Commercial Real Estate in United States available for sale
Owner Financed Properties For Sale

Owner Financed Properties for Sale in USA

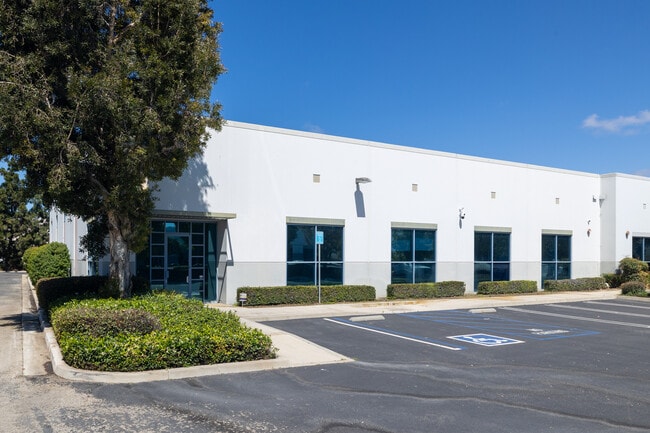
More details for 351 Candelaria, Oxnard, CA - Industrial for Sale
  • Matterport 3D Tour

351 Candelaria

Oxnard, CA 93030

  • Owner Financed Property
  • Industrial for Sale
  • $4,454,592 CAD
  • 10,980 SF

Oxnard Industrial for Sale - Oxnard/Port Hueneme

Located in the thriving coastal city of Oxnard, 351 Candelaria Road presents a compelling commercial opportunity in one of Ventura County’s most dynamic and growing markets. The seller is open to owner financing, offering a rare opportunity for investors and owner/users to secure favorable acquisition terms. This freestanding commercial building totals 10,980 square feet, including approximately 2,000 square feet of dedicated office space, situated on a sizable 0.72-acre lot. 351 Candelaria Road is not just a sale-in-a-box; it's an opportunity to think outside the box and bring a business vision to life. The property offers a versatile layout well-suited for a range of commercial or industrial uses (subject to M1 zoning), with ample space to support operations, storage, or future reconfiguration. Its freestanding nature provides added flexibility, privacy, and control for owner/users, while the expansive lot allows for convenient access, parking, and potential yard use. Strategically positioned with strong connectivity to major transportation routes and surrounded by a blend of residential growth and commercial development, 351 Candelaria Road benefits from both visibility and accessibility. Oxnard continues to experience steady economic expansion, making it an attractive market for businesses and long-term investment. With its combination of flexible financing, substantial building size, generous lot area, and prime location, 351 Candelaria Road represents a compelling opportunity to acquire a high-utility commercial asset in one of Ventura County’s most active markets.

Contact:

LIV Sotheby's International

Property Subtype:

Warehouse

Date on Market:

2026-05-14

Hide
See More
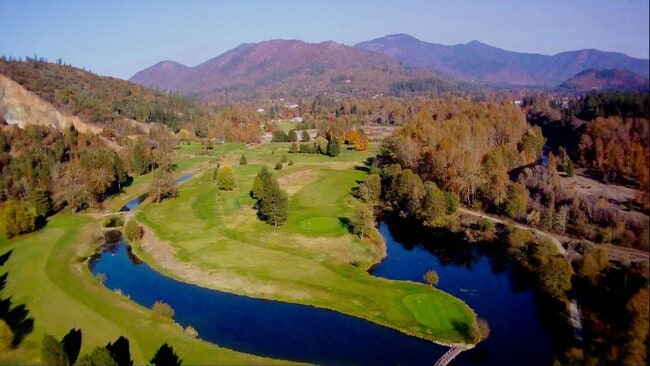
More details for 7350 New Hope Rd, Grants Pass, OR - Sports & Entertainment for Sale

Applegate River Golf Club - 7350 New Hope Rd

Grants Pass, OR 97527

  • Owner Financed Property
  • Sports & Entertainment for Sale
  • $4,872,210 CAD
  • 8,707 SF
  • Air Conditioning
  • Smoke Detector

Grants Pass Sports & Entertainment for Sale

Discover Applegate River Golf Club, a rare opportunity to acquire a fully operational golf course, positioned in the heart of Southern Oregon's renowned Applegate Valley. Situated on 58.2 scenic acres with direct river frontage, Applegate River Golf Club features a picturesque 9-hole public golf course with a par-36 layout and stunning valley views that attract golfers, travelers, and outdoor enthusiasts year-round. The course is anchored by an impressive clubhouse, ample on-site parking, and a thriving business operation offering multiple income streams and significant expansion potential. This premier golf course investment includes two Exclusive Farm Use (EFU) parcels, approximately 41 acres of Applegate River irrigation rights, and highly desirable 1902 senior water rights. Additional improvements include a 1,800-square-foot pro shop and café, a 4,800-square-foot shop and office building, a cart barn with 29 included golf carts, and a well-maintained 3-bedroom, 2.5-bath owner/manager residence complete with a two-car garage and sunroom. Complementing the golf operation is a successful 24-site RV park featuring full utilities with the potential to expand by an additional 24 sites, creating a compelling value-add opportunity for investors seeking increased revenue and long-term growth. Located just 34 miles from Rogue Valley International Airport, the property benefits from convenient regional access while maintaining the peaceful character and natural beauty that define the Applegate Valley. Guests enjoy direct access to outdoor recreation, including fishing, kayaking, rafting, hiking, and wine country tourism, making this destination attractive to both local patrons and visitors. The property also serves a growing trade area with more than 65,000 consumers within a 10-mile radius, generating over $855.7 million in annual consumer spending. Whether pursuing a golf course investment, RV park acquisition, hospitality venture, recreational real estate opportunity, or owner-operator business in Southern Oregon, Applegate River Golf Club offers a profitable operation, diverse income streams, expansion opportunities, potential owner financing, and future development possibilities in one of Oregon's most desirable outdoor recreation destinations. This is a unique chance to acquire a turnkey golf course and RV resort with established revenue, valuable water rights, and exceptional upside in the growing Grants Pass market.

Contact:

Expert Properties

Property Subtype:

Golf Course/Driving Range

Date on Market:

2026-07-24

Hide
See More
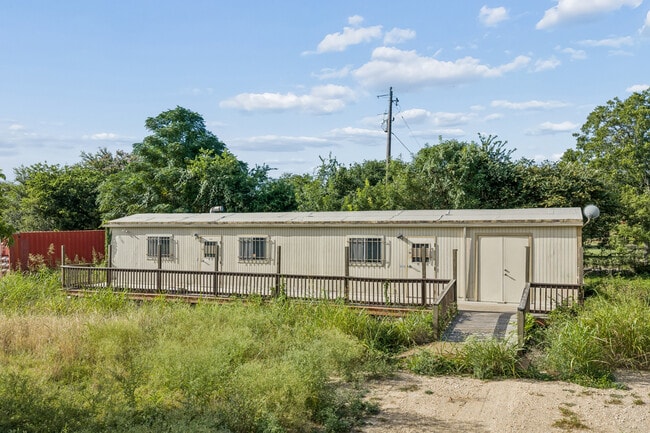
More details for 12905 Lowden Ln, Manchaca, TX - Land for Sale
  • Matterport 3D Tour

14 Acres in South Austin - 12905 Lowden Ln

Manchaca, TX 78652

  • Owner Financed Property
  • Land for Sale
  • $6,960,300 CAD
  • 14 AC Lot

Manchaca Land for Sale - South

Discover a premier development opportunity in the heart of Manchaca, Texas, offering 14 acres of contiguous land at 12905 Lowden Lane. With the potential to create up to 249,000 square feet of new industrial space, the site is an incredible opportunity for distribution, warehousing, light industrial, or last-mile delivery businesses seeking efficiency and accessibility in the dynamic South Austin Submarket. 12905 Lowden Lane comprises fully level land with no zoning requirements, ensuring maximum development flexibility for the new owner. Plans for the site include two distribution facilities of over 100,000 square feet apiece, with a wide truck court, an on-site septic and water well, on-site detention, and an ample vehicle or trailer parking area. The site also provides dedicated ingress/egress to Lowden Lane, allowing for streamlined access to nearby major roadways. The property is poised along a high-growth corridor of South Austin near Slaughter Lane and Manchaca Road, with immediate access to Interstate 35, Loop 1, and State Highway 45. These vital arteries empower quick and easy commutes as well as seamless regional connectivity and logistics. Manchaca Road also serves as a vibrant commercial corridor for the area, allowing employees to easily find quality retail and dining amenities. Industrial tenants at 12905 Lowden Lane can easily tap into world-class freight services at Austin-Bergstrom International Airport, reachable in just 17.5 miles. Additionally, the site sits approximately 30 minutes from Downtown Austin, one hour from San Antonio, and within a few hours' drive of the DFW Metroplex and Houston, enhancing reach for distribution and logistics businesses. The South Austin Industrial Submarket supports business and investment growth with competitive fundamentals and attractive demographics. Currently, vacancies in the area sit at 9.4%, and strong industrial demand has driven average annual rent growth of 4.4% during the past five years. Looking within 5 miles of 12905 Lowden Lane, the area’s population has growth 9.3% since 2020 to sit at over 148,000. These locals form a daytime workforce of over 30,000, and with more than 29.7% employed in blue-collar fields like transportation, construction, and manufacturing, businesses can easily source the quality talent needed to drive continued growth and expansion. Blending true development flexibility, key access to major roadways, and strong surrounding demographics, 12905 Lowden Lane delivers the perfect choice for developers looking to make an impact in South Austin. Owner financing available.

Contact:

Mikhail Properties

Property Subtype:

Industrial

Date on Market:

2026-03-09

Hide
See More
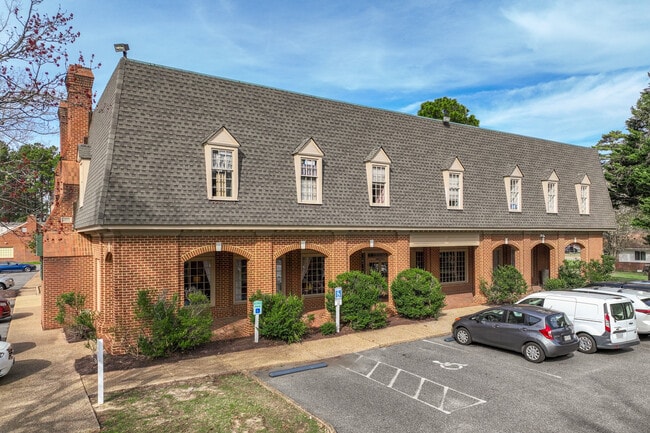
More details for 3630 George Washington Mem Hwy, Yorktown, VA - Office for Sale
  • Matterport 3D Tour

Pilgrim Village - 3630 George Washington Mem Hwy

Yorktown, VA 23693

  • Owner Financed Property
  • Office for Sale
  • $5,220,225 CAD
  • 43,560 SF
  • Air Conditioning

Yorktown Office for Sale - York

Thomas Tucker, Agent for Income Properties Inc., presents a meticulously maintained colonial-style office building in the heart of Yorktown, Virginia. Boasting a sprawling 43,560 square feet of versatile space, this property presents a lucrative venture for savvy investors seeking stable returns and substantial growth potential. Currently fully leased to a roster of reputable local tenants on long-term agreements, this property guarantees a steady income stream. The rental rates, though below market value, are poised for a significant uptick. With escalations ranging from 3 to 5% for all tenants. Originally constructed in 1970 and expanded in 1983, this Class B office space has been thoughtfully retrofitted to accommodate the evolving needs of its occupants. The building comprises 16 office suites, meticulously designed to cater to a diverse range of professional services and medical practices. Adding further versatility, the property offers 2,000 square feet of warehouse space exclusively for tenant use. Positioned on a generous 2.16-acre parcel, the complex boasts ample parking with 85 spaces, ensuring convenience for both tenants and visitors alike. The location's accessibility is unparalleled, with direct access to the bus line and prominent monument signage commanding attention along George Washington Memorial Highway. Strategically situated in York County, the building enjoys excellent visibility with over 300 feet of frontage and a staggering 55,000 daily vehicle count along George Washington Memorial Hwy. Its central location amid thriving schools, churches, and residential neighborhoods further enhances its appeal, ensuring a steady flow of clientele. Convenient access to major transportation arteries, including Interstate 64 and the nearby Newport News International Airport served by Delta and American Airlines, underscores the property's strategic advantage. Whether seeking a stable income generator or a lucrative value-add opportunity, this premier office building promises to be a cornerstone of success for the disciplined investor.

Contact:

Pilgrim Village Inc

Date on Market:

2019-06-13

Hide
See More
More details for Trophy Retail Portfolio | Chase Anchored – Multiple Space Uses for Sale, Miami, FL
  • Matterport 3D Tour

Trophy Retail Portfolio | Chase Anchored

  • Owner Financed Property
  • Multifamily for Sale
  • $30,625,321 CAD
  • 18,772 SF
  • 11 Multifamily Properties

Miami Portfolio of properties for Sale - Biscayne Corridor

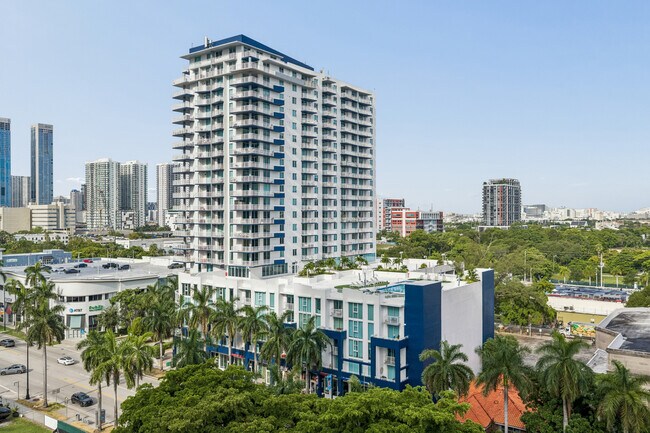
Explore an exceptional investment opportunity to acquire 18,781 square feet of Class A retail space strategically located on Biscayne Boulevard in Miami's thriving Edgewater neighborhood. The primary $22 million offering features 10 fully leased retail spaces with a diverse, established tenant mix that generates stable cash flow. Anchored by Chase Bank with institutional-grade credit strength and positioned adjacent to a Publix Supermarket, this asset benefits from powerful co-tenancy and consistent customer traffic. Superior visibility and accessibility along one of Miami's most prominent commercial arteries further enhance long-term performance. More than 10,000 residential units within a 1-mile radius provide a substantial built-in customer base that supports tenant success. Combining credit-worthy tenancy, exceptional demographics, and prime positioning, this turnkey retail strip delivers a compelling value proposition for sophisticated investors seeking dependable income and long-term appreciation potential in one of South Florida's fastest-growing corridors. To accommodate diverse investment strategies, the Seller is offering flexible acquisition options, including the opportunity to: 1.) acquire the 10 retail units for $22 million, 2.) purchase one retail unit plus the Transferable Development Rights (TDRs/land) for $14 million, or 3.) acquire the entire portfolio comprising all 11 retail units, TDRs/land rights, 36 parking spaces, and storage for $36 million. Note: Seller financing is available to enhance acquisition feasibility, reduce upfront equity requirements, and improve overall return profiles for qualified investors.

Contact:

Xfera Realty Group, LLC.

Property Subtype:

Multi Family

Date on Market:

2026-06-11

Hide
See More
More details for 600 S La Brea Ave, Los Angeles, CA - Retail for Sale

Trophy Mixed-Use Asset - 600 S La Brea Ave

Los Angeles, CA 90036

  • Owner Financed Property
  • Retail for Sale
  • Price Upon Request
  • 13,000 SF
  • Restaurant

Los Angeles Retail for Sale - Miracle Mile

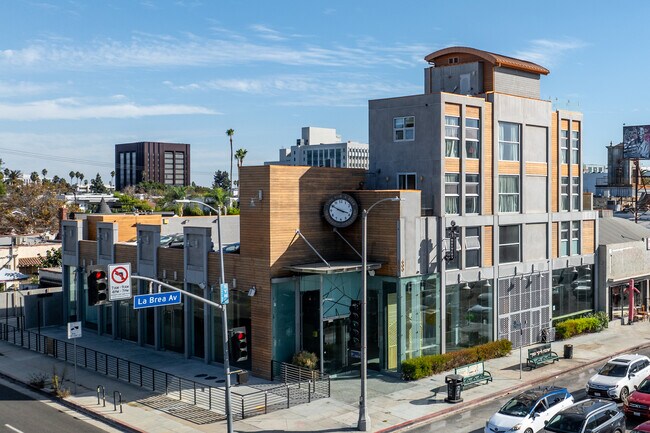
***SELLER MOTIVATED - BRING ALL OFFERS*** BROKER COOPERATION WELCOMED Ownership welcomes broker participation and will compensate the procuring broker. Brokers are encouraged to bring qualified buyers and may have the opportunity to represent both Buyer and Seller, subject to applicable laws and disclosures. OWNERSHIP IS OPEN TO REVIEWING ALL QUALIFIED OFFERS Seller may consider seller financing, carry-back financing, or other creative transaction structures for qualified purchasers. DELIVERED VACANT AT CLOSE OF ESCROW OWNER-USER, INVESTMENT, OR REDEVELOPMENT OPPORTUNITY Please contact directly for financial information, property tours, and offering materials. Rare opportunity to acquire a highly visible mixed-use corner asset totaling approximately ±13,000 rentable square feet, prominently positioned at the signalized intersection of La Brea Avenue and 6th Street within one of Los Angeles' most dynamic and rapidly evolving commercial corridors. The property features a fully built second-generation restaurant space with over $5 million invested in infrastructure and improvements, significantly reducing the time, cost, and entitlement risk typically associated with opening a hospitality concept in Los Angeles. The space also offers flexibility for a variety of alternative uses, including restaurant, showroom, retail, automotive, creative office, medical, specialty commercial, and other permitted uses. Strategically located just steps from République, Michael Mina at La Brea & Sycamore, and surrounded by premier national and local retailers, the property benefits from exceptional visibility, affluent demographics, and approximately 75,000 vehicles per day passing through the corridor. The upper levels further enhance the property's versatility and income potential through a combination of residential and office components, while the highly visible corner location offers significant branding, signage, and ancillary revenue opportunities, including existing digital display infrastructure. This offering presents a unique opportunity for an investor, owner-user, hospitality operator, automotive user, or strategic buyer to acquire a trophy corner asset in one of Los Angeles' premier retail, dining, and commercial districts. Contact directly at : (310) 927-2626

Contact:

Prop 26

Property Subtype:

Storefront Retail/Residential

Date on Market:

2026-04-07

Hide
See More
More details for 211-221 11th Ave N, Nampa, ID - Retail for Sale

211-221 11th Ave N

Nampa, ID 83687

  • Owner Financed Property
  • Retail for Sale
  • $2,018,487 CAD
  • 6,000 SF
  • Air Conditioning
  • Security System

Nampa Retail for Sale

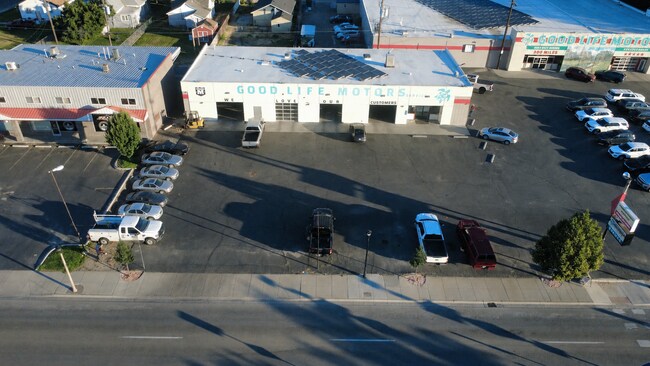
Partial Owner carry financing, Lease, or Lease to Own are all possibilities. Call for more details! Discover this highly visible auto repair shop located at 221 11th Avenue N in Nampa, Idaho. Strategically positioned just outside of downtown Nampa with seamless access to Interstate 84, this 6,000-square-foot retail automotive service facility offers exceptional frontage, outstanding accessibility, and exposure to approximately 23,000 vehicles per day along one of Nampa's busiest commercial corridors. With flexible BC Community Business zoning, this versatile property is ideal for an auto repair shop, tire service center, powersports dealership, and various light manufacturing users. Designed for operational efficiency and immediate occupancy, the building features a spacious 120-foot-by-50-foot shop area with ten service bays, including room for seven vehicle lifts and three flat bays, creating an exceptional layout for automotive repair, maintenance, diagnostics, and service operations. The property also includes a professional office, customer waiting area, restroom, air compressor lines, and abundant on-site parking with space for more than 23 vehicles outside and an additional 10 vehicles inside the building. Recent capital improvements completed in 2022 include a new roof, storefront, office build-out, restroom renovation, air conditioning system, and a large solar power system, significantly reducing future maintenance expenses while enhancing operational efficiency and long-term asset value. 221 11th Avenue offers a rare opportunity to acquire an established automotive facility in the rapidly growing Treasure Valley market. Existing automotive equipment, including seven vehicle lifts and additional shop equipment, may be available for purchase separately, allowing buyers to acquire a fully equipped operation and discuss purchasing the former service business as part of a comprehensive package. With convenient access to I-84 in just three minutes, Downtown Nampa in one minute, Boise Airport in twenty minutes, and direct connectivity to the new Highway 16 Expressway, the property benefits from excellent regional transportation access and strong market fundamentals. Exceptional visibility, easy ingress and egress from both directions on 11th Avenue, flexible zoning, and extensive recent upgrades make this an outstanding opportunity for investors, business owners, automotive operators, and entrepreneurs seeking a high-profile commercial property in one of Idaho's fastest-growing markets.

Contact:

Tibbs Family Properties LLC

Property Subtype:

Auto Repair

Date on Market:

2026-07-09

Hide
See More
More details for 5975 Sunset Dr, Miami, FL - Office for Sale

Sunset Station - Suite 100 - 5975 Sunset Dr

Miami, FL 33143

  • Owner Financed Property
  • Office/Medical for Sale
  • $6,306,032 CAD
  • 5,917 SF
  • 1 Unit Available
  • Air Conditioning
  • Security System
  • Conferencing Facility
  • Controlled Access
  • Wheelchair Accessible
  • Smoke Detector

Miami Office for Sale - Kendall

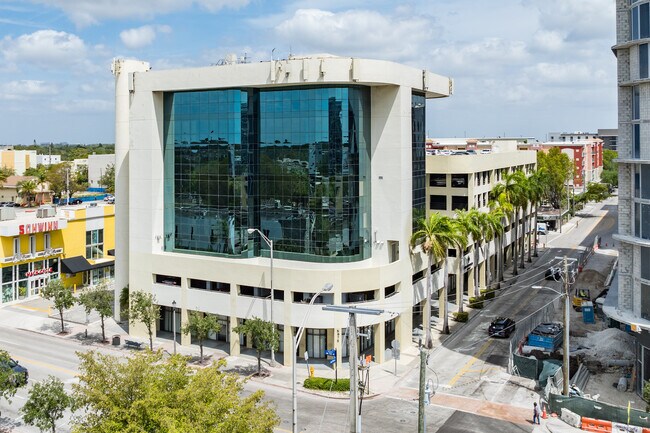
**Sales Notes – Suite 100, 5975 Sunset Drive, South Miami **Property Overview - Turnkey medical office condo on the ground floor, fully built-out and ADA compliant - Owner financing available - 5,917 SF suite with new carpet in common areas and tile in offices, fresh paint, new LED lights, and no additional build-out required - Located in an eight-story, 64,250 SF Class B medical office building - 40-Year Recertification completed **Parking & Accessibility - 34 dedicated parking spaces plus guest parking on rooftop level - Adjacent to South Miami Metrorail Station with direct access to Downtown, Brickell, Coral Gables, and MIA - WalkScore® 96 – highly pedestrian-friendly location **Strategic Location - Minutes from University of Miami (20,000+ students) - Ideal for practices serving students, faculty, and staff - Within a dense, affluent trade area: - 16,000+ residents within 1 mile (avg. income: $165K) - 110,000+ residents within 3 miles (avg. income: $170K+) **Surrounding Amenities - Near City Hall, The Shops at Sunset Place, Whole Foods, restaurants, and service businesses - Close to two hospitals, local police, and national retailers - High foot traffic from surrounding medical and commercial activity **Visibility & Exposure - Prime corner location at Sunset Drive & US-1 with Signage rights. - Over 110,000 vehicles per day (VPD) – excellent signage and branding potential **Virtual Tour - Explore the space via interactive 360° Matterport walkthrough: https://my.matterport.com/show/?m=8szWbZF3Kjc&mls=1 Key Value Drivers - Parking ratio: 34 spaces for ~6,000 SF is exceptional in South Miami. - Signage rights: Rare and valuable for visibility on high-traffic corridors. - Buildout: Fully ADA-compliant, turnkey medical suites command higher prices. - Location: Proximity to South Miami Hospital, Metrorail, and Sunset Drive boosts value.

Contact:

5975 Sunset LLC

Property Subtype:

Medical

Date on Market:

2025-06-17

Hide
See More
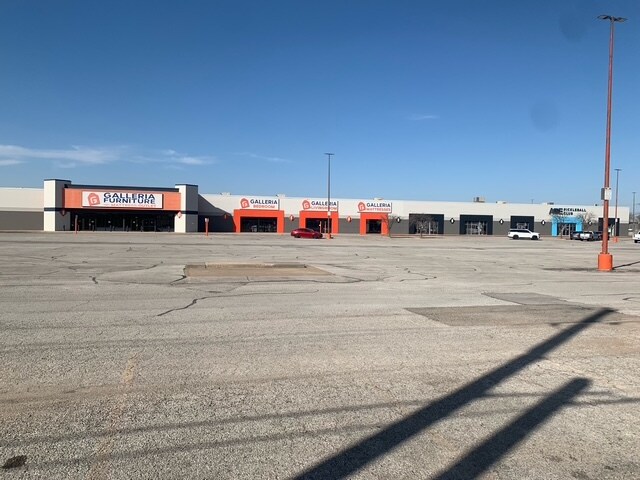
More details for 2300 E Kenosha St, Broken Arrow, OK - Retail for Sale

2300 E Kenosha St

Broken Arrow, OK 74012

  • Owner Financed Property
  • Retail for Sale
  • $25,057,081 CAD
  • 110,000 SF
See More
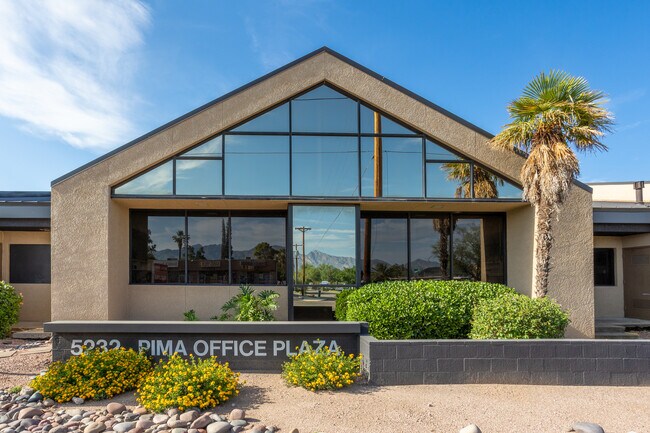
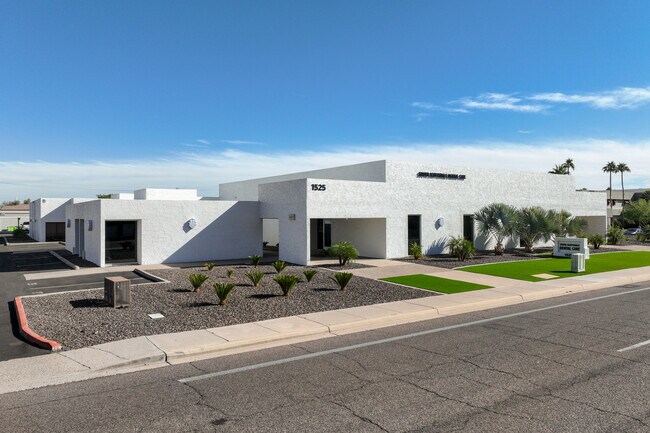
More details for 5232 E Pima St, Tucson, AZ - Office for Sale

5232 E Pima St

Tucson, AZ 85712

  • Owner Financed Property
  • Office for Sale
  • $1,573,028 CAD
  • 8,810 SF

Tucson Office for Sale - Central Tucson

5232 East Pima Street is an 8,810-square-foot freestanding, one-story office in a park-like environment in Tucson, Arizona. This is a one-of-a-kind opportunity to own and occupy an office asset with in-place income and owner financing options available. The property has multiple tenants on various term leases who are open to signing longer-term leases and have upside potential for rent increases. The building, remodeled from 2014 to 2016, features a brand-new 25-year metal roof (with a transferable warranty to the new owner) and refurbished interiors. The office suites have private restrooms/showers, kitchenettes, private offices, and conference rooms. Tenants enjoy the quiet campus-style setting with a gated courtyard leading to the parking lot, which has 30 surface spots and 8 covered spaces. Located with prime frontage on E Pima Street, which is traveled by over 24,950 vehicles daily, the office complex offers highly visible building signage. 5232 East Pima Street is off the Sun Tran bus line, routing northwest to Udall Park and southwest to the Pima College—West Campus. Many nearby shopping, dining, and entertainment amenities, including the Park Place Mall, lie within a five-mile radius of the property. Centrally located for medical tenants, the offices are minutes from the Tucson Medical Center, Pima Medical Institute, and the Arizona College of Nursing at The William Center.

Contact:

Cushman & Wakefield | PICOR

Date on Market:

2023-11-14

Hide
See More
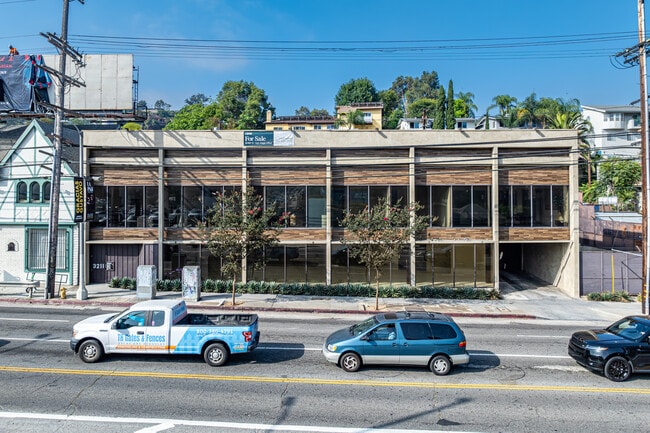
More details for 3211 Cahuenga Blvd W, Los Angeles, CA - Office for Sale

3211 Cahuenga Blvd W

Los Angeles, CA 90068

  • Owner Financed Property
  • Office for Sale
  • $8,060,028 CAD
  • 12,543 SF
  • Air Conditioning
  • Natural Light
  • Controlled Access
  • Kitchen
  • Wheelchair Accessible
  • Smoke Detector

Los Angeles Office for Sale - Studio/Universal Cities

CBRE is pleased to present, as exclusive advisor, 3211 Cahuenga Boulevard West, a multi-purpose office building in the highly desirable submarket of Universal City. The infill location has strong demand and high barriers to entry. The property is well-positioned at the major intersection of Cahuenga Boulevard and Barham Boulevard, near many major studios, including Disney, Warner Bros., Paramount, and others. The intersection has an average daily traffic count of 25,000 vehicles. 3211 Cahuenga Boulevard West will be delivered vacant. The property was renovated in early 2021 and received over $1.5MM in capital improvements, including upgrades to the exterior and interior of the building. The second level boasts an open floor plan with high ceilings and exposed wood beams, an all-glass floor-to-ceiling façade, 14 private luxury offices, a spacious bullpen area, an oversized high-tech conference room, numerous skylights, and a full-service kitchen. The first level will be delivered in a “vanilla shell,” which gives an owner/user or investor a unique opportunity to configure the space based on one’s own needs. Currently, there are three large common-area restrooms on the second level and two on the first level. High visibility and street frontage provide an opportunity for the use of building signage. Universal City or Universal Studios Complex is an unincorporated area within the San Fernando Valley region of Los Angeles County, California, United States. Approximately 415 acres (0.65 square miles), within and immediately outside the area, is the property of Universal Pictures (NBCUniversal’s film studio), one of the five major film studios in the United States: about 70% of the studio’s property is inside this unincorporated area, while the remaining 30% is within the Los Angeles city limits. Universal City is nearly surrounded by Los Angeles, with the area’s northeastern corner touching the city of Burbank. Located within the area of Universal City is the film studio complex Universal Studios Lot and the theme park Universal Studios Hollywood, as well as the Universal CityWalk shopping and entertainment center. Within the Los Angeles city limits lies 10 Universal City Plaza, a 36-floor office building for Universal and NBC; the Sheraton Universal; and the Universal Hilton. The Metro B Line underground station of the same name is located opposite the 10 Universal Plaza. For more information, please contact Emil at CBRE at 323-363-4963. This property is also available for sale.

Contact:

CBRE, Inc.

Property Subtype:

Loft/Creative Space

Date on Market:

2025-06-25

Hide
See More
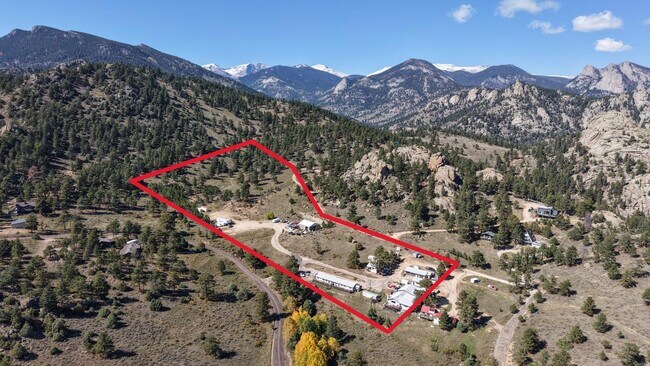
More details for 390 Elm Rd, Estes Park, CO - Specialty for Sale

Dermody Elm Road Property - 390 Elm Rd

Estes Park, CO 80517

  • Owner Financed Property
  • Specialty for Sale
  • $4,454,592 CAD
  • 10,841 SF

Estes Park Specialty for Sale - Outlying Larimer County

390 Elm Road, a rare and versatile 12-acre property located in the heart of Estes Park, Colorado.With $1.3 million down, owner will carry the balance at 5%. Great Re-Development Opportunity. Estes Park has over 9 million visitors per year with Rocky Mountains National Park an iconic and sought-after destinations. Great Re-Developoment Opportunity.This unique estate offers breathtaking views of Longs Peak and the Continental Divide, making it an exceptional opportunity for investors, developers, and entrepreneurs. The property currently features seven income-generating units, including homes, apartments, duplexes, cabins, garages, storage spaces, and commercial buildings. With all leases on a month-to-month basis, new owners enjoy immediate income and maximum flexibility for future redevelopment. This would be a great location for a 3,000 capacity convention center and a high end boutique hotel. It would adjoin future three other branded hotels currently under construction and approved to build. One hotel is the historic Elkhorn Lodge slated to be a Homewood Suites by Marriott. Currently there is $150,000,000.00 in construction at the Stanley Hotel boasting 50 new Sundance Suites and a 70,000 square foot film center. Strategically positioned along Moraine Avenue, the property enjoys high visibility, with over 12,000 vehicles passing daily. It is just 1 mile from Downtown Estes Park and less than 2 miles from the Beaver Meadows entrance to Rocky Mountain National Park, placing it directly on the main route to the park. This location ensures steady visitor traffic and strong year-round tourism demand, with over 4.3 million annual visitors fueling the local economy. Estes Park’s population has grown by 8.6% over the past four years, creating a consistent need for new housing options. The area boasts an affluent and educated community, with an average household income of $105,000 and 46% of residents holding college degrees. Zoned for multiple uses, this site has the potential to transform into a boutique hotel, luxury apartment complex, light manufacturing facility, or a high-end residential community. The buildings were freshly painted in 2024, and several were recently remodeled, allowing for turnkey occupancy or creative transformation. Owner financing is available, making this a highly accessible investment. The site offers a unique blend of privacy, natural beauty, and development potential. With existing infrastructure including a well, electricity, and good road access, this property is ready for development. Whether expanding an existing business or launching a new venture. 390 Elm Road combines historic charm, modern convenience, and unbeatable location to deliver a truly exceptional investment opportunity in Colorado’s mountain paradise.

Contact:

Estes Park Team Realty

Date on Market:

2025-10-27

Hide
See More
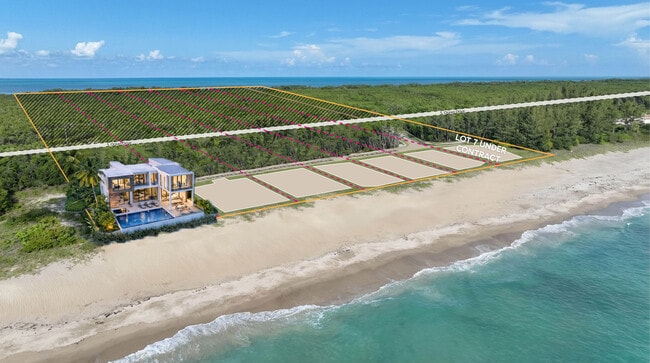
More details for Hutchinson Island Oceanfront Lots – Land for Sale, Hutchinson Island, FL

Hutchinson Island Oceanfront Lots

  • Owner Financed Property
  • Land for Sale
  • $13,572,585 CAD
  • 21.66 AC
  • 2 Land Properties

Hutchinson Island Portfolio of properties for Sale - St Lucie Coastal

A rare, low-density, ocean-to-river community on Florida’s Treasure Coast awaits with seven fully entitled oceanfront residential lots on Hutchinson Island. This unique opportunity features 7 permitted, exceptionally wide 80 ft oceanfront lots, perfect for sprawling luxury residences. All infrastructure and utilities are in place. Permits are in process for 4 docks with a boardwalk leading from A1A to the Indian River, providing a highly coveted ocean-to-inlet lifestyle that is just minutes from the ocean inlet by boat. Owner Financing Available. With the potential for additional lots, the stage is set for an exciting and prestigious new development. Future homeowners will enjoy sweeping Atlantic views and direct access to the Indian River, with Fort Pierce and Stuart Inlets just minutes away for boating, sportfishing, and quick getaways to the Bahamas. Conceptual designs are available for spacious luxury residences, showcasing the potential of 80-foot-wide lots with generous frontage. The infrastructure is mostly complete, including stubbed water and sewer connections, with ongoing electrical work. No impact fees, special assessments, or environmental concerns exist, and a Phase I environmental study confirms a clean site. A conservation easement is delineated but does not impose additional restrictions, and an active Coastal Construction Control Line (CCCL) permit is in place and is currently being extended under the Governor’s emergency declaration. Expansive beachfront lots, private dockage, and immediate construction readiness, coupled with Florida’s tax advantages and steady year-round demand from domestic and international buyers, make this a once-in-a-decade opportunity to create Hutchinson Island’s next landmark community. A complete due diligence package is available, including permits, surveys, environmental reports, and conceptual plans.

Contact:

The Reynolds Team

Date on Market:

2025-08-12

Hide
See More
More details for 452 Ossie Davis Pky, Waycross, GA - Health Care for Sale

452 Ossie Davis Pky

Waycross, GA 31501

  • Owner Financed Property
  • Health Care for Sale
  • $2,505,708 CAD
  • 19,300 SF
  • Wheelchair Accessible

Waycross Health Care for Sale

This established, licensed 24-bed personal care home has been in continuous operation for over 30 years and includes both the real estate and the operating business—all in one turnkey package. The ±19,300 square foot single-story facility sits on ±1.26 acres and was purpose-built for senior care, offering a fully compliant, ADA-accessible layout that includes private and semi-private rooms, large dining and activity areas, administrative offices, and a commercial kitchen. The property was renovated in 2003 and is fully sprinkled and code-compliant, supporting continued or expanded operations. While currently licensed for 24 beds, the facility has room to accommodate 30+ residents, making it an excellent value-add opportunity for investors or operators looking to grow. The current cash flow is strong. With 21 residents in place at a Medicaid reimbursement rate of $33,505.60 per resident annually, the facility generates $703,617.60 in gross revenue, with actual operating expenses of $452,270.00, resulting in a net operating income (NOI) of $251,347.60. At full capacity with 24 residents, the projected NOI exceeds $351,000, and further upside is achievable with bed expansion. A dedicated, qualified staff is already in place, allowing for seamless ownership transition and immediate income. Located along Ossie Davis Parkway with close proximity to hospitals, pharmacies, and healthcare providers, the facility serves the Ware County region and is well-positioned for long-term demand in senior housing, behavioral health, or transitional care. The property’s unzoned classification offers flexibility for various care models beyond traditional assisted living. Seller financing may be considered, pending credit review, with an example structure of $500,000 down at 5% interest. A $1.5M loan amortized over 20 years would equate to an estimated monthly payment of approximately $9,899—well-supported by current NOI and delivering strong DSCR performance. This is a rare chance to own a performing healthcare business with real estate, strong cash flow, expansion potential, and a solid operational foundation. Financials are available with a signed NDA. For more information or to schedule a private tour,

Contact:

HSI Commercial

Property Subtype:

Assisted Living

Date on Market:

2025-06-20

Hide
See More
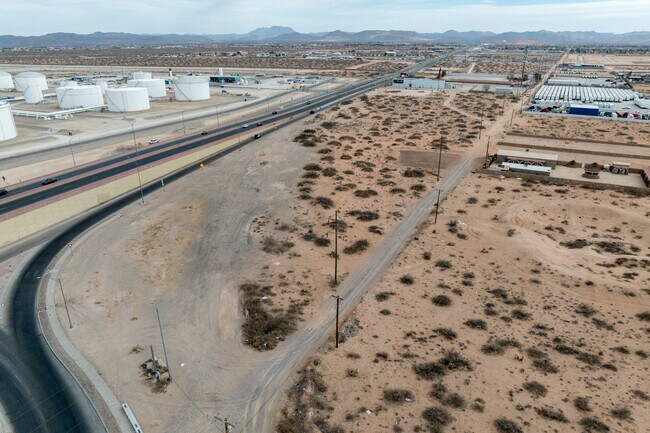
More details for 13690 Montana Ave, El Paso, TX - Land for Sale

Land Site - 13690 Montana Ave

El Paso, TX 79938

  • Owner Financed Property
  • Land for Sale
  • $5,561,280 CAD
  • 9 AC Lot
See More
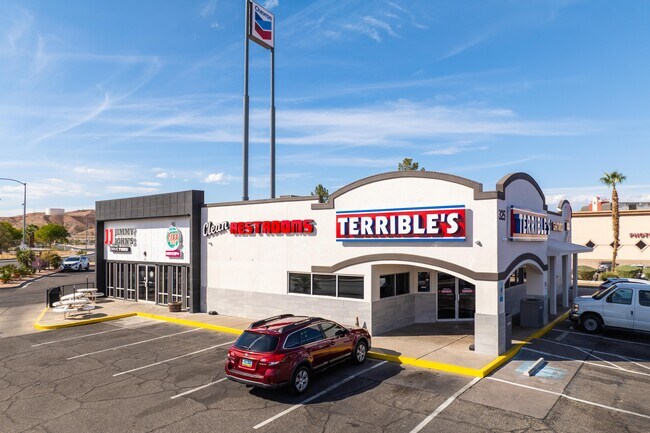
More details for 325 N Sandhill Blvd, Mesquite, NV - Retail for Sale

Owner will Finance w/ $1M down payment! - 325 N Sandhill Blvd

Mesquite, NV 89027

  • Owner Financed Property
  • Retail for Sale
  • $3,967,371 CAD
  • 5,254 SF
See More
More details for 178 Conservation Way, Sunderland, VT - Office for Sale

HQ/Redev Opp: Luxury Hotel, Data Ctr, & more - 178 Conservation Way

Sunderland, VT 05252

  • Owner Financed Property
  • Office for Sale
  • Price Upon Request
  • 58,000 SF
  • Air Conditioning
  • Security System
  • Conferencing Facility

Sunderland Office for Sale

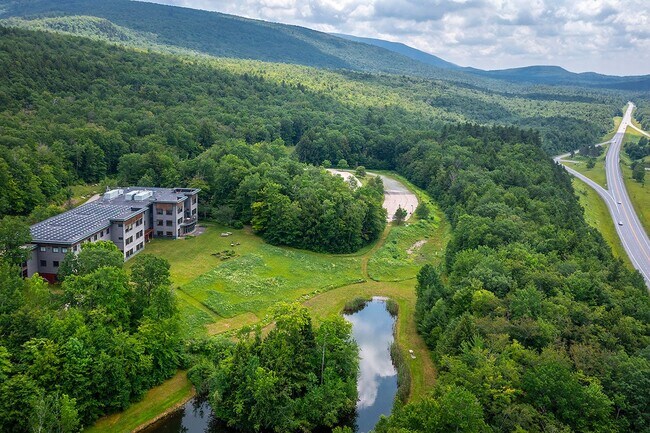
Orvis Headquarters Campus, is located at the intersection of Route 7 at Exit #3 between Bennington & Manchester, VT, in Sunderland, VT, which is in the SW corner of the State of Vermont, it is approximately an hour drive northeast to Albany Airport in NY. The Building was constructed 1998/1999 at a cost of $10 M and situated on 351.88 Acres. 312 of the acreage is under VT Conservation easement, no subdivision or development and VT use value program. The additional 39,88 acres is improved with a 58,000 sq ft 3-story building for 200 occupants, water and septic built for 325+ occupants, expansion possible. Site improvements include signage, underground utilities, landscaping, a large pond with a bridge to an island, and parking for 238 vehicles. The building and grounds continue to be well-maintained. The eco-friendly building also has a solar panels on the roof. The building served Orvis very well for many years. However, with the change in virtual office technologies and the outcome of the COVID-19 pandemic, with workers becoming more remote to central offices, Orvis no longer has a need for this large office building. Orvis still occupies the third floor, but plans to move out eventually; they can vacate in 30-60 days if needed. Furniture on site is negotiable. This is an excellent adaptive reuse opportunity based on the zoning district governing this location. 178 Conservation Way offers many possibilities including housing, R&D, manufacturing, innovation space, medical research, elderly care facility, storage facility to name just a few options in addition to the current Office use. The picturesque location that includes manicured grounds makes this property attractive to many uses. The open Floor Plan is also a plus. The property is an OUTSTANDING BUY in anyones book. Orvis is offering OWNER FINANCING w/$2.5 M down. Reasonable offer will be considered.

Contact:

Hospitality Consultants, LLC

Date on Market:

2025-05-01

Hide
See More
More details for 1621 N Beck St, Salt Lake City, UT - Industrial for Sale
  • Matterport 3D Tour

1621 N Beck St

Salt Lake City, UT 84116

  • Owner Financed Property
  • Industrial for Sale
  • $3,478,758 CAD
  • 9,000 SF

Salt Lake City Industrial for Sale - Outlying Salt Lake County

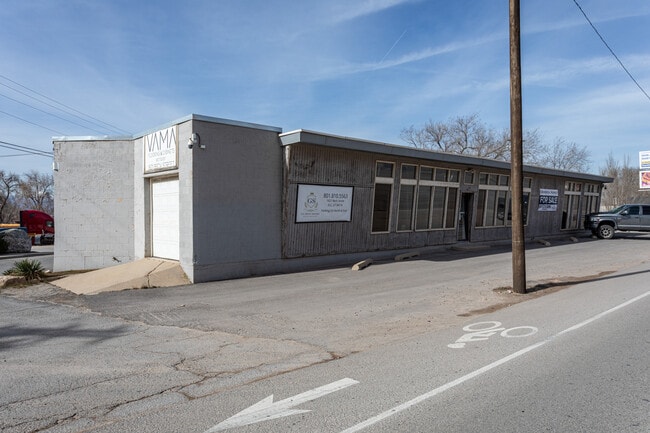
**SELLER FINANCING OPTION AVAILABLE** Discover 1621 N Beck Street, a highly visible 9,000-square-foot industrial building that sits on a 0.5-acre lot for sale. It features a highly functional layout comprising approximately 820 square feet of office space, 2,551 square feet of front-facing showroom space with excellent natural light, 2,208 square feet of shop area, and roughly 3,421 square feet of warehouse space. The showroom is prominently located at the front of the building, creating an ideal environment for customer-facing industrial, service, or distribution users seeking both operational efficiency and strong street presence in Salt Lake City’s industrial corridor. The property features four 10-foot by 10-foot grade-level doors that provide direct access to the warehouse, showroom, shop, and a secure storage yard, enabling efficient logistical use. The building offers a 12-foot clear height and is equipped with heavy power, including 240-volt, 3-phase electrical service. Utilities include lighting, gas, water, sewer, and heating, with office areas currently heated via efficient mini-split systems. Positioned directly along Beck Street with outstanding frontage, the property benefits from exposure to approximately 23,770 vehicles. Additionally, the building has benefited from numerous capital improvements that enhance both functionality and long-term value. The roof was replaced around 2020, with additional flashing installed in 2022, insulated garage doors installed in 2023, new exterior paint completed in 2023, and new pavement installed in front of the building in 2023. The water heater was replaced in 2024, and the property is outfitted with updated smart lighting, smart locks, and a comprehensive security system featuring full camera coverage with tracking capabilities for people, vehicles, and movement, all accessible via mobile application. A walk-in safe provides an added layer of security, ideal for specialized industrial or secure storage. 1621 N Beck Street benefits from exceptional connectivity and logistics advantages, including proximity to Salt Lake Central Station commuter rail, strong access to Interstate 15, and a location approximately 13 miles from Salt Lake City International Airport, supporting regional and national shipping operations. With its combination of high visibility, versatile layout, heavy power, secure yard, and extensive recent upgrades, 1621 N Beck Street presents a compelling opportunity for an owner/user seeking a well-located industrial asset in Salt Lake City.
Contact:

Windermere Real Estate

Property Subtype:

Warehouse

Date on Market:

2026-01-09

Hide
See More
More details for 16118 FM 812 Rd, Del Valle, TX - Land for Sale
  • Matterport 3D Tour

Circuit of Americas Parking - 16118 FM 812 Rd

Del Valle, TX 78617

  • Owner Financed Property
  • Land for Sale
  • $12,779,111 CAD
  • 102 AC Lot

Del Valle Land for Sale - Bastrop County

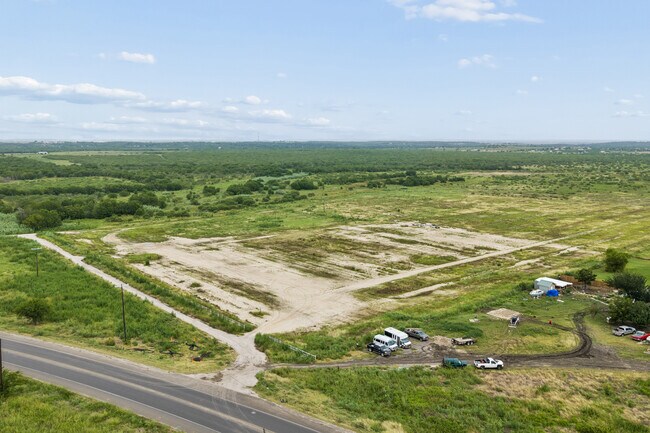
16118 FM Road 812 is a prime development opportunity in Austin’s Extra-Territorial Jurisdiction (ETJ), with utilities available along FM 812. This exceptional unrestricted property is well-suited for residential use, a private homestead, or light commercial development. The site is not subject to municipal zoning regulations, allowing for maximum flexibility in how the land can be utilized and developed. The land itself features gentle, buildable terrain that supports efficient construction and straightforward site preparation. The site falls within a mix of CCN (Certificate of Convenience and Necessity) and non-CCN areas, with septic systems offering full functionality for wastewater needs. This opportunity is well-suited for builders, investors, and end-users seeking versatility and long-term potential. Direct frontage on FM 812 provides convenient regional connectivity, with seamless access to Highway 21, 3 miles away, and State Highway 130, 4 miles away. Elevate logistics with speedy access to Austin-Bergstrom International Airport, only a 12.5-mile drive away, and 17 miles from Downtown Austin. Within a 10-mile radius, 16118 FM Road 812 is strongly supported by a highly affluent population, home to 37,928 households with an average income of $106,414. Flexible land with utility access along the road and strong regional connectivity is increasingly limited in this area. Reach out today to learn more. Owner financing is available, with terms negotiable.

Contact:

The duPerier Texas Land Man, LLC

Property Subtype:

Residential

Date on Market:

2026-06-26

Hide
See More
More details for 808 8th Avenue Dr W, Bradenton, FL - Land for Sale

MA$$IVE PRICE DROP-SELLER WANTS it SOLD!!! - 808 8th Avenue Dr W

Bradenton, FL 34205

  • Owner Financed Property
  • Land for Sale
  • $3,896,376 CAD
  • 1.04 AC Lot

Bradenton Land for Sale - Manatee

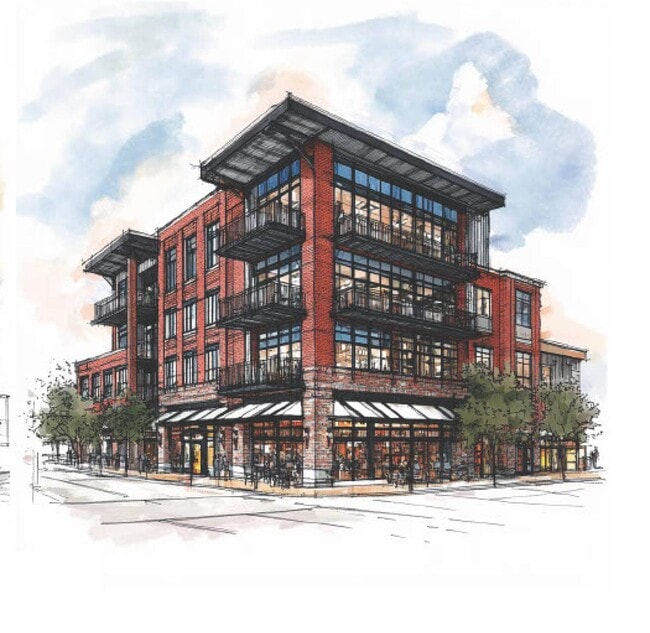
SELLER MOTIVATED!! For sale with aggressive seller financing, MA$$IVE PRICE DROP to $2.799m with ONLY $750,000 Down, including up to a 40-year amortization at a low market interest rate. ------------------ SUBMIT your HIGHEST & BEST OFFER in WRITING to the BROKER by August 1st,2026--------------------------------------- THIS IS A LAND DEVELOPMENT OPPORTUNITY RIGHT DOWNTOWN BRADENTON...one block from the Courthouse and Keeton's Center, the iconic icehouse facility includes 1.04 acres of land for apartment/condo/loft development, street-level retail, and the 8,800-square-foot. The property is situated in a dynamic, mixed-use corridor near residential neighborhoods, professional offices, retail, and civic institutions. Plans for the property include adaptive redevelopment, transforming the space into modern industrial-style lofts with ground-floor retail and parking. The design would combine residential, commercial, and parking elements while preserving the building's industrial character through exposed brickwork and steel finishes. The 1.04-acre property, featuring paved street frontage and public utilities, is zoned T5 for residential, office, or mixed-use development (subject to approval). It's an ideal opportunity for developers or investors looking to create something innovative while respecting the site's history. Located minutes from Manatee Memorial Hospital, Bradenton City Hall, and the Riverwalk, with easy access to US Highway 41 and State Road 64, the site is situated in one of Manatee County's most promising redevelopment zones. Please contact Denis, the broker, at 941-224-3893 to schedule a tour.

Contact:

Property Wise Guys

Property Subtype:

Residential

Date on Market:

2025-06-20

Hide
See More
More details for 1909 Whitfield Park Loop, Sarasota, FL - Industrial for Sale

1909 Whitfield Park Loop

Sarasota, FL 34243

  • Owner Financed Property
  • Industrial for Sale
  • $4,106,577 CAD
  • 18,000 SF
  • Air Conditioning

Sarasota Industrial for Sale - Manatee

In Sarasota's Whitfield Industrial Park, a prime investment or future owner/user opportunity awaits at 1909 Whitfield Park Loop. Spanning 18,000 square feet, this multi-tenant industrial asset offers flexibility and long-term performance for a range of users. Traditional metal-on-concrete construction provides sustained durability, while 14-foot clear height and multiple grade-level overhead doors support efficient warehouse logistics. Ample guest and employee parking is available, including a gated, fenced side lot that enhances security and operational privacy. FULLY LEASED UP WITH NNN TENANTS IN PLACE. Light Manufacturing (LM) zoning allows for diverse industrial and commercial uses, appealing to investors and industrial operators seeking adaptable space. Situated in Manatee County's largest industrial corridor, the property serves Florida's thriving Gulf Coast markets. Access is convenient just off US Highway 301, approximately 15 minutes from Interstate 75 via State Road 70 or University Parkway. Being nine minutes from Sarasota Bradenton International Airport (SRQ) and roughly 30 minutes from Port Manatee, 1909 Whitfield Park Loop effortlessly supports logistics, distribution, and regional operations across Tampa, St. Petersburg, and Bradenton. Seller financing is available, making it an attractive option for buyers looking to optimize their capital structure and returns.

Contact:

KW Commercial

Property Subtype:

Manufacturing

Date on Market:

2024-04-22

Hide
See More
More details for 7400 E Orchard Rd, Greenwood Village, CO - Office for Sale

Solarium - 7400 E Orchard Rd

Greenwood Village, CO 80111

  • Owner Financed Property
  • Office for Sale
  • $15,312,660 CAD
  • 171,189 SF
See More
1-24 of 500

Owner Financed Properties For Sale

Owner Financed Properties

Looking to lease a Owner Financed Property? View Owner Financed Properties for lease