Commercial Real Estate in Chicago available for sale
Chicago Parking Garages For Sale

Parking Garages for Sale in Chicago, IL, USA

More details for 8700 S King Dr, Chicago, IL - Retail for Sale

Former Bank Branch | Full-Acre Chatham Corner - 8700 S King Dr

Chicago, IL 60619

  • Parking Garage
  • Retail for Sale
  • $1,226,278 CAD
  • 8,000 SF

Chicago Retail for Sale - South Chicago

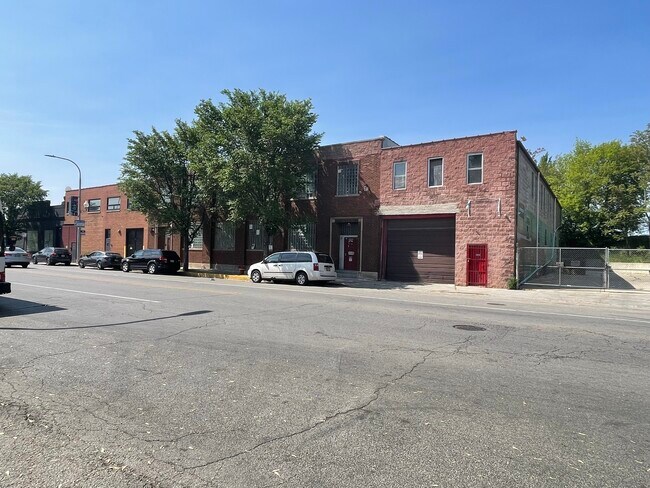
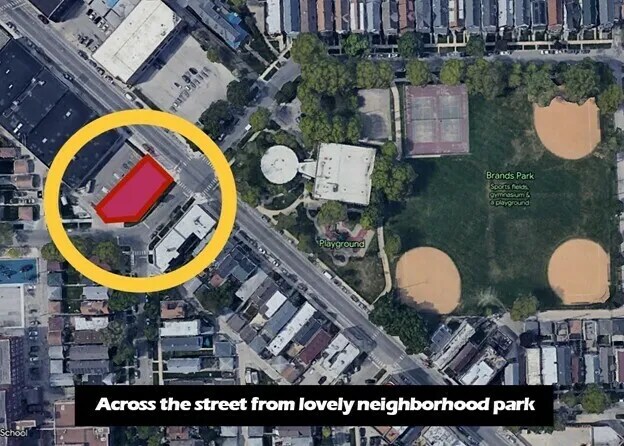
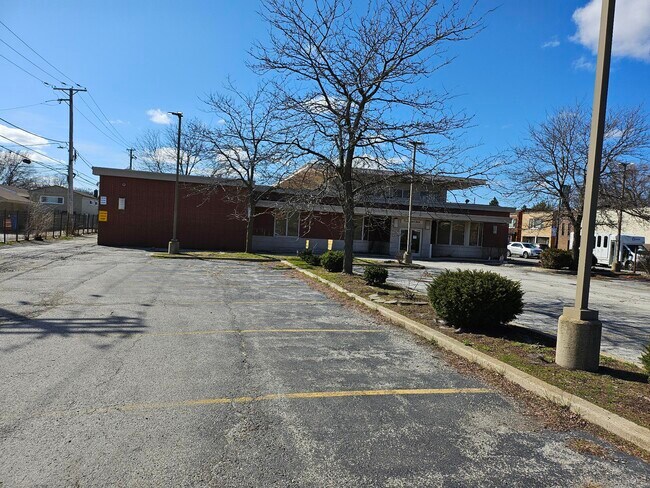
GN Bank is selling its former Chatham bank branch location, presenting an investment or owner/user opportunity to acquire 371 E 87th Street in Chicago, Illinois, a corner-site comprised of three parcels (also addressed 8700 S King Drive). Subject offers a rare, full-acre signalized-corner site with purpose-built banking infrastructure. The property has 8,000 square feet of rentable space and totals 8,430 gross square feet. The single-story masonry building was constructed in 2000 and features five drive-thru lanes (two canopied), drive-up vaults, an interior vault, a dedicated security room, and hardened construction throughout. Since being sold strictly as-is/where-is, a new owner can plan a gut renovation or systems retrofit. Chatham's healthcare and pharmacy demand is real; the neighborhood lost its last Walgreens in June 2026, the Ward 6 pharmacy-access pilot is active, TCA Health's 340B clinic operates 2.5 blocks east, and the corridor has seen recent conversions of former bank buildings (a national QSR redeveloped the ex-Seaway drive-thru branch nearby). The drive-thru lanes suit pharmacies, clinics, QSRs, credit unions, or any queue-based operation. The CTA #87 bus stop is located at the corner of the signalized intersection, driving visibility and foot traffic. Business redevelopment is supported under the subject’s B3-1 zoning (Community Shopping District). Property Taxes: TY2024 $66,323 (all parcels; seller clears all property-tax arrears at or before closing). Terms: Offering Price is $875,000. As-is/where-is, no repair credits (condition is priced in). Cash or proof of funds preferred; quick close available; seller can deliver a clear title on a standard title company timeline. Buyer's inspections welcome during a defined diligence window. Subject’s existing condition summary: - The building has been vacant and secured (steel window/door guards) since late 2024. - A November 2024 forced-entry/ATM-theft incident damaged the drive-up area, interior plumbing and electrical, and portions of the bathrooms and ceilings; the damage is unrepaired. - Roof leakage has been documented since 2021-2022; ceiling water staining is present. The buyer should budget for roof work. - The parking lot requires full replacement (the owner obtained a replacement proposal in 2024). - Electric and gas services are disconnected; buyer re-energizes. Full written condition disclosure and photo set available to serious buyers on request. Inquire today for more information.

Contact:

GN Bank

Property Subtype:

Bank

Date on Market:

2026-07-10

Hide
See More
More details for 4636 N Hamilton Ave, Chicago, IL - Multifamily for Sale

4636 N Hamilton Ave

Chicago, IL 60625

  • Parking Garage
  • Multifamily for Sale
  • $3,783,942 CAD
  • 6,202 SF

Chicago Multifamily for Sale - Northwest City

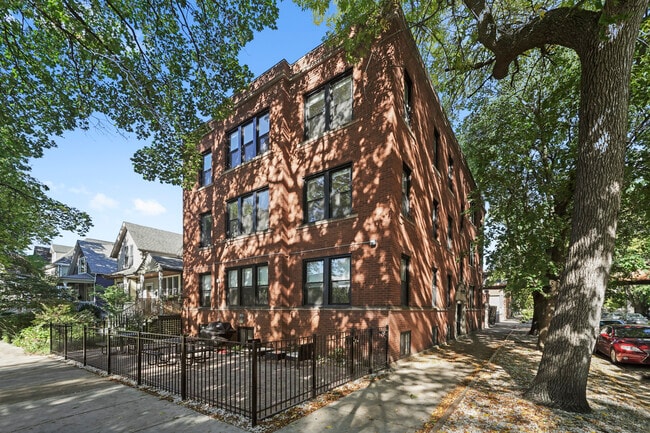
4636 North Hamilton Avenue, located in the Lincoln Square neighborhood, is a fully renovated 6-unit apartment building ideally located on a beautiful tree-lined street in one of Chicago’s most highly sought-after neighborhoods. Completed in 2025, this gut-renovated property combined modern finishes with thoughtful, spacious layouts to attract today’s renters. The building offers a desirable unit mix featuring two 2 bed/1 bath apartments, two 3 bed/1 baths, one 4 bed/2 bath duplex and one 5 bed/2 bath duplex, providing an attractive unit mix for renters. Each apartment showcases high-end detail including hardwood floors, stainless steel appliances, quartz countertops, sleek tile work in kitchens & bathrooms, custom closets, decorative fireplaces, in-unit laundry and individual HVAC systems. Residents enjoy access to a common front patio with a grilling area, and four off street parking spaces at the rear of the property. Situated at the northwest corner of Hamilton and Eastwood Avenues, the property offers unbeatable proximity to Lincoln Square’s vibrant retail, dining, and entertainment along Lincoln and Damen Avenues just two blocks away. Nearby Welles Park and Winnemac Park provide an abundance of outdoor recreation with baseball fields, playgrounds, tennis and pickleball courts, an indoor pool, and community gardens. Commuters benefit from excellent transportation options, including the Western and Damen Brown Line stations, the Ravenswood Metra stop, multiple CTA bus routes, and quick access to the Kennedy Expressway (I-90/94).

Contact:

Essex Realty Group, LLC

Property Subtype:

Apartment

Date on Market:

2026-07-20

Hide
See More
More details for 8321 S King Dr, Chicago, IL - Multifamily for Sale

8321 S King Dr

Chicago, IL 60619

  • Parking Garage
  • Multifamily for Sale
  • $3,503,650 CAD
  • 17,100 SF
See More
More details for 242 N Western Ave, Chicago, IL - Industrial for Sale

242 N Western Ave

Chicago, IL 60612

  • Parking Garage
  • Industrial for Sale
  • $3,081,811 CAD
  • 7,000 SF
See More
More details for 1948 E 71st Pl, Chicago, IL - Industrial for Sale

1948 E 71st Pl

Chicago, IL 60649

  • Parking Garage
  • Industrial for Sale
  • $1,821,898 CAD
  • 17,876 SF

Chicago Industrial for Sale - South Chicago

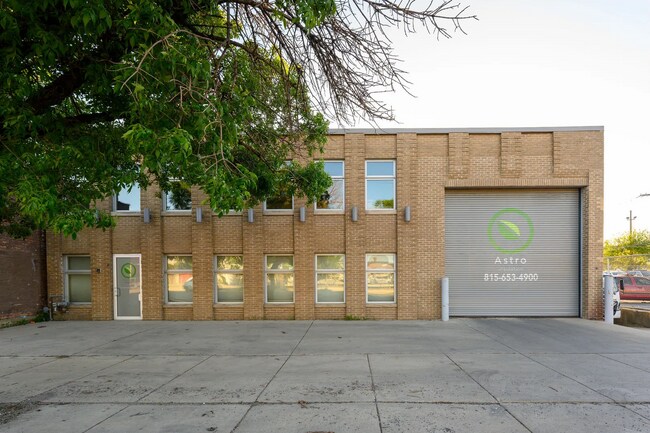
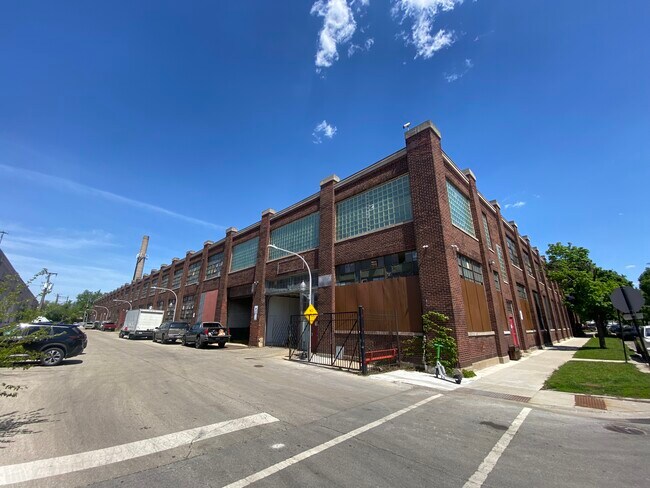
Rare South Shore Industrial / Flex Fleet Facility 1948 E. 71st Place presents a unique opportunity to acquire a large-scale urban industrial/flex asset in the rapidly evolving South Shore neighborhood of Chicago. Originally designed as a parking garage and currently operating as an automotive and towing facility, the property offers approximately 17,846 SF of industrial/commercial space with the ability to accommodate approximately 48 vehicles including rooftop parking capacity. The property benefits from commercial/industrial zoning, two drive-in doors, 15’ clear heights, and a full-building footprint configuration rarely available within dense urban neighborhoods on Chicago’s South Side. The building’s flexible configuration makes it suitable for a variety of owner-user and investment strategies including: Fleet operations Contractor headquarters Towing and impound Vehicle storage Logistics support Municipal contractor operations Automotive repair/service Redevelopment hold Located near major transportation corridors and positioned within the broader South Shore/Jackson Park investment corridor influenced by the Obama Presidential Center and ongoing commercial revitalization efforts, the property offers both immediate utility and long-term strategic upside. GENERAL NOTES ABOUT B3-3 ZONING - Buyer to verify for their specific use. 1. Permitted Uses Commercial: Retail storefronts, restaurants, offices, larger scale businesses, and services are permitted. It allows more business types than B1 or B2 districts. Residential: Apartments and residential units are permitted as-of-right, but only above the ground floor. Note: Ground-floor residential conversion may be permissible through specific exceptions or city ADU ordinances. 2. Density & Building Size (The "-3" designation)Floor Area Ratio (FAR): The maximum FAR is 3.0. - you can build a total floor area up to three times the size of the lot. Density Allowance: The lot area requirement is generally 400 sq. ft. per standard dwelling unit, 300 sq. ft. per efficiency unit, and 200 sq. ft. per SRO unit. Building Height: Building heights can be taller to accommodate the 3.0 FAR and vary based on lot frontage and ground-floor commercial presence. 3. Site Requirements Setbacks: There are generally no front or side yard setbacks required, unless the property borders a residential (R-zoned) lot. Parking Requirements: Because B3 districts are typically destination-oriented with higher auto traffic, off-street parking is generally expected (typically ranging from 1 space per 500–1,000 sq. ft. depending on use). Parking reductions apply if the site is located near public transit (e.g., CTA or Metra

Contact:

Century 21 IMPACT

Property Subtype:

Manufacturing

Date on Market:

2026-06-24

Hide
See More
More details for 1960 N Long Ave, Chicago, IL - Land for Sale

1960 N Long Ave

Chicago, IL 60639

  • Parking Garage
  • Land for Sale
  • $3,083,212 CAD
  • 1.05 AC Lot
See More
More details for 3034-3040 W Montrose Ave, Chicago, IL - Multifamily for Sale

3034-3040 W Montrose Ave

Chicago, IL 60618

  • Parking Garage
  • Multifamily for Sale
  • $2,030,716 CAD
  • 6,438 SF
See More
More details for 3429 W 47th St, Chicago, IL - Industrial for Sale

3429 W 47th St

Chicago, IL 60632

  • Parking Garage
  • Industrial for Sale
  • $9,109,490 CAD
  • 100,000 SF
See More
More details for 3909 W Fullerton Ave, Chicago, IL - Office for Sale

Logan Sq.office bldg + secure private parking - 3909 W Fullerton Ave

Chicago, IL 60647

  • Parking Garage
  • Office for Sale
  • $1,387,445 CAD
  • 3,300 SF
See More
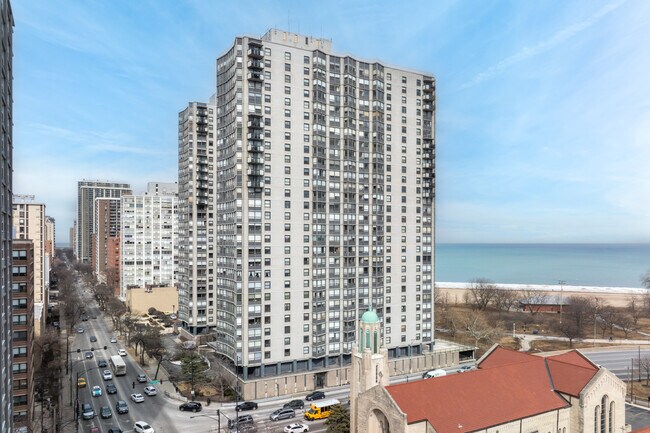
More details for 5701 N Sheridan Rd, Chicago, IL - Multifamily for Sale

Hollywood Towers - 5701 N Sheridan Rd

Chicago, IL 60660

  • Parking Garage
  • Office for Sale
  • $259,270 CAD
  • 1,000 SF
  • 1 Unit Available
See More
More details for 4850 W Bloomingdale Ave, Chicago, IL - Industrial for Sale

4850 W Bloomingdale Ave

Chicago, IL 60639

  • Parking Garage
  • Industrial for Sale
  • $9,109,490 CAD
  • 158,000 SF
  • 24 Hour Access

Chicago Industrial for Sale - Northwest City

Positioned in Chicago’s thriving Northwest industrial corridor, this value-add multi-tenant industrial asset offers investors a rare combination of in-place cash flow, significant upside potential, and additional land for future flexibility. The property currently generates approximately $616,000 in Net Operating Income with a 27% vacancy rate, presenting an exceptional opportunity to increase occupancy and drive revenue through strategic leasing and targeted capital improvements. Current Real Estate Taxes: $124,000. Current rents remain below prevailing market rates, creating immediate mark-to-market upside for new ownership. With select upgrades—including window improvements, flooring enhancements, and a freight elevator repair which would result in 2 working freight elevators—the property is well-positioned to command stronger rental rates and attract higher-quality tenancy. Additional land included: The offering also includes five unimproved city lots located directly across the street, currently utilized for tenant parking. These parcels provide valuable supplemental parking capacity and potential future redevelopment or expanded operational use. Conveniently located 1 block from the Metra MDW commuter station at Grand & Cicero, with close proximity to I-90 and commercial amenities like Home Depot and Chase Bank.  Also near major transportation arteries and surrounded by established industrial and commercial users, 4850 W. Bloomingdale Ave offers excellent access to the greater Chicago metropolitan area. This is an outstanding opportunity for investors seeking stable in-place income with substantial upside through repositioning, capital improvements, and active asset management.

Contact:

CRE Advising LLC

Property Subtype:

Warehouse

Date on Market:

2026-05-13

Hide
See More
More details for 7846 S South Shore Dr, Chicago, IL - Multifamily for Sale

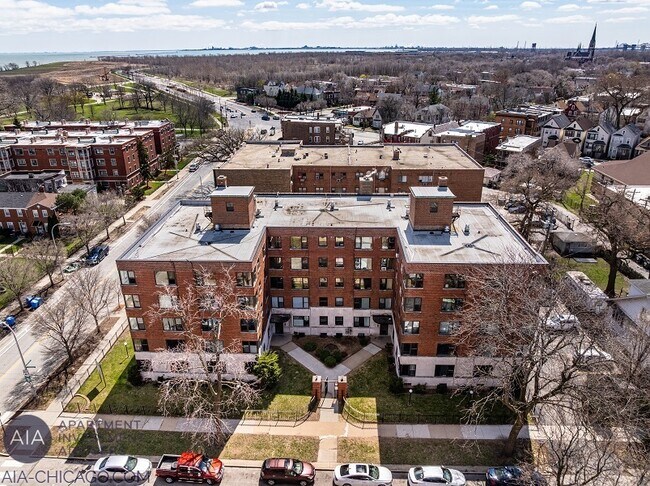
AIA /// 60 UNITS /// SOUTH SHORE - 7846 S South Shore Dr

Chicago, IL 60649

  • Parking Garage
  • Multifamily for Sale
  • $7,287,592 CAD
  • 50,000 SF
See More
More details for 5633-5647 W Roosevelt Rd, Cicero, IL - Retail for Sale

5633-5647 W Roosevelt Rd

Cicero, IL 60804

  • Parking Garage
  • Retail for Sale
  • $3,952,117 CAD
  • 11,027 SF
See More
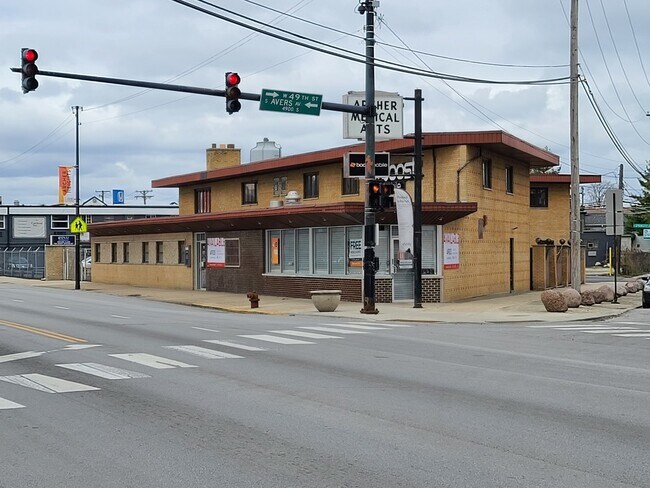
More details for 4900 S Archer Ave, Chicago, IL - Office for Sale

Archer Medical Arts Building - 4900 S Archer Ave

Chicago, IL 60632

  • Parking Garage
  • Office for Sale
  • $5,045,256 CAD
  • 10,700 SF
See More
More details for 7665-7667 N Milwaukee Ave, Niles, IL - Retail for Sale

7665-7667 N Milwaukee Ave

Niles, IL 60714

  • Parking Garage
  • Retail for Sale
  • $1,561,226 CAD
  • 5,929 SF
  • Air Conditioning
  • 24 Hour Access

Niles Retail for Sale - Near North

Prime Investment Opportunity | 6% CAP Rate | Fully Leased Retail Property in Niles Exceptional opportunity to acquire a fully leased, two-unit masonry retail building in a high-visibility, high-traffic location in Niles. Positioned prominently at the corner of Milwaukee Ave and Jonquil Terrace, this property offers strong in-place income and long-term upside. Property Highlights: • 6% CAP Rate with stable, long-term tenants • 6,000+ sq ft building on a 10,564 sq ft lot • Zoned C-3 (Commercial) – ideal for a variety of uses • Two retail units: o Unit 1: approx. 3,029 sq ft o Unit 2: approx. 2,280 sq ft • Both units are fully leased with long-term lease agreements Visibility & Location: • 123.20 ft of frontage on Milwaukee Ave • Approx. 26,200 vehicles per day (VPD) for maximum exposure • Located just north of Howard & Milwaukee intersection • Easy access to major expressways, public transportation, and retail corridors Building Features: • 12–14 ft ceilings for flexible retail layouts • Well-maintained property with strong curb appeal • ADA-compliant restrooms (men’s & women’s) • Ample signage opportunities • 200-amp electrical service • Private parking lot for ~30 vehicles plus additional street parking • Professionally landscaped exterior Future Potential: • Excellent retail build-out already in place • Potential for mixed-use or redevelopment • Possible TIF incentives available through the Village of Niles Nearby Businesses: Situated among established retailers and destinations including Kouklas Ristorante, Taco Bell, Baskin Robbins, and Lone Tree Manor Banquet Hall. Additional Details: • 3 PINs: 09252110010000, 09252110020000, 09252110030000 • Please do not disturb tenants • Showings by appointment only – contact Mayur Trivedi: 847-692-2268 For security and verification purposes, online meetings are scheduled only after a proper introduction and exchange of valid contact information.

Contact:

ERA Real Estate Partners

Property Subtype:

Freestanding

Date on Market:

2026-04-28

Hide
See More
More details for 6743-6753 S Western Ave, Chicago, IL - Retail for Sale

6743-6753 S Western Ave

Chicago, IL 60636

  • Parking Garage
  • Retail for Sale
  • $1,051,095 CAD
  • 15,625 SF
See More
More details for 4136 N Kedzie Ave, Chicago, IL - Office for Sale

4136 N Kedzie Ave

Chicago, IL 60618

  • Parking Garage
  • Office for Sale
  • $595,621 CAD
  • 2,700 SF
See More
More details for 401 N Leavitt St, Chicago, IL - Industrial for Sale

401 N Leavitt St

Chicago, IL 60612

  • Parking Garage
  • Industrial for Sale
  • $3,503,650 CAD
  • 39,000 SF

Chicago Industrial for Sale - Northwest City

Baum Realty Group, LLC is pleased to present 401 N. Leavitt Street, a premier industrial-flex asset offered near land basis and well below replacement cost. This pricing creates a compelling entry point for an owner-user to reposition the existing structure or for an investor to execute a redevelopment of unmatched scale and style within the neighborhood. Situated in Chicago’s high-growth Kinzie Corridor, this 39,491 SF brick-and timber asset presents a rare opportunity for acquisition on a prominent 39,000 SF corner lot. The property is exceptionally transit-oriented, located within a quarter mile of the CTA Damen-Lake Green Line Station, the Western Metra Station, and two major bus routes. The ground floor offers a versatile 27,191 SF footprint, featuring 9,000 SF of production/flex space, a 7,200 SF warehouse and small office with dedicated entrance, and an impressive 8,400 SF column-free barrel truss section. Efficiency is maximized via interior recessed loading dock and two exterior trailer-high loading docks, complemented by a substantial 11,809 SF surface parking lot. The 12,300 SF second floor offers 13’-15’ lofted ceilings with sweeping city views, providing a blank canvas for creative repositioning. With 145’ of high visibility wallscape exposure to 90,000 daily commuters and protective zoning in a supply-constrained market, 401 N. Leavitt is a premier asset positioned at the center of Chicago’s industrial and commercial modernization.

Contact:

Baum Realty Group, LLC

Property Subtype:

Manufacturing

Date on Market:

2026-04-14

Hide
See More
More details for 101-115 E 51st St Chicago, IL 60615 – Retail for Sale, Chicago, IL

101-115 E 51st St Chicago, IL 60615

  • Parking Garage
  • Retail for Sale
  • $1,457,518 CAD
  • 7,833 SF
  • 2 Retail Properties

Chicago Portfolio of properties for Sale - South Chicago

WASHINGTON PARK RETAIL CENTER 101–115 E 51st St, Chicago, IL 60615 KW Commercial is pleased to offer the opportunity to purchase Washington Park Retail Center, a stabilized, neighborhood-serving retail asset located at the signalized intersection of 51st Street and Michigan Avenue in Chicago’s South Side. The property benefits from strong visibility, consistent traffic, and proximity to major institutional anchors including the University of Chicago and Hyde Park. Property Details: - Building Size: 7,953 SF - Lot Size: 17,948 SF - Price: $1,150,000 - Zoning: B3-3 (Community Shopping District) - Tenancy: 7 units fully occupied - Parking: 9+ surface spaces - Frontage: 165 FT on 51st Street Investment Highlights: Stabilized Income Stream: Current PGI: $215,016 Current NOI: $112,524 100% Occupied with In-Place Cash Flow Established Tenant Base - Long-term occupancy with tenants in place since 2006 - Lease terms extending through 2030 - Mix of service and food-based users Food-Ready Infrastructure - Multiple spaces with Type I hoods and kitchen build-outs - Ideal for restaurant and QSR users Prime Location & Accessibility - Signalized corner with ~12,548 VPD - Two blocks from CTA Green Line (51st Street Station) - Strong surrounding population and retail corridor Recent Improvements: - Roof recoated (2017) - Parking lot restriped (2026) - Ongoing maintenance and strong operational history Opportunity: Positioned in a rapidly improving corridor influenced by institutional growth and ongoing redevelopment, this asset offers both in-place stability and long-term appreciation potential. Contact: Contact the listing broker to obtain the Offering Memorandum, which includes comprehensive property details, financials, rent roll, and supporting due diligence materials. Listing Broker: Manny Regalado Senior Director 312.730.2029 (m) 312.216.2422 (o) mregalado@kwcommercial.com (e) KW Commercial

Contact:

KW Commercial Chicago

Date on Market:

2026-04-16

Hide
See More
More details for 9421 S Stony Island Ave, Chicago, IL - Retail for Sale

Restaurant Property with Parking Lot - 9421 S Stony Island Ave

Chicago, IL 60617

  • Parking Garage
  • Retail for Sale
  • $3,223,358 CAD
  • 3,000 SF

Chicago Retail for Sale - South Chicago

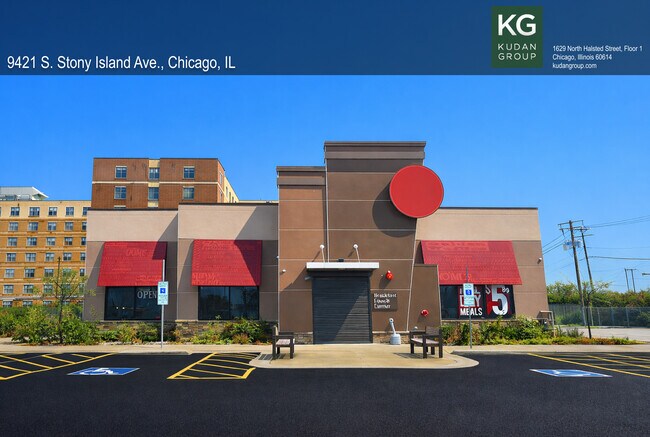
Positioned along the highly trafficked Stony Island Avenue corridor on Chicago’s South Side, this turnkey restaurant opportunity offers operators and investors a rare chance to acquire or lease a like-new, fully built-out freestanding restaurant with dedicated parking. Formerly occupied by Huddle House, the property features a modern free-standing building that was developed within the last few years, presenting a clean slate for a new concept. The offering includes all existing FF&E, allowing for immediate occupancy with minimal downtime and significantly reduced startup costs. The layout is optimized for efficient service, accommodating dine-in, carryout, and potential delivery operations. Situated on a prominent stretch of Stony Island Ave.—one of the South Side’s primary north-south thoroughfares—the site benefits from strong visibility, accessibility, and consistent vehicular traffic. Importantly, Stony Island serves as a direct arterial route to the future Obama Presidential Center in Jackson Park, one of the most anticipated developments in the country, expected to draw millions of annual visitors. Ongoing and planned infrastructure improvements along the corridor—including roadway enhancements and potential lane expansions—are designed to support increased traffic flow and accessibility to the area, further strengthening the long-term positioning of this location. The surrounding Calumet Heights area continues to see reinvestment and growing demand, with limited freestanding restaurant inventory available.  This opportunity is well-suited for a wide range of concepts including quick-service, fast casual, full-service dining, or franchise expansion. With infrastructure already in place, operators can focus capital on branding and operations rather than construction.

Contact:

Kudan Group, Inc.

Property Subtype:

Restaurant

Date on Market:

2026-04-06

Hide
See More
More details for 3300 N Elston Ave, Chicago, IL - Land for Sale

3300 N Elston Ave

Chicago, IL 60618

  • Parking Garage
  • Land for Sale
  • $910,949 CAD
  • 0.09 AC Lot
See More
More details for 7851 S Jeffery Blvd, Chicago, IL - Specialty for Sale

7851 S Jeffery Blvd

Chicago, IL 60649

  • Parking Garage
  • Specialty for Sale
  • $3,503,650 CAD
  • 50,400 SF

Chicago Specialty for Sale - South Chicago

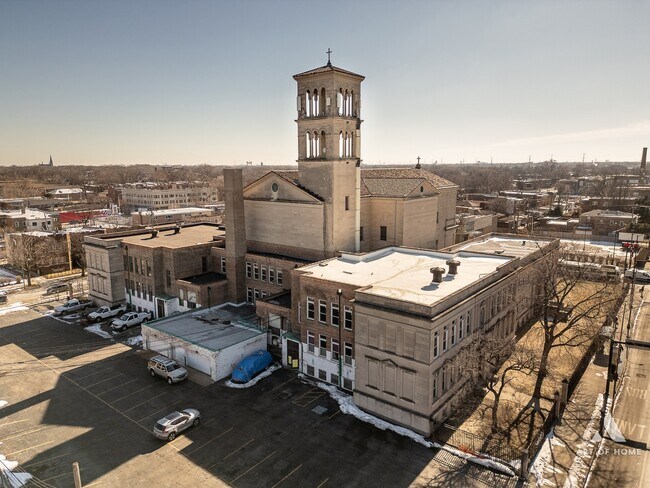
Well-traveled northeast corner of 79th & Jeffrey Boulevard in Chicago's South Shore community offers this former religious compound - church, school, rectory, and convent - all interconnected with interior access. The church building with main access on East 79th Street, was completed in 1935, and designed by Joseph W. McCarthy & Associates Architects in a Romanesque cathedral style - constructed of structural steel framing with masonry walls and exterior limestone cladding. The church footprint is about 12,800 sq ft (75 existing pews) plus a full basement with 11 ft ceilings. Soaring ceilings and double level stained glass windows provide an iconic and historical presence. The church has a 130 ft bell tower and is serviced by a 400-amp electrical system. The church basement provides direct interior access into the adjacent school. The school, opened in 1923, is a two-story building also of limestone construction on a concrete foundation with a full basement - approximately 21,200 sq ft plus the basement of nearly 6,000 sq ft. Eight classrooms plus a coatroom on each level. There is a sprinkler system, and all windows have been replaced. Four steam heating systems (radiators) are located in the boiler room of the school basement and heat the entire complex (zoned heating). The school has direct access into the church and provides private access into the former rectory and convent. The rectory (7851 S. Jeffrey Boulevard) is a center-entrance grey limestone property - built in the late 1920's - a two-story structure with a partially finished basement - approximately 5,200 sq ft not including the basement. The former convent (7850 S. Chappel) is also constructed of grey limestone. It's a three-story building with a full basement - nearly 11,200 sq ft of improved space - consisting of individual offices, bedrooms, common kitchen, dining and living rooms, plus common bathrooms, and a private chapel. At the north end of the property is a private fenced parking lot for 50+ vehicles. The entire lot, consisting of two PINs, is approximately 2.009 acres, 87,514 sq ft of land area. Incredible opportunity to invest, repurpose, or transition this 50,000+ sq ft property into something spectacular - positioned on just over a half city block, and ideally located in South Shore near all transportation and the newly opened Obama Presidential Library. Current zoning on most of the parcel is RT-4. The 79th & Chappel corner of the parcel is zoned B3-2. Please check City of Chicago zoning ordinances for any intended uses. Truly an opportunity of a lifetime for a creative and entrepreneurial investor or end-user. Magnificent structure!!!!!
Contact:

Century 21 Circle

Property Subtype:

Religious Facility

Date on Market:

2026-02-19

Hide
See More
More details for 4675 S Archer Ave, Chicago, IL - Land for Sale

Commercial Parcels - 4675 S Archer Ave

Chicago, IL 60632

  • Parking Garage
  • Land for Sale
  • $1,680,351 CAD
  • 0.50 AC Lot
See More
1-24 of 68

Parking Garages For Sale

Parking Garages

Looking to lease a Parking Garage? View Parking Garages for lease