Commercial Real Estate in Fairfield available for sale
Fairfield Parking Garages For Sale

Parking Garages for Sale in Fairfield, CT, USA

More details for The Villa – Retail for Sale, Fairfield, CT

The Villa

  • Parking Garage
  • Retail for Sale
  • $4,370,531 CAD
  • 11,832 SF
  • 2 Retail Properties

Fairfield Portfolio of properties for Sale

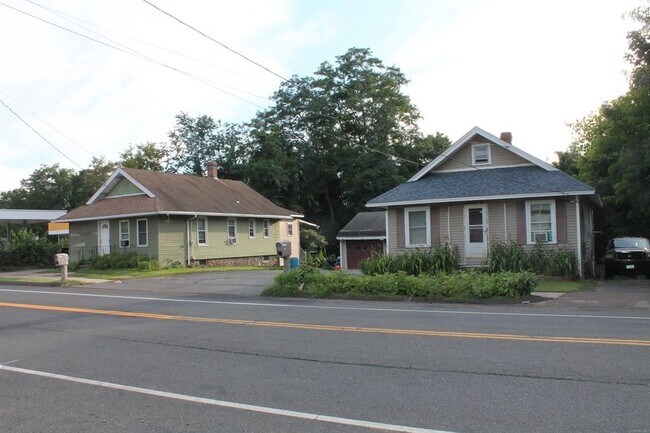
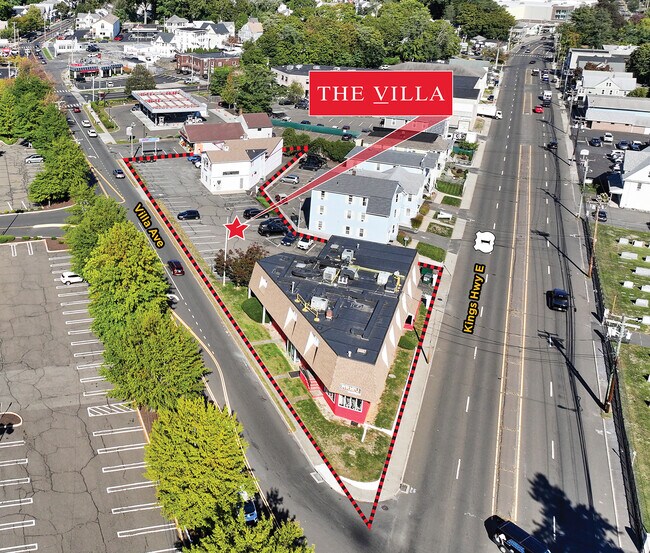
Cushman & Wakefield’s Capital Markets Group is pleased to present for sale The Villa, located at 226 Kings Highway East and 735-737 Villa Avenue in Fairfield, Connecticut. The Villa is a 93% leased mixed-use development comprised of two buildings with separate addresses situated on a single 0.63-acre parcel that provides dual street frontages on Kings Highway East / Route 1 (157’±—8,400± VPD) and Villa Avenue (499’±). 226 Kings Highway East is a two-story 8,207± SF building fronting both Kings Highway East and Villa Avenue. The ground floor features 4,115± SF of retail space (plus a 930± SF unfinished basement) leased to ARISU, a popular anime merchandise retailer. The second floor houses Landmark Square Apartments, which encompasses five fully leased residential units totaling 4,092± SF. 735-737 Villa Avenue is a two-story 3,625± SF building with a retail tenant on the ground floor, Soap Box Laundromat, and a vacant office space on the second floor. Both buildings have recently undergone significant upgrades to bring them to current building codes, including new electrical and HVAC systems. Roof replacements were completed in 2023 for 226 Kings Highway East (with a 20-year warranty) and in 2024 for 735–737 Villa Avenue (with a 25-year warranty). Strategically located in a high-traffic, commercially active area, The Villa is surrounded by major retailers, restaurants, banks and fitness centers. Notable neighbors include Super Stop & Shop, Starbucks, Planet Fitness, Walgreens, Aldi, Dunkin’ and Subway. The site benefits from excellent visibility and accessibility, with curb cuts on both streets and a shared parking lot offering 47 spaces (3.97/1,000 SF).

Contact:

Cushman & Wakefield

Date on Market:

2025-10-20

Hide
See More
More details for 360 Tunxis Hill Rd, Fairfield, CT - Retail for Sale

Prime Redevelopment Opportunity on Route 58 - 360 Tunxis Hill Rd

Fairfield, CT 06825

  • Parking Garage
  • Retail for Sale
  • $4,301,157 CAD
  • 20,273 SF
  • Air Conditioning

Fairfield Retail for Sale

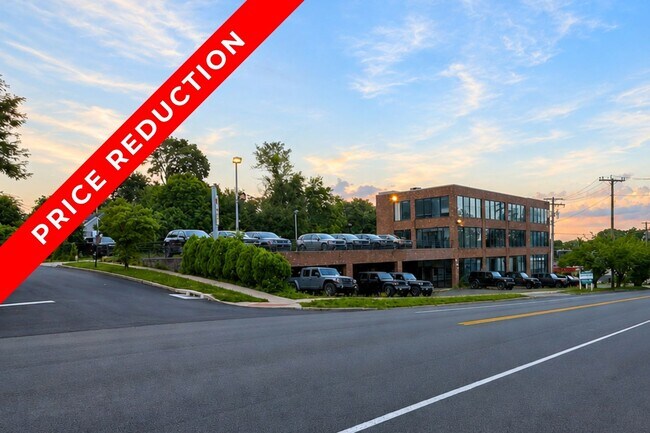
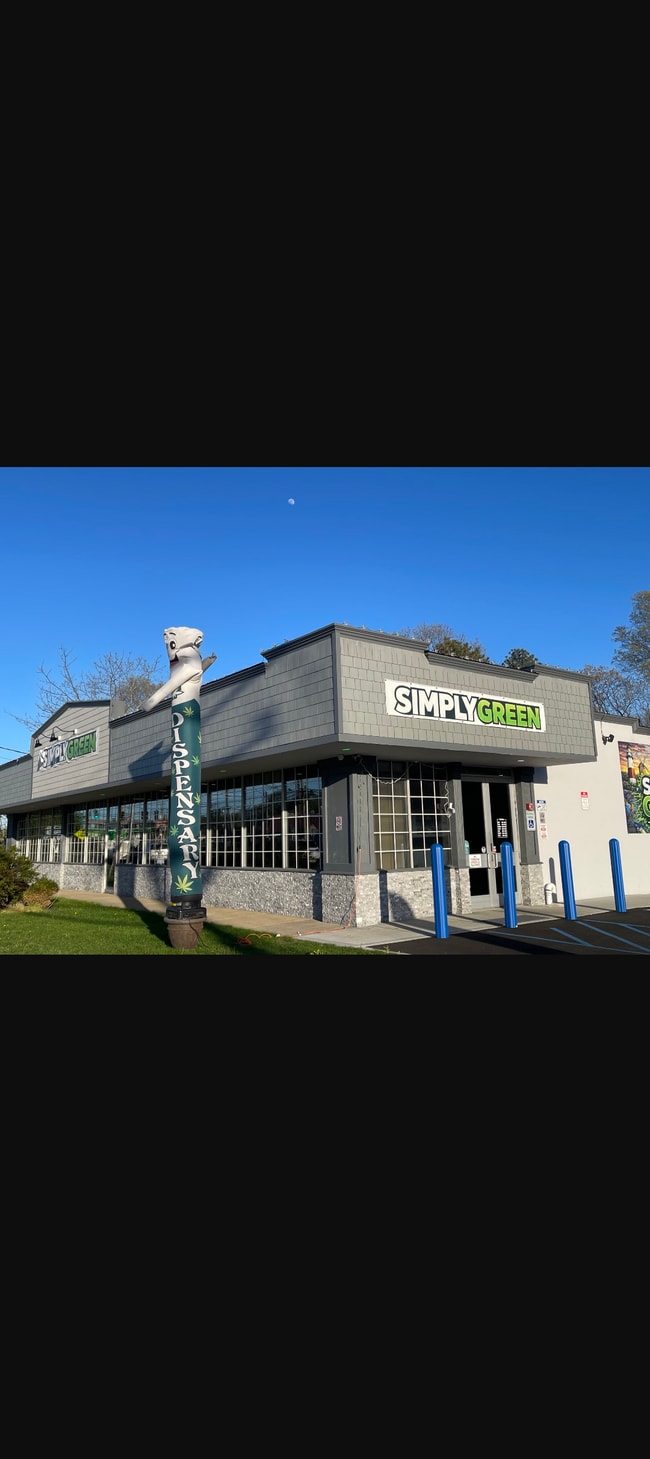
$500,000 PRICE REDUCTION: Prime Redevelopment Opportunity on Route 58 for Sale at $3,100,000. Angel Commercial, LLC, acting as the exclusive commercial real estate broker, is offering 360 Tunxis Hill Road in Fairfield, CT, for sale at the reduced price of $3,100,000, representing a $500,000 price reduction. Situated in a prime, high-visibility location along Route 58 (Tunxis Hill Road), this 20,273 SF building sits on 0.853 acres and offers excellent exposure with 253 feet of frontage, two curb cuts, pole signage, and a convenient side entrance via Berkeley Road leading directly to the upper-level garage. Redevelopment Potential: Located in Fairfield’s Designed Commercial District with a portion of the parking lot overlapping a Residential B Zone, the property presents strong redevelopment potential for a variety of uses. Subject to Fairfield Planning & Zoning approval, a developer could pursue a vibrant mixed-use project with street-level retail or restaurant space and residential or office units above. This site could also be developed for professional or medical office use. The building is equipped with a wet sprinkler system and designed for functionality and flexibility, supporting a wide range of potential users. Three-Story Section (10,245 SF): * The first floor boasts a bright, open showroom with soaring ceilings and expansive window walls that flood the space with natural light. * The upper levels provide 6,800+ SF of versatile office space with open layouts and private offices, supported by a dedicated entrance, elevator access, and flexible configurations for single or multi-tenant use. One-Story Section (10,028 SF): * The one-story section features a drive-in door and 13 covered parking spaces, offering convenience and functionality for a range of users. With 120 total parking spaces, the property providing abundant on-site parking for tenants and visitors. Strategically positioned, 360 Tunxis Hill Road is just 1.2 miles from I-95, 1.6 miles from the Fairfield Black Rock Train Station, and steps from a Greater Bridgeport Transit bus stop. Prominent neighboring retailers include TJ Maxx, Stop & Shop, Aldi, and Floor & Décor, ensuring strong consumer traffic and visibility. This is a rare opportunity to acquire a versatile commercial property in Fairfield at a significantly reduced price. For more information, please contact Jon Angel, President, Angel Commercial, LLC, at (203) 335-6600, Ext. 21.
Contact:

Angel Commercial, LLC

Property Subtype:

Auto Dealership

Date on Market:

2023-09-26

Hide
See More
More details for 775 Washington Ave & 89 Catherine St – for Sale, Bridgeport, CT

775 Washington Ave & 89 Catherine St

  • Parking Garage
  • Mixed Types for Sale
  • $2,358,699 CAD
  • 2 Properties | Mixed Types

Bridgeport Portfolio of properties for Sale

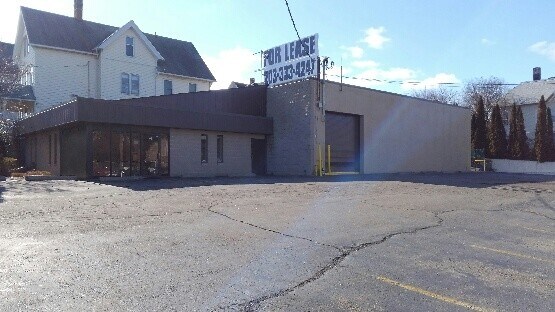
******* FOR SALE OR LEASE ******* * OWNER / CONTACT: DAVID OPPEDISANO / PHONE: (203) 395-7122 / EMAIL: SANOREALTY@YAHOO.COM * THIS SALE PRICE ($1.7M) IS FOR TWO (2) PROPERTIES (775 WASHINGTON AVE & 89 CATHERINE ST) *USAGE: Industrial, Retail, Multi-Family, Medical, Sales/Repair, Office, Mixed Use (w/ZBA approval) *TO PURCHASE: Two (2) parcels must be purchased together, which abut each other (775 Washington Ave. & 89 Catherine St). Call owner for details. *SPECIAL TAX BENEFIT: The Washington Ave property has a 'Special Use Permit', allowing for commercial/industrial use, but only taxed at residential rates (approx $10k Yr). This special status provides an approx SAVINGS of about $22k annually +/-. *TO LEASE: If leasing, both or either property are available to lease. * LOCATION: * This is a 'Prime Frontage Location'. * Located entering the downtown business district. * As per the State's last traffic report, volume is VERY HIGH at approximately 73,000 cars per day (including Rt-25 South). * Located on corner lot w/traffic-light and adjacent to the RT-25 highway. * Easy on/off to both I-95 & RT-25. * Close to both Bus & Train Stations. * Police & Fire Departments less than 1/2-mile away. * Adjacent property is also available (89 Catherine Street), which can accommodate a 5,200 sqf addition. RENT: * $5,800 (NNN) per month [Washington Ave] (for Commercial/Industrial use). * $6,600 (NNN) per month [Washington Ave] (for other than Industrial use [requires ZBA approval]). * $2,000 (NNN) per month [Catherine St] (Lot for additional Parking, Building Extension or 2-Family House) EXTERIOR BUILDING / LOT: * Building is in 'excellent' condition. * Building has 5600 sqf of usable space. * Main Lot size is .37 AC. (Adjacent Catherine Street lot is an additional .13 AC) * Recent installed (50-year) shingled roofing over the 'front office' portion of the building. * Front Office space is constructed of 'Wood & Architectural Block'. * Workshop space is 'Steel & Block', recently coated with specialized textured concrete coating (see photos). * (1) loading dock with 12' overhead door and (1) 12' Drive-In overhead door. * Lot is completely enclosed with security fencing. * Automatic Night Setback security flood lighting. * Lot provides 20 +/- parking spaces. (Adjacent Catherine Street can provide 12 to 15 spaces.) * Lot has (2) entry/exit gates. UPPER MAIN RECEPTION OFFICE: * Upper offices have been renovated (see photos). * Main Reception area has beautiful 11' sheet-rock ceiling with recessed lighting, crown moulding and can easily fit (3) deck stations, plus filing cabinets. * (3) closets and (1) kitchenette. * (1) recently renovated (handicap accessible), bathroom. * Office is fully carpeted and wired for Ethernet usage. UPPER PERIMETER OFFICES: * (3) large offices. * 9' +/- drop ceilings. * Each office can fit two (2) desk stations, plus file cabinets. * Fully carpeted and wired for Ethernet usage. * (2) offices have been newly renovated & painted. * (1) office is ready for new paint. LOWER LEVEL OFFICES: * Concrete floors have been coated/sealed with TreadPlex coating. * Square footage is approximately the same size as the upper front office space above. * Currently divided into (4) offices. * Larger office can easily accommodate (3) desk stations and filing cabinets. * Second largest offices can accommodate (2) desk stations each. * (2) large storage closets and (2) smaller closets. * Lower Level is in partial-renovation condition (Tenant to complete/alter for fit-up as desired). UPPER & LOWER OFFICE HVAC: * Recently installed 98% +/- ultra high efficiency gas furnaces and ultra high efficiency 18-SEER A/C systems. * Both systems have high efficiency air-filters and outside air-intakes to meet ASHREA's fresh-air building code. WORKSHOP AREA: * Recently painted with Loxon concrete coating (see photos). * Approx. 3,000 sq./ft with 18' +/- ceiling height to 'roof-deck'. * (2) large storage lofts. * (2) roof exhaust fans. * (3) ceiling paddle fans. * (2) 12' overhead door (one of which accesses loading dock). * Heated with 100% high-efficiency suspended infrared gas-fired heaters. * Wrap-around electrical outlets. * The workshop/building has 400 amp electrical service to accommodate most any fabrication requirement. SECURITY: * Recently installed security system with 24/7 off-site monitoring. * System includes motion, fire, smoke, heat, water/flood detection. * Exterior lot has 'automatic night setback flood lighting'. * Protected by 8' +/- fencing & sliding gates. GENERAL INFORMATION: * Masonry construction. * Fluorescent lighting (interior). * City water. * Halogen security lights w/night set-back (exterior). * City sewer. * Natural gas heating & Ultra High Efficiency A/C. * 400 amp electrical service. * NO hazardous material ever stored on site. EXPANDABILATY: * The adjacent lot (89 Catherine St), may also be available for additional parking or building expansion. * Build expansion up to an additional 5200 sqf. +/- (2-floors). * Additional parking approximately 10 to 15 spaces. EMERGENCY SERVICES: * Police Department: 4-blocks away 10 min walk. * Fire Department: 4-blocks away 10 min walk. * EMS: 1 mile 18 min walk. * Bridgeport Hospital: 2 miles 5 min drive. * St. Vincent's Hospital: 1.2 miles 3 min drive. COMMUTER INFORMATION: * Bridgeport Train Station: .09 miles (18 min walk). * Bridgeport Bus Station: .09 miles (18 min walk). * Port Jefferson Ferry Terminal: 1.1 miles (23 min walk). * Sikorsky Memorial Airport: 4.0 miles (10 min drive). * Tweed New Haven Airport: 22.3 miles (38 min drive). * Westchester County Airport: 35.0 miles (56 min drive). FREIGHT & RAIL: * NY-Red Hook Container Terminal: 63.5 miles (93 min drive). * Sheppard's Incorporated: 22.5 miles (41 min drive).

Contact:

Sano Realty LLC

Property Subtype:

Mixed Types

Date on Market:

2025-11-11

Hide
See More

Parking Garages for Sale within 50 kilometers of Fairfield, CT, USA

More details for 96 Quinnipiac Ave, North Haven, CT - Land for Sale

96 Quinnipiac Ave

North Haven, CT 06473

  • Parking Garage
  • Land for Sale
  • $1,038,848 CAD
  • 0.43 AC Lot
See More
More details for 156 N Ocean Ave, Patchogue, NY - Office for Sale

156 N Ocean Ave

Patchogue, NY 11772

  • Parking Garage
  • Office for Sale
  • $1,246,479 CAD
  • 2,925 SF

Patchogue Office for Sale - Central Suffolk

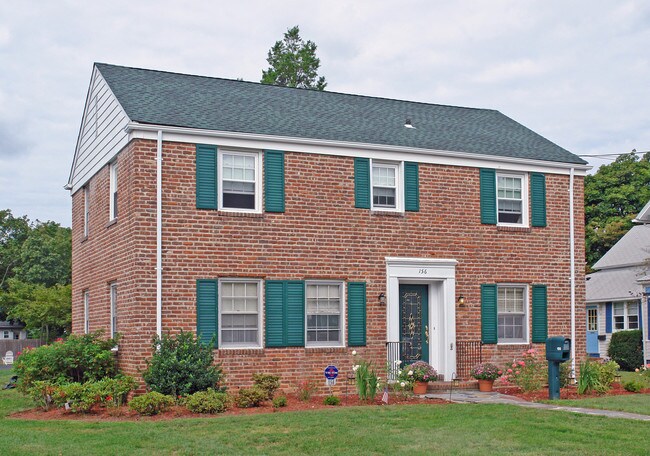
Flexible Professional Space With Historic Character 156 North Ocean Avenue presents a rare opportunity to own a distinctive and highly flexible property in the heart of Patchogue. The property blends the warmth and character of a traditional residence with the functionality of a professional office environment. The interior configuration supports a wide range of users, with seven offices, a dedicated waiting and reception area, conference room, kitchen/break room, sensory gym or therapy treatment area, creative studio, finished basement and extensive storage. Wood floors throughout reinforce the property's classic character, while recent improvements -including a new heat-pump HVAC system, new windows and blinds - provide practical upgrades for continued professional use. Outside, a private 17-space parking lot is supplemented by street parking - a significant amenity for a downtown professional property. The location is moments from downtown Patchogue restaurants, shopping, entertainment, parks,marinas and the Long Island Rail Road, with convenient access to Sunrise Highway, the Long Island Expressway and major regional roadways. Professional practice: attorney, accountant, • therapy / wellness • counseling • creative studio • boutique business Great for Live/work residence without compromising professional atmosphere. Private driveway with access to rear parking area Rear / side elevation and parking approach

Contact:

Charles Rutenberg Realty, Inc.

Date on Market:

2026-08-17

Hide
See More
More details for 27 Units Mixed Use | Meadow & West Main – for Sale, Waterbury, CT

27 Units Mixed Use | Meadow & West Main

  • Parking Garage
  • Mixed Types for Sale
  • $3,670,595 CAD
  • 3 Properties | Mixed Types

Waterbury Portfolio of properties for Sale

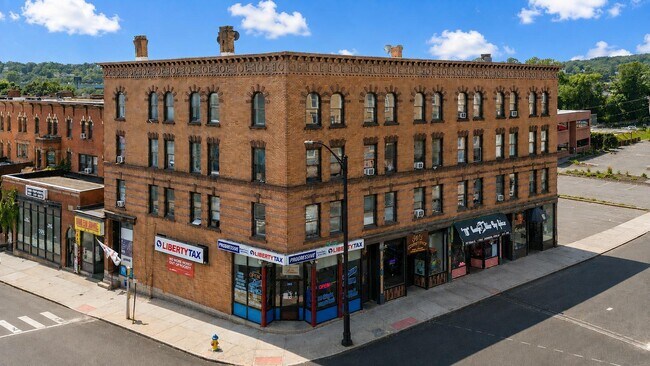
Exceptional opportunity to acquire a 27-unit mixed-use investment consisting of 21 apartments and 6 retail spaces across two well-maintained brick buildings and one dedicated parking lot. Offered at a solid 8% Cap with additional upside rent potential. The unit count, unit mix, and financial information have been recently verified and updated to reflect the current operating performance. The portfolio includes 343 West Main Street, a four-story, 20,428 SF building with 17 apartments (1 one-bedroom, 14 two-bedroom, and 2 three-bedroom units) and 4 fully leased retail spaces, and 493 Meadow Street, a three-story, 6,520 SF building with 4 apartments (2 two-bedroom and 2 three-bedroom units) and 2 fully leased retail spaces. The residential units participate in the Mod Rehab Housing Assistance Program, providing stable occupancy and consistent rental income. The commercial component is occupied by established long-term tenants, including an appliance retailer, tax and insurance agency, bar & grill, salon, and convenience stores. Recent capital improvements include partial roof replacements (2022) and 15 recently replaced high-efficiency heating systems. All residential and commercial units are separately metered, with tenants responsible for their own utilities, helping to minimize landlord operating expenses. A well-maintained, cash-flowing property with a diversified income stream - ready for a new owner to realize the potential!

Contact:

Sky Realty Group

Property Subtype:

Mixed Types

Date on Market:

2026-08-04

Hide
See More
More details for 300 Wheeler Rd, Hauppauge, NY - Office for Sale

Expressway Office - 300 Wheeler Rd

Hauppauge, NY 11788

  • Parking Garage
  • Office for Sale
  • $12,119,888 CAD
  • 40,000 SF
  • Air Conditioning
  • Security System
  • 24 Hour Access

Hauppauge Office for Sale - Western Suffolk

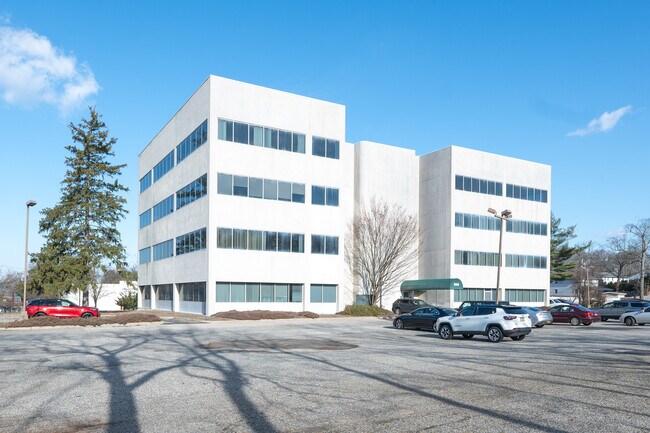
A rare opportunity to acquire a premier 40,000 SF office building in the heart of Hauppauge's thriving business district. Offered at $8.75 million, this property is being delivered with an extensive capital improvement program that will provide its next owner with a truly turnkey asset. Upgrades include **brand-new elevator mechanics and cabs, a completely upgraded HVAC system throughout the building, four new boilers, renovated lobby areas, a brand-new parking lot, new exterior stucco, a new roof, a new garbage enclosure, new exterior landings (construction beginning August 5), a new camera surveillance and key fob access system, and newly built-out suites 201, 204, 301, and 303.** For an owner-user, the opportunity is even more compelling, as the property will be delivered with a **fully renovated, approximately 10,000-square-foot top-floor suite available for immediate occupancy at closing**, allowing your business to establish a first-class corporate headquarters while benefiting from the income generated by the remaining tenants. Positioned just minutes from the Long Island Expressway and major transportation routes, 300 Wheeler Road offers exceptional accessibility, strong surrounding demographics, and the prestige of one of Long Island's most desirable commercial locations. Opportunities to acquire a substantially renovated, income-producing office building with immediate owner-user occupancy in Hauppauge are exceptionally limited.

Contact:

Evernest Realty Inc.

Property Subtype:

Loft/Creative Space

Date on Market:

2026-08-03

Hide
See More
More details for 410-416 Mamaroneck Avenue – Retail for Sale, Mamaroneck, NY

410-416 Mamaroneck Avenue

  • Parking Garage
  • Retail for Sale
  • $2,423,978 CAD
  • 6,500 SF
  • 2 Retail Properties
See More
More details for 151 Fitch St, New Haven, CT - Multifamily for Sale

151 Fitch St

New Haven, CT 06515

  • Parking Garage
  • Multifamily for Sale
  • $2,735,632 CAD
  • 12,880 SF

New Haven Multifamily for Sale

National Multifamily is pleased to present 151 Fitch Avenue, a 6-unit multifamily investment opportunity located in New Haven, Connecticut. The property consists of six residential units across four buildings on a single lot and offers convenient access to I- 95, Tweed New Haven Airport, downtown New Haven, and New Haven Union Station, with service to the Metro-North, Amtrak, Shore Line East, and the Hartford Line. The property benefits from New Haven's strong renter demand, supported by the city's employment centers, universities, and healthcare institutions. The property contains 12,880 rentable square feet across four residential buildings and was originally constructed in 1900. Situated on a 0.50-acre parcel, the site features 12 off-street parking spaces and benefits from a sizeable lot with ample outdoor space for tenant use. The buildings are comprised of six residential units, four of which are 6-bedroom/4-bathroom units and two free standing 3-bedroom/2-bathroom units, resulting in exceptionally larger than average unit sizes. The combination of substantial rentable square footage, oversized units, and a low-density multi-building layout distinguishes the property from traditional multifamily offerings in the New Haven market. The investment offers several value-add opportunities, including renovating units as they turn over, installing laundry machines to utilize the existing washer and dryer hookups, and generating additional income through tenant-paid parking. Investors may also explore paving a portion of the rear lot to create additional parking spaces and further enhance revenue.

Contact:

National Multifamily

Property Subtype:

Apartment

Date on Market:

2026-07-21

Hide
See More
More details for 406 Middle Country Rd, Coram, NY - Retail for Sale

406 Middle Country Rd

Coram, NY 11727

  • Parking Garage
  • Retail for Sale
  • $6,925,649 CAD
  • 5,181 SF
See More

Parking Garages For Sale

Parking Garages

Looking to lease a Parking Garage? View Parking Garages for lease