Commercial Real Estate in Connecticut available for sale
Parking Garages For Sale

Parking Garages for Sale in Connecticut, USA

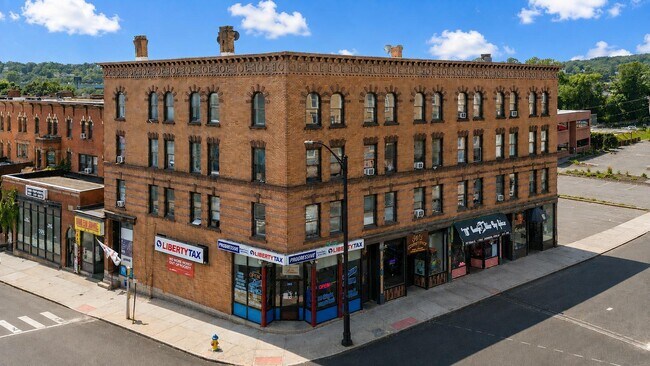
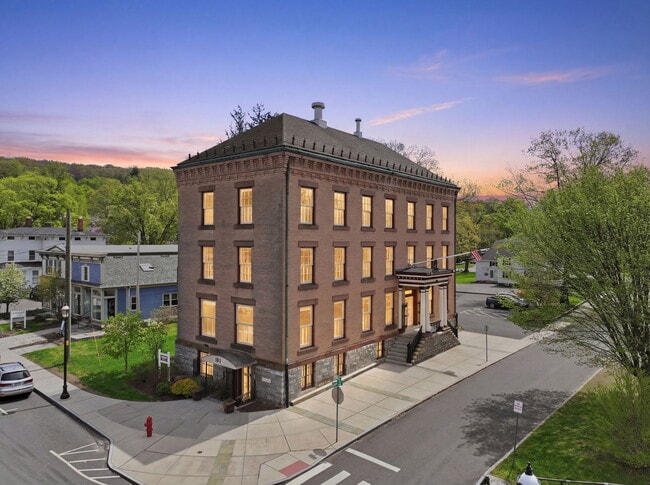
More details for 450-460 Franklin Ave, Hartford, CT - Retail for Sale

Lincoln Plaza - 450-460 Franklin Ave

Hartford, CT 06114

  • Parking Garage
  • Retail for Sale
  • $3,681,509 CAD
  • 16,083 SF
  • Wheelchair Accessible
  • Smoke Detector

Hartford Retail for Sale

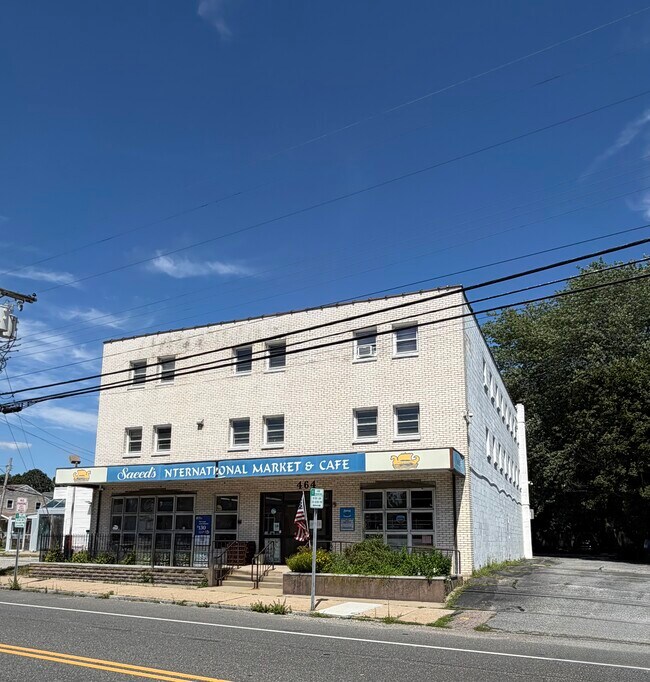
Lincoln Plaza stands as a meticulously maintained, mixed-use property nestled in one of Hartford's most desirable locations. The property offers 12 one-bedroom apartments paired with five bustling commercial units. Each unit is individually metered, and the building enjoys full occupancy mainly from long-standing residents who value stability. Significant renovations completed in the late 1990s brought modernized sheetrock, doors, windows, and updated electric and gas meters. Residents benefit from 12 designated parking spots, additional side-lot options, and convenient street parking. The surrounding neighborhood is alive with steady foot traffic, fueling the in-place commercial tenant mix with businesses such as a Chinese restaurant, grocery store, laundromat, check-cashing service, and nail salon. The seller commits to fresh pavement along the front entry as well as repairs to the rear parking lot, ensuring lasting curb appeal. For investors seeking supplemental revenue, the laundromat business may be acquired separately. The South End neighborhood of Hartford presents a prime opportunity for investment. The area benefits from excellent connectivity via Interstate 91, which is conveniently located near the property and provides easy access to regional destinations. Maple Avenue links the South End directly to Downtown Hartford, with a travel distance of less than 3 miles. Public transportation is readily available, with numerous CT Transit bus stops along the main thoroughfares. The neighborhood offers a variety of dining options that cater to the local community, including Franklin Giant Grinder Shop, Just a Twist, and Modern Pastry Shop. Nearby notable places of interest include Hartford Hospital, Hartford-Brainard Airport, and Trinity College.

Contact:

Sovereign Properties

Property Subtype:

Storefront Retail/Residential

Date on Market:

2025-12-13

Hide
See More
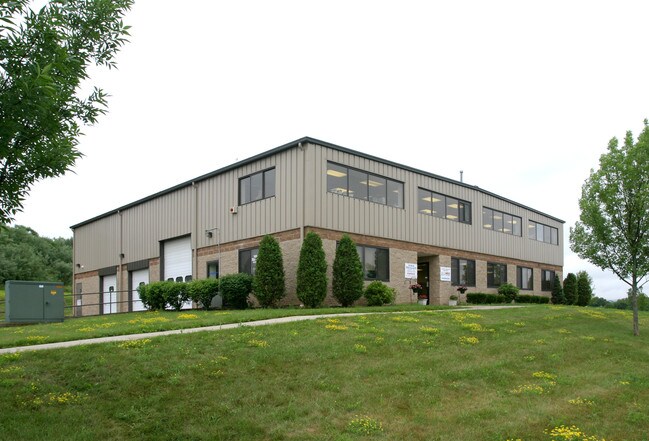
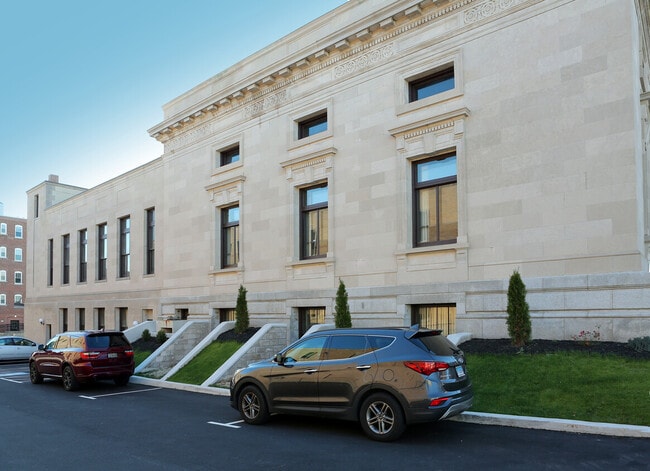
More details for 673-675 Williams Rd, Wallingford, CT - Land for Sale

Ideal location for office,medical,lite indus. - 673-675 Williams Rd

Wallingford, CT 06492

  • Parking Garage
  • Land for Sale
  • $1,699,812 CAD
  • 26 AC Lot

Wallingford Land for Sale

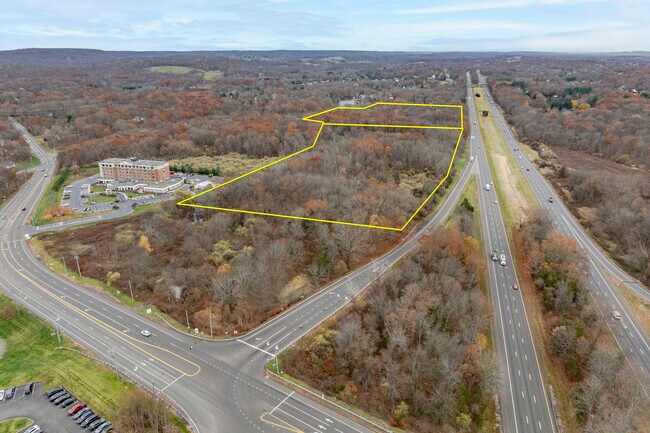
Shape the future of New Haven County with this incredible development opportunity providing 26 acres across two parcels in Wallingford, Connecticut, at 673 & 675 Williams Road. Situated within the Watershed Interchange (WI), the site offers flexible zoning for a variety of permitted uses and has been approved for use as a data center. 673 & 675 Williams Road delivers significant potential for new development, allowing up to 100,800 square feet of new construction. The site has utility right of way easements established, and a new project at the location will be able to leverage Wallingford’s affordable electric rates, a boon for energy-hungry projects like data centers. Current plans look to create a large single facility at the property, with desirable modern infrastructure, including wide access points, a 110-foot truck court, robust loading capabilities, and a large parking lot. Situated along Route 68 and directly off Exit 15 of Interstate 91, this prime location ensures strong visibility for businesses, with exposure to 72,000 daily vehicles on the highway and an additional 20,000 vehicles on Barnes Road. The site is directly adjacent to a Hilton Garden Inn and sits within a short distance of other large industrial operations for industry-leading tenants such as Amazon, USPS, RJS Technologies, and many more. Proximity to the Route 5 corridor also provides the location with seamless access to quality amenities, including national retail tenants like Walmart Supercenter, ShopRite, Tractor Supply Co., Starbucks, Dunkin’, McDonald’s, Smoothie King, and more, enhancing appeal for tenants. Wallingford presents an ideal destination for new industrial development, driven by solid leasing fundamentals and valuable demographics. Currently, the submarket posts vacancies of just 2.7%, and with no new inventory under construction in the area for the past decade, this competitive environment has driven rent growth on average of 6.2% annually for the past five years. The city enjoys a central placement between Hartford and New Haven, 30 minutes in each direction, attracting tenants with access to a dependable regional workforce. More than 96,000 residents live within a 5-mile radius, with daytime employment for the area exceeding 51,000. This ideal Northeast location also provides a key advantage to distribution-based businesses, offering easy access to major metropolitan hubs within a one-day drive. Make a mark on Connecticut’s high-growth data center industry with the versatile development site spanning 26 acres, with immediate highway access and affordable utilities, at 673 & 675 Williams Road.
Contact:

Thomas Ringrose

Property Subtype:

Industrial

Date on Market:

2018-12-19

Hide
See More
More details for 24-26 Montauk Ave, New London, CT - Retail for Sale

24-26 Montauk Ave

New London, CT 06320

  • Parking Garage
  • Retail for Sale
  • $848,489 CAD
  • 13,229 SF
  • Air Conditioning
  • Security System
  • 24 Hour Access
  • Smoke Detector

New London Retail for Sale

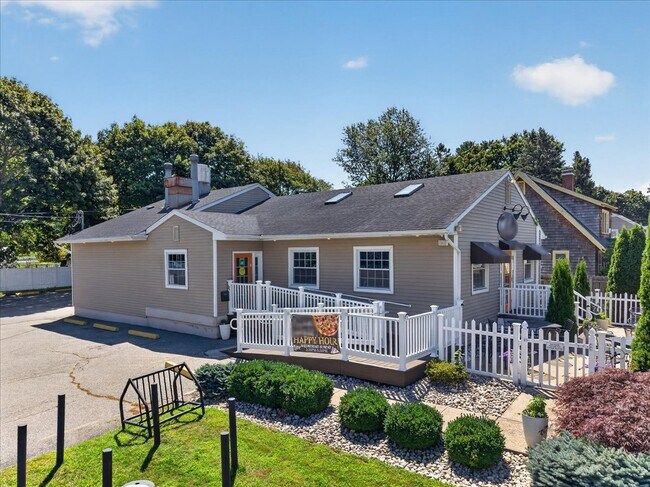
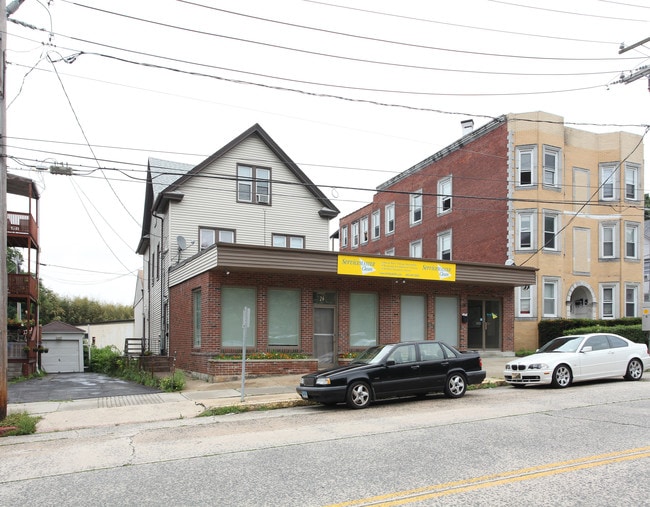
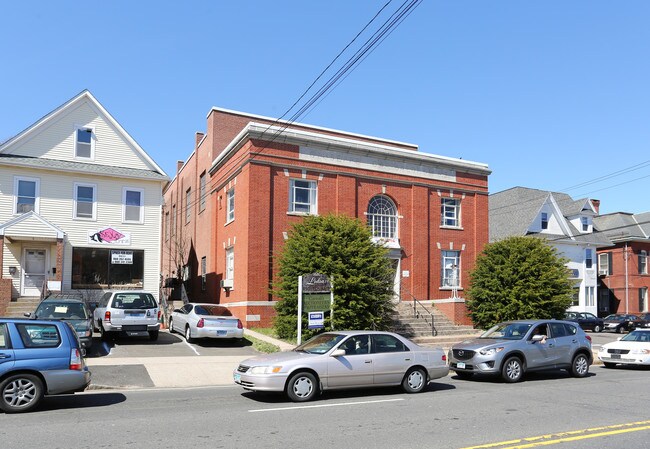
PROPERTY SUMMARY Located on Montauk Avenue in New London, 24 Montauk Ave is a three-story mixed-use building anchored by ServiceMaster, a long-term commercial tenant occupying the ground-floor office/warehouse space and the second-floor unit. The property includes a private parking lot with gated, secured parking for commercial vehicles, and separate private entrances for the residential units above. HIGHLIGHTS Stabilized NNN Income: ServiceMaster occupies the ground floor and Unit 1 under a triple-net lease at $5,500/month ($66,000/year). Immediate Upside: The third-floor unit (709 SF, true 2BR/1BA) is vacant and in good, rent-ready condition — an immediate lease-up opportunity. Flexible Second Unit: Unit 1 (914 SF) is currently utilized by ServiceMaster as additional office space, with the underlying layout offering residential conversion potential for a future owner. Functional Flex Space: Ground floor includes 2,415 SF of finished office/reception space plus 3,072 SF of warehouse across three bays, suited to service, trade, or light industrial users. Secure, Dedicated Parking: Private lot with gated, secured parking for commercial vehicles. Zoning: C-1 General Commercial District — mixed commercial/residential use is a recognized permitted use for pre-1983 structures. Built: 1930, with classic New London architectural character. Public Utilities: Connected to public water and sewer.

Contact:

CTRE dba BHHS NE Westchester Properties

Property Subtype:

Storefront Retail/Residential

Date on Market:

2026-07-06

Hide
See More
More details for 825 Grand Ave, New Haven, CT - Office for Sale

825 Grand Ave

New Haven, CT 06511

  • Parking Garage
  • Office for Sale
  • $2,478,892 CAD
  • 7,200 SF
See More
More details for 1166 Farmington Ave, Berlin, CT - Office for Sale

1166 Farmington Ave

Berlin, CT 06037

  • Parking Garage
  • Office for Sale
  • $3,753,751 CAD
  • 8,546 SF
See More
More details for 980 Stanley St, New Britain, CT - Industrial for Sale

980 Stanley St

New Britain, CT 06051

  • Parking Garage
  • Industrial for Sale
  • $1,770,637 CAD
  • 7,490 SF
  • Security System
  • 24 Hour Access

New Britain Industrial for Sale

This 7,490 SQFT warehouse is built to take a beating and last, featuring high-strength steel construction framing, a metal roof and metal siding, concrete walls, and bumper stoppers on all walls to protect vehicles—all with zero deferred maintenance. Access is provided by two oversized garage doors: one oversized for both height and width, and a second side door oversized for width. Inside, the property includes a finished executive office, a newly updated bathroom, a storage room, and a laundry room, along with over 30 interior parking spaces, polished concrete floors with an advanced built-in drainage system, an advanced interior heating system, and high-grade insulation on the walls and ceilings. Security is comprehensive, with a high-tech surveillance camera system and fire, carbon monoxide, and burglary alarms. A newly installed high-end energy efficiency system — including LED lighting and efficient electric meters — keeps occupant electricity bills and overall operating expenses extremely low for both tenant and owner. The property also offers a newly renovated parking lot with metal gutters, excellent street visibility with a high daily vehicle traffic count ideal for advertising exposure, and vacant land behind the building that allows for storage expansion, solar installation, or an expanded outdoor common area for tenants. Utilities include city water and city sewer plus city gas. VPD 12,300 24/7 keyless key pad entry access on both doors. All new mechanicals. PRO FORMA INCOME 18.44%

Contact:

Group Realty LLC

Property Subtype:

Warehouse

Date on Market:

2026-06-17

Hide
See More
More details for 17 Rowley St, Winsted, CT - Retail for Sale

17 Rowley St

Winsted, CT 06098

  • Parking Garage
  • Retail for Sale
  • $990,140 CAD
  • 3,928 SF
See More
More details for 29 Main St, Hartford, CT - Office for Sale

29 Main St

Hartford, CT 06106

  • Parking Garage
  • Office for Sale
  • $2,507,223 CAD
  • 19,500 SF

Hartford Office for Sale

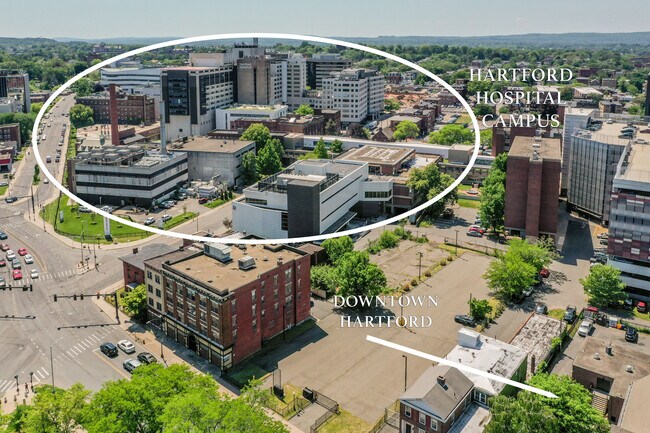
Welcome to 25 Main Street, a four-story masonry Class B professional office building in downtown Hartford, sitting directly adjacent to the Hartford Hospital campus and surrounded on three sides by Hartford Hospital-owned property! Capital improvements include replacement roof and windows, roof-mounted HVAC, back-up generator, and a four-stop hydraulic elevator. Four identical ~5,000 SF floor plates, currently 100% vacant and fully adaptable for an incoming owner. The standout feature is the substantial ~98-space gated parking lot - a rare amenity in Downtown Hartford. Ideally suited for hospital-adjacent users: physician groups affiliated with Hartford Hospital or Connecticut Children's, ambulatory care, dental, behavioral health, imaging, rehab, outpatient surgical, or DME providers, all of whom benefit from being right at the campus front door. Hartford Hospital recently announced a nearly $1 billion long-term campus transformation including a new 14-story patient tower, with Connecticut Children's Medical Center just steps away. Downtown Hartford is also in the middle of an active office-to-residential conversion wave, opening the door to exciting possibilities for affordable housing developers. Projects in this corridor have been supported by a variety of programs including CRDA, CHFA, and DOH financing, and federal & state HTC. This is a rare chance to acquire in the shadow of a billion-dollar hospital expansion - don't pass on this uniquely-poised opportunity!

Contact:

The Cozzi Team

Property Subtype:

Office/Residential

Date on Market:

2026-05-22

Hide
See More
More details for 1170 Ellington Rd, South Windsor, CT - Office for Sale

1170 Ellington Rd

South Windsor, CT 06074

  • Parking Garage
  • Office for Sale
  • $2,974,671 CAD
  • 11,692 SF
  • Air Conditioning

South Windsor Office for Sale

Welcome to 1170 Ellington Rd - this architecturally distinctive Gambrel-style office building sits on a beautifully landscaped site in an established South Windsor corridor! Red brick, white dormers, and a gabled front entry give the property great curb appeal. Two stories of well-maintained Class B office space sit behind a generous parking lot with frontage on Ellington Road, proximate to I-291, I-84, and Bradley International Airport. A portion of the building (~51%), well-suited for a variety of educational, social services, and professional uses, is in the process of being leased to the South Windsor Board of Education - a creditworthy municipal anchor. The remainder is remarkably configurable: open spans that can be carved into smaller professional suites or kept as larger spaces. That flexibility opens the door to an unusually wide range of uses - a private school, early-childhood center, or district administrative offices; a cluster of medical, therapy, or counseling practices; a fitness, dance, or yoga studio; a martial arts academy; a worship space; or a polished headquarters office for an operator working within the region's logistics corridor. South Windsor itself is among the most affluent and stable towns in the Hartford metro - strong schools, professional demographics, and consistent recognition as one of the region's best places to live. A rare opportunity to own a distinctive building with in-place income and plenty of options!

Contact:

The Cozzi Team

Property Subtype:

Loft/Creative Space

Date on Market:

2026-05-22

Hide
See More
More details for 30 Jordan Ln, Wethersfield, CT - Office for Sale

30 Jordan Ln

Wethersfield, CT 06109

  • Parking Garage
  • Office for Sale
  • $4,532,832 CAD
  • 31,758 SF
  • Air Conditioning

Wethersfield Office for Sale

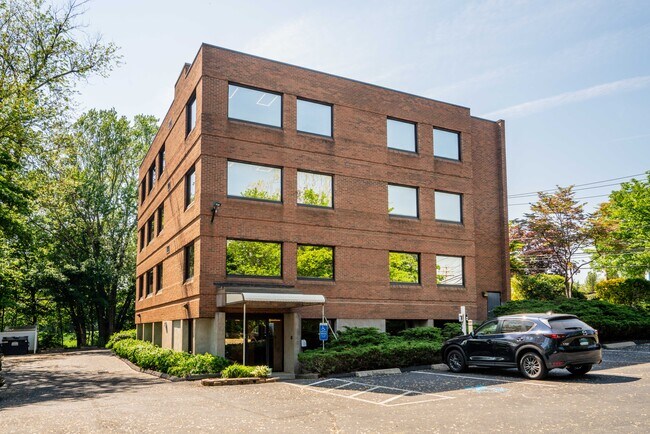
Striking three-story brick office building set on a beautifully landscaped, established site in Wethersfield's professional corridor! Find presentable curb appeal with red brick, a dormered roofline, and mature plantings. Three floors served by elevator, with a sizable ~158-space parking lot. Substantially renovated and significantly upgraded, with over $1.1M of documented capital investment in building systems, common areas, a refreshed lobby, and a full medical-grade second-floor buildout. Two long-term tenants anchor the building today, a medical practice and a home-care services group, providing strong in-place income. Well-suited for an owner-user: a medical group, specialty practice, or professional firm can occupy anywhere from 5,000 to 18,000 SF while the in-place leases help carry the building. The available space is flexible, with a spacious first floor (~10,000 SF) subdivideable into multiple configurations, and a large, light-filled open-plan upper floor (~8,000 SF) that works as a single tenant's space or carved into smaller suites. The building is a natural fit for a range of medical specialties, as well as professional users. The established medical cluster a mile away on Silas Deane Highway reinforces the address for any healthcare user. Easy highway access is an advantage too, with I-91 less than a mile away and downtown Hartford a ten-minute drive. An excellent opportunity to own a substantially improved, income-producing professional address!

Contact:

The Cozzi Team

Date on Market:

2026-05-21

Hide
See More
More details for 2751 Dixwell Ave, Hamden, CT - Office for Sale

The Meadowbrook Building - 2751 Dixwell Ave

Hamden, CT 06518

  • Parking Garage
  • Office for Sale
  • $1,699,812 CAD
  • 10,375 SF

Hamden Office for Sale

Welcome to The Meadowbrook Building, a four-story brick professional office building on Hamden's Dixwell Avenue corridor! Configured as four nearly identical floors of approximately 2,500 SF each, with a restroom and in-suite kitchen on every floor, with individual electric metering and HVAC. 1960's brick construction with a four-stop hydraulic elevator and a ~47-space parking lot. Building systems are in good shape, including replacement double-pane windows, rubber roof, heat pumps on each floor, and a newly installed monitored fire alarm. Currently 50% leased to two long-tenured tenants generating in-place income, with 1st & 4th floors vacant and ready for an incoming owner-occupant. Perfect for an owner-user: a mid-sized professional practice can take possession of one or both floors immediately and let the existing tenants offset a meaningful share of carrying costs. Both floors feature functional and adaptable layouts, and can be reshaped or subdivided to fit the needs of new ownership. A natural fit for law, accounting, financial advisory, insurance, architecture, or consulting practices, along with medical and behavioral health users supported by nearby Quinnipiac University and Yale New Haven Health. Tenants enjoy a quiet setting - Hamden Town Center Park borders three sides of the property - with easy access to I-91, I-95, and the Merritt Parkway. Don't miss the opportunity to own a well-built professional address with income in place!

Contact:

The Cozzi Team

Date on Market:

2026-05-21

Hide
See More
More details for 109-111 Bank St, New London, CT - Retail for Sale

The Bulkeley House - 109-111 Bank St

New London, CT 06320

  • Parking Garage
  • Retail for Sale
  • $1,983,114 CAD
  • 7,023 SF

New London Retail for Sale

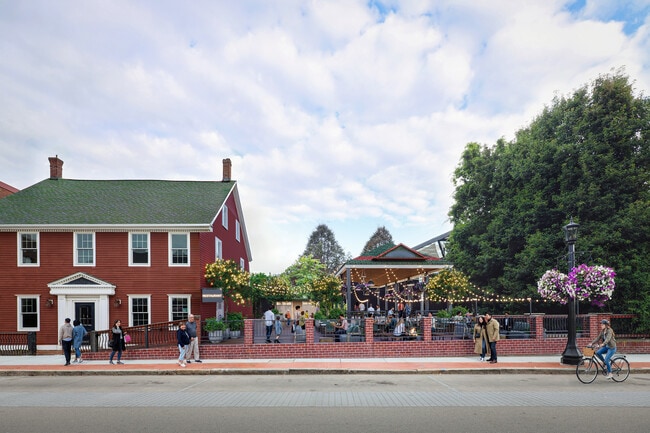
109–111 Bank Street presents a unique opportunity to acquire a historic mixed-use property in the center of downtown New London’s Bank Street district. Built in 1790, the Bulkeley House is one of the city’s oldest waterfront buildings and sits directly between Tox Brewing Company and Hygienic Art, two of the area’s most active entertainment and cultural destinations. The property contains approximately 7,023 SF with a large existing restaurant layout, private dining/event areas, and an expansive outdoor patio and pavilion space totaling over 4,500 SF. The site also benefits from immediate access to a city-owned parking lot located directly behind the property. Prepared permit set redevelopment drawings by DJLU Architect contemplate a mixed-use conversion featuring a ground-floor restaurant and hospitality concept with residential apartments on the upper floors. The property may also qualify for state and federal historic tax credits. The location is positioned within walking distance of Union Station, Cross Sound Ferry, and the future National Coast Guard Museum, which is currently under development on the waterfront. Additional regional growth drivers include Electric Boat’s continued workforce expansion and significant ongoing investment throughout downtown New London. Inquiries, financials, the full DJLU permit set, the property survey, and the New London Economic Drivers 2025 brief are available to qualified investors

Contact:

Parker Benjamin Real Estate Services

Property Subtype:

Restaurant

Date on Market:

2026-05-07

Hide
See More
More details for 54 Washington St, Middletown, CT - Office for Sale

Garibaldi Building - 54 Washington St

Middletown, CT 06457

  • Parking Garage
  • Office for Sale
  • $1,416,510 CAD
  • 12,288 SF
See More
More details for 10 Front St, Canton, CT - Office for Sale

10 Front St

Canton, CT 06019

  • Parking Garage
  • Office for Sale
  • $2,549,718 CAD
  • 10,000 SF
  • Air Conditioning
  • Conferencing Facility

Canton Office for Sale - Northwest Outlying

A truly one-of-a-kind offering in the heart of Collinsville's historic village. This exceptional multi-level commercial building has been masterfully renovated from top to bottom. An outstanding opportunity within the highly sought-after Collinsville Design Village District. Blending rich industrial history with high-end modern finishes, this property stands in a class of its own. Spanning over 10,000 square feet across four finished levels, the basement level features a fully operational barber shop, offering immediate income potential and a strong street-level presence. With existing leases in place, there is also the opportunity for new ownership to renegotiate tenancy as part of a value-add strategy. The main level offers three office suites, including two expansive offices and a distinctive space incorporating the original Collins Company bookkeeping vault-a striking and irreplaceable architectural feature. This level also includes a kitchenette and two half bathrooms. The second floor consists of four completely remodeled office suites and an additional half bathroom, all finished to a high standard and ideal for professional or creative use. The third level is a true showpiece, offering a fully built-out executive environment complete with a large kitchen, a full bathroom with a walk-in shower, two private offices, and an impressive fully integrated conference room with custom built-ins. A spacious lounge area with a pool table, bar seating, and additional built-ins creates a unique and elevated setting rarely seen in office properties. An increasingly uncommon asset in Collinsville, the property also includes a newly redone, dedicated parking lot with 12 on-site spaces, providing unmatched convenience for tenants and visitors alike. It also includes an outdoor sitting area with picnic tables. Positioned within the Collinsville Design Village District, the property benefits from flexible zoning intended to support a dynamic mix of uses such as office, retail, restaurant, and service-based businesses, as well as potential mixed-use configurations that may be permitted subject to applicable approvals. This is a rare opportunity to own a completely reimagined historic building where no detail has been overlooked in one of Connecticut's most distinctive and vibrant communities.

Contact:

Carol Cole Real Estate LLC

Property Subtype:

Loft/Creative Space

Date on Market:

2026-05-04

Hide
See More
More details for 258 Middle St, Bristol, CT - Office for Sale

258 Middle St

Bristol, CT 06010

  • Parking Garage
  • Office for Sale
  • $701,172 CAD
  • 3,426 SF
See More
More details for 65 Sachem St, Norwich, CT - Office for Sale

Greene Dental Office - 65 Sachem St

Norwich, CT 06360

  • Parking Garage
  • Office for Sale
  • $395,206 CAD
  • 3,020 SF
See More
More details for 8-14 Research Dr, Bethel, CT - Office for Sale

Former Duracell Headquarters - 8-14 Research Dr

Bethel, CT 06801

  • Parking Garage
  • Office for Sale
  • $24,080,670 CAD
  • 311,187 SF
See More
More details for Avenue of Industry, Waterbury, CT - Land for Sale

Avenue of Industry

Waterbury, CT 06705

  • Parking Garage
  • Land for Sale
  • $1,062,382 CAD
  • 24 AC Lot

Waterbury Land for Sale

±24 Acres Industrial Land for Sale | Waterbury, CT Executive Summary Prime ±24-acre industrial development site located in Waterbury, offering a rare opportunity to acquire a large, well-located parcel with infrastructure in place and strong development potential. Property is being offered as a land sale with recent feasibility work included, allowing developers to move forward efficiently or reimagine the site. Property Highlights ±24 Acres Industrial Zoned Land Conceptual plans for 8-building industrial condominium park Buildings ranging from 5,000–10,000 SF Ideal for industrial condos, flex space, warehousing, or light manufacturing City water, sewer, and natural gas available Strong potential for phased development Family-owned for 15+ years Location & Access Immediate access to Interstate 84 & Route 8 Centrally located between New York and Boston markets Excellent regional connectivity for logistics and distribution users Market Overview Waterbury is experiencing continued growth as a logistics and industrial hub, driven by its strategic location and improving economic landscape. The city has attracted significant investment, including a major distribution facility by Amazon, reinforcing strong demand for modern industrial space. With limited supply of new industrial inventory in the region, this property presents a compelling opportunity to deliver high-demand product in a tightening market. Development Notes Recent 2024 feasibility study completed based on current zoning and utility layout Portions of the site include previously delineated wetlands Prior approvals obtained but expired Wetlands will require re-flagging and resubmission Preliminary discussions with local planning indicate no anticipated material changes Offering Details Offered as a “land deal” with conceptual plans and feasibility work included Ownership open to selling outright or partnering with a developer Opportunity to proceed with existing concept or pursue alternative development Investment Opportunity A rare chance to control a large-scale industrial site with infrastructure in place in a supply-constrained Connecticut market. Ideal for developers seeking to capitalize on the growing demand for industrial condo and flex space product.

Contact:

Lanosa Realty

Property Subtype:

Industrial

Date on Market:

2026-04-24

Hide
See More
More details for 47-49 Leavenworth St, Waterbury, CT - Office for Sale

Redevelopment Opportunity in CBD - 47-49 Leavenworth St

Waterbury, CT 06702

  • Parking Garage
  • Office for Sale
  • $5,524,389 CAD
  • 29,594 SF
See More
More details for 45-81 North Main Street – Retail for Sale, Bristol, CT

45-81 North Main Street

  • Parking Garage
  • Retail for Sale
  • $9,914,153 CAD
  • 72,155 SF
  • 3 Retail Properties

Bristol Portfolio of properties for Sale - Southwest Outlying

Discover a premier investment opportunity at 45-81 North Main Street, a commanding three-building mixed-use assemblage situated on approximately 3 acres in the heart of downtown Bristol. Strategically positioned directly across from Bristol’s state-of-the-art new medical center, this property offers unmatched visibility and a stable income stream with 18 fully leased residential units and 8 commercial units. Offered at $7,950,000, this high-performing asset provides an impressive 7.63% CAP rate and an in-place Net Operating Income (NOI) of $606,707.96.Spanning approximately 42,000 square feet, the assemblage features durable brick and steel construction with modern mechanical systems, including gas heating, central HVAC, and a membrane roof system—notably featuring a brand-new roof for the 59 North Main Street building. The property is designed for operational efficiency with municipal water and sewer, and it provides ample convenience via an expansive on-site paved parking lot. Tenants benefit from being within walking distance of downtown shops and popular dining like Main Street Pint & Plate, all while staying connected via nearby CT transit bus routes.Beyond the robust current cash flow, this portfolio offers an extraordinary value-add narrative through its significant redevelopment potential. The site’s BD-1 (Downtown Business) zoning supports as-of-right expansion to approximately 40 to 60 residential units, providing a clear path to drastically increase density and long-term valuation. With immediate access to Route 72, Route 6, and I-84, and proximity to major regional employers such as ESPN headquarters and Bristol Health, this is a rare opportunity to secure a cornerstone downtown site with meaningful growth potential.

Contact:

Alpha Capital Realty

Date on Market:

2026-04-14

Hide
See More
More details for 365 Storrs Rd, Mansfield Center, CT - Office for Sale

365 Storrs Road - 365 Storrs Rd

Mansfield Center, CT 06250

  • Parking Garage
  • Office for Sale
  • $552,297 CAD
  • 1,778 SF
See More
More details for 93 Elm St, Old Saybrook, CT - Retail for Sale

Lyons II - 93 Elm St

Old Saybrook, CT 06475

  • Parking Garage
  • Retail for Sale
  • $1,487,335 CAD
  • 6,897 SF
  • Air Conditioning
  • Restaurant

Old Saybrook Retail for Sale - SW Midlsx/Old Saybrk/Rt 9

VERSATILE MIXED-USE OPPORTUNITY | PRIME OLD SAYBROOK LOCATION Welcome to 93 Elm Street, Old Saybrook — a rare mixed-use asset offering strong in-place income, exceptional visibility, and significant upside potential for investors and owner-operators alike. Positioned at the entrance to the high-traffic Stop & Shop/Walmart Plaza and directly across from a newly developed 250+ unit apartment community, this property benefits from consistent traffic flow and immediate access to I-95 via the Elm Street exit. NEW SEPTIC INSTALLED. The well-maintained building offers a flexible layout designed for multiple income streams, including two fully leased residential apartments with separate utilities and brand-new Navien heating systems (currently $2,068 and $1,400/month), providing stable cash flow. Additional space includes a private office (with potential conversion to residential) and two commercial units currently combined into a turnkey restaurant featuring a full dining room, takeout area, prep space, commercial kitchen, liquor license, new FF&E, ANSUL fire suppression system, walk-in cooler, multiple sinks, and ADA-compliant restrooms. Ideal for a restaurant, café, deli, or a wide range of retail and service-based uses. Additional features include a garage with conversion potential, warehouse/storage space, and a partially finished basement/cellar for operational flexibility. The exterior offers a newly paved parking lot with 16 spaces and a finished outdoor patio area. VALUE-ADD & OWNER-OCCUPANT OPPORTUNITY: This property is ideally suited for an owner-operator looking to run their business on-site while occupying one of the residential units, significantly offsetting or eliminating living expenses. With strong location fundamentals and a flexible layout, there is potential to increase density, expand commercial use, or convert to additional residential units (subject to approvals). Ideal for uses such as restaurant, café, salon, showroom, or similar concepts.

Contact:

The Cozzi Team

Property Subtype:

Restaurant

Date on Market:

2026-03-31

Hide
See More
More details for 59 Central Ave, Waterbury, CT - Office for Sale

59 Central Ave

Waterbury, CT 06710

  • Parking Garage
  • Office for Sale
  • $424,811 CAD
  • 2,978 SF

Waterbury Office for Sale

**Historic Victorian Office Building in Prime Downtown Waterbury Location** A distinguished Waterbury landmark, this beautifully preserved Victorian offers over 4,500 SF of professional office space just steps from the courthouse and major transit lines. Currently used as a law office, the property blends historic character with practical functionality, making it ideal for attorneys, professional services, or an owner-user seeking a signature downtown presence. Inside, the building showcases exceptional craftsmanship, including original oak moldings, raised panel details, leaded-glass windows, and both front and rear staircases. The first and second floors feature spacious reception areas, multiple private offices, conference rooms, and 1.5 baths. A walk-up third floor provides generous storage or the opportunity to create additional office suites. The property includes a private parking lot for up to 10 vehicles—an invaluable amenity in the downtown district. Mechanical updates include oil furnaces (2010), a roof replacement (2010), and newer oil tanks. The full basement offers additional utility and storage space with two separate electric panels. Located in the RO zone, which supports mixed professional and residential uses, this property offers flexibility, visibility, and long-term potential. A rare opportunity to own a Waterbury property of distinction with endless possibilities for future adaptation..

Contact:

BHGRE Gaetano Marra Homes

Date on Market:

2026-03-23

Hide
See More
More details for 1030 Federal Rd, Brookfield, CT - Multifamily for Sale

1030 Federal Rd

Brookfield, CT 06804

  • Parking Garage
  • Multifamily for Sale
  • $12,394,462 CAD
  • 15,804 SF
See More
1-24 of 72

Parking Garages For Sale

Parking Garages

Looking to lease a Parking Garage? View Parking Garages for lease