Commercial Real Estate in Kansas available for sale
Parking Garages For Sale

Parking Garages for Sale in Kansas, USA

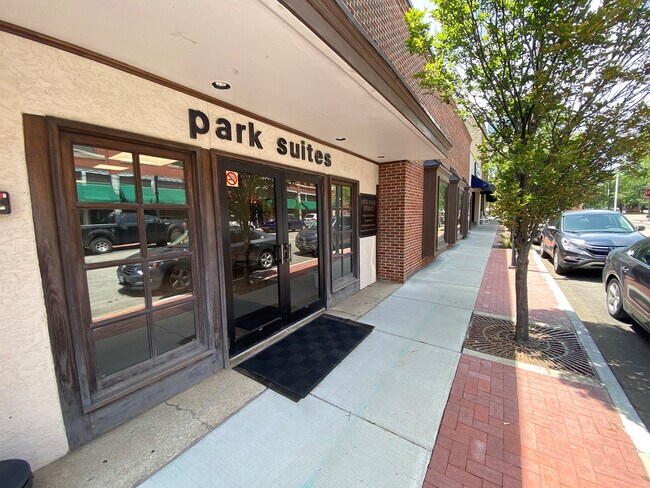
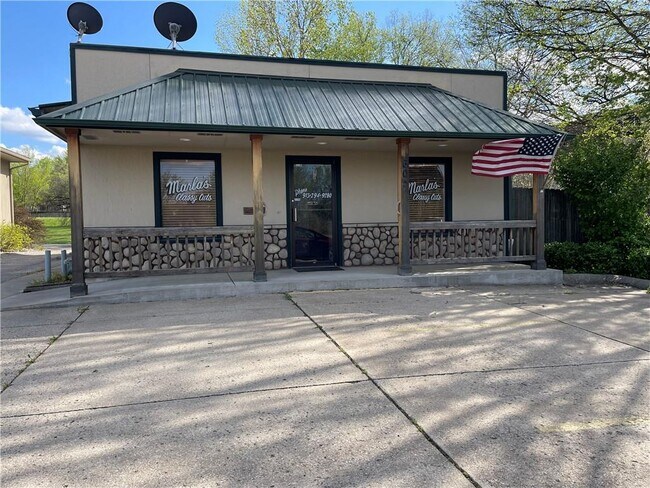
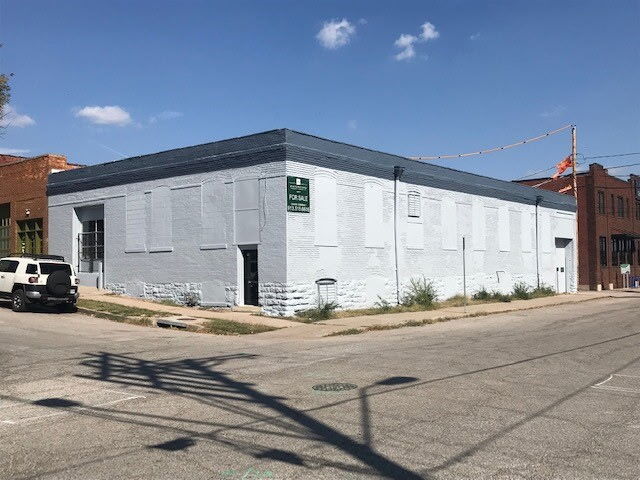
More details for 401 N East St, Paola, KS - Office for Sale

401 N East St

Paola, KS 66071

  • Parking Garage
  • Office for Sale
  • $1,403,830 CAD
  • 6,400 SF
See More
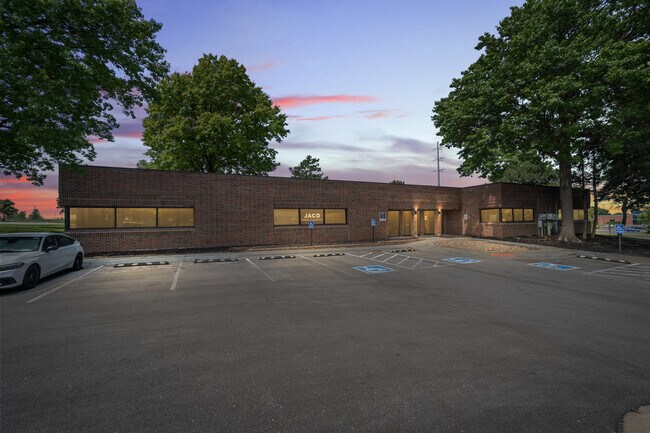
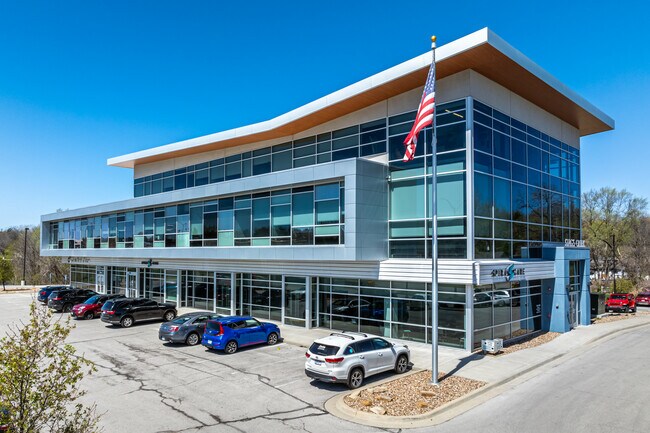
More details for 10841 W 87th St, Overland Park, KS - Office for Sale

10841 W 87th St

Overland Park, KS 66214

  • Parking Garage
  • Office for Sale
  • $700,511 CAD
  • 2,617 SF
  • 1 Unit Available

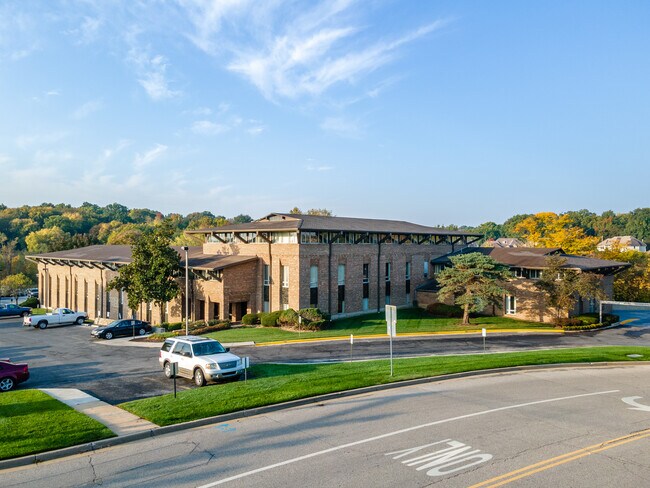
Overland Park Office for Sale - Northeast Johnson County

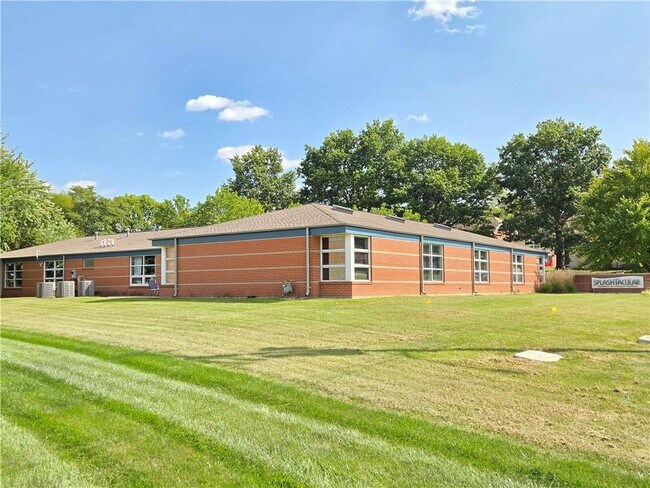
PROPERTY SPECIFICATIONS General Property Information Property Name Executive Office Headquarters Property Address 10841 W. 87th Street, Suite 400 City Overland Park County Johnson County State Kansas Property Type Professional Office Condominium Status For Sale or Lease Building Area 2,617 Rentable Square Feet Occupancy Immediate Asking Price $499,000 Price Per Square Foot Approximately $191 Lease Rate $15.00 Per RSF Triple Net Parking Ample Surface Parking Zoning Commercial PROPERTY FEATURES This office condominium has been thoughtfully designed to provide an efficient, professional working environment while allowing flexibility for future growth and changing business needs. Reception Area An attractive reception area welcomes clients and visitors while providing a professional first impression. Executive Offices Private perimeter offices offer abundant natural light, quiet working environments, and excellent visibility throughout the suite. Conference Room A dedicated conference room accommodates client meetings, presentations, staff training, and executive planning sessions. Kitchen / Break Area Convenient employee kitchen with cabinetry, sink, and break facilities. Large Open Flex Area One of the property's strongest features is the expansive open work area measuring approximately 45 feet by 33 feet. This space offers tremendous flexibility for businesses requiring collaborative work environments or specialized operational areas. Potential uses include: • Physical Therapy • Rehabilitation • Engineering • Technology • Training Center • Education • Wellness Programs • Call Center • Corporate Collaboration • Financial Operations • Medical Support Services • General Office Unlike many office condominiums that consist primarily of enclosed offices, this flexible design allows a purchaser to customize the space to meet changing business requirements. RECENT CAPITAL IMPROVEMENTS A significant benefit of this offering is the substantial investment recently made throughout the office park. These improvements enhance appearance while reducing anticipated future capital expenditures. Recent improvements include: Site Improvements • New asphalt parking lot • Concrete replacement • ADA-compliant handicap parking improvements • Parking lot striping • Updated monument signage • Directional signage improvements Landscape Improvements • Extensive tree trimming • Landscape enhancements • Lawn sprinkler system improvements • Improved curb appeal throughout the development These recent investments provide long-term value while minimizing deferred maintenance concerns often associated with older office developments. WHY THIS PROPERTY REPRESENTS AN EXCELLENT VALUE At an asking price of $499,000, this property represents approximately $191 per rentable square foot. When compared with the cost of constructing new professional office space or leasing comparable facilities, this offering provides exceptional value. In addition to the quality improvements already completed, purchasers benefit from immediate occupancy, eliminating construction delays and minimizing tenant improvement costs. OWNERSHIP VS. LEASING ANALYSIS For many businesses, occupancy costs represent one of the largest operating expenses. Ownership converts that expense into an investment. Estimated Ownership Purchase Price $499,000 Estimated Down Payment (25%) $124,750 Estimated Loan Amount $374,250 Interest Rate (Assumed) 6.75% Amortization 25 Years Estimated Monthly Ownership Costs Expense Monthly Principal & Interest $2,560 Real Estate Taxes $564 Property Insurance $193 Common Area Maintenance $531 Estimated Monthly Ownership Cost $3,848 Estimated Monthly Lease Costs Expense Monthly Base Rent $3,271 Triple Net Expenses $1,287 Estimated Monthly Lease Cost $4,558 Estimated Monthly Savings Approximately $700 Per Month In addition to estimated monthly savings, ownership provides benefits that leasing cannot. LONG-TERM BENEFITS OF OWNERSHIP Equity Accumulation Every mortgage payment increases ownership through principal reduction. Appreciation Potential Future increases in property value belong to the owner. Stable Occupancy Costs Fixed-rate financing can provide predictable occupancy costs, unlike leases that are subject to renewal negotiations and market rent increases. Business Control Ownership provides flexibility to renovate, improve, or expand the office environment without landlord approval. Potential Tax Advantages Ownership may provide deductions for: • Mortgage Interest • Real Estate Taxes • Building Depreciation • Certain Capital Improvements Purchasers should consult their CPA regarding their specific tax situation. WHY OWNER-USERS ARE BUYING COMMERCIAL OFFICE SPACE Many successful professional firms have discovered that purchasing office space offers advantages beyond monthly cost savings. Ownership transforms occupancy costs into an investment while providing stability, financial flexibility, and long-term wealth accumulation. Businesses planning to remain in one location for five years or longer frequently find ownership to be one of their strongest long-term financial decisions. BROKER'S OBSERVATION In my opinion, this property is distinguished by three key strengths: First, the flexible floor plan accommodates a wide range of professional users without significant renovation. Second, the recent capital improvements throughout the office park reduce the likelihood of major near-term assessments, providing buyers with confidence in the property's condition. Third, the combination of competitive pricing, immediate availability, and favorable ownership economics creates an outstanding opportunity for an owner-user to acquire quality office space while building equity instead of paying rent. *Real Estate taxes are based on year 2025.

Contact:

CYPRESS REALTY LLC

Property Subtype:

Medical

Date on Market:

2026-07-15

Hide
See More
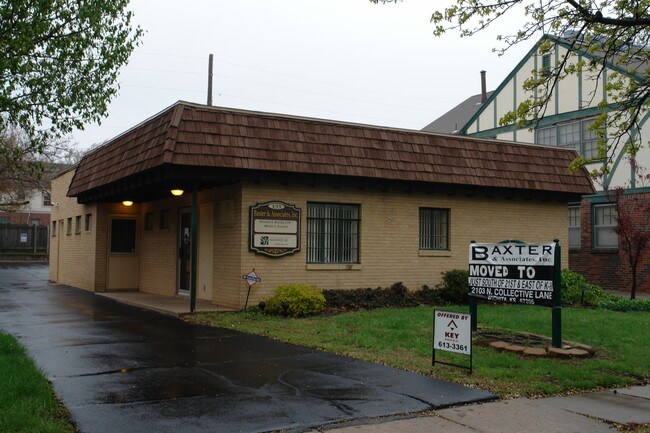
More details for 1200 Argentine Blvd, Kansas City, KS - Retail for Sale

1200 Argentine Blvd

Kansas City, KS 66105

  • Parking Garage
  • Retail for Sale
  • $421,149 CAD
  • 2,970 SF
See More
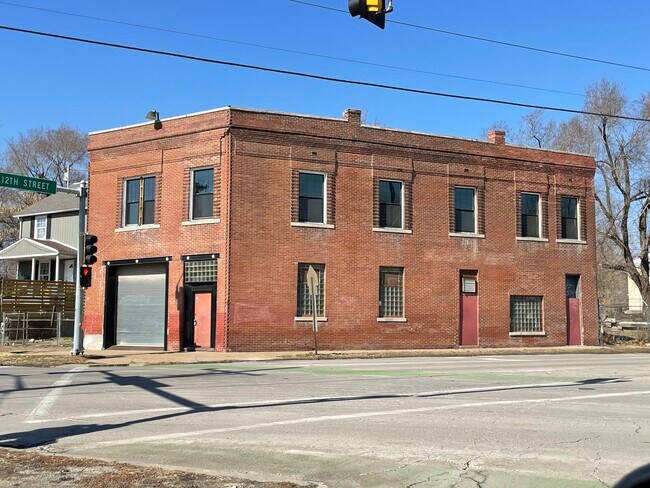
More details for 2601 S Oliver, Wichita, KS - Office for Sale

Department For Children & Families - 2601 S Oliver

Wichita, KS 67210

  • Parking Garage
  • Office for Sale
  • $15,442,131 CAD
  • 97,532 SF

Wichita Office for Sale - Southeast

The Ficke Team of Colliers is pleased to present the exclusive investment opportunity to acquire The State of Kansas Department for Children and Families – Wichita Regional Headquarters office located at 2601 South Oliver Street in Wichita, KS. The Kansas DCF Regional Headquarters offers investors over 97,532 square feet of office space and is 100% leased to the Kansas Department for Children and Families (DCF) providing investors with a premium credit investment vehicle (S&P AA-) encumbered by 20 year total lease term inclusive of two (5-year) renewal options. Originally constructed in 1961, the property was previously occupied by Boeing and the U.S. Postal Service prior to the State of Kansas taking occupancy on July 1, 2015 following an extensive renovation-to-suit for DCF’s Regional Headquarters. The property’s roof and structure were built with reinforced concrete and a new Carlisle roof installed in September 2019. The subject property is one of four total DCF Regional Headquarter locations throughout Kansas and oversees the DCF mission in the following 4 counties: Sedgwick, Butler, Pratt and Cowley. Generating approximately $857,538 in annual Net Operating Income with below-market rents in place, investors will realize significant cash-flow with minimal operating expense exposure due to the modified-NNN lease structure. Tenant bears sole responsibility for operating costs including utilities, property management, repairs and maintenance, parking lot maintenance, landscaping, snow removal, irrigation system maintenance, and janitorial. Owner responsibilities include roof, structure, HVAC replacement, and liability insurance. All other items will be billed to the Tenant. Investors will realize significant upside as the rents increase every 5 years inclusive of the two (5-year) option periods available in the current lease.

Contact:

Colliers

Date on Market:

2026-03-25

Hide
See More
More details for 1305 State Road 96, Great Bend, KS - Retail for Sale

Former Papa Johns & Baskins Robbins - 1305 State Road 96

Great Bend, KS 67530

  • Parking Garage
  • Retail for Sale
  • $540,475 CAD
  • 2,400 SF
  • Restaurant

Great Bend Retail for Sale

An outstanding investment opportunity awaits with this fully equipped, highway-front commercial property strategically positioned on K-96 in Great Bend, Kansas. Featuring exceptional visibility and direct access to a high-traffic corridor, the property was formerly operated as Papa John’s Pizza and Baskin-Robbins, presenting an immediate plug-and-play configuration for the next owner. The building has undergone full restoration and is in excellent operational condition, offering a seamless transition for food service, hospitality, or creative retail concepts. The layout includes a dedicated pizza production area complete with a double-deck oven, commercial ventilation system, and walk-in cooler, enabling immediate pizza operations. A second adjoining space, previously housing a specialty dessert shop, is highly adaptable and ideal for conversion into a coffee house, full-service bar, or other complementary concept. Outdoor gazebo seating, ample parking for 18 vehicles, and existing dining furnishings further enhance functionality. This turnkey property eliminates costly upfront construction and long permitting timelines, with all major infrastructure and kitchen equipment in place. Offered at a highly competitive price relative to its replacement cost, the property boasts strong equity potential, making it attractive for both owner-operators and investors seeking significant appraisal upside.

Contact:

Vikram Singh

Property Subtype:

Restaurant

Date on Market:

2026-02-25

Hide
See More
More details for 8700-8706 Bourgade St, Lenexa, KS - Office for Sale

8700-8706 Bourgade St

Lenexa, KS 66219

  • Parking Garage
  • Office for Sale
  • $5,264,363 CAD
  • 13,430 SF
  • 24 Hour Access

Lenexa Office for Sale - Northwest Johnson County

Cushman & Wakefield, as the exclusive advisor, is pleased to present to qualified investors the opportunity to acquire the fee simple interest in 8700 Bourgade (the “property”). This suburban single story medical office building is comprised of 13,430 rentable square feet situated on a 1.62-acre site. The zoning is described as Planned Neighborhood Office (NPO). Each tenant enjoys drive-up convenience in a surface parking lot with 61 parking spaces near all tenant suite entrances. Originally built in 1988, the current ownership purchased the building in 2021 as an owner-user investment with a strategic plan and vision to transform the property into a dental/medical office building. The building has been successfully converted from a three tenant and co-working operation into a 100% occupied, four tenant property. The landlord’s capital investment exceeds over $1.1 million in tenant improvements exclusive of tenant contributions during the last 24 months. This tenant base now includes 3 dental specialties: Pediatric Dentistry, Periodontics and Orthodontics. Representing approximately 89% of the building’s occupancy, these tenants signed 10-year leases in 2024-2025 with multiple renewal options. As reflected in the 2026 budgeted revenue and operating expenses, the NOI for 2026 is approximately $17.42 per rentable square foot. Each lease includes annual escalations in base rent achieving an NOI in 5 years of $20.55 per rentable square foot or an 18.25% increase during this time. Further, the leases include a Base Year for operating expenses with tenants paying any escalations over the designated base year.

Contact:

Cushman & Wakefield

Property Subtype:

Medical

Date on Market:

2026-01-29

Hide
See More
More details for 500 W 1st Ave, Hutchinson, KS - Office for Sale

500 W 1st Ave

Hutchinson, KS 67501

  • Parking Garage
  • Office for Sale
  • $1,754,788 CAD
  • 13,686 SF
  • Air Conditioning
  • Controlled Access

Hutchinson Office for Sale

Versatile space currently used as a professional office setting ready for your next business venture! Two buildings with multiple conference rooms, many private offices and an additional parking lot this property offers many options to the next owner! The main building offers nearly 10,000 sq ft of office space with updated fixtures, modern cubicles and private office spaces for management along with plenty of parking! The brick veneer, beautiful landscape and large windows really catch the eye of any passerby! Inside the large conference room creates a professional yet stylish setting for visitors. Into the secured area there are multiple open spaces with cubicles, a breakroom, training offices, updated bathrooms and management offices all with large windows and great updates. Upstairs continues the overall modern look and options as the main floor. Well maintained inside and out this building has a generator large enough to keep power going when weather strikes. The SECOND building offers additional updated space with a large conference room, a smaller conference room, a break room and updated bathrooms with showers! The tall ceilings and open rafter look bring this 1928 round top building into the modern world. This parcel includes the north parking lot and the manicured yard area with the gazebo! Across 1st Avenue an additional parking lot creates even more usable space. All of this in the heart of Hutchinson waiting for your next business venture!

Contact:

BHHS PenFed Realty

Date on Market:

2025-09-02

Hide
See More
More details for 900-910 Massachusetts St, Lawrence, KS - Office for Sale

US Bank Bldg & Tower - 900-910 Massachusetts St

Lawrence, KS 66044

  • Parking Garage
  • Office for Sale
  • $7,370,108 CAD
  • 49,422 SF
See More
More details for 404 N East St, Paola, KS - Retail for Sale

404 N East St

Paola, KS 66071

  • Parking Garage
  • Retail for Sale
  • $1,116,045 CAD
  • 5,000 SF
See More
More details for 10820 Shawnee Mission Pky, Shawnee, KS - Office for Sale

Mixed Class A Office; Owner Partial Occ/Inv - 10820 Shawnee Mission Pky

Shawnee, KS 66203

  • Parking Garage
  • Office for Sale
  • $15,435,111 CAD
  • 35,593 SF
  • Air Conditioning
  • Controlled Access

Shawnee Office for Sale - Northwest Johnson County

Class A; Owner Partial Occupancy / Investment - Opportunity Zone - Windows wrap building on each floor - Building signage available - Low load factor property - 90% Property Tax Abatement in effect - Heated, Underground Parking Garage - High Efficiency VRF Mechanical System - 4 stop elevator from Parking Garage to 3rd floor - ~50,000 vehicular passer per day Up to 18,889RSF coming available in September 2025 on the 2nd and whole floor 3rd levels. The parking garage and ATM income from Academy Bank bring additional income to the property over just the traditional rents. THE BUILDING AND THEREFORE ALL TENANTS ARE IN A QUALIFIED FEDERAL OPPORTUNITY ZONE bringing potential, unprecedented, tax savings to the business entities that own, and occupy the building. With an innovative design of steel and glass, unique to northern Johnson County, the Class-A office property fills a strong need in the trade area. 35,091SF of professional office is steel framed with concrete slab floors throughout all stories providing quiet separation between tenant spaces. In many areas floor to ceiling glass skins the building. Heated, underground parking provides tenants an amenity rarely seen in Johnson County. Variable Refrigerant Flow (VRF) provides all tenants the ability to regulate temperature throughout their space controlling individual room temperatures. Beautiful accent lighting promotes the building daily to the 45,000vpd to enhance the creative yet efficient design of the building. Two stairwell entrances to the upper levels as well as 4-stop elevator from garage to level 3 provide access to these Class-A spaces.

Contact:

The Land Source

Date on Market:

2024-05-08

Hide
See More
More details for 605 Baptiste Dr, Paola, KS - Retail for Sale

605 Baptiste Dr

Paola, KS 66071

  • Parking Garage
  • Retail for Sale
  • $348,080 CAD
  • 1,120 SF
See More
More details for 312 Delaware Street, Leavenworth, KS - Retail for Sale

312 Delaware Street

Leavenworth, KS 66048

  • Parking Garage
  • Retail for Sale
  • Price Upon Request
  • 4,600 SF
See More
More details for Crossroads Building/Parking Lot – for Sale

Crossroads Building/Parking Lot

  • Parking Garage
  • Mixed Types for Sale
  • $1,930,266 CAD
  • 2 Properties | Mixed Types
See More
More details for 8900 State Line Rd, Leawood, KS - Office for Sale

8900 State Line Rd

Leawood, KS 66206

  • Parking Garage
  • Office for Sale
  • $9,819,791 CAD
  • 84,962 SF
See More
More details for 3212-3244 S. Victoria St, Wichita, KS - Multifamily for Sale

Victoria Duplex's - 3212-3244 S. Victoria St

Wichita, KS 67216

  • Parking Garage
  • Multifamily for Sale
  • $2,525,490 CAD
  • 15,408 SF
  • Air Conditioning
  • Sprinkler System

Wichita Multifamily for Sale - Southeast

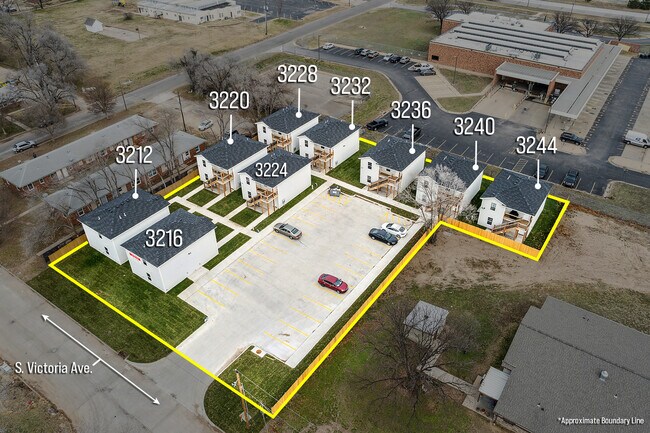
Exceptional opportunity to acquire a newer construction multifamily portfolio consisting of 9 duplex buildings / 18 total units, all situated on a single parcel with one legal description. The property is being sold as a package. Built in 2023, each duplex offers 1,696 sq. ft. of finished living space (848 sq. ft. per unit) with a thoughtfully designed two-story, modern layout featuring one upstairs unit and one downstairs unit per building. All units are 2-bedroom, 1-bath with open floor plans that appeal strongly to today’s tenants. Kitchens come fully equipped with refrigerator, range/oven, dishwasher, and microwave, and each unit includes laundry hookups. Modern finishes and newer construction features—including a site sprinkler system, a single 2-inch water meter, and separately metered electric—support efficient operations and long-term ownership. Each unit currently rents for $995 per month, producing a total monthly gross income of $17,910 and annual gross income of $214,920 at full occupancy. There are currently 4 vacant units; however, the duplexes historically stay rented and do not experience extended vacancy periods, reflecting consistent rental demand. Current vacant Unit #s are 3216/ #200, 3224/ #100, 3228/ #100, & 3240/ #200. Per Seller, insurance on all buildings is $13,562.16 per year. Tenants pay electric, while ownership covers water/sewer, trash service, lawn maintenance, and parking lot maintenance. Each unit includes one paved parking space, with additional street parking available. The seller has a written agreement with the owner of adjoining property to continue sharing future expenses for fence maintenance. Additionally, there is room on the lot to expand the development and add 2-3 more duplexes. The property is currently self managed by the owner, with internal staff. The combination of newer construction, modern open floor plans, strong tenant appeal, and stable leasing history makes this a compelling turnkey multifamily investment. Buyers and agents should confirm and verify all information pertinent to them.

Contact:

McCurdy Real Estate & Auction

Property Subtype:

Apartment

Date on Market:

2026-01-26

Hide
See More
More details for 106 E 4th St, Washington, KS - Retail for Sale

Game Time - 106 E 4th St

Washington, KS 66968

  • Parking Garage
  • Retail for Sale
  • $234,440 CAD
  • 5,327 SF

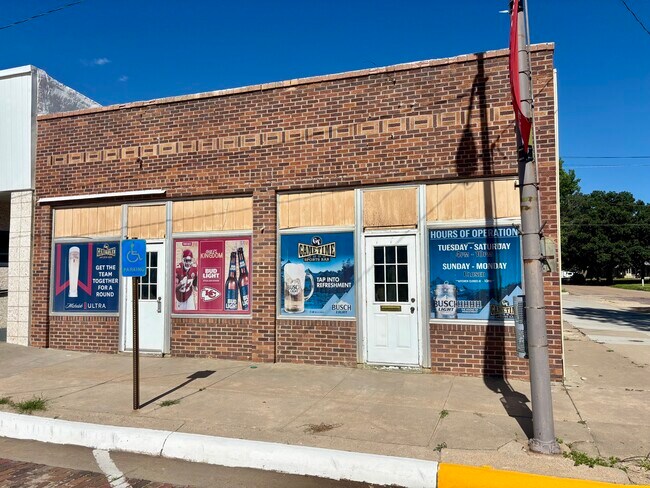
Washington Retail for Sale

Step into a rare opportunity to own and revive a fully equipped bar & grill restaurant space that is ready for your vision. The business is currently not in operation, making this a perfect blank slate for an experienced operator or an ambitious new owner to rebrand and relaunch with their own concept. Previously a popular neighborhood spot, the space comes with a full commercial kitchen, bar set up, and dining area. All major kitchen and bar equipment are included in the sale (see complete list below). With minimal investment needed, this is a turnkey space ready for reopening. Location: On the corner of 4th Street and C Street, Downtown Washington, Kansas, three blocks North of Highway 36 Property Features: Restrooms = 3 (Women’s, Men’s & Handicapped) Rooms = Large Dining area, Kitchen, Bar, Lounge, Game room, Waitress Station, Office/Storage room, Mechanical closets, Storage closets Flooring = Laminate, Tile & Concrete Water Treatment Systems = None Interior Amenities = Ceiling Fans Exterior Amenities = Located along C Street in the business district of Downtown Washington, 3 Blocks off Highway 36 Commercial Appliances & Equipment: – Cold Storage: 30-Case Beer Cooler, Keg Cooler, 6-Door Refrigerator, Standard Refrigerator, 2 Upright Freezers, 2 Chest Freezers, and 2 Slide Freezers – Cooking Equipment: Double Oven, Stove/Oven, Flat-Top Grill, Grill, 2 Fryers, a Steamer, and a 16 ft Hood with a Fire Suppression System – Prep and Storage area: 4 Salad Carts, 4 Wire Racks, Utility Cart, and a Hanging Pot Rack – Sanitation: 2 Hand Sinks, 3-Hole Sink, Stand-Alone Sink, and Garbage Disposal – Small Appliances: 2 Microwaves, Coffee Pot, Tea Pot – Kitchenware Items: Pots, Pans, Silverware, Dishes, Glasses and Cups Personal Property: Point of Sale System, Tables, Chairs, Booths, Highchairs, Booster Seats, Bar Stools, 16 TV’s, Trashcans, Desk, File Cabinet, Safe Property Specifications: Lot Size = 5,327 Sq Ft Built = 1920 Zoned = Commercial & Industrial – C Square Feet = 5,226 Foundation/Basement = Unfinished & Crawl Space Exterior = Metal Siding & Brick Roof = Tar (Re-Tarred in 2018) Windows = Double Pane Water/Sewer Type = City Water & City Sewer Fuel = Natural Gas Heating Type = Central, 3 Forced Air Units (New in last 10 years) Cooling Type = Central, 3 Forced Air Units (New in last 10 years) Water Heater = Natural Gas Electrical = Breaker Box Parking Lot/Stalls = Street Parking, Concrete Lot on South Side of Building Security System = N/A Cabinets = Open Shelves Countertops = Wood & Laminate Sink(s) = Stainless Steel & Plastic Mop County = Washington Property Taxes: $5,168.00 Agents’ Notes: Prime location with excellent visibility and foot traffic. Ideal for bar, grill, pub, bistro, or casual dining concept. All Furniture, Fixtures, & Equipment included in the sale. Listing Agents: Tammy Herrs, Agent – 785.747.7151 or tammy@midwestlandandhome.com Gavin Uhlik, Agent – 785-747-7488 or gavin@midwestlandandhome.com
Contact:

Midwest Land and Home

Property Subtype:

Restaurant

Date on Market:

2026-01-15

Hide
See More
More details for 1854 Minnesota Ave, Kansas City, KS - Office for Sale

Westheight Professional Bldg - 1854 Minnesota Ave

Kansas City, KS 66102

  • Parking Garage
  • Office for Sale
  • $1,052,873 CAD
  • 4,235 SF
See More
More details for 12420 W K 42 Hwy, Wichita, KS - Office for Sale

12420 W K 42 Hwy

Wichita, KS 67227

  • Parking Garage
  • Office for Sale
  • $1,052,873 CAD
  • 8,640 SF
See More
1-24 of 35

Parking Garages For Sale

Parking Garages

Looking to lease a Parking Garage? View Parking Garages for lease