Topeka Land for Sale
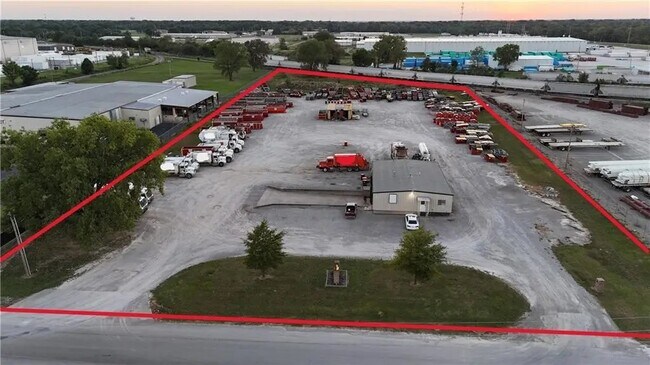
The site also includes approximately 21,750 SF of asphalt paving with base per public record, approximately 46 spaces based on current striping layout; buyer to verify. Parking spaces are currently offered on month-to-month leases. Above-ground and underground storage tanks are present and convey with the property in as-is, where-is condition. Buyers should conduct independent due diligence regarding tank condition and any applicable regulatory requirements.
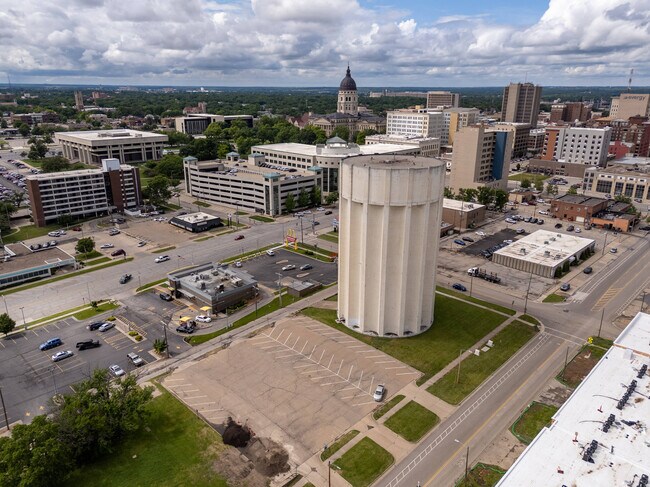
Tower Specifications: Per original 1942 engineering drawings, the water tower measures 89.5 feet in outside diameter and 152.5 feet in height, reinforced concrete construction with interior concentric walls. The tower was constructed circa 1942 during World War II, when steel and metal resources were heavily rationed for the war effort, resulting in an uncommon reinforced concrete construction method rather than the steel typically used for water towers of the era. Original 1942 engineering drawings are available upon request. Buyer to verify all dimensions.
Historical Significance: The tower survived the infamous June 8, 1966 Topeka tornado — an F5, the highest classification on the Fujita scale and one of the most destructive tornadoes in Kansas history — which demolished much of the surrounding area. The structure's survival is a direct testament to the exceptional quality and durability of its reinforced concrete construction.
Zoning: D1 — Downtown Core District, City of Topeka. The D1 district is designed to facilitate compatible mixed-use activity within the core of downtown, permitting residential, office, civic, and commercial retail/service uses at high density with a pedestrian-oriented focus. The D1 designation provides maximum development flexibility without the need for rezoning.
Incentives: The property is located within the Downtown TIF District and an NRP At-Risk Area. Industrial Revenue Bonds (IRBs) may be explored depending on buyer's project scope and City approval. Buyers should consult directly with the City of Topeka regarding eligibility and availability of all incentive programs.
Neighborhood Context: Downtown Topeka is experiencing a notable increase in residential density, reflecting growing confidence in the urban core. The Union at Tower District, a 250-unit residential community, is located directly across the street. The Hutch, a separate 192-unit luxury residential development, is slated to begin construction late 2026. Both are independent examples of the expanding downtown residential market representing significant near-term growth in downtown population and long-term service demand. State and municipal office buildings in the immediate area support consistent daytime employment activity. The property is also conveniently located near the downtown Kansas Avenue retail and entertainment corridor, providing immediate access to dining, retail, and entertainment amenities.
Parcel Information: Total lot size 43,125 SF / 0.99 AC per public record; buyer to verify.
Proposal Evaluation: All proposals will be evaluated by the governing body, which may consider factors such as price, proposed use, development plan, financial capability, and overall terms. Seller reserves the right to accept or reject any offer based on these and other factors. Submission of a full-price offer does not guarantee acceptance. Proposals will be evaluated based on their alignment with the City's redevelopment objectives. Offers to continue use of the parcel as a surface parking lot, or proposals that do not include demolition or beneficial reuse of the existing water tower, will not be accepted.