Commercial Real Estate in Maryland available for sale
Parking Garages For Sale

Parking Garages for Sale in Maryland, USA

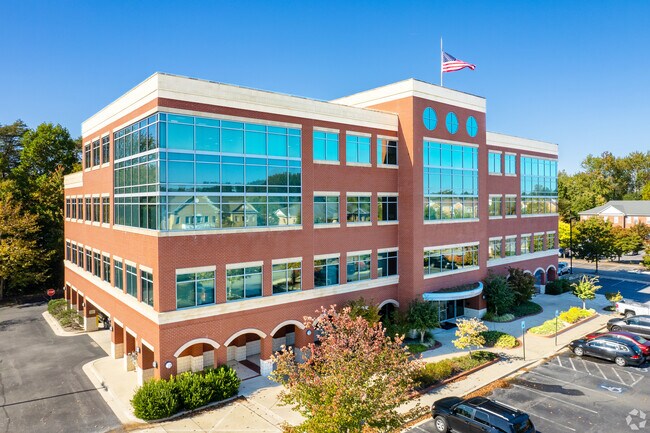
More details for 3168 Braverton St, Edgewater, MD - Office for Sale

The Brick Companies Center - 3168 Braverton St

Edgewater, MD 21037

  • Parking Garage
  • Office for Sale
  • $11,215,440 CAD
  • 36,894 SF
See More
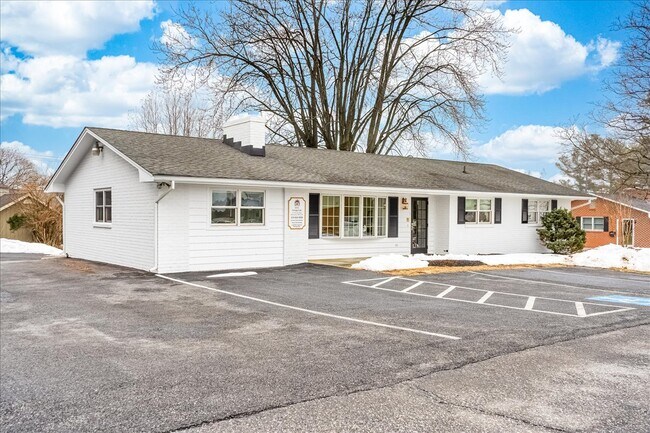
More details for 7415 Springfield Ave, Sykesville, MD - Retail for Sale

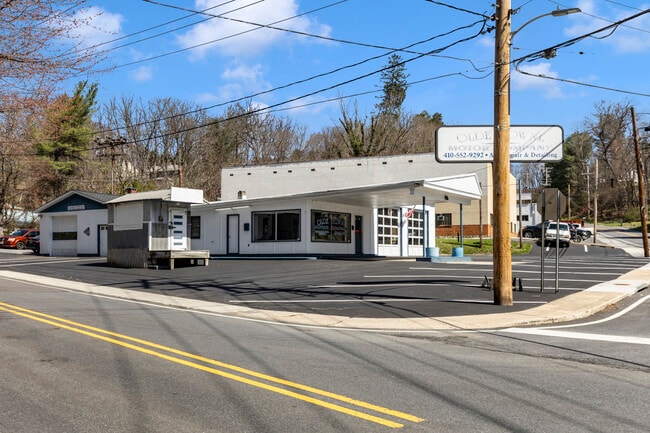
Olde Towne Motor Company - 7415 Springfield Ave

Sykesville, MD 21784

  • Parking Garage
  • Retail for Sale
  • $1,401,930 CAD
  • 2,341 SF

Sykesville Retail for Sale - Carroll County

This commercial property presents a compelling investment opportunity, strategically situated on a prominent corner lot spanning 0.46 acres. The advantageous location enhances visibility and accessibility, making it ideal for various commercial ventures. Constructed in 1961 with durable block materials, the property features a robust concrete flooring system, ensuring low maintenance costs and longevity. The lighted, paved parking lot provides ample space for customers and employees, enhancing operational efficiency and customer experience. Investors will appreciate the potential for significant returns immediately, given the property's established loyal, longtime automotive business of 25 years that generates on average $341,000 annually EBITDA. Business is turnkey and includes all tools, equipment and inventory. This commercially zoned corner lot positioning not only maximizes exposure but also allows for potential signage opportunities, further driving foot traffic and brand recognition. The absence of an association fee and the lack of restrictive amenities provide flexibility in property management and operational decisions, allowing investors to tailor the space to their specific business needs. With the historic Sykesville real estate market continually evolving and growing, the combination of strategic location, solid construction, and flexible usage options positions this property as a sound investment for those looking to capitalize on the growing area. Take a look at our 3D tour.

Contact:

Long & Foster Real Estate, Inc.

Property Subtype:

Service Station

Date on Market:

2026-04-14

Hide
See More
More details for Town Square Adult Daycare & Pad Site – for Sale, Nottingham, MD

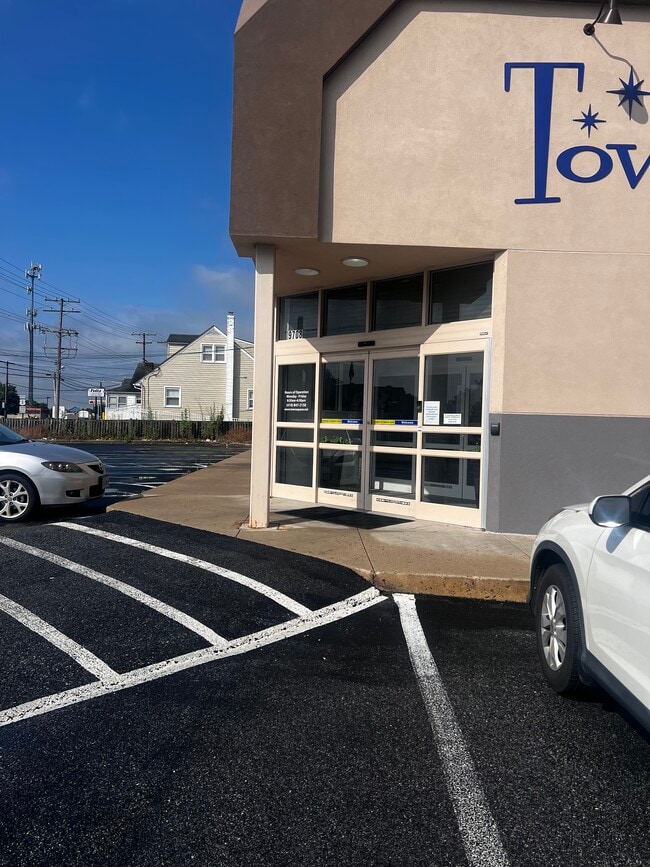
Town Square Adult Daycare & Pad Site

  • Parking Garage
  • Mixed Types for Sale
  • $7,808,750 CAD
  • 2 Properties | Mixed Types

Nottingham Portfolio of properties for Sale - Baltimore County East

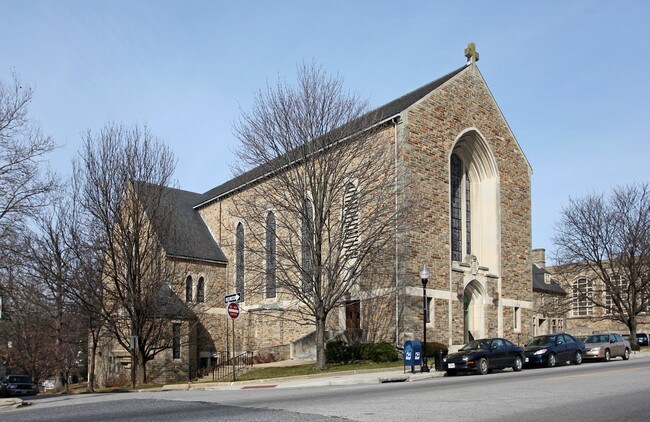
The subject property is improved by an existing one story masonry retail building that was constructed in 1974 according to the assessment account. The building is constructed on a concrete slab foundation and features a gross building area of approximately 15,033 square feet. The structure is in good physical condition. The original retail use of the building has been converted to a special purpose use as an adult day care facility. On-site items include macadam and concrete paving and existing landscaping. The subject property also features a 1.0+/- acre entitled pad site that has approval from Baltimore County for development with a retail/medical/office building. The proposed medical office building is to have 9,120 square feet of gross building area per floor with a maximum height of 3 stories for a total of 27,360. The present zoning of the subject property is indicated on a map located in the Zoning Department of Baltimore County as Business Local (BL), Density Residential (DR 3.5) and small portion zoned Business Major (BM). Zoning: BL (Business Local): Typical Uses Permitted by Right: Retail sales, personal services, restaurant, bank, office, tavern, food store, medical clinic. Typical Uses Permitted by Special Exception: Arcade, car wash, service garage, hotel/motel, funeral establishment, golf course, driving range, animal boarding place Class A, theater, retail business in a structure more than 80,000 square feet meeting certain conditions. PROPERTY LOCATION: 9708 Belair Road 11th Election District Baltimore County, Maryland 21236 OWNERS OF RECORD: GSV Acquisition 7, LLC PROPERTY IDENTIFICATION: Tax Map 63, Grid 21, Parcel 198 LAND AREA: 3.05+/- Acres (132,858 sq.ft.) IMPROVEMENTS: Existing one story Masonry Commercial Building Utilized as an Adult Daycare Center Containing 15,033 Square Feet of Gross Building Area on 2.05 acres plus an entitled proposed 3 Story Masonry retail/medical/office building. ZONING DESIGNATION: Primarily Business Local (BL) Density Residential (DR 3.5) Business Major (BM) Legal Description: The property is located on a tax map prepared by the Maryland Department of Assessment and Taxation, identified as Map 63, Grid 21, Parcel 198. Surrounding Land Uses: All adjacent land uses are limited to commercial uses. Easements, Covenants and Encroachments: The property is encumbered by typical easements and rights-of-way which do not affect its utility. Frontage and Visibility: The parcel features frontage on the northwest side of Belair Road. The parcel has adequate visibility. Access: The property is accessed via two curb cuts from Belair Road. The property features surface parking that can currently accommodate 70 vehicles. Configuration, Topography & Drainage: The outline of this tract of land is irregular in shape and requires several courses and distances to describe it by metes and bounds. The topography of the land is level in nature and meet at grade with Belair Road. Drainage appears adequate. Census: The subject property's Census Tract No. is 4114.06 Flood Plain/Wetlands: According to the National Flood Insurance Program of the Federal Emergency Management Agency, the property is located within zone X, area of minimal flooding, which is depicted on Community Panel Number 2400100290G, which was revised on November 2, 2023. The property is leased to SH Town Square Corporate Company, Inc. in a lease agreement dated August 14, 2018. The triple net rent commencement date of the lease is December 6, 2018. The initial lease term is for a period of 10 years and expires on December 5, 2028. There are three unexercised - 5 year renewal option terms. The lease is net, net, net. The current annual net income for the subject property is $388,262.52 subject to base rent escalations. Real Estate Taxes: The annual real estate taxes are paid entirely by the tenant per the net, net, net lease agreement. Utilities (Water & Sewer):The annual expense for water and sewer charges for the property is paid entirely by the tenant per the net, net, net lease agreement. Utilities (Gas & Electric):The utilities of natural gas and electricity are separately metered and are the direct responsibility of the tenant per the net, net, net lease agreement. Property Insurance: The annual expense of the property insurance premium is the responsibility of the tenant per the net, net, net lease agreement. Common Area Maintenance: The annual expense for snow removal and landscaping is the responsibility of the tenant per the net,net,net lease agreement.
Contact:

TriAlliance Commercial Real Estate Services

Property Subtype:

Mixed Types

Date on Market:

2026-04-06

Hide
See More
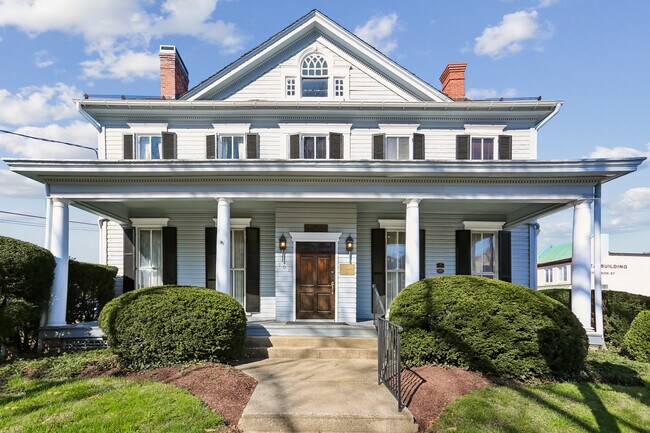
More details for 101 S Washington St, Rockville, MD - Office for Sale

101 S Washington St

Rockville, MD 20850

  • Parking Garage
  • Office for Sale
  • $2,095,885 CAD
  • 6,808 SF

Rockville Office for Sale

Commercial property for sale. Rare opportunity to own the iconic Lamar House. Also known as the Washington Building, 101 S Washington Street is only a block to the Maryland District Court and the Rockville District Courthouse located in downtown Rockville. This Metro location also offers easy access to I-270, I-495, Rockville Pike and all the restaurants, shops and amenities of Rockville Town. This stately Georgian Revival Colonial was originally constructed as a single-family residence and was thoughtfully converted to an office building in the 1950s. A rear addition was added circa 1980. Updated and well maintained, this property has an estimated 4,168 SF on the first and second levels * and includes a bonus third floor level with approximately 576 sf *and a lower level which offers ample storage space. The recently renovated first floor level features high ceilings, hardwood floors, wood trim, and includes a vestibule, a reception room, a large conference room (or additional office), four nice sized offices, an open work area and two powder rooms. The second level features six additional offices and a second large open work area as well as two additional powder rooms. Stately structure features slate roof, an attractive front porch, and covered back entrance. Large parking lot can accommodate approximately 13 cars. Room count (also see interactive floor plan tour)and additional information:12 separate offices on levels one and two (space for private offices, conference rooms and reception), 2 large open work areas,4 powder rooms, bonus third level and a large basement that offers ample storage area.*SF taken from an appraisal dated 1982 (not guaranteed, buyer to verify.)*Dates approximate, buyer to verify.

Contact:

Coakley Realty

Date on Market:

2026-03-27

Hide
See More
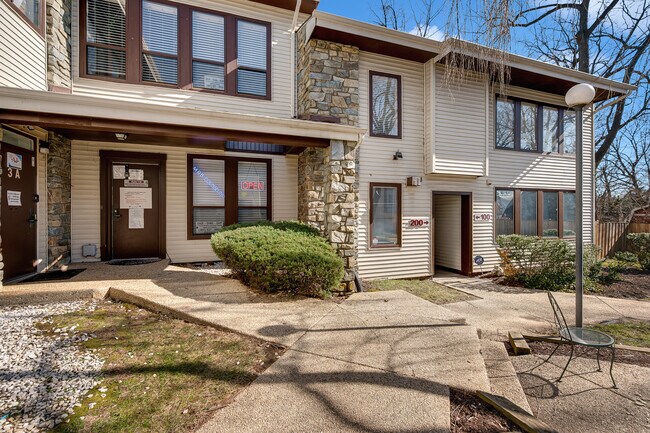
More details for 101 Chestnut St, Gaithersburg, MD - Office for Sale

Chestnut Court Condominium - 101 Chestnut St

Gaithersburg, MD 20877

  • Parking Garage
  • Office/Retail for Sale
  • $953,312 CAD
  • 2,678 SF
  • 1 Unit Available
See More
More details for 611 Nursery Rd, Westminster, MD - Office for Sale

611 Nursery Rd

Westminster, MD 21157

  • Parking Garage
  • Office for Sale
  • $840,457 CAD
  • 2,984 SF
See More
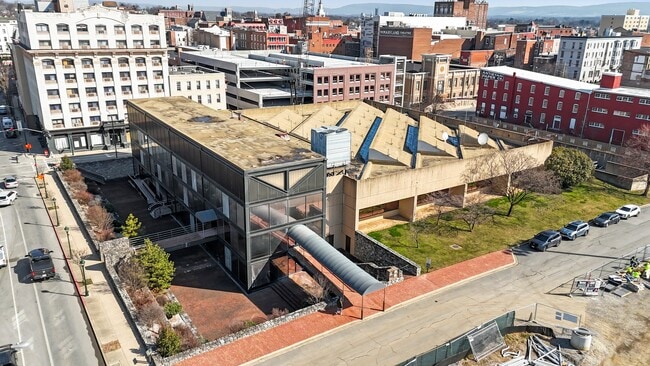
More details for 100 Summit Ave, Hagerstown, MD - Office for Sale

Former Herald-Mail Building - 100 Summit Ave

Hagerstown, MD 21740

  • Parking Garage
  • Office for Sale
  • $4,892,736 CAD
  • 58,832 SF
See More
More details for 609 Dutchmans Ln, Easton, MD - Office for Sale

609 Dutchmans Ln

Easton, MD 21601

  • Parking Garage
  • Office for Sale
  • $974,341 CAD
  • 3,136 SF
See More
More details for 20 Crossroads Dr, Owings Mills, MD - Office for Sale

McDonogh Crossroads - 20 Crossroads Dr

Owings Mills, MD 21117

  • Parking Garage
  • Office/Medical for Sale
  • $475,254 CAD
  • 1,356 SF
  • 1 Unit Available
  • Security System
  • 24 Hour Access

Owings Mills Office for Sale - Reisterstown Rd Corridor

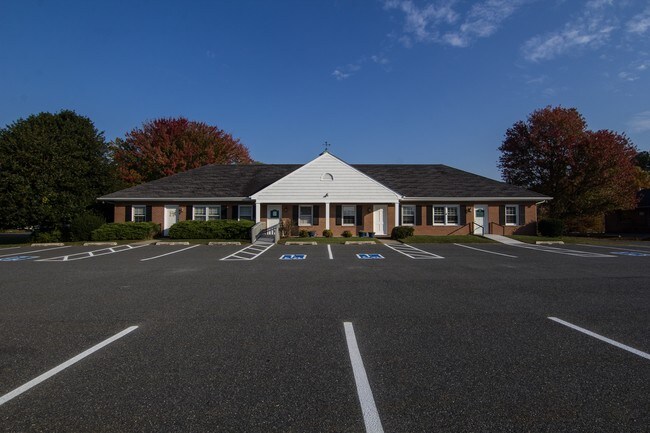
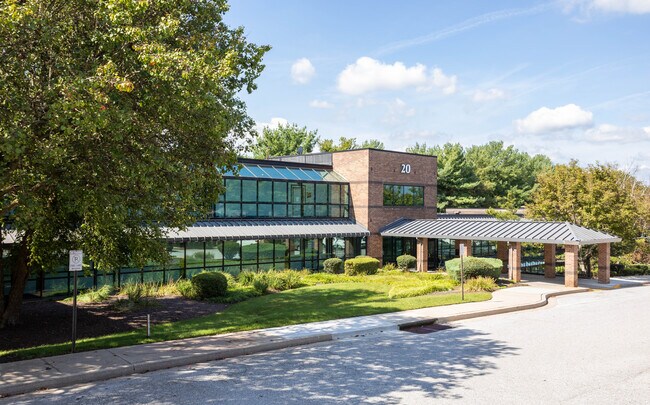
This beautifully appointed turnkey medical office condominium offers a fully built-out clinical layout designed for efficiency, comfort, and immediate occupancy. The suite features three exam rooms and a dedicated lab, each equipped with plumbing, and two exam rooms enhanced with ceiling-mounted surgical lighting—ideal for a variety of medical specialties. High-quality luxury vinyl plank flooring extends throughout all exam rooms, the lab, restroom, and break room, ensuring a clean, modern, and low-maintenance environment. The unit also includes two private physician offices as well as a large receptionist/business office complete with custom built-in furniture (available with purchase), providing ample administrative and storage space. Patients are welcomed into a stylish waiting area with designer soft seating for up to 10 (furniture available). A newly installed 50-gallon water heater supports daily operations, and the spacious break room with kitchenette and seating area offers comfort and convenience for staff. Situated on the ground floor, the condo provides exceptional accessibility, including a rear door with direct at-grade access to the parking lot—ideal for patient ease, staff flow, or discreet entry. The suite includes a private restroom, with additional common area restrooms located in the building lobby. Perfectly suited for any medical practice seeking a high-quality, move-in-ready clinical space, this unit blends thoughtful design with modern amenities to support seamless operations from day one.

Contact:

Hyatt Commercial

Property Subtype:

Medical

Date on Market:

2026-02-09

Hide
See More
More details for Pulaski Highway Hwy, Elkton, MD - Land for Sale

Vacant Land Elkton MD - Pulaski Highway Hwy

Elkton, MD 21921

  • Parking Garage
  • Land for Sale
  • $1,542,123 CAD
  • 11.75 AC Lot
See More
More details for 651 N Prospect St, Hagerstown, MD - Industrial for Sale

FLEX-WAREHSE -Owner Terms! Clean. - 651 N Prospect St

Hagerstown, MD 21740

  • Parking Garage
  • Industrial for Sale
  • $4,065,597 CAD
  • 44,700 SF
See More
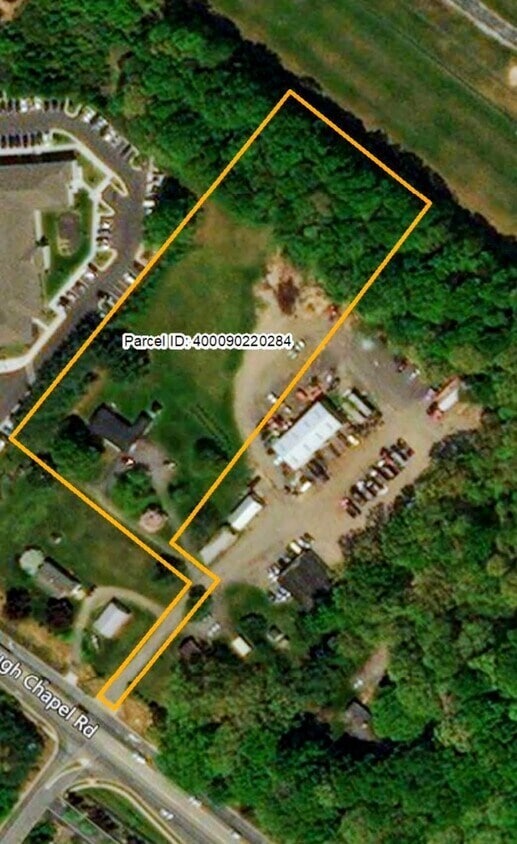
More details for 1227 Waugh Chapel Rd, Gambrills, MD - Land for Sale

1227 Waugh Chapel Rd

Gambrills, MD 21054

  • Parking Garage
  • Land for Sale
  • $1,191,640 CAD
  • 3.06 AC Lot
See More
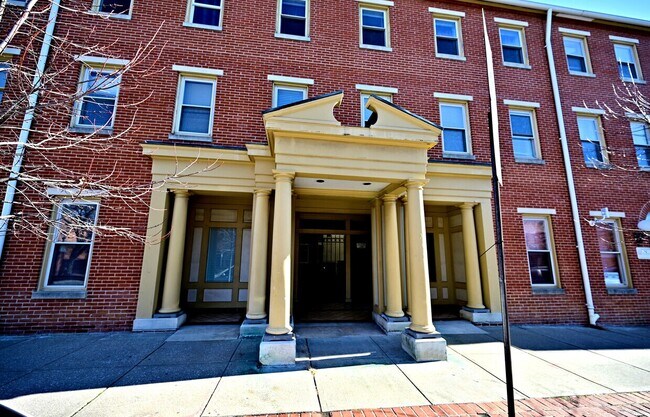
More details for 723 S Charles St, Baltimore, MD - Office for Sale

Federal Hill Atrium Bldg - 723 S Charles St

Baltimore, MD 21230

  • Parking Garage
  • Office/Medical for Sale
  • $385,531 CAD
  • 1,169 SF
  • 1 Unit Available
  • Air Conditioning
  • Natural Light
  • Commuter Rail
  • 24 Hour Access
  • Controlled Access

Baltimore Office for Sale - Baltimore Southeast

Prime OR-Zoned Commercial Opportunity in Federal Hill Unit #103 Positioned in the heart of Baltimore’s highly desirable Federal Hill neighborhood, this 1,169 SF ground-level commercial unit offers a rare opportunity for investors or owner-users seeking flexibility, accessibility, and long-term upside. Zoned OR (Office–Residential), this unit can only be used for commercial not residential. The property supports a wide range of professional and institutional uses in one of the city’s most vibrant and walkable districts. The unit was remodeled in 2023 and features a newer HVAC system, providing peace of mind and reduced capital expenditure. Constructed of block and brick, the space offers durability, sound insulation, and low maintenance. Inside, the layout includes six private rooms—ideal for offices, exam rooms, or consulting spaces, along with one bathroom and a dedicated laundry room. Four of the rooms have elegant electric fireplaces built into the wall the convey with the sale of the property. The unit is fully wheelchair accessible and benefits from four separate points of egress, including: • Two exits directly to the parking lot • One Exit to E. Hughes Street • One interior exit through the atrium with direct access to Charles Street Located on the ground floor (Unit 103) of a well-maintained building with 12 one-bedroom residential units above, this space enjoys built-in foot traffic and strong visibility. ________________________________________ ? Ideal Uses Include: • Professional Offices • Medical or Dental Practices • Insurance Agencies • Nonprofit or Administrative Offices • Government or Institutional Use • Counseling or Therapy Services • Educational or Training Facilities • Photography or Creative Studios • Religious or Community Offices ________________________________________ ?? Accessibility & Location Highlights • Bus stop and Metro/Subway station within 1 mile • Approx. 10 miles to the airport • Close proximity to major commuter routes, downtown Baltimore, and Inner Harbor • On-street parking plus parking lot access for clients and staff This is a compelling opportunity to secure a flexible-use commercial space in a proven, high-demand neighborhood known for continued growth, strong tenant demand, and long-term appreciation. Whether for owner occupancy or investment, this property delivers functionality, location, and upside. Schedule your private showing today and position your business or portfolio in one of Baltimore’s most dynamic submarkets.

Contact:

Samson Properties

Property Subtype:

Office/Residential

Date on Market:

2026-01-15

Hide
See More
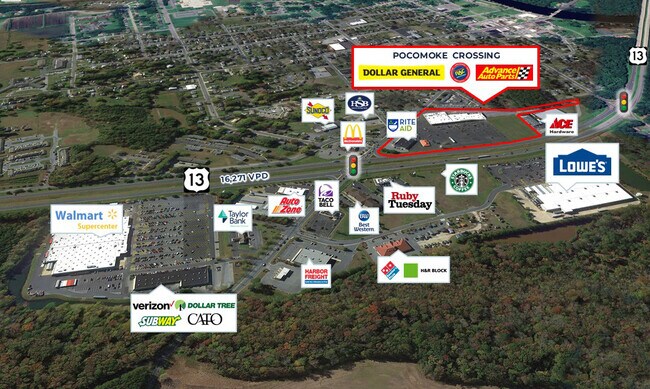
More details for 511 Linden Ave, Pocomoke City, MD - Retail for Sale

511 Linden Ave

Pocomoke City, MD 21851

  • Parking Garage
  • Retail for Sale
  • $5,489,635 CAD
  • 59,816 SF
See More

More details for 3814 E Joppa Rd, Nottingham, MD - Office for Sale

3814 E Joppa Rd

Nottingham, MD 21236

  • Parking Garage
  • Office for Sale
  • $693,955 CAD
  • 2,800 SF
See More
More details for 5447-5459 Park Heights Ave, Baltimore, MD - Retail for Sale

5447-5459 Park Heights Ave

Baltimore, MD 21215

  • Parking Garage
  • Retail for Sale
  • $1,244,914 CAD
  • 8,597 SF

Baltimore Retail for Sale - Baltimore Northwest

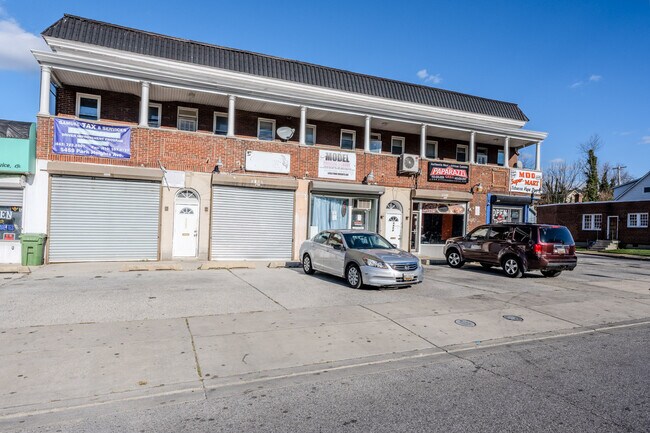
Appraised at $1.2M.Tremendous upside potential of $180,000 gross income. This mixed use property containing 11 apts and 5 commercial store fronts. Currently $126,000 Gross Income generating a 7.6% Cap Rate. Three Parcel C-2 Commercial, all-brick 12,354 sq. ft. building sitting on a 0.23-acre corner lot. Five Commercial/Retail tenants on the ground floo. Retail Tenants include: Tax Preparation Service, Hair Salon, Driving School, Paparazzi African Grill & a Shipping Company. Residential Units: 5447 Park Heights has three 2BD 2BA apartments, 5451 Park Heights has a studio apartment and 3 rooming units, and 5455 Park Heights also has a studio apartment and 3 rooming units. Commercial units are impressive with 110 ft deep lots, a front 10-car parking lot for customers, and rear garage entrances for the commercial tenants. The seller has invested $100,000 into improvements but a large value-add opportunity exists to increase rent, equity, and cash flow! With proper improvements, management, and tenant makeup, the rent roll could be significantly increased very quickly. C2 Zoning would allow reconfiguration of rooming units into standard apartments if desired. Located in a prime corner location in fast-developing Park Heights. The attractive mix of neighborhood retail in a dense and high-traffic area and affordable residences make this property nearly recession-proof and a solid income earner for your portfolio. The state of Maryland is investing $400 Million into making Pimlico a world-class race track, there will be a hotel, event space, and other amenities a few blocks from this location.

Contact:

Maryland Commercial Ventures

Property Subtype:

Storefront Retail/Residential

Date on Market:

2025-11-29

Hide
See More
More details for 12619 New Row Rd NW, Mount Savage, MD - Specialty for Sale

Mt Savage United Methodist Church & School - 12619 New Row Rd NW

Mount Savage, MD 21545

  • Parking Garage
  • Specialty for Sale
  • $278,984 CAD
  • 9,200 SF

Mount Savage Specialty for Sale

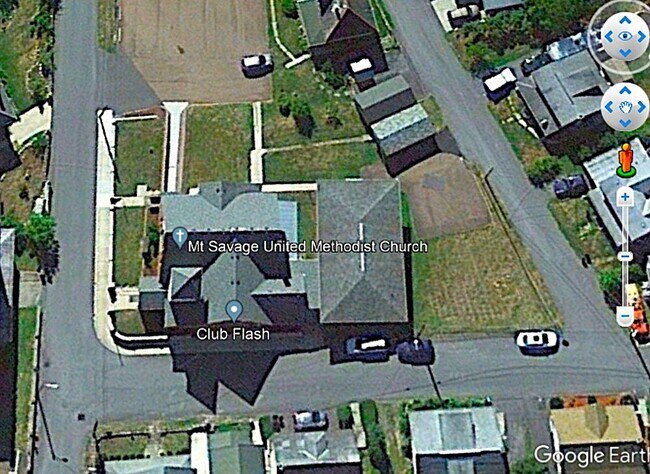
Appraised value in 2023 was just under $200,000. Built in 1968, the former Mt Savage United Methodist Church is approximately ±9200 SF over two levels.   On the main level is the bright, spacious sanctuary with pew seating for an estimated 175 people. The rear foyer/hallway leads to classrooms on the main and lower level.  Also on the lower level is the social hall and kitchen.  The church  has been updated and well maintained over the years. The stained glass windows were recently refinished, the boilers were reconditioned in 2022, the air conditioning units are newer, as is the roof. There is, however, dampness in an unused section of the lower level. Property specs:  Map: 3M, Parcel: 153.  Deeds: Liber 91/Folio 580 and Liber 376/Folio 563. Tax ID#s 13-008698 & 13-008701. Land parcel of  ±26,152 SF, according to tax records.  The building is winterized, and the electric is currently off. Foundation: Stone Exterior Walls: Brick and Vinyl Siding Roofing: Architectural Shingle over Sanctuary Shingle over Classrooms Gutters/Downspouts: Aluminum Ceiling: Drop Ceiling and Acoustic Tiles Floor Covering: Carpet and Linoleum Heating: Natural Gas Hot Water Baseboard and Radiators Air Conditioning: Central Zoning: R-1, Residential 1.  Per the county’s Table of Permissible Uses, R-1 zoning permits: Single-family dwellings, duplexes, accessory apartments, storage garages under 1200 sf, and institutional uses. Institutional uses include: schools, daycare centers, hospitals, churches, cemeteries, funeral homes, government offices, nursing homes, group homes, fire stations, community buildings, fraternal organizations, publicly-owned recreation areas or any similar government or private use.  The property includes a garage and two parking lots. One parking lot is approximately 70’x80’ and the rear lot is approximately 30’x35’.  There are two parking lots. One parking lot is approximately 70’x80’ and the rear lot is approximately 30’x35’. Year Built: Per tax record, 1968. To schedule a tour, please have your real estate professional book through ShowingTime.  There is no option to lease the building.  The seller has limited knowledge about the property and welcomes buyers to undertake a full inspection.  The property will be sold as is; seller will make no repairs. Owner financing may be available for a full-price offer. Commercial loan terms: 30% down, 7.5% interest, amortized over 20 years, 5-year balloon.  The seller makes no representation regarding condition, zoning, or use.  Buyers should address any issues during the study period. To submit an LOI, please request a term sheet.  The seller has its own commercial purchase agreement and its own closing agent. Buyer to pay its own broker and all closing costs excluding seller agent commission. There is no provision for a buyer broker commission.  This is a commercial sale.

Contact:

Maryland Land/ PraiseBuildings

Date on Market:

2025-10-31

Hide
See More
More details for 2029-2031 Saint Paul St, Baltimore, MD - Multifamily for Sale

The Flats at Station North - 2029-2031 Saint Paul St

Baltimore, MD 21218

  • Parking Garage
  • Multifamily for Sale
  • $1,296,785 CAD
  • 8,660 SF
  • Air Conditioning
  • Sprinkler System
  • 24 Hour Access
  • Kitchen
  • Smoke Detector

Baltimore Multifamily for Sale - Baltimore Midtown

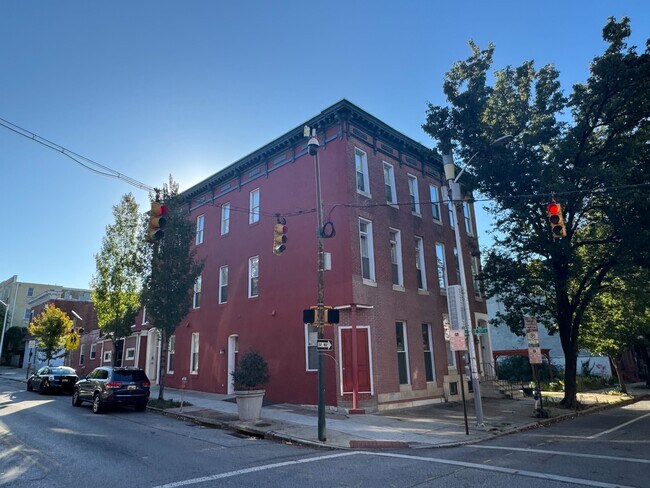
Harbor Stone Advisors is pleased to present The Flats at Station North, a fully occupied multifamily asset with value-add opportunity located in Station North. The property is located less than a mile away from the Maryland Institute College of Art (MICA) and University of Baltimore. The Flats at Station North is also a 10-minute walk away from Penn Station, which is undergoing $150 million worth of renovations over the next several years. The property features 10 apartments with a unit mix of (2) Studios, (6) 1 Br-1 Ba, (1) 2 Br-1 Ba, and (1) 2 Br-2 Ba. Typical unit features consist of black appliances, wood cabinets, hard surface countertops, and hardwood/carpet/tile flooring. The sale also includes a surface parking lot at 2213 Hargrove St. with 11 spaces. Prior ownership completed a gut renovation down to the studs of the property in 2015 which included apartment upgrades as well as updated electric and plumbing. The opportunity exists for a new owner to perform a partial upgrade to all units with a suggested scope of stainless steel appliances, granite countertops, and modern lighting/fixtures. Properties of similar vintage that have undergone renovations of a comparable scope are achieving rents at least 15% higher on average than the Subject property. There is also an opportunity to actively market the parking lot to non-tenants to increase parking revenue.

Contact:

Harbor Stone Advisors

Property Subtype:

Apartment

Date on Market:

2025-10-10

Hide
See More
More details for 319 N Paca St, Baltimore, MD - Land for Sale

319 N Paca St

Baltimore, MD 21201

  • Parking Garage
  • Land for Sale
  • $476,656 CAD
  • 0.16 AC Lot

Baltimore Land for Sale - CBD Baltimore

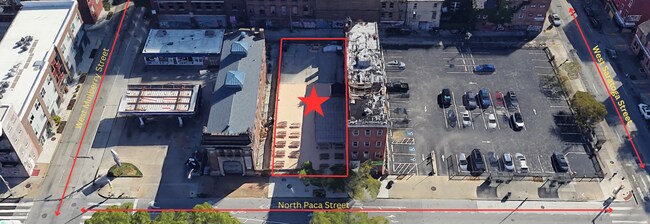
What’s Special About Downtown Baltimore? 319 North Paca Street presents a development opportunity in the heart of the Bromo Arts District, where culture, healthcare, and education converge. The lot benefits from direct access along North Paca Street to Martin Luther King Jr. Boulevard and I-395, ensuring strong regional connectivity. The immediate area is fueled by a dense urban workforce, with over 50,000 employees and 2,400 businesses within 5 minutes. Expanding to a 15-minute drive, the trade area includes more than 360,000 residents and 18,800 businesses, creating a broad base of potential tenants and customers. With a median age of 34, the surrounding population aligns with demand from young professionals seeking downtown living. The site also has potential for use as a paid parking lot, with capacity for an estimated 20–30 vehicles. Its location one block from Lexington Market and just two blocks from the Hippodrome and Everyman Theaters positions it well to capture demand from visitors to the Market, entertainment venues, and the broader Bromo Arts District. This option provides an interim income-producing use while investors plan for long-term redevelopment. What’s Happening Nearby: The Xander Apartments — Opening October 2025 by Blank Slate Development, adding 19 new apartments just three blocks north on Howard Street. Crook Horner Lofts — Redeveloped in 2023 by CLD Partners, featuring 15 upscale loft apartments and 7,000 sq. ft. of ground-floor commercial space only two blocks away. Phoenix on Park — Developed by Dominion Properties,, this project at 219–227 Park Avenue delivered 22 apartments and 2 retail spaces in April, 2026. These recent projects underscore the strong redevelopment momentum in the Bromo Arts District, positioning 319-321 North Paca as the next opportunity in Downtown Baltimore’s ongoing transformation. Offered at $340,000 $49/Sq. Ft.

Contact:

Ben Frederick Realty, Inc.

Property Subtype:

Commercial

Date on Market:

2025-09-26

Hide
See More
More details for 200 Howard Street #101 & 200 – Office for Sale, La Plata, MD

200 Howard Street #101 & 200

  • Parking Garage
  • Office for Sale
  • $1,212,669 CAD
  • 4,933 SF
  • 2 Office Properties
See More
25-48 of 100