Commercial Real Estate in Maryland available for sale
Parking Garages For Sale

Parking Garages for Sale in Maryland, USA

More details for 257 West St, Annapolis, MD - Retail for Sale

Garrett Place - 257 West St

Annapolis, MD 21401

  • Parking Garage
  • Retail for Sale
  • Price Upon Request
  • 4,247 SF

Annapolis Retail for Sale

West Garrett Place is one of the most prominent properties in Annapolis. Situated across from the prestigious Park Place, the boutique property spans three parcels and two buildings alongside an attached five-story parking garage. A footprint of this scale, available for sale in the heart of Downtown Annapolis at the gateway to the Arts District, is truly a once-in-a-decade opportunity. Its corner presence, expansive plaza, and courtyard are a hidden gem, with significant frontage along West Street — one of the primary retail thoroughfares connecting downtown Annapolis to its suburbs and major access highways. This proeprty is offered alongside 275 West Street for Sale and for Lease. Reach out for access to the deal room! Within the City of Annapolis, developable parcels of meaningful size are few and far between, with zoning and municipal constraints limiting redevelopment. Unlike most Downtown Annapolis properties, West Garrett Place is not subject to Historic District Commission review or restrictive covenants. Approved under special exception, it could be immediately converted to other by-right uses without exterior changes or taken through site development for changes to the site design plan. West Garrett Place presents a compelling acquisition for owner users looking to purchase a building below replacement cost where they can occupy space or sophisticated investors seeking a high-profile, irreplaceable Downtown Annapolis footprint with stable in-place cash flow, clear lease-up upside, and meaningful short and long-term optionality.

Contact:

Hyatt Commercial

Property Subtype:

Storefront Retail/Office

Date on Market:

2026-06-24

Hide
See More
More details for 9420-9424 Adelphi Rd, Hyattsville, MD - Multifamily for Sale

The Jennifer at Adelphi - 9420-9424 Adelphi Rd

Hyattsville, MD 20783

  • Parking Garage
  • Multifamily for Sale
  • Price Upon Request
  • 12,258 SF

Hyattsville Multifamily for Sale - College Park

Harbor Stone Advisors is pleased to present the opportunity to acquire The Jennifer at Adelphi, a stabilized garden asset in Hyattsville, MD. Located in Prince George’s County the property is less than a 10 minute drive away from University of Maryland, College Park and the U.S. Food and Drug Administration which are two of the top employers in the county. The Jennifer at Adelphi features (12) 2 Br-1 Ba units, and property amenities include a surface parking lot and a laundry room. Prior ownership renovated 11 units with a scope of new appliances, granite countertops, new wood cabinets, updated bathrooms, recessed lighting, vinyl wood flooring in lower level units, refinished hardwood flooring, and new carpet in bedrooms. The current owner has elevated the kitchens in 4 units with a scope of quartz countertops, updated cabinetry, and tile backsplash. There is 1 classic unit remaining at the property. In addition to unit renovations, current ownership completed numerous capital projects such as a door access system installation, repaving the parking lot, and replacement of the roof and chimney. The opportunity exists for a new owner to continue the elevated renovation on the remaining units. The market is accepting of higher-end renovations and comparable properties nearby are currently achieving rents $180 higher on average than the Subject property. Other value-add opportunities include creating a grill/picnic area and implementing a parking fee.

Contact:

Harbor Stone Advisors

Property Subtype:

Apartment

Date on Market:

2026-06-18

Hide
See More
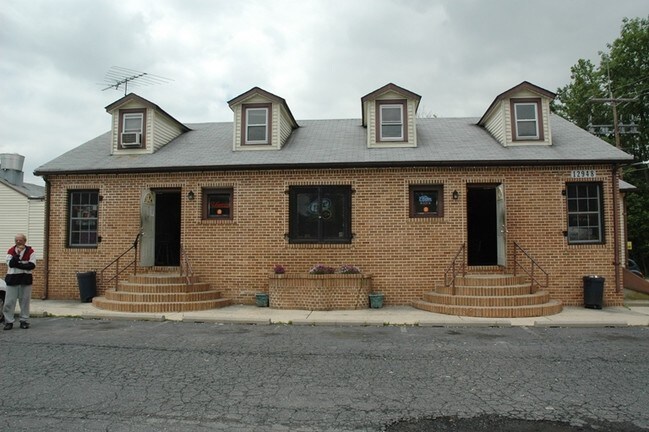

More details for 12948 Eastern Ave, Middle River, MD - Retail for Sale

Oliver Beach Hub - 12948 Eastern Ave

Middle River, MD 21220

  • Parking Garage
  • Retail for Sale
  • Price Upon Request
  • 8,500 SF
See More
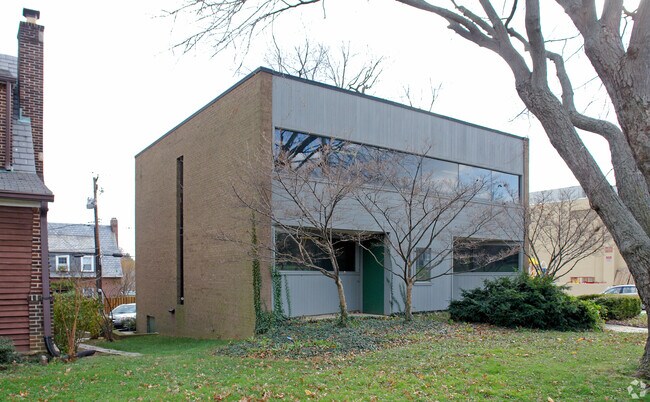
More details for 6501 York Rd, Baltimore, MD - Office for Sale

6501 York Rd

Baltimore, MD 21212

  • Parking Garage
  • Office for Sale
  • Price Upon Request
  • 3,900 SF
See More
More details for 5200 Philadelphia Way, Lanham, MD - Flex for Sale

Washington Business Park - 5200 Philadelphia Way

Lanham, MD 20706

  • Parking Garage
  • Flex for Sale
  • Price Upon Request
  • 52,110 SF
  • Air Conditioning
  • 24 Hour Access
  • Wheelchair Accessible

Lanham Flex for Sale

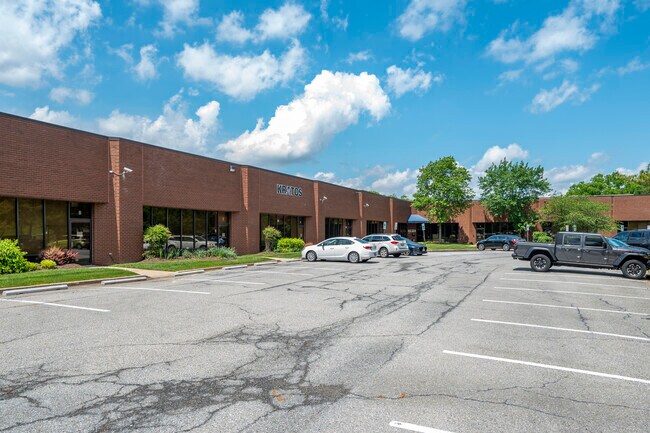
5200 Philadelphia Way is a well-maintained freestanding flex/warehouse building totaling 52,110± SF, zoned heavy industrial (IH), and situated on 4.58± acres in Lanham, Prince George's County, MD. The property is positioned within the highly desirable Washington Business Park and close to the intersection of the Capital Beltway (I-495) and Route 50. This is an exceptional opportunity for a user to acquire a move-in ready facility at a superior location. 5200 Philadelphia Way is a single-story, freestanding brick flex/warehouse totaling 52,110± rentable SF. The building sits on 4.58± acres and offers a highly functional, fully paved site with outstanding lot-to-building coverage of approximately 25%, making it uniquely versatile for a wide range of logistics, warehousing, manufacturing, government contractor, and flex office uses. The site has ample parking, with 206 surface spaces. The asset presents a rare owner-user opportunity in a submarket with limited Heavy Industrial (IH) zoning availability. With the building to be delivered 100% vacant, a qualified buyer has the ability to immediately occupy the building. The property and lot size allow for exterior outside storage permitted by right in the Industrial Heavy (IH) zoning. The rear of the property backs up to a storm water management pond, allowing for natural security. Further, the property could be enhanced with a fence for additional security. The parking lot has been well maintained. In 2023, the building underwent a complete roof replacement with an EPDM with ballast roofing system under warranty through December 15, 2043. This new roof provides a new owner with 17+ years of remaining roof warranty. This substantially reduces near-term capital expenditure risk. Currently, 5200 Philadelphia Way is built out with approximately 90% office and 10% warehouse. However, the property can be retrofitted to accommodate more warehouse intensive users. Additionally, it can easily be demised for up to five tenants, if an owner wants to occupy a portion and lease out the remainder of the building. Multiple utility meters, restrooms and dock locations make demising more feasible in a cost-effective way. While this Washington Business Park portfolio has traded a few times, most recently in 2008, this property has never been offered for sale on an individual basis.

Contact:

NAI The Michael Companies, Inc.

Property Subtype:

Flex Research & Development

Date on Market:

2026-05-27

Hide
See More
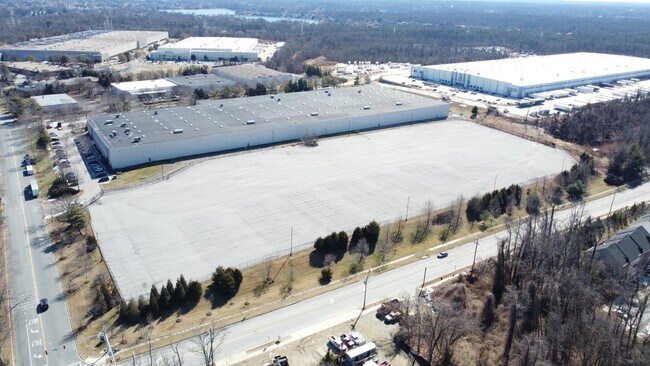
More details for 7601 Energy Pky, Curtis Bay, MD - Land for Sale

7601 Energy Pky

Curtis Bay, MD 21226

  • Parking Garage
  • Land for Sale
  • Price Upon Request
  • 11.13 AC Lot
See More
More details for 5301 Andard Ave, Baltimore, MD - Land for Sale

MI - Maritime Industrial Lot 21.09 Acres - 5301 Andard Ave

Baltimore, MD 21226

  • Parking Garage
  • Land for Sale
  • Price Upon Request
  • 21.09 AC Lot
See More
More details for 5600 Columbia Park Rd, Cheverly, MD - Land for Sale

5600 Columbia Park Rd

Cheverly, MD 20781

  • Parking Garage
  • Land for Sale
  • Price Upon Request
  • 3.67 AC Lot
See More
More details for 5515 Selma Ave, Arbutus, MD - Office for Sale

5515 Selma Ave

Arbutus, MD 21227

  • Parking Garage
  • Office for Sale
  • Price Upon Request
  • 3,720 SF
See More
More details for 9654 Belair Rd, Nottingham, MD - Retail for Sale

9654 Belair Rd

Nottingham, MD 21236

  • Parking Garage
  • Retail for Sale
  • Price Upon Request
  • 8,862 SF
See More
More details for 22654 Three Notch Rd, Lexington Park, MD - Retail for Sale

22654 Three Notch Rd

Lexington Park, MD 20653

  • Parking Garage
  • Retail for Sale
  • Price Upon Request
  • 22,000 SF
See More
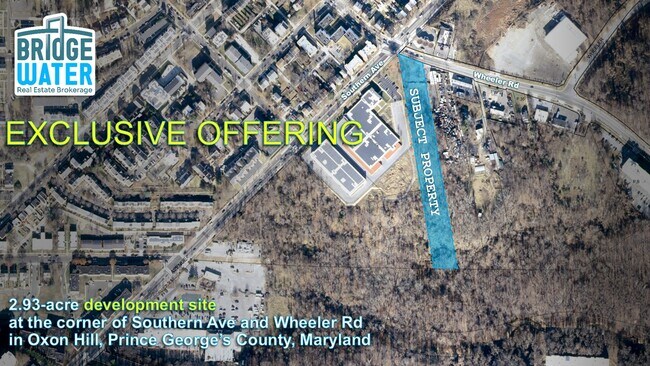
More details for 4403 Wheeler Rd, Oxon Hill, MD - Land for Sale

Southern & Wheeler - 4403 Wheeler Rd

Oxon Hill, MD 20745

  • Parking Garage
  • Land for Sale
  • Price Upon Request
  • 2.93 AC Lot
See More
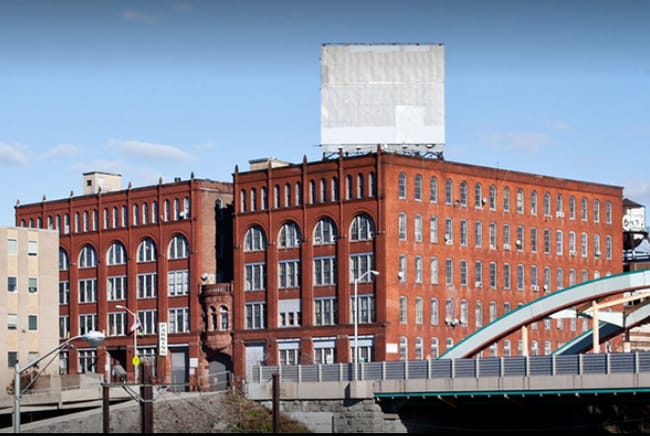
More details for 1501 Guilford Ave, Baltimore, MD - Multifamily for Sale

The CopyCat Building - 1501 Guilford Ave

Baltimore, MD 21202

  • Parking Garage
  • Multifamily for Sale
  • Price Upon Request
  • 265,220 SF
  • Bicycle Storage
  • Security System
  • Dock
  • Sprinkler System
  • 24 Hour Access
  • Conference Rooms

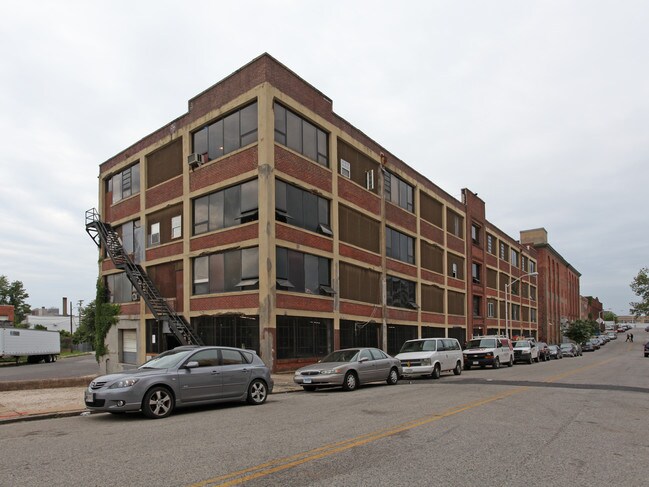
Baltimore Multifamily for Sale - Baltimore Midtown

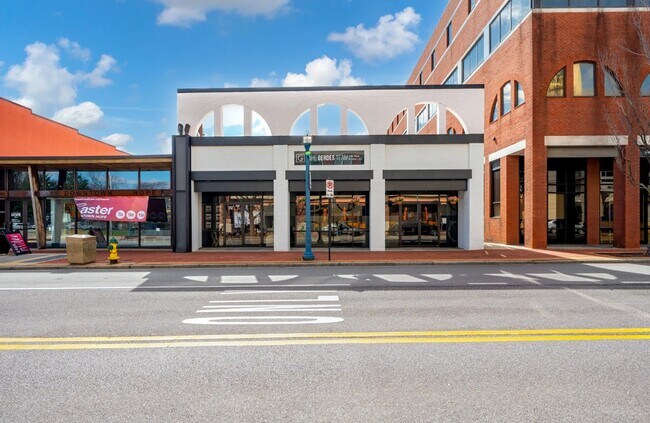
THE COPYCAT BUILDING: A LANDMARK REDEVELOPMENT OPPORTUNITY The Copycat Building is a rare landmark redevelopment opportunity located in Baltimore’s thriving Station North Arts and Entertainment District. This massive 265,000-square-foot, 6-level building encompasses a full city block and is a prominent feature of the Baltimore skyline. With its rich history and prime location, the Copycat Building is an ideal investment for a visionary developer. Originally built in 1897 as the main factory for the Crown Cork & Seal Company, the building is a marvel of Victorian Industrial architecture. For decades, it was a hub of innovation, producing the world-famous crown-style bottle caps. In the 1980s, the building transformed into an iconic live-work space, becoming a haven for Baltimore's burgeoning art scene and fostering a vibrant community of creative professionals. This unique heritage makes the Copycat Building more than just a property; it's a piece of Baltimore history. Property Features This mixed-use property is zoned IMU-1 (Industrial Mixed-Use) with a Planned Urban Development (PUD) designation, allowing for a wide range of uses, including multifamily, retail, office, and industrial. The 1.25-acre site offers significant development potential. Key Features include: • Size and Structure: 265,000+ square feet on six levels, constructed with a durable concrete, steel, and masonry frame. • Parking: A private parking lot, indoor garages, and abundant street parking. • Accessibility: Multiple passenger and freight elevators, loading docks, and bays. • Utilities: 3-phase electric service and a full wet and dry sprinkler system. • Signage: A massive 3,000+ square-foot rooftop billboard with high visibility from I-83 and Penn Station. Unbeatable Location The Copycat Building is strategically located in the heart of the Greenmount West Planned Urban Development and the Station North Arts & Entertainment District. Its location offers unparalleled access and visibility. Location Highlights: • Adjacent to Penn Station: With 3 million commuters passing through annually, the building is perfectly positioned to attract residents and businesses seeking an easy commute. The ongoing $150 million renovation of Penn Station will further enhance the area with new residences and retail. • High Visibility: The building is a landmark visible from I-83, which sees over 110,000 cars per day, and from Penn Station. • Walker's Paradise: A Walk Score of over 90% means residents and tenants can easily access major employment centers, educational institutions, entertainment venues, and shopping. • Development Incentives: The property is located in an Opportunity Zone and qualifies for Historic and Energy Incentives, providing significant financial benefits for redevelopment. • Connectivity: Quick access to major highways (I-83) and key Baltimore neighborhoods like Downtown, Mt. Vernon, and Charles Village. The building also offers expansive views of the Baltimore skyline and visibility to the Inner Harbor. The Copycat Building represents a unique opportunity to transform a historic industrial icon into a modern mixed-use development, capitalizing on Baltimore's ongoing renaissance and the growing demand for housing and commercial space. There are a number of documents in the Documents section of this website that explain potential uses and financial incentives provided for renovating this property. LEARN MORE ABOUT THE NEIGHBORHOOD Investing in Baltimore’s Station North Arts and Entertainment District is a strategic decision that aligns with both cultural enrichment and smart urban development. This neighborhood is a shining example of visionary urban planning, making it an attractive proposition for investors and anyone interested in infrastructure growth. A Thriving Cultural Hub and Urban Renaissance • Cultural Capital: Station North is a cultural epicenter, boasting a diverse array of theaters, galleries, performance spaces, and artistic institutions. This concentration of cultural assets contributes to the city’s identity and draws a constant stream of visitors, fostering a thriving economic ecosystem. • Infrastructure Renaissance: Recent infrastructure enhancements have transformed the district into a model of modern urban living. Upgraded streets, walkways, and public spaces create an inviting environment that encourages pedestrian activity and social engagement. • Transportation Hub: Station North’s strategic location offers easy access to Baltimore’s robust public transportation network. Proximity to transit options facilitates seamless connectivity to surrounding neighborhoods and the broader city, adding to the neighborhood’s allure for both residents and visitors. • Mixed-Use Developments: The area's forward-thinking urban planning has led to mixed-use developments that seamlessly blend commercial, residential, and cultural spaces. This harmonious integration not only enriches the neighborhood's appeal but also creates investment opportunities across various sectors. • Historic Character Meets Modern Amenities: The district’s historic charm is preserved while being complemented by modern amenities. This unique juxtaposition creates a distinctive atmosphere that appeals to both the nostalgia of the past and the aspirations of the future. • Educational Institutions: The presence of esteemed educational institutions within or near the district, such as universities and colleges, contributes to a steady flow of young talent and a knowledge-driven economy, further boosting the area’s potential for growth. • Revitalization Success: The district’s revitalization efforts have garnered recognition and accolades, signifying its transformation and foreshadowing its continued trajectory of improvement and development. • Entrepreneurial Spirit: The creative energy permeating the Station North Arts and Entertainment District fosters an environment conducive to innovation and entrepreneurship. As a result, the area is a magnet for startups, artists, and makers seeking to thrive within a collaborative ecosystem. • Resilience and Sustainability: The district's emphasis on sustainable practices and community resilience serves as a model for responsible urban development. These initiatives not only contribute to the neighborhood's long-term sustainability but also align with broader global trends. • Investment Returns: As the Station North Arts and Entertainment District continues to evolve and flourish, the investments made today are poised for significant returns. The district's unique combination of cultural significance, modern infrastructure, and strategic positioning ensures its enduring appeal to residents, businesses, and visitors.
Contact:

The Lusby Group of Keller Williams Gateway

Property Subtype:

Apartment

Date on Market:

2024-11-22

Hide
See More
More details for 419 E Oliver St, Baltimore, MD - Flex for Sale

Lofts at The Annex - 419 E Oliver St

Baltimore, MD 21202

  • Parking Garage
  • Flex for Sale
  • Price Upon Request
  • 40,100 SF
  • Commuter Rail
  • 24 Hour Access

Baltimore Flex for Sale - Baltimore Midtown

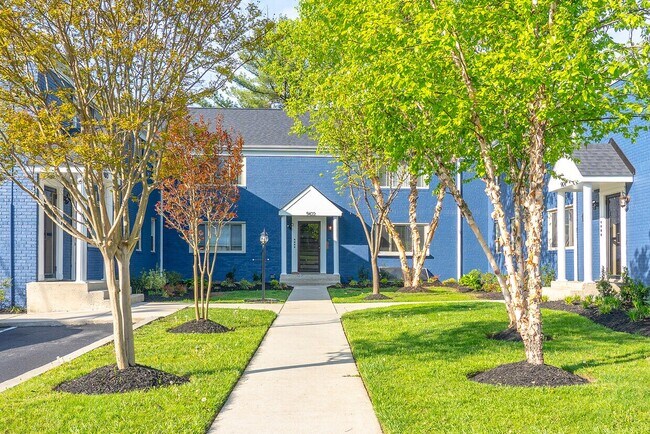
THE LOFTS AT THE ANNEX Building & Grounds Highlights: • Size & Scale: A expansive 48,000 +/- square foot building spread across 5 levels, including a lower level and outbuilding. • Zoning: Situated on 0.36 acres of IMU-1 zoned land with a special PUD (Planned Unit Development) designation. • Parking & Access: Features a gated storage yard, indoor garage, and abundant street parking. The property includes multiple loading docks and bays, along with multiple building entrances. • Infrastructure: Concrete, steel, and masonry construction ensure durability. The building is equipped with a full wet sprinkler system, fire escapes, alarm pulls, and 3-phase electric service. • Unit Mix: The current configuration supports a mix of multifamily and commercial uses, offering flexibility for a variety of investment strategies. • Elevators: Includes a freight elevator and a potential shaft for the addition of a passenger elevator. Exceptional Location: • Prime Neighborhood: Located in the heart of the Greenmount West Planned Urban Development and the vibrant Station North Arts & Entertainment District. • Unmatched Connectivity: Just a short distance from Penn Station, which serves over 3 million commuters annually. The building has a "Walker's Paradise" Walk Score of 90%+. • Proximity to Amenities: Surrounded by major employment centers, educational institutions, entertainment venues, and shopping districts. • Strategic Investment: The area has seen billions invested in local infrastructure and development, including a $150M renovation to Penn Station, which will also feature new residences and retail. • Incentives: The property is located in a local Opportunity Zone and offers potential for Historic and Energy Incentives. • Market Demand: Capitalize on the low inventory of available rental housing and retail space in the area. • Easy Transportation: Quick access to I-83, Downtown, Mount Vernon, and Charles Village. • Scenic Views: The property overlooks the Baltimore skyline and the historic Greenmount Cemetery. Property Details: • Year Built: Circa 1920, with several renovations over the years. • Architectural Style: A stunning example of Victorian Industrial architecture. • Construction: The exterior is brick, block, steel, granite, and glass, with an interior of block, concrete, steel, and wood. Floors are solid concrete. • Unit Breakdown: The building is divided into two wings, with a central staircase and freight elevator. It comprises eight expansive industrial units, each approximately 5,000 sq ft. Previous uses included 6 residential artist lofts, a ground-floor parking garage, and a 5,000 sq ft artist collaboration suite. • Natural Light: Large windows throughout the building provide abundant natural light and a unique, open feel. • Ceiling Height: Soaring ceilings range from 10’ to 15’ in height. • Zoning Details: The IMU-1 zoning allows for a wide range of uses, including multifamily, retail, office, industrial, and specialty uses. The PUD designation adds further flexibility for M-1, B-1, B-2, and O-R uses. • Parking: A total of 45 +/- spaces are available, including 15 +/- in the garage, 10 +/- in the gated yard, and 20 +/- on the public street. • Taxes: Property taxes for 2023 were $11,994. • Utilities & Safety: Equipped with public water, sewer, gas, electric, and internet services. A full wet sprinkler system, alarms, and fire escapes ensure comprehensive fire safety. The building offers 24-hour access. LEARN MORE ABOUT THE NEIGHBORHOOD Investing in Baltimore’s Station North Arts and Entertainment District is a strategic decision that aligns with both cultural enrichment and smart urban development. This neighborhood is a shining example of visionary urban planning, making it an attractive proposition for investors and anyone interested in infrastructure growth. A Thriving Cultural Hub and Urban Renaissance • Cultural Capital: Station North is a cultural epicenter, boasting a diverse array of theaters, galleries, performance spaces, and artistic institutions. This concentration of cultural assets contributes to the city’s identity and draws a constant stream of visitors, fostering a thriving economic ecosystem. • Infrastructure Renaissance: Recent infrastructure enhancements have transformed the district into a model of modern urban living. Upgraded streets, walkways, and public spaces create an inviting environment that encourages pedestrian activity and social engagement. • Transportation Hub: Station North’s strategic location offers easy access to Baltimore’s robust public transportation network. Proximity to transit options facilitates seamless connectivity to surrounding neighborhoods and the broader city, adding to the neighborhood’s allure for both residents and visitors. • Mixed-Use Developments: The area's forward-thinking urban planning has led to mixed-use developments that seamlessly blend commercial, residential, and cultural spaces. This harmonious integration not only enriches the neighborhood's appeal but also creates investment opportunities across various sectors. • Historic Character Meets Modern Amenities: The district’s historic charm is preserved while being complemented by modern amenities. This unique juxtaposition creates a distinctive atmosphere that appeals to both the nostalgia of the past and the aspirations of the future. • Educational Institutions: The presence of esteemed educational institutions within or near the district, such as universities and colleges, contributes to a steady flow of young talent and a knowledge-driven economy, further boosting the area’s potential for growth. • Revitalization Success: The district’s revitalization efforts have garnered recognition and accolades, signifying its transformation and foreshadowing its continued trajectory of improvement and development. • Entrepreneurial Spirit: The creative energy permeating the Station North Arts and Entertainment District fosters an environment conducive to innovation and entrepreneurship. As a result, the area is a magnet for startups, artists, and makers seeking to thrive within a collaborative ecosystem. • Resilience and Sustainability: The district's emphasis on sustainable practices and community resilience serves as a model for responsible urban development. These initiatives not only contribute to the neighborhood's long-term sustainability but also align with broader global trends. • Investment Returns: As the Station North Arts and Entertainment District continues to evolve and flourish, the investments made today are poised for significant returns. The district's unique combination of cultural significance, modern infrastructure, and strategic positioning ensures its enduring appeal to residents, businesses, and visitors.
Contact:

The Lusby Group of Keller Williams Gateway

Property Subtype:

Light Distribution

Date on Market:

2023-06-14

Hide
See More
More details for 14819 Old Hanover Rd, Upperco, MD - Specialty for Sale

14819 Old Hanover Rd

Upperco, MD 21155

  • Parking Garage
  • Specialty for Sale
  • $560,632 CAD
  • 2,800 SF
See More
More details for 25183 Chinquapin Rd, Worton, MD - Land for Sale

Located adjacent to 25129-25183 Chinquapin Rd - 25183 Chinquapin Rd

Worton, MD 21678

  • Parking Garage
  • Land for Sale
  • $4,388,041 CAD
  • 69 AC Lot

Worton Land for Sale - Kent County

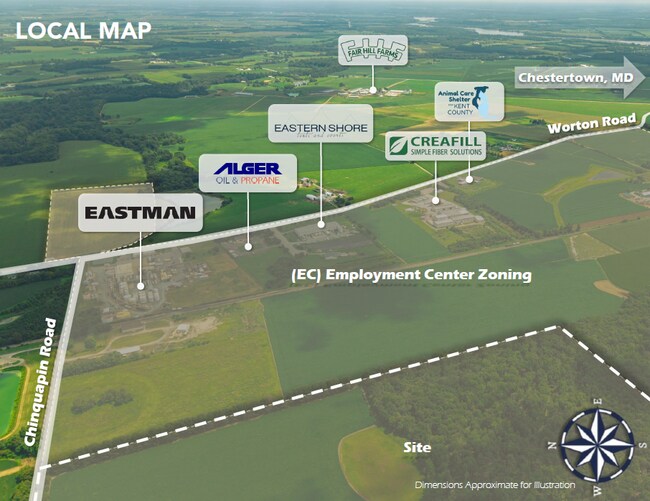
Marcus & Millichap is pleased to exclusively present a rare opportunity to acquire 69 acres of prime industrial land featuring brand new (EC) Employment Center zoning—one of the few designated areas in the county for this highly sought-after classification. This versatile zoning allows for a wide range of light industrial uses including distribution centers, warehousing, manufacturing, self-storage centers, data processing centers, contractor’s yards, welding/machine shops, truck terminals, solar energy systems, as well as retail, office space, and even airports. The property is ideally located just 5 minutes from Chestertown, MD, 35 minutes to Middletown, DE, and within 1.5 hours of both Philadelphia and Baltimore. Mostly cleared with a level topography and a wooded section on the south side, the site is ready for development and well-suited for large-scale industrial or commercial operations. It's surrounded by established industrial businesses such as Eastman, Alger Oil and Propane, Eastern Shore Tents and Events, and Creafill Simple Fiber Solutions. The EC zoning comes with a wide range of incentives, including the Commerce Zone Tax Credit, One Maryland Tax Credit, Job Creation Tax Credit, and additional grants and loans to support development and job creation. Don’t miss this strategically located and incentive-rich property with immense potential.

Contact:

Marcus & Millichap

Property Subtype:

Industrial

Date on Market:

2025-09-24

Hide
See More
More details for 125 Prospect Dr, Sunderland, MD - Land for Sale

125 Prospect Drive - 125 Prospect Dr

Sunderland, MD 20689

  • Parking Garage
  • Land for Sale
  • $825,737 CAD
  • 2.07 AC Lot
See More
More details for 2001 Elgin Ave, Baltimore, MD - Office for Sale

2001 Elgin Ave

Baltimore, MD 21217

  • Parking Garage
  • Office for Sale
  • $2,102,895 CAD
  • 37,330 SF

Baltimore Office for Sale - Baltimore Northwest

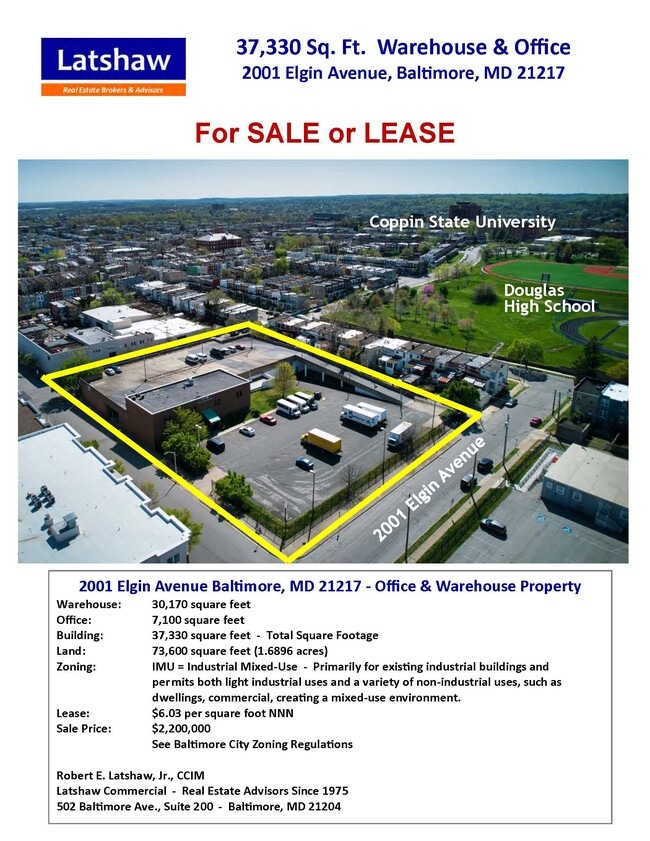
Positioned in the heart of Baltimore’s dynamic urban core, 2001 Elgin Avenue offers a rare opportunity to acquire a versatile industrial mixed-use property with both office and warehouse components. Spanning over 37,000 square feet on 1.69 acres, this asset is ideally suited for owner-users, investors, or developers seeking a foothold in a rapidly evolving corridor. The IMU zoning allows for a broad range of uses—from light industrial operations to residential and commercial development—making this a flexible investment in a market with growing demand for adaptive reuse and mixed-use environments. The warehouse portion comprises approximately 28,000 square feet, while the office space adds another 7,100 square feet, providing ample room for operations, administration, and logistics. The site’s proximity to Coppin State University and Douglass High School enhances its visibility and access to a skilled workforce. Additionally, the property benefits from nearby arterial roads and public transit options, ensuring seamless connectivity throughout Baltimore and beyond. With a competitive asking price of $2,200,000, this property presents a compelling value proposition for buyers seeking scale, location, and zoning flexibility. Whether for continued industrial use or repositioning into a hybrid commercial concept, 2001 Elgin Avenue is a strategic acquisition in a city known for its innovation and redevelopment momentum.

Contact:

Latshaw Commercial

Date on Market:

2023-06-06

Hide
See More
73-96 of 100