Commercial Real Estate in New Jersey available for sale
Parking Garages For Sale

Parking Garages for Sale in New Jersey, USA

More details for Elmwood Park, NJ – for Sale, Elmwood Park, NJ
  • Matterport 3D Tour

Elmwood Park, NJ

  • Parking Garage
  • Mixed Types for Sale
  • $7,621,180 CAD
  • 3 Properties | Mixed Types

Elmwood Park Portfolio of properties for Sale - Route 46 Corridor

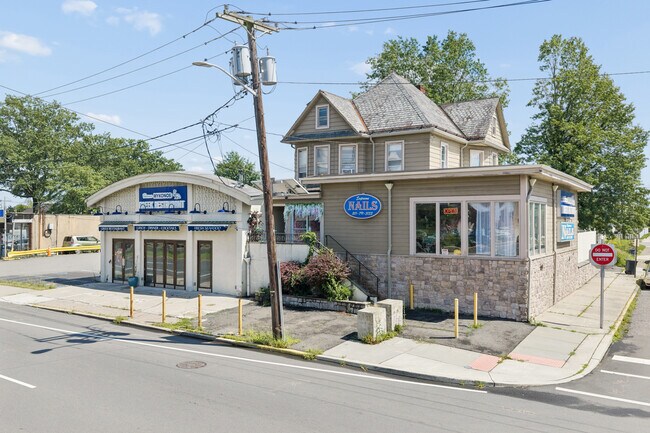
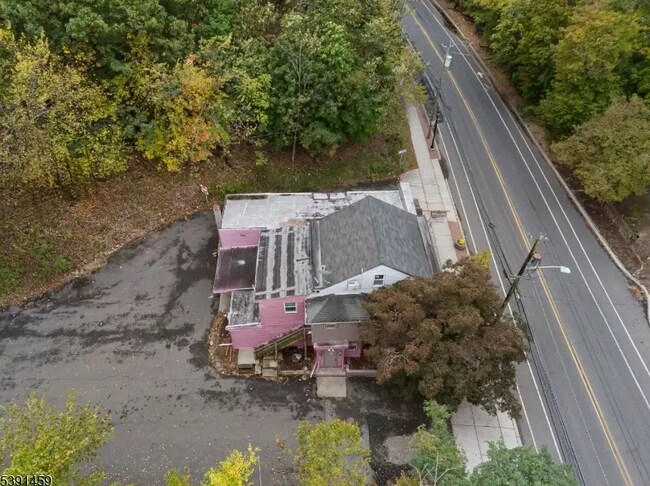
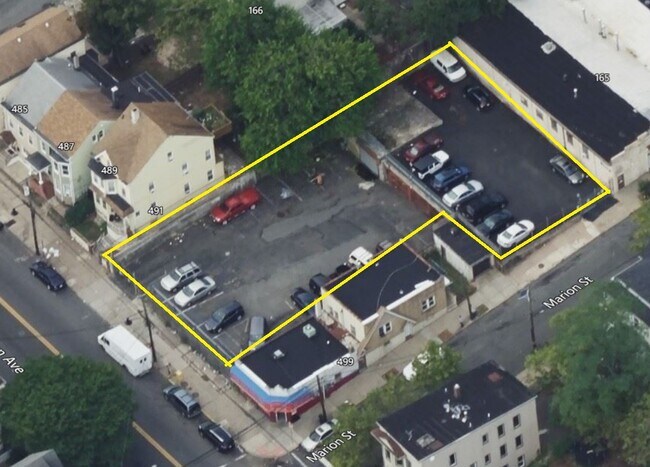
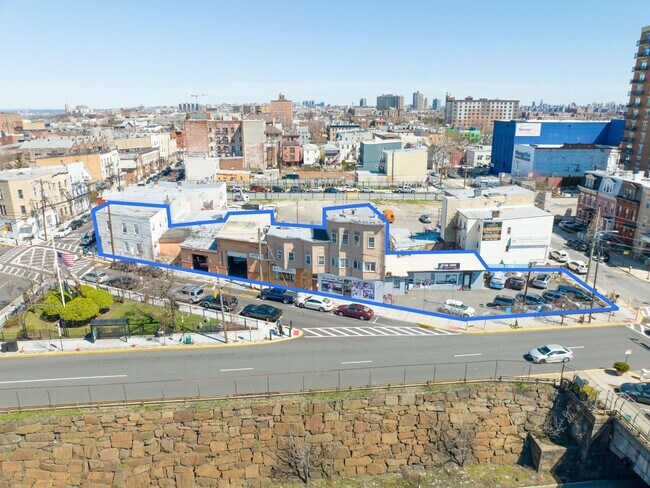
Discover a unique three-property portfolio in Elmwood Park, New Jersey that combines stable cash flow, immediate upside, and long-term redevelopment potential along one of Bergen County's most active commercial corridors. Spanning three contiguous parcels totaling 0.47 acres, the offering includes a 10,718-square-foot mixed-use building at 236 Broadway, a paved parking lot at 244 Broadway, and a 2,000-square-foot single-family home at 7 13th Avenue. With just one vacancy, a 2,200-square-foot restaurant space, the portfolio generates income from both commercial and residential tenants while offering a clear path to increased revenue through lease-up and rent growth. The restaurant includes a liquor license, removing a significant start-up barrier for a new business. 236 Broadway features occupied ground-floor retail space and a fully leased second-floor apartment, while 7 13th Avenue contributes income through a month-to-month residential lease. Existing rents remain below market levels, creating additional upside through lease renewals and rate adjustments. The portfolio occupies a prominent corner at Broadway and East 53rd Street, adjacent to a new ShopRite and surrounded by restaurants, medical offices, and service-oriented businesses. More than 26,000 vehicles pass the property daily, providing excellent visibility. The location is less than five minutes from Westfield Garden State Plaza and offers convenient access to Highways 208 and 4, connecting the site to the broader Northern New Jersey and the New York metropolitan area. Flexible zoning supports a range of redevelopment options, including multifamily housing and multi-tenant retail, allowing investors to capitalize on the site's visibility, accessibility, and strong market fundamentals. Within a 3-mile radius, more than 55% of housing units are renter occupied, while positive net absorption of 550 units over the past 12 months has limited multifamily vacancies to just 5.3%. The surrounding area is home to more than 245,000 residents with average household incomes exceeding $109,000 and more than $2.5 billion in annual consumer spending, delivering strong economic conditions to support new development. The portfolio's combination of in-place cash flow, operational upside, and redevelopment flexibility makes it an attractive opportunity for investors and owner-users seeking a presence in Bergen County. Reach out to Olga Humblias today to schedule a tour and learn more about this incredible offer.

Contact:

RE/MAX Properties Saddle River

Property Subtype:

Mixed Types

Date on Market:

2026-07-23

Hide
See More
More details for 438 Main St, Spotswood, NJ - Office for Sale

438 Main St

Spotswood, NJ 08884

  • Parking Garage
  • Office for Sale
  • $797,485 CAD
  • 1,350 SF
  • Air Conditioning
  • Security System

Spotswood Office for Sale - Brunswick

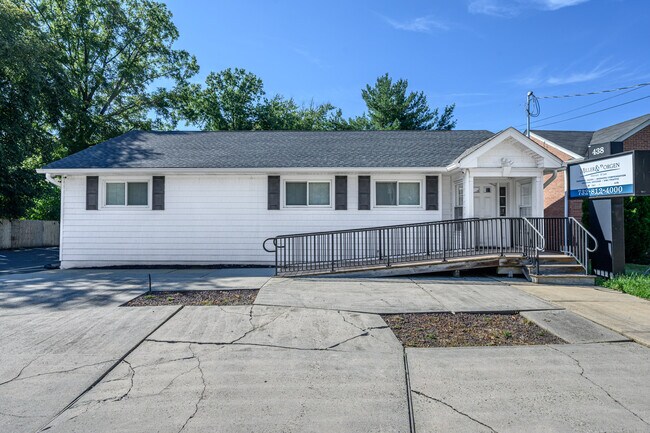
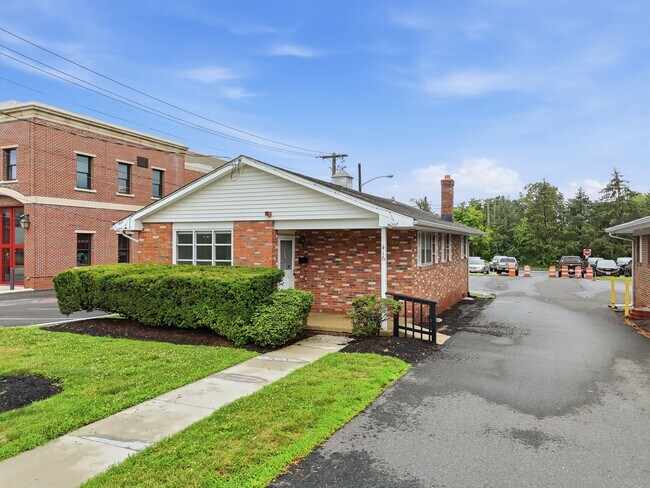
Opportunity is knocking! Don't miss this exceptional opportunity to own a beautifully maintained, move-in-ready 1,300 sq. ft. commercial building in a prime location, currently operating as a professional law office. This well-appointed one-level property offers a functional and versatile layout, making it ideal for a variety of professional, medical, or business uses. The interior features a welcoming waiting area, reception space, spacious conference room, three private offices, a convenient kitchenette, and two half bathrooms. Hardwood floors, recessed lighting, custom shadow box molding, and a fresh, neutral color palette create a polished and professional atmosphere throughout. The property is equipped with central air conditioning and forced hot air for year-round comfort. Additional features include a full unfinished basement currently used for storage, pull-down attic access for additional storage, and a private on-site parking lot accommodating 10+ vehicles. A freestanding sign provides excellent business visibility, while an ADA-accessible ramp offers convenient access for clients and visitors. Ideally located in a high-visibility area close to public transportation, shopping, dining, and other local amenities, this turnkey property offers outstanding accessibility and convenience for clients and employees alike. Whether you're looking to establish, relocate, or expand your business, this prime commercial property is ready to meet your needs. Come & see TODAY!!

Contact:

RE/MAX 1st Advantage - Clark

Property Subtype:

Medical

Date on Market:

2026-08-06

Hide
See More
More details for 330 Milltown Rd, East Brunswick, NJ - Office for Sale

Jefferson Office Bldg - 330 Milltown Rd

East Brunswick, NJ 08816

  • Parking Garage
  • Office for Sale
  • $3,882,017 CAD
  • 16,000 SF
  • Air Conditioning

East Brunswick Office for Sale - Brunswick

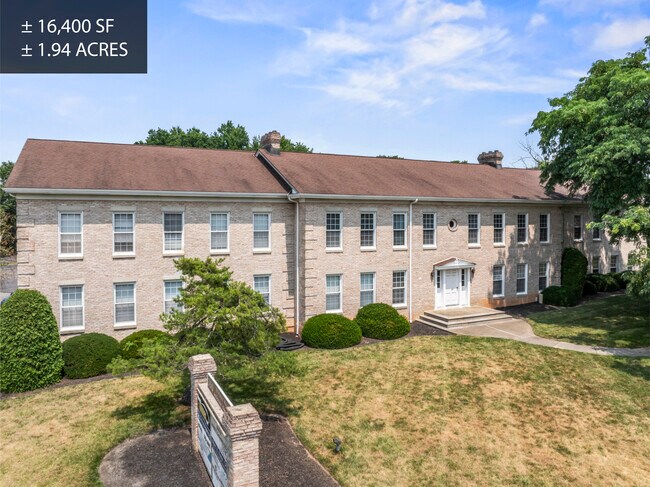
FOR SALE: ±16,403 SF Multi-Tenant Office Building 330 Milltown Road presents a rare opportunity to acquire a well-maintained, multi-tenant professional office building in one of East Brunswick's most established commercial corridors. The Jefferson Building is situated on approximately ±1.94 acres on highly trafficked Milltown Road. With approximately 20,000 vehicles passing the property daily, the building offers outstanding visibility, prominent signage, and exceptional accessibility to Route 18 and Route 1 via Ryders Lane and Milltown Rd and is minutes from the NJTP Exit 9. The ±16,403 SF building is configured into 19 individual office suites, providing an ideal opportunity for investors seeking diversified rental income, owner-users looking to occupy a portion of the property while generating additional cash flow, or purchasers looking to execute a value-add leasing strategy. The property features an expansive 92-space parking lot, well-maintained common areas, and a flexible suite mix capable of accommodating a wide variety of professional, medical, and service-oriented businesses. Surrounded by major national retailers including Target, Home Depot, Wawa, and TD Bank, The Jefferson Building benefits from a highly desirable location with excellent access from anywhere in Central New Jersey. The property's classic brick facade, flexible layout, and highly visible location make it well positioned for long-term appreciation and continued leasing success. Property Features: ±16,403 SF Professional Office Building ±1.94 Acres 19 Professional Office Suites Ranging from ±375 SF to ±2,200 SF ±92 On-Site Parking Spaces Highly Visible Location with Approximately 20,000 VPD Excellent Access to Route 18, Route 1 & the New Jersey Turnpike Well-Maintained Building & Grounds Flexible Investment or Owner-User Opportunity Surrounded by National Retailers and Established Businesses Real Estate Taxes: $55,665 (2025) Asking Price: $2,799,000 Call Broker for pricing, financial information, or to schedule a private tour of the property.

Contact:

Davis Commercial

Date on Market:

2026-07-29

Hide
See More
More details for 40 High St, Mount Holly, NJ - Office for Sale

Mixed Use Property - 40 High St

Mount Holly, NJ 08060

  • Parking Garage
  • Office for Sale
  • $783,615 CAD
  • 4,000 SF

Mount Holly Office for Sale - South Burlington County

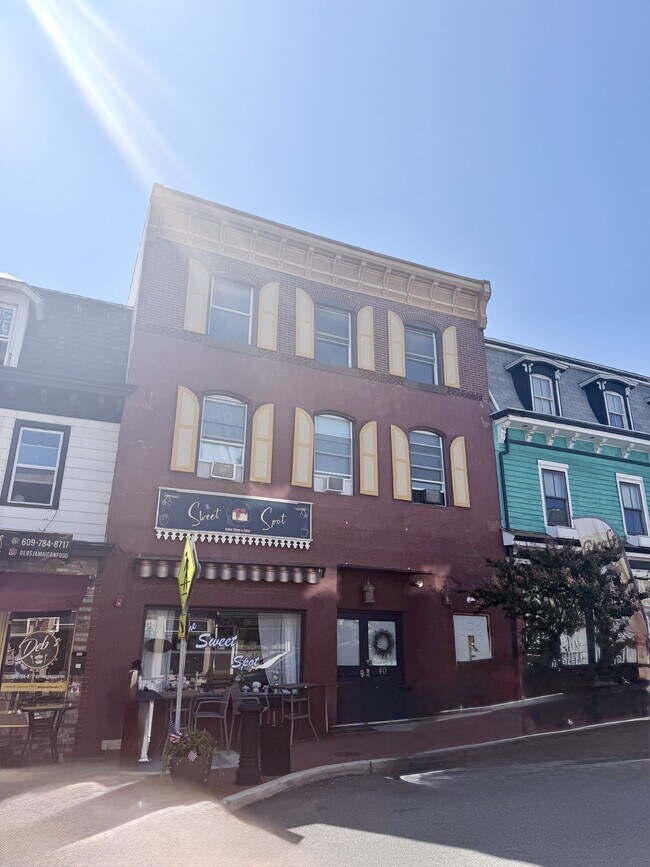
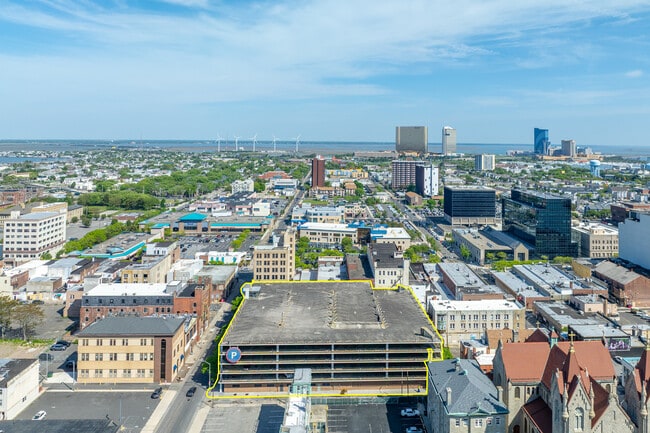
Downtown Mount Holly Mixed-Use Investment Opportunity Positioned in the heart of Historic Downtown Mount Holly, 40 High Street presents a rare opportunity to acquire a fully renovated mixed-use asset in one of Burlington County's most established county-seat communities. Combining stable commercial occupancy, residential income, and significant value-add potential, this property is ideally suited for investors seeking dependable cash flow with future upside. Prime Downtown Location Located directly across from and adjacent to the Burlington County Courthouse complex, the property benefits from exceptional visibility and a constant flow of professionals, attorneys, government employees, jurors, residents, and visitors throughout the week. High Street serves as the commercial backbone of Mount Holly's vibrant downtown, offering a walkable environment filled with locally owned restaurants, boutiques, cafés, breweries, financial institutions, and professional offices. Mount Holly continues to experience public and private investment through downtown revitalization efforts, historic building renovations, and an expanding restaurant and retail scene. The property's central location also provides convenient access to major transportation corridors including Route 38, Route 541, Route 206, the New Jersey Turnpike, and Interstate 295, making it easily accessible from Philadelphia, Central New Jersey, and surrounding Burlington County communities. Quality Building with Flexible Layout The property has been extensively renovated and meticulously maintained, offering investors a turnkey asset with minimal deferred maintenance. The building features separate utilities for each floor, independent entrances for the upper-level units, central air conditioning throughout, and flexible floor plans that accommodate multiple tenancy options. The first floor consists of approximately 3,166 square feet of commercial space currently occupied by a successful restaurant, along with additional rear office space and a separate rear entrance that enhances operational efficiency. The second floor offers approximately 1,598 square feet and is currently leased as an apartment while also providing the flexibility to be converted or utilized as professional office space, creating multiple leasing strategies depending on market demand. The third floor features an upgraded 986-square-foot apartment with modern finishes, providing additional residential income. A major advantage of the property is its parking. In addition to available on-site parking, the building backs directly to a large free municipal parking lot, providing abundant parking for restaurant patrons, office users, tenants, and visitors—an amenity rarely found in traditional downtown business districts. Exceptional Investment Opportunity This asset offers investors multiple income streams through a combination of commercial and residential tenants while preserving future upside. The property's flexible zoning and layout provide opportunities to reconfigure existing space, increase rental income, or pursue the creation of an additional residential unit, subject to municipal approvals. With separately metered utilities, diversified tenant mix, limited capital improvement requirements, and a highly desirable downtown location, the property offers an attractive balance of stable cash flow and long-term appreciation potential. Whether held as a long-term investment or repositioned to maximize rental revenue, 40 High Street represents a unique opportunity to own a landmark mixed-use property in one of South Jersey's most active and historically significant downtown districts. Property Highlights Prime mixed-use investment in Historic Downtown Mount Holly Directly adjacent to the Burlington County Courthouse and government offices Approximately 3,166 SF of first-floor commercial space occupied by an established restaurant Approximately 1,598 SF second-floor unit with residential and commercial flexibility Upgraded 986 SF third-floor apartment Potential to create an additional residential unit, subject to approvals Recently renovated and exceptionally well maintained Separate utilities for each floor Separate entrances for residential units Central air conditioning throughout Rear access to the commercial space Abundant free municipal parking directly behind the property Strong combination of current income, tenant diversity, and value-add potential Convenient access to Route 38, Route 541, Route 206, I-295, and the New Jersey Turnpike
Contact:

Berkshire Hathaway Fox & Roach - Devon-Wayne

Property Subtype:

Office/Residential

Date on Market:

2026-07-29

Hide
See More
More details for 311-321 Mechanic St, Boonton, NJ - Industrial for Sale

315 Mechanic Street, 115 Cedar Street - 311-321 Mechanic St

Boonton, NJ 07005

  • Parking Garage
  • Industrial for Sale
  • $6,795,957 CAD
  • 30,000 SF

Boonton Industrial for Sale - Parsippany

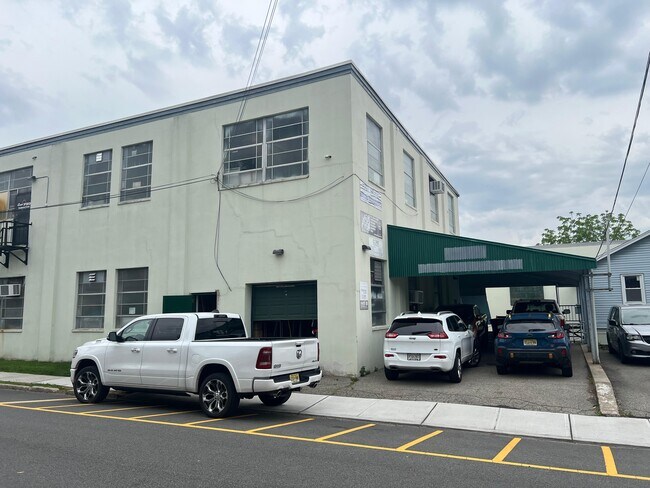
These three properties, comprising of 5 buildings, including over 30,000 SF of warehouse, three residential units and a parking lot, occupy a significant footprint in the heart of Boonton's established industrial corridor, situated along contiguous lots with street-to-street access that provides exceptional ingress and egress for commercial tenants and logistics operations alike. The sites benefit from direct connectivity between Division Street, Mechanic Street, and Cedar Street — a rare configuration that affords flexibility for a variety of commercial, industrial, and mixed-use users. Boonton's industrial market has demonstrated remarkable resilience, driven by its strategic position along the Routes 202 and 287 corridor and its proximity to regional distribution infrastructure. The town's zoning supports a broad range of commercial and industrial uses, and the limited availability of properties of this scale has kept demand consistently strong. What makes these offerings particularly compelling is the development potential that comes with their location. Situated less than half a mile from the Boonton NJ Transit rail station, the properties sit at the intersection of an active industrial market and the kind of transit proximity that increasingly attracts mixed-use and residential redevelopment interest — giving investors both a strong income story today and a compelling long-term opportunity.

Contact:

Michael Cervelli Real Estate, LLC

Property Subtype:

Warehouse

Date on Market:

2026-07-16

Hide
See More
More details for 821 McBride Ave, Woodland Park, NJ - Retail for Sale

821 McBride Ave

Woodland Park, NJ 07424

  • Parking Garage
  • Retail for Sale
  • $1,316,197 CAD
  • 2,856 SF
See More
More details for 275 Grand, Leonia, NJ - Multifamily for Sale

275 Grand

Leonia, NJ 07605

  • Parking Garage
  • Multifamily for Sale
  • $2,981,899 CAD
  • 4,500 SF

Leonia Multifamily for Sale - GW Bridge

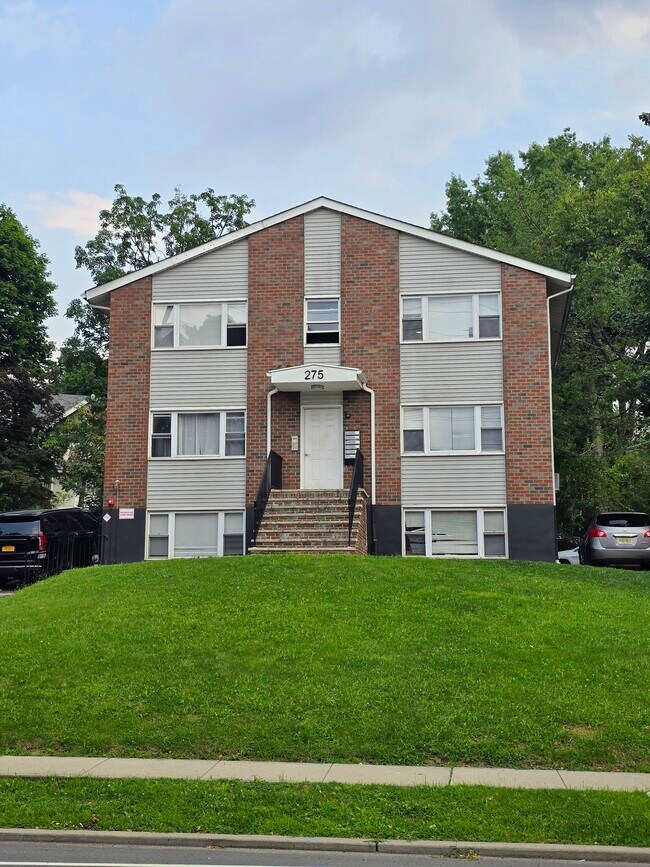
Turnkey 6-Unit Multifamily Investment | Premium Location & Major Capital Upgrades Excellent cash flow meets worry-free ownership. This exceptionally well-maintained, brick-faced 6-unit building offers a rare combination of immediate rental strength, high-demand unit layouts, and massive recent capital improvements. Situated in a highly desirable pocket on a generous 7,700 sq. ft. lot (Zoned A-3), this property is a true "plug-and-play" asset perfect for 1031 exchange buyers or portfolio growth. The building is fully occupied. The Unit Mix & Strong Rental Demand features a highly rentable, investor-preferred layout optimized for stable tenant retention: Consists of 5 Spacious Two-Bedroom Units: The highest-demand layout for families and working professionals looking for extra space. 1 Cozy One-Bedroom Unit: Perfect for a single professional or couple, ensuring a low-vacancy profile. Turnkey Condition: 5 out of the 6 units have been recently renovated with modern finishes, allowing you to capture top-of-market rents immediately. Extensive Capital Upgrades (Zero Deferred Maintenance) Unlike most older multifamily assets, this building has been systematically upgraded with high-ticket infrastructure improvements, protecting your bottom line from unexpected capital expenditures: Brand New Fire Sprinkler System: Fully modernized to satisfy the latest safety standards, significantly lowering insurance premiums and ensuring tenant safety. New Parking Lot with 13 Off-Street Spots: A newly paved asphalt lot features an exceptional 13 dedicated parking spaces—a massive premium for tenants in this submarket (over a 2:1 parking-to-unit ratio). New Professional Drainage System: Engineered and installed alongside the new parking lot to seamlessly manage runoff and protect the property's foundation for decades to come. New Intercom system. Classic Brick Facade: Durable, low-maintenance brick exterior translates to minimal exterior painting or upkeep costs over time. Property & Location Highlights Zoning: A-3 Zoning on a highly usable 7,700 sq. ft. lot, offering excellent long-term land value and regulatory stability. Prime Location: Situated in a high-demand rental corridor with quick access to local shopping, dining, transit, and major commuter routes. Tenants will love the convenience, and you will love the consistent demand. Investor Note: With the heavy lifting already done—including the parking lot, major drainage, fire safety, and internal unit renovations—this property represents an incredibly rare, low-management multifamily asset. Contact us today to receive the full financial package, rent roll, and to schedule a private walkthrough. Showings require 24–48 hours' notice out of respect for the tenants.

Contact:

Next Realty

Property Subtype:

Apartment

Date on Market:

2026-07-14

Hide
See More
More details for 2 Highway 27, Edison, NJ - Office for Sale

Levinson Plaza - 2 Highway 27

Edison, NJ 08820

  • Parking Garage
  • Office/Medical for Sale
  • $416,079 CAD
  • 857 SF
  • 1 Unit Available
See More
More details for 416 Haddon Ave, Collingswood, NJ - Office for Sale

416 Haddon Ave

Collingswood, NJ 08108

  • Parking Garage
  • Office for Sale
  • $416,079 CAD
  • 1,246 SF

Collingswood Office for Sale - North Camden County

416 Haddon Avenue, Collingswood, NJ — Commercial Office Opportunity Rare opportunity to establish your business along highly desirable Haddon Avenue in the heart of Collingswood. This professional office space offers outstanding visibility, convenience, and accessibility in one of South Jersey’s most vibrant downtown corridors surrounded by restaurants, shops, residential neighborhoods, and steady daily traffic. The property features a private entrance and a functional single-level layout ideal for a variety of professional uses including medical, wellness, financial services, legal, administrative offices, consulting, or boutique business operations. Inside you will find multiple private offices/treatment rooms, a welcoming reception or waiting area, wide hallway access, neutral finishes, updated flooring, and flexible spaces that can easily adapt to your company’s needs. A major advantage rarely found along Haddon Avenue is the expansive private parking lot, offering excellent convenience for employees, clients, and visitors. The property provides easy access without the challenges of relying solely on street parking, creating a more professional and user-friendly experience. Additional highlights include: • Multiple private offices • Reception/waiting area potential • Dedicated restroom • Separate exterior entrance • Central HVAC • Professional office layout • Excellent signage opportunity • Large on-site parking area • Steps from Downtown Collingswood amenities • Convenient access to PATCO, major roadways, Philadelphia, Cherry Hill, and surrounding South Jersey communities Located in a thriving business district known for its walkability, dining scene, and strong local community, 416 Haddon Avenue provides the perfect opportunity for an owner-user or tenant looking for a highly accessible professional space in one of Camden County’s premier commercial locations. Bring your business to Haddon Avenue and take advantage of this rare combination of location, parking, and flexibility.

Contact:

Compass New Jersey, LLC

Property Subtype:

Medical

Date on Market:

2026-07-09

Hide
See More
More details for 1648 US Highway 130, North Brunswick, NJ - Office for Sale

1648 US Highway 130

North Brunswick, NJ 08902

  • Parking Garage
  • Office for Sale
  • $2,080,381 CAD
  • 5,633 SF

North Brunswick Office for Sale - Brunswick

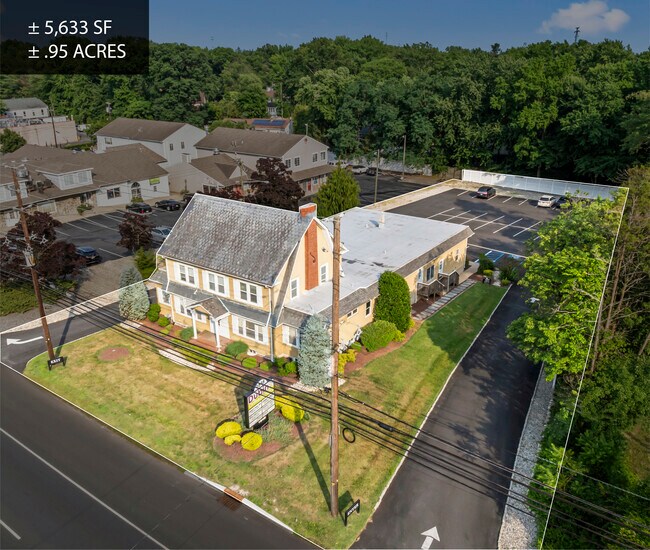
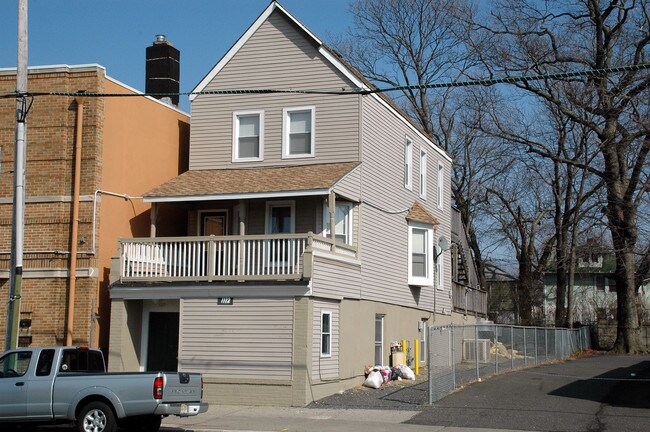
FOR SALE: ±5,633 SF Multi-Tenant Office Building 1648 Route 130 presents a rare opportunity to acquire a well-maintained, 100% leased investment property located along heavily trafficked Route 130 in North Brunswick, New Jersey. The property features 41 on-site parking spaces, prominent building signage, and exceptional accessibility to the New Jersey Turnpike (Exit 9), Route 1, Rutgers University, Robert Wood Johnson University Hospital, and Saint Peter's University Hospital. The ±5,633 SF building is configured into five individual office suites and is currently occupied by a strong mix of five established long-term medical and professional tenants, including an orthodontist, podiatrist, general dentist, CPA firm, and IT company, providing stable in-place cash flow. The property has been thoughtfully designed for efficient ownership and management, with most tenants benefiting from private exterior entrances, dedicated restrooms, and separately controlled HVAC systems, minimizing common areas and reducing ongoing maintenance responsibilities. Recent capital improvements include a newly paved and striped parking lot, basement waterproofing, and continued proactive maintenance, allowing an investor to acquire a turnkey asset with minimal anticipated deferred maintenance. The building's strategic location, functional layout, and strong occupancy history position it as an exceptional long-term investment opportunity. Property Features: • ±5,633 SF Freestanding Office Building • ±.94 Acres on Route 130 North • ±41 Total Parking Spaces • 100% Occupied w/ 5 Rented Suites • Separate Tenant Entrances & HVAC Units • Newly Paved Parking Lot • Zoned C-1 • Real Estate Taxes: $26,284.00 (2025) • Asking Price: $1,499,990 Call Broker for more information or to schedule a tour of the property.
Contact:

Davis Commercial

Property Subtype:

Medical

Date on Market:

2026-07-06

Hide
See More
More details for 205 State Route 31 N, Washington, NJ - Office for Sale

Exceptional Turn-Key Office Opportunity - 205 State Route 31 N

Washington, NJ 07882

  • Parking Garage
  • Office for Sale
  • $1,246,850 CAD
  • 7,500 SF
See More
More details for 37 Station Dr, Princeton Junction, NJ - Office for Sale

Princeton Officepark - 37 Station Dr

Princeton Junction, NJ 08550

  • Parking Garage
  • Office for Sale
  • $3,327,245 CAD
  • 9,616 SF
  • Air Conditioning

Princeton Junction Office for Sale - Trenton

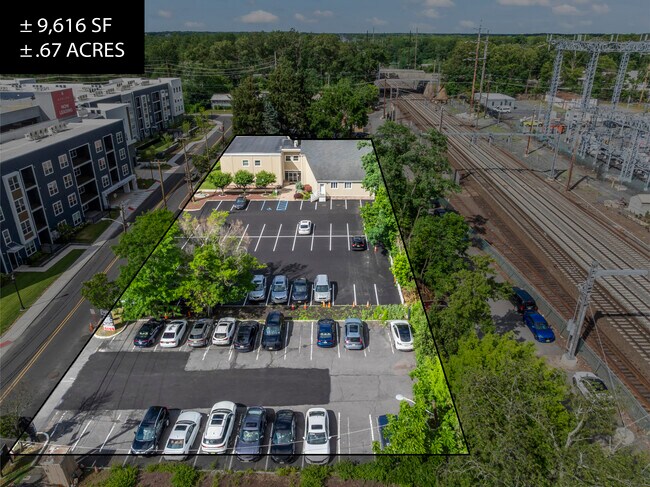
FOR SALE: ±9,616 SF Freestanding Office Building located at the entrance to the Princeton Junction Train Station. 37-41 Station Rd presents a rare opportunity to purchase a property within walking distance to the North East Corridor Train Station at Princeton Junction, providing quick and easy access to NYC or Philadelphia in an hour. The property is minutes from downtown Princeton, the Penn Medicine Hospital, and Princeton University. The property comprises a ±9,616 SF office building configured with 7 separate suites. Currently, 6 are rented providing stable income. However, there is an opportunity for more space in the building for an owner occupier. The property has an abundance of dedicated on-site parking and features a secondary parking lot which is currently being rented to a daily park operator, providing additional bonus income. New ownership will have the opportunity to collect this passive income or operate the parking business directly, proving a value add opportunity. Due to the existing in-place rental and parking income and potential upcoming vacancy, the property presents an ideal opportunity for an owner occupier needing quick access to the train station and a location in close proximity to Princeton. Ideal Professional Office Uses: IT Consulting, IT Staffing, Software, Accounting, Attorneys, Title Company, Real Estate Office, Tutoring, Counseling and Therapy, ABA Therapy, Disability Day Program, Engineering, Architecture, or any professional office use. Ideal Medical Uses: Physical Therapy, Dental, Primary Care, or any other Medical Office Use. Property Features: • ±9,616 SF 2 Story Office Building • ±.67 Total Acres between 2 Separate Lots • ±73 Total Parking Spaces including ±40 Daily Rental Spots for Income • 7 Total Suites w/ 6 Rented for Stable Income • Potential Vacancy for Owner Occupier • Newly Paved Parking Lot • Upgraded w/ Newer Roof and Facade • Walking Distance to Train Station • Next to Brand New ±600 Unit Avalon W Squared at Princeton Junction • Separate Electric and Gas Meters for Each Tenant • Zoned ROM-2 • Real Estate Taxes: $23,123 per year • Asking Price: $2,399,000 Call Broker for more information or to schedule a tour of the property.

Contact:

Davis Commercial

Date on Market:

2026-07-01

Hide
See More
More details for 1106 Main St, Asbury Park, NJ - Multifamily for Sale

1106 Main St

Asbury Park, NJ 07712

  • Parking Garage
  • Multifamily for Sale
  • $3,467,325 CAD
  • 3,000 SF
See More
More details for 122 Haddon Ave, Collingswood, NJ - Office for Sale

122 Haddon Ave

Collingswood, NJ 08108

  • Parking Garage
  • Office for Sale
  • $343,265 CAD
  • 2,500 SF
See More
More details for 614 Pompton Ave, Cedar Grove, NJ - Retail for Sale

HTB Dance Studio - 614 Pompton Ave

Cedar Grove, NJ 07009

  • Parking Garage
  • Retail for Sale
  • $1,177,504 CAD
  • 2,954 SF
See More
More details for 3470 S Delsea Dr, Vineland, NJ - Retail for Sale

3470 S Delsea Dr

Vineland, NJ 08360

  • Parking Garage
  • Retail for Sale
  • $1,988,858 CAD
  • 5,446 SF
See More
More details for 1921 Morris Ave, Union Township, NJ - Retail for Sale

Five Unit Retail Building for Sale - 1921 Morris Ave

Union Township, NJ 07083

  • Parking Garage
  • Retail for Sale
  • $2,011,048 CAD
  • 3,970 SF
See More
More details for 1115 N Black Horse Pike, Blackwood, NJ - Retail for Sale

1115 N Black Horse Pike

Blackwood, NJ 08012

  • Parking Garage
  • Retail for Sale
  • $894,570 CAD
  • 3,300 SF
See More
More details for 2600 Park Blvd, Wildwood, NJ - Retail for Sale

CRAB ISLAND LIQUOR STORE - 2600 Park Blvd

Wildwood, NJ 08260

  • Parking Garage
  • Retail for Sale
  • $2,911,166 CAD
  • 2,544 SF
  • Air Conditioning

Wildwood Retail for Sale - Cape May County

Crab Island Liquor Store – Exceptional Business & Development Opportunity Positioned on a generous 120’ x 100’ parcel in Wildwood, NewJersey, Crab Island Liquor Store offers far more than a successful retail liquor operation. This unique commercial property presents multipleincome and redevelopment possibilities, making it an attractive opportunity for investors, entrepreneurs, restaurateurs, and developers alike.Historically, the property operated with a bar and restaurant, and the valuable Broad “C” (Type 32) Liquor License provides the potential toreestablish a full-service restaurant and bar, subject to all applicable approvals. The license allows for on-premises consumption, creating a rareopportunity to develop a destination dining and entertainment venue. Adding further value is an on-site residential condominium unit featuringone bedroom, a den, full bath, living area, and an expansive deck with water views. The unit can serve as owner occupancy, employee housing,or a supplemental rental income source. For developers, the property offers compelling redevelopment potential. The existing liquor licensemay be sold separately, opening the door to future residential development opportunities. Prospective purchasers should conduct their own duediligence regarding zoning, density, and municipal approvals. Whether you’re seeking a turnkey liquor business, a restaurant and bar concept,an investment property, or a redevelopment site, Crab Island presents a rare opportunity in one of the Jersey Shore’s most desirable markets.Schedule your private tour today and explore the possibilities that await at Crab Island.

Contact:

Cape Islands Realty, LLC

Property Subtype:

Storefront Retail/Residential

Date on Market:

2026-06-15

Hide
See More
More details for 138 Lakeview Dr, Gibbsboro, NJ - Flex for Sale

138 Lakeview Dr

Gibbsboro, NJ 08026

  • Parking Garage
  • Flex for Sale
  • $2,080,395 CAD
  • 7,705 SF
See More
More details for 801 Hughes Dr, Hamilton, NJ - Office for Sale

801 Hughes Dr

Hamilton, NJ 08690

  • Parking Garage
  • Office for Sale
  • $1,246,850 CAD
  • 5,100 SF

Hamilton Office for Sale - Trenton

Rare Mixed-Use Opportunity in Hamilton! Situated on a highly visible corner lot at the intersection of Hughes Drive and Edinburg Road, this unique property offers the perfect combination of residential living and commercial potential. Currently operating with a commercial variance, this building provides endless possibilities--live upstairs while running your business below, utilize it as an investment property, or convert it back into a full residential home. The second-floor residential unit welcomes you with beautiful wood flooring, soaring ceilings, and a spacious living room featuring a wood-burning fireplace, skylights, and an abundance of natural light. Just off the living area is a formal dining room that flows seamlessly into the eat-in kitchen, complete with ample cabinetry, double oven, refrigerator, dishwasher, and cooktop. Down the hallway you will find the expansive primary suite featuring a private full bathroom with a shower stall, soaking tub, and double sink vanity. Two additional generously sized bedrooms and a second full bathroom complete the main living space. The first level offers interior access to the oversized 2-car garage along with access to the partially finished basement, adding approximately 1,500 square feet of additional usable space with endless possibilities. The commercial portion of the property is currently configured as a chiropractic office and features handicap accessibility, a welcoming reception area, a large waiting room, six private patient/exam rooms, and a half bathroom. Located at a high-traffic intersection offering excellent exposure, this property also includes a private 6-car parking lot for convenience. Whether you are a business owner looking for the ability to operate where you live, an investor searching for a versatile property, or a buyer looking to restore the entire building into a spacious residence, this one-of-a-kind opportunity delivers flexibility, functionality, and incredible potential.

Contact:

RE/MAX Central

Property Subtype:

Office/Residential

Date on Market:

2026-05-07

Hide
See More
1-24 of 146

Parking Garages For Sale

Parking Garages

Looking to lease a Parking Garage? View Parking Garages for lease