Commercial Real Estate in Oregon available for sale
Parking Garages For Sale

Parking Garages for Sale in Oregon, USA

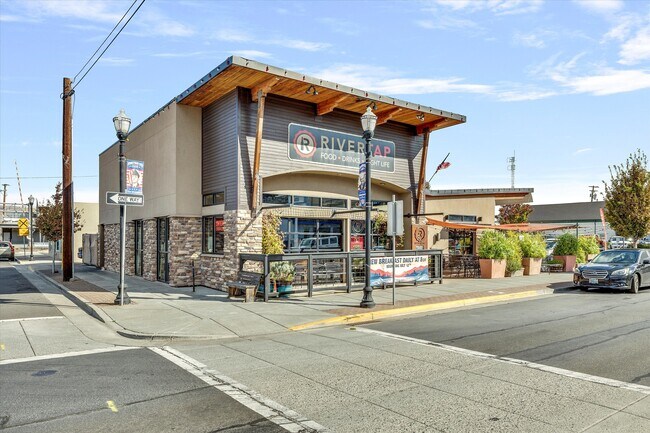
More details for 701 E 2nd St, The Dalles, OR - Specialty for Sale

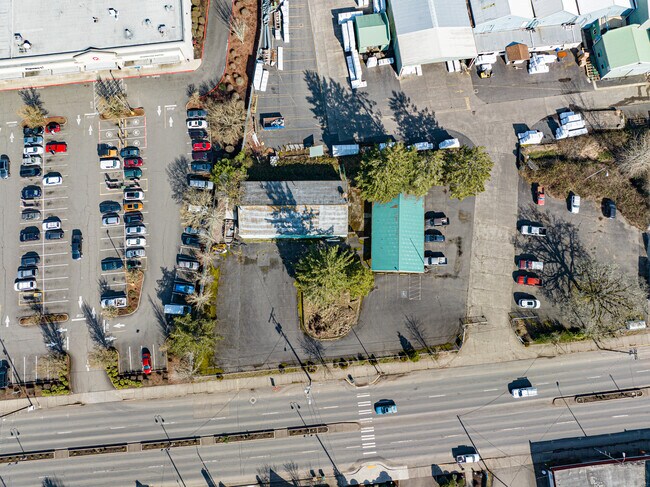
RiverTap - 701 E 2nd St

The Dalles, OR 97058

  • Parking Garage
  • Specialty for Sale
  • $2,768,003 CAD
  • 4,400 SF
See More
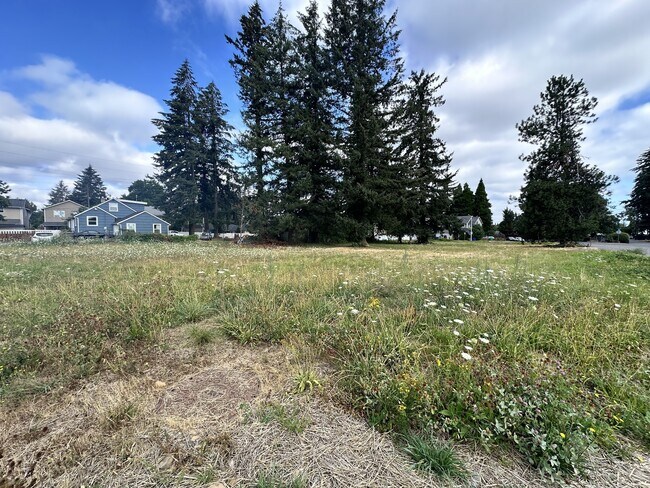
More details for NE Glisan St, Gresham, OR - Land for Sale

Drive-Through - NE Glisan St

Gresham, OR 97030

  • Parking Garage
  • Land for Sale
  • $763,109 CAD
  • 0.55 AC Lot
See More
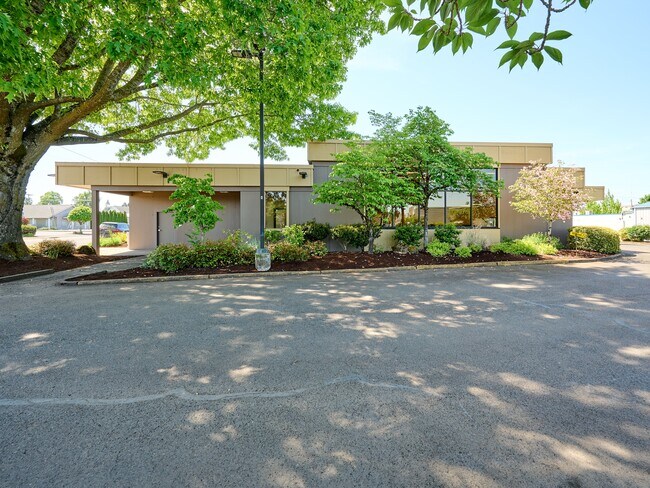
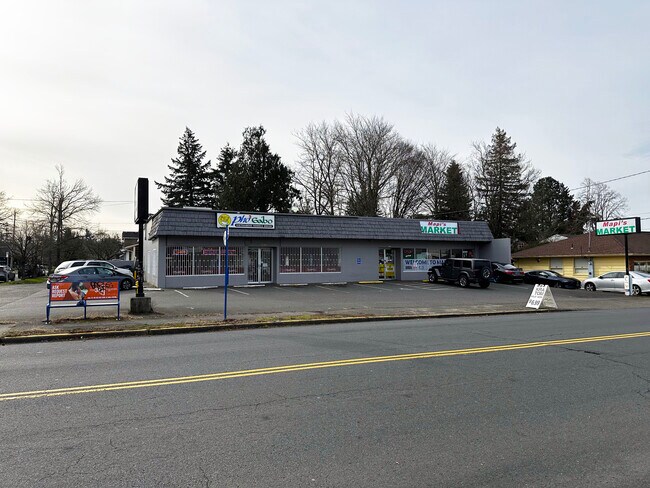
More details for 200 Center Ave, Molalla, OR - Retail for Sale

200 Center Ave

Molalla, OR 97038

  • Parking Garage
  • Retail for Sale
  • $1,802,324 CAD
  • 4,600 SF
See More
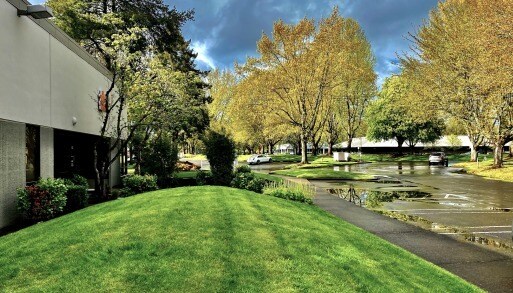
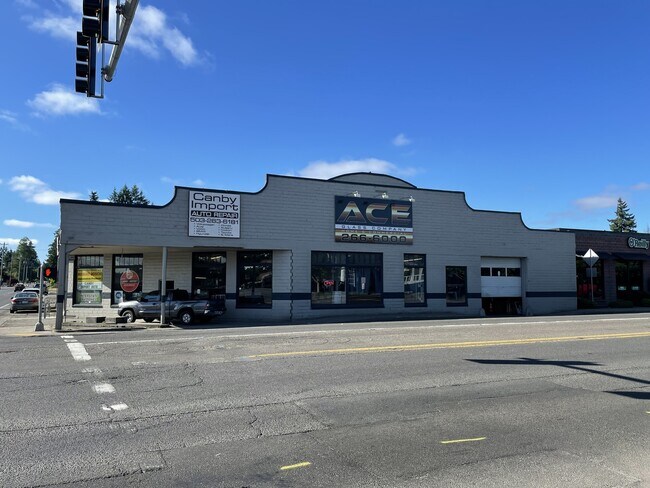
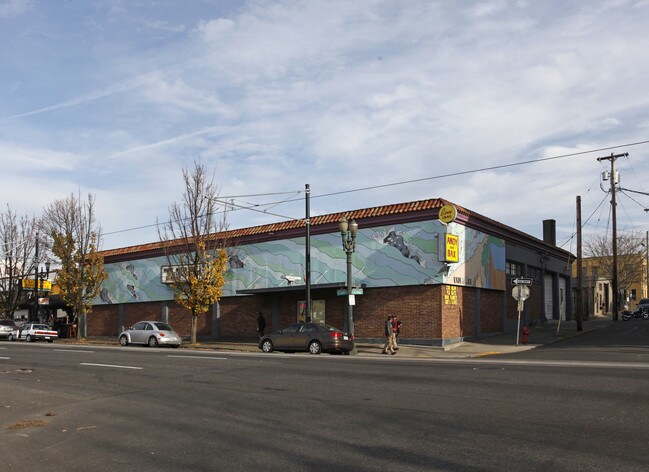
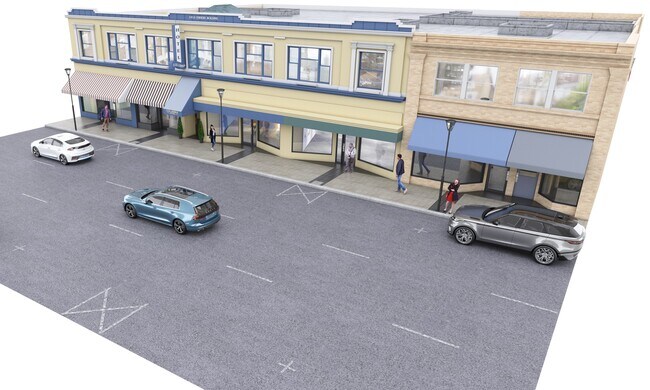
More details for 324 SE Grand Ave, Portland, OR - Retail for Sale

324 SE Grand Ave

Portland, OR 97214

  • Parking Garage
  • Retail for Sale
  • $4,856,145 CAD
  • 18,000 SF
See More
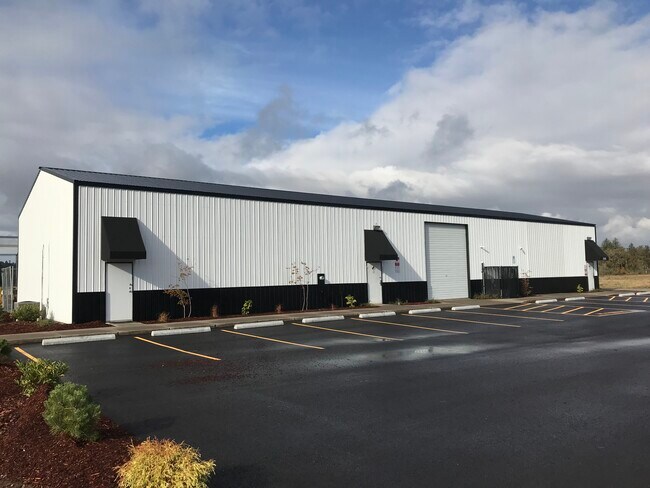
More details for 3045 NW Campus Dr, Estacada, OR - Industrial for Sale

3045 NW Campus Dr

Estacada, OR 97023

  • Parking Garage
  • Industrial for Sale
  • $2,357,312 CAD
  • 5,800 SF
  • Air Conditioning
  • Security System
  • 24 Hour Access

Estacada Industrial for Sale - SE Outlying

Excellent Owner user or investor opportunity. Building is currently leased short term to as a cannabis processing and distribution company. Lease is short term but good cash flow. Tenant can stay on a long term lease rewrite or move on to another location for an owner user to move in. Building is partitioned into two separate units. No Cannabis Licenses are included in the sale of the property. Building has many other uses. Building is approx 5800 sq ft. on two floors. Building has newer roof and trim, parking lot and landscaping. Connected to City of Estacada sewer, water and storm water services. Reliance Connects and Comcast Fiber available. Power is separately metered for the units processing side is 800 amps 120/208 three phase. Office side is 400 amps 120/208V. Both units have high security video surveillance. Office side is approx 2600 sq ft. Main floor offers 2 completely finished offices with a restroom and kitchenette. There is one finished office on the main floor with a packaging area with room for racking. Upstairs there is a finished conference room and 3 finished offices with storage. Processing side is approx 3200 sq ft on a painted concrete floor. It has 2 finished offices, 2 storage rooms, and a walk in freezer. There is a kitchen area with a vented hood and a blast room. There is a shipping area with a 12 x 14 overhead door. No equipment available with the sale. Must see.

Contact:

MORE Realty

Property Subtype:

Warehouse

Date on Market:

2023-06-25

Hide
See More
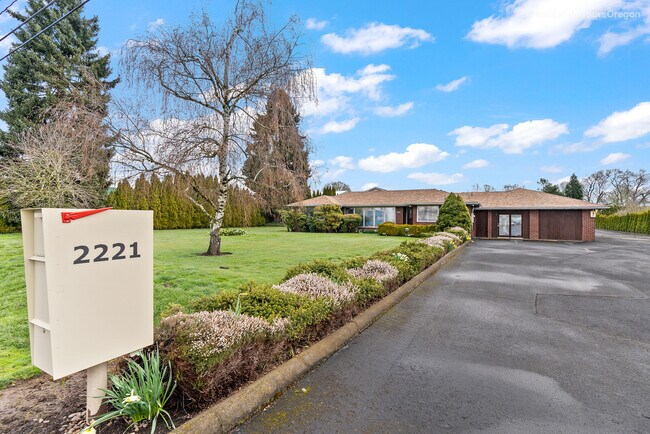
More details for 2221 Yew St, Forest Grove, OR - Industrial for Sale

2221 Yew St

Forest Grove, OR 97116

  • Parking Garage
  • Industrial for Sale
  • $2,053,456 CAD
  • 11,921 SF
See More
More details for 1744 Main St, Sweet Home, OR - Industrial for Sale

1744 Main St

Sweet Home, OR 97386

  • Parking Garage
  • Industrial for Sale
  • $860,231 CAD
  • 6,420 SF
See More
More details for 262 E Main St, Ashland, OR - Hospitality for Sale

The Enders Building - 262 E Main St

Ashland, OR 97520

  • Parking Garage
  • Hospitality for Sale
  • $6,243,615 CAD
  • 23,000 SF

Ashland Hospitality for Sale

Cascadia Prime Commercial is pleased to present for sale a rare investment opportunity: the Enders Building at 262 E Main Street in Ashland, Oregon. Home to the historic Columbia Hotel, this approximately 23,000 SF trophy property also includes eight offices, one real estate office, five retail spaces, and an on-site parking lot. The property is fully leased with limited vacancies in the last ten years. There is upside potential for raising rents to market value as an investment opportunity. Located on the second floor of 262 E Main Street, is a gem of history, the Columbia Hotel. The 25 room hotel is an unexpected urban retreat, welcoming guests to take a step back in time. Dedication has been taken to preserve the historic details and uniqueness of the building that stood through depression, war, boom and bust cycles of Southern Oregon and changing economics. Now The 1910 Enders Building is ready for a new owner. The Enders Building is listed on the National Register of Historic Places, and the hotel charms guests with its high ceilings, beautiful woodwork, thoughtful touches, and outstanding location in the heart of downtown Ashland. The first-floor commercial units feature desirable Main Street frontage, with exposure to more than 10,000 average daily vehicles and heavy tourist and local foot traffic. Selected as a Top 10 Finalist in Outside magazine’s search for the “Best Town in America,” Ashland is the crown jewel of Southern Oregon. Known as a culturally-rich destination for tourism, entertainment, entrepreneurship, and breathtaking outdoor experiences, this thriving town greets 450,000 annual visitors and is also home to Southern Oregon University’s nearly 6,000 students. The world-renowned Oregon Shakespeare Festival is held in Ashland along with around 150 wineries in the surrounding area. Don’t miss out on the opportunity to own the historic Enders Building and join the vibrant community of Ashland, Oregon. Be sure to check out the video and virtual tour in the media above. Please reach out for additional information.

Contact:

Cascadia Prime LLC

Property Subtype:

Hotel

Date on Market:

2021-11-03

Hide
See More
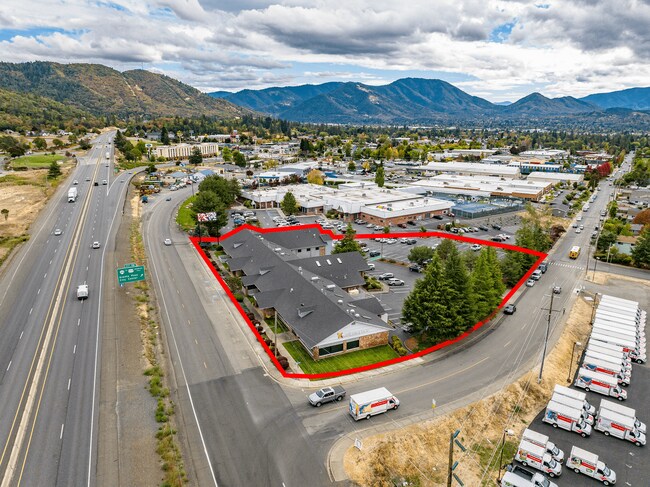
More details for 2166 NW Vine St, Grants Pass, OR - Office for Sale

2166 NW Vine St

Grants Pass, OR 97526

  • Parking Garage
  • Office for Sale
  • Price Upon Request
  • 22,000 SF
  • Air Conditioning
  • Security System
  • 24 Hour Access
  • Controlled Access
  • Reception
  • Wheelchair Accessible
  • Smoke Detector

Grants Pass Office for Sale

2166 NW Vine Street - an extremely high-quality, Class-A flex medical office building located in beautiful Grants Pass, Oregon (the "Property")! The Property presents an extremely rare opportunity to acquire a trophy medical facility, with arguably the highest visibility of any similar property in the region, with unobstructed line-of-sight to a combined 41,000+ vehicles per day on Interstate 5 and Vine Street. Following a nearly $4MM renovation in 2019, the Property was operated briefly as a PACE facility (Program of All-Inclusive Care for the Elderly); however, the facility opened in March of 2020, and was negatively affected by the timing of opening. While not a required use, the facility lends itself excellently to a new operator of the PACE program, and was built to meet and exceed the rigorous facility standards of that program (buyer to complete all due diligence). The interior layout features approximately 17,329 square feet ("SF") on the main floor, and 4,671 SF on the lower, daylight basement. Both floors are abundant in features and spaces, and includes: ±2,566 SF great room/cafeteria, industrial kitchen w/ buffet bar, 1,224 SF divisible conference room, 1,500+ SF physical therapy room, 2,000+ SF of corporate office space, fully-built out clinic space w/ reception, pharmacy-quality storage, abundant locker rooms (both employee and guest), hair salon space, break room, medical storage, IT closet, professional-quality elevator, as well as 22 enclosed exam rooms/offices/quiet rooms, and much more. The infrastructure is pristine and capable, and includes a large generator, industrial HVAC, and abundant new electrical and plumbing upgrades throughout. The exterior is in immaculate condition, with attractive landscaping, upgraded siding, new roof, and much more. A covered, brand-new bus drop-off is located on the bottom floor, and opens directly to easy elevator access for guests. Parking is convenient, with 105 parking spaces and numerous street parking spaces towards the front and side of the Property. The Property is directly adjacent to the campus of Club NW, a large and highly-rated health club, making the Top 100 Health Club in US rankings for 5+ years. There is abundant permanent signage space on the exterior of the building, as well as an oversize, grand-fathered digital billboard. Seller will retain partial use of the billboard, and permanent easement access to a majority of the parking lot. The opportunity is clear at 2166 NW Vine Street; a perfect fit for numerous medical or similar users! Contact brokers today for more info.
Contact:

Merit Commercial Real Estate LLC

Property Subtype:

Medical

Date on Market:

2026-07-21

Hide
See More
More details for 8283 SW Barbur Blvd, Portland, OR - Office for Sale

Mixed-Use Building with Great Visibility - 8283 SW Barbur Blvd

Portland, OR 97219

  • Parking Garage
  • Office for Sale
  • Price Upon Request
  • 4,070 SF
See More
More details for Mixed-Use Investment Opportunity – Office for Sale, Eugene, OR

Mixed-Use Investment Opportunity

  • Parking Garage
  • Office for Sale
  • $1,803,711 CAD
  • 7,425 SF
  • 2 Office Properties
See More
More details for Corvallis Millrace Center – for Sale, Corvallis, OR

Corvallis Millrace Center

  • Parking Garage
  • Mixed Types for Sale
  • $6,923,475 CAD
  • 3 Properties | Mixed Types

Corvallis Portfolio of properties for Sale

MARCUS & MILLICHAP HAS BEEN EXCLUSIVELY CHOSEN TO MARKET CORVALLIS MILLRACE, a versatile mixed-use property located in Corvallis, OR. This dynamic complex offers a blend of retail, office, and industrial spaces, built in 1973 and renovated in 1997. Spanning 41,478 square feet on a generous 2.95-acre lot, it provides ample room for diverse business operations. Recent improvements include a brand new roof installed on building 1750 in 2024, a three-year-old warrantied roof on building 1760, and a brand new roof installed on building 1780 in 2026. Additionally, the parking lot has been recently redone, new gas packs have been installed on the roof of building 1750, and a wireless fire suppression system is being implemented to eliminate monthly phone line charges. A flood designation removal is also in progress, and a 10-year transferable warranty is available. Corvallis Millrace Center boasts an impressive roster of tenants, including prestigious institutions like Oregon State University, as well as established companies such as Acute Engineering and Kohler Design Corporation. Its strategic location near Oregon State University’s campus, home to over 37,000 students and 9,000 faculty and staff, ensures a steady flow of potential customers and employees. With 78 on-site parking spaces, multiple points of ingress and egress, and prominent signage, the center offers excellent visibility and accessibility for tenants and visitors alike. Building 1780 is further enhanced with a 3-phase 480 amp power supply. This prime positioning, combined with its flexible spaces and diverse tenant mix, makes Corvallis Millrace Center an attractive option for businesses looking to establish or expand their presence in the thriving Corvallis market.

Contact:

Marcus & Millichap

Property Subtype:

Mixed Types

Date on Market:

2026-05-12

Hide
See More
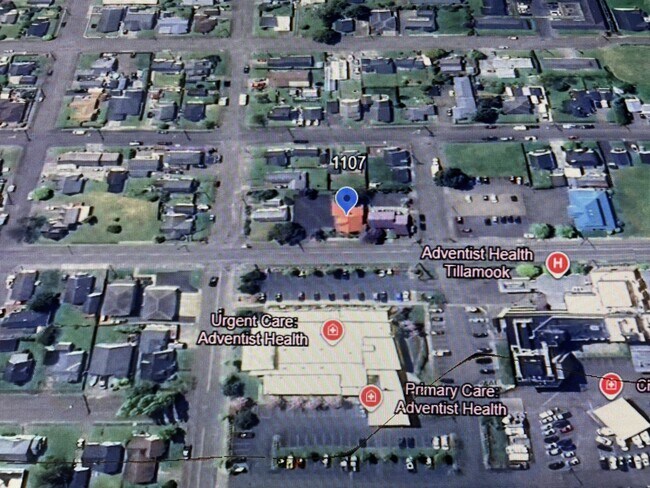
More details for 1107 3rd St, Tillamook, OR - Health Care for Sale

Former Orthopedic Clinic - 1107 3rd St

Tillamook, OR 97141

  • Parking Garage
  • Health Care for Sale
  • $416,241 CAD
  • 1,785 SF
See More
More details for 1644 Main St, Philomath, OR - Retail for Sale

1644 Main St

Philomath, OR 97370

  • Parking Garage
  • Retail for Sale
  • $1,366,658 CAD
  • 4,039 SF
See More
More details for 2519 Cove Ave, La Grande, OR - Health Care for Sale

2519 Cove Ave

La Grande, OR 97850

  • Parking Garage
  • Health Care for Sale
  • $4,578,512 CAD
  • 15,917 SF
  • Wheelchair Accessible
  • Smoke Detector

La Grande Health Care for Sale

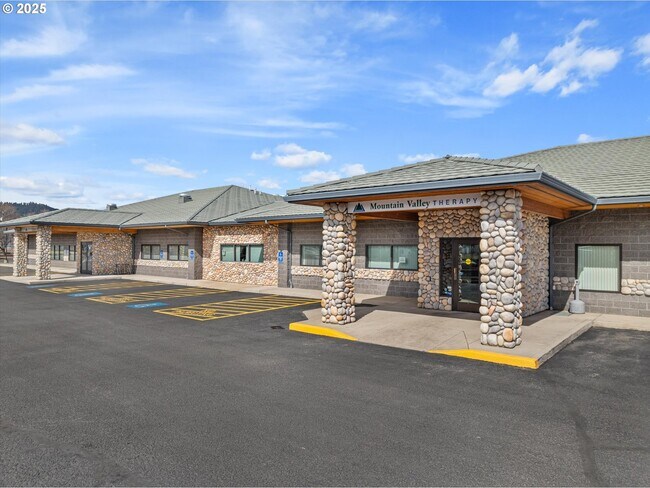
Exceptional commercial opportunity! Owner will carry! This 15,917 SF commercial building with a current lease of $20,000/month is situated on nearly two acres, offers a rare combination of high-end construction, thoughtful design, and incredible versatility in an established business corridor. With multiple covered entrances with wide sidewalks complete with a full snow melt system and ADA compliance, the single-level structure provides easy access for visitors and staff. The property is surrounded by low maintenance mature landscaping and features a well-lit, paved parking lot with 75 +/- spaces. Designed with custom craftsmanship, the building showcases stunning stone walls accented with polished river rock beams and entryways, creating a distinctive and welcoming aesthetic. Currently configured for both medical and gym use, the interior layout is highly adaptable, making it an ideal opportunity for a variety of business ventures, including recreation, hospitality, or restaurant use. One of the two existing gym areas includes a spacious workout space, a private office and a separate instruction room. Adjacent is an indoor pool with convenient access to a laundry area. The well-equipped locker rooms, each featuring a sauna, provide access to both pool and gym area. The medical facility wing offers numerous private rooms, designated office space, two kitchen areas, a welcoming foyer, three bathrooms, and a secondary gym currently used for physical therapy.With its premium construction, expansive footprint, and the flexibility to reimagine the space for new business opportunities, this property presents an outstanding investment in a prime location. Whether continuing its current use or transforming it to suit new possibilities, this is a one-of-a-kind opportunity to own a standout commercial building. Call your Broker today for more information or to schedule a tour to explore its full potential! Business is not included in the sale.

Contact:

High Country Realty Professionals

Date on Market:

2025-04-16

Hide
See More
73-92 of 92