Commercial Real Estate in Oregon available for sale
Parking Garages For Sale

Parking Garages for Sale in Oregon, USA

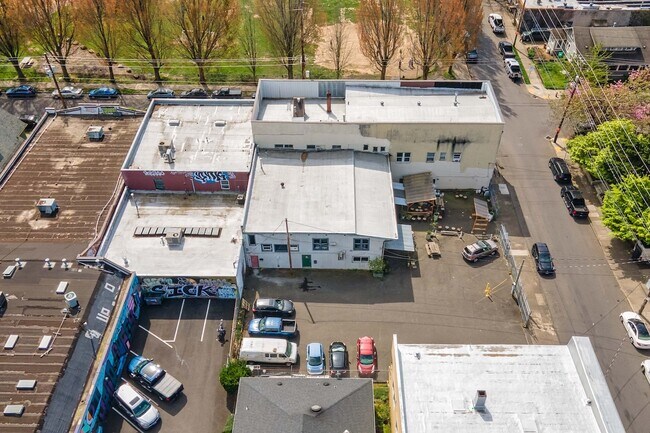
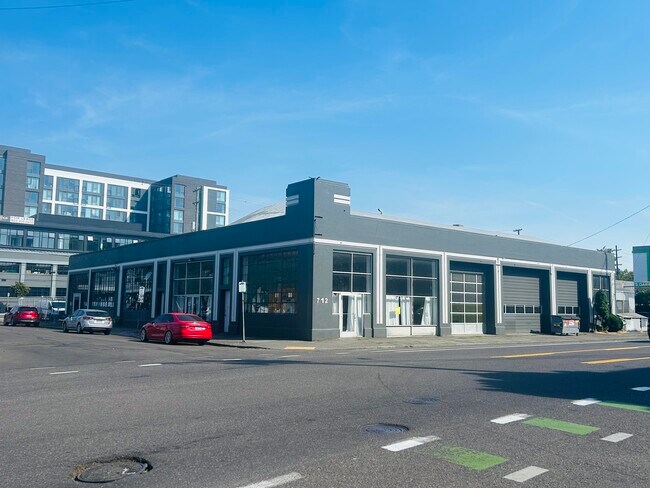
More details for 712 SE 7th Ave, Portland, OR - Industrial for Sale

Euromobiles - 712 SE 7th Ave

Portland, OR 97214

  • Parking Garage
  • Industrial for Sale
  • $4,127,723 CAD
  • 12,650 SF
See More
More details for 6062-6068 Crater Lake Ave, Central Point, OR - Industrial for Sale

6062-6068 Crater Lake Ave

Central Point, OR 97502

  • Parking Garage
  • Industrial for Sale
  • $1,318,097 CAD
  • 5,684 SF
See More
More details for 993 Siskiyou Blvd, Ashland, OR - Office for Sale

993 Siskiyou Blvd

Ashland, OR 97520

  • Parking Garage
  • Office for Sale
  • $1,456,844 CAD
  • 4,024 SF
See More
More details for 3456 NE West Devil's Lake Rd, Lincoln City, OR - Multifamily for Sale

Terrace Gardens - 3456 NE West Devil's Lake Rd

Lincoln City, OR 97367

  • Parking Garage
  • Multifamily for Sale
  • $6,035,495 CAD
  • 24,580 SF
  • Air Conditioning
  • 24 Hour Access
  • Smoke Detector

Lincoln City Multifamily for Sale

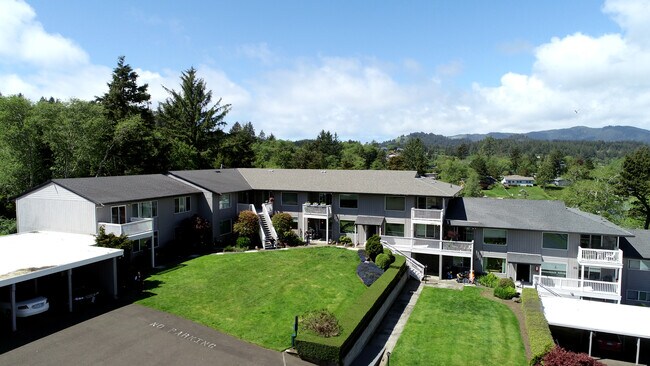
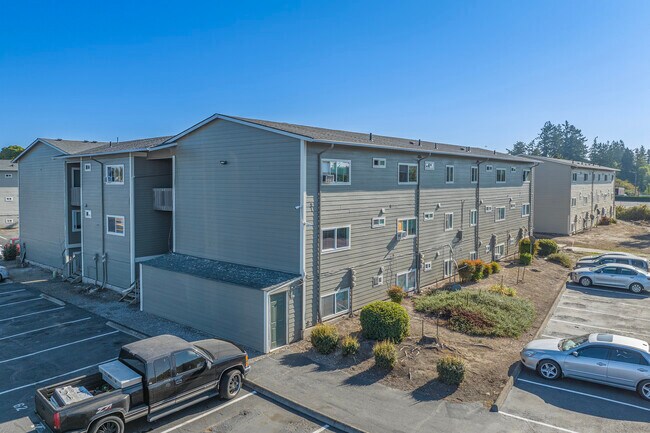
Located on the banks of Devil's Lake, a 680-acre freshwater lake less than a mile from the sandy beaches of the Pacific Ocean, Terrace Garden Apartments offers a truly unique living experience, with inspiring lake views and unmatched convenience to everything Lincoln City has to offer. The property is comprised of 20 one-, two-, and three-bedroom units ranging from 656 to 1,160 SF. Over half the units have been renovated within the last four years, featuring upgraded kitchens and baths, new flooring, and updated fixtures, commanding significant rent premiums over the classic, unrenovated units. Recent exterior improvements include a partial roof replacement, vinyl windows, a new parking lot, and fresh exterior paint. Common area amenities include 17 covered parking spaces, six garages, common green space, on-site laundry, private storage units, and additional off-street parking. Individual units feature covered entryways and private balconies or patios overlooking the lake. Terrace Garden is one of the only multifamily options in an area dominated by single-family residences and vacation homes, and offers meaningful upside: unrenovated units remain under market, and utility reimbursements are relatively low. An additional storage space also presents the opportunity to convert into a 21st unit. Situated in Lincoln City's desirable north end, approximately 90 miles (about an hour and a half) from Portland, Terrace Garden sits directly next to Holmes Road Park and its public boat launch on Devils Lake, offering residents immediate access to boating, fishing, kayaking, and other outdoor recreation. The property is walking distance to a bus line and to Samaritan North Lincoln Hospital, one of the area's largest employers, and is close to several neighborhood parks, Oceanlake Elementary School, and the Lincoln City Community Center. Highway 101 is just a half-mile away, connecting residents to Lincoln City's beaches and its diverse mix of coastal restaurants, retail, and entertainment, including Chinook Winds Casino Resort (750 employees), the city's largest employer, and a major regional tourism draw. Supported by a mix of healthcare, tourism, and retirement-driven demand, Lincoln City has emerged as one of the Oregon Coast's most vibrant year-round communities.

Contact:

Kidder Mathews

Property Subtype:

Apartment

Date on Market:

2026-08-18

Hide
See More
More details for 8001 SW Hunziker, Tigard, OR - Industrial for Sale

Tigard Distribution Center - 8001 SW Hunziker

Tigard, OR 97223

  • Parking Garage
  • Industrial for Sale
  • $29,830,605 CAD
  • 121,225 SF
See More
More details for 1810-1818 SE 122nd Ave, Portland, OR - Retail for Sale

1810-1818 SE 122nd Ave

Portland, OR 97233

  • Parking Garage
  • Retail for Sale
  • $1,386,083 CAD
  • 4,945 SF
See More
More details for 1152 Main St, Springfield, OR - Hospitality for Sale

Regency Inn - 1152 Main St

Springfield, OR 97477

  • Parking Garage
  • Hospitality for Sale
  • $2,913,687 CAD
  • 13,617 SF

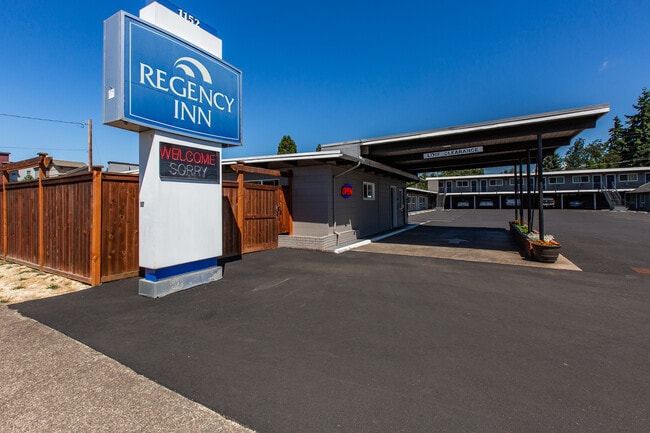
Springfield Hospitality for Sale - Lane County

Presenting an opportunity to acquire a well-established hotel in a desirable location w/ strong income potential & long-term investment value. This hotel offers quality accommodations, modern amenities & convenient access to downtown Springfield, the U of O, shopping, dining & all the area has to offer. The property's strategic location supports consistent occupancy w/corporate travelers, tourists, sports teams & families throughout the year. An established reputation for quality service & repeat business provides a solid operational foundation.The hotel rooms feature, comfortable, well-appointed guest rooms equipped with premium bedding, flat-screen televisions, workspaces, dressers, mini fridges and updated bathrooms with marble tile in most and updated flooring. There is onsite laundry & some rooms are plumbed for kitchenettes!Outside there is ample parking & covered spaces, 7 storage units, fresh paint, the parking lot was paved in 2024, the membrane roof was replaced in 2020, the shingled roof was redone in 2022, making this investment turn key for the next owner!The owners suite features a private entrance, updated kitchen with granite countertops, LVP flooring, dining area, a large living room with plush carpeting, fenced yard, ductless heat and AC, a fully remodeled bathroom w/ large vanity and full tub surround, the bedroom is large and complete w/ dual closets, additional storage, private laundry & access to the office for ease of running the business. This hotel presents an excellent opportunity for investors or owner-operators seeking immediate cash flow with additional upside potential. Well maintained & operationally efficient, the property requires minimal immediate capital investment while offering flexibility for future growth. Whether expanding an existing hospitality portfolio or entering the hotel industry, this investment provides an attractive combination of stability, profitability & long-term appreciation.

Contact:

Hybrid Real Estate

Property Subtype:

Hotel

Date on Market:

2026-08-04

Hide
See More
More details for 3755 Crater Lake Hwy, Medford, OR - Retail for Sale

3755 Crater Lake Hwy

Medford, OR 97504

  • Parking Garage
  • Retail for Sale
  • $2,497,446 CAD
  • 8,908 SF
  • Air Conditioning

Medford Retail for Sale

Merit Commercial Real Estate is pleased to exclusively present 3755 Crater Lake Highway, a flex industrial building located in Medford, Oregon (the "Subject"). The Subject is situated on a 0.89 acre parcel off of Crater Lake Highway, a high-traffic arterial within the Rogue Valley, and features ±85' of prominent and direct highway frontage with a large two-sided monument sign. As a newer building, the infrastructure is ideal. This is a fully fire sprinkled CMU and steel-frame building with a standing seam metal roof, all on a slab foundation, providing the ideal structure for long-term, low-maintenance use. As a former auto parts store, the interior layout is divided into a publicly accessible sales floor and large back of house warehouse, and two usable levels. The first floor encompasses the ±8,015 SF envelope of the building and currently features an open sales floor, 3 private offices, a storage/mechanical room, and two private restrooms. Easily accessible from the sales floor, the first level also includes a substantial industrial metal-framed shelving system and a designated loading area with one 10'w x 12'h grade-level drive-in overhead door. The second floor is a mix of approx. 893 SF of finished space (break room, offices), and well over 2,000 SF of a large shelving-supported catwalk mezzanine, effectively doubling the inventory storage capacity. Built as a semi-permanent racking system, the second level is accessed via one of three metal staircases and provides easy flow to 9 more rows of racking, a large break room with kitchenette, and two offices. Outside, the Subject enjoys fully paved surfaces, with a front parking lot providing ±12 customer spaces and a large rear lot with room for ±20 vehicles. Additionally, there is a fully fenced gravel yard to the far west of the Subject lot, which is currently leased to a towing company. Additional lease details available upon request. The surrounding area is a proven commercial corridor with established retail, office, and industrial properties, including the prominent Crater Lake Plaza shopping center, various small-scale professional offices, automotive dealerships, and general industrial warehouses. The opportunity at 3755 Crater Lake Highway is clear for prospective buyers. The Subject is a well maintained flex industrial building on a high-traffic roadway with a layout suitable for a wide variety of prospective users. Buyer is responsible for any and all due diligence. Contact the listing brokers today for more information and a private tour.

Contact:

Merit Commercial Real Estate LLC

Property Subtype:

Freestanding

Date on Market:

2026-08-02

Hide
See More
More details for 2714 N Pacific Hwy, Medford, OR - Retail for Sale

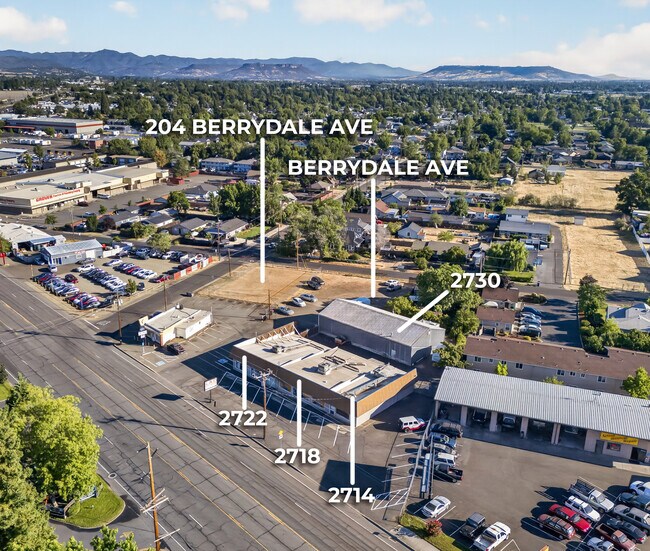
Retail Storefronts, Warehouse & Lots - 2714 N Pacific Hwy

Medford, OR 97501

  • Parking Garage
  • Retail for Sale
  • $1,358,333 CAD
  • 8,600 SF
See More
More details for NE 82nd Avenue Portfolio – Retail for Sale, Portland, OR

NE 82nd Avenue Portfolio

  • Parking Garage
  • Retail for Sale
  • $3,582,448 CAD
  • 6,576 SF
  • 2 Retail Properties
See More
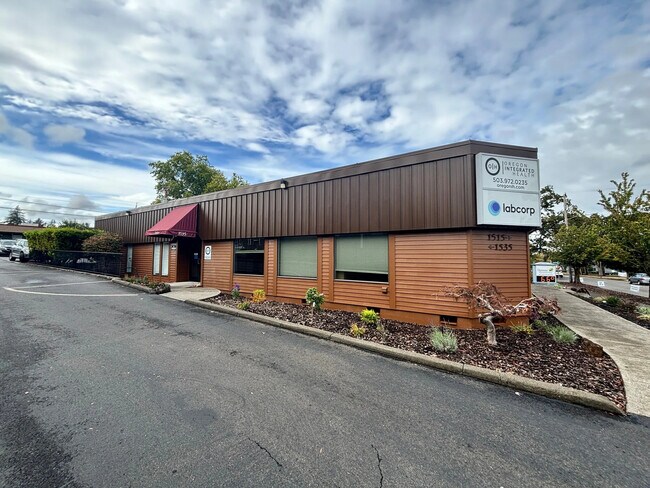
More details for 1515-1535 Liberty St SE, Salem, OR - Office for Sale

1515 - 1535 Liberty St SE - 1515-1535 Liberty St SE

Salem, OR 97302

  • Parking Garage
  • Office for Sale
  • $2,110,342 CAD
  • 8,708 SF
  • Air Conditioning

Salem Office for Sale - Marion County

A well-located medical and professional office investment on Salem's established Liberty Street corridor, just south of Downtown Salem and minutes from Salem Hospital.? The property spans approximately 8,708 SF across two levels (Class B, built 1972) on a 0.56-acre lot, with 26 on-site parking spaces — a strong ratio for medical and professional office tenancy in this submarket.? The building's main floor has historically been configured as two suites — a medical suite of roughly 3,923 SF and a professional office suite of roughly 4,785 SF — offering flexibility for a single-tenant user, a split-lease investment, or repositioning to maximize medical-use demand along this corridor.? The property benefits from proximity to Salem Health and other medical offices, strong traffic counts, direct access to Salem's Cherriots transit line, and central connectivity to downtown Salem, I-5, and West Salem — all factors that support durable tenant demand in this location.? Positioned along Salem's sought-after Liberty Street corridor, this property sits just south of Downtown Salem's Central Business District and only minutes from Salem Hospital — a location that's long made it a preferred address for medical and professional office users.? The building shares its footprint with established tenants, including a LabCorp lab location, adding built-in foot traffic and name recognition to the address.? The corridor benefits from strong daily traffic counts and excellent visibility, along with a stop directly on Salem's Cherriots transit line, making the location convenient for both driving and public transit access.? Its central position offers straightforward connectivity to downtown Salem, I-5, and West Salem, putting tenants and their clients within easy reach of the wider Salem area.? An ample on-site parking lot rounds out the practical appeal for a high-visitor-volume medical or professional office use.?

Contact:

Capacity Commercial Group LLC

Property Subtype:

Medical

Date on Market:

2026-07-20

Hide
See More
More details for 234 High St SE, Salem, OR - Office for Sale

The Kenneth A. Holmes Building - 234 High St SE

Salem, OR 97301

  • Parking Garage
  • Office for Sale
  • $4,618,888 CAD
  • 23,411 SF
See More
More details for 75 Lithia Way, Ashland, OR - Retail for Sale

75 Lithia Way

Ashland, OR 97520

  • Parking Garage
  • Retail for Sale
  • $1,595,591 CAD
  • 1,304 SF

Ashland Retail for Sale

Merit Commercial Real Estate is pleased to exclusively present 75 Lithia Way, a last-of-its-kind, main-and-main infill redevelopment site located in beautiful downtown Ashland, Oregon (the "Property"). Featuring 350' of frontage on two hard signalized corners, the Property enjoys a prominent position as on one of, if not the last ideal infill development sites within the core blocks of downtown Ashland. Visibility and site prominence is immense, with significant pedestrian and vehicle traffic (±14,000 VPD) on all sides. The Property also benefits from strong connectivity with four driveways located on three separate streets and is just minutes from Interstate-5 access. A meaningful NFA letter was delivered to ownership in 2017, following the removal of USTs in late 2016; site is otherwise believed to be clean, and sits as a prime covered land play. The Property is situated on a 0.28-acre lot. The improvements consist of a ±1,304 SF structural CMU building, metal-clad carport with lift, parking lot, lighting, and signage. The main building has two distinct areas: a two-bay, highly efficient enclosed shop accessed internally and via two stunning 10' full view glass overhead doors, and consists of ±850 SF across the open shop and rear storage room. The second area of the building contains a ±450 SF reception desk, customer waiting area, and two restrooms. The Property also includes a large metal carport on a permanent slab foundation housing a third vehicle lift. The current occupant, Ashland Auto Repair, is an iconic local automotive repair shop in Ashland, and is an extremely well-known destination for the locals. This offering solely includes the real estate and does not include the active, operating business. Prospective buyers should note the following: Ownership currently owns both the real estate and operating business. This offering is only for the real estate, with FF&E negotiable. The Property is currently not subject to an existing lease. Ownership is amenable to negotiating a sale-leaseback beginning at Closing, and is ideally seeking a 2+ year term. Additional guidance is available upon request. Seller-owned FF&E includes most items currently at the Property except for technician-owned toolboxes, etc. Buyer is responsible for any and all due diligence. Contact the listing brokers today for additional information.

Contact:

Merit Commercial Real Estate LLC

Property Subtype:

Service Station

Date on Market:

2026-07-20

Hide
See More
More details for 2520 Hyacinth St NE, Salem, OR - Multifamily for Sale

Salem Parkway Apartments - 2520 Hyacinth St NE

Salem, OR 97301

  • Parking Garage
  • Multifamily for Sale
  • $18,037,110 CAD
  • 71,705 SF
See More
More details for 237 SE G St, Grants Pass, OR - Retail for Sale

237 SE G St

Grants Pass, OR 97526

  • Parking Garage
  • Retail for Sale
  • $901,856 CAD
  • 5,000 SF
  • Restaurant

Grants Pass Retail for Sale

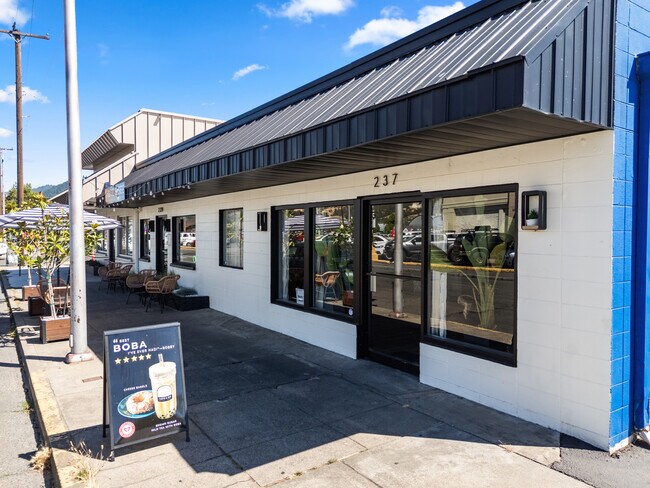
Exceptional owner-user or investment opportunity in the heart of downtown Grants Pass, prominently located along well-traveled G Street near the corner of 6th Street. This versatile 5,000 SF, two-unit GC-zoned property within the Central Business District (CBD) offers approximately 3,500 SF of vacant space, creating an attractive opportunity for an owner-occupant seeking immediate occupancy while benefiting from supplemental rental income through a sale-leaseback arrangement with Taste & See, an established specialty coffee and boba tea shop. The vacant portion features three private offices, three restrooms, two spacious and flexible event or gathering areas, and a prep kitchen. The adaptable layout can accommodate a variety of potential uses, including professional services, creative or educational programs, wellness operators, nonprofit or religious organizations, event venues, and specialty retail concepts. Purchased in 2023, the property has since undergone extensive renovations and modernization. Improvements to the property include new luxury vinyl flooring, interior paint, kitchen and restroom upgrades, contemporary lighting and finishes, new doors, trim and hardware, interior plumbing improvements, an integrated security system, and dual-zone Nest thermostats. The two units are separately metered, with gas heat serving the 237 SE G Street space. The Taste & See space underwent a comprehensive renovation completed in 2024, including new interior plumbing and electrical wiring, a new HVAC system, an ADA-compliant restroom, kitchen upgrades, a commercial grease trap, contemporary lighting and finishes, luxury vinyl flooring, an updated security system, and extensive interior modernization. Additional building-wide improvements include a roof installed in 2021 and exterior repainting and aesthetic improvements completed in 2023. With approximately 70% of the property available for an owner-user and 30% providing income through a sale-leaseback arrangement, 237-239 SE G Street offers a unique opportunity to acquire a substantially improved and versatile commercial property in the heart of downtown Grants Pass.

Contact:

KW Commercial

Property Subtype:

Storefront Retail/Office

Date on Market:

2026-07-09

Hide
See More
More details for 4955-4959 Elizabeth St N, Keizer, OR - Multifamily for Sale

4955-4959 Elizabeth St N

Keizer, OR 97303

  • Parking Garage
  • Multifamily for Sale
  • $3,884,916 CAD
  • 18,880 SF
See More
More details for 1832 N Lombard St, Portland, OR - Office for Sale

1832 N Lombard St

Portland, OR 97217

  • Parking Garage
  • Office for Sale
  • $1,089,164 CAD
  • 1,836 SF
See More
More details for 198 Commercial St SE, Salem, OR - Office for Sale

198 Commercial St SE

Salem, OR 97301

  • Parking Garage
  • Office for Sale
  • $11,398,066 CAD
  • 41,472 SF

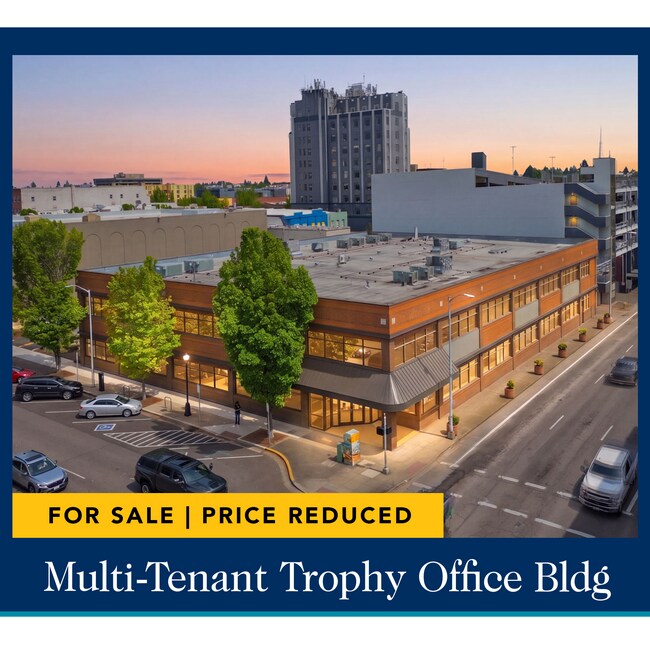
Salem Office for Sale - Marion County

Multi-Tenant Trophy Office Building • 100% Occupied • Prime Location in the Central Salem Core Business District (CBD) • $2,000,000+ in recent renovations to the property • Excellent parking options, with convenient access to the adjacent parking structure via a connected land bridge • Core tenants in place that account for the majority of income and space are government entities • Attractive rent escalations • Reduced Price: $8,215,000 | 8.6% CAP RATE Now at an attractive 8.6% cap rate, this is a rare opportunity to acquire a landmark asset in one of Salem’s most desirable commercial locations. Presenting one of Salem’s most iconic, beautifully renovated office buildings, ideally positioned in the heart of downtown directly across from the Salem Convention Center and the nearly new Holman Hotel. Located just one block from the Willamette River, this property sits within the premier Central Salem Core Business District on one of the highest-trafficked corners in the city. The building has undergone over $2 million in recent renovations, blending historic character with modern upgrades. It is anchored by A+ core, long-term tenants secured by strong, stable leases with extension options—100% occupancy provides reliable income and investment security. Additional highlights include excellent parking options, with convenient access to the adjacent parking structure via a connected land bridge, enhancing tenant and visitor accessibility.

Contact:

Evans, Elder, Brown, & Seubert Inc.

Date on Market:

2026-06-12

Hide
See More
More details for 5257-5265 NE Martin Luther King Blvd, Portland, OR - Office for Sale

Vanport Square - 5257-5265 NE Martin Luther King Blvd

Portland, OR 97211

  • Parking Garage
  • Office/Retail for Sale
  • $624,362 CAD
  • 952 SF
  • 1 Unit Available
See More
More details for 8016 N Ida Ave, Portland, OR - Multifamily for Sale

Ida Princess Apartments - 8016 N Ida Ave

Portland, OR 97203

  • Parking Garage
  • Multifamily for Sale
  • $2,546,007 CAD
  • 7,728 SF
See More
More details for 8206 SE Woodstock Blvd, Portland, OR - Retail for Sale

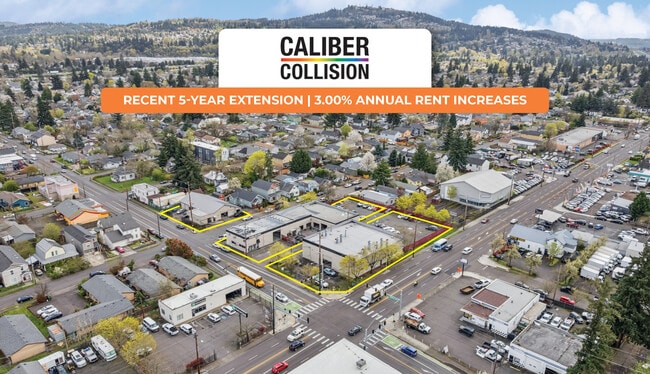
Caliber Collision - 8206 SE Woodstock Blvd

Portland, OR 97266

  • Parking Garage
  • Retail for Sale
  • $7,214,844 CAD
  • 7,588 SF

Portland Retail for Sale - Clackamas/Milwaukie

Prime investment opportunity! Brown Retail Group of Marcus & Millichap has been selected to exclusively market for sale a corporately guaranteed Caliber Collision in Portland, OR. Caliber Collision recently exercised a 5-year lease extension through 5/31/2030, with two additional 5-year renewal options remaining. The lease operates on a near absolute net basis — with the tenant fully responsible for the roof, all maintenance, repairs, and replacements — and features rare 3% annual rent increases throughout the initial term and all option periods. The sale includes a parking lot parcel acquired by the seller in 2025, operating under a separate absolute net lease with ~9 years remaining (through 4/30/2035) and annual CPI rent increases — giving the new owner full control of all parcels Caliber Collision uses to operate at this location. Both the main lease and the parking lot parcel lease are guaranteed by Caliber Holdings, LLC, the largest collision repair operator in the U.S. with 1,800+ locations across 41 states. Originally built in 1969, the property has operated as a collision repair facility for 50+ years, providing established traffic patterns and strong customer draw. It is situated at the signalized hard corner of SE 82nd Ave/Hwy 213 and SE Woodstock Blvd (31,600+ VPD), within a 3-minute drive of I-205 (153,000+ VPD). The surrounding trade area includes approximately 428,000 residents within 5 miles with average household incomes exceeding $113,000.

Contact:

Marcus & Millichap

Property Subtype:

Auto Repair

Date on Market:

2026-05-04

Hide
See More
More details for 233 SE 4th St, Pendleton, OR - Retail for Sale

233 SE 4th St

Pendleton, OR 97801

  • Parking Garage
  • Retail for Sale
  • $1,318,097 CAD
  • 11,339 SF

Pendleton Retail for Sale

Step into a rare piece of Pendleton history where timeless craftsmanship, bold character, and entrepreneurial opportunity converge. Built in 1904, this iconic mixed-use property blends boutique inn charm with a restaurant space, creating a truly one-of-a-kind ownership experience in the heart of Eastern Oregon. Perched just above street level and moments from Main Street, it offers both accessibility and privacy. Striking architecture draws you in, while rich textures, curated finishes, elegant dining rooms, statement fireplaces, and a stylish bar create a warm, memorable atmosphere designed for gathering and connection. The commercial level is built for efficiency and flow, featuring a full kitchen, beverage pantry, wait station, and dish room, ideal for chefs, restaurateurs, brewers, or hospitality-driven ventures. Expansive indoor and outdoor dining, including a generous patio, provide flexibility for a wide range of uses. Upstairs, a private retreat offers four bedrooms, two well-appointed bathrooms, including a luxurious en suite with jetted tub and dual shower, plus multiple private decks. Complete with a light-filled living room, office, kitchenette, and laundry, this space functions seamlessly as an owner’s residence, boutique inn, or high-end Airbnb. Original details, intricate oak woodwork, carved casings, and period fireplaces blend beautifully with thoughtful updates throughout. A dedicated parking lot and 1,380 sq ft garage add flexibility for expansion, storage, or future vision. Whether a destination restaurant, boutique inn, event space, or unique residence with income potential, this property delivers unmatched versatility in one of Pendleton’s most vibrant settings.
Contact:

eXp Realty LLC.

Property Subtype:

Restaurant

Date on Market:

2026-04-24

Hide
See More
1-24 of 92

Parking Garages For Sale

Parking Garages

Looking to lease a Parking Garage? View Parking Garages for lease