Commercial Real Estate in Texas available for sale
Parking Garages For Sale

Parking Garages for Sale in Texas, USA

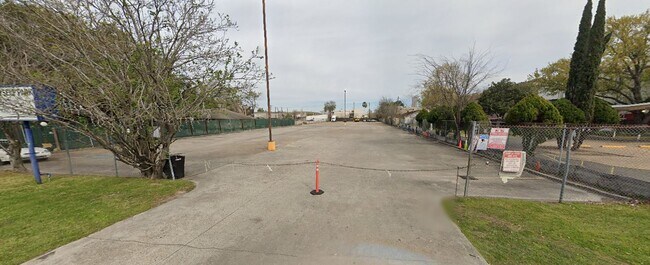
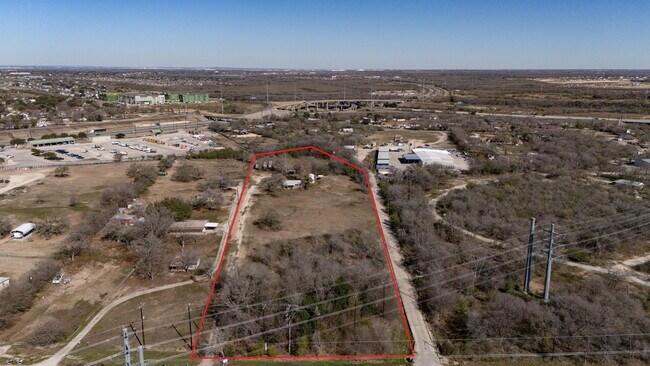
More details for 503-515 N Locust st, Denton, TX - Land for Sale

503-515 N Locust st

Denton, TX 76201

  • Parking Garage
  • Land for Sale
  • $1,234,438 CAD
  • 0.68 AC Lot
See More

More details for Family Dollar 4 Property Portfolio – Retail for Sale

Family Dollar 4 Property Portfolio

  • Parking Garage
  • Retail for Sale
  • $7,154,221 CAD
  • 42,000 SF
  • 4 Retail Properties

Portfolio of properties for Sale

• Push the “easy button” with this Family Dollar portfolio serving areas with limited grocery and consumer options. • Family Dollar is a value based retailer that thrives in all economic times. • All four properties are proven locations that were not impacted by new corporate ownership. • Minimal landlord responsibilities with these 2022 built NN+ leases. • Corporate guaranteed by experienced private equity firms that own discount retailers including Kohl’s, Big Lots, and Bed Bath & Beyond. • Motivated seller will consider selling locations separately. • Texas locations are NOT subject to state income tax. • NN+ leases with recent 2022 construction and no state income tax (Texas locations only). • Family Dollar is a value based retailer that thrives in all economic times. • Landlord responsibilities: Roof, structure and parking lot (CAPX only). • Tenant Responsibilities: All other repairs, grounds maintenance, liability insurance and reimbursement of taxes and property insurance. • Renewal options: 6 five-year options with .50/SF in each option period. • Corporate guaranteed: new Family Dollar owners, private equity firms Brigade Capital Management and Macellum Capital Management. Texas Broker of Record: Reid Peevey Commercial Real Estate Company Victor Randolph Reid 254-753-1157 Randy@ReidReevey.com TX License # 333073 Oklahoma Broker of Record: Tim Strange, CCIM, SIOR, CPM President, Pivot Real Estate Brokerage tim@pivotproject.com 405-413-8467 Oklahoma License #206512

Contacts:

Bull Realty Inc.

Rose Rock Real Estate Advisors

Date on Market:

2026-03-06

Hide
See More
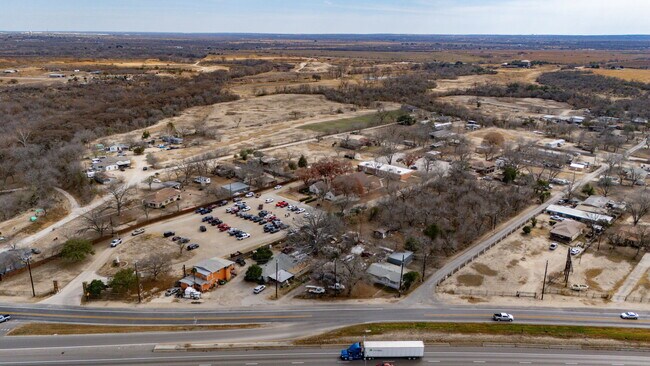
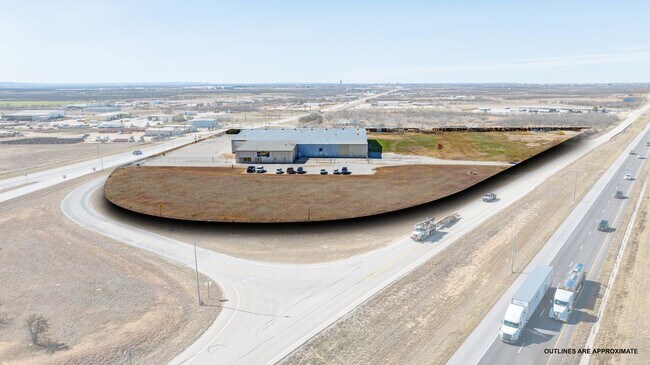
More details for 13486 Interstate 35 S, Von Ormy, TX - Land for Sale

Hernandez IH 35 - 13486 Interstate 35 S

Von Ormy, TX 78073

  • Parking Garage
  • Land for Sale
  • $1,027,549 CAD
  • 0.49 AC Lot
See More
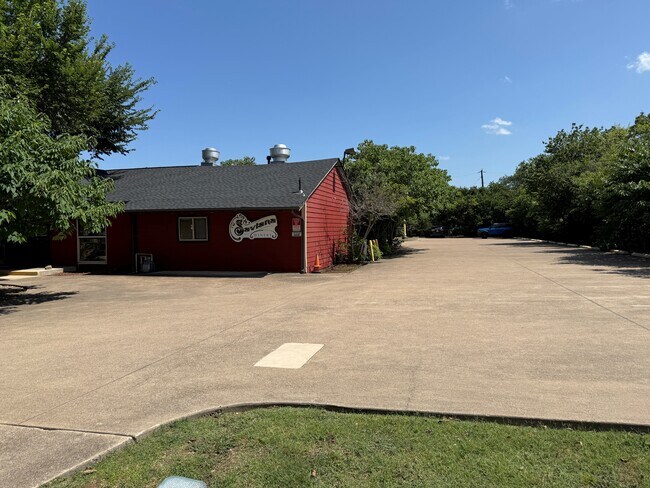
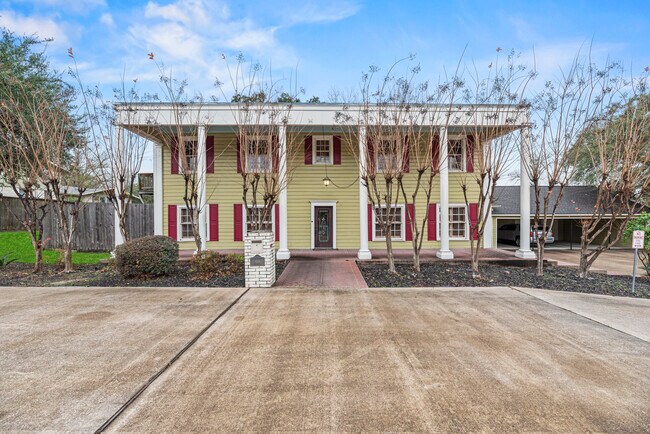
More details for 316 Cooper St, Cedar Hill, TX - Retail for Sale

316 Cooper St

Cedar Hill, TX 75104

  • Parking Garage
  • Retail for Sale
  • $793,074 CAD
  • 3,598 SF
See More
More details for 25566 Bradbury Dr, Hockley, TX - Specialty for Sale

25566 Bradbury Dr

Hockley, TX 77447

  • Parking Garage
  • Specialty for Sale
  • $4,068,817 CAD
  • 12,817 SF
  • Air Conditioning
  • Waterfront
  • Wheelchair Accessible

Hockley Specialty for Sale - Northwest Outlier


Great opportunity to acquire a premier, established event venue in the rapidly expanding Waller County corridor. Waller County is the second fastest growing county in the US & fastest in Texas as of early 2026 with a 5.7% population increase per the US Census. People are moving toWaller County for more affordable land and housing compared to the core Houston area. This bodes well for owner of asuccessful event center. Tucked away in the serene woodlands of Waller County, 15 ACRES EVENT CENTER is a breathtaking contemporary venue that seamlessly blends timeless country charm with refined modern elegance. Situated on eighteen beautifully maintained acres, the property offers unmatched versatility for both indoor and outdoor events. Outdoor features include a picturesque pond with dock, a romantic swing setting, expansive manicured lawns framed by towering trees, and multiple arbors that create stunning ceremony backdrops and photo opportunities. A fully lighted, paved parking lot ensures convenience and safety, plus the property is ADA accessible for ease of access. Inside, the spacious open-concept design showcases soaring ceilings adorned with exquisite chandeliers, oversized windows that flood the space with natural light, and a sophisticated neutral palette that complements any décor or color scheme. The flexible layout comfortably accommodates up to 500 guests and can be customized to suit a wide range of event styles and configurations.  The venue is fully equipped with a full-service kitchen for catering operations and a dedicated bar area, making it ideal for seamless event execution. Perfectly suited for weddings, family celebrations, private parties, corporate events, conferences, seminars, workshops, product launches, exhibitions, trade shows, and more, 15 ACRES offers both charm and scalability in one exceptional setting. With strong growth throughout the surrounding area, this is a rare opportunity to invest in a turnkey business positioned for continued success. Event Center – 8936 SF - Accomodates up to 400 guests Covered Patio – 3696 SF Grooms Cabin – 960 SF 4 bedroom home – 2300 SF Parking lot – 30080 SF 18.32 acres of unrestricted land Excellent capacity for water, septic & HVAC 2 homes, well & irrigation Two 7000 gal tanks for fire suppression 14.34 acres is under Wildlife exemption for low taxes 2700-acre development near event center that will include an amphitheater, lagoon park and subdivision. Call today to schedule a private tour and explore this remarkable business opportunity firsthand.

Contact:

Waller County Land Co.

Property Subtype:

Winery/Vineyard

Date on Market:

2026-03-03

Hide
See More
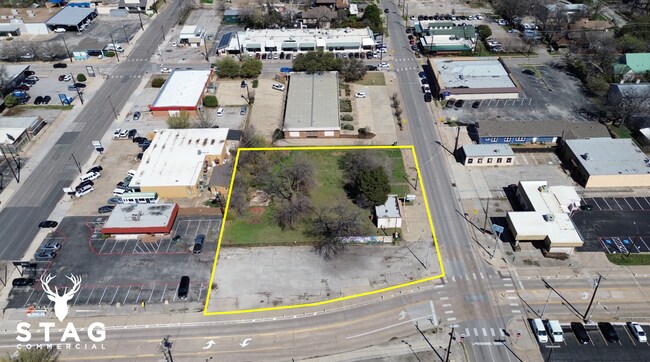
More details for 7451 Paseo Del Norte Blvd, El Paso, TX - Retail for Sale

Building D - 7451 Paseo Del Norte Blvd

El Paso, TX 79911

  • Parking Garage
  • Retail for Sale
  • $4,103,298 CAD
  • 8,000 SF

El Paso Retail for Sale - West

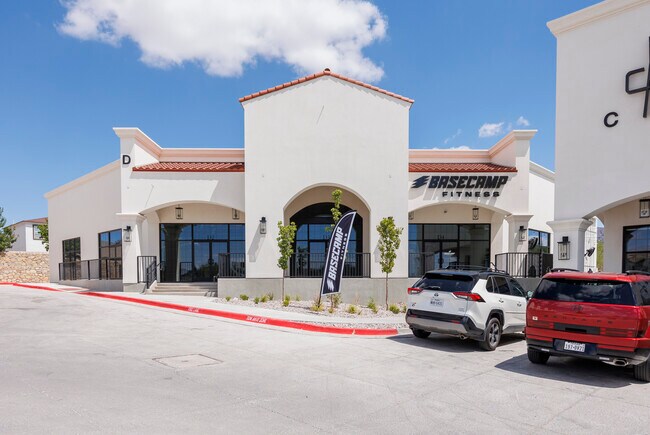
Building D | The Paseo at Cimarron 7451 Paseo Del Norte Blvd, El Paso, TX 79911 | 8,000 SF | 100% Leased Class A Multi-Tenant Investment ? Building D is a newly constructed, Class A multi-tenant building within The Paseo at Cimarron, a premier Spanish Revival retail and office complex totaling approximately 38,800 SF plus 4,200 SF of leasable patio space in the heart of the 900-acre Cimarron master-planned community in West El Paso. Located along Cimarron’s primary commercial corridor connecting the neighborhood to Resler and I-10, the property benefits from prominent frontage, strong daily traffic, and close proximity to a critical mass of national retailers within about a half-mile. ? Cimarron is widely recognized as one of El Paso’s most desirable master-planned communities, with thousands of single-family homes and apartment units, significant commercial and office uses, and over seven miles of integrated hike and bike trails, pocket parks, and preserved open space supporting a walkable, lifestyle-oriented environment. This built-in customer base, combined with nearby anchors including Walmart, Planet Fitness, Cabela’s, Ross, HomeGoods, TJ Maxx, PetSmart, Rack Room Shoes, Chipotle, Cane’s, Menchie’s and others, drives consistent traffic and underpins long-term tenant demand at The Paseo. ? Building D is 100% leased to a curated, needs-based mix of fitness, veterinary, and café uses that generate high-frequency, repeat visitation and tend to be more resilient than traditional soft-goods retail. The three-tenant lineup features established, experience-driven concepts that complement each other and the broader center, creating an all-day traffic pattern from early morning workouts to daytime coffee traffic and repeat pet-care visits. ? Basecamp Fitness Iron Star is a boutique, high-intensity interval training studio backed by the Self Esteem Brands platform (parent of Anytime Fitness), offering a fast-paced, 35-minute, coach-led workout that combines cardio and strength training in a compact, premium environment. With a recurring membership model, lean staffing, and a loyal, health-conscious customer base, Basecamp functions as a regional fitness draw and consistent daily traffic driver for the center. ? Lost Dog Veterinary Clinic is a locally owned, full-service veterinary clinic providing personalized medical care for dogs and cats in a modern, neighborhood-based setting at The Paseo. Led by an experienced veterinarian with deep ties to the El Paso community, the clinic offers routine wellness, diagnostics, and treatment services, creating a sticky, needs-based tenant that attracts repeat visits from surrounding pet-owning households and reinforces the project’s “daily needs” positioning. ? District Coffee Co. is a locally owned specialty coffee concept with locations in downtown and West El Paso, offering craft espresso drinks, pour-overs, and a curated breakfast/lunch menu in a contemporary, community-oriented café space. Known for high-quality ingredients, signature lattes, and strong all-day foot traffic from residents, professionals, and students, District Coffee activates the project from early morning through afternoon and enhances cross-shopping for neighboring tenants. ? Offered Fee Simple | Professionally Managed COA Building D is offered fee simple, within a professionally managed Commercial Owners Association (COA) that oversees common area operations, including landscaping, parking lot maintenance, and CAM coordination for the entire Paseo complex. This structure allows investors to capture the benefits of direct ownership and long-term appreciation in a Class A environment while minimizing hands-on management—effectively delivering an institutional-quality setting without the typical operational burden of a standalone property. ?
Contact:

Wolf Investment and Development Co.

Property Subtype:

Storefront

Date on Market:

2026-03-01

Hide
See More
More details for 7451 Paseo Del Norte Blvd, El Paso, TX - Retail for Sale

CHINA TOWN RESTAURANT- Building C - 7451 Paseo Del Norte Blvd

El Paso, TX 79911

  • Parking Garage
  • Retail for Sale
  • $3,172,298 CAD
  • 6,200 SF

El Paso Retail for Sale - West

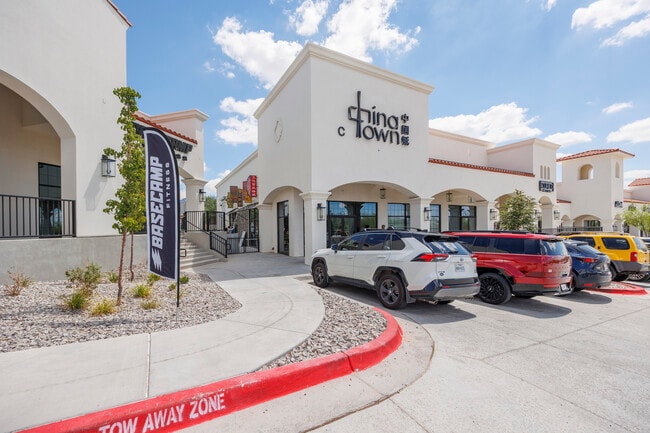
Got it. Here’s a clean revision with Cured Bites included and positioned as a distinct, complementary concept: Building C | The Paseo at Cimarron 7451 Paseo Del Norte Blvd, El Paso, TX | 6,200 SF | 100% Leased NNN Restaurant Investment Building C is a 6,200 SF, Class A restaurant building within The Paseo at Cimarron, a 38,800 SF Spanish Revival mixed-use center with an additional 4,200 SF of leasable patio space in the heart of the 900-acre Cimarron master-planned community on El Paso’s Westside. Positioned along Paseo Del Norte—the community’s primary commercial corridor connecting neighborhoods to Resler Drive and I-10—the property enjoys excellent visibility, strong daily traffic, and seamless access to a rapidly growing, supply-constrained trade area. Cimarron is recognized as one of El Paso’s most desirable master-planned communities, combining thousands of single-family homes and apartment units with extensive commercial and office uses, parks, preserved open space, and miles of integrated hike and bike trails. Surrounded by major national retailers and daily-needs tenants, The Paseo benefits from a strong, lifestyle-oriented customer base and sustained residential and retail absorption. Building C is 100% leased under true NNN restaurant leases with annual rent escalations, creating a largely hands-off, “set it and forget it” ownership profile with minimal landlord responsibilities. The two-tenant lineup has collectively invested more than $1,000,000 in premium interiors, expansive patios, and state-of-the-art kitchen infrastructure, signaling strong commitment to the location and creating meaningful barriers to entry for competing concepts. China Town is an upscale, locally owned Chinese restaurant that recreates the look and feel of a classic 1970s Chinatown, with nostalgic décor, a full bar, and both indoor and patio dining. The menu focuses on authentic, made-from-scratch Chinese cuisine—from soup dumplings and Peking duck to classic rice and noodle dishes—drawing consistent family, date-night, and group traffic and establishing China Town as a regional dining destination that anchors the center’s evening and weekend activity. Cured Bites is a contemporary, chef-driven restaurant concept built around elevated shared plates, charcuterie, and thoughtfully curated wine and cocktail offerings. Positioned as an intimate, social dining experience with refined interiors and an activated patio, Cured Bites attracts affluent neighborhood residents, professionals, and special-occasion diners, complementing China Town’s broader family appeal and helping to extend dwell time and check averages across the project. Fee Simple Ownership | Professionally Managed COA Building C is offered fee simple (not a condo interest) while leveraging The Paseo’s professionally managed Commercial Owners Association (COA), which oversees common area maintenance, landscaping, and parking lot operations across the project. This structure allows investors to capture the benefits of direct ownership and long-term appreciation while day-to-day site standards and shared services are handled at the association level and passed through to tenants via NNN charges—delivering true low-touch ownership without sacrificing control or asset quality. With high-quality restaurant tenancy, durable in-place cash flow, below-market leases with built-in escalations, and significant tenant investment in best-in-class build-outs, Building C offers the profile investors want: stability today, visible income growth over time, and efficient, tax-advantaged ownership in one of West El Paso’s strongest growth corridors.

Contact:

Wolf Investment and Development Co.

Property Subtype:

Storefront

Date on Market:

2026-02-28

Hide
See More
More details for 3174 County Road 48, Robstown, TX - Industrial for Sale

3174 County Road 48

Robstown, TX 78380

  • Parking Garage
  • Industrial for Sale
  • $6,441,282 CAD
  • 26,769 SF
See More
More details for 2780 FM 917, Mansfield, TX - Specialty for Sale

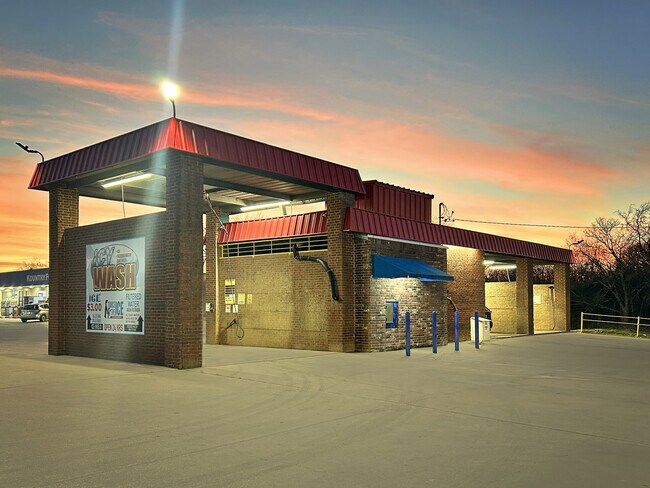
Self-Service Car Wash & ICE Vending Machine - 2780 FM 917

Mansfield, TX 76063

  • Parking Garage
  • Specialty for Sale
  • $862,037 CAD
  • 660 SF
See More
More details for 3303 67th St, Lubbock, TX - Office for Sale

3303 & 3309 67th St - 3303 67th St

Lubbock, TX 79413

  • Parking Garage
  • Office for Sale
  • $3,310,224 CAD
  • 16,173 SF
See More
More details for 702 N Thompson St, Conroe, TX - Office for Sale

702 N Thompson St

Conroe, TX 77301

  • Parking Garage
  • Office for Sale
  • $3,448,150 CAD
  • 17,041 SF
  • Air Conditioning
  • 24 Hour Access

Conroe Office for Sale

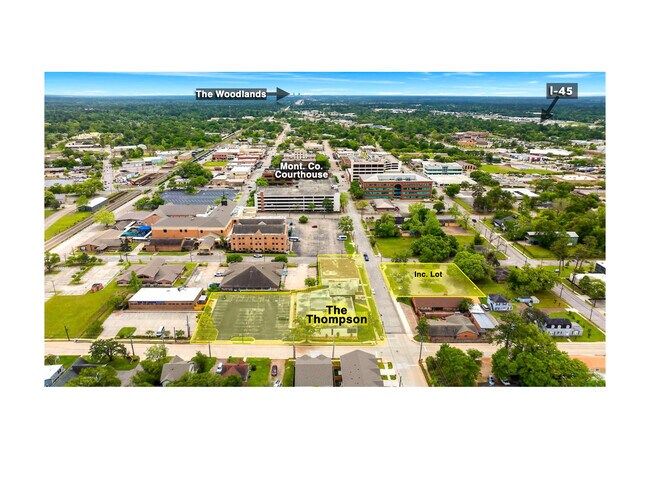
The Thompson, comprised of 702 & 704 North Thompson Street, presents the opportunity to acquire a well located, approximately 17,000 square foot multi tenant professional office property in the heart of downtown Conroe. Positioned just two blocks from the Montgomery County Courthouse and surrounding city offices, the property benefits from consistent demand from legal, governmental, and professional service users seeking proximity to the county seat and downtown business core. Originally constructed for county administrative use for the county seat of Montgomery County, the property is an impressive brick and steel frame building that has served a wide range of governmental and professional tenants over its history. The original property has been expanded and now comprised of two separate buildings with a shared atrium, a large parking lot, and remains today, an established well known office location within the community. Most recently, the building completed a comprehensive 2024 renovation including exterior refinishing as well as modernization of the interior common areas, creating a clean, updated appearance while maintaining its classic mid century character and solid construction. The two adjacent buildings sit on approximately 1.5 acres and span the full block between Lewis Street and Nugent Street with frontage on three sides, providing excellent visibility, signage opportunities, and convenient access. The property offers efficient and flexible floor plans configured primarily for smaller office suites, allowing for broad tenant demand and easy leasing. Current shorter term and staggered lease structures provide stable in place income while creating near term mark to market opportunities for a new owner to increase rental rates and improve cash flow. The layout also allows for partial or near to full owner occupancy, making the asset attractive to both investors and businesses seeking their own office presence. Parking is a key stand out for the property, which includes a large on site lot adjacent to the building. This amount of parking is rare and highly desirable in a downtown setting and provides a competitive advantage over surrounding properties. There is an additional paved lot of approximately 0.5 acres directly across North Thompson Street from the main entrance THAT IS AVAILABLE FOR AN ADDITIONAL COST. With strong visibility, flexible suite sizes, abundant parking, and a prime downtown location, the property offers a compelling value add or owner user opportunity in one of the fastest growing submarkets in the North Houston region.

Contact:

Promed Realty Services

Date on Market:

2026-02-23

Hide
See More
More details for 5432 TX-35, Alvin, TX - Land for Sale

Alvin Land - 2.62 AC - 5432 TX-35

Alvin, TX 77511

  • Parking Garage
  • Land for Sale
  • $1,282,712 CAD
  • 2.62 AC Lot
See More
More details for 5050 E Hwy 80, Abilene, TX - Industrial for Sale

5050 E Hwy 80

Abilene, TX 79601

  • Parking Garage
  • Industrial for Sale
  • $5,379,114 CAD
  • 41,042 SF
See More
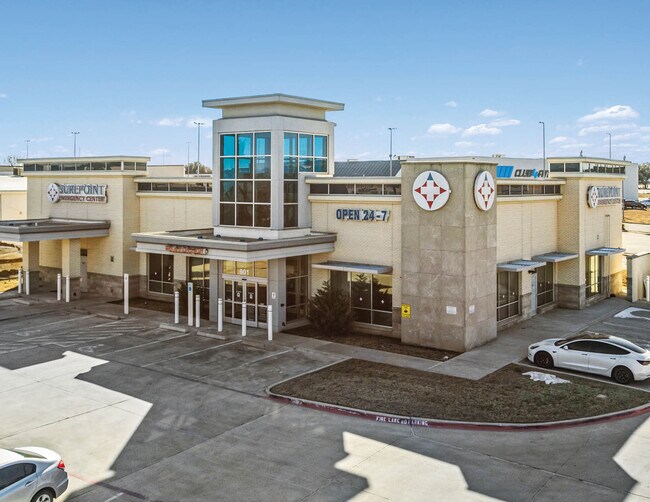
More details for 901 W Jefferson St, Grand Prairie, TX - Retail for Sale

Surepoint Emergency Center - 901 W Jefferson St

Grand Prairie, TX 75051

  • Parking Garage
  • Retail for Sale
  • $9,595,511 CAD
  • 6,997 SF
See More
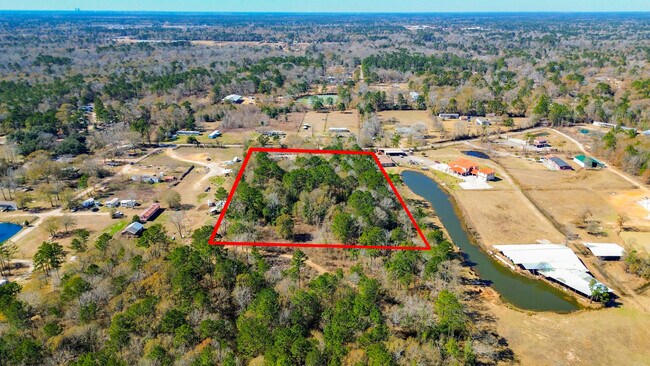
More details for 14187 Tommy Smith Rd, Conroe, TX - Land for Sale

Development-Ready ±5 Acres - 14187 Tommy Smith Rd

Conroe, TX 77306

  • Parking Garage
  • Land for Sale
  • $358,608 CAD
  • 5 AC Lot
See More
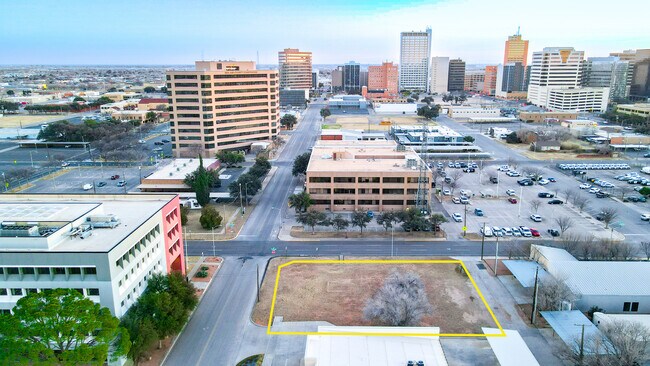
More details for 701 Loraine st, Midland, TX - Land for Sale

701 Loraine st

Midland, TX 79701

  • Parking Garage
  • Land for Sale
  • $579,289 CAD
  • 0.34 AC Lot
See More
More details for 300 E Main St, Johnson City, TX - Retail for Sale

Bryan's on 290 - 300 E Main St

Johnson City, TX 78636

  • Parking Garage
  • Retail for Sale
  • $2,206,816 CAD
  • 6,972 SF
  • Air Conditioning
  • Security System
  • Smoke Detector

Johnson City Retail for Sale

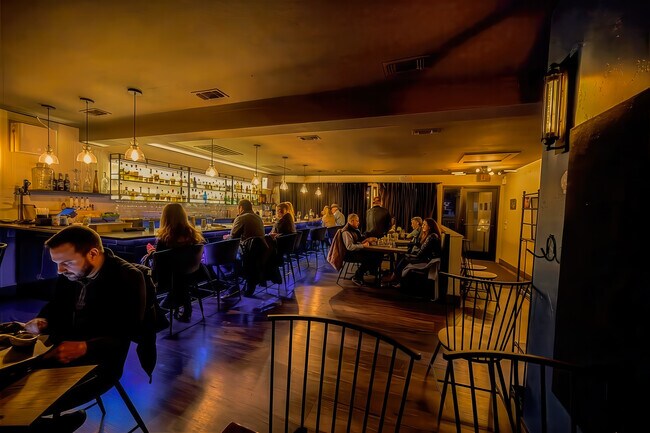
PROPERTY OVERVIEW Sales Price: $1,950,000.00 Building Square Footage: 5,360SF Lot Size: 0.22AC LEGAL DESCRIPTION: JOHNSON CITY , BLK 23 , LOT PT 2 & 3 , ACRES .22 Included In Sale: Land, Vertical Improvements, FF&E LOCATION AND ACCESS 300 E. Main Street, Johnson City, Texas 78606 Building located on SE corner of 300 E. Main (HWY290) and S. Avenue F. Restaurant has on-street parking along West side of building. There is also a large parking lot South of the restaurant owned by PEC. Executive Summary 10 years after putting Johnson City on the culinary food map, Bryan’s On 290 is ready for the next visionary to maintain its reputation as a restaurant destination on the Texas Wine Trail. Bryan’s offers a turn-key restaurant, bar, and catering business opportunity. The restaurant is known for its wood fire grill, a recently constructed and chic speakeasy-style bar, and a 10 year dedicated customer base. Bryan’s on 290 offers a rare opportunity for an investor, chef-owner, or hospitality group to acquire an established Hill Country destination with multiple revenue streams and potential to expand upon it. Total Seating Capacity: Main Restaurant: 112 indoor seats and 20 outdoor patio seats Catering Building: 68 indoor seats with a small outdoor patio Two Full Kitchens: Main Restaurant Kitchen: Fully equipped and optimized for dine-in service and bar operations. Rear Catering Kitchen: Separate facility designed for on-site and off-site catering, banquets, and special events. This additional building has the potential to be branded and operated as a separate establishment facing South Avenue F. Full Bar: Speakeasy-inspired bar featuring black and dark blue velvet décor, a long, black-topped bar, and a curated craft cocktail program. Outdoor Spaces: Main restaurant patio for casual outdoor dining. Additional covered catering patio for private events, tastings, or weddings—ideal for generating consistent event revenue. An additional space above the Catering Kitchen includes a three room office/apartment with a full bathroom and kitchenette. Multiple Revenue Streams: Full-service restaurant and bar On and off-site catering Private events and celebrations Prime Location: Situated on Highway 290 in the Texas Hill Country town of Johnson City. The drive between Johnson City and Fredericksburg is one of the most visited areas in the State. Johnson City is the hub that connects Austin, San Antonio, and Marble Falls to the vineyards and distilleries on the Texas Wine Trail. *** 10 Year Established Reputation *** FINANCIAL / TITLE Bryan’s on 290, (Land, Verticals, and FF&E), is offered at $1,950,000 in Cash or at Terms acceptable solely at the discretion of the Seller: 1. Offers to purchase or letters of intent must be in writing and accompanied by 1.00% of the purchase price to the escrow account at Select Title in Fredericksburg, TX. 2. The Seller will provide and pay for a standard owner’s title insurance policy. Title to the real property will be conveyed by a general or special warranty deed. 3. The Seller will provide existing survey. 4. Mineral rights that the Sellers own will be conveyed to the Buyer at Closing. 5. The property lies within the Johnson City ISD. 6. The 2025 property taxes were $23,738.05. 7. Direct inquiries to Chey Perrin @ 281-795-9161 or Chey@AndersRanchRealty.Com This entire Offering is subject to errors, omissions, prior sale, change or withdrawal without notice and approval of purchase by the Seller. Information regarding land classifications and acreages are intended only as general guidelines and have been obtained from sources deemed reliable; however, accuracy is not warranted or guaranteed by the Seller or Anders Ranch Realty. Prospective Buyers should verify all information to their sole and complete satisfaction. SHOWN BY APPOINTMENT ONLY. Buyer’s brokers/agents must be identified on first contact and must accompany buying prospect on first showing to be allocated full fee participation. If this condition is not met, fee participation will be at the sole discretion of Anders Ranch Realty.

Contact:

Anders Ranch Realty

Property Subtype:

Restaurant

Date on Market:

2026-02-13

Hide
See More
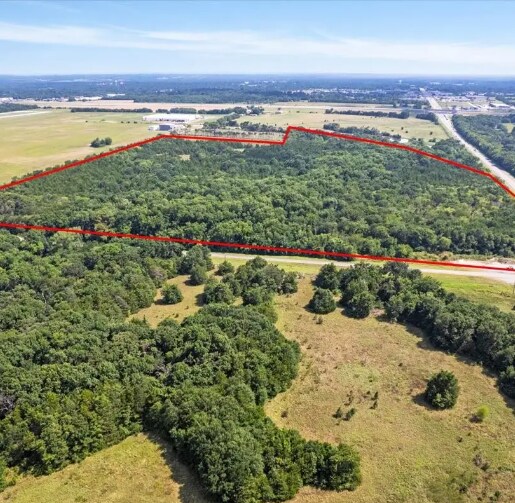
More details for 0000 TX-121 & Airport Rd, Bonham, TX - Land for Sale

0000 TX-121 & Airport Rd

Bonham, TX 75418

  • Parking Garage
  • Land for Sale
  • $2,330,949 CAD
  • 60 AC Lot
See More
More details for 108 Commercial Pl, Schertz, TX - Industrial for Sale

108 Commercial Pl

Schertz, TX 78154

  • Parking Garage
  • Industrial for Sale
  • $2,137,853 CAD
  • 9,416 SF
See More
More details for 2005 N Jefferson Ave, Mount Pleasant, TX - Office for Sale

2005 N Jefferson Ave

Mount Pleasant, TX 75455

  • Parking Garage
  • Office for Sale
  • $524,119 CAD
  • 2,473 SF
See More
More details for 5432 FM 1488 Rd, Magnolia, TX - Specialty for Sale

Garages of America Unit G10-11 - 5432 FM 1488 Rd

Magnolia, TX 77354

  • Parking Garage
  • Specialty for Sale
  • $1,034,445 CAD
  • 2,660 SF

Magnolia Specialty for Sale - Outlying Montgomery Cnty

THE ULTIMATE COLLECTOR’S SANCTUARY Offered as a contiguous double-unit suite within the prestigious Garages of America private community. This isn't just a garage; it’s a high-end, climate-controlled gallery designed for the most discerning automotive enthusiasts. INVESTMENT HIGHLIGHTS Immediate Cash Flow: Secure a turn-key asset with a reputable tenant already in place. Lease Term: Three (3) years remaining on a multi-year lease. Pre-Paid Rent: $80,000 in pre-paid rent to be credited to the buyer at closing. Value Play: Two units (G10 & G11) being sold as a single, expanded footprint. PREMIUM FEATURES & FINISHES Showroom-Grade Aesthetics Signature Lighting: Custom oversized Hexagon LED ceiling grids providing brilliant, shadow-free illumination. Epoxy Flooring: High-performance epoxy flake flooring throughout the entire main level and bathroom. Designer Palette: Sleek charcoal walls paired with blacked-out industrial ceilings and exposed ductwork. Structural & Functional Excellence: Expansive Mezzanine: A heavy-duty structural mezzanine overlooks the gallery, perfect for a private office or luxury lounge. Full Luxury Bath: Features a walk-in tiled shower, modern trough sink with matte-black hardware, and premium fixtures. High-Clearance Access: Large, high-clearance roll-up garage door equipped with integrated windows for natural light. Community Perks: Gated 24/7 security, climate control, and access to the exclusive owner’s clubhouse. LOCATION Situated on the high-growth FM 1488 corridor, these units offer prime proximity to The Woodlands and major Texas thoroughfares, ensuring long-term property appreciation and desirability.

Contact:

Keller Williams The Woodlands and Magnolia Realty

Property Subtype:

Parking Garage

Date on Market:

2026-01-27

Hide
See More
More details for 9638 S Presa St, San Antonio, TX - Land for Sale

9638 S Presa St

San Antonio, TX 78223

  • Parking Garage
  • Land for Sale
  • $965,344 CAD
  • 6.75 AC Lot

San Antonio Land for Sale - South

Exceptional 6.75-acre development opportunity in the rapidly growing South Side of San Antonio offering outstanding flexibility for multifamily, commercial, or industrial development. Currently zoned MF-18, the property has been identified through preliminary discussions with land use professionals as a strong candidate for potential Commercial or Industrial rezoning (buyer to independently verify all zoning, rezoning, permitted uses, development requirements, and governmental approvals). Existing improvements include a 2,033-square-foot masonry building, mobile home, and additional structures that may provide office space, rental income, storage, or operational use during planning and development. The property is served by SAWS water, CPS Energy electric service, private sewer, and is located outside the FEMA floodplain according to available information. Ideally situated near Loop 410, IH-37, Brooks City Base, Toyota Manufacturing, Texas A&M University-San Antonio, Palo Alto College, shopping, dining, and major employment centers, this location offers exceptional accessibility and long-term investment potential. Seller is willing to consider offers that provide buyers with an appropriate due diligence period to pursue rezoning, subject to mutually agreeable contract terms. Preliminary zoning guidance indicates the property may retain the ability to pursue a return to MF-18 zoning in the future following a commercial or industrial rezoning, subject to applicable state law, City of San Antonio approval, and buyer verification. Whether your vision includes multifamily housing, retail, office, contractor facilities, auto-related businesses, truck or fleet parking, industrial flex space, warehouse development, service businesses, or a long-term investment opportunity, this property offers exceptional versatility in one of San Antonio's expanding growth corridors.

Contact:

Galm Real Estate, LLC

Property Subtype:

Commercial

Date on Market:

2026-01-27

Hide
See More
More details for 1106 Avenue O, Huntsville, TX - Office for Sale

1106 Avenue O

Huntsville, TX 77340

  • Parking Garage
  • Office for Sale
  • $717,215 CAD
  • 3,828 SF
See More
145-168 of 500