Commercial Real Estate in Whittier available for sale
Whittier Parking Garages For Sale

Parking Garages for Sale in Whittier, CA, USA

More details for 13106 Bailey St, Whittier, CA - Specialty for Sale

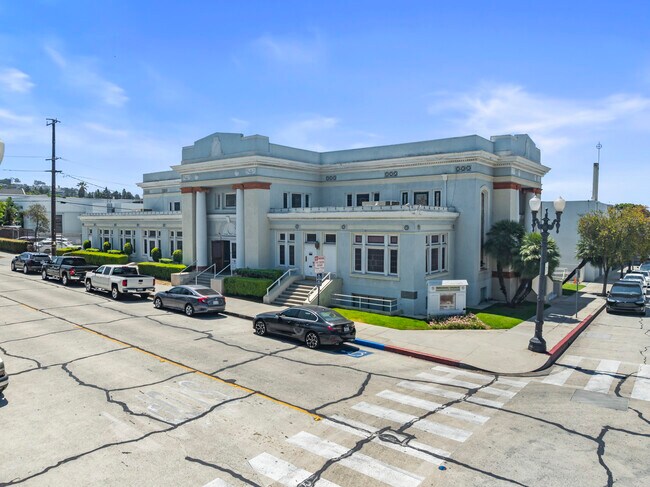
Church - 13106 Bailey St

Whittier, CA 90601

  • Parking Garage
  • Specialty for Sale
  • $10,250,554 CAD
  • 28,788 SF

Whittier Specialty for Sale - Southeast Los Angeles

13106 Bailey St is a religious facility that totals 28,788 square feet between two buildings on a 21,000 square foot corner lot. The front building has a main sanctuary with high, vaulted ceilings and an elegant design that sits approximately 243 members. In addition to an amazing sanctuary for services, there are multiple offices to be used for administrative uses, a pastor’s office, a small chapel which seats approximately 36 members, additional rooms for activities, and a large recreational room downstairs that features a full kitchen with a hood. The design and atmosphere of the property make it ideal for worship services, gatherings, and/or live events. The adjacent building completes the church and brings it from a place of worship to a full-service hub at the center of a thriving community and neighborhood. The first floor has multiple offices and classrooms that can be used by the community for advanced learning and religious enrichment. The upstairs is currently being used as a 2nd sanctuary that can seat approximately 121 members or be converted back to a recreational area for members of the community to utilize for athletics or banquet style events. There is also a 2nd full kitchen with a hood upstairs and a total of 15 AC units between both buildings. Located in the vibrant Uptown Whittier community, 13106 Bailey St is in the perfect neighborhood for a religious facility. Uptown Whittier is a family friendly community that aligns with the fundamentals of a religious facility and makes any visitor feel like a member of the community. There is a free parking structure across the street from the property and ample street parking all around making it easy for members of the church to come and go from services.

Contact:

Centennial Advisers

Property Subtype:

Religious Facility

Date on Market:

2026-08-07

Hide
See More
More details for 12501 Philadelphia St, Whittier, CA - Office for Sale

12501 Philadelphia St

Whittier, CA 90601

  • Parking Garage
  • Office for Sale
  • $5,471,580 CAD
  • 8,521 SF
  • Air Conditioning

Whittier Office for Sale - Southeast Los Angeles

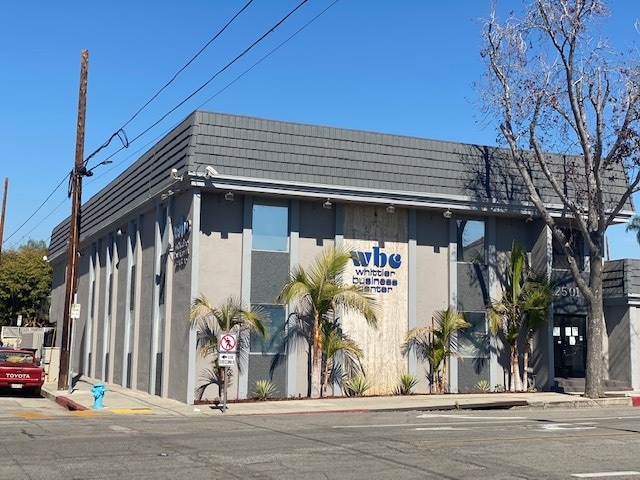
Powerhouse Commercial is pleased to present 12501 Philadelphia Street — a three-parcel, ±0.57-acre gateway redevelopment opportunity at the western edge of Uptown Whittier. The site is offered as a fully assembled package across three separate APNs (8139-010-016, 8139-010-027, 8139-010-031) under common ownership by Whittier Business Center LLC. ZONING AND ENTITLEMENT The parcels sit in the C-2-HO General Commercial with Housing Overlay zone, which permits vertical mixed-use development with ground-floor retail and residential above. Maximum residential density under the overlay is 25 du/ac with a 0.75 FAR and 40-foot height limit. Indicative scale: approximately 14 units by-right under C-2-HO base zoning, with the State Density Bonus pathway supporting up to approximately 20 units with ground-floor retail. AB 2011 streamlined ministerial approval may apply depending on Philadelphia Street right-of-way verification, and AB 1287 stacking is available for additional affordable units. The City of Whittier's Envision Whittier 2040 General Plan, adopted October 2021, calls for higher-density mixed-use along this corridor. Implementing zoning amendments are currently in process. Buyers underwriting beyond the by-right scenarios should review the City's pending updates as part of their due diligence. REDEVELOPMENT PRECEDENT The site sits one block east of Comstock Place, a 24-townhome project approved by the City of Whittier in February 2025 at 29.27 du/ac. Directly across the street is Mosaic Gardens at Whittier — LINC Housing's 21-unit affordable LIHTC project at 45 du/ac. Olson Homes has separately received approvals on a townhome project nearby in the southeast submarket. These precedents demonstrate the City's active appetite for new corridor density and provide tangible reference points for buyer underwriting. IN-PLACE INCOME The site is improved with an ±8,521 SF multi-tenant executive suite building (1959, renovated 1971) currently generating approximately $300,000 in annualized scheduled gross rental income across approximately 30 active tenants. 2025 actual collections were $259,456 against $301,507 scheduled rent (86.1% collection rate). True operating expenses, excluding debt service, ran approximately $43,586 in 2025 — a 14.5% expense ratio against gross scheduled rent. 2025 actual NOI was $215,870, representing a 5.47% cap rate at the list price. Indicative scheduled NOI of $257,921 implies a 6.53% cap if collection stabilizes. A complete verified financial summary with month-by-month rent rolls, operating expense detail, and stabilized projections is available in the Due Diligence package on LOI execution. The in-place income supports holding costs while a buyer pursues entitlement, offering meaningful downside protection on the redevelopment underwriting thesis. PARKING ADVANTAGE The site delivers 40 surface parking stalls, a 4.69 per 1,000 SF ratio — rare for the Uptown corridor. The parcels sit directly across Comstock Avenue from the City of Whittier's 351-space Uptown Public Parking Structure, providing material parking-reduction leverage for a future residential or mixed-use development program. LOCATION 12501 Philadelphia Street is positioned at the corner of Philadelphia Street and Comstock Avenue, one block from the Greenleaf Avenue retail corridor that anchors Uptown Whittier — restaurants, cafes, and boutique retail. The Walk Score is 94, placing the site in the top decile of walkability nationally. Whittier College is 0.6 miles away with approximately 1,700 students. PIH Health Whittier Hospital, a major regional employer, is 1.1 miles away. I-605 freeway access is 2.4 miles, and Downtown Los Angeles is approximately 14 miles via the 605/5 corridor. The submarket has a 1-mile-radius population of approximately 32,800 with median household income of approximately $89,400. THE OFFERING List Price: $3,950,000 ($463 per SF of building, $159 per SF of land) Site: ±24,829 SF (±0.57 acres) across three separate APNs Building: ±8,521 SF, two-story plus single-story annex Parking: 40 surface stalls (4.69 per 1,000 SF) Tenancy: Approximately 30 active executive suite tenants Zoning: C-2-HO Housing Overlay (vertical mixed-use up to ~20 units with density bonus) PROCESS A complete Offering Memorandum, verified financial summary with 2025 actuals and 2026 YTD rent rolls, tenant roster, building inspection reports, and full Due Diligence package are available to qualified buyers upon execution of a confidentiality agreement. For showings, the Offering Memorandum, or DD package access, contact Rich Hernandez at Powerhouse Commercial (powered by eXp Commercial), DRE #01875624, at 805-857-4181 or Richwithexp@gmail.com. Co-listing broker: Lupe Estrada, Powerhouse Mortgage, 562-244-7021.
Contact:

eXp Commercial

Date on Market:

2026-05-18

Hide
See More
More details for 7247 Painter Ave, Whittier, CA - Office for Sale

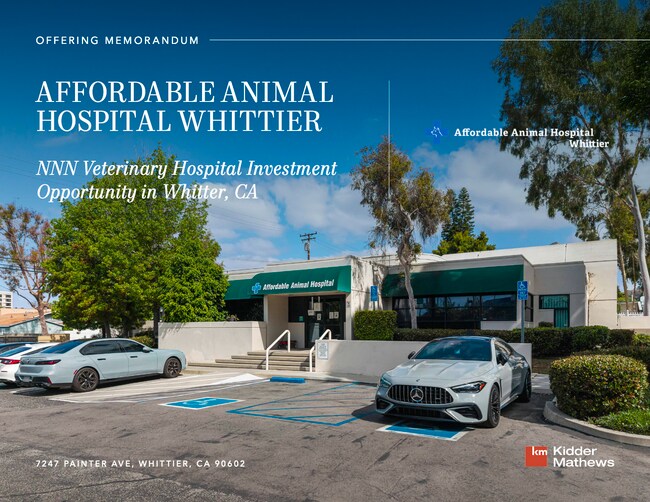
AFFORDABLE ANIMAL HOSPITAL WHITTIER - 7247 Painter Ave

Whittier, CA 90602

  • Parking Garage
  • Office for Sale
  • $2,910,603 CAD
  • 5,356 SF
See More
More details for 7200-7202 Greenleaf Ave, Whittier, CA - Office for Sale

7200-7202 Greenleaf Ave

Whittier, CA 90602

  • Parking Garage
  • Office for Sale
  • $14,205,329 CAD
  • 38,974 SF
  • 24 Hour Access
  • Wheelchair Accessible

Whittier Office for Sale - Southeast Los Angeles

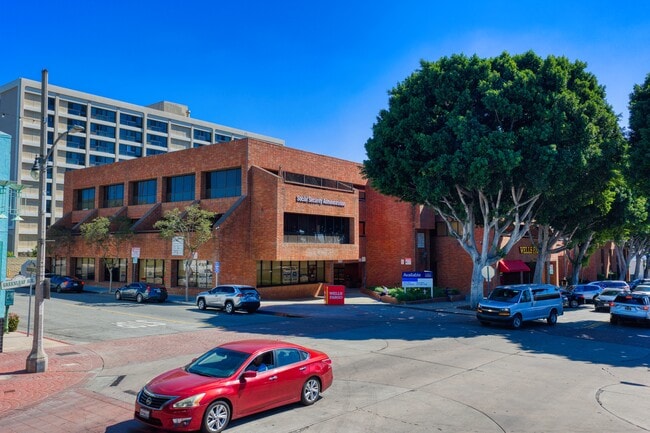
7200 Greenleaf Avenue is a fully leased, well managed & maintained stabilized office asset anchored by two high-credit tenants: the Social Security Administration and Wells Fargo Bank. The remainder of the tenancy consists of a diverse mix of professional service users, including legal, property management, education and insurance firms, creating a well-balanced and complementary tenant roster. The Social Security Administration reaffirmed its long-term presence at the property by exercising a 15-year lease extension through 2035, with a termination option beginning December 15, 2030. This commitment underscores the property’s strategic importance within the market. Overall tenant stability is strong, with an average tenancy exceeding thirteen years. Excluding the Social Security Administration’s 10,097 square feet and Wells Fargo’s 7,528 square feet with connected drive through banking, the typical suite size within the building averages approximately 3,543 square feet, providing flexibility to accommodate a broad range of office users. Current in-place income totals $96,856 per month ($2.49 per square foot), equating to $1,162,274 annually. Strategically located in the heart of Uptown Whittier, the property serves as one of the city’s premier office destinations. Tenants benefit from immediate access to a vibrant, walkable district offering numerous dining, retail, and service amenities. The site provides convenient ingress and egress from the southeast corner of Greenleaf Avenue and Wardman Street, as well as rear alley access to parking facilities. The property features a standalone 2-story parking structure with rooftop parking connected on the 2nd floor with a bridge directly into the building. A total of 96 on-site spaces delivers a parking ratio of 2.46 spaces per 1,000 square feet. An investor may also explore the opportunity to implement a paid parking system to generate supplemental revenue. Prominent street frontage along Greenleaf Avenue and Wardman Street enhances the property’s visibility and identity within the marketplace.

Contact:

Colliers

Date on Market:

2026-03-24

Hide
See More

Parking Garages for Sale within 10 kilometers of Whittier, CA, USA

More details for 9877 Garvey Ave, El Monte, CA - Retail for Sale

9877 Garvey Ave

El Monte, CA 91733

  • Parking Garage
  • Retail for Sale
  • $2,050,111 CAD
  • 854 SF

El Monte Retail for Sale - Western SGV

Investment / Owner-User Overview: A well-located corner commercial property on East Garvey Avenue in El Monte, currently operated as an automobile dealership and available for occupancy by the new buyer — ideal for an owner-user looking to continue the existing automotive use or reposition the site for any other use permitted under the property's MMU (Mixed Multi-Use) zoning. High-Traffic Corridor: Garvey Avenue is a major east-west commercial thoroughfare through the San Gabriel Valley, connecting El Monte to Rosemead, Monterey Park, and Alhambra. Caltrans traffic count data for nearby Garvey Avenue segments shows annual average daily traffic (AADT) in the range of approximately 22,000–23,000+ vehicles per day, reflecting the corridor's role as a heavily traveled regional commercial artery. (Figures reflect nearby corridor segments per available Caltrans/public traffic data; buyer should independently verify the specific count nearest this property.) Part of a Larger Corridor Opportunity: The adjacent properties at 9863 & 9869 East Garvey Avenue — a combined 38-space parking lot and a 5,417 SF retail building — are also currently available for sale, offering a buyer the ability to assemble a significant contiguous holding along one of El Monte's established commercial corridors. Purchased together or separately, these three parcels represent a rare opportunity to control an extended stretch of Garvey Avenue frontage. Or Reposition Under MMU Zoning: The property's Mixed Multi-Use zoning provides meaningful flexibility beyond its prior use, opening the door to a range of alternative commercial, retail, or mixed-use redevelopment possibilities — subject to City of El Monte entitlement review. Location Positioned on a corner along Garvey Avenue in El Monte, within the same commercial corridor as the adjacent 9863–9869 Garvey Ave offering — a dense, established San Gabriel Valley submarket with strong day-to-day traffic and proximity to the I-10 and I-605 freeway system.

Contact:

Coldwell Banker Commercial Realty

Property Subtype:

Auto Dealership

Date on Market:

2026-08-27

Hide
See More
More details for 9869 Garvey Ave, El Monte, CA - Retail for Sale

9863 and 9869 Garvey Ave - 9869 Garvey Ave

El Monte, CA 91733

  • Parking Garage
  • Retail for Sale
  • $3,047,462 CAD
  • 5,417 SF

El Monte Retail for Sale - Western SGV

Investment Overview: A rare two-parcel assemblage on East Garvey Avenue in El Monte, offering a combined ±23,681 SF of land (±0.54 acres) with an established, income-producing retail building and an adjacent 38-space parking lot — ideal for a value-add investor, 1031 exchange buyer, or an owner-user seeking a mixed-use commercial footprint in the heart of the San Gabriel Valley. Expansion Opportunity — Adjacent Parcel Also Available: The neighboring property at 9877 Garvey Avenue is separately available for sale, offering a buyer the ability to further expand this assemblage along the corridor. Combined with 9863 & 9869, this presents a rare opportunity to control a larger contiguous holding on Garvey Avenue — subject to separate terms and pricing. For the Investor: - Long-Term, In-Place Income with Built-In Rent Growth — 9869 Garvey Ave is leased through December 31, 2031 under an existing lease with contractual annual rent increases and a 5-year renewal option, delivering predictable, growing cash flow well into the next decade without the leasing risk of a vacant asset. - True Assemblage Play — With Room to Grow — Owning both the retail building and the adjacent surface lot together is rare on this stretch of Garvey Avenue, and the separate availability of 9877 Garvey Avenue next door opens the door to an even larger contiguous holding. For investors focused on land banking or long-term corridor positioning, this is a chance to build scale in an infill San Gabriel Valley location. - MMU Zoning Adds Optionality — Mixed Multi-Use zoning broadens the long-term redevelopment potential of the site beyond retail — supporting a blend of commercial, residential, and mixed-use development possibilities, subject to City of El Monte entitlement review. This gives investors a meaningful upside lever beyond current in-place income. - Established Tenancy — The tenant relationship at this address traces back decades reflecting a stable, long-standing occupancy history and reduced turnover risk. - Location — Positioned on Garvey Avenue in El Monte — a dense, established commercial corridor in the San Gabriel Valley with strong day-to-day traffic and proximity to the I-10 and I-605 freeway system, offering long-term durability of demand. For the Owner-User: - A Path to Ownership with a Built-In Transition — The current lease structure and 2031 term/renewal window give an owner-user a clear, financeable runway to acquire the asset now as an investment, with visibility toward future occupancy — a strategic way to secure real estate in a tightly-held submarket ahead of committing to occupancy. - Flexible MMU Zoning — Mixed Multi-Use zoning gives an owner-user flexibility to operate a range of commercial uses on site today, with the added long-term option to incorporate residential or mixed-use components as needs evolve or the site is redeveloped. - Immediate Parking & Circulation — The adjoining 38-space lot solves one of the biggest pain points for Garvey Avenue businesses — dedicated, on-site parking — a meaningful advantage for retail, service, or professional office users over comparably sized buildings without it. - Room to Expand — With 9877 Garvey Avenue available next door, an owner-user has a clear path to grow their footprint over time — securing a foothold now with the ability to add adjacent square footage as the business scales.

Contact:

Coldwell Banker Commercial Realty

Property Subtype:

Storefront

Date on Market:

2026-08-27

Hide
See More
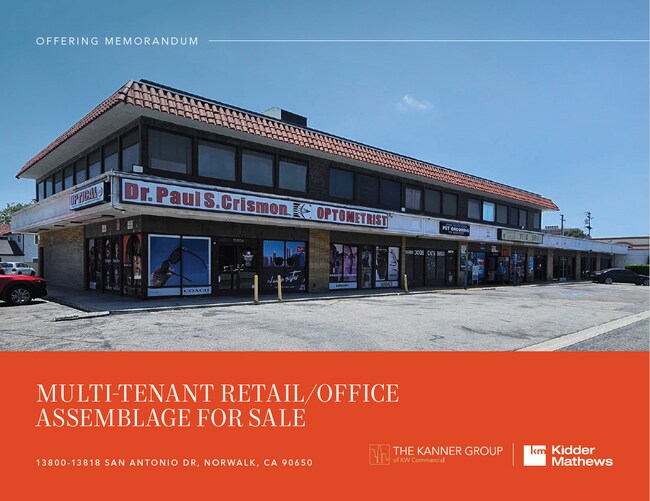
More details for 13818 San Antonio Dr, Norwalk, CA - Retail for Sale

Leased Investment w/Upside or User Building - 13818 San Antonio Dr

Norwalk, CA 90650

  • Parking Garage
  • Retail for Sale
  • $4,432,672 CAD
  • 16,348 SF
See More

Parking Garages For Sale

Parking Garages

Looking to lease a Parking Garage? View Parking Garages for lease