Commercial Real Estate in Colorado available for sale
Police and Fire Stations For Sale

Police and Fire Stations for Sale in Colorado, USA

More details for 1231 S Parker Rd, Denver, CO - Office for Sale

1205 SF:1231 S Parker Road Unit #100A, Denver - 1231 S Parker Rd

Denver, CO 80231

  • Police or Fire Station
  • Office for Sale
  • $433,546 CAD
  • 1,205 SF
  • Air Conditioning
  • 24 Hour Access
  • Reception

Denver Office for Sale - Aurora

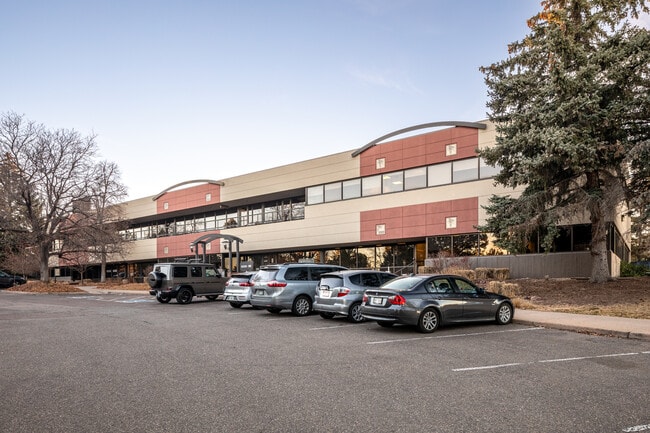
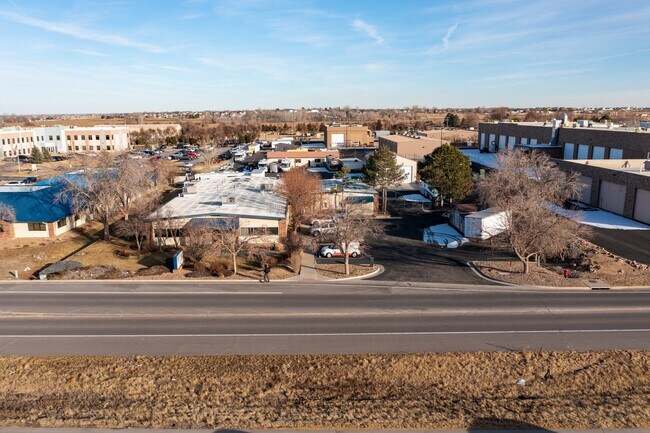
Discover a prime opportunity to own a recently remodeled commercial office condo in a highly accessible and central Denver location. Previously utilized as a medical office, this adaptable space features a versatile layout suitable for a wide range of professional, medical, or service-based businesses. The floor plan includes three rooms, highlighted by a spacious reception area and a large adjacent open space, providing excellent functionality for various uses. The property is professionally managed, with well-maintained landscaping and ample parking available for both owners and clients. Convenient access from Leetsdale Drive, just as it transitions into Parker Road, enhances visibility and commute ease. Situated near the High Line Canal, this ground-level end unit offers true no-stair access, ensuring seamless entry for clients, patients, and staff. The mature landscaping surrounding the building contributes to its professional curb appeal and creates a welcoming setting for any business. Beyond its turnkey condition and strategic location, ownership delivers meaningful financial advantages. Purchasing this space may be more economical than leasing, allowing businesses to build equity, stabilize long-term costs, and invest in their own growth. For many owners, commercial office condos offer a strong long-term return and a reliable foundation for financial stability. Positioned just minutes from Denver’s top business corridors, dining, retail, and major transportation routes, this office condo balances convenience with a quiet, landscaped environment, enhancing both client experience and daily workplace comfort. With its flexible layout, desirable location, and compelling financial benefits, this property represents an exceptional opportunity for any business looking to establish or expand in one of Denver’s most sought-after areas. Schedule your showing today!

Contact:

Brokers Guild Real Estate

Property Subtype:

Medical

Date on Market:

2026-06-05

Hide
See More
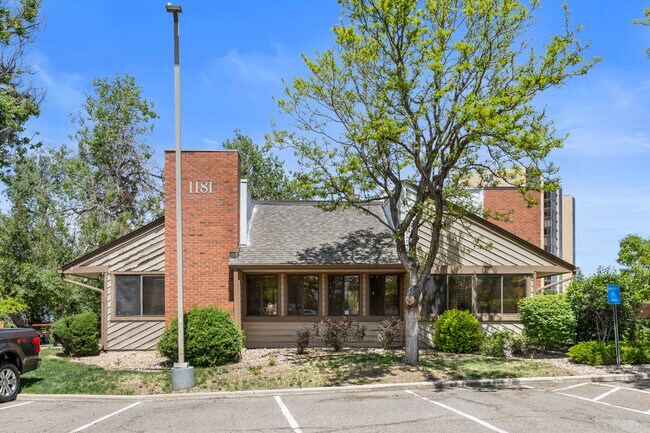
More details for 1181 S Parker Rd, Denver, CO - Office for Sale

1181 S Parker Road Unit #105, Denver, CO 8023 - 1181 S Parker Rd

Denver, CO 80231

  • Police or Fire Station
  • Office for Sale
  • $443,242 CAD
  • 892 SF

Denver Office for Sale - Aurora

NEW ROOF! Exterior painting coming soon! Excellent opportunity to own a versatile commercial end unit in a highly desirable, high visibility location along Parker Road. This ground level unit offers convenient access with no stairs and is ideal for a variety of professional uses including medical, wellness, office, beauty, or other service based businesses. Property Highlights • Prime end unit location at the front of the complex with excellent visibility • Abundant natural light throughout • Ground level access with no stairs • Ample on site parking for clients and staff • High traffic exposure and easy accessibility from Parker Road • Flexible floor plan suitable for medical, professional office, salon, wellness, or retail service uses • Move-in ready space with an existing salon layout. Currently operating as a successful hair salon. For buyers interested in continuing salon operations, the business opportunity, furniture, fixtures, equipment, and existing setup are available for an additional $12,000. The salon currently has two stylists on weekly booth rental agreements at $220 per week per stylist, providing immediate income potential from day one. Whether you are an owner occupant, investor, medical professional, or entrepreneur, this is a rare opportunity to acquire a highly visible commercial space in one of Denver's most established business corridors. With the right buyer, Seller is willing to work with you on a build out concession.

Contact:

Brokers Guild Real Estate

Date on Market:

2026-06-05

Hide
See More
More details for 6987 Rickenbacker Rd, Loveland, CO - Industrial for Sale

6987 Rickenbacker Rd

Loveland, CO 80538

  • Police or Fire Station
  • Industrial for Sale
  • $13,291,708 CAD
  • 35,672 SF
See More
More details for 700 Red Table Dr, Gypsum, CO - Multifamily for Sale

700 Red Table Dr

Gypsum, CO 81637

  • Police or Fire Station
  • Multifamily for Sale
  • $8,691,691 CAD
  • 17,183 SF
  • Air Conditioning
  • Security System
  • Sprinkler System
  • Private Bathroom
  • 24 Hour Access
  • Controlled Access
  • Kitchen
  • Smoke Detector
  • Wheelchair Accessible

Gypsum Multifamily for Sale

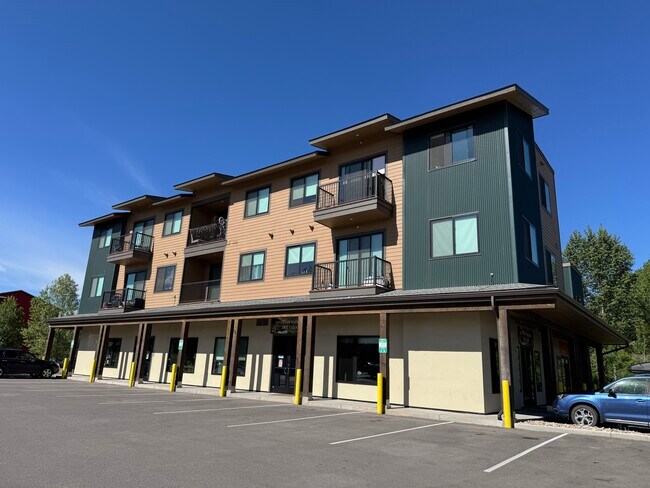
PRICE REDUCED! Located at 700 Red Table Drive in Gypsum, Colorado, this attractive mixed-use property offers an excellent blend of residential stability and commercial flexibility. The building contains three commercial units, six one-bedroom/one-bathroom apartments, and seven two-bedroom/two-bathroom units, for a total of 16 units. This well-diversified unit mix provides strong income potential and appeals to a wide range of tenants in the growing Eagle County market. The property is fully fire sprinklered and fire alarmed throughout, ensuring outstanding safety and code compliance for both owners and tenants. Every unit is individually metered for gas service, while electric is efficiently billed back to tenants on a monthly basis through the RUBS (Ratio Utility Billing System), helping to minimize the owner’s utility expenses and improve overall net operating income. Each residential unit features desirable modern amenities, including a dedicated office space, in-unit washer and dryer, and generous storage. These thoughtful additions make the apartments especially attractive to working professionals, remote workers, and families seeking convenience and functionality in mountain living. The spacious and practical layouts support strong tenant satisfaction and longer lease terms. Situated in the heart of Gypsum, this asset benefits from strong demand for both workforce housing and commercial services. The combination of quality construction, modern safety systems, and favorable utility metering makes this property particularly attractive to investors seeking reduced operational burdens. Investors will also appreciate the versatile commercial spaces, which offer flexible opportunities for retail, professional services, or small businesses. With a balanced tenant base that includes both residential and commercial users, this property supports consistent cash flow and strong tenant retention. 700 Red Table Drive represents a turn-key investment with built-in efficiencies and long-term upside. Its strategic location in one of Colorado’s most desirable mountain communities, combined with premium residential features and operational advantages, positions it for continued appreciation as the region expands. This makes it an ideal addition to any investor’s portfolio looking for reliable income in a high-demand rental market.

Contact:

Goodman Commercial Real Estate

Property Subtype:

Apartment

Date on Market:

2026-06-02

Hide
See More
More details for 825 E 11th St, Loveland, CO - Industrial for Sale

825 E 11th St

Loveland, CO 80537

  • Police or Fire Station
  • Industrial for Sale
  • $2,631,747 CAD
  • 10,000 SF
See More
More details for 4285 S Eldridge St, Morrison, CO - Flex for Sale

Building E - 4285 S Eldridge St

Morrison, CO 80465

  • Police or Fire Station
  • Industrial for Sale
  • $1,073,476 CAD
  • 1,495 SF
  • 1 Unit Available
  • 24 Hour Access
  • Controlled Access
  • Smoke Detector

Morrison Flex for Sale - Southwest Denver

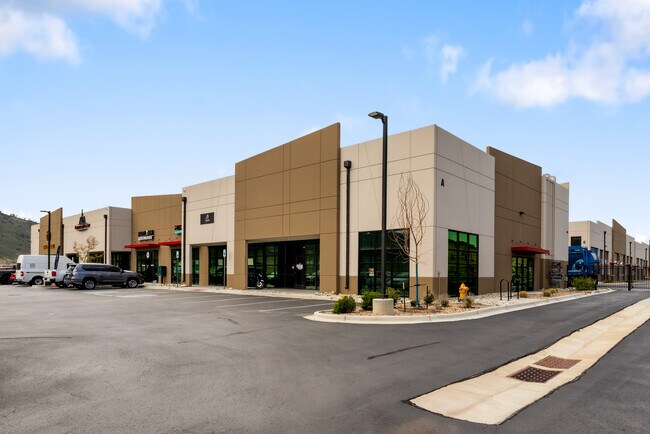
The final opportunity to own a Storefront at GaragePoint and it's the end-cap. Of nine retail-approved Storefronts in Building A, A1 is the last one on the market. End-unit positioning delivers maximum frontage, signage visibility from S. Eldridge, and natural drive-by exposure for whatever concept you launch. Building A is the only building in this 89-unit project zoned for retail, restaurant, fitness, light fabrication, full-office, and showroom use also personal use private garage with the roughs for bathroom and could add mezz making this one of the most supply-constrained storefronts in the southwest C-470 corridor. Step into proven commercial momentum. Surrounding tenants include sports/retail, fitness, restaurants, industrial — a full ecosystem of working businesses driving daily traffic past your front door. The real value driver: Home Depot sits directly next door as the national anchor. The traffic created here proves qualified customers everyday— contractors, homeowners, designers, weekend warriors. Heavy-duty bones: structural concrete and steel, 3,000-psi floors, insulated overhead door, ~20-ft clear ceilings engineered for mezzanine build-out (comp units added 400+ SF, expanding usable space ~30%), 3-phase 125- amp electrical, fire sprinklers, metered HVAC, restroom rough-in. Approved 27 SF parapet signage exclusive to Building A. Reserved storefront parking with business-hours priority. Gated 24-hour secured community. Owners' clubhouse. Masterkey access. Minutes to Red Rocks, Bear Creek Lake, downtown Denver, and the foothills. Built in 2024 C-470 & W. Quincy. End-cap. Last one. Bring your concept.

Contact:

MODUS Real Estate

Date on Market:

2026-05-22

Hide
See More
More details for 401 McIntyre St, Golden, CO - Flex for Sale

Golden Garages Buildings A/B - 401 McIntyre St

Golden, CO 80401

  • Police or Fire Station
  • Flex for Sale
  • $455,015 - $658,214 CAD
  • 900 - 1,320 SF
  • 8 Units Available

Golden Flex for Sale - West Denver

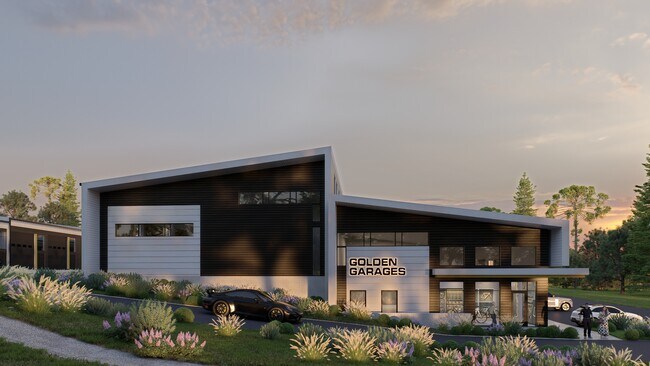
Golden Garages is a new, secure, gated community of 53 individually owned garage condominiums at 401 McIntyre Street in Golden, Colorado, less than a mile from the 6th Avenue (US-6) and Indiana Street interchange. Now under construction with delivery anticipated in fall 2026, this purpose-built flex condo project delivers a rare ownership opportunity for vehicle collectors, hobbyists, small business owners, and investors along the West Denver corridor. Units range from 900 to 2,080 square feet across three buildings, with 18 to 32 foot widths, 35 to 65 foot depths, and 18 to 24 foot clear ceiling heights. Each flex unit is delivered with a 14 foot tall overhead door (14 to 20 feet wide), 125-amp electrical service, an individual gas unit heater with thermostat, insulated walls, doors, and ceiling, LED lighting, a utility sink with hot water, a dedicated RV outlet, and plumbing rough-in for a future bathroom. Units are mezzanine ready and internet ready, allowing owners to build out storage, a workshop, a showroom, or light business space their way. Owners purchase both the unit and the underlying land with no land lease. Each unit is separately metered for electricity and taxed as commercial property. Owner financing is available. As an added benefit of ownership, every buyer receives a complimentary cost segregation study. The study reclassifies portions of the unit into shorter depreciation categories, which may create tax advantages for qualifying owners. Potential tax treatment varies by buyer and depends on individual circumstances and current tax law, so buyers should consult their own CPA or tax advisor. Community amenities include 24/7 gated access, automated security gates, perimeter fencing, security cameras, an owners' clubhouse, secured ADA restrooms, wide paved drive aisles, an RV dump station, a vehicle vacuum and air compressor station, and fire sprinklers and alarms throughout. Pricing currently starts in the low $300,000s and runs to roughly $717,600, with pre-construction pricing still available on remaining units. Reservations move directly into a Purchase and Sale Agreement with a 5% earnest money deposit held in escrow at the title company. ALL prices are subject to change as determined by the seller at anytime.

Contact:

REAL

Property Subtype:

Showroom

Date on Market:

2026-05-15

Hide
See More
More details for 99 Inverness Dr E, Englewood, CO - Office for Sale

99 Business Center - 99 Inverness Dr E

Englewood, CO 80112

  • Police or Fire Station
  • Flex for Sale
  • $893,409 - $3,800,797 CAD
  • 2,861 - 11,019 SF
  • 2 Units Available
See More
More details for 190 County Line Rd, Highlands Ranch, CO - Land for Sale

W. County Line Rd and S. Broadway - 190 County Line Rd

Highlands Ranch, CO 80129

  • Police or Fire Station
  • Land for Sale
  • $4,432,416 CAD
  • 3.19 AC Lot

Highlands Ranch Land for Sale

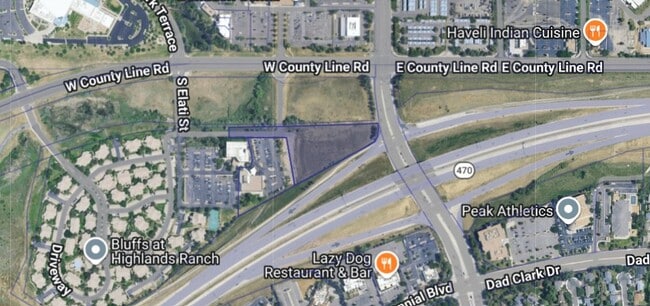
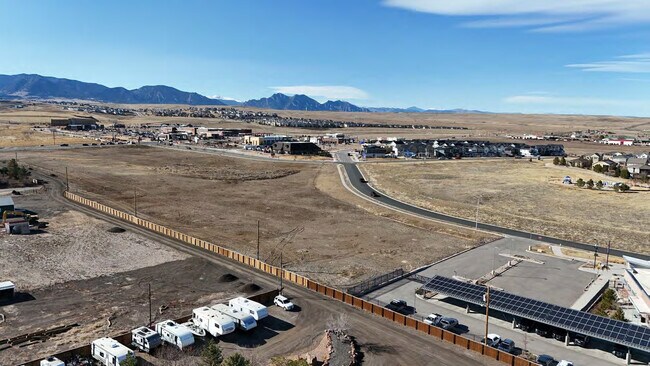
190 W County Line Road presents a rare opportunity to acquire a premier infill development site at the gateway of Highlands Ranch. Strategically positioned at the high-traffic intersection of W County Line Rd and S. Broadway, the property offers unparalleled visibility and direct C-470 highway frontage. With a flexible Community Activity Center (PUD) zoning already in place, this site is uniquely "development-ready" for a variety of high-demand uses. As one of the few remaining undeveloped parcels in this mature, affluent submarket, 190 W County Line Rd is the ideal location for a developer seeking to capture the consistent growth and high-income demographics of the South Denver corridor. Location Highlights • The Broadway Pulse: Situated at the corner of Broadway and W County Line Rd, a primary North-South and East-West transit artery. • Unmatched Exposure: Exceptional highway frontage along C-470, acting as a natural billboard for any future development. • Strategic Accessibility: Immediate access to the C-470 interchange, providing seamless connectivity to I-25, US-85 (Santa Fe Dr), and the greater Denver Metro area. • Retail & Community Synergy: Located minutes from the Highlands Ranch Town Center and adjacent to established professional and retail hubs like Southpark Centre. Flexible Community Activity Center (CAC) Zoning The property is governed by the Highlands Ranch PUD (Planning Area 90), designated as a Community Activity Center. This zoning was specifically designed to foster high-quality, community-essential developments. By-right permitted uses offer a "path of least resistance" for developers, significantly reducing the hurdles associated with rezoning. Primary Development Opportunities Include: • Medical & Healthcare: Ideally suited for medical clinics, emergency care facilities, or specialized healthcare centers to serve the surrounding residential density. • Hospitality: Permitted "By-Right" for hotel and motel development, capitalizing on highway commuters and visitors to the nearby healthcare and business corridors. • Convenience & Specialty Retail: Perfect for high-end grocery, sundries, and "convenience commercial" that serves the daily needs of Highlands Ranch residents. • Recreation & Institutional: Zoning allows for recreation-commercial, cultural centers, and public/quasi-public facilities. • Animal Services: Specifically allows for Animal Clinics or Animal Hospitals (per Planning Area 90 guidelines). Market Dynamics & Demographics Highlands Ranch remains one of the most resilient and affluent submarkets in the United States. • High-Income Household Base: The surrounding area boasts some of the highest median household incomes in Colorado, ensuring strong consumer spending power. • Low Vacancy Hub: While the traditional office market in some areas has softened, the demand for medical-office, hospitality, and essential services in this specific pocket remains robust due to the maturity of the neighborhood. • Infill Scarcity: Large, high-visibility parcels along the C-470 corridor are increasingly rare, making this site a "trophy" land play for long-term hold or immediate development. Site Advantage This level, high-visibility lot minimizes site preparation complexities and maximizes usable acreage. Whether the goal is a flagship hospitality flag, a state-of-the-art medical facility, or a high-traffic retail center, 190 W County Line Rd provides the visibility, zoning, and demographic support to ensure a successful project.

Contact:

BellStreet

Property Subtype:

Commercial

Date on Market:

2026-04-06

Hide
See More
More details for 2150 Garden of the Gods Rd, Colorado Springs, CO - Industrial for Sale

MAIN - 2150 Garden of the Gods Rd

Colorado Springs, CO 80907

  • Police or Fire Station
  • Industrial for Sale
  • $21,469,516 CAD
  • 77,580 SF
See More
More details for 225-229 E Main St, Florence, CO - Specialty for Sale

225-229 E Main St

Florence, CO 81226

  • Police or Fire Station
  • Specialty for Sale
  • $1,211,989 CAD
  • 2,758 SF

Florence Specialty for Sale

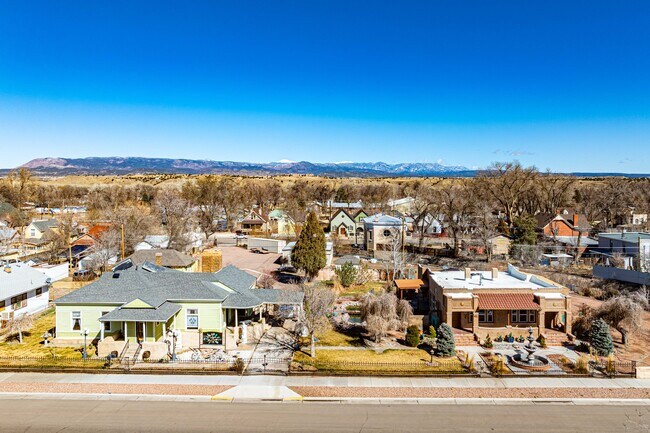
A rare opportunity to own one of downtown Florence's most distinctive properties, offering two homes, two detached garages, a workshop, expansive 1.49-acre landscaped lot, business-friendly zoning, and unlimited potential for entrepreneurs, investors, and creatives. Whether you envision a boutique retail store, antique gallery, wine tasting room, restaurant, café, art studio, event venue, professional offices, wellness retreat, bed & breakfast, or a unique live-work lifestyle, this remarkable property provides the setting to bring your vision to life. Located at 225-229 E. Main Street, this property features mature landscaping, tranquil koi ponds connected by charming bridges, multiple water features, a gas fire pit, hot tub, workshop, storage shed, and two detached garages—creating an unforgettable destination for customers, guests, or residents alike. The beautifully restored Historic Victorian blends timeless architecture with thoughtful modern updates while preserving its original character. Inside you'll find an elegant formal dining room with an adjoining butler's pantry, an oversized kitchen with breakfast nook and pantry/laundry room, a spacious living room anchored by a custom brick fireplace, and an extraordinary library/music room highlighted by stained glass and a second custom brick fireplace. An additional parlor, two bedrooms, and two bathrooms complete this exceptional residence. Just beyond the porte-cochère, the Southwestern-style home offers flexibility as a guest residence, vacation rental, owner's quarters, or additional business space. Featuring three bedrooms, two bathrooms, a modern kitchen, custom gas fireplace, and a light-filled sunroom with a second fireplace, this home is equally impressive. The private backyard is designed for entertaining with an outdoor kitchen, fire pit, hot tub, and peaceful water feature that seamlessly blend indoor and outdoor living. Here's an opportunity to create something truly special!
Contact:

Wayne Jennings

Property Subtype:

Cemetery/Mausoleum

Date on Market:

2026-03-21

Hide
See More
More details for 1201 S Parker Rd, Denver, CO - Office for Sale

Creekside at Highline - 1201 S Parker Rd

Denver, CO 80231

  • Police or Fire Station
  • Office for Sale
  • $484,796 CAD
  • 1,228 SF
  • 1 Unit Available
See More
More details for 4985 N 30th St, Colorado Springs, CO - Industrial for Sale

4975 & 4985 N. 30TH ST. - 4985 N 30th St

Colorado Springs, CO 80919

  • Police or Fire Station
  • Industrial for Sale
  • $8,172,267 CAD
  • 42,759 SF
  • Air Conditioning
  • Security System
  • Reception

Colorado Springs Industrial for Sale - Northwest

High-Power Industrial Facilities Campus (2 buildings) on 4.3 Acres – 42,759 SF with 3,000 Amp Service. Rare opportunity to acquire an industrial facility/campus situated in the coveted west side industrial corridor and Mountain Shadows sub area. The property consists of 2 buildings. 4975 N. 30th at 22,759 sq. ft. (a mix of 12,809 sq. ft. of warehouse space and 9,950 sq. ft. of office space) and 4985 N. 30th St. at 20,000 sq. ft. of warehouse space, offering a highly functional layout suited for manufacturing, distribution, fabrication, or service-based operations. Seller offering 6 - 12 month leaseback. Key features include: -32,809 SF warehouse 9,950 SF office space -18’ clear height -3 dock-high loading doors, 1 personnel delivery door -3,000 Amp | 277/480V | 3-Phase Power (Approx. 1.5 MW Capacity with a clear and quick path to ~2.5 MW) -Expansive 4.3-acre site 75 Parking spaces (1.75 to 1,000 sq. ft) -Fire Suppression Sprinklers in 4985 N. 30th St. -Strategic access to I-25 and Garden of the Gods Rd. The heavy electrical infrastructure makes this property particularly attractive for power-intensive users, while the substantial site size provides flexibility for fleet parking, equipment storage, or future expansion. Industrial inventory of this scale and functionality remains limited in the area. This offering presents a compelling opportunity for an owner-operator seeking to control occupancy costs and build long-term equity in a high-demand industrial corridor

Contact:

Venterra Real Estate

Property Subtype:

Manufacturing

Date on Market:

2026-02-26

Hide
See More
More details for W 89th Dr, Arvada, CO - Land for Sale

Whisper Creek - W 89th Dr

Arvada, CO 80005

  • Police or Fire Station
  • Land for Sale
  • $1,378,204 CAD
  • 1.54 AC Lot
See More
More details for I25 FRONTAGE ROAD – for Sale

I25 FRONTAGE ROAD

  • Police or Fire Station
  • Mixed Types for Sale
  • $5,540,520 CAD
  • 4 Properties | Mixed Types

Portfolio of properties for Sale - Weld County

Exceptional INDUSTRIAL/FLEX property FOR SALE or FOR LEASE located in Weld County with direct frontage along Interstate 25, providing outstanding visibility, accessibility, and functionality. The property is comprised of four industrial/flex or warehouse buildings situated on 2.37 acres and is well suited for an owner-user, multi-tenant occupancy, or long-term investment. The site is zoned EC RC Employment per the Town of Firestone, allowing for a wide range of employment and industrial uses, subject to verification by the buyer. Building One includes a 7,696 square foot, single-level office building originally constructed in 1974. The space consists of approximately 24 individual offices, two conference rooms, a reception and break room as well as 2 restrooms, and dedicated server/telecommunications rooms. The building is fully cooled and there is Phase 3, 600 amps, 240 volts of power to this building. There is the option of adding an overhead door on the east side of this building. A second 2,126 square foot building was initially designed as a shop and has since been repurposed into a gym. The structure allows for the future installation of a roll-up overhead doors and includes two restrooms with showers. The building is fully air conditioned. Building Three totals 2,457 square feet; with 1,800 square feet of warehouse/shop space and 657 of lean-to area. It was built in 1981. It contains multiple rooms and one restroom with a shower. The ceiling height is 12’ and there is a fire alarm system in place. This building is very versatile, and could have the potential to be divided into multiple bays with overhead doors. Building Four was constructed in 1985 and consists of 2,304 square feet of warehouse/garage space. This building has one restroom and four overhead doors of varying sizes. The ceiling height is 18’ and there are floor drains and heat in place. This highly visible I-25 frontage property offers a rare combination of flexible improvements and strong infrastructure in one of Northern Colorado’s most active commercial corridors. Call to schedule a showing today!

Contact:

RE/MAX Elevate

Property Subtype:

Mixed Types

Date on Market:

2026-01-29

Hide
See More
More details for 3181 W Alameda Ave, Denver, CO - Retail for Sale

Price Reduced - For Sale or For Lease - 3181 W Alameda Ave

Denver, CO 80219

  • Police or Fire Station
  • Retail for Sale
  • $2,077,695 CAD
  • 9,239 SF

Denver Retail for Sale - West Denver

This fully upgraded space features a updated fire sprinkler system and control panel, a redesigned rear patio created from the former warehouse delivery area, and custom wood fence gates. The property includes updated men’s and women’s restrooms, a private restroom with shower, a walk-in cooler, and a built-in stage. Interior improvements include Updated ceilings, modern fixtures, and finished drywall throughout, along with a dedicated kitchen prep area. Additional enhancements include an ADA-compliant accessible ramp, a polished 4-inch concrete floor, upgraded indoor and outdoor lighting, LED signage (non-current technology), and complete updated electrical, plumbing, roofing, and HVAC systems. APPROVED USES IN E-MX-3 ZONING: RESIDENTIAL USES • Multi-unit dwellings (apartments, flats). • Live/work units combining residential and certain commercial functions (with a live/work permit). COMMERCIAL USES - MANY BASIC COMMERCIAL AND STREET-ORIENTED BUSINESS USES ARE ALLOWED, ESPECIALLY THOSE THAT ACTIVATE THE STREET LEVEL: • Retail shops and services • Restaurants and cafés • Personal services (like salons, fitness studios) • Offices (professional, business) • Arts, culture, and similar indoor services • Small-scale entertainment or recreation (e.g., indoor arts or exercise spaces), in many cases subject to zoning review or limitations. • These uses are permitted to encourage a pedestrian oriented, mixed-use environment at a neighborhood scale.

Contact:

Pinnacle Real Estate Advisors

Date on Market:

2026-01-29

Hide
See More
More details for 20859 County Road 77, Lake George, CO - Specialty for Sale

Bison Peak Lodge at Puma Hills - 20859 County Road 77

Lake George, CO 80827

  • Police or Fire Station
  • Specialty for Sale
  • $9,411,959 CAD
  • 7,163 SF
See More
More details for 503 W 7th St, Walsenburg, CO - Retail for Sale

503 W 7th St

Walsenburg, CO 81089

  • Police or Fire Station
  • Retail for Sale
  • $533,275 CAD
  • 4,692 SF
See More
More details for 2151 S Sicily Cir, Aurora, CO - Land for Sale

Lot 4 - 2151 S Sicily Cir

Aurora, CO 80013

  • Police or Fire Station
  • Land for Sale
  • $3,186,662 CAD
  • 5.03 AC Lot
See More
More details for 2201 S Sicily Cir, Aurora, CO - Land for Sale

Lot 6 - 2201 S Sicily Cir

Aurora, CO 80013

  • Police or Fire Station
  • Land for Sale
  • $2,109,660 CAD
  • 3.33 AC Lot
See More
More details for 158 E Main St, Limon, CO - Hospitality for Sale

Apartment Development Project and Land - 158 E Main St

Limon, CO 80828

  • Police or Fire Station
  • Hospitality for Sale
  • $1,108,103 CAD
  • 6,300 SF

Limon Hospitality for Sale

This property offers a rare 5.15-acre commercial redevelopment site in Limon, Colorado, with water and sewer connections already included. The sale includes the land, the remaining motel structure, and apartment concept plans showing a potential redevelopment layout. The site previously operated as a three-building exterior corridor motel. Two motel wings were removed after a fire event, leaving a clean, level redevelopment area suitable for new construction or repositioning. The remaining structure includes a 12-unit motel wing, the original lobby and office area, and a large owner or manager living quarter. The standing building offers optional reuse value. The 12 attached motel rooms are intact but require full renovation. The oversized living quarter could be used as an onsite manager residence, multi-room living space, office, or potentially converted into additional guest units. A buyer may also choose to remove the remaining structure depending on their redevelopment plans. This property is ideal for a buyer seeking land with existing infrastructure and strong redevelopment potential. The 5.15-acre site can support a variety of concepts, including apartments, a new motel, extended-stay lodging, workforce housing, RV use, truck and traveler services, or mixed commercial use, subject to zoning and city approval. The property benefits from high visibility from US Highway 24 and quick access to I-70, making it a strong location for hospitality, housing, or service-focused commercial operations. The site is cleared, fenced, and easy to inspect, with utilities, parking areas, and site circulation already in place.

Contact:

Colorado Hospitality Services, Inc.

Property Subtype:

Hotel

Date on Market:

2025-12-06

Hide
See More
More details for 9690 Dallas St, Commerce City, CO - Industrial for Sale

9690 Dallas St

Commerce City, CO 80640

  • Police or Fire Station
  • Industrial for Sale
  • $1,731,413 CAD
  • 5,000 SF
  • 1 Unit Available

Commerce City Industrial for Sale - Northeast Denver

Positioned in the heart of Commerce City’s industrial corridor, 9690 Dallas Street offers a rare opportunity to acquire two contiguous industrial/flex/showroom units totaling approximately 5,000 square feet. These units—previously configured as a cannabis MIP facility—are ideally suited for a wide range of industrial or retail users seeking a versatile footprint with built-in infrastructure. The property features a retail storefront entrance, a large kitchen area, two ADA-compliant restrooms, and multiple warehouse zones with drop ceilings that can be restored to their original 23-foot clear height. A 12’x14’ drive-in door supports efficient loading, while wet fire sprinklers and semi-truck circulation enhance operational safety and logistics. Electrical service includes 3-phase, 200 amps, supporting heavier industrial needs. Located within an I-3 zoned business park that permits marijuana-related uses, the site benefits from strong demographic fundamentals. Within a 5-mile radius, the population exceeds 150,000 with a median household income of over $92,000. Traffic counts along E. 96th Ave. at Dallas Street reach 7,043 vehicles per day, offering visibility and access for both industrial and showroom users. This asset is offered at $1,450,000 and cannot be subdivided. The HOA fee is $973.20/month for both units. Renovated in 2017, the property is move-in ready and adaptable for light manufacturing, distribution, or retail showroom operations.

Contact:

Unique Properties, Inc.

Property Subtype:

Warehouse

Date on Market:

2025-10-20

Hide
See More
More details for 277 County Route 233, Durango, CO - Land for Sale

277 County Route 233

Durango, CO 81301

  • Police or Fire Station
  • Land for Sale
  • $2,630,362 CAD
  • 3.14 AC Lot

Durango Land for Sale

DEVELOPMENT PARCEL just East of Three Springs! This fairly level 3.14-acre site is designated for multi-use and comes with a conceptual set of plans for warehouse/storage condos with common facilities. No HOA. No covenants. Situated in the fast growing Grandview corridor with easy access and flat usable ground, this property is suitable for a wide variety of uses. With close proximity to Mercy Regional Medical Center, the Three Springs Master Planned Community, the new Highway Interchange and the new commercial area South Fork. Utilities on site or close by. Businesses nearby include a concentration in medical services surrounding the regional hospital, financial services, neighborhood services and storage including, but not limited to: Alpine Bank, Colorado Jaynes, Confluence Luxury Apartments, GF Properties Group, Southwest Mortgage Loans, The Dolores State Bank, US Eagle Federal Credit Union, American Home Patient, Inc., Animas Plastic Surgery, Anytime Fitness, CommonSpirit Mercy Hospital, Durango Dentistry, Durango Kids Pediatric Dentistry, Hangar Clinic, Prosthetics & Orthotics, Big Toy Storage, Colorado State Public Defender, Durango Police Department Substation, Maverik Gas Station, Morehart Murphy Subaru, Target Equipment Rental, U-Haul (Future Site) and a brand new McDonald’s. This location would be ideal for storage, material yard to support the nearby design services, multifamily or even offices.

Contact:

Coldwell Banker Mountain Properties & CBC

Property Subtype:

Commercial

Date on Market:

2025-10-07

Hide
See More
More details for 2395 Briargate Blvd, Colorado Springs, CO - Office for Sale

High Cap Office Investment For Sale - 2395 Briargate Blvd

Colorado Springs, CO 80920

  • Police or Fire Station
  • Office for Sale
  • $2,146,952 CAD
  • 6,117 SF
See More
25-48 of 81