Commercial Real Estate in United States available for sale
Police and Fire Stations For Sale

Police and Fire Stations for Sale in USA

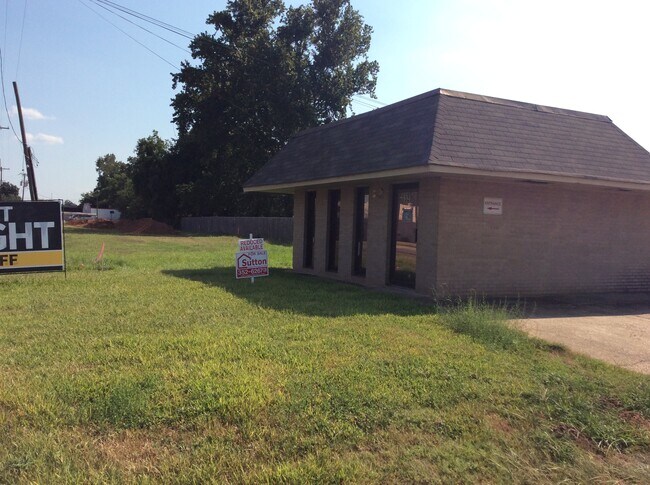
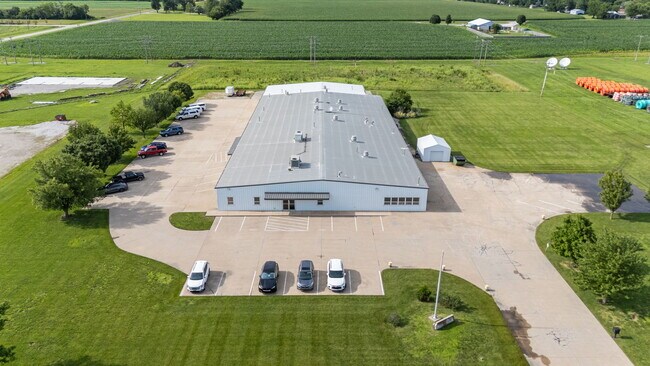
More details for 601 7th St, Prosser, WA - Retail for Sale

601 7th St

Prosser, WA 99350

  • Police or Fire Station
  • Retail for Sale
  • $1,113,042 CAD
  • 14,658 SF
See More
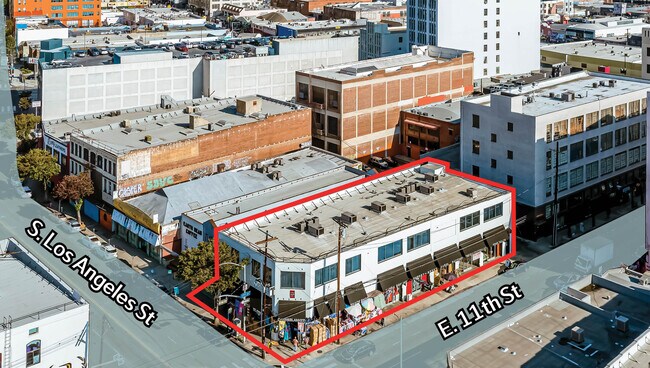
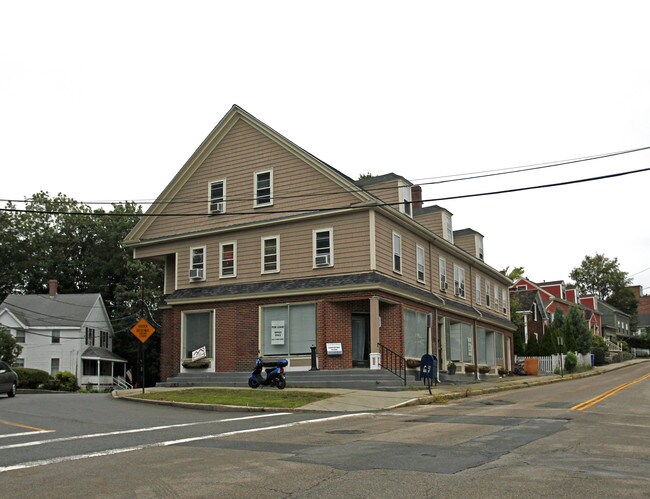
More details for 1048-1050 S Los Angeles St, Los Angeles, CA - Retail for Sale

1048-1050 S Los Angeles St

Los Angeles, CA 90015

  • Police or Fire Station
  • Retail for Sale
  • $6,982,965 CAD
  • 15,229 SF
See More
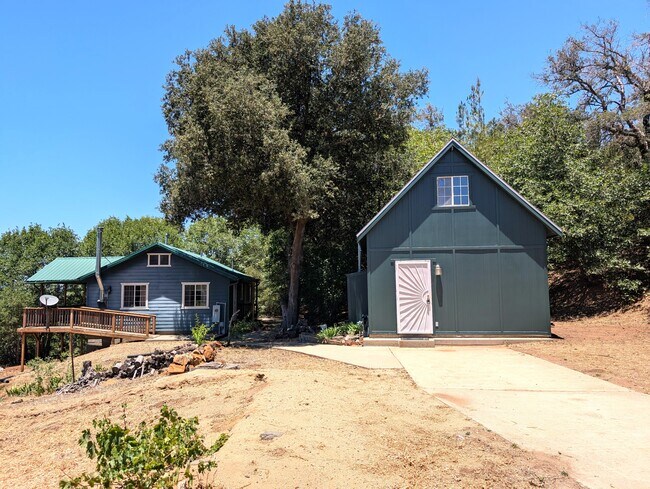
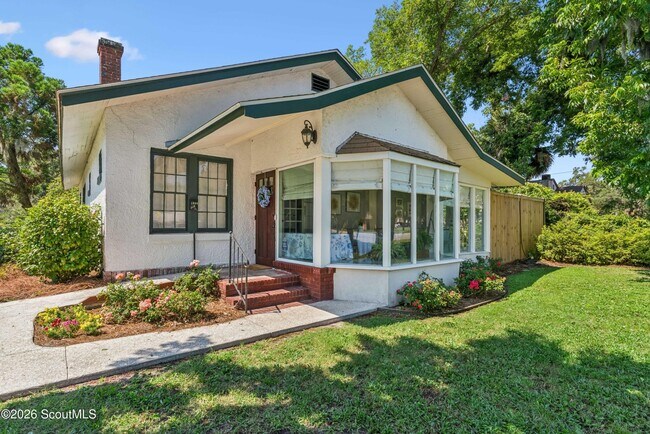
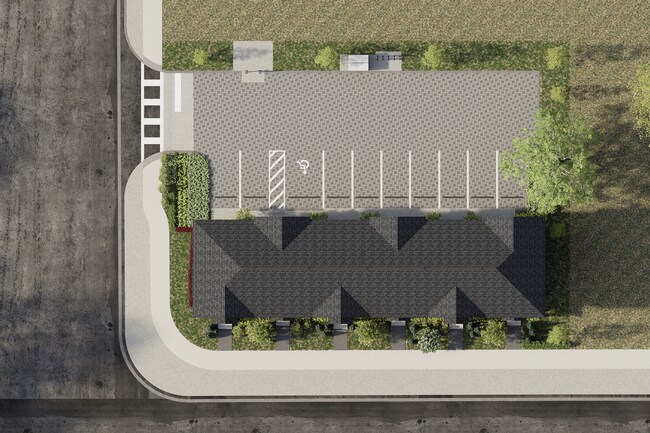
More details for 6911 Engineers rd, Julian, CA - Multifamily for Sale

6911 Engineers Rd - 6911 Engineers rd

Julian, CA 92036

  • Police or Fire Station
  • Multifamily for Sale
  • $818,206 CAD
  • 2,168 SF
See More
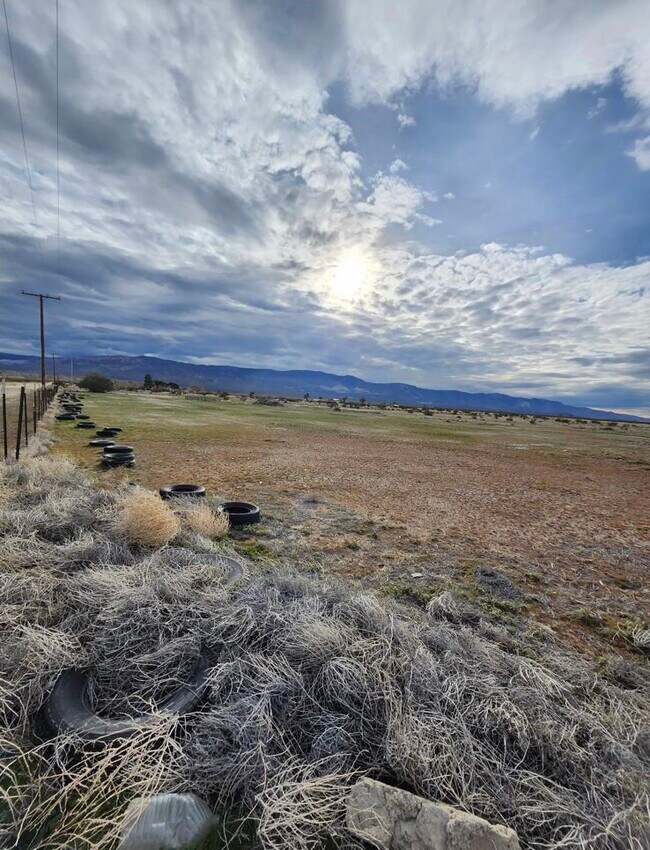
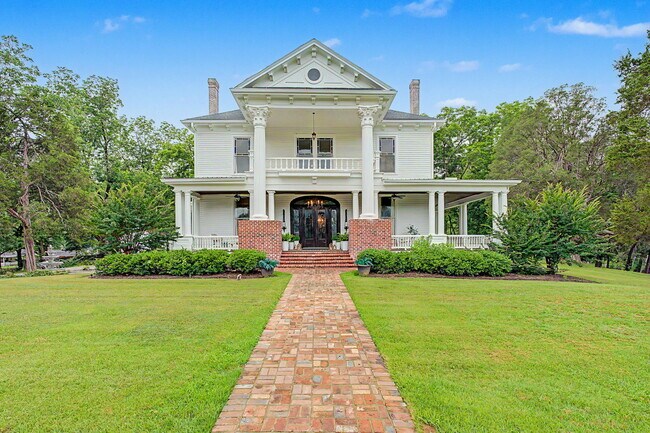
More details for 10252 Santa Fe Fire rd, Lucerne Valley, CA - Land for Sale

10252 Santa Fe Fire rd

Lucerne Valley, CA 92356

  • Police or Fire Station
  • Land for Sale
  • $84,642 CAD
  • 20 AC Lot
See More
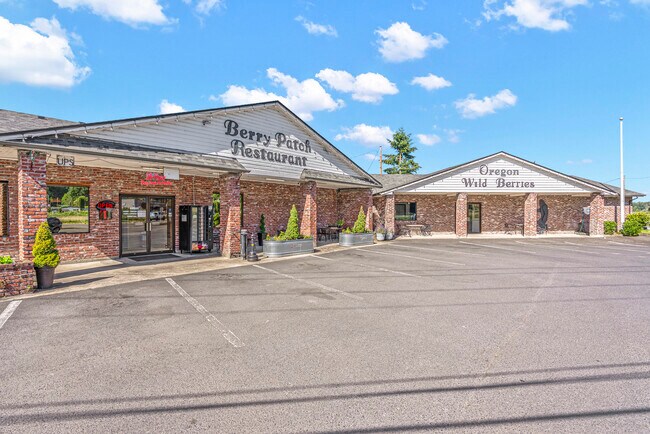
More details for 49289 US-30, Clatskanie, OR - Retail for Sale

Iconic "Berry Patch" Restaurant - 49289 US-30

Clatskanie, OR 97016

  • Police or Fire Station
  • Retail for Sale
  • $2,257,120 CAD
  • 6,224 SF
  • Air Conditioning
  • Security System
  • Conferencing Facility
  • Restaurant

Clatskanie Retail for Sale

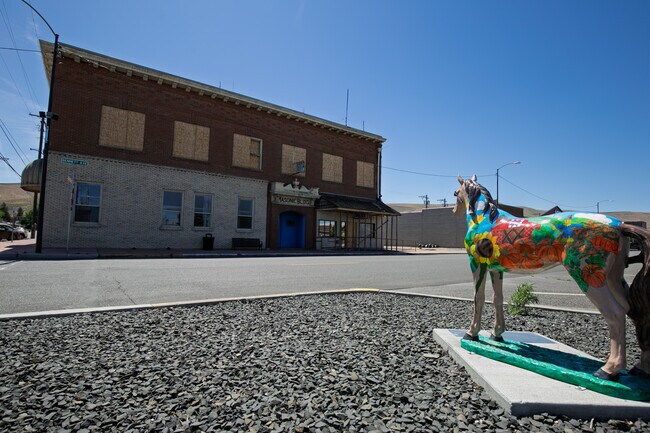
Rare opportunity to acquire The Berry Patch Restaurant, a beloved Highway 30 landmark in Westport, Oregon. Located at 49289 Highway 30 on the Lower Columbia River corridor, The Berry Patch offers far more than real estate—it is an established restaurant, retail gift shop, production kitchen platform, and recognizable regional brand with decades of customer loyalty. Known for its famous pies, comfort food, jams, jellies, syrups, and Oregon-inspired gifts, The Berry Patch has long been a “must-stop” for locals, travelers, Oregon Coast visitors, RVs, buses, families, anglers, and ferry traffic. Its strategic location just off Highway 30, near the Westport ferry connection to Washington and close to Columbia River recreation, positions the business to capture both destination customers and steady pass-through traffic. The sale includes the land, building, inventory, fixtures, furniture, business, signage, website, and social media assets, creating a rare turnkey opportunity for an operator to continue the Berry Patch legacy or expand into catering, events, packaged foods, wholesale pies, coffee service, retail gifts, or destination dining. The property is situated on approximately 0.60 acres / 26,136 SF with paved onsite parking, one-level access, outside storage, office/signage features, public water, sewer/septic service, gas/electric utilities, and mini-split heating and cooling. The facility is exceptionally well equipped for volume food service and production, with seller-provided notes referencing major improvements and equipment including a newer roof, HVAC and mini-splits, walk-in coolers, extensive refrigeration and freezer capacity, multiple ovens, steam tables, gas grill, newer gas fryers, exhaust hood, fire suppression system, commercial sinks, Hobart dishwasher, Hobart meat slicer, stainless tables, prep tables, security system, outdoor tables/chairs, four bathrooms, garage storage, two complete kitchens, updated flooring, and booth upholstery. A banquet/event-room component adds additional upside for private events, group dining, catering, and community gatherings. For the buyer seeking an established food-service and retail operation with real property, equipment, brand equity, highway visibility, and multiple growth channels, The Berry Patch is a standout offering on the Oregon side of the Lower Columbia. Financial documents, floor plan, and plat map are noted as available for buyer review. Buyer to verify all square footage, equipment, permits, seating capacity, financials, and allowed uses. Please do not disturb the business, customers, or employees. Showings by appointment only through the listing agent.
Contact:

Real Broker

Property Subtype:

Restaurant

Date on Market:

2026-06-19

Hide
See More
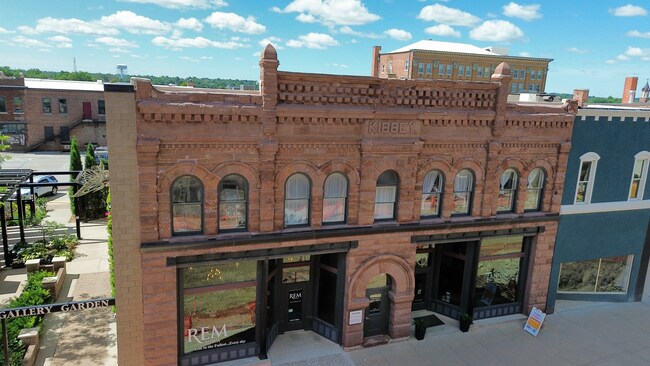
More details for 125 E Main St, Marshalltown, IA - Retail for Sale

Kibbey Building - 125 E Main St

Marshalltown, IA 50158

  • Police or Fire Station
  • Retail for Sale
  • $1,072,132 CAD
  • 8,212 SF
See More
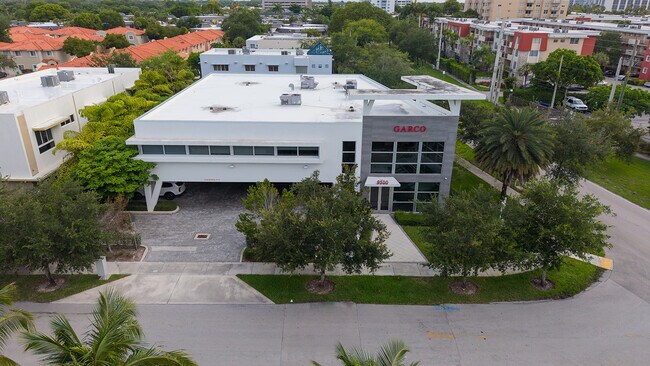
More details for 9500 SW 77th Ave, Miami, FL - Office for Sale

9500 SW 77th Ave

Miami, FL 33156

  • Police or Fire Station
  • Office for Sale
  • $7,406,175 CAD
  • 7,646 SF

Miami Office for Sale - Kendall

9500 SW 77th Avenue presents a compelling owner-user opportunity to acquire a modern, turnkey office building in one of Miami-Dade County's most desirable business corridors. The 7,646-square-foot standalone office property sits on 0.36 acres in the Pinecrest/Dadeland area and features 25 covered parking spaces (3.4/1,000 square feet), providing convenient access for employees, clients, and visitors. Built in 2017, the Class A asset offers institutional-quality construction and infrastructure, including a large elevator, full fire sprinkler system, on-site generator, complete ADA compliance, and prominent monument and façade signage. An owner-user can immediately occupy the entire building and benefit from a highly functional two-story layout designed to accommodate a wide range of professional, medical, and corporate uses. The ground floor features a lobby, reception area, restroom, and elevator core, making it ideal for showroom, healthcare, or client-facing operations, while the second floor is fully built out with reception, a conference room with private balcony, three executive offices, seven perimeter offices, open work areas, and supporting administrative space. Furniture is available, providing a truly turnkey occupancy solution and minimizing upfront capital expenditures. Offering strong visibility along SW 77th Avenue with convenient access to major transportation routes, the property is strategically positioned minutes from US-1, the Palmetto Expressway (SR-826), Dadeland South Metrorail Station, Dadeland Mall, and Baptist Hospital. Located within the affluent Pinecrest/Dadeland corridor, the asset benefits from strong surrounding demographics, high household incomes, and sustained demand for professional and healthcare services. Combined with the ability to replace rent with ownership through SBA financing, 9500 SW 77th Avenue provides a strategic opportunity to control occupancy costs, build long-term equity, and capitalize on the advantages of ownership in a supply-constrained South Florida market.

Contact:

Colliers

Date on Market:

2026-06-19

Hide
See More
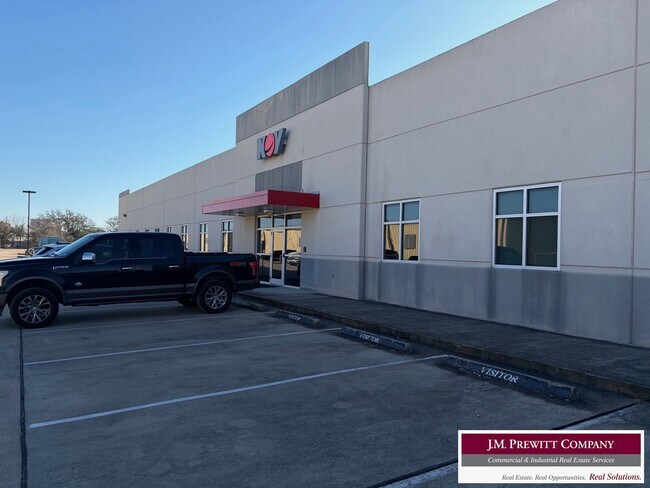
More details for 5795 Hagner Road Rd, Beaumont, TX - Office for Sale

5795 Hagner Road - 5795 Hagner Road Rd

Beaumont, TX 77705

  • Police or Fire Station
  • Office for Sale
  • $3,526,750 CAD
  • 20,000 SF
See More
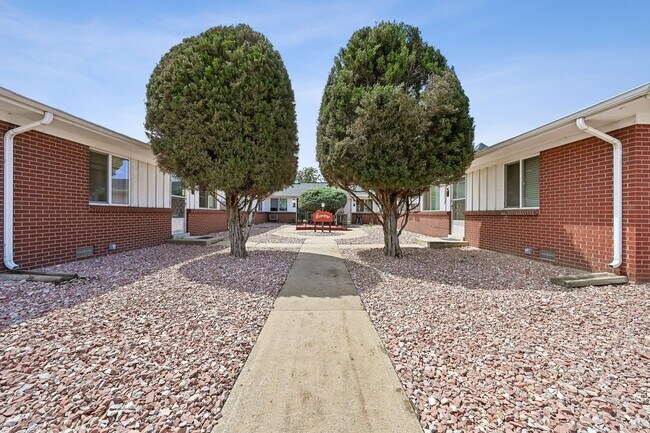
More details for 5250 E Warren Ave, Denver, CO - Multifamily for Sale

5250 E Warren Ave

Denver, CO 80222

  • Police or Fire Station
  • Multifamily for Sale
  • $2,362,922 CAD
  • 6,909 SF

Denver Multifamily for Sale - Colorado Blvd/I-25

Cushman & Wakefield presents 5250 E Warren Avenue, a fully stabilized, turnkey 8-unit multifamily asset in Denver's highly desirable Virginia Village neighborhood. Current ownership has invested over $400,000 in capital improvements since acquisition, including electrical upgrades, a fire suppression system, unit renovations, landscaping, and the addition of two fully permitted basement units, delivering an asset that is modern, well-maintained, and ready for a new owner to operate from day one. The property is 100% occupied with quality tenants at strong market rents, providing immediate and reliable cash flow. Six of the eight units feature a rare side-by-side configuration, offering residents the privacy and quiet of single-family living. All units are spacious two- and three-bedroom floor plans well-suited for families and long-term tenants, supporting low turnover and sustained occupancy. Amenities include off-street parking, in unit laundry in every unit, and shared outdoor spaces. Strategically located in southeast Denver, the property offers direct access to Interstate 25, Colorado Boulevard, and the Colorado Station light rail, connecting residents to Downtown Denver, the Denver Tech Center, and Cherry Creek. Virginia Village is a stable, amenity-rich submarket with a long track record of strong occupancy, and Denver's diverse employment base and constrained housing supply continue to reinforce rental demand across central neighborhoods. With significant capital already deployed, full occupancy, and a differentiated unit mix in a premier location, 5250 E Warren Avenue is well-positioned to deliver stable cash flow and long-term appreciation.

Contact:

Cushman & Wakefield

Property Subtype:

Apartment

Date on Market:

2026-06-18

Hide
See More
More details for 320 South Dr Hwy 1 SOuth Hwy, Natchitoches, LA - Multifamily for Sale

Lot 1-A Block G of Shamrock Park - 320 South Dr Hwy 1 SOuth Hwy

Natchitoches, LA 71457

  • Police or Fire Station
  • Multifamily for Sale
  • $592,494 CAD
  • 3,700 SF
See More
More details for 1908 Gloucester St, Brunswick, GA - Retail for Sale

1908 Gloucester St

Brunswick, GA 31520

  • Police or Fire Station
  • Retail for Sale
  • $740,617 CAD
  • 1,620 SF
  • Air Conditioning
  • Security System
  • Restaurant

Brunswick Retail for Sale - Downtown Brunswick

Exceptional opportunity to own a beautifully renovated, turnkey event and catering venue in the heart of bustling Downtown Brunswick. This well-established property has been a sought-after destination for weddings, bridal and baby showers, luncheons, afternoon teas, rehearsal dinners, corporate gatherings, and special events. The sale includes the real estate along with furniture, fixtures, equipment, and commercial kitchen appliances, allowing a new owner to step in and immediately operate their own catering venue, event space, or hospitality concept. This is also a great location for flower shop, bakery, attorney office, etc. The building has been extensively updated and showcases an inviting atmosphere with charm, character, and functionality. This offering does not include the current business name, branding, or book of business, providing a unique opportunity to create and grow your own vision in a proven location. Whether you're an experienced restaurateur, caterer, event professional, or entrepreneur, this property is fully equipped and ready for its next chapter. Prime downtown location with excellent visibility, established event infrastructure, and endless possibilities for dining, catering, entertainment, and private events. The kitchen features items such as: TRUE commercial freezers, Southbend Oven, Commercial double oven and grill. The kitchen also offers a Commercial Hood with Air Suppression System - which is a major kitchen upgrade in any kitchen that combines ventilation, fire protection and air balance. Beautiful dishes, serving dishes, etc all included. Outside is a Pavilion with lights, Lane Smoker, grease trap, privacy fence, lawn area for catered events, and garage/storage building with coolers. A rare chance to acquire a move-in-ready hospitality venue in one of Brunswick's most desirable commercial districts. UTILITIES: GA Power, Public Water/Sewer, Natural Gas with Scana. HVAC serviced regularly by Corbitt. Termite prevention with Bug House. Irrigation system. List of Inventory included.

Contact:

Berkshire Hathaway Home Services - Hodnett Cooper

Property Subtype:

Restaurant

Date on Market:

2026-06-18

Hide
See More
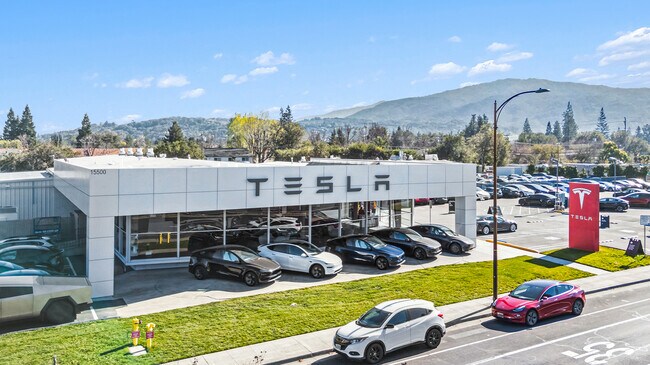
More details for 15480 Los Gatos Blvd, Los Gatos, CA - Retail for Sale

Tesla Sales, Service & Delivery + Collision - 15480 Los Gatos Blvd

Los Gatos, CA 95032

  • Police or Fire Station
  • Retail for Sale
  • $68,465,501 CAD
  • 24,947 SF

Los Gatos Retail for Sale - Los Gatos/Saratoga

RARE HYBRID TESLA SSD + COLLISION CENTER DRIVING MULTIPLE REVENUE STREAMS. This Tesla property is strategically positioned in a dense, affluent South Bay submarket serving Silicon Valley’s core employment base. The site sits adjacent to San Jose and Santa Clara, approximately 50 miles south of San Francisco, and occupies a rare ±4.5-acre infill parcel providing ample customer and inventory parking. The property benefits from exceptional frontage and visibility along Los Gatos Boulevard, multiple points of ingress and egress, and prominent monument signage, enhancing brand presence in one of the region’s most established neighborhoods. The location is one mile from the junction of Highway 85 and Highway 17, which together carry approximately 244,000 vehicles per day, offering immediate regional connectivity. The surrounding trade area is anchored by daily-needs and high-end retail, including a new Whole Foods relocation site (now open), Trader Joe’s, Nob Hill Foods, CVS, Starbucks, Chipotle, Peet’s Coffee, and BevMo!, along with essential services such as Sutter Health, AAA, and the Los Gatos Police Department. A nearby luxury auto dealership carries Bentley, Rolls-Royce, Aston Martin, and Lamborghini, further reinforcing the area’s high-income consumer profile. Additional traffic drivers include Downtown Los Gatos’ walkable retail and dining district, La Rinconada Golf Club, Vasona Lake Park, Downtown Campbell, which features year-round events, the new North 40, a 44-acre mixed-use development down the street, and numerous top-rated public and private schools. The site is also proximate to major regional employers, including Good Samaritan Hospital, Netflix, ChargePoint, AMD Xilinx, and West Valley College, with broader access to Apple Park (10 miles), Santa Clara University (8 miles), San Jose Mineta International Airport (10.5 miles), Applied Materials (12 miles), Google headquarters (16.5 miles), Stanford University (20 miles), Moffett Field (16 miles), and many more. The surrounding demographics are exceptionally well aligned with Tesla’s customer base, with a population of 1.14 million within a 10-mile radius, an average household income of $284,041, and an average home value of $1.77 million within three miles. Nearly 70% of residents age 25 and older hold a bachelor’s degree or higher. This combination of affluence, density, and access makes the site a premier, long-term location within one of the most desirable and supply-constrained markets in the country.

Contact:

Fisher James Capital

Property Subtype:

Auto Dealership

Date on Market:

2026-06-18

Hide
See More
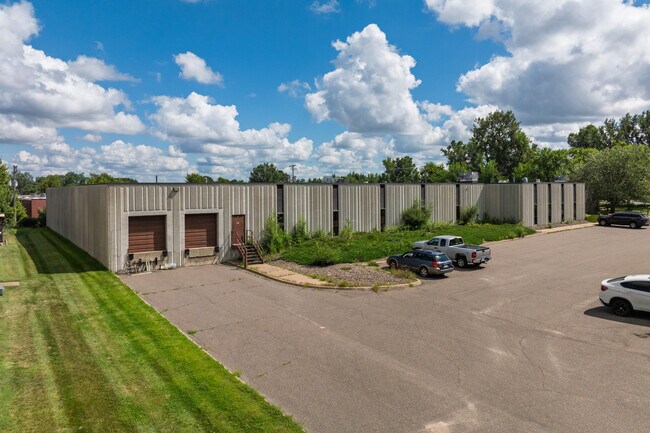
More details for 3560 Hoffman Rd E, Vadnais Heights, MN - Industrial for Sale

3560 Hoffman Rd E

Vadnais Heights, MN 55110

  • Police or Fire Station
  • Industrial for Sale
  • $4,373,170 CAD
  • 32,925 SF
See More
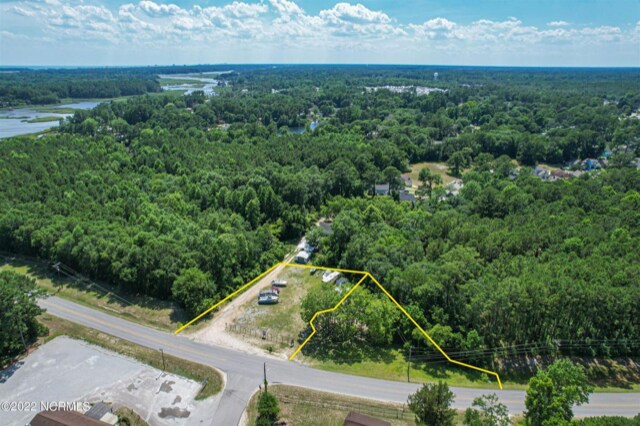
More details for 1180 Beach Drive, Calabash, NC - Land for Sale

1180 Beach Drive - 1180 Beach Drive

Calabash, NC 28467

  • Police or Fire Station
  • Land for Sale
  • $416,156 CAD
  • 0.82 AC Lot
See More
More details for 1017-1023 N Maple Ave & 4574 E Clay Ave – for Sale, Fresno, CA

1017-1023 N Maple Ave & 4574 E Clay Ave

  • Police or Fire Station
  • Mixed Types for Sale
  • $3,519,696 CAD
  • 4 Properties | Mixed Types

Fresno Portfolio of properties for Sale - Midtown

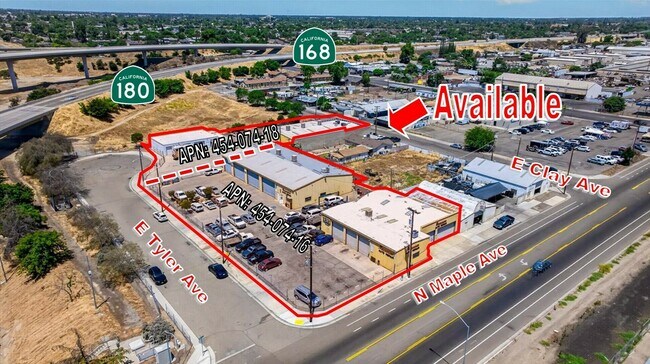
Existing, operational, licensed automotive repair facility on 2 contiguous parcels. (4) buildings totaling ±20,080 SF (±16,275 SF Warehouse; ±3,805 SF Office) on ±1.42 AC of fully-paved wrap around yard with semi access. Existing tools, equipment, etc can be included. East parcel consists of a sprinklered ±6,900 SF main shop (14’ clear; 18’ eave height) with a ±1,135 SF office, and the 2 corner buildings have a ±450 SF office and ±4,050 SF warehouse (12’ clear; 14’ eave height). West parcel consists of a north ±6,600 SF main shop (14’ clear; 16’ eave height) with a ±2,220 SF office, and south warehouse is ±2,080 SF warehouse (10’ clear height) with a 8’ x 40’ overhang. Features newer LED lights throughout many of the warehouses, plentiful oversized rollup doors, operational swamp coolers, fully insulated warehouse, skylights, fire sprinklers, multiple existing separate electrical meters providing heavy 3-phase power. Flexible heavy industrial zoning allows for many uses allowed in this centrally located industrial area. Thrifty and expedient alternative to new construction by avoiding a lengthy construction time delay, land acquisition/fees, and high construction costs. Located near Fresno Yosemite International Airport, and easy access to I-5 via CA-180 & CA-99. Located east of Maple Ave, south of McKinley Ave, west of Chestnut Ave, & north of Olive Ave in Fresno, CA. Situated near major transportation arteries, providing easy access to the Fresno Yosemite International Airport and CA-180 leading to CA-99. Equidistant to both Clovis and Fresno offering an easy 15-20 minute travel time to 1M potential customers. Surrounded by a mix of local businesses and just a short drive from retail and dining options, offering convenience and connectivity for both employees and customers.

Contact:

Central CA Commercial

Property Subtype:

Mixed Types

Date on Market:

2026-06-18

Hide
See More
More details for 2363 Torrance Blvd, Torrance, CA - Multifamily for Sale

2363 Torrance Blvd

Torrance, CA 90501

  • Police or Fire Station
  • Multifamily for Sale
  • $2,398,190 CAD
  • 3,648 SF

Torrance Multifamily for Sale

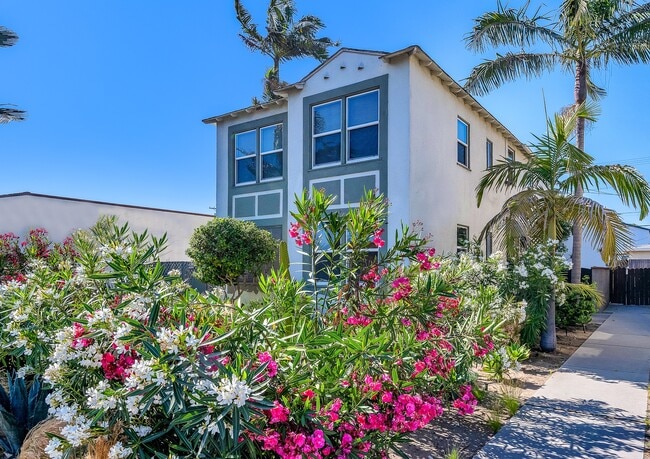
100 % VACANT Vintage Hollywood Charm in Old Torrance – Mid-Century Modern 5-Unit Collection Rare opportunity to own a meticulously maintained, one-of-a-kind 5-unit investment collection in the heart of Old Torrance. 100% VACANT and ready for full-market rents, this property offers instant cash flow and long-term upside. Each residence lives like its own private home — no common walls, no shared driveways, true street-to-alley access. Two units have backdoors off the kitchen for enhanced privacy. All units have iron screen doors. Unit Mix & Features: 1 Spacious 2BD / 1BA upstairs (~1,002 SF) 4 Large 1BD / 1BA apartments (~662 SF each) Each unit with its own large living room, bedroom, dining room, full bath, kitchen with stove and refrigerator, and dedicated water heater 4 garages with alley access plus ample fee-free street parking. On-site coin laundry provides additional income. Value-Add Potential: Front and in-between spaces, as well as garage conversion opportunities, offer ADU potential (Buyer to Verify) to increase potential rental income and long-term appreciation. Prime Old Torrance Location: Minutes from Downtown Old Torrance shops and restaurants, Wilson Park amenities (Farmer’s Market, pickleball, sports fields, walking paths), Del Amo Fashion Center, Torrance High School, and major employers including American Honda Motor and Providence Little Company of Mary Medical Center. Easy two miles access to 405 or 110 freeways and just minutes to Redondo Beach, supporting strong, consistent rental demand along with the near finish Metro K Rail line nearby. Why This Investment Stands Out: Old Hollywood charm with timeless elegance. Private. Boutique layouts. High-demand location.

Contact:

RE/MAX Commercial & Investment Realty

Property Subtype:

Apartment

Date on Market:

2025-06-21

Hide
See More
More details for Buy One or All-Build or Land Bank – Land for Sale

Buy One or All-Build or Land Bank

  • Police or Fire Station
  • Land for Sale
  • $317,407 CAD
  • 10.61 AC
  • 4 Land Properties

Portfolio of properties for Sale

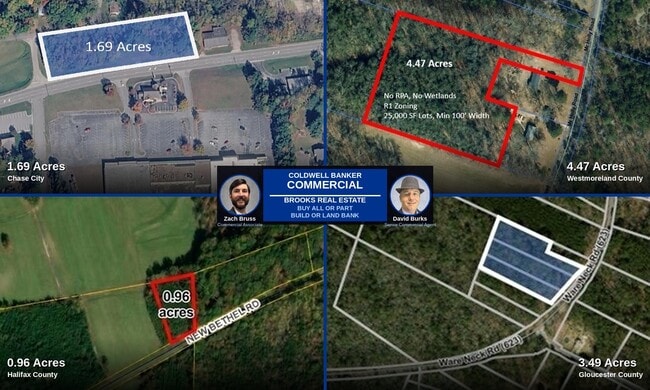
Four-lot portfolio offering available for purchase individually, in select groupings, or as a full assemblage. This is a rare opportunity to acquire a diversified mix of commercial and residential development tracts across multiple high-demand Virginia submarkets, ideal for developers, investors, and long-term land banking strategies. The portfolio includes a 1.69-acre commercial tract in Chase City, well suited for a wide range of commercial or light industrial uses. Its flexibility and location make it a strong candidate for retail, service-based commercial, or small-scale industrial development subject to county approvals. Also included are three residentially oriented parcels: 3.49 acres in Gloucester County, 0.96 acres in Halifax County, and 4.47 acres in Westmoreland County. These sites present strong potential for single-family residential development or strategic land banking. The Westmoreland County tract may potentially support subdivision into up to seven lots with approximately 100-foot minimum frontage, subject to buyer verification with the county. All parcels are being offered individually or as a combined portfolio, providing flexibility for both targeted development and scaled investment acquisition. Buyers are encouraged to independently verify zoning, subdivision potential, utilities, and all development parameters with the respective counties. This is an excellent opportunity to secure well-located Virginia land assets with both immediate and long-term upside across commercial and residential sectors.

Contact:

Coldwell Banker Commercial Brooks Real Estate

Date on Market:

2026-06-18

Hide
See More
More details for 900 W Miller Rd, Iola, KS - Industrial for Sale

900 W Miller Rd

Iola, KS 66749

  • Police or Fire Station
  • Industrial for Sale
  • $1,128,560 CAD
  • 22,591 SF
  • Air Conditioning
  • Security System
  • Controlled Access
  • Reception
  • Smoke Detector

Iola Industrial for Sale

Versatile Warehouse and Manufacturing Facility within the High Growth US 169 Freight Corridor Capitalize on Iola's surging industrial expansion with this highly adaptable, premium industrial facility. Strategically located within the Iola Industrial Park, this property offers immediate logistics access to US Highway 169, the major mid continent freight thoroughfare linking Kansas City directly to Tulsa. Engineered for versatility, this facility is exceptionally well suited for a regional distribution hub, e commerce fulfillment warehouse, or automated light manufacturing footprint. It features a massive, climate controlled clear span warehouse floor with a 16 foot clear height, built with premium pre engineered panels for flexible racking and fluid operational flow. The building offers excellent loading capabilities with three convenient overhead doors. Equipped with heavy commercial three phase electrical capacity, it effortlessly accommodates complex machinery, conveyor infrastructure, or specialized fulfillment equipment. Situated on a generous 5.3 acre parcel, the property provides extensive concrete paving for heavy vehicle transport, exceptional trailer staging yard space, a detached exterior storage shed, and prime room for future footprint expansion as your logistics needs grow. Total Footprint: 23,520 total SF, featuring a 21,280 SF warehouse/manufacturing floor and a 2,240 SF dedicated office suite. Loading Doors: 3 overhead doors accessing the main floor. Site Size: 5.3 total acres with an exterior storage shed and substantial room for facility expansion or fleet yard layout. Power and Utilities: Heavy commercial three phase electrical service, natural gas heating, and robust public water infrastructure. Construction and Clearance: Pre engineered metal sandwich panel walls with a 16 foot clear height across all building sections. Safety and Climate: Zoned electric refrigerated cooling and a comprehensive wet sprinkler fire suppression system.

Contact:

Crown Realty

Property Subtype:

Manufacturing

Date on Market:

2026-06-18

Hide
See More
More details for 1003-1009 Chestnut St, Newton, MA - Office for Sale

1003-1009 Chestnut St

Newton, MA 02464

  • Police or Fire Station
  • Office for Sale
  • $2,750,865 CAD
  • 9,400 SF
See More
More details for 925 W Hughey St, Kissimmee, FL - Multifamily for Sale

925 W Hughey St

Kissimmee, FL 34741

  • Police or Fire Station
  • Multifamily for Sale
  • $2,257,120 CAD
  • 5,412 SF
  • Air Conditioning
  • Bicycle Storage
  • Security System
  • Car Charging Station
  • Sprinkler System
  • Private Bathroom
  • Kitchen
  • Smoke Detector

Kissimmee Multifamily for Sale - Osceola Outlying

Hughey Apartments — 6 Units | New Construction 2026 | Kissimmee, FL Brand-new 2026 construction, fully sprinklered, zero deferred maintenance. No capital expenditure expected for years. Each unit features 1 bedroom + flex room and 2 full bathrooms. 6.91% cap rate. Tenant-paid water, sewer and trash. Free irrigation via shallow well. No HOA — only$80/month street lighting. Each unit has its own individual water meter, individual electric meter and individual cable/media box — fully submetered and separately served. Tenants are billed directly by the utility providers with zero owner involvement. No shared utilities, no cost allocation disputes, no billing headaches. Each apartment is a private 2-story townhouse-style unit with two private entries — a front door and a dedicated rear entry directly from the parking area. No neighbors above, no neighbors below. Units sit side by side, not stacked, giving every tenant true vertical privacy, dramatically less noise and zero shared-floor disturbances. The dual-entry layout adds everyday convenience, enhances security and gives each unit the feel of a standalone home rather than an apartment. This design reduces tenant conflict, lowers turnover, and extends the functional life of the building by minimizing structural wear and liability exposure compared to conventional stacked multifamily. Located in the heart of Kissimmee's Downtown Redevelopment Area — directly behind the Osceola County Courthouse, steps from City Hall and the Police Station. Walking distance to the SunRail Downtown Kissimmee Station, Osceola Regional Medical Center, Toho Marina, Lake Tohopekaliga waterfront, bike and walking trails, and a thriving restaurant and social scene. This property sits inside the City of Kissimmee's active redevelopment corridor. A new convention center, hotel, and mixed-use developments are coming online within walking distance by 2028. Buy now and let the neighborhood catch up to the investment. 10 parking spaces. No HOA. Tenant pays utilities. Individual meters — water, electric & media per unit. Financials and construction documents available upon request. New construction is one of the most tax-efficient real estate investments available. As the owner you can depreciate the building structure over 27.5 years under current IRS rules. With a cost segregation study you may be able to accelerate depreciation on individual components — appliances, flooring, fixtures, landscaping infrastructure and more — potentially generating significant paper losses in the early years of ownership that offset other taxable income. The newer the building, the greater the benefit. Consult your CPA or tax advisor to model the impact for your situation. Investors currently holding appreciated real estate can use a 1031 exchange to defer capital gains taxes and roll proceeds directly into this property. New construction at a 6.91% cap rate with zero deferred maintenance is an ideal exchange target — clean, stabilized, no surprises on day one. Whether you are selling a single-family rental, a commercial property or a larger multifamily asset, this property offers a straightforward and professionally built landing spot for your exchange proceeds. This is an excellent asset for a small investment group or partnership. At $266,667 per unit and $1,600,000 total, two or three investors splitting equity can each hold a meaningful stake in a brand-new income-producing property in a growing corridor —without the complexity of larger commercial deals. Friends, family members, or colleagues looking to enter real estate together will find this a straightforward, clean and professionally built asset with strong fundamentals from day one. Simple to structure, easy to understand, and built to last.

Contact:

Fortune Eagle Real Estate Investment llc

Property Subtype:

Apartment

Date on Market:

2026-06-18

Hide
See More
More details for 118 Hwy 309 S, Byhalia, MS - Specialty for Sale

Thistledome House - 118 Hwy 309 S

Byhalia, MS 38611

  • Police or Fire Station
  • Specialty for Sale
  • $1,093,292 CAD
  • 6,992 SF

Byhalia Specialty for Sale - Marshall County

The Antebellum Thistledome House built circa 1840 is part of the charming Historic District of Byhalia, MS convenient to I-269 to DeSoto County and to Collierville, TN ~ Elevated 4 Acre Lot surrounded by mature trees and lush landscaping ~ Nearly 5,000 SF home built with Stunning Greek Revival Architecture ~ Brick Paver walkway leads up to a commanding front Wrap-Around Porch with vintage wood plank ceiling and 21 massive columns ~ 8 Foot Arched Transom Double Door Entry with Sidelights opens to a grand Foyer with 12 Foot ceilings running throughout ~ Foyer opens to 2 Living Rooms (one on either side) and to a Central Gathering Parlor ~ Both Living Rooms have beautiful wood floors, central FP, Chandeliers, and 3 Eight Foot Windows ~ Hearth Room with bead board paneling, Brick FP, Built-In Bookshelves / Cabinets, and door to the Primary BR ~ Central Parlor with 2 Chandeliers leads to Powder Room for Guests, Historic Display Case, Wide staircase to 2nd floor, and a Friends Entrance Side Porch ~ Formal Dining Room with impressive 8' Windows with custom designed window treatments, FP, and Butler's Pantry ~ Kitchen on the back of the home with island, Tongue & Groove Paneling, 2 large windows, custom cabinets with drawer stacks, stained glass, chandelier, and Double Doors to a Rear Covered Porch ~ Primary Bedroom on the rear of the main level with 12' ceilings, wood floors, center FP, wood floors, and a full bath ~ Upstairs find a center Loft with wood floors and access to a Living Room, 3 Bedrooms and a Full Bathroom ~ Outside find a Vaulted Rear Covered Porch opening to a Brick Paver Lighted Courtyard Patio and brick walkway to a 2nd Prep Kitchen with commercial appliances, walkway to an entertaining cabana, and a large back yard surrounded by trees with electric power posts for entertaining ~ Additional Features: Gorgeous FP in every room, beautiful chandeliers throughout, custom trim including 16" Basebaord, Clawfoot tub, Laundry Room just off the Kitchen with rear entry door, Gas Water Heater, Gutters, Storage Shed, Circle Turnaround Driveway with Tiered Fountain, Front and Rear driveway access, Fire Pit, Open Patio, and more...

Contact:

Crye-Leike

Property Subtype:

Lodge/Meeting Hall

Date on Market:

2026-06-18

Hide
See More
More details for 2262-2274 Garnet Ave, San Diego, CA - Retail for Sale

2262-2274 Garnet Ave

San Diego, CA 92109

  • Police or Fire Station
  • Retail for Sale
  • $7,053,500 CAD
  • 6,900 SF
See More
More details for 158 S White Horse Pike, Audubon, NJ - Retail for Sale

7 BAY GARAGE/OWNER FINACING! - 158 S White Horse Pike

Audubon, NJ 08106

  • Police or Fire Station
  • Retail for Sale
  • $1,904,445 CAD
  • 7,150 SF

Audubon Retail for Sale - North Camden County

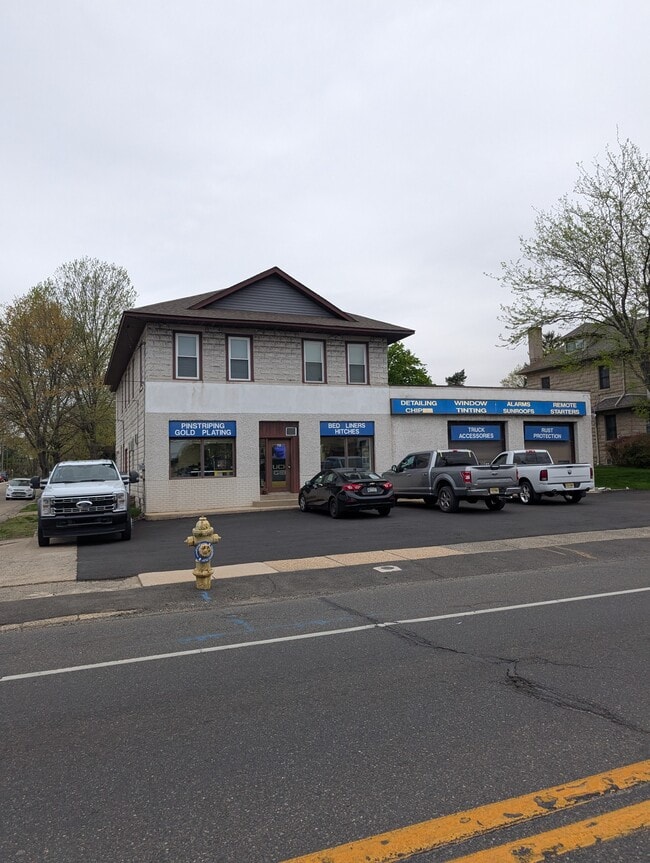
Mixed-Use Owner/User Opportunity with Income-Producing Triplex | Seller Financing Available. TIPLEX INCOME GENRATES RENTAL INCOME THAT WILL COVER AND OFFSET THE MORTGAGE. 158 S. White Horse Pike, Audubon, NJ 08106 Rare opportunity to own a highly visible mixed-use property featuring an established automotive/garage facility and an attached income-producing residential triplex. Situated on a prominent corner lot in the heart of Audubon, this versatile property is ideal for an owner/operator seeking to run their business on-site while benefiting from stable rental income, or an investor looking for a unique mixed-use asset with significant upside potential. The commercial portion consists of approximately 4,900 SF and includes a retail storefront, office space, 7 conditioned garage bays, storage areas, restroom facilities, and basement storage. The property is ideally suited for automotive, contractor, fleet, service-based, and light industrial businesses requiring indoor workspace, outdoor parking, excellent visibility, and easy access to major highways. Attached to the commercial building is a 2,500± SF residential triplex consisting of three 2-bedroom, 1-bath apartments, including one first-floor unit and two second-floor units. All apartments are currently occupied with a strong rental history, providing immediate cash flow. Additional features include separate entrances, separately metered utilities, tenant parking, and washer/dryer facilities in two units. Two of the apartments were fully renovated in Spring 2026, creating additional rental upside for future ownership. Whether you're an entrepreneur looking to operate your business from the property while collecting rental income, or an investor seeking a flexible mixed-use asset, this property offers a rare combination of functionality, cash flow, and location. Property Highlights Mixed-use commercial and residential property Income-producing triplex provides steady rental income Prime corner lot with exceptional visibility Approximately 19,242 vehicles per day Approximately 4,900 SF commercial space Approximately 2,500 SF residential triplex Three 2-bedroom, 1-bath apartments Seven conditioned garage bays Retail storefront and office space Basement and storage areas Approximately 23 on-site parking spaces Three access points from White Horse Pike and Graisbury Avenue 0.34-acre parcel Commercial/Retail and Residential Mixed-Use Zoning Separately metered utilities 3-phase power Seller financing available and negotiable Recent Improvements & Equipment Front garage roof – Brand New Middle garage roof – 1 year old Residential roof – 3 years old Windows replaced within the last 1-2 years Two apartments fully renovated in Spring 2026 Updated kitchens, appliances, flooring, and bathrooms CCTV security camera system 12,000 lb. four-post drive-on lift Two air compressors with air dryer and automatic drain Two pressure washers with hose reels LED lighting throughout the property Illuminated exterior LED sign boxes with timers Building & Utility Information Combination one-story commercial and two-story residential structure Apartments accessed by both interior stairwell and exterior fire stair Separate utility meters for tenants Water and sewer billed through a single account and allocated by ownership Three gas-fired boilers providing radiant heat to the apartments Packaged HVAC units serving retail areas Garage space heaters Wall-mounted air conditioning units in showroom and office areas Ideal Uses Auto Repair & Service Automotive Aftermarket Sales & Installation Truck Accessories & Bedliners HVAC Contractor Plumbing Contractor Electrical Contractor Landscaping Company Construction Contractor Fleet Service Operations Equipment Storage Distribution & Service Businesses Owner/User Investment Opportunity Location Advantages Located in the Borough of Audubon, Camden County, New Jersey, approximately five miles from Philadelphia, this property offers outstanding access to major transportation routes and a large surrounding customer base. Convenient Access Less than 3 miles from I-295 Easy access to I-676 and the Pennsylvania border Frontage on heavily traveled White Horse Pike (Route 30) Minutes from Route 168 and Route 130 Approximately 20 minutes to Center City Philadelphia Strong Demographics Approximately 338,000 residents within a 5-mile radius Dense residential and commercial population base Strong traffic counts exceeding 19,000 vehicles per day Excellent visibility and signage opportunities This is a rare opportunity to acquire a highly functional mixed-use property that combines commercial flexibility, stable residential income, abundant parking, and exceptional regional access. Whether you're an owner/operator looking to control occupancy costs while building equity or an investor seeking long-term value, 158 S. White Horse Pike offers a unique combination of income, location, and operational versatility. Seller financing available for qualified buyers. Contact listing agent for financial information, zoning details, and private tours

Contact:

Berkshire Hathaway Fox & Roach - Devon-Wayne

Property Subtype:

Auto Repair

Date on Market:

2025-04-29

Hide
See More
More details for 310 SW Ocean Blvd, Stuart, FL - Office for Sale

Standalone Downtown Stuart Building - 310 SW Ocean Blvd

Stuart, FL 34994

  • Police or Fire Station
  • Office for Sale
  • $2,116,050 CAD
  • 3,837 SF

Stuart Office for Sale - Port St Lucie

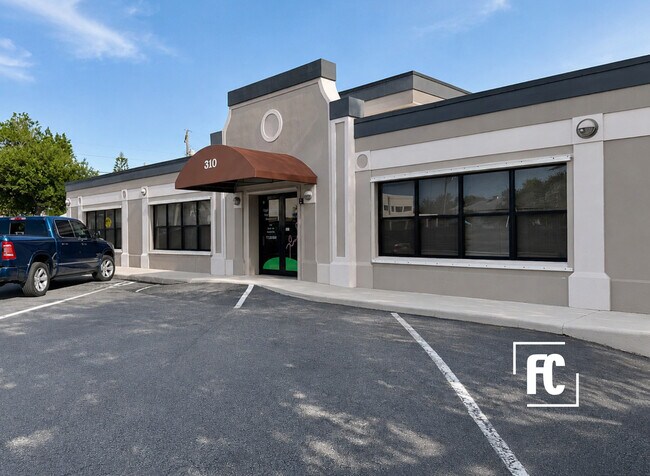
Rare opportunity to acquire a 3,837 SF standalone commercial building in the heart of Downtown Stuart. Zoned UC (Urban Center), this versatile property is ideally positioned near shopping, restaurants, schools, professional offices, government services, and other downtown amenities, offering exceptional convenience and accessibility. Recently repainted, the building features a welcoming reception and waiting area, administrative office space, eight private offices, a conference room, kitchenette, dedicated fire sprinkler riser room, and a fenced rear outdoor area suitable for employee breaks, gatherings, or recreational use. Additional infrastructure includes a state-approved emergency eyewash station with a 24-inch faucet, supporting a variety of professional, educational, wellness, medical-related, nonprofit, and service-oriented uses. The second floor provides additional flexibility with a large open workspace, a private office, washer and dryer hookups, and direct access to a rooftop patio that can be utilized for employee breaks, outdoor meetings, special events, or collaborative gathering space. The property is further enhanced by a 25KW whole-building propane generator, providing reliable backup power and business continuity during outages. With its flexible floor plan, desirable Downtown Stuart location, UC zoning designation, and unique amenities, this property presents an exceptional opportunity for owner-users, investors, or organizations seeking a highly functional commercial facility in one of Stuart's most sought-after business districts.

Contact:

Florida Commercial Enterprises, LLC

Property Subtype:

Medical

Date on Market:

2026-06-17

Hide
See More