Commercial Real Estate in United States available for sale
Police and Fire Stations For Sale

Police and Fire Stations for Sale in USA

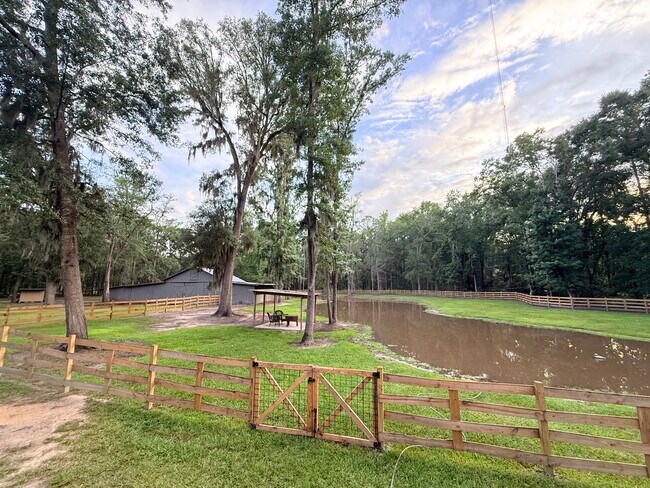
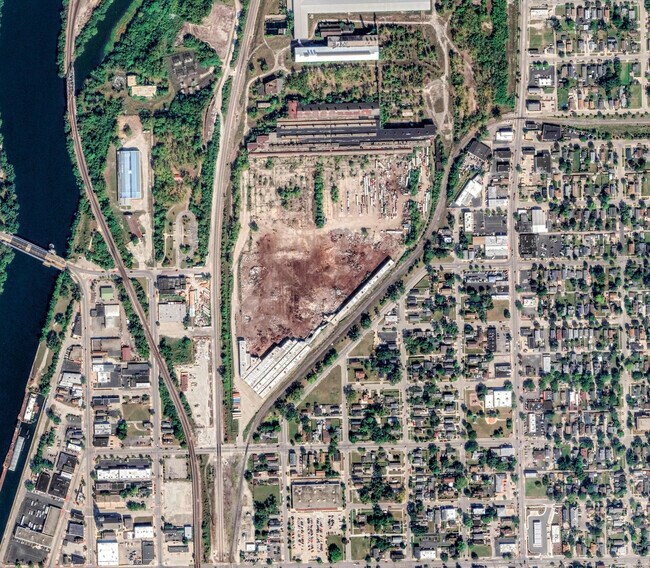
More details for 109 E Ohio St, Joliet, IL - Land for Sale

109 E Ohio St

Joliet, IL 60432

  • Police or Fire Station
  • Land for Sale
  • $6,338,160 CAD
  • 31.27 AC Lot
See More
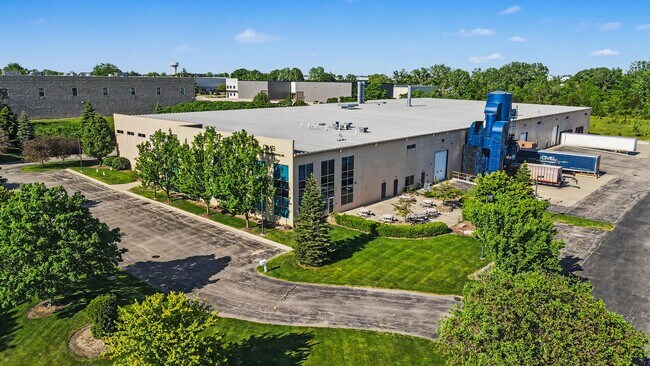
More details for 4044 Brockton Dr, Grand Rapids, MI - Industrial for Sale

4044 Brockton Dr

Grand Rapids, MI 49512

  • Police or Fire Station
  • Industrial for Sale
  • $11,972,080 CAD
  • 70,479 SF
See More
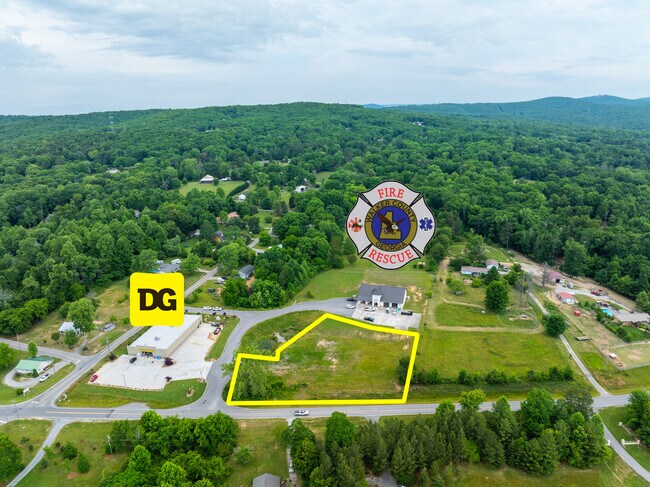
More details for Hwy 157, Lookout Mountain, GA - Land for Sale

1.14 Acres Pad Ready Loookout Mtn, GA - Hwy 157

Lookout Mountain, GA 30750

  • Police or Fire Station
  • Land for Sale
  • $401,417 CAD
  • 1.14 AC Lot
See More
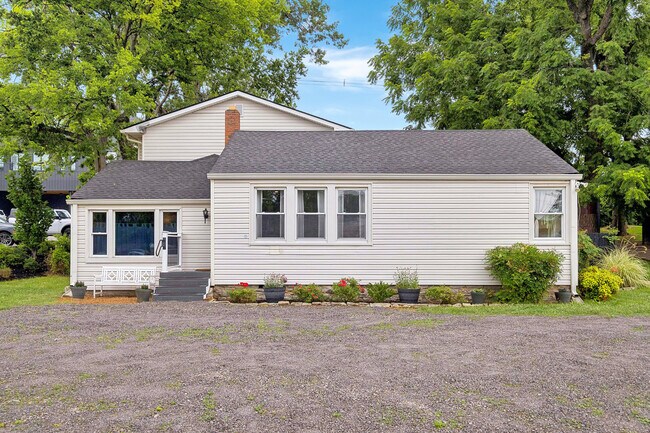
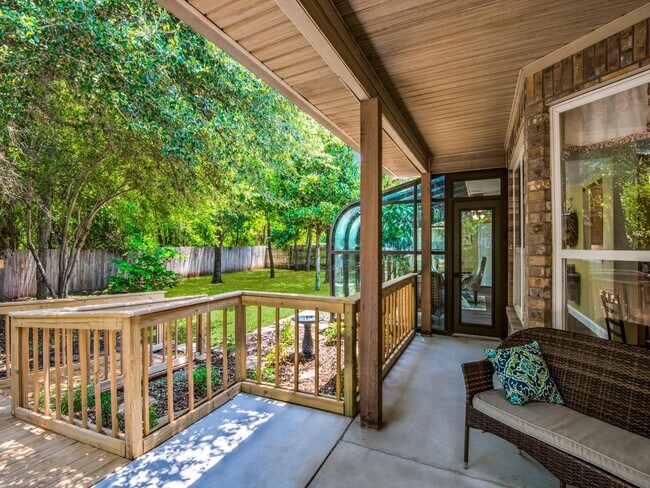
More details for 2818 Azalea Pl, Nashville, TN - Office for Sale

2818 Azalea Pl

Nashville, TN 37204

  • Police or Fire Station
  • Office for Sale
  • $2,323,992 CAD
  • 2,470 SF

Nashville Office for Sale - Airport South

2818 Azalea Place, Nashville, TN 37204 $1,650,000 · 2,500 SF · Office / Class C · Zoned 4zZ A rare opportunity to own in one of Nashville's most sought-after and irreplaceable commercial enclaves. This 2,500 SF two-story office building sits on a tree-lined street in the City of Berry Hill, minutes from downtown Nashville, 12South, and I-440, with easy access to all major interstates and nearby shopping and restaurants. The Building: The interior has been thoughtfully improved throughout current ownership: multiple private offices on both levels, wired ethernet throughout, updated flooring (new carpet upstairs, laminate down), new light fixtures throughout most of the building, fresh paint and wall repairs, a renovated public bathroom with granite vanity and new sink, and added walls and doors to maximize usable office space. HVAC units are serviced regularly. The property includes a dedicated on-site parking lot with room to expand in back, plus ample street parking along Azalea Place. The Location: Berry Hill is a one-square-mile independent city within Nashville-Davidson County with its own mayor, city hall, and dedicated police department, No security system needed here. The city hosts regular community events and fosters a genuinely neighborly environment. Immediate neighbors include an owner-occupied music studio to one side and a newly paved parking lot to the other, with no anticipated construction disruption on either side. Zoning: Zoned 4zZ under the Berry Hill Community Development Code, this property supports a broad range of permitted uses including office, retail, residential, mixed-use, and non-owner-occupied short-term rental. Berry Hill's flexible form-based code makes this an attractive acquisition for an owner-user, investor, or developer seeking optionality in one of Nashville's most supply-constrained submarkets.

Contact:

KASA Real Estate

Property Subtype:

Office/Residential

Date on Market:

2026-06-01

Hide
See More
More details for 4865 E Lee Hwy, Max Meadows, VA - Land for Sale

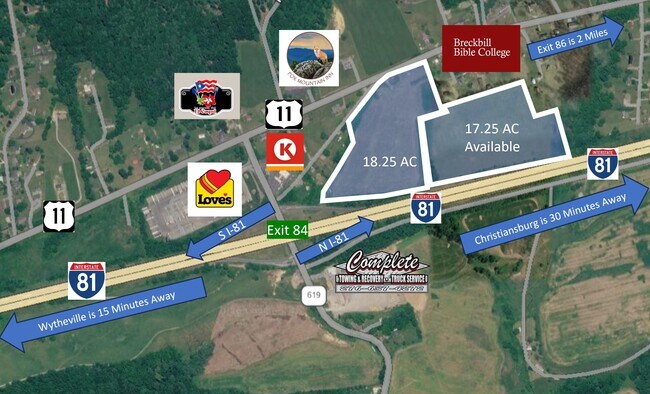
Prime Interstate 81 Development Site - 4865 E Lee Hwy

Max Meadows, VA 24360

  • Police or Fire Station
  • Land for Sale
  • $3,098,656 CAD
  • 18.25 AC Lot

Max Meadows Land for Sale

For Industrial & Logistics Buyers-You can't buy land with this combination of scale and transit placement anywhere else on the I-81 corridor right now. You are sitting right on the major artery connecting the Midwest and Great Lakes directly to the Northeast and Piedmont regions. It handles 11,000 to 16,500+ heavy trucks every single day. Even better, it’s a straight shot to Wythe County's 1,200-acre Progress Park (PepsiCo/Gatorade), making it a goldmine for fleet parking, freight hubs, regional distribution, or industrial flex space. Best of all? No county zoning means your development timeline isn't held hostage by municipal red tape." For Retail, QSR, & Travel Plaza Developers-This site sits directly at the Exit 84 split, giving you unobstructed exposure to both I-81 and I-77 traffic streams simultaneously. You're capturing the traditional commercial commuter base plus heavy vacation/tourism traffic. With 45k to 55k vehicles hitting this corridor daily and effortless, flat access right off East Lee Highway, it is a textbook location for a high-volume travel center, hospitality group, or a cluster of QSR (fast-food) national chains that thrive on highway synergy." Exceptional Traffic Counts: Positioned near Exit 84 where I-81 and I-77 overlap, the site benefits from an Annual Average Daily Traffic (AADT) count of 45,000 to 55,000 vehicles per day—some of the heaviest volume in the region. Logistics & Freight Powerhouse: Approximately 25% to 30% of daily traffic consists of heavy commercial trucks. Due to the rolling terrain and heavy truck mix, VDOT estimates the corridor’s operational volume is equivalent to 75,000+ passenger cars daily, proving its value as a vital logistics artery. Pro-Growth Alignment: Wythe County's Comprehensive Plan explicitly envisions continued commercial and industrial growth throughout this corridor, reinforcing the area's commitment to economic expansion. Key Site Advantages No County Zoning Restrictions: Unlike highly regulated municipalities, this site offers ultimate development freedom with zero county zoning restrictions, allowing investors and owner-users to pursue diverse projects with fewer regulatory hurdles. Infrastructure Ready: All major utilities are available to the site, significantly streamlining the development process and reducing upfront infrastructure costs. Clean Environmental Site Assessment: Extensive environmental investigations have already been completed, returning a clean bill of health and providing absolute certainty for future development plans. Versatile Canvas: Whether envisioned as a high-throughput regional distribution center, a major retail destination, an industrial manufacturing campus, or a hospitality development, this property delivers the size, infrastructure, traffic, and regulatory freedom necessary to bring ambitious projects to life.

Contacts:

Coldwell Banker Commercial Brooks Real Estate

Coldwell Banker Commercial Select Inc.

Property Subtype:

Commercial

Date on Market:

2026-06-01

Hide
See More
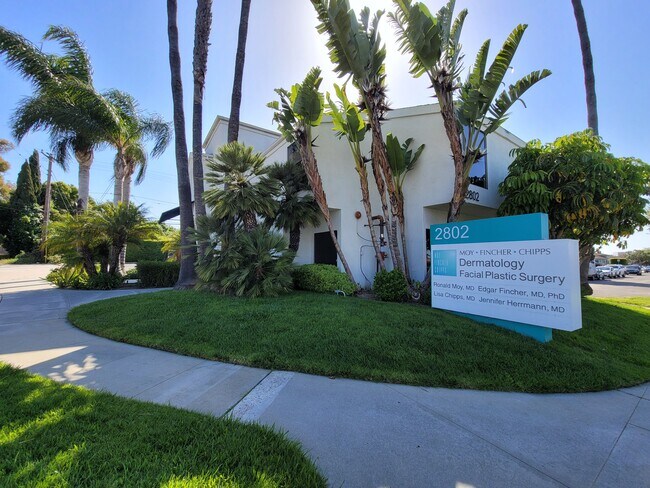
More details for 2802 Pacific Coast Hwy, Torrance, CA - Office for Sale

2802 Pacific Coast Hwy

Torrance, CA 90505

  • Police or Fire Station
  • Office for Sale
  • $5,281,800 CAD
  • 3,970 SF
  • Kitchen

Torrance Office for Sale - Beach Cities/Palos Verdes

2802 Pacific Coast Highway presents a rare opportunity to acquire a freestanding, 3,970-square-foot medical facility specifically designed for surgical use. Located at a high-visibility controlled intersection on a 7,841-square-foot lot, this property is ideally suited for an owner-user or medical investor. The building will be delivered vacant, providing an immediate path for a new practice to establish a flagship location in South Bay. Currently occupied by a well-known dermatology, this facility will be delivered fully vacant upon close of escrow. It was previously a Medicare-accredited Ambulatory Surgery Center (ASC). The specialized infrastructure remains in place, offering a streamlined opportunity for a new operator to re-obtain accreditation and capitalize on the high demand for outpatient surgical services. • Surgical Suite (First Floor - 1,822 SF): Features two general anesthesia rooms, a scrub area, a sterilization room, and three gurney recovery areas. • Clinical/Admin Space (Second Floor - 2,148 SF): Includes seven exam rooms, two waiting areas, a nurse’s station, and five support staff work areas. • Specialized Medical Equipment: Equipped with a full gurney-size KONE elevator, a backup generator, and fire/life safety systems. • Premium Finishes: Includes custom German-made cabinets and ADA-compliant restrooms on both levels.

Contact:

KW Commercial Beverly Hills

Property Subtype:

Medical

Date on Market:

2026-06-01

Hide
See More
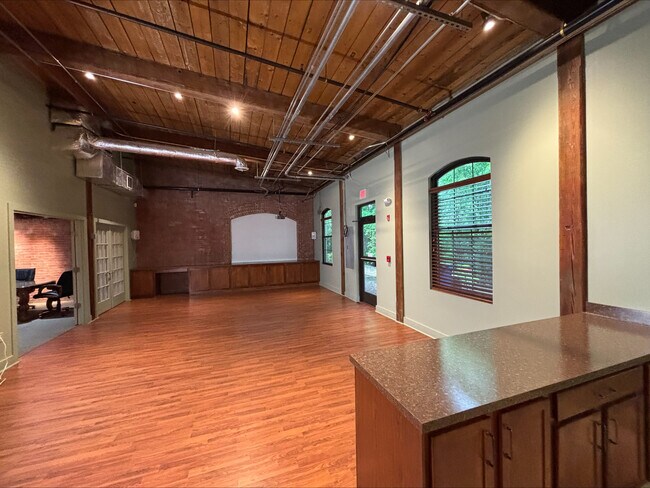
More details for 61-63 Cedar Ave, East Greenwich, RI - Office for Sale

61-63 Cedar Ave

East Greenwich, RI 02818

  • Police or Fire Station
  • Office for Sale
  • $901,286 CAD
  • 3,560 SF
  • 1 Unit Available
See More
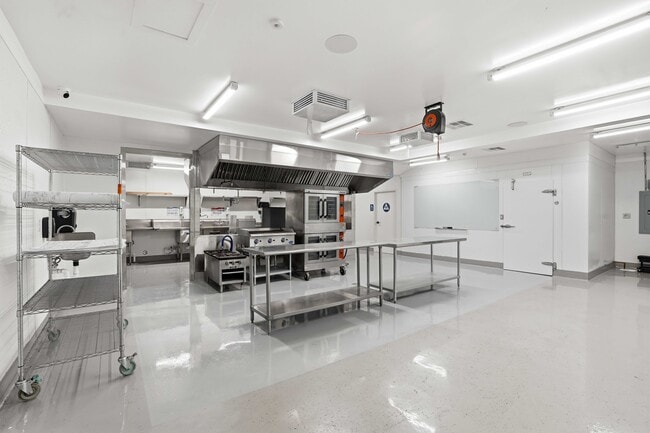
More details for 14071 Polk St, Sylmar, CA - Industrial for Sale

Commercial Kitchen - 14071 Polk St

Sylmar, CA 91342

  • Police or Fire Station
  • Industrial for Sale
  • $2,816,960 CAD
  • 2,282 SF
  • Air Conditioning
  • Security System
  • 24 Hour Access
  • Controlled Access
  • Wheelchair Accessible

Sylmar Industrial for Sale - Eastern SFV

Don't miss out on this rare opportunity to own a Commercial Kitchen fully permitted by the City and County of Los Angeles. This is a freestanding commercial building in the heart of Sylmar, conveniently located near the 210 Freeway and Foothill Blvd, with great potential to be a food processing facility or a catering business. The property is vacant and turn-key. Includes a Cell Phone Tower Antenna Lease Agreement paying the property owner rental income. Completely remodeled and improved in 2025/2026 with over $500,000 of improvements such as (but not limited to); newer security fence and parking lot ADA compliant, newer plumbing and drainage, 220V electrical system, a newer roof with newer air ducts and piping, 2 tank-less water heaters, commercial fire hood suppression, a 12-foot grease interceptor with a 600 gallon grease trap, flooring improvements brought to building code, ADA compliant upgrades throughout, a 15x12 walk-in refrigerator, a security gate with motorized access, a high-end kitchen equipment including cooking stations and commercial appliances. The food packaging area is air conditioned, and the kitchen area is air conditioned by a swamp cooler. Also includes a high-end security system that covers the interior and exterior, monitored remotely or inside the office room. Built with new bones and substantial infrastructure improvements already in place, this property is ready for new business owners to expand or launch operations without any delays or building expenses!

Contact:

RE/MAX Commercial

Date on Market:

2026-05-30

Hide
See More
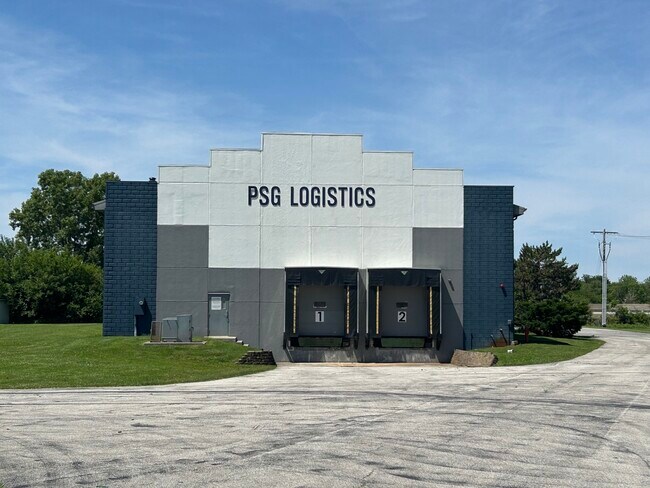
More details for 302 Sam Ralston Rd, Lebanon, IN - Industrial for Sale

302 Sam Ralston Rd

Lebanon, IN 46052

  • Police or Fire Station
  • Industrial for Sale
  • $3,929,659 CAD
  • 15,500 SF
See More
More details for 24061 W Eames St, Channahon, IL - Retail for Sale

24061 W Eames St

Channahon, IL 60410

  • Police or Fire Station
  • Retail for Sale
  • $4,077,550 CAD
  • 4,116 SF
  • 24 Hour Access

Channahon Retail for Sale - Joliet/Central Will

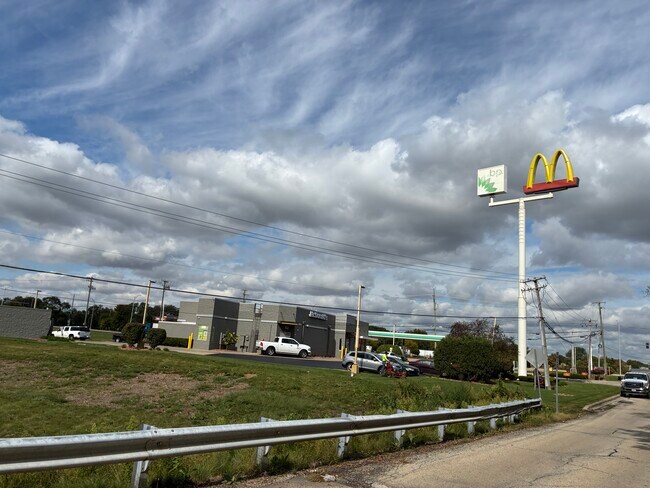
BP Gas Station with McDonald’s – Channahon, IL Prime I-55 Corridor Fuel, Food, Gaming & Land Opportunity R & J Commercial Real Estate is pleased to present a unique opportunity to acquire a BP-branded gas station with McDonald’s tenancy in Channahon, Illinois. This property combines fuel sales, convenience store income, national fast-food tenancy, gaming upside, ATM income, and excess land into a single real estate-backed investment. Located along the I-55 corridor near Route 6, the site benefits from strong highway access, local customer traffic, commuter movement, and nearby industrial and distribution growth. The property offers direct frontage exposure and convenient access for both neighborhood customers and highway travelers. The operating site includes a BP fuel station, a convenience store, a McDonald’s drive-thru tenant, gaming machines, an ATM, parking, and fuel infrastructure. In addition to the improved site, the offering includes approximately 2.38 acres of additional undeveloped land, creating future upside for expansion, resale, lease income, or potential commercial development. This asset is well-positioned for an owner-operator, 1031 exchange buyer, multi-site fuel operator, or long-term investor seeking a hard real estate asset with multiple income sources and future value drivers. ## Investment Highlights * BP-branded fuel station with convenience store operation * McDonald’s tenant on site with drive-thru presence * Strategic Channahon location near I-55 and Route 6 * Additional undeveloped land included for future upside * Gaming machines recently added with growth potential * ATM income and multiple customer traffic drivers * Major recent improvements completed by current ownership * Fuel, food, gaming, land, and lease income in one offering * Suitable for operators, investors, 1031 buyers, and long-term holders * Opportunity to acquire a repositioned site with future expansion potential ## Property Upside This property offers more than a standard gas station acquisition. The buyer receives an operating BP station, McDonald ’s-related lease income, new gaming revenue potential, and valuable excess land that may support future commercial use, expansion, or resale. The current owner completed substantial improvements to the property, including fuel system work, pump upgrades, canopy improvements, convenience store remodeling, fire alarm installation, security upgrades, roof repair, and land preparation. These improvements help reduce near-term capital concerns and position the site for continued operation. The property is also represented as compliant with the upcoming 2028 Illinois Fire Marshal fuel system requirements, which may provide meaningful savings compared to other Illinois stations that still need major compliance work. Buyer Opportunity For the right buyer, BP Channahon offers the opportunity to acquire an income-producing operating business today while retaining long-term real estate upside. The combination of BP branding, McDonald’s tenancy, gaming income potential, highway access, and excess land makes this a compelling opportunity in the southwest Chicago/I-55 corridor market. Confidential financials and due diligence materials are available after a signed NDA and buyer qualification.
Contact:

R & J Commercial.com

Property Subtype:

Service Station

Date on Market:

2026-05-30

Hide
See More
More details for 608 N Swarthmore Ave, Ridley Park, PA - Land for Sale

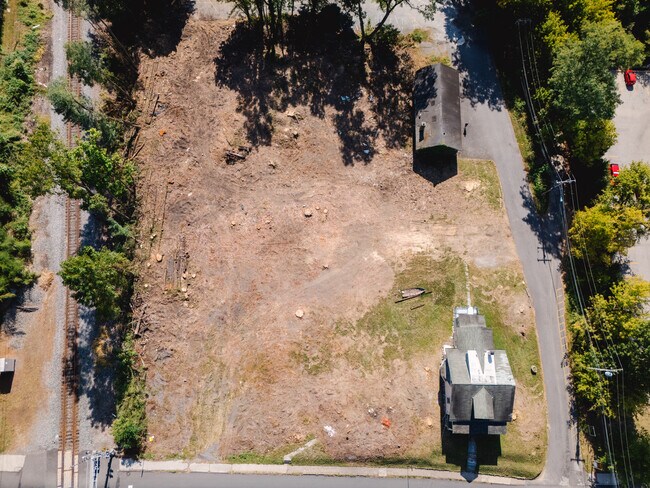
610 N Swarthmore Ave, Ridley Park, PA 19078 - 608 N Swarthmore Ave

Ridley Park, PA 19078

  • Police or Fire Station
  • Land for Sale
  • $1,232,420 CAD
  • 1.33 AC Lot
See More
More details for 116 E 25th St, Baltimore, MD - Office for Sale

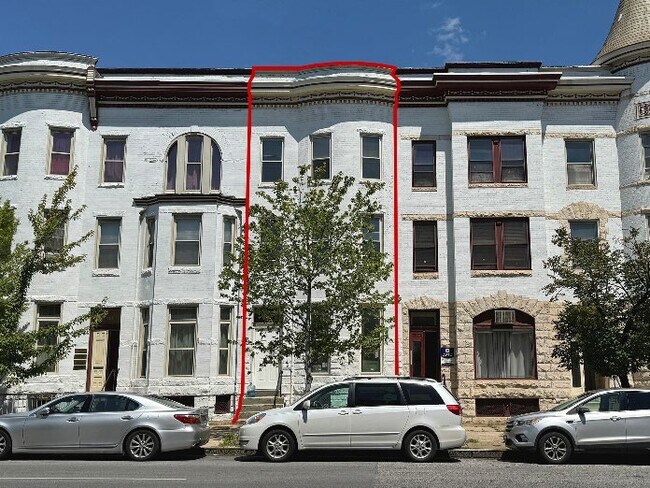
116 E 25th St

Baltimore, MD 21218

  • Police or Fire Station
  • Office for Sale
  • $316,908 CAD
  • 2,895 SF
See More
More details for 1705 Retreat Rd, Riceboro, GA - Specialty for Sale

1705 Retreat Rd

Riceboro, GA 31323

  • Police or Fire Station
  • Specialty for Sale
  • $598,604 CAD
  • 1,792 SF
See More
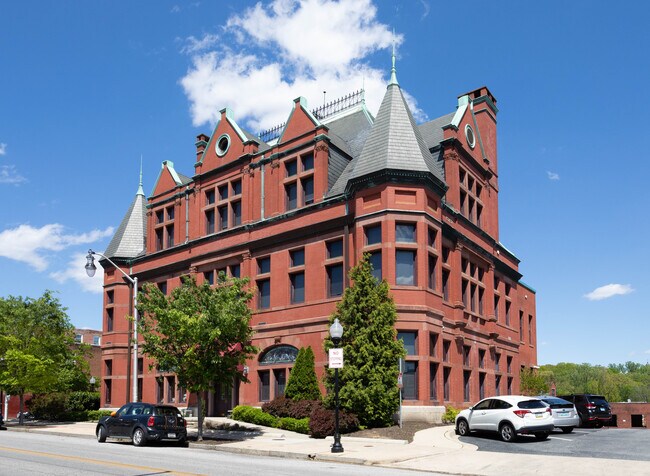
More details for 3355 Keswick Rd, Baltimore, MD - Office for Sale

The Castle - 3355 Keswick Rd

Baltimore, MD 21211

  • Police or Fire Station
  • Office for Sale
  • $3,556,412 CAD
  • 27,263 SF
  • Air Conditioning
  • Natural Light
  • Bicycle Storage

Baltimore Office for Sale - Baltimore Northwest

Located in Baltimore’s Hampden neighborhood, 3355 Keswick Road & 623 W 34th Street—often called "The Castle"—is a historic 1899 Victorian and French Renaissance landmark designed by architect Henry F. Brauns in 1899. Northern District Police Station (aka "The Castle at Keswick") was a historic police station located at Baltimore, Maryland, United States. It is a complex of interconnected buildings designed in the late Victorian/French Renaissance style consisting of a three-story main station house with a hipped roof and dormers; a connected two story building which had originally housed the cellblock; and a pair of hipped roof garages which were originally used as livery buildings. They are in turn connected to an L-shaped building consisting of the original clear storied stable and flat roofed garage. The buildings encircle a courtyard which is now used as a parking lot. Key historical milestones include:1899–Early 2000s (Police Station): Built to serve as the Northern District Police Station. It housed holding cells, a gymnasium, a stable area, and carriage houses for the city's mounted police. It was one of the city's most intact 19th-century civic buildings. Restoration: Following its retirement as an active police station, the historic property underwent an extensive award-winning restoration and was adapted into a commercial office and studio complex. The original entry way was restored, along with the carriage houses and even the holding cells. The building houses an array of offices and retail uses and is a welcome addition to this section of Hampden. The Adaptive Reuse and Compatible Design award went to David Gleason Architects in 2010. In 2025 the building was 100% leased and the full building income was $546,600 with total operating expenses of $216,000 for a net operating income of $330,600. On November 10, 2025, a 3-alarm fire damaged the upper levels and roof of the building, displacing several long-time tenants on the upper floors of the main building. Eight tenants continue to operate 48% of the buildings in 623 W 34th Street portion of the complex that were not affected by the fire. The in place revenue for 2026 is $260,045. The building is currently undergoing restoration following the blaze. MARYLAND HISTORICAL TRUST: Northern District Police Station Inventory No.: B-1339 Date Listed: 12/28/2001 Location: 3355 Keswick Road, Baltimore, Baltimore City Category: Building Period/Date of Construction: 1899 Architect/Builder: Architect: Henry Brauns Description: The Northern District Police Station is a complex of interconnected buildings designed in the late Victorian/French Renaissance style consisting of a three-story main station house with a hipped roof and dormers. A two story building which had originally housed the cellblock connects to the rear of the station house. The main building is in turn attached to a pair of hipped roof garages which were originally used as livery buildings. They are in turn connected to an L-shaped building consisting of the original clerestoried stable and flat roofed garage. Along with another separate garage on the southern edge of the lot, the buildings encircle a courtyard which is now used as a parking lot. It is accessed from West 34th Street through an arched entry between the two livery buildings. The walls are brick with a granite base and brownstone trim and the hipped roofs are sheathed in slate with wrought iron finials and ridge cresting. The unattached garage is built in brick with a flat roof. The main façade, which fronts on Keswick Road, is symmetrical in design with identical two-story slate roofed turrets at each end. The detailing includes stained glass transoms set in keystoned brownstone arches and carved brownstone bases that seat brick pilasters. The interior consists mainly of plastered walls with wood wainscoting and pressed tin ceilings and wood stripped floor now covered with vinyl tile. The original wrought iron stair is still intact. The original gymnasium on the third floor is still used. Significance: The Northern District Police Station is architecturally significant as an outstanding example of late 19th century Victorian eclectic design in Baltimore’s public buildings. It’s massing and impressive architectural detailing demonstrate the high degree of regard that governments of the period in American cities gave aesthetics when it came to the design of important civic structures. The building embodies the distinctive characteristics of the French Renaissance chateauesque style, which was a strain of late 19th century Victorian eclecticism, with its detailing and palette of red brick and brownstone, using such materials as stained glass, pressed tin ceilings, wainscoting, and central steel and wrought iron stair. This is probably the best and most intact example of this style in Baltimore. The Northern District Police Station was designed by Henry Brauns, one of the founding members of the Baltimore Chapter of the AIA in 1870. The building is also significant for the important role it played in the category of government and law for over 100 years, serving Baltimoreans in the northern section of the city which almost doubled in size from land taken in by annexation from 1888 to 1917. The building chronicles the evolution of police work from the Late Victorian era to the present. Out of the city’s three remaining stations from this period, the Northern District is the most intact and is the only one used in its original function.

Contact:

TriAlliance Commercial Real Estate Services

Property Subtype:

Loft/Creative Space

Date on Market:

2026-05-29

Hide
See More
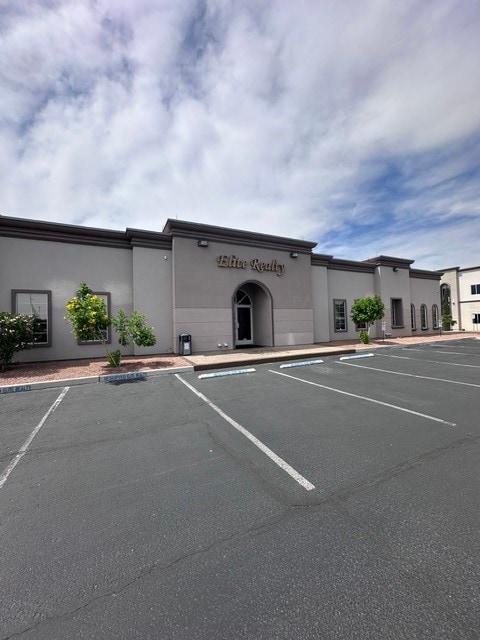
More details for 8625 S Eastern Ave, Las Vegas, NV - Office for Sale

8625 S Eastern Ave. - 8625 S Eastern Ave

Las Vegas, NV 89123

  • Police or Fire Station
  • Office for Sale
  • $4,211,355 CAD
  • 7,268 SF
  • 24 Hour Access

Las Vegas Office for Sale - South Las Vegas

Presenting a 7,268 sq ft turnkey office building offering exceptional functionality, prime access, and rare owner user / investor flexibility. Located just off Eastern Ave., this property provides ample parking for staff and visitors alike. Inside, the floorplan is optimized for modern business needs: sixteen (16) perimeter offices, two (2) conference rooms, four (4) restrooms, a spacious 50' x 32' bullpen, and a dedicated 36' x 26' classroom/open area. Fire sprinklers throughout add peace of mind and compliance readiness. For buyers seeking versatility, the building can be cleanly divided into two suites, allowing you to occupy one side while generating rental income from the other. This dual use capability also positions the property to qualify for the SBA 10% program, making it an attractive and attainable acquisition for growing companies. The location is zoned (CG) Commercial General which is one of Clark County's broadest zoning commercial designations allowing for many different kind of users.Examples of businesses that CG zoning allow for are: - Medical & Healthcare Users (primary care, specialists, dental, therapy, diagnostics, outpatient services) - Professional Offices (Law, Accounting, Real Estate, Insurance) - Retail & Consumer Services - Restaurants & Cafés - Fitness & Wellness - Hospitality & Lodging - Limited Auto-Related & Light Commercial Uses

Contact:

Elite Realty

Property Subtype:

Medical

Date on Market:

2026-05-28

Hide
See More
More details for 355 Hillbend Dr, Keller, TX - Health Care for Sale

355 Hillbend Dr

Keller, TX 76248

  • Police or Fire Station
  • Health Care for Sale
  • $1,500,030 CAD
  • 3,733 SF
  • Wheelchair Accessible

Keller Health Care for Sale - Westlake/Grapevine

Residential Assisted Living Investment Opportunity – Keller, Texas Jordan Gootkin, of Peak Commercial (CA) and Strata Commercial (TX), is pleased to exclusively market this opportunity to acquire a stabilized, limited Landlord responsibility, Type-B residential assisted living investment property in the highly desirable DFW market. This approximately 3,733 SF care home features six private resident bedrooms and four bathrooms with a functional layout designed for assisted living operations. The property is leased to an assisted living operator under a long-term lease structure with extension options and scheduled rental increases and bonus rent for additional occupancy should tenant receive city permit for 8 residents, providing stable occupancy and income potential for investors. The property has operated as a residential assisted living facility since its 2018 renovation and is licensed by both the city and state, with all inspections conducted regularly. There is no HOA. Recent capital improvements include replacement of the main HVAC unit in March 2026. The home also features a fire suppression system, large gas tankless water heater and gas stove. Offered at $1,064,999.00, the property is projected at a 7.67% cap rate, presenting an attractive passive investment opportunity within the growing senior housing sector. Located within the strong Dallas-Fort Worth market, this asset benefits from increasing demand for residential care facilities and favorable long-term demographic trends. Additional financial and property details available upon request. Please contact Jordan to learn more about this opportunity. An NDA and Proof of Funds will be required before disclosing sensitive information. Please do not disturb residents or staff at the business.

Contact:

Peak Commercial

Property Subtype:

Assisted Living

Date on Market:

2026-05-28

Hide
See More
More details for 601 Pearl St, Ojai, CA - Land for Sale

Shovel Ready | 9 Homes Subdivision - 601 Pearl St

Ojai, CA 93023

  • Police or Fire Station
  • Land for Sale
  • $5,211,376 CAD
  • 1.14 AC Lot

Ojai Land for Sale - Ojai/NW County

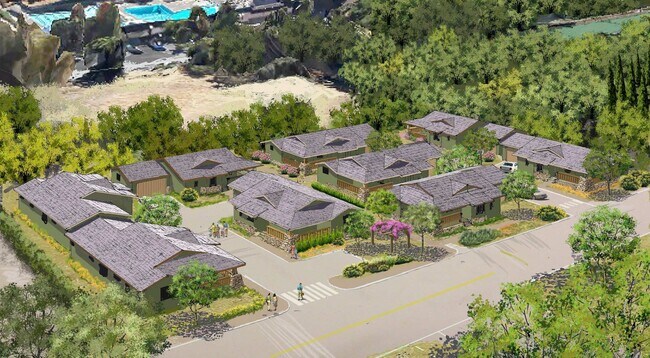
The LAAA Team of Marcus & Millichap is pleased to present 601 Pearl Street, a rare shovel-ready residential subdivision opportunity located in the heart of Downtown Ojai. Situated on approximately 1.14 acres, the offering consists of 10 recorded lots with approvals in place for the development of nine detached single-family homes. The project includes fully approved Architectural, Civil, Landscape, and Structural plan sets, allowing a developer to immediately pursue permits and commence construction. Offered at $3,700,000, the property is priced at approximately $73 per land square foot and $411,111 per buildable home, presenting a compelling basis for one of Southern California’s most supply-constrained lifestyle markets. The approved development is designed as a California Craftsman-inspired cottage community featuring nine detached homes averaging approximately 1,835 square feet under roof. The fully entitled subdivision includes private drive access, two fire department turnarounds, and frontage along Pearl Street, Bald Street, and the Ojai Valley Trail. In addition to a build-for-sale strategy, the property also supports a compelling build-to-rent alternative, with projected stabilized NOI between approximately $605,000 and $632,000 annually. Located just steps from Downtown Ojai, the property benefits from one of California’s most desirable and tightly controlled residential markets. The site is within walking distance to the Ojai Avenue Arcade, Libbey Park, the Ojai Valley Trail, restaurants, boutiques, and the city’s renowned farmers market. Ojai’s strict growth controls, affluent buyer demographic, and limited new housing inventory have sustained premium residential pricing throughout market cycles. Demand is further supported by the Ojai Valley Inn & Spa, a world-renowned 220-acre luxury resort that continues to attract second-home buyers and lifestyle-driven migration from Los Angeles, Santa Barbara, and the Bay Area. As one of the only entitled small-lot subdivisions of scale in Downtown Ojai, 601 Pearl Street presents a highly differentiated opportunity to deliver scarce new-construction product into an exceptionally supply-constrained market.

Contact:

Marcus & Millichap

Property Subtype:

Residential

Date on Market:

2026-05-28

Hide
See More
More details for 14 N Market St, Charleston, SC - Retail for Sale

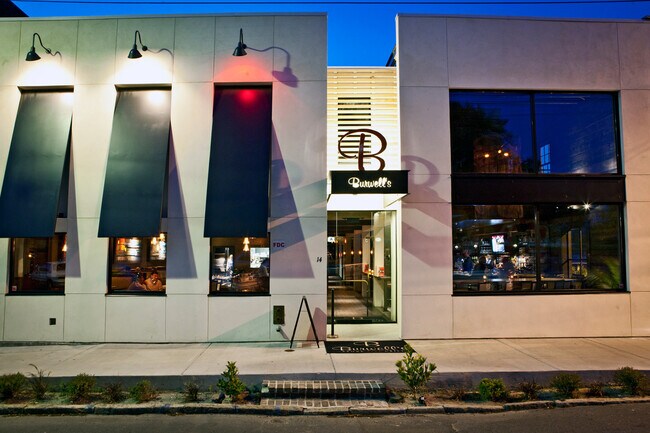
6,079 SF Restaurant Space + Outdoor Patio - 14 N Market St

Charleston, SC 29403

  • Police or Fire Station
  • Retail for Sale
  • $6,690,280 CAD
  • 6,079 SF
See More
More details for 6 W Burlington Ave, La Grange, IL - Retail for Sale

6 W Burlington Ave

La Grange, IL 60525

  • Police or Fire Station
  • Retail for Sale
  • $1,760,600 CAD
  • 2,700 SF

La Grange Retail for Sale - Eastern East/West Corr

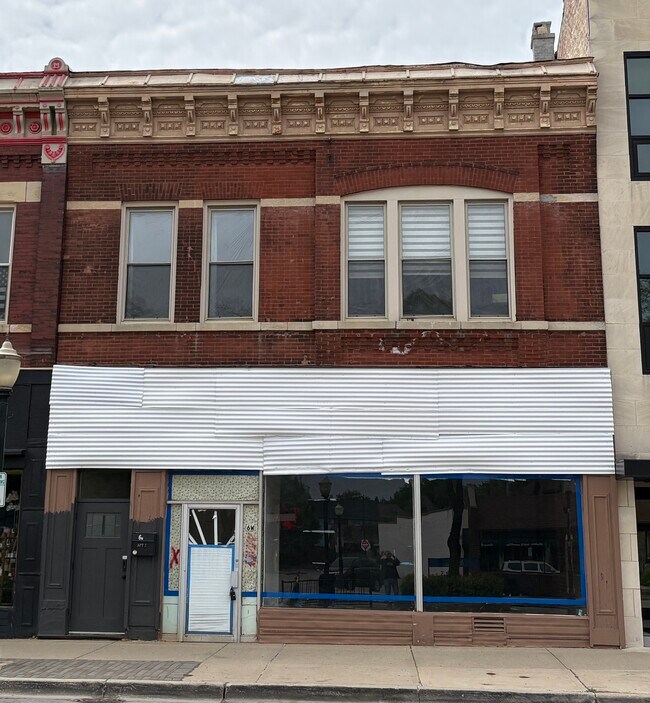
3,250 SF BLD. SALE/LEASE (First Floor 1,639 SF) investment opportunity with lower level in the heart of Downtown La Grange, Illinois central business district. Prime location directly across from the La Grange Metra train station in the heart of shopping, restaurants, and entertainment. Outstanding location with excellent visibility. The first-floor vacant retail space offers 1,639 square feet. The second floor features a two-bedroom, two-bath apartment (Approx. 1,300 SF) that was recently gutted and fully renovated with numerous high-end upgrades and currently rents for $3,100 per month. See photos. The first-floor retail space is currently a "vanilla box".Items to completed soon are new store front windows, HVAC, exterior facade, and washroom. Recent building improvements include complete demolition and renovation of both the first and second floors, a new roof, tuck pointing, skylights, gutters and downspouts, driveway, rear deck, staircase, rear lighting, and a new front staircase. Additional upgrades include permanent sealing of the basement, new plumbing from the main line, rough-in fire alarm system, second floor HVAC, new power lines from the pole to the building, new drywall on the first-floor walls, and double drywall on the first-floor ceiling per village code requirements, 2 new sumps, paved basement floor and more.

Contact:

Mark Butler Properties

Property Subtype:

Storefront Retail/Residential

Date on Market:

2026-05-28

Hide
See More
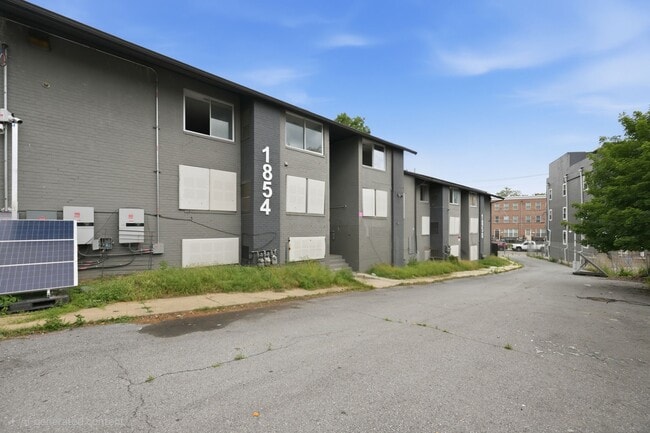
More details for 1850-1854 Kendall St NE, Washington, DC - Multifamily for Sale

REO Sale | Value Add Opportunity | 23 Units - 1850-1854 Kendall St NE

Washington, DC 20002

  • Police or Fire Station
  • Multifamily for Sale
  • $5,493,072 CAD
  • 26,951 SF

Washington Multifamily for Sale - Capitol Hill

Marcus & Millichap is pleased to exclusively represent the owner of 1850–1854 Kendall Street NE, Washington, DC , two adjacent apartment buildings totaling 23 apartment units in the rapidly evolving Ivy City/Brentwood submarket of Northeast Washington, DC. This bank-owned asset presents a significant value-add and redevelopment play following fire damage sustained in late 2025. The properties are currently vacant and require a comprehensive renovation, creating the opportunity for an investor or developer to reposition the asset in a supply-constrained rental market. The three-level buildings total approximately 26,951 square feet and feature a desirable unit mix of ten three-bedroom/one-bath units, eleven two-bedroom/one-bath units, and two one-bedroom/one-bath units. All apartments are separately metered for gas and electricity, and each unit includes existing ductwork infrastructure for central air conditioning and heating systems. While the properties require substantial rehabilitation, the renovation scope and associated risk are reflected in the offering price. Based on renovated comparable properties within the immediate submarket, projected stabilized gross rental income is approximately $546,000 annually. This projection assumes average monthly rents of approximately $1,600 for one-bedroom units, $1,800 for two-bedroom units, and $2,250 for three-bedroom units. The submarket continues to demonstrate strong rental demand, supported by limited housing supply, improving neighborhood amenities, and accessibility to major employment centers throughout Washington, DC. Strategically positioned along the New York Avenue NE corridor, 1850–1854 Kendall Street NE benefits from proximity to several transformative developments and neighborhood anchors. The properties are located approximately four blocks from Gallaudet University, eight blocks from Union Market, and within close proximity to Union Station and the proposed Washington Commanders stadium redevelopment. The surrounding area continues to experience significant public and private investment, driving long-term neighborhood growth, increasing property values, and strengthening rental demand.

Contact:

Marcus & Millichap

Property Subtype:

Apartment

Date on Market:

2026-05-27

Hide
See More
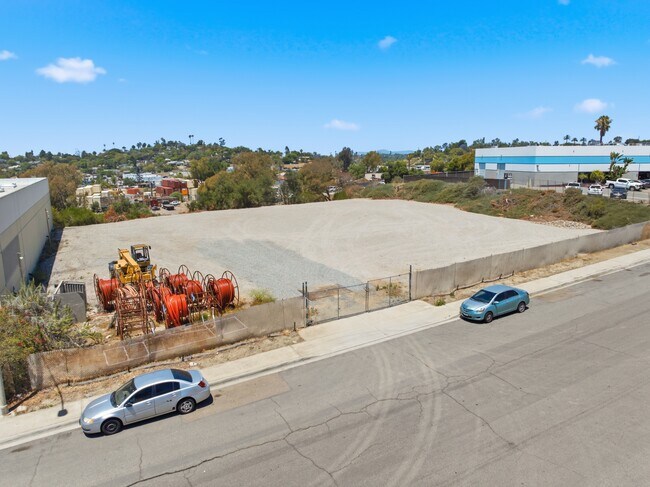
More details for 150 Bosstick Blvd, San Marcos, CA - Land for Sale

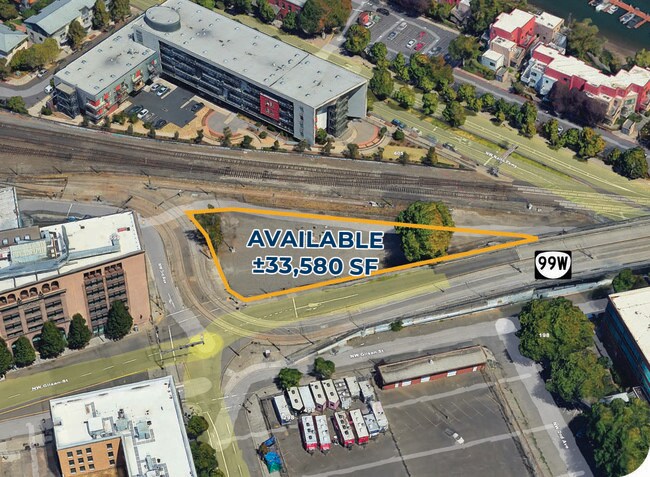
150 Bosstick Blvd - 150 Bosstick Blvd

San Marcos, CA 92069

  • Police or Fire Station
  • Land for Sale
  • $2,816,960 CAD
  • 1.33 AC Lot
See More
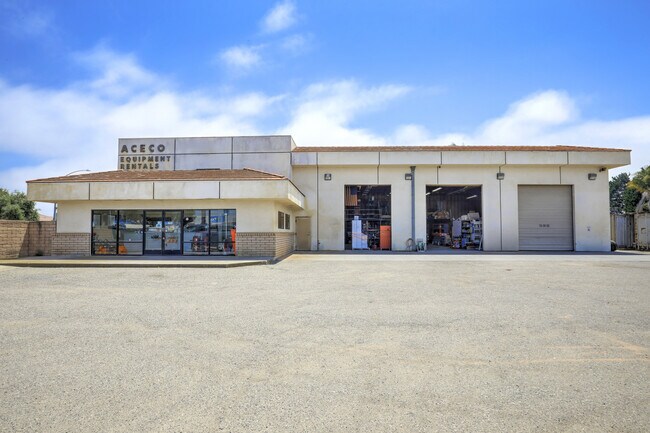
More details for 1401 N O St, Lompoc, CA - Industrial for Sale

1401 N O St

Lompoc, CA 93436

  • Police or Fire Station
  • Industrial for Sale
  • $4,929,680 CAD
  • 7,680 SF
See More
385-408 of 500