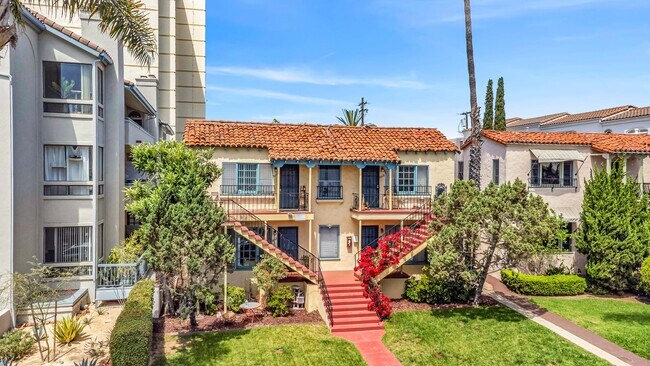
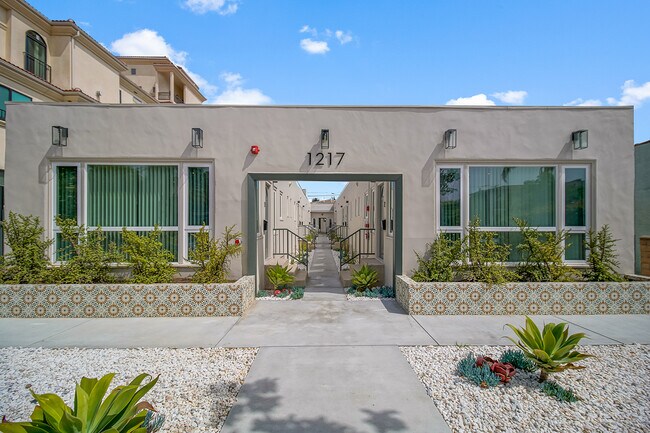
Commercial Real Estate in United States available for sale
Police and Fire Stations For Sale

Police and Fire Stations for Sale in USA

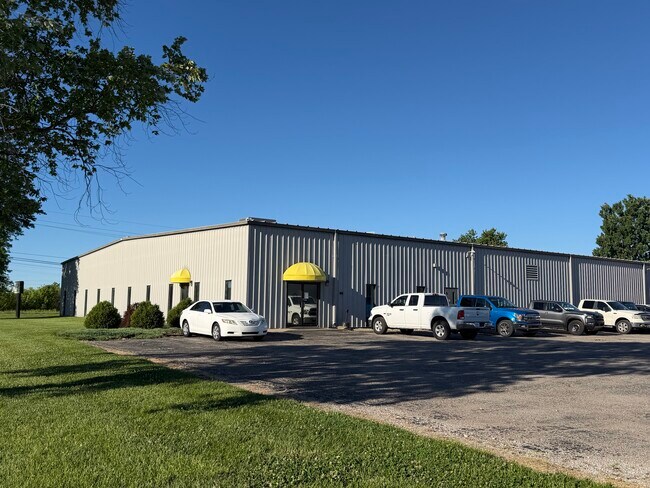
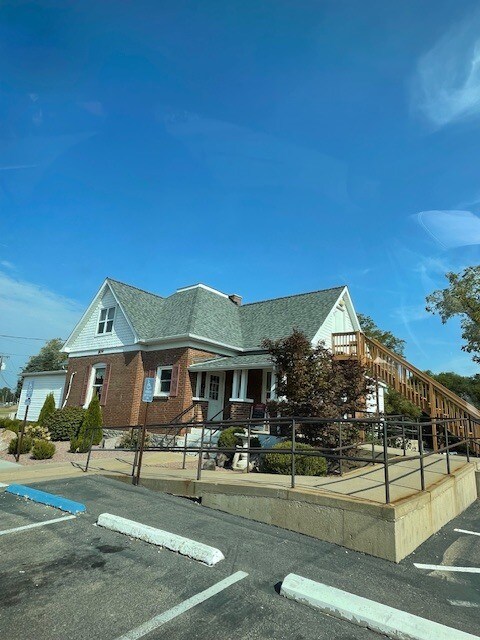
More details for 825 E 11th St, Loveland, CO - Industrial for Sale

825 E 11th St

Loveland, CO 80537

  • Police or Fire Station
  • Industrial for Sale
  • $2,680,330 CAD
  • 10,000 SF
See More
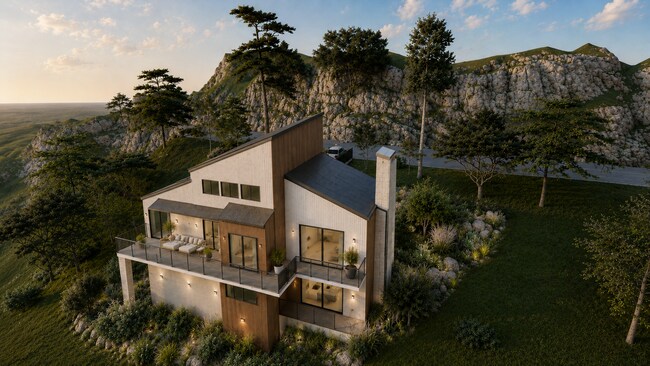
More details for 4015 Latigo Canyon Rd, Malibu, CA - Land for Sale

4015 Latigo Canyon Rd

Malibu, CA 90265

  • Police or Fire Station
  • Land for Sale
  • $698,296 CAD
  • 0.33 AC Lot
See More
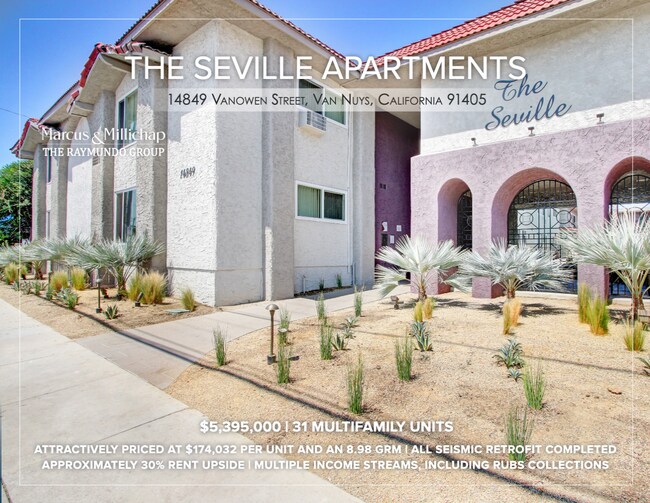
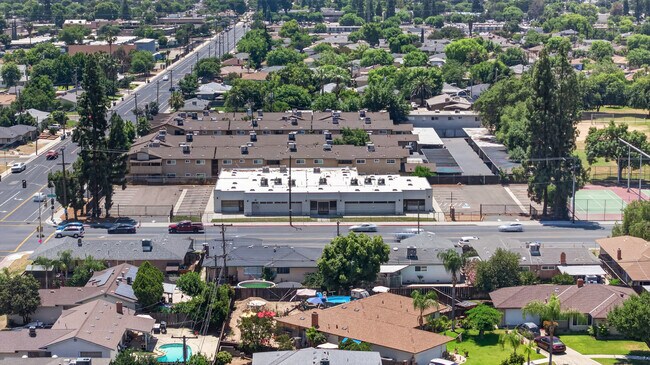
More details for 14849 Vanowen St, Van Nuys, CA - Multifamily for Sale

8.98 GRM & $174,032/Unit | Seismic Completed - 14849 Vanowen St

Van Nuys, CA 91405

  • Police or Fire Station
  • Multifamily for Sale
  • $7,610,726 CAD
  • 22,010 SF
  • Air Conditioning
  • Fitness Center
  • Controlled Access
  • Kitchen
  • Pool

Van Nuys Multifamily for Sale - Eastern SFV

We are pleased to announce the opportunity to purchase The Seville Apartments, a 31-unit multifamily property located at 14849 Vanowen Street in Van Nuys, CA. Having undergone several major upgrades, the property contains full copper plumbing, new vinyl windows, and completed seismic retrofit repairs (Buyer to verify), which all combine to lower both maintenance and utility expenses for a new owner. Despite the fact that the property offers strong immediate cash flow at an 8.98 GRM, the asset also allows an investor to potentially recapture the approximately 30% in rent upside via annual rent increases and natural turnover. In addition to rent collections, the property offers multiple supplemental income streams, including RUBS collections, laundry income, parking income, pet rent, and renter’s insurance collections. Potential residents are attracted to the numerous amenities available at the property, including a fitness center, a swimming pool, large quartz countertops, recessed lighting, stainless steel appliances, shaker cabinets, and wood flooring. Located near the intersection of Vanowen Street and Kester Avenue, the property allows tenants convenient access to the Greater Los Angeles Metro Area via the nearby 405 and 101 Freeways. In addition to many local shops and eateries, several major shopping destinations are located nearby as well, including Costco Wholesale and two separate Targets, all within two miles of the property. The Sherman Oaks Galleria, The Plant Shopping Center, Westfield Fashion Square, and NoHo West are all nearby as well.

Contact:

Marcus and Millichap

Property Subtype:

Apartment

Date on Market:

2026-05-27

Hide
See More
More details for 3676 E Dakota Ave, Fresno, CA - Health Care for Sale

3676 E Dakota Ave

Fresno, CA 93726

  • Police or Fire Station
  • Health Care for Sale
  • $2,327,655 CAD
  • 8,680 SF

Fresno Health Care for Sale - Midtown

This extensively remodeled property presents a rare opportunity for assisted living, memory care, congregate living, medical, or religious use. The property has an approved Conditional Use Permit (CUP) from the City of Fresno for RCFE (Residential Care Facility/Assisted Living) and has been redesigned for residential care-related use with conceptual plans for up to 22 bedrooms accommodating approximately 40 residents (the number shown in the property description). Buyer to verify all intended uses, licensing requirements, approvals, occupancy limits, permits, and development standards with the City of Fresno and all applicable agencies. Current ownership has completed substantial capital improvements throughout the property, including a new roof and flashing, new acrylic smooth stucco exterior, upgraded windows and doors, fire sprinkler system, security cameras, automated LED lighting, upgraded HVAC and ducting systems, and newly repaved parking areas. The building features a spacious auditorium, multipurpose room, and an upgraded commercial kitchen with commercial appliances included in the sale, English-style cabinetry, and quartz countertops. The existing layout currently includes multiple rooms, office space, and several restrooms, including larger multi-stall restroom facilities. The entire property is fully fenced for added privacy and security. The grounds feature new landscaping, two gated parking lots, and approximately 45 parking spaces, with a local park conveniently located adjacent to the property. The flexible layout and extensive infrastructure improvements create strong potential for an owner-user, care operator, nonprofit organization, religious facility, or specialty medical-related use. Conceptual floor plans are preliminary only and will require completion of final construction drawings and any additional approvals required by the City of Fresno and applicable governing agencies.

Contact:

Premium Commercial Group

Property Subtype:

Assisted Living

Date on Market:

2026-05-27

Hide
See More
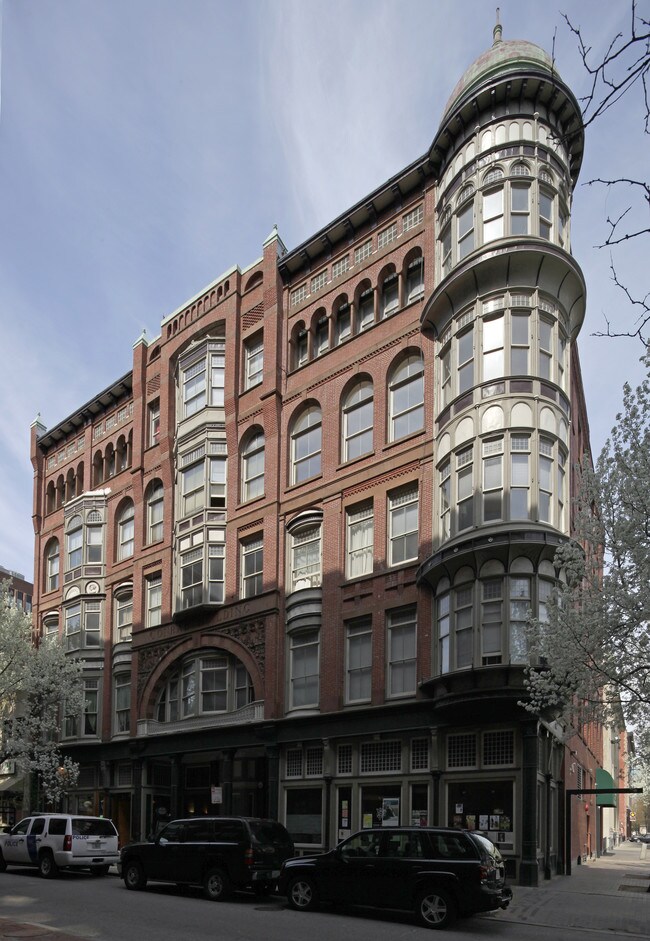
More details for 385 Westminster St, Providence, RI - Multifamily for Sale

Coal Fire Pizza - 385 Westminster St

Providence, RI 02903

  • Police or Fire Station
  • Retail for Sale
  • $2,539,260 CAD
  • 3,740 SF
  • 1 Unit Available
See More
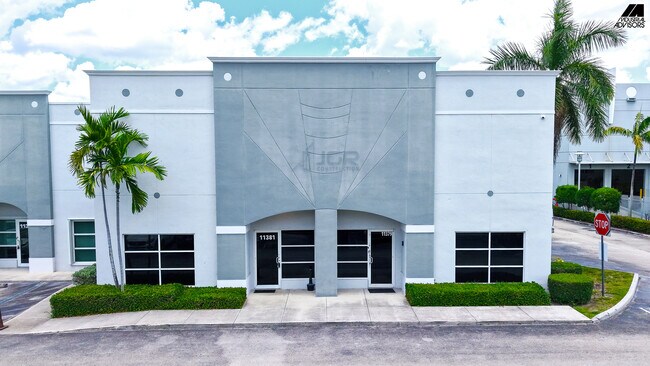
More details for 11379-11399 NW 122nd St, Medley, FL - Industrial for Sale

Lakeview Centre Phase I - 11379-11399 NW 122nd St

Medley, FL 33178

  • Police or Fire Station
  • Industrial for Sale
  • $1,375,432 CAD
  • 2,700 SF
  • 2 Units Available
See More
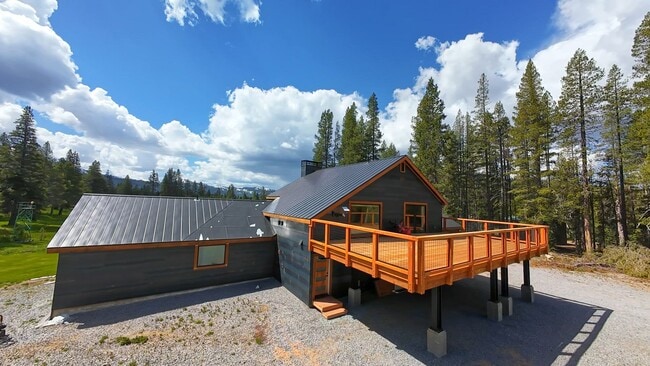
More details for 804 Fiberboard Rd rd, Sierraville, CA - Specialty for Sale

Jackson Meadows Lodge - 804 Fiberboard Rd rd

Sierraville, CA 96126

  • Police or Fire Station
  • Specialty for Sale
  • $9,310,620 CAD
  • 4,524 SF
See More
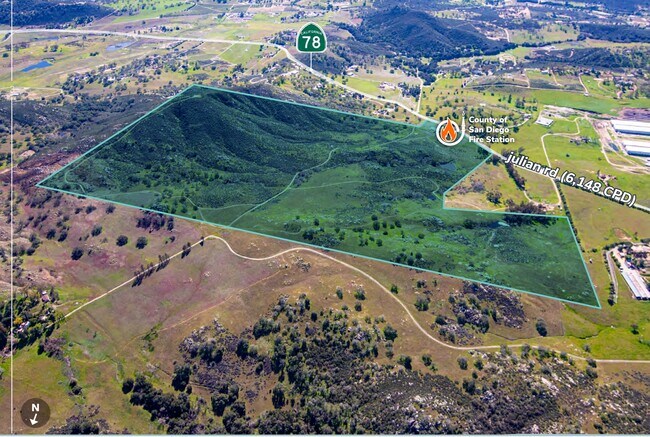
More details for 25858 Highway 78, Ramona, CA - Land for Sale

25858 Highway 78

Ramona, CA 92065

  • Police or Fire Station
  • Land for Sale
  • $3,519,696 CAD
  • 219.35 AC Lot
See More

More details for 1750 N Argyle Ave, Los Angeles, CA - Land for Sale

1750 N Argyle Ave

Los Angeles, CA 90028

  • Police or Fire Station
  • Land for Sale
  • $8,111,525 CAD
  • 0.78 AC Lot

Los Angeles Land for Sale - Hollywood

Located within Hollywood's vibrant Sign District and directly across from the landmark Capitol Records Building, the property sits at the center of an entertainment corridor that continues to experience major residential and mixed-use investment activity. The approximately 34,320 SF site is designated Regional Center Commercial under the General Plan and carries highly desirable zoning and incentive overlays including C2-2D-SN-CPIO, Tier 4 TOC, and Tier 3 TOIA. With proximity to Metro heavy rail within roughly one-quarter mile, the property may also benefit from additional future density opportunities associated with SB79. Developers seeking to deliver mixed-use, mixed-income, or fully affordable housing projects will find the site particularly compelling. Unlike many Hollywood redevelopment opportunities, the property is free of RSO complications and avoids the challenges commonly associated with tenant relocation or Ellis Act procedures. The parcel also benefits from a Moderate TCAC designation while remaining outside both QCT and DDA boundaries, and it is located within a federally designated Opportunity Zone. There is also potential for a five-story development totaling 148 units above one level of subterranean parking occupying approximately half the lot footprint. The preliminary mix includes 100 studio units, 29 one-bedroom units, and 19 two-bedroom units. The site formerly housed the historic Little Church of Hollywood, which was destroyed by fire in 2007. From a lifestyle and accessibility standpoint, the location is exceptionally difficult to replicate. Hollywood & Vine, the Metro station, Pantages Theatre, Hollywood Bowl, Sunset Gower Studios, the Palladium, Trader Joe's, and an extensive collection of restaurants, cafes, bars, and nightlife destinations are all within minutes of the property. For developers seeking to create a signature Hollywood project with scale, visibility, transit orientation, and long-term upside, 1750 N. Argyle Ave. presents a uniquely positioned canvas in one of the city's most globally recognized neighborhoods.

Contacts:

Douglas Elliman

Colliers

Property Subtype:

Commercial

Date on Market:

2026-05-27

Hide
See More
More details for 4720 N Spring St, Evansville, IN - Industrial for Sale

4720 N Spring St

Evansville, IN 47711

  • Police or Fire Station
  • Industrial for Sale
  • $2,750,865 CAD
  • 19,800 SF
See More
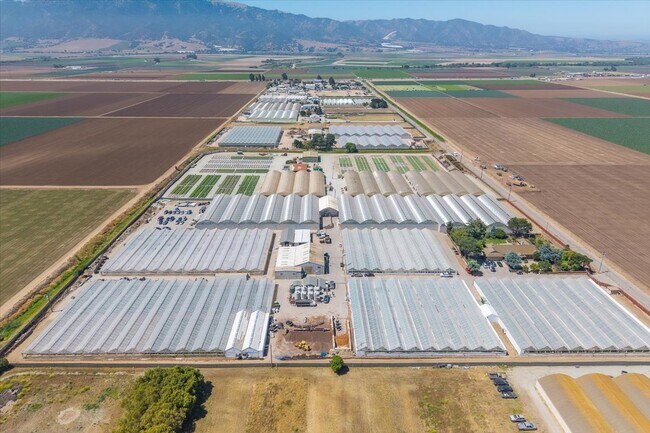
More details for 23820 Potter Rd, Salinas, CA - Specialty for Sale

Riverview Farms - 23820 Potter Rd

Salinas, CA 93908

  • Police or Fire Station
  • Specialty for Sale
  • $12,625,765 CAD
  • 6,000 SF

Salinas Specialty for Sale - North Monterey County

Riverview Farms is a 22.3-acre, two-parcel cannabis cultivation platform in Monterey County's agricultural corridor. The facility comprises over 483,000 square feet of greenhouse, approximately 15,700 square feet of processing and distribution infrastructure, and two single-family residences, totaling 504,000 square feet of building coverage. Each parcel is independently served by its own agricultural well, water storage, processing center, and residence. The operation is a fully integrated closed-loop system. Genetics are developed, propagated, cultivated, harvested, dried, trimmed, and packaged entirely on site. Soil-based cultivation using steamed and recycled substrate substrate, automated fertigation and climate control, and five harvest rotations per year produce a continuous supply of finished flower currently sold out at market. Both parcels are equipped with 1,000+ amp electrical service, natural gas distribution to all greenhouses, fire suppression infrastructure, underground conduit for supplemental lighting, and 24-hour security with perimeter fencing and camera coverage. The facility carries 39 active cannabis licenses across both parcels. An experienced operations team is in place and prepared to stay on through a transition, with in-house sales maintaining a consistent wholesale pipeline. Riverview Farms is one of the last surviving greenhouse cannabis operations of its scale in Monterey County. Turn-key facility, active licenses, proven infrastructure, and a team that knows how to operate successfully.

Contact:

Warmstone Advisors

Property Subtype:

Contractor Storage

Date on Market:

2026-05-27

Hide
See More
More details for 300 Taurus Way, Bainbridge, GA - Industrial for Sale

Spec Building - 300 Taurus Way

Bainbridge, GA 39817

  • Police or Fire Station
  • Industrial for Sale
  • $6,489,220 CAD
  • 34,000 SF
See More
More details for 809 E Karsch Blvd, Farmington, MO - Retail for Sale

Pad Thai Kitchen - 809 E Karsch Blvd

Farmington, MO 63640

  • Police or Fire Station
  • Retail for Sale
  • $564,280 CAD
  • 1,930 SF
See More
More details for 21376 Consolation St, Volcano, CA - Specialty for Sale

21376 Consolation St

Volcano, CA 95689

  • Police or Fire Station
  • Specialty for Sale
  • $945,169 CAD
  • 3,138 SF

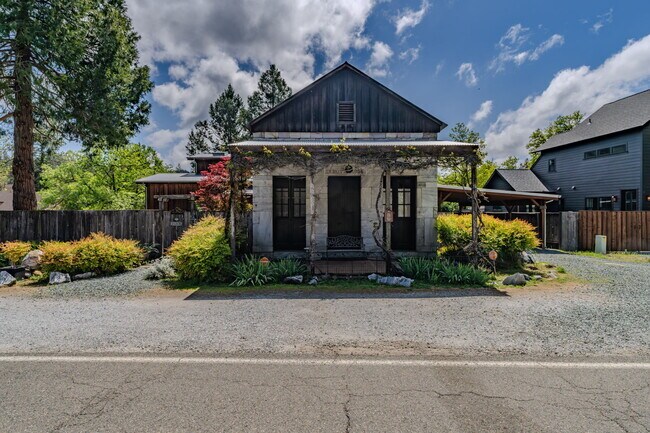
Volcano Specialty for Sale

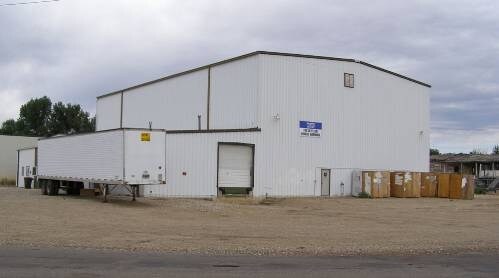
Positioned in the heart of historic Volcano, this extraordinary property presents a rare opportunity for investors, entrepreneurs, or visionaries seeking a distinctive commercial or mixed-use asset steeped in Gold Rush history. Known as the former Bavarian Brewery, the approximately 3,100 square foot building located on a .29 acre lot within the town’s center  has served both residential and commercial purposes over the years. The building design and C-1 zoning offers exceptional flexibility for a variety of future uses including retail, gallery, hospitality, office, tasting room, live/work space, or boutique business concept. Adding to the long-term potential, the adjacent .32 acre corner lot is also available separately for purchase, and represents the last vacant C-1 zoned lot in downtown Volcano. It is also the only remaining vacant lot in town that has a paid-for water connection and ongoing water service from the Volcano Community Services District.   Anchoring the property is a preserved piece of Gold Rush-era history thoughtfully adapted for modern living and flexible commercial use. Dating back over 150 years, the structure is fortified by original 24-inch-thick stone walls, iron shutters, and enduring craftsmanship that has withstood time, fire, and transformation. Lovingly held by the same family for more than six decades, the property blends historic authenticity with carefully integrated upgrades and expanded living spaces. Currently configured as an approximately 3,100 square foot residence with 2 bedrooms, 2 full baths, office/den space, guest accommodations, and multiple flexible living areas, the property lends itself to a variety of future uses. The original stone brewery footprint of the building currently serves as a dramatic living/family room, but can also be opened to the public through the original iron doors that face the town center.  The historic elements of the building have been thoughtfully augmented with warm wood interiors, expansive windows, and seamless indoor-outdoor flow to create an inviting atmosphere throughout. The kitchen and dining areas open to an enchanting garden setting with mature landscaping, seasonal blooms, stone pathways, and thoughtfully curated outdoor spaces that evoke tranquility and inspiration. Distinctive architectural influences, including subtle Japanese-inspired design elements, add artistry and uniqueness rarely found in historic properties. Modern infrastructure supports comfortable living or business operation, including dual-zone HVAC, multiple heating options, tankless water heaters, whole-house generator, wheel-chair ramps at two entrances into the building,  an attached carport with EV charging capability and an additional outbuilding providing storage and utility. With its prime downtown location, commercial zoning and potential expansion, rich historical provenance, and unmatched flexibility, this is a truly rare legacy opportunity in one of the Sierra Foothills’ most charming and historic destinations.
Contact:

Vista Sotheby's International Realty

Date on Market:

2026-05-23

Hide
See More
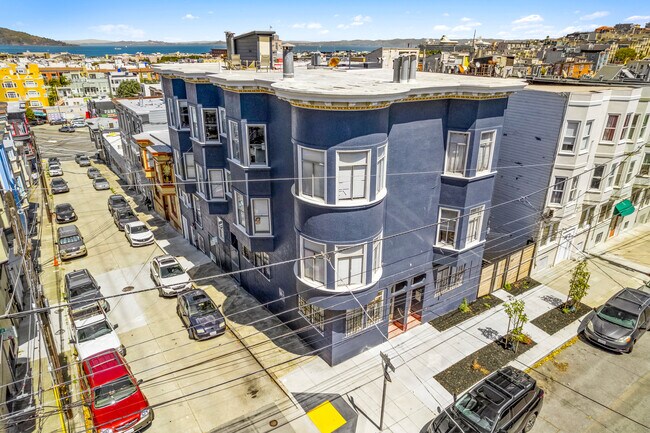
More details for 840 Greenwich St, San Francisco, CA - Multifamily for Sale

840 Greenwich St

San Francisco, CA 94133

  • Police or Fire Station
  • Multifamily for Sale
  • $8,816,875 CAD
  • 9,515 SF
See More
More details for 401 E Ahuliu Way, Wailuku, HI - Industrial for Sale

Units 101-104 - 401 E Ahuliu Way

Wailuku, HI 96793

  • Police or Fire Station
  • Industrial for Sale
  • $5,924,940 CAD
  • 8,584 SF

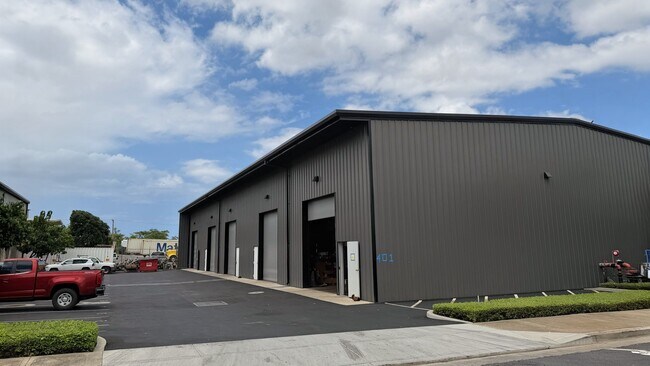
Wailuku Industrial for Sale - Central Maui

Newly constructed in 2024, this industrial warehouse project consists of 4 separately condominiumized small bay units totaling approximately 8,584 SF. The property offers flexible occupancy options, allowing for full contiguous use or future division into individual units. The warehouse improvements feature approximately 27' center ceiling heights with approximately 22' clear height to steel, providing functional industrial volume for warehouse, contractor, distribution, and light industrial users. The project includes modern fire suppression systems, Type II-B construction, grade level roll up doors, and 3 phase power throughout. The property currently operates with 2 electrical submeters servicing the 4 bay configuration and includes completed and permitted restroom plans. The building design also allows potential for future mezzanine improvements. Pricing for partial unit sales includes anticipated demising improvements required for separate occupancy configurations. Seller may prefer to retain Unit 101 for future owner occupancy or discuss a potential leaseback structure if helpful in facilitating a larger purchase configuration. Final unit configuration and demising scope subject to mutual agreement during escrow. Rare opportunity to acquire modern small bay industrial product within Maui’s highly supply constrained industrial market.

Contact:

Commercial Properties of Maui

Property Subtype:

Warehouse

Date on Market:

2026-05-22

Hide
See More
More details for 3602-3608 Indiana St, San Diego, CA - Multifamily for Sale

3602-3608 Indiana St

San Diego, CA 92103

  • Police or Fire Station
  • Multifamily for Sale
  • $4,443,705 CAD
  • 4,846 SF
  • Sprinkler System
  • Smoke Detector

San Diego Multifamily for Sale - Uptown West/Park West

Offered for the first time in over 25 years, this eight-unit multifamily asset delivers a rare combination of immediate value-add upside and long-term development potential in one of San Diego's most coveted rental submarkets. The diversified unit mix — (3) 2BD/1BA, (1) 3BD/1BA, (2) Studios, and (2) 1BD/1BA — provides a resilient, diversified income stream with rents sitting meaningfully below market. Four rear garages present a compelling ADU conversion opportunity, with the potential to add up to four additional income-producing units and materially increase the property's long-term value. A generational family hold coming to market for the first time, 3602–08 Indiana represents exactly the kind of repositioning play that rarely surfaces in this zip code. Hillcrest is San Diego's most dynamic and irreplaceable urban village, consistently registering among the lowest vacancy rates in the county. Anchored by proximity to UCSD Health and Sharp Memorial Hospital, and flanked by the cultural draw of Balboa Park, the neighborhood attracts a deep and loyal renter base of healthcare professionals, young creatives, and long-term residents who choose Hillcrest for its walkability, energy, and unmatched quality of life. University Avenue and Fifth Avenue deliver some of the city's best independent dining, retail, and nightlife steps from the front door — making this a location that practically leases itself.

Contact:

Mendes Company

Property Subtype:

Apartment

Date on Market:

2026-05-22

Hide
See More
More details for 1217 9th St, Santa Monica, CA - Multifamily for Sale

13 Renovated Units in Walker’s Paradise - 1217 9th St

Santa Monica, CA 90401

  • Police or Fire Station
  • Multifamily for Sale
  • $7,194,570 CAD
  • 4,770 SF
See More
More details for 0000, Punta Gorda, FL - Retail for Sale

0000

Punta Gorda, FL 33950

  • Police or Fire Station
  • Retail for Sale
  • $2,821,400 CAD
  • 1,664 SF
See More
409-432 of 500