Commercial Real Estate in United States available for sale
Post Offices For Sale

Post Offices for Sale in USA

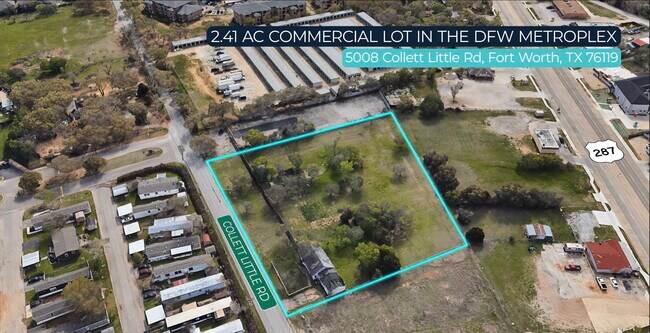
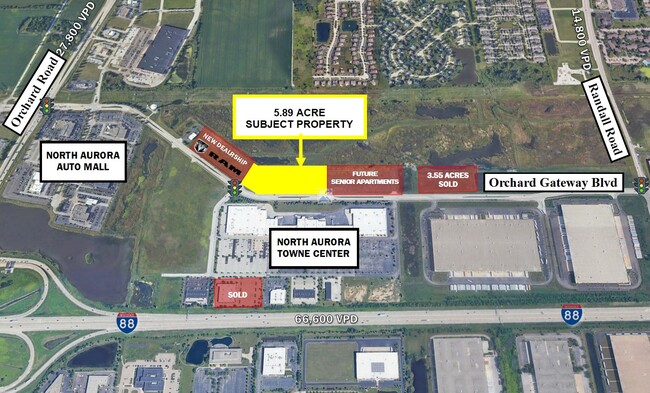
More details for 1701 Bonds Ranch Rd, Fort Worth, TX - Land for Sale

1701 Bonds Ranch Rd

Fort Worth, TX 76179

  • Post Office
  • Land for Sale
  • Price Upon Request
  • 20 AC Lot

Fort Worth Land for Sale - Alliance

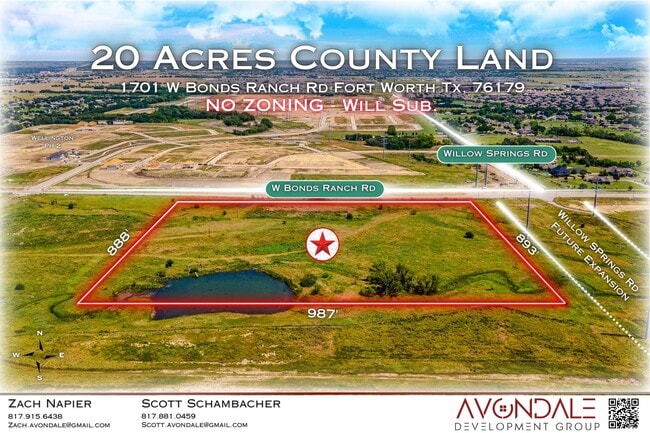
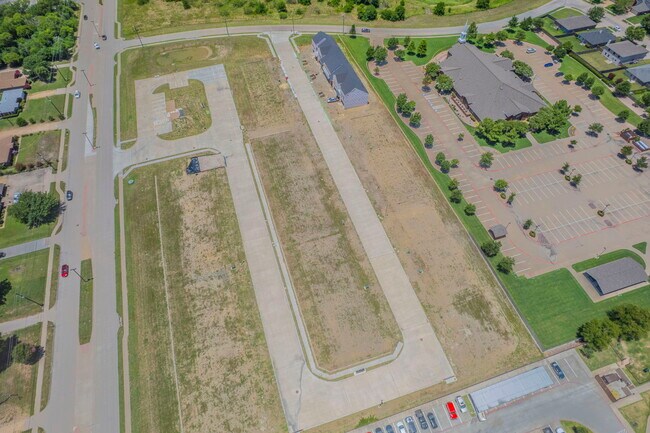
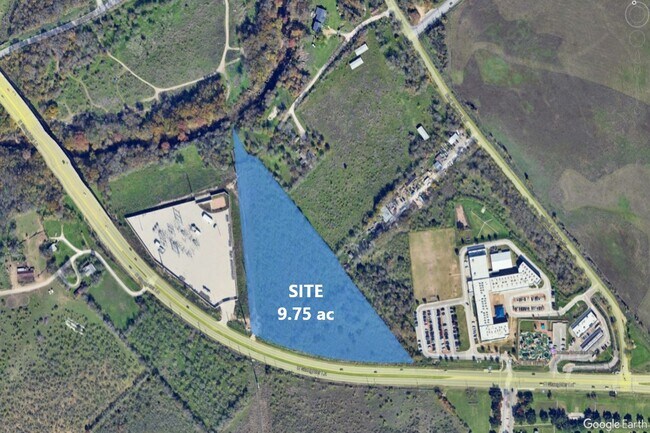
1701 W Bonds Ranch Road in Fort Worth, Texas, is a zoning-free 20-acre tract in one of the fastest-growing sections of Tarrant County. The property sits directly across from Wellington, a well-established residential community, and just east of major planned new developments at Bonds Ranch and Boat Club Roads. Adding even more momentum to the area's growth, the brand-new Eagle Mountain-Saginaw Independent School District high school is only minutes to the west. This property offers 987 feet of W Bonds Ranch Road frontage and expansion potential through additional off-market land (contact for details), allowing buyers to pursue larger development plans. 1701 W Bonds Ranch Road's placement outside the Fort Worth city limits and outside extraterritorial jurisdiction (ETJ) makes the parcel especially unique, free of zoning restrictions, city oversight, and deed restrictions. A rare opportunity to begin with a blank canvas for uses like a sporting complex, flex space, office, retail, warehousing, distribution, medical, mixed-use, and more. The land is relatively flat and near city services, checking off the boxes for development. 1701 W Bonds Ranch Road can also be divided into two approximately 10-acre parcels. Accessibility will only improve with W Bonds Ranch Road set to expand from two lanes to six lanes, plus the planned Willow Springs Road extension along the east boundary, running north and south, giving the property dual road frontage. 1701 W Bonds Ranch Road presents wide-open potential for an owner/user, investor, or developer in a community that's hungry for commercial space. Approximately 135,172 residents live within 5 miles and represent an average household income of nearly $133,000. Restaurants, retail, and entertainment are in high demand here to serve the area's rapidly growing residential base that is expanding by 4.7% per year. From flex-space warehouses to outdoor storage sites, Avondale Development Group is an experienced developer in Fort Worth, Texas. The firm is selling the raw land, but can offer general contracting services for vertical and horizontal improvements, engineering, architecture, and permitting. Please contact a listing agent for more details, or to see additional on and off-market properties within proximity of this location.

Contact:

Avondale Development Group

Property Subtype:

Commercial

Date on Market:

2025-08-20

Hide
See More
More details for 80 Elm St, Peterborough, NH - Land for Sale

80 Elm St

Peterborough, NH 03458

  • Post Office
  • Land for Sale
  • $3,195,473 CAD
  • 5.58 AC Lot

Peterborough Land for Sale - Hillsborough

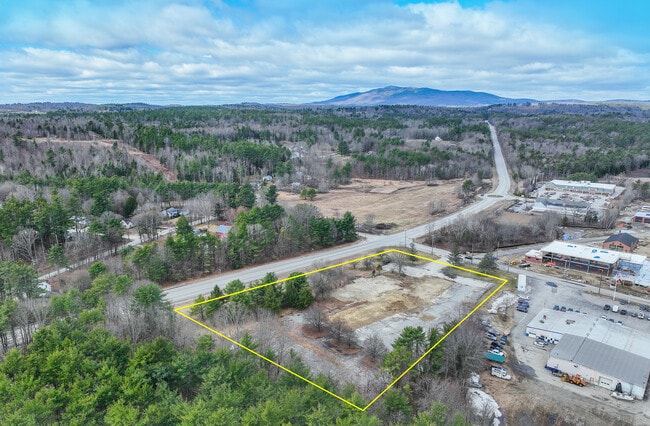
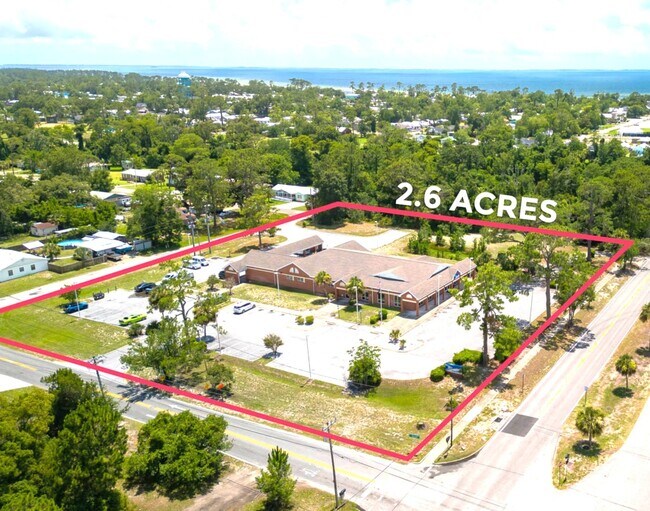
Discover a rare investment opportunity with 80 Elm Street, a 5.58-acre Village Commercial lot strategically positioned along the highly traveled Highway 101 corridor at Grove Street. This property offers exceptional visibility and accessibility, making it an ideal location for developers, investors, or owner/users seeking a high-traffic area near downtown Peterborough. Recently cleared and presented as a greenfield site, the lot is ready for immediate development under the mixed-use zoning ordinance enacted in May 2023. Located less than 1 mile from Peterborough’s vibrant downtown and minutes from Highway 101 and Route 202, this site is perfect for a wide range of commercial and residential uses, including retail centers, convenience stores, automotive dealerships, EV charging stations, hospitality venues, medical facilities, multifamily housing, and age-restricted communities. The surrounding area boasts strong demographics with an average household income of $132,540 and a highly educated population, creating a prime environment for business success. Peterborough is a picturesque town in Hillsborough County, known for its historic charm, cultural attractions, and proximity to the Monadnock Mountain range. Residents enjoy a blend of small-town living with easy access to urban amenities, making this location highly desirable for both residential and commercial development. The property offers simple purchase or lease options, providing flexibility for investors and developers looking to capitalize on this high-demand market. With excellent frontage, high visibility, and proximity to major employment centers, 80 Elm Street represents a unique opportunity to create a landmark project in one of New Hampshire’s most sought-after communities. Act now to secure this prime acreage and bring your vision to life in a thriving, growth-oriented market.

Contact:

UNICOM Global

Property Subtype:

Commercial

Date on Market:

2024-04-22

Hide
See More
More details for Thomasville Road, Tallahassee, FL - Land for Sale

Bradford Hills - Thomasville Road

Tallahassee, FL 32312

  • Post Office
  • Land for Sale
  • $923,137 - $14,154,523 CAD
  • 0.65 - 24.65 AC Lots

Tallahassee Land for Sale - Northeast Leon County

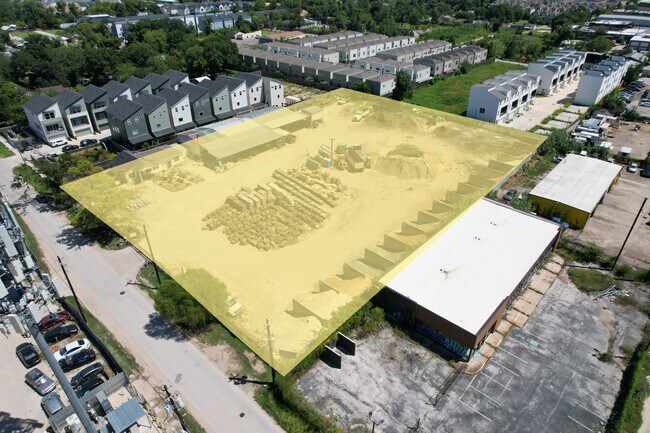
Bradford Hills is a brand-new, master-planned community rising within Tallahassee's rapidly expanding Bradfordville submarket. Spanning approximately 155 acres, this mixed-use development is already taking shape as a modern miniature city that incorporates residential, retail, office, and lifestyle uses into one cohesive environment. Anchored by The Grove, a 228-unit luxury apartment community with additional phases planned, residents are already moving in and eager to take advantage of nearby conveniences. Future townhomes, a daycare, more than 20 acres of dedicated commercial space, and a fully permitted site for a 160-bed assisted- and independent-living facility will complement The Grove, creating built-in demand for services, dining, and neighborhood-focused commercial uses. Commercial pad sites are available throughout the development, offering a ready-to-build opportunity for national and local businesses. All utilities are delivered to the property lines, with off-site stormwater already allocated to individual parcels. A recently installed signalized intersection enhances visibility, access, and brand exposure. Well-known brands such as Culver's, Chipotle, Dutch Bros Coffee, and Waffle House have already committed to development, underscoring the location's strength and market demand. Bradford Hills fronts Thomasville Road (US Highway 319), the primary gateway into Tallahassee from Georgia and surrounding regions, with traffic counts exceeding 37,000 vehicles per day (VPD), providing outstanding exposure. Bordered by dense, high-end residential neighborhoods and established amenities, Publix, Target, Chick-fil-A, Wendy's, Zaxby's, Walgreens, and numerous other retailers and restaurants, minutes from the site. Lawton Chiles High School, one of Florida's top-rated public high schools, is also next door, reinforcing the development's synergy with the surrounding community. Local demographics serve as a major draw for businesses, with over 20,000 affluent households within a 5-mile radius, median household incomes near $106,700, and continued population growth supporting long-term demand. Early positioning in this high-traffic, high-income market allows businesses to capitalize on built-in visibility and a growing residential base, while a carefully planned mix of uses supports continued success.

Contact:

TLG Real Estate Services, PLLC

Property Subtype:

Commercial

Date on Market:

2024-06-17

Hide
See More
More details for Arrow Business Park – Flex for Sale, Rancho Cucamonga, CA

Arrow Business Park

  • Post Office
  • Flex for Sale
  • $54,678,085 CAD
  • 138,146 SF
  • 7 Flex Properties

Rancho Cucamonga Portfolio of properties for Sale - Airport Area

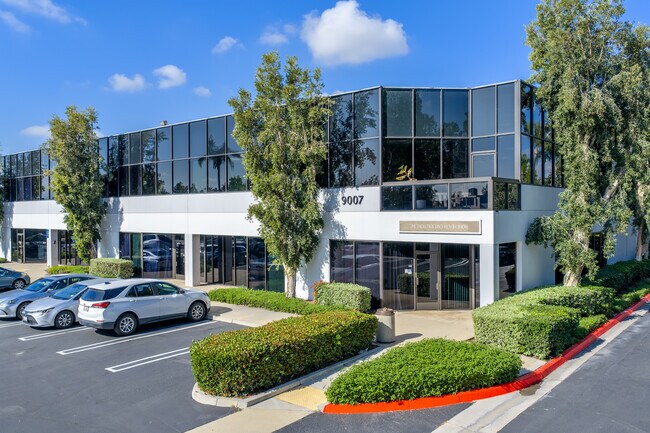
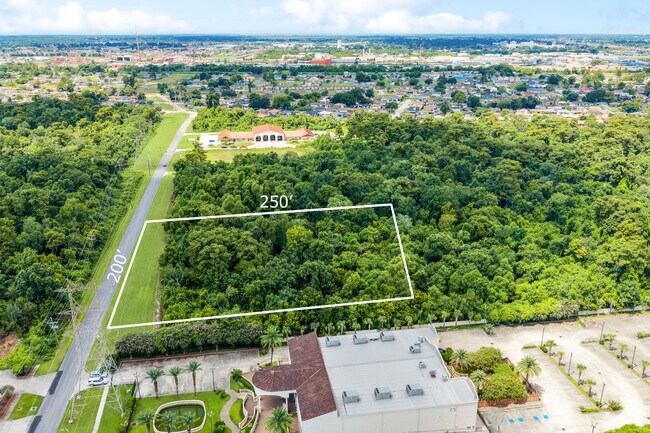
Arrow Business Park is a rare opportunity to acquire a diversified multi-tenant business park offering a strategic blend of retail, office, and warehouse/flex spaces—providing a true all-in-one solution for a wide range of tenants. The campus-style layout and varied unit configurations allow for strong tenant diversification and operational flexibility, making the property well-positioned for investors. The business park is situated within a quiet, well-maintained setting with mature landscaping and a clean, secure environment that supports long-term tenancy and tenant retention. Tenants and users enjoy convenient proximity to everyday business amenities, including restaurants, banking services, a post office, UPS/FedEx shipping centers, and retail services, enhancing operational efficiency and employee convenience. Arrow Business Center is located near the 10, 210, and 15 freeways, providing easy access throughout the greater Los Angeles area. Ideally located in the heart of the Rancho Cucamonga business corridor, the property benefits from immediate access to major transportation routes and is just minutes from Ontario International Airport, supporting logistics, distribution, and regional business operations. The surrounding area is a well-established commercial district known for its professional environment, strong demographics, and long-term business presence. From an investment perspective, the property features relatively low operating and maintenance expenses (excluding property taxes), contributing to efficient management and favorable operating margins. Its diversified tenant mix and functional layout provide stable cash flow potential and make it well-suited for a long-term hold strategy. If you are interested, please contact Winne Trang for more information.

Contacts:

KMBJ, INC.

CBRE

Date on Market:

2026-02-27

Hide
See More
More details for 1425 Brown St, Wylie, TX - Land for Sale

Offices at The Apollo - 1425 Brown St

Wylie, TX 75098

  • Post Office
  • Land for Sale
  • $1,562,231 CAD
  • 0.85 AC Lot

Wylie Land for Sale - Plano

The Offices at The Apollo presents a rare, fully entitled, shovel-ready commercial retail/office development located at 1425 W Brown Street on approximately 0.85 acres in Wylie, Texas. This offer includes 100% approved architectural and site plans from the City of Wylie, allowing vertical construction to begin immediately upon payment of building permit fees, eliminating the typical entitlement and design timeline, and significantly accelerating time to market. The proposed development will encompass a total of 5,207 square feet of modern retail/office space. The project is thoughtfully designed to accommodate five flexible retail or office suites ranging from approximately 1,030 to 1,090 square feet, ideal for a mix of professional services, medical, or neighborhood-serving retail users. The property will boast a contemporary aesthetic, with full-glass storefronts with awnings and prominent signage potential, enhancing appeal for both tenants and customers. Zoned Neighborhood Service District (NS), Offices at The Apollo supports a wide range of commercial uses designed to serve the surrounding residential base, including a built-in audience of 39 townhomes within the The Apollo townhome subdivision. This high-traffic site has direct frontage to Brown Street, offering exposure to more than 7,200 daily vehicles. The location benefits from strong surrounding demographics and proximity to key demand drivers, including Collin College – Wylie Campus, Wylie City Hall, and major retail anchors such as Kroger Marketplace, Tom Thumb, and The Home Depot. When looking within just a 3-mile radius, Wylie is home to a rapidly growing population of more than 87,000, with an average household income that exceeds $152,000. These affluent locals provide strong support for businesses in the region, with collective annual spending of more than $1.15 billion. The Offices at The Apollo offers an ideal opportunity for developers, owner/users, or investors seeking a low-risk, high-efficiency project with immediate execution potential in one of North Texas’ fastest-growing submarkets. Contact Anthony Tworek at anthony@fluiddbt.com today to obtain more information.

Contact:

Fluid Digital Building Technologies, Inc.

Property Subtype:

Commercial

Date on Market:

2026-04-08

Hide
See More
More details for 6430 S Vermont Ave, Los Angeles, CA - Land for Sale

6430 S Vermont Ave

Los Angeles, CA 90044

  • Post Office
  • Land for Sale
  • $987,046 CAD
  • 0.17 AC Lot

Los Angeles Land for Sale - Inglewood/South LA

Offered at $695,000. The owner is motivated and seeks a straightforward, timely close, making this an ideal opportunity for a buyer ready to move decisively. No demolition cost, no hazardous materials risk, no tenant relocation delays, move directly from acquisition into design and entitlement. Prime corner development opportunity on a high-visibility 7,500-square-foot C2-zoned vacant lot at the intersection of Vermont Avenue and West 65th Street in Los Angeles. This blank canvas parcel offers a developer, investor, or owner/user exceptional flexibility with one of the most permissive commercial zoning designations in the City of Los Angeles. C2 zoning permits a wide range of uses by right, including multifamily residential at R4 density, mixed-use development with ground-floor retail and residential above, restaurants and food and beverage, medical and professional offices, hotels, childcare, and automotive uses. All of the potential uses make this site suitable for virtually any development vision. With TOC incentives likely applicable given the proximity to Metro bus lines on Vermont Avenue, a developer may qualify for density bonuses of 50% to 70% above baseline, potentially yielding 27 to 30-plus units. Under base C2 zoning with R4 density, the site accommodates approximately 18 units by right, with an estimated buildable area ranging from 11,250 to 33,750 square feet depending on the entitlement path pursued. The lot itself is flat, fully cleared, and ready for immediate development with no existing structures, no demolition requirements, and no improvements to remove. The rectangular configuration maximizes the buildable footprint while accommodating required setbacks, parking, and open space. Dual street frontage on Vermont Avenue and West 65th Street provides superior visibility from multiple directions, making this a premium asset for any retail or mixed-use ground-floor activation. Utilities, including water, sewer, gas, and electricity, are available in the street. Located 1.5 miles south of USC, 0.5 miles from the Vermont/Athens commercial district, minutes from the Metro E Line, and with easy access to the 110 Freeway via Gage Avenue, this site sits at the center of a densely populated trade area with consistent demand for housing, retail, and services. All development potential figures are estimates only. Buyer to conduct independent due diligence and verify with the City of Los Angeles Department of City Planning and the LA County Assessor prior to close of escrow.

Contact:

Patrick Yaghoobi

Property Subtype:

Commercial

Date on Market:

2026-04-23

Hide
See More
More details for 2000 Crawford St, Houston, TX - Office for Sale

2000 Crawford - 2000 Crawford St

Houston, TX 77002

  • Post Office
  • Office for Sale
  • Price Upon Request
  • 135,586 SF
  • Air Conditioning
  • Security System
  • 24 Hour Access
  • Conferencing Facility
  • Controlled Access
  • Restaurant

Houston Office for Sale - Midtown

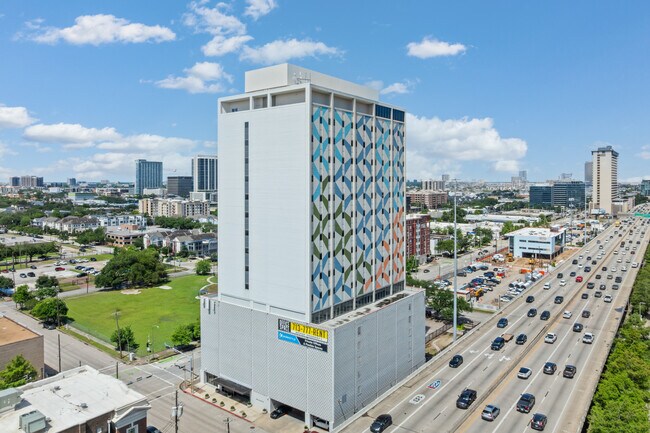
Take advantage of this exclusive opportunity to acquire a signature piece of Houston real estate with ample value-add potential as the office market rebounds. 2000 Crawford is a 135,586-square-foot, 18-story office tower located in the Midtown submarket on the border of the Central Business District. It is situated on 0.43 acres and offers unobstructed views of downtown, Texas Medical Center, and The Galleria. Buyers will be able to seamlessly take over operations with leasing, maintenance, and management teams in place. The office includes features like a dedicated conference center, a key-card access system, and a covered parking garage. 2000 Crawford is 66% occupied with about 100 tenants, providing a stable cash flow while leasing to new tenants or making improvements. Towering over Interstate 45 and Highway 59 with an unmistakable exterior mural, 2000 Crawford makes a vibrant statement in Midtown. This location provides uncongested access while still being proximate to CBD professional hubs. Destinations like Daikin Park, Discovery Green, Toyota Center, George R. Brown Convention Center, and the Downtown YMCA are close by. Tenants can also walk to several restaurants, shopping hubs, hotels, and banks. Midtown is one of the best-performing submarkets for office assets in Houston. Available land in the submarket is scarce, keeping demand in check and underpinning the importance of existing real estate here. With a rebounding office market and a discount compared to the price of replacement as building costs rise, 2000 Crawford is the premier opportunity to make a significant move in the Houston real estate market.

Contact:

Avison Young

Date on Market:

2025-04-14

Hide
See More
More details for I-40 and Historic Route 66, Essex, CA - Land for Sale

I-40 Mountain Springs Oasis - I-40 and Historic Route 66

Essex, CA 92332

  • Post Office
  • Land for Sale
  • $4,118,609 CAD
  • 211 AC Lot

Essex Land for Sale - San Bernardino Outlying

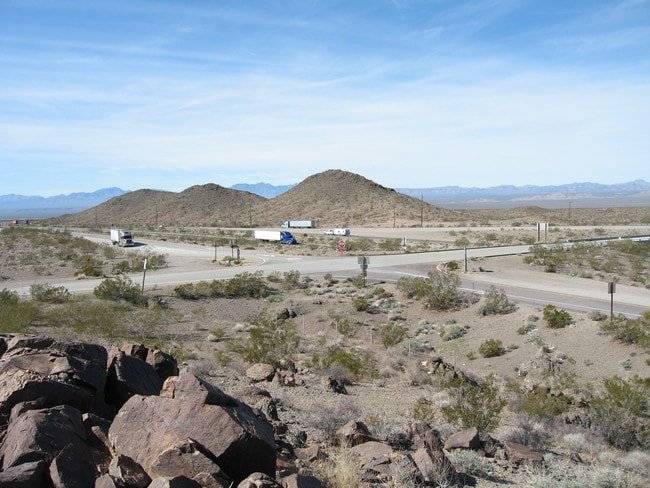
211 Acres on I-40/Route 66 (Mountain Springs Road) – Prime Development Opportunity |Call for Pricing| Mountain Springs Oasis WEBSITE: www.MountainSpringsOasis.com Let me introduce a rare, almost shovel-ready development opportunity at the intersection of two historic and high-traffic corridors: Mountain Springs Oasis, a 211-acre property spanning all four corners of the I-40 and Route 66 interchange in San Bernardino County, CA. Offered at $3.5 million, this site is unmatched in location, scale, and readiness. It includes zoning, infrastructure, environmental and feasibility studies, a phased development plan, and a new commercial well drilled in February 2025. ?? Why This Site Matters — And Why Now ?? Location & Access All four corners of I-40/Route 66 interchange 20+ miles of visibility in both directions No major truck stops for 85 miles west (Barstow) or 20 miles east (Needles) ??? Infrastructure Momentum Caltrans & County investing $50M+ in road, bridge, and Route 66 improvements across the region through 2026 Newly drilled commercial well (640 ft deep, 10–15 GPM), sitting atop the Fenner Basin Aquifer Power already installed (2014) Clean title and shovel-ready with full documentation ?? BNSF Barstow International Gateway (BIG) – Now $4 Billion and Growing Just west of Barstow, BNSF has more than doubled its investment from $1.5B to $4B, acquiring nearly 4,800± acres and already spending $75M on land. According to BNSF and city officials: Full EIR & application submittal expected late 2025, approval by mid-2026 A 3-year construction schedule will engage 3,500± workers 8,000± direct jobs at the Barstow BIG site, with 22,000± total new jobs across BNSF’s system This gateway project will transform the region into a logistics and employment powerhouse—fueling massive demand for housing, services, fuel stations, and rest stops, all of which Mountain Springs Oasis is poised to support. ?? Property Highlights All Four Interchange Corners Available ?? Parcel Map: Flat Tilt Map https://mountainspringsoasis.com/wp-content/uploads/2021/03/Flat-Tilt-Map.jpg ??? Satellite Parcel View: Sat View with Parcel Lines https://mountainspringsoasis.com/wp-content/uploads/2021/03/Sat-View-with-Parcel-lines.pdf Zoned & County-Approved for Commercial Use ? County Clearances: Clearances PDF https://mountainspringsoasis.com/wp-content/uploads/2021/02/Oasis-clearances.pdf ? Power Map: Installed 2014 https://mountainspringsoasis.com/wp-content/uploads/2021/02/Power-installed-2014.pdf Water Security ?? Groundwater Report – Cadiz Project: Hydrology Report PDF https://mountainspringsoasis.com/wp-content/uploads/2021/08/Review-of-the-Groundwater-Hydrology-of-the-Cadiz-Project.pdf Phased Master Plan ?? Development Plan PDF: Oasis Mall Development https://mountainspringsoasis.com/wp-content/uploads/2021/03/Oasis-Mall-location-phased-Developement-Plan.pdf Historic Route 66 Frontage ??? Route 66 Corridor Plan PDF: Corridor Management Plan https://mountainspringsoasis.com/wp-content/uploads/2021/03/Complete-Corridor-Managmenet-Plan-Document.pdf ?? Documented Financial Potential Projected Gross Revenue: $71M+ ?? Feasibility Study PDF: Feasibility Study https://mountainspringsoasis.com/wp-content/uploads/2021/03/Mountain-Springs-FEASIBILTYStudy1.pdf ?? Business Plan PDF: Business Plan https://mountainspringsoasis.com/wp-content/uploads/2021/03/Mountain-Springs-Business-Plan1.pdf Full Environmental & Appraisal Reports ?? Environmental Report PDF: Environmental Review https://mountainspringsoasis.com/wp-content/uploads/2021/03/MT.-SPRINGS-OASIS-ENVIROMENTAL-REVIEW-disclosurereportfront.pdf ?? Appraisal – McLaughlin PDF: Appraisal Report https://mountainspringsoasis.com/wp-content/uploads/2021/02/Oasis-Appraisal-by-Mc.pdf ?? You can explore the full site package, maps, and disclosures at: ?? www.MountainSpringsOasis.com http://www.MountainSpringsOasis.com A newly updated brochure will follow shortly. If you'd like to discuss next steps, request full due diligence materials, or schedule a call, just reply or give us a ring. Steve Gronlund Family Representative – Mountain Springs Oasis ?? Steve@VintageMortgageFirm.com ?? (951) 551-8161 ?? www.MountainSpringsOasis.com http://www.MountainSpringsOasis.com Joseph W. Brady, CCIM, SIOR President – The Bradco Companies (Lic. #00773589) ?? jbrady@thebradcocompanies.com ?? (760) 951-5111 x101 ?? www.TheBradcoCompanies.com http://www.TheBradcoCompanies.com

Contact:

Steve C Gronlund

Property Subtype:

Commercial

Date on Market:

2025-07-25

Hide
See More
More details for Sun Valley Parkway and 219th ave, Surprise, AZ - Land for Sale

55 Acres Ready for Development - Sun Valley Parkway and 219th ave

Surprise, AZ 85387

  • Post Office
  • Land for Sale
  • $10,651,575 CAD
  • 55 AC Lot
See More
More details for 324 N Main St, New Carlisle, OH - Retail for Sale

324 N Main St

New Carlisle, OH 45344

  • Post Office
  • Retail for Sale
  • $923,137 CAD
  • 2,494 SF
See More
More details for 145 Chumalia St, San Leandro, CA - Multifamily for Sale

145 Chumalia St

San Leandro, CA 94577

  • Post Office
  • Multifamily for Sale
  • $2,982,441 CAD
  • 9,990 SF
See More
More details for 6308 Highway 58, Harrison, TN - Retail for Sale

Building 1 - 6308 Highway 58

Harrison, TN 37341

  • Post Office
  • Retail for Sale
  • $674,600 CAD
  • 3,130 SF
See More
More details for 100 E Central Ave, Catawba, NC - Specialty for Sale

100 E Central Ave

Catawba, NC 28609

  • Post Office
  • Specialty for Sale
  • $691,642 CAD
  • 2,751 SF
See More
More details for 37 Station Dr, Princeton Junction, NJ - Office for Sale

Princeton Officepark - 37 Station Dr

Princeton Junction, NJ 08550

  • Post Office
  • Office for Sale
  • $3,407,084 CAD
  • 9,616 SF
  • Air Conditioning

Princeton Junction Office for Sale - Trenton

FOR SALE: ±9,616 SF Freestanding Office Building located at the entrance to the Princeton Junction Train Station. 37-41 Station Rd presents a rare opportunity to purchase a property within walking distance to the North East Corridor Train Station at Princeton Junction, providing quick and easy access to NYC or Philadelphia in an hour. The property is minutes from downtown Princeton, the Penn Medicine Hospital, and Princeton University. The property comprises a ±9,616 SF office building configured with 7 separate suites. Currently, 6 are rented providing stable income. However, there is an opportunity for more space in the building for an owner occupier. The property has an abundance of dedicated on-site parking and features a secondary parking lot which is currently being rented to a daily park operator, providing additional bonus income. New ownership will have the opportunity to collect this passive income or operate the parking business directly, proving a value add opportunity. Due to the existing in-place rental and parking income and potential upcoming vacancy, the property presents an ideal opportunity for an owner occupier needing quick access to the train station and a location in close proximity to Princeton. Ideal Professional Office Uses: IT Consulting, IT Staffing, Software, Accounting, Attorneys, Title Company, Real Estate Office, Tutoring, Counseling and Therapy, ABA Therapy, Disability Day Program, Engineering, Architecture, or any professional office use. Ideal Medical Uses: Physical Therapy, Dental, Primary Care, or any other Medical Office Use. Property Features: • ±9,616 SF 2 Story Office Building • ±.67 Total Acres between 2 Separate Lots • ±73 Total Parking Spaces including ±40 Daily Rental Spots for Income • 7 Total Suites w/ 6 Rented for Stable Income • Potential Vacancy for Owner Occupier • Newly Paved Parking Lot • Upgraded w/ Newer Roof and Facade • Walking Distance to Train Station • Next to Brand New ±600 Unit Avalon W Squared at Princeton Junction • Separate Electric and Gas Meters for Each Tenant • Zoned ROM-2 • Real Estate Taxes: $23,123 per year • Asking Price: $2,399,000 Call Broker for more information or to schedule a tour of the property.

Contact:

Davis Commercial

Date on Market:

2026-07-01

Hide
See More
More details for 2167-2175 Pickwick Dr, Camarillo, CA - Retail for Sale

2167-2175 Pickwick Dr

Camarillo, CA 93010

  • Post Office
  • Retail for Sale
  • $5,254,777 CAD
  • 10,000 SF
  • Restaurant

Camarillo Retail for Sale - Camarillo/Point Mugu

2167 Pickwick Drive is a neighborhood retail investment opportunity consisting of approximately 10,000 rentable square feet in Camarillo, California. The Property generates current income from four retail suites occupied by established neighborhood-serving businesses. The tenant roster is anchored by Outlaws Grill & Saloon, a well-established Camarillo neighborhood grill and bar that has served the local community for decades and occupies approximately 30% of the building under a lease extending through September 2032. The remaining tenants include a pharmacy, personal care service provider, and home furnishings retailer, creating diversified income from complementary neighborhood-serving businesses. One suite is anticipated to become available upon lease expiration, providing new ownership with an opportunity to secure a replacement tenant at market rental rates, subject to market conditions. Strategically located within an established neighborhood retail corridor, the Property benefits from convenient access, strong visibility, and a surrounding customer base supported by established residential neighborhoods, neighborhood-serving businesses, and complementary commercial uses. Convenient access to U.S. Highway 101 provides regional connectivity throughout Ventura County and Southern California. The Property generates approximately $233,328 in annual Net Operating Income and is offered at a 6.3% capitalization rate based on the current asking price. Income is derived from four retail suites operating under a predominantly Triple Net (NNN) lease structure. Current in-place income is complemented by a near-term leasing opportunity as one suite is expected to become available upon lease expiration, allowing new ownership the opportunity to pursue a new tenant at market rental rates while maintaining income from the remaining occupied suites.

Contact:

KW Commercial

Property Subtype:

Storefront Retail/Office

Date on Market:

2026-06-30

Hide
See More
More details for 164 Alstadts Hill Rd, Harpers Ferry, WV - Land for Sale

164 Alstadts Hill Rd, Harper Ferry, WV - 164 Alstadts Hill Rd

Harpers Ferry, WV 25425

  • Post Office
  • Land for Sale
  • $2,343,347 CAD
  • 1.25 AC Lot
See More
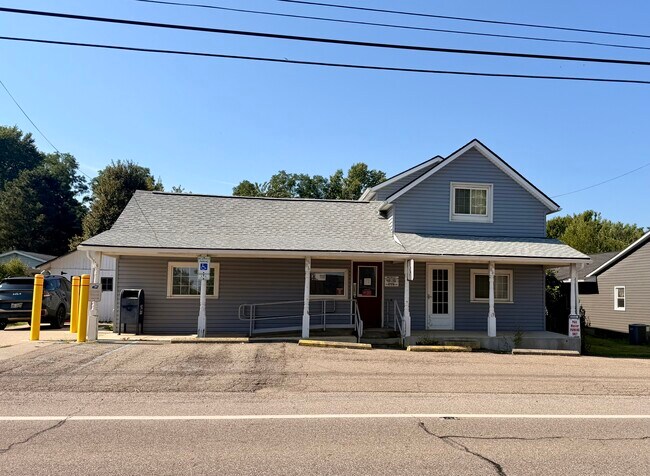
More details for 1-3 Main St, Purdys, NY - Specialty for Sale

Post Office Bldg & Single Family House - 1-3 Main St

Purdys, NY 10578

  • Post Office
  • Specialty for Sale
  • $2,123,214 CAD
  • 3,421 SF

Purdys Specialty for Sale - North

Exceptional mixed-use investment opportunity offering a rare blend of dependable income, historic significance, and long-term appreciation potential in the heart of North Salem. This one-of-a-kind property encompasses three income-producing structures across two mailing addresses and is zoned for both neighborhood business and residential use, providing exceptional flexibility for investors. Ideally situated with immediate access to I-684 and just moments from the Purdy's Metro-North station, the property enjoys outstanding commuter convenience and sustained tenant demand. Located within the highly sought-after North Salem School District, this is a truly unique offering in one of Northern Westchester's most desirable and tightly held communities. Anchoring the property is a striking three-bedroom Craftsman-style residence that lives like a four, believed to have been rebuilt in 1940, offering a rare blend of historic character, craftsmanship, and enduring appeal. The home has been thoughtfully maintained and enhanced through substantial capital improvements, including a newer roof, HVAC system, central air conditioning, and updated septic systems, providing lasting value and operational confidence. One of the property's most distinguished attributes is the historic Purdy's Station Post Office, an irreplaceable community landmark combining rich heritage with dependable long-term tenancy and a cherished community landmark that has served the area for nearly 180 years. Occupied under a long-term lease, the post office provides a stable, government-backed income stream and has been extensively renovated to meet modern operational standards while preserving its historic character. Above the post office, a spacious two-bedroom, one-bath apartment generates additional rental revenue, further strengthening the property's diversified income profile. Adding yet another revenue-generating component is a detached four-car garage, originally built in 1925, with existing leases extending through May 2027. This additional income-producing asset enhances cash flow while presenting future flexibility and potential value-add opportunities. Combining multiple established income streams, long-term tenancy, favorable mixed-use zoning, significant infrastructure improvements, and an irreplaceable location near major transportation corridors and commuter rail service, this is a true legacy asset positioned for both stability and growth. Opportunities of this caliber are exceedingly rare! DO NOT ENTER OR DISTURB THE POST OFFICE OR EMPLOYEES!!!! THE GARAGES WILL BE SHOWN ON THE SECOND SHOWING!!!

Contact:

Howard Hanna Rand Realty

Property Subtype:

Post Office

Date on Market:

2026-06-24

Hide
See More
More details for 230 Glendora Ave, West Covina, CA - Land for Sale

Prime West Covina Deal Near Mall, Cal Poly - 230 Glendora Ave

West Covina, CA 91790

  • Post Office
  • Land for Sale
  • $1,562,231 CAD
  • 0.20 AC Lot

West Covina Land for Sale - Eastern SGV

Prime commercial land opportunity located in the heart of West Covina's thriving retail, entertainment, and educational corridor. This highly visible site offers exceptional potential for an owner-user, mixed-use development, retail center, medical office, or other commercial project (buyer to verify). Positioned just minutes from the Plaza West Covina trade area, the property benefits from immediate access to major national retailers, dining destinations, entertainment venues, and financial institutions including Regal Edwards West Covina, Chase Bank, Porto's Bakery & Cafe - West Covina, Buffalo Wild Wings, as well as Target, Best Buy, Home Depot, Walmart, Lowe's, Costco, Macy's, JCPenney, and numerous other established retailers that generate significant consumer traffic throughout the area. The property is also conveniently located near IKEA in Covina, one of the region's premier retail destinations. The location offers outstanding regional connectivity, situated approximately five minutes from Interstate 10 via the Vincent Avenue interchange. The Interstate 10 corridor is one of Southern California's primary transportation arteries, carrying well in excess of 200,000 vehicles per day through this portion of the San Gabriel Valley, providing exceptional exposure and accessibility for future development. Caltrans traffic data consistently ranks this stretch of the freeway among the busiest transportation corridors in Los Angeles County. Further enhancing the property's appeal is its proximity to major educational institutions including Mt. San Antonio College and California State Polytechnic University, Pomona, which collectively serve tens of thousands of students, faculty, and staff and contribute to the area's strong daytime population. The combination of a strategic location, dense surrounding amenities, strong demographics, regional transportation access, and development flexibility creates a rare opportunity for investors, developers, and owner-users seeking a presence in one of the San Gabriel Valley's most established and dynamic commercial districts.

Contact:

KW Commercial

Property Subtype:

Commercial

Date on Market:

2026-06-23

Hide
See More
More details for 1091 Jamison Rd, Elma, NY - Office for Sale

1091 Jamison Road - 1091 Jamison Rd

Elma, NY 14059

  • Post Office
  • Office for Sale
  • $674,600 CAD
  • 3,956 SF
See More
More details for Hwy 127 & 150 Bypass, Danville, KY - Land for Sale

Oak Trace - Hwy 127 & 150 Bypass

Danville, KY 40422

  • Post Office
  • Land for Sale
  • $13,918,058 CAD
  • 133 AC Lot

Danville Land for Sale

Marketing description: Oak Trace is a rare 133± acre commercial development site with direct Highway 127 frontage in Danville, Boyle County, Kentucky — offered at $9,800,000 ($73,684/acre). Located on the primary north-south corridor between Danville and Junction City, the property sits adjacent to an established retail trade area anchored by Walmart, Lowe's, Cheddar's & Cracker Barrel. The site offers dual access via Hwy 127 and Popplewell Rd/Brenda Ave to the north, existing Highway Commercial and R-3/R-4 zoning, and direct alignment with the City of Danville's roadway and utility extension plans. The 2025 Boyle County Comprehensive Plan designates the parcel for Village Center, Village Neighborhood, and Garden Neighborhood uses — providing strong zoning predictability for any buyer. Two existing ponds, a natural creek, and mature oaks provide a compelling landscape framework. A conceptual 20-year master plan is designed and available to prospective buyers. Seller is willing to divide. Investment highlights: - Location: Danville, Boyle County, Kentucky - Total acreage: 133 ± acres. Seller willing to divide hwy 127 frontage: primary corridor between Danville and junction city - Regional access: ~35 mi south of Lexington via hwy127 - Zoning: highway commercial, r-3 & r-4 (rezoning in process) - Future land use: multiple big-box, retail, multi-family,200+ residential units (2025 comp plan) - Utilities: water + electric at perimeter; sewer extension in city plans - Proposed master plan: 20-year vision designed and available to prospective buyers - Hwy 127 frontage & dual access primary frontage on highway 127 — the major north south corridor between Danville and junction city — with secondary access via Popplewell Rd / Brenda Ave to the north. High visibility, high traffic counts, and immediate connection to Danville's established retail node. - Adjacent to a proven retail corridor Walmart, Kroger, and Lowe's are already pulling traffic to this stretch of hwy 127. Oak trace fills the missing pieces — dining, hospitality, services, and rooftops — in an established, undersupplied trade area. - Entitlements & comp plan support site is zoned highway commercial and r-3 / r-4, with rezoning in process for the balance. The 2025 Boyle county comprehensive plan designates the Parcel for village center, village neighborhood, and garden neighborhood — providing zoning predictability and regulatory support for any buyer. - Scale & flexibility for any buyer rare 133-acre contiguous Parcel with hwy 127 frontage, dual access, and a mix of commercial and residential zoning already in place. Buyer can take the entire site for a single program, phase it, or subdivide. Two existing ponds, a natural creek, and mature oaks provide a strong landscape framework for any plan. - Municipal alignment the city of Danville has incorporated this site into its roadway and utility planning. Comprehensive plan designates the Parcel for village center / village neighborhood — directly supportive of the proposed mixed-use program.

Contact:

The Gibson Company

Property Subtype:

Commercial

Date on Market:

2026-06-20

Hide
See More
More details for 416 George St, De Pere, WI - Office for Sale

416 George St

De Pere, WI 54115

  • Post Office
  • Office for Sale
  • $1,704,252 CAD
  • 9,000 SF
See More
1-24 of 500

Post Offices For Sale

Post Offices

Looking to lease a Post Office? View Post Offices for lease