Commercial Real Estate in California available for sale
Pubs For Sale

Pubs for Sale in California, USA

More details for Moorpark Crossings – for Sale, San Jose, CA

Moorpark Crossings

  • Pub
  • Mixed Types for Sale
  • Price Upon Request
  • 4 Properties | Mixed Types
See More
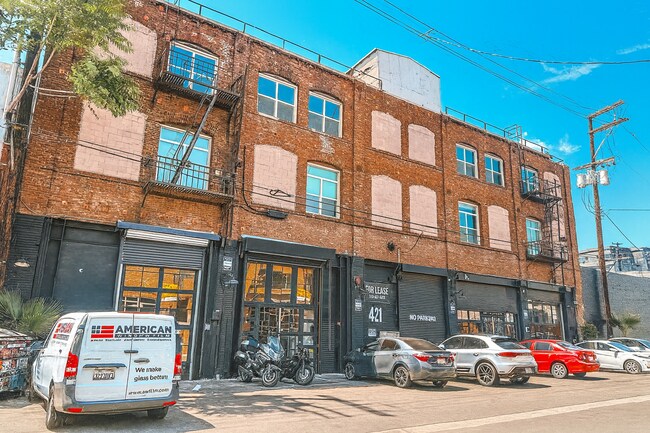
More details for 421-427 Colyton St, Los Angeles, CA - Industrial for Sale

421-427 Colyton St

Los Angeles, CA 90013

  • Pub
  • Industrial for Sale
  • Price Upon Request
  • 31,000 SF
See More
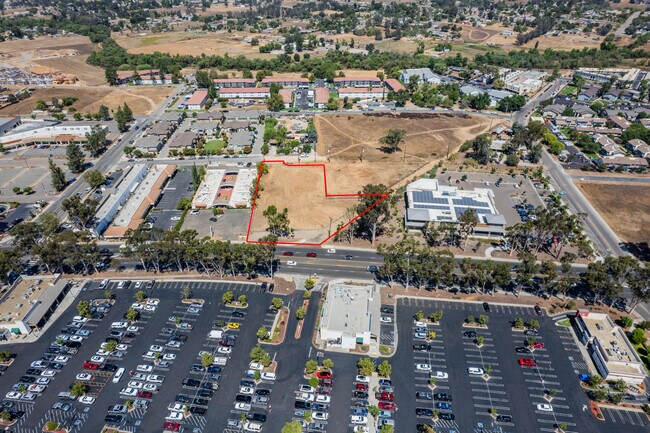
More details for 1703 Main St, Ramona, CA - Land for Sale

1703 Main St

Ramona, CA 92065

  • Pub
  • Land for Sale
  • Price Upon Request
  • 1.16 AC Lot

Ramona Land for Sale - Outlying SD County N

After more than two decades of being off market, RE/MAX Direct is pleased to present a rare opportunity with 1.16 acres of ultra-prime commercial land on the "AM side" of Main Street located at 1703 Main Street, Ramona, CA 92065. Zoned Village Residential/Commercial (RMV-5) — the most intensive commercial zoning designation in Ramona — the property offers exceptional flexibility and accommodates a wide range of high-demand uses. Positioned directly across from a top-performing Stater Bros. anchored shopping center and benefitting from ±40,000 average daily trips (ADT) along Main Street (SR-67), the site provides unparalleled visibility and consumer exposure. Two legal access points, including direct frontage on Main Street and secondary access from Paseo Court, ensure smooth circulation and optimal site planning for single-tenant or multi-tenant development. Surrounding uses further enhance the property’s profile: a newly constructed high-end daycare/preschool (Children’s Paradise) is being delivered directly west of the property in 2026; luxury condominiums are located immediately north; a newly constructed ALDI grocery store is located to the east, and the Stater Bros. shopping center to the south features an established mix of food, beverage, and service providers. The site is flat, rough-graded, with all utilities available at the property frontage, making it development-ready. Multiple preliminary site plans (single-tenant retail, dual-tenant layout, car wash concept, etc.) have been conceptualized to demonstrate versatility and maximize end-user capability. As one of the best and last remaining developable commercial parcels within the heart of Ramona’s commercial core, the property presents a unique chance for a national chain restaurant, retailer, or service provider to secure an irreplaceable location. With demand rising and supply scarce, time is of the essence to capture this opportunity.

Contact:

RE/MAX Direct

Property Subtype:

Commercial

Date on Market:

2025-09-29

Hide
See More
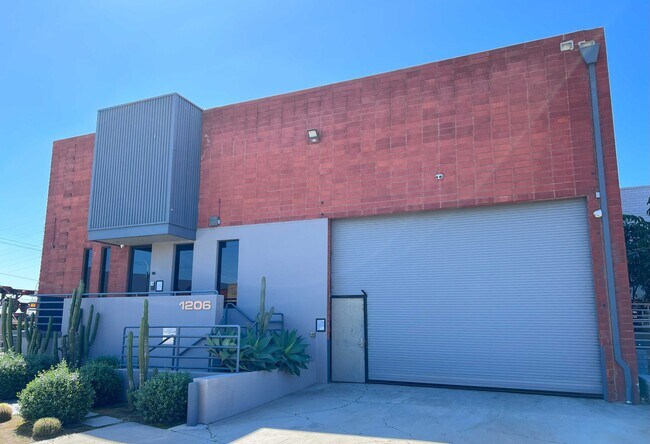
More details for 1206-1210 W Jon St, Torrance, CA - Industrial for Sale

1206-1210 W Jon St

Torrance, CA 90502

  • Pub
  • Industrial for Sale
  • Price Upon Request
  • 21,312 SF
  • Air Conditioning
  • 24 Hour Access
  • Conferencing Facility
  • Reception

Torrance Industrial for Sale - 190th Street Corridor

RARE opportunity to acquire a corporate headquarter INDUSTRIAL/WAREHOUSE property in the South Bay of Los Angeles. REMAX Commercial & Investment Realty is pleased to offer for sale 1206-1210 West Jon Street, Torrance (Unincorporated Los Angeles County), California 90502. 1206-1210 West Jon Street benefits from proximity to the 110 and 405 freeways, and convenient access to the World Ports, LAX, Long Beach Airport, Downtown LA, and the executive communities of the Palos Verdes Peninsula and Beach Cities. Located in an Opportunity Zone. Constructed in 1971 and refurbished in 2017, the property contains approximately 21,312 square feet of building demised into two units. The front unit (1206) contains approximately 9,482 square feet with 4,252 square feet of HVAC office (extensive use of glass), a large break room with full service kitchen, 840 square feet of HVAC storage/production area, 2 bathrooms, 2 dock high positions, 21’ minimum clear height (under beam), sprinklers, skylights, and a dedicated IT room. The rear unit (1210) includes 11,830 square feet of warehouse with 1,096 square feet of HVAC office, 1,260 square feet of HVAC storage/production area, a break room with coffee bar, 2 bathrooms, 3 dock high positions (1 position is side load), 21' minimum clear height (under beam), sprinklers, and skylights. The property is situated on a 39,346 square foot LCM2 zoned parcel located at the end of a cul-de-sac.

Contact:

RE/MAX Commercial & Investment Realty

Property Subtype:

Warehouse

Date on Market:

2025-08-26

Hide
See More
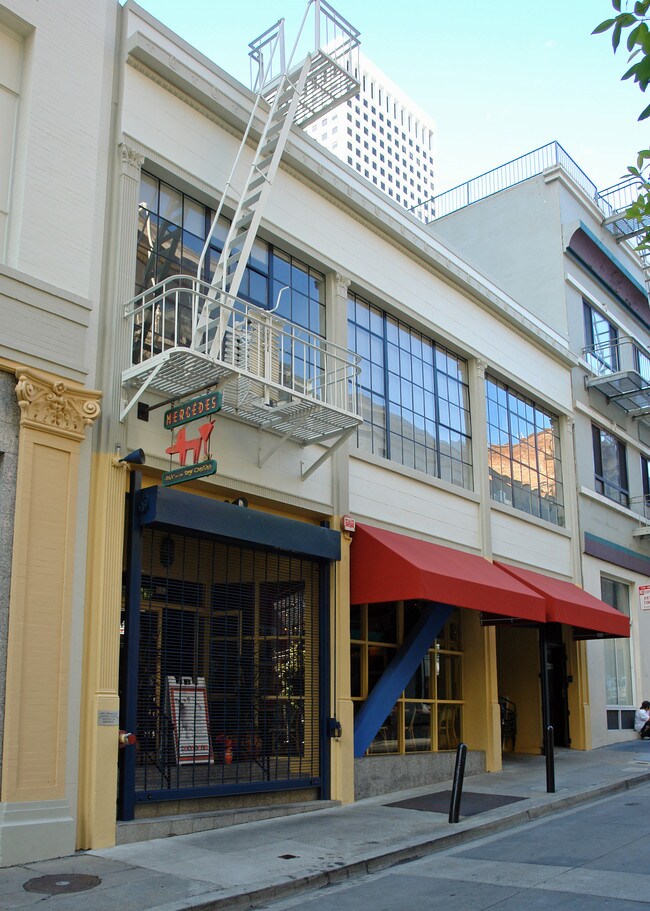
More details for 653-655 Commercial St, San Francisco, CA - Retail for Sale

653-655 Commercial St

San Francisco, CA 94111

  • Pub
  • Retail for Sale
  • Price Upon Request
  • 7,057 SF
See More
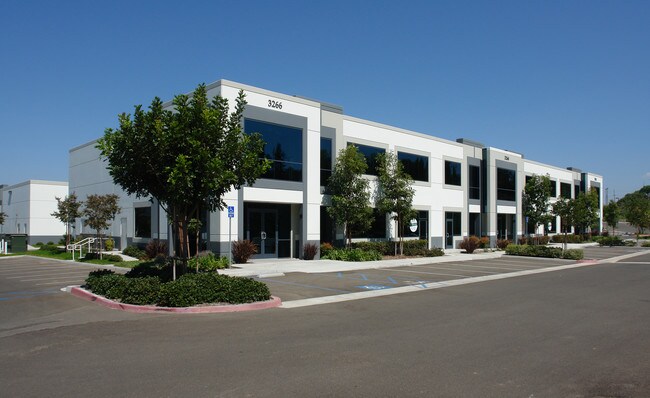
More details for 3266 Grey Hawk Ct, Carlsbad, CA - Flex for Sale

Building T - 3266 Grey Hawk Ct

Carlsbad, CA 92010

  • Pub
  • Flex for Sale
  • Price Upon Request
  • 7,058 SF
See More
More details for 2391 S El Camino Real, San Clemente, CA - Retail for Sale

Bloom’s Irish Pub - 2391 S El Camino Real

San Clemente, CA 92672

  • Pub
  • Retail for Sale
  • Price Upon Request
  • 3,380 SF

San Clemente Retail for Sale - San Juan Cap/S Clemente/Dana Pt/Cap Bch

For detailed pricing guidance, redevelopment scenarios, and medical space planning options, please contact our team directly. This is a rare coastal San Clemente opportunity, and repositioning guidance is available upon request. 2391 S. El Camino Real is a freestanding, single-story commercial building prominently positioned along one of San Clemente’s most visible and highly traveled corridors. Situated on an approximately 14,893 square foot parcel, the 3,380 square foot building is ideally suited for conversion into a modern medical, dental, or wellness facility supporting today’s healthcare delivery trends. Conceptual architectural renderings demonstrate how the property can be transformed into a contemporary medical office building with multiple private entrances, individual signage opportunities, and efficient patient circulation. This creates an attractive opportunity for owner-users, multi-specialty practices, or medical investors seeking coastal Orange County medical real estate—an asset class with extremely limited availability in this submarket. The property offers excellent access and convenience. Located just moments from the Interstate 5 on and off ramps, the site experiences strong daily visibility and benefits from approximately 20 on-site parking stalls plus direct access to an additional ±150 public parking spaces immediately behind the building—an invaluable advantage for medical users requiring strong patient accessibility. Zoned NC1.3 (Neighborhood Commercial), the property accommodates a wide spectrum of medical and clinical uses including dental, orthodontic, dermatology, pediatrics, physical therapy, behavioral health, outpatient specialty clinics, med-spa, and wellness concepts. The existing building footprint and open layout allow for flexible medical space design, exam room build-out, and either single-tenant or multi-tenant configurations. The surrounding trade area features strong household incomes, an aging population, and consistent daytime employment—all key indicators for sustained healthcare demand. With limited supply of modern medical office space in coastal San Clemente, 2391 S. El Camino Real represents an exceptional opportunity to reposition an existing asset into a high-quality medical or healthcare destination.

Contact:

Ashwill Associates Commercial Real Estate

Property Subtype:

Bar

Date on Market:

2025-05-09

Hide
See More
More details for 3880 Valley Blvd, Walnut, CA - Industrial for Sale

3880 Valley Blvd

Walnut, CA 91789

  • Pub
  • Industrial for Sale
  • Price Upon Request
  • 108,550 SF
See More
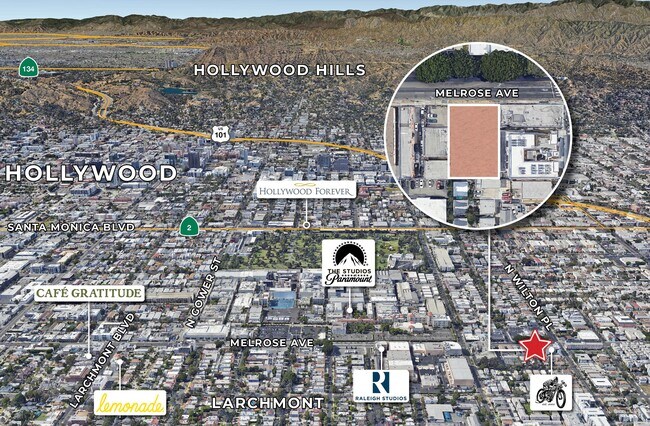
More details for 5212 Melrose Ave, Los Angeles, CA - Land for Sale

5212 Melrose Ave

Los Angeles, CA 90038

  • Pub
  • Land for Sale
  • Price Upon Request
  • 0.29 AC Lot
See More
More details for 3155-3157 Glendale Blvd, Los Angeles, CA - Retail for Sale

3155-3157 Glendale Blvd

Los Angeles, CA 90039

  • Pub
  • Retail for Sale
  • Price Upon Request
  • 4,220 SF

Los Angeles Retail for Sale - Glendale

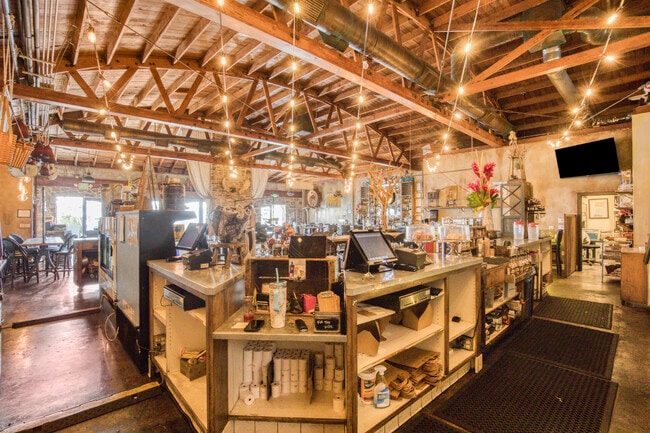
Incredible opportunity to acquire a fully operational restaurant business (FFE, CUP & ABC licenses included) in the heart of Atwater Village. Ideally suited for an experienced restaurant operator business looking to expand existing success into the Los Angeles market. There is no better time to do business in Los Angeles than right now and Atwater Village is one of LA’s most beloved and eclectic neighborhoods, known for its strong sense of community and cultural diversity, where murals and art galleries mix with tree-lined streets, and a short walk brings craft coffee shops, farm-to-table restaurants, small-batch breweries, and live entertainment all within reach. Nestled between the Los Angeles River and Glendale, Atwater Village has undergone an economic renaissance over the past decade, luring residents and restauranters alike to capitalize on the character and charm that just simply feels like home. Atwater Village first became a desirable neighborhood in the 1920’s and most of its homes have never been demolished – it boasts the largest number of existing pre-1939 buildings in Los Angeles County. Sharing borders with Silver Lake to the south, Elysian Valley to the southeast, Glassell Park to the northeast, and Los Feliz and Griffith Park across the river to the west, it used to be that residents “ended up” in Atwater Village when priced out of other nearby areas— but now Atwater Village has become a destination on its own, attracting those drawn in by refined and sensuous enjoyment. Just 2 minutes from Frogtown, 5 minutes from Los Feliz and Silverlake, 10 minutes from DTLA, Burbank, and Highland Park, and 15 minutes from Hollywood, Atwater Village attracts new homeowners, renters, artists, and young professionals, while lifelong residents continue to call it home. Today, Atwater Village enjoys relatively high property values, with low residential and commercial vacancy rates and one of the lowest crime rates in the region. Fittingly, the Bon Vivant Market & Café has become a mainstay of the community, offering an epicurean refuge that is affectionately known among locals as “the living room of Atwater Village”. Since 2012, Bon Vivant has been a community hub for good food, tempting libations, and buzzing conversation together with a laid-back air of the West Coast and charm of a French evening by the Seine, Bon Vivant is all about celebrating the good life. Built by design and spanning 4,220 square feet (with a 1,000 al fresco dining patio to boot) and 50 feet of frontage on Glendale Boulevard and a beautiful bow-truss ceiling inside, Bon Vivant has carved out a special niche in the neighborhood. Previously a retail paint store (1947), and then a post office (1949), printing shop (1972), candy store (1984), and adult day care center (2005), Bon Vivant absolutely transformed the space into the centerpiece of the Atwater Pedestrian Oriented District. With Type 20, 47, and 58 ABC Liquor licenses, Bon Vivant has a full on-site wine and liquor bar, and the market allows for retail sales of beer and wine for consumption off-site (as well as enhanced catering services with alcohol sales). With a Conditional Use Permit that allows for live entertainment and operating hours through 2am, Bon Vivant is ready to carry on the community tradition of the Atwater Living Room for years and years to come.
Contact:

Imperial Real Estate

Property Subtype:

Restaurant

Date on Market:

2025-01-29

Hide
See More
More details for 810-812 S Mariposa Ave, Los Angeles, CA - Land for Sale

810-812 S Mariposa Ave

Los Angeles, CA 90006

  • Pub
  • Land for Sale
  • Price Upon Request
  • 0.50 AC Lot

Los Angeles Land for Sale - Koreatown

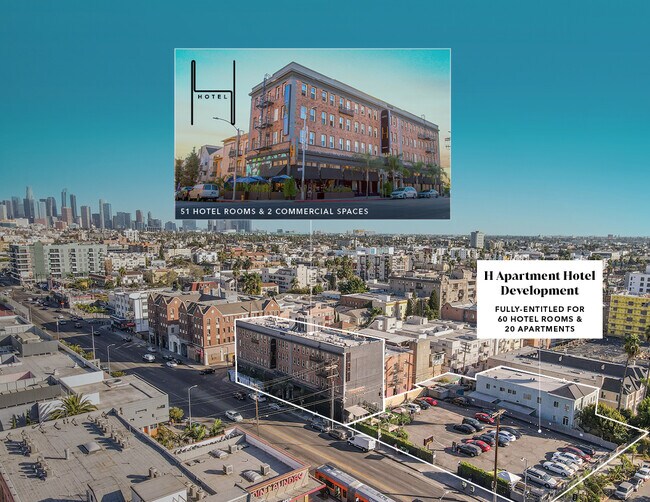
H Apartment Hotel Development Opportunity, located at 810-812 S Mariposa Ave, is adjacent to H Hotel (at 3206 W 8th St), and offers the opportunity to acquire a fully entitled, mixed-use development site. These properties are available for purchase either separately or as a combined portfolio. The approved project plans include a luxury 5-star, 60-room hotel and 20 upscale apartment units. The development will span seven stories above ground, with an additional three levels below grade, totaling 69,750 square feet on a 21,614 square-foot lot. The project will feature a range of high-end amenities, including a business center, hotel lobby, rooftop gardens, courtyard, pool areas, restaurants with one on the rooftop, and outdoor dining spaces—designed to create a luxurious atmosphere for both hotel guests and residents. Currently, the site consists of a parking lot and a four-unit apartment building with 4 MTM tenants. This project provides a prime opportunity for development in one of the Los Angeles’ most sought-after neighborhoods. Located in Koreatown, a rapidly growing, vibrant neighborhood renowned for its diverse cultural scene, dynamic nightlife, and wide array of dining and entertainment options. The properties are just one block from Wilshire Boulevard and are within walking distance to critically acclaimed restaurants, trendy bars, shops, and entertainment venues. Additionally, the hotel is a short 9-minute walk from the Wilshire/Normandie Purple Line Metro Station, which is currently being expanded and set to connect Koreatown with Miracle Mile, Beverly Hills, Westwood, and West Los Angeles by 2026. With easy access to major freeways (10, 101, and 110), these properties offer excellent connectivity to key employment centers and popular destinations in Downtown Los Angeles, Hollywood, West Hollywood, and Beverly Hills.

Contact:

Kidder Mathews

Property Subtype:

Commercial

Date on Market:

2024-12-05

Hide
See More
More details for SEC PATRICIA LN & BARNETT RD, Menifee, CA - Land for Sale

Perris Commerce Plaza - SEC PATRICIA LN & BARNETT RD

Menifee, CA 92585

  • Pub
  • Land for Sale
  • Price Upon Request
  • 9.55 AC Lot
See More
More details for 208 N Crescent Dr, Beverly Hills, CA - Land for Sale

208 N Crescent Dr

Beverly Hills, CA 90210

  • Pub
  • Land for Sale
  • Price Upon Request
  • 0.17 AC Lot

Beverly Hills Land for Sale

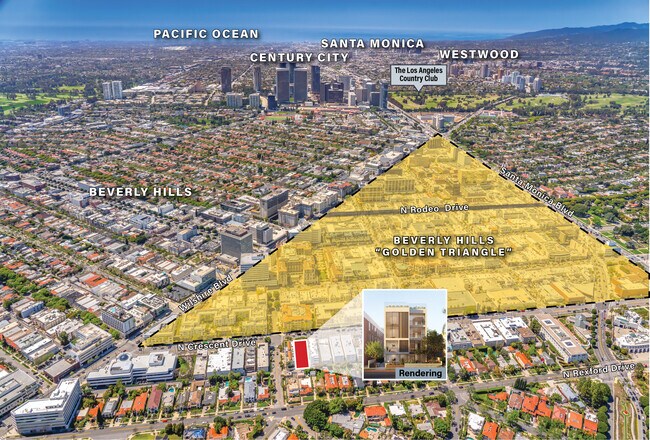
CBRE, as exclusive agent, is pleased to present for sale 208 N. Crescent Drive, a fully entitled multifamily development opportunity located in the heart of Beverly Hills. Approved to build 10 apartment units, the project includes substantial surplus non-livable community space allowing for the addition of two (2) accessory dwelling units (“ADUs”) for a total of 12 apartment units. Thoughtfully designed by Kevin Tsai Architecture, the project has been approved by the City and will be delivered permit-ready so that construction can begin immediately upon the close of escrow. Nestled between Clifton Way and Dayton Way, just north of Wilshire Boulevard, 208 N. Crescent Drive is across the street from the world-famous Golden Triangle of Beverly Hills. This consummate location boasts a Walk Score® of 96 and presents easy access to amenities such as Whole Foods Market, Erewhon Beverly Hills and Equinox Beverly Hills. Future residents will have an unparalleled lifestyle experience with the ability to walk to the luxury retail shops on Rodeo Drive or to several fine dining establishments including destination Michelin-starred restaurants. The new development at 208 N. Crescent Drive will feature 10-units with excess non-livable space to add two (2) ADUs on the ground level, for a total of 12-units. The excellent unit mix is comprised of one (1) studio unit, four (4) one-bedroom units, five (5) two-bedroom units and two (2) three-bedroom units. Building amenities will include subterranean parking, a formal lobby and a rooftop sundeck. The rooftop sundeck will have a spa, two fireplaces with lounge seating, and a barbecue area with bar seating. The site is currently improved with a single-family home that has been vacant for approximately 10 years. Surrounded by exceptional demographics, the proposed development is a short five-minute walk to the Wilshire/Rodeo Purple Line Metro station, which is expected to be operational in 2026. The Metro Purple Line will connect Beverly Hills to Westwood, Century City, Mid-Wilshire, Koreatown and Downtown Los Angeles. This central Beverly Hills location places residents at the heart of opportunity, with easy access to employment hubs like Century City, West Los Angeles, Culver City, West Hollywood, and Mid-Wilshire, not to mention 1.4 million square feet of Class-A office space located within walking distance to the property. 208 N. Crescent Drive is a prime, entitled development opportunity poised to attract discerning developers seeking a piece of the highly sought-after Beverly Hills market. This property offers strong future rental income potential and long-term value appreciation.

Contact:

CBRE

Property Subtype:

Residential

Date on Market:

2024-05-08

Hide
See More
More details for Dublin Blvd @ Kaiser Rd, Dublin, CA - Land for Sale

Dublin Blvd @ Kaiser Rd

Dublin, CA 94568

  • Pub
  • Land for Sale
  • Price Upon Request
  • 2.75 AC Lot
See More
More details for 940 S Figueroa St, Los Angeles, CA - Specialty for Sale

Variety Arts Theater - 940 S Figueroa St

Los Angeles, CA 90015

  • Pub
  • Specialty for Sale
  • Price Upon Request
  • 72,426 SF

Los Angeles Specialty for Sale - Downtown Los Angeles

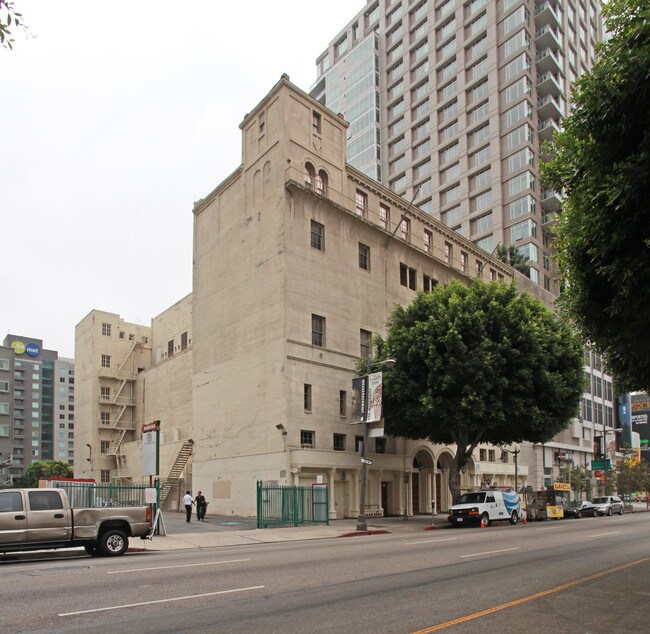
Cushman & Wakefield of California, Inc., as Exclusive Advisor, is pleased to offer the fee simple interest in The Variety Arts Building, a historic multi-purpose entertainment venue located adjacent to the Sports and Entertainment District and L.A. Live at 940 S. Figueroa Street in Downtown Los Angeles (the “Property”). This is truly a one-of-a-kind investment or owner-user opportunity to acquire a historical masterpiece that embodies character, class and the very foundational elements that Los Angeles was built upon as the epicenter for entertainment and the arts. Along with its unique entertainment-driven design and architecture, The Variety Arts Building’s unrivaled location – across the street from L.A. Live and Staples Center – will ensure its long-term value as a venue for a number of entertainment related uses, which include: live entertainment, hospitality, and retail. The unique aesthetic and functionality of each of the floors at the Property would also adapt well as multi-tenant or single tenant creative-office building. Current ownership has recently invested over $11 million in base-building capital to completely replace the electrical, HVAC and mechanical elements of the building while retaining and restoring its overall historic charm. The adjacent parking lot will also provide a development opportunity that could enhance or complement the main building.

Contact:

Cushman & Wakefield

Date on Market:

2022-09-19

Hide
See More
More details for 8791 Lake Blvd, Kings Beach, CA - Retail for Sale

8791 Lake Blvd

Kings Beach, CA 96143

  • Pub
  • Retail for Sale
  • $6,865,145 CAD
  • 6,172 SF
See More
More details for 1785 E 21st St, Merced, CA - Retail for Sale

Cen Cal Small Engines - 1785 E 21st St

Merced, CA 95340

  • Pub
  • Retail for Sale
  • $1,576,181 CAD
  • 1,280 SF

Merced Retail for Sale - Suburban Merced

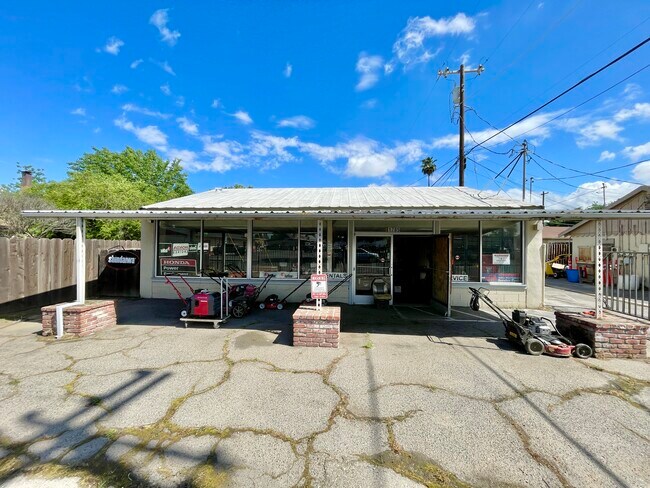
Exceptional investment and development opportunity in Merced featuring four income-producing properties being sold together across two separate APNs, 034-121-013 (1785 E. 21st Street) and 034-121-020 (1799 E. 21st Street). This unique offering benefits from a shared City of Merced water meter while each building maintains its own PG&E meter, creating operational flexibility for future ownership. The 1799 E. 21st Street parcel includes an approximately 1,930 square foot main storefront with convenient front parking and access to a larger shared lot, along with an additional corner property at 1005 Keely Avenue totaling approximately 1,224 square feet that is currently leased to a Booster Club and previously operated as a bar for many years. In addition, there is a separate single-family residence at 2149 Keely Avenue offering approximately 1,095 square feet with 2 bedrooms and 1 bath that has been occupied by a long-term tenant. The 1785 E. 21st Street parcel, also available under MLS #MC26094181, is leased to a long-standing small engine repair and sales business and features an approximately 1,200 square foot main building, a large parking lot, an additional approximately 1,450 square foot storage or mixed-use structure with loading ramp, and a smaller detached work or storage area of approximately 300 square feet. With multiple income streams, established tenants, and a versatile mix of commercial and residential uses, this property presents strong potential for investors or developers seeking value-add opportunities in a growing area. The same tenant has been leasing this for many years! Buyer to investigate and verify all information with appropriate municipalities. Being sold with 1799 E. 21st Street. Look up that address on LoopNet for a complete description.

Contact:

Concierge Real Estate Services

Date on Market:

2026-07-14

Hide
See More
More details for 1799 E 21st St, Merced, CA - Retail for Sale

Soul Brothers Motorcycle Club - 1799 E 21st St

Merced, CA 95340

  • Pub
  • Retail for Sale
  • $1,576,181 CAD
  • 4,192 SF

Merced Retail for Sale - Suburban Merced

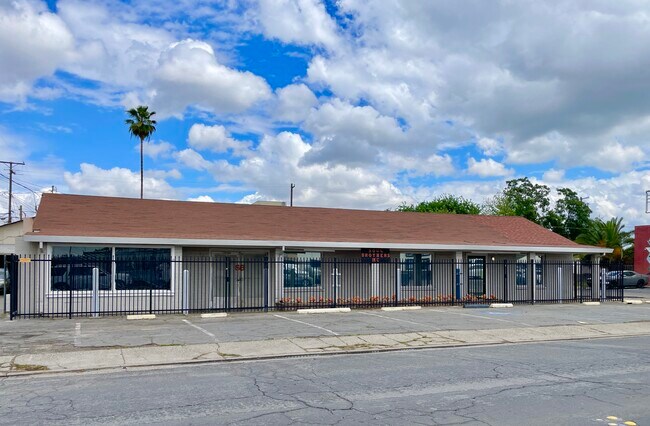
Exceptional investment and development opportunity in Merced featuring four income-producing properties being sold together across two separate APNs, 034-121-013 (1785 E. 21st Street) and 034-121-020 (1799 E. 21st Street). This unique offering benefits from a shared City of Merced water meter while each building maintains its own PG&E meter, creating operational flexibility for future ownership. The 1799 E. 21st Street parcel includes an approximately 1,930 square foot main storefront with convenient front parking and access to a larger shared lot, along with an additional corner property at 1005 Keely Avenue totaling approximately 1,224 square feet that is currently leased to a Booster Club and previously operated as a bar for many years. In addition, there is a separate single-family residence at 2149 Keely Avenue offering approximately 1,095 square feet with 2 bedrooms and 1 bath that has been occupied by a long-term tenant. The 1785 E. 21st Street parcel, also available under MLS #MC26095315, is leased to a long-standing small engine repair and sales business and features an approximately 1,200 square foot main building, a large parking lot, an additional approximately 1,450 square foot storage or mixed-use structure with loading ramp, and a smaller detached work or storage area of approximately 300 square feet. With multiple income streams, established tenants, and a versatile mix of commercial and residential uses, this property presents strong potential for investors or developers seeking value-add opportunities in a growing area. The tenant in the home has been renting the property for many years. Buyer to investigate and verify all information with appropriate municipalities. Look up 1785 E. 21st Street for a complete description of the parcel next door. Seller wishes to sell both together.

Contact:

Concierge Real Estate Services

Property Subtype:

Freestanding

Date on Market:

2026-07-14

Hide
See More
More details for Prime Santa Barbara Funk Zone Property – Retail for Sale, Santa Barbara, CA

Prime Santa Barbara Funk Zone Property

  • Pub
  • Retail for Sale
  • $5,043,780 CAD
  • 4,000 SF
  • 2 Retail Properties
See More
More details for 408 Trout Gulch Rd, Aptos, CA - Retail for Sale

408 Trout Gulch Rd

Aptos, CA 95003

  • Pub
  • Retail for Sale
  • $1,751,312 CAD
  • 740 SF
See More
409-432 of 454