Commercial Real Estate in California available for sale
Pubs For Sale

Pubs for Sale in California, USA

More details for 2657 Honolulu Ave, Montrose, CA - Specialty for Sale

2657 Honolulu Ave

Montrose, CA 91020

  • Pub
  • Specialty for Sale
  • $3,012,257 CAD
  • 5,208 SF
See More
More details for 49901 Hwy 14, Inyokern, CA - Retail for Sale

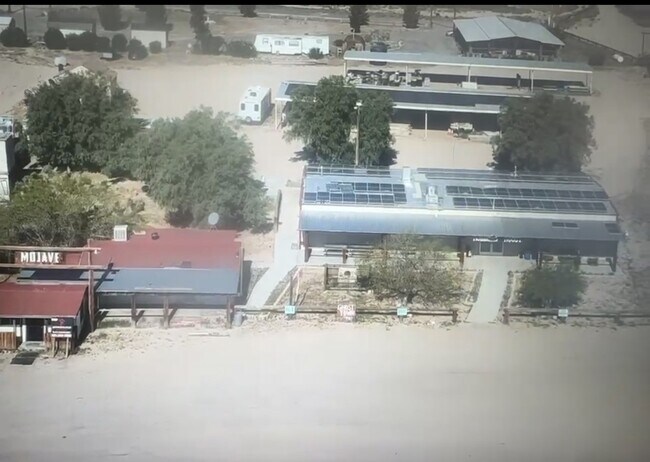
Robber's Roost Ranch Solar-108 Acres - 49901 Hwy 14

Inyokern, CA 93527

  • Pub
  • Retail for Sale
  • $2,661,995 CAD
  • 3,200 SF
  • Restaurant

Inyokern Retail for Sale - NE Outlying Kern County

Entire Unincorporated Ghost Town Ranch – 108 Acres, Solar-Powered, Outlaw Legacy Included ***PROPERTY IS 100% VACANT TODAY-NO INCOME*** The property includes a fully equipped convenience store and restaurant building with seating capacity for 49 people, an adjacent office/storage building, a remodeled RCFE-approved residential care facility with three bedrooms and two bathrooms, multiple residential dwellings including modular and double-wide units, a 40' x 40' entertainment and gathering building with commercial kitchen, laundry, bar, and restroom facilities, a laundry utility building, equipment storage structures, and a 60' x 30' enclosed workshop equipped with vehicle service and maintenance equipment. Additional improvements include carports, covered outdoor gathering areas, fuel storage infrastructure, and support buildings serving the property's commercial and operational uses. - **Location & History** - Armistead, California (unincorporated—yours to run) - One-mile Highway 14 frontage - Historic ghost town tied to Tiburcio Vásquez, 1870s bandit hideout at Robbers Roost / Bandit Rock - 1933 homestead signed over by President Franklin D. Roosevelt to Sidney T. Armistead - **Power & Water** - 24.71 kW ground-mounted solar + five 5 kWh batteries - 25.2 kW roof-mounted solar + six 10 kWh batteries - Two wells: 120 ft shallow, 100+ ft deep—Sierra Nevada fed - Water rights + mineral rights included - **Commercial Setup** - 3,200 sq ft metal building: convenience store + restaurant, fully equipped - Separate office/storage next door - 10x30 ft awning w/ picnic tables in ghost town area - Two carports behind store: 30x60 ft + 20x60 ft - Nine-pump gas station approved—engineered through Sullivan Petroleum (Texaco & Chevron branding) - Sinclair Oil green-dino vibe - Cell tower on site - **Living & Outbuildings** - 3-bed/2-bath double-wide: wraparound deck, ADA ramp, California-approved RCFE (Residential Care Facility for the Elderly) - 10x8 ft wood tool shed next to it - 12x40 ft cabin: 1-bed/1-bath, kitchen/living, fenced front deck - 2-bed/2-bath home under construction w/ front deck - 40x40 ft metal building: stainless kitchen, laundry, pantry, luxe bath (3-ft rainhead shower, seat, six jets + wand), seating area, 55-inch TVs in living/bed/bar, 20-ft bar, pool table - 60x30 ft pole-built metal shop: enclosed/fenced, tire changer, balancer, 20-ft C-train, 10-ft U-Haul tool truck - Outside: 300-gal unleaded tank, 350-gal diesel tank, air compressor, pool shed, extra 10x8 ft woodshed - **Heavy equipment included**: Bobcat, tractor, three 5-ton Army trucks (1991–1993, Gulf War surplus)

Contact:

Metropolitan Real Estate

Date on Market:

2026-04-03

Hide
See More
More details for 1129 Dealy Ln, Napa, CA - Specialty for Sale

Golf Course & Winery/Vineyard - 1129 Dealy Ln

Napa, CA 94559

  • Pub
  • Specialty for Sale
  • $13,730,290 CAD
  • 7,900 SF

Napa Specialty for Sale - Napa County

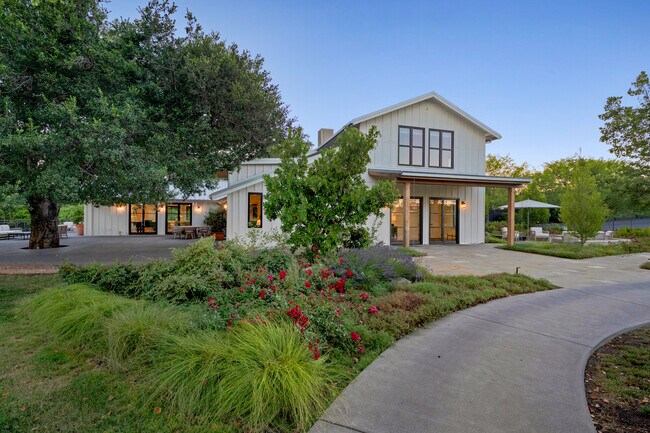
Vineyard Knolls at 1129 Dealy Lane presents a rare Napa Valley estate set across 23 private acres in the prestigious Los Carneros AVA, blending architectural design, vineyard living, and resort-style amenities within convenient proximity to San Francisco and the greater Bay Area. Ideally positioned in Southwest Napa, just minutes from downtown Napa and Sonoma, the property offers privacy, recreation, and the quintessential Wine Country lifestyle. Offered for the first time on its own without the neighboring parcels, the estate centers around a beautifully reimagined space remodeled by Plath & Company in 2021 in collaboration with award-winning architect Karin Payson and Los Angeles interior designer Erin King. Blending sophisticated design with relaxed Napa Valley living, the modern farm-style residence has been featured in Architect Magazine, Dwell, and Marin Magazine. The residence is complemented by a charming 1,500 sq ft guest house, offering a combined 7,900 sq ft of living space with six bedrooms, thoughtfully designed for welcoming family and guests. Expansive gathering spaces include a spacious great room, lounge areas, bar, and a professional-grade kitchen, all opening to outdoor decking built around a magnificent heritage oak tree, creating seamless indoor-outdoor entertaining. The beautifully landscaped grounds feature a resort-style swimming pool, tennis court, scenic walking paths, fishing pond, and expansive patios capturing sweeping views of surrounding vineyards and countryside. A distinctive recreational highlight is the private golf area, originally built in 1965, now occupying approximately ten acres with 11 unique tee boxes playing 1,474 yards to four greens. Surrounding the improvements are 6.8 acres of Pinot Noir vines planted, farmed, and managed by Walsh Vineyard Management, located within the renowned Los Carneros AVA and neighboring prestigious wineries including Domaine Carneros, Artesa, and Cuvaison. In addition to its exceptional residential appeal, the property also benefits from a coveted Napa County Use Permit allowing public golf, golf-related events, and restaurant operations, offering potential future flexibility for hospitality, recreation, or event business opportunities. A truly distinctive Napa Valley estate combining architectural pedigree, vineyard surroundings, and resort-style amenities in one extraordinary offering.

Contact:

W Commercial

Property Subtype:

Winery/Vineyard

Date on Market:

2026-03-27

Hide
See More
More details for 54 Mark Dr, San Rafael, CA - Industrial for Sale

54 Mark Dr

San Rafael, CA 94903

  • Pub
  • Industrial for Sale
  • $1,836,132 CAD
  • 3,528 SF
See More
More details for 4533 Slauson Ave, Maywood, CA - Retail for Sale

4533 Slauson Ave

Maywood, CA 90270

  • Pub
  • Retail for Sale
  • $840,629 CAD
  • 2,580 SF
See More
More details for 5739 Tujunga Ave, North Hollywood, CA - Specialty for Sale

5739 Tujunga Ave

North Hollywood, CA 91601

  • Pub
  • Specialty for Sale
  • $4,903,675 CAD
  • 5,110 SF

North Hollywood Specialty for Sale

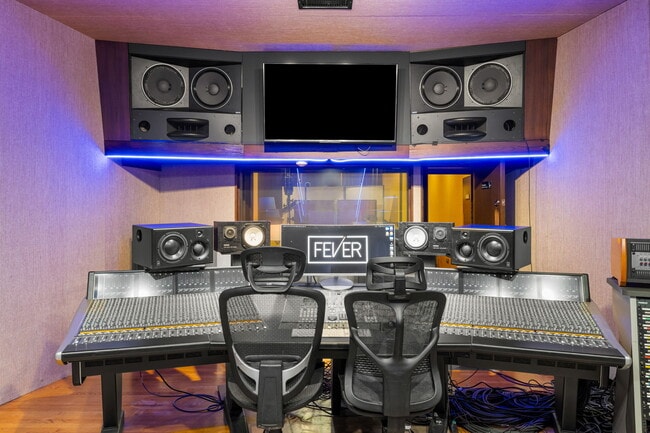
NoHo Arts District multi-platinum and Grammy-winning recording studio. Turnkey operation features one large tracking room with a grand piano, one medium studio, and three production rooms with vocal booths. Additional amenities include lux private lounges, eat-in kitchen, and five gated parking spaces. Studio equipment includes an SSL Duality console, Augspurger main monitors with four 18” subs, and premium outboard gear from Neve, API, SSL, Manley, and Empirical Labs. Comprehensive microphone collection with Neumann, Sennheiser, and AKG classics. And plug-and-play Avid HD IO interfaces with 48 inputs and 64 outputs. Equipment List upon request. Grammy recognized, purpose-built recording environment designed to support high-level commercial production. » Updated, Lux Interior » Large Control Room & Large Live Room » Four Private Production Rooms With Vocal Booths » Private Lounges (With Rain Shower) » 4 Bathrooms » Eat-in Kitchen With Snack Bar and Lounge » Well-Maintained Building and Mechanical Systems » Private, Secluded Facility With Separate Entrances » Camera Surveillance and Secure Access System » Main Studio Offers Private, Secluded Workspace » 5 Parking Spaces in Onsite Secured, Gated Lot » Superbly Located in the Heart of the NoHo Arts District Flagship Turn-Key Income Generating Recording Studio: » Four production rooms currently leased out (agreements can be transferred with the sale if desired) » Potential studio rental income exceeding $25,000 per month » Facility provides definite separation between the main studio and production wing, ensuring sound separation, controlled acoustics, work flow efficiency, reduced distractions, and secure controlled access. State-Of-The-Art Facility Ideal For: » Owner-operator (vehicle for private production along with offering studio space for rent to generate additional income) » Label or production company headquarters » Composer campus for film or TV production » Four production rooms leased - A creative income property opportunity Building Size: +/- 5,110 SF (PER FLOOR PLAN) +/- 3,978 SF (PER TITLE) Lot Size: +/- 5,117 SF (PER TITLE) Zoning: LAC2 APN: 2338-024-037 *Owner Financing Available to Qualified Buyers* Also Available For Lease.

Contact:

The Passman Group Inc

Property Subtype:

Movie/Radio/TV Studio

Date on Market:

2026-03-23

Hide
See More
More details for 8657-8659 Sierra Ave, Fontana, CA - Retail for Sale

8657-8659 Sierra Ave

Fontana, CA 92335

  • Pub
  • Retail for Sale
  • $2,031,522 CAD
  • 4,500 SF
  • Air Conditioning
  • 24 Hour Access

Fontana Retail for Sale - Airport Area

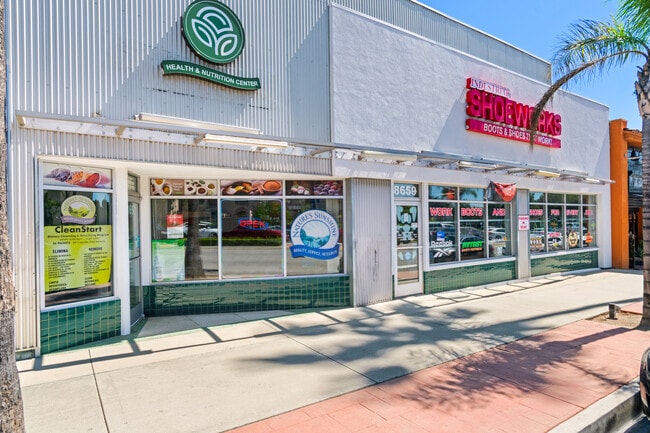
4500sf In-Line Retail, 2-Units with 60' frontage on highly trafficked Sierra Avenue in Downtown Fontana! Both units have dedicated utility meters; Gas/Water/Electric. Presently tenant-occupied with two month-to-month tenants, a great opportunity for owner-user alongside of income or for investment with established, long-term tenants. 8657 is a 1500sf Retail storefront and features include a mostly open floor plan, large showcase windows, central heat & a/c, modern tile floors, office, storage room, restroom, with front and rear access doors. Kitchenette area with built-in sink cabinet and plenty of room for break room use, with convenience available to place a refrigerator, storage, seating table and coffee bar. Nice retail lobby that separates from the existing back area floor plan. 8659 is a 3000sf Retail storefront and features include a wide open floor plan, large showcase windows with natural light, central heat & a/c, wood laminate floors, office, two restrooms, with front and rear access doors. The property is a 6000sf/.14ac lot with both public parking street front and a large city parking lot in the rear. Each unit has a dedicated parking space at their respective rear entrance doors. Located within walking distance to Stage Red Live Music Venue and nearby to Fontana City Hall/Metro-Link Station within a major revitalization area undergoing continued transformation into a walkable mixed-use district with key development plans. Buyer must verify own zoning/use with City of Fontana. Zoned FBC - Sierra Core Downtown ***Opportunity Zone*** ***Buyer must cooperate with Sellers 1031-Exchange. ***One Seller is a CA Licensed Real Estate Agent, also a Co-Listing Agent for this sale***

Contact:

KW Commercial Redlands

Property Subtype:

Storefront

Date on Market:

2026-03-23

Hide
See More
More details for 2235 Morning Canyon Dr, Diamond Bar, CA - Land for Sale

2235 Morning Canyon Dr

Diamond Bar, CA 91765

  • Pub
  • Land for Sale
  • $9,793,339 CAD
  • 1.75 AC Lot
See More
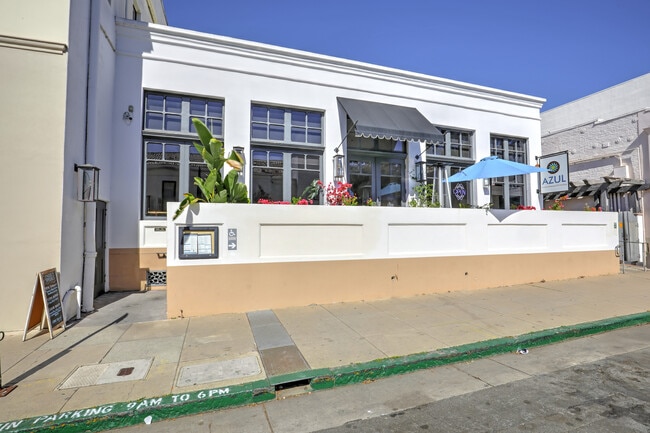
More details for 7 E Anapamu St, Santa Barbara, CA - Retail for Sale

7 E Anapamu St

Santa Barbara, CA 93101

  • Pub
  • Retail for Sale
  • $6,024,515 CAD
  • 4,445 SF
See More
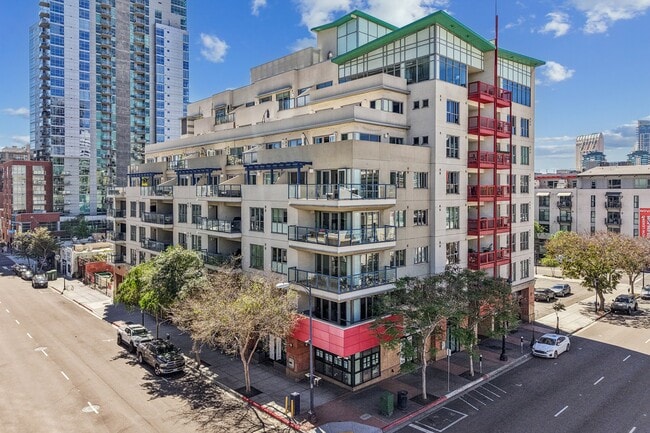
More details for 871-875 G St, San Diego, CA - Multifamily for Sale

Street-level Suite at the Corner of G & 9th - 871-875 G St

San Diego, CA 92101

  • Pub
  • Office/Retail for Sale
  • $1,498,983 CAD
  • 2,087 SF
  • 1 Unit Available
See More
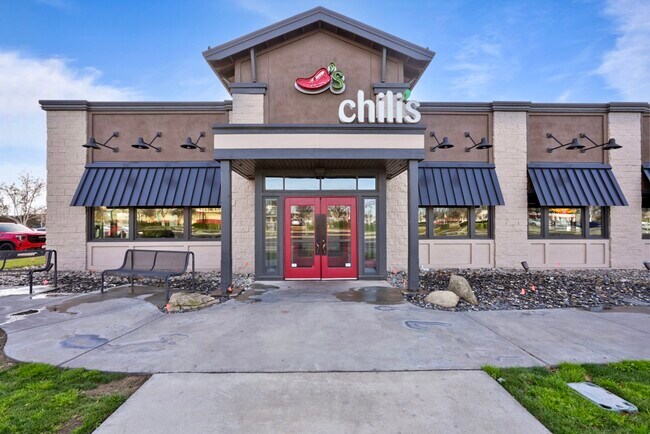
More details for 2801 Countryside Dr, Turlock, CA - Retail for Sale

Chili's - 2801 Countryside Dr

Turlock, CA 95380

  • Pub
  • Retail for Sale
  • $3,887,914 CAD
  • 5,991 SF
  • Restaurant

Turlock Retail for Sale - Turlock/SW Stanislaus

This offering presents the opportunity to acquire a high-quality, corporate-backed net lease asset occupied by Chili's Grill & Bar, a nationally recognized brand operated by Brinker International (NYSE: EAT), a publicly traded company generating approximately $4.36 billion in annual revenue. The tenant has successfully operated at this location for over 20 years and recently executed a 10-year lease extension, demonstrating long-term commitment to the site. The property consists of a 5,991-square-foot freestanding restaurant building situated on a 47,480-square-foot corner parcel with approximately 116 feet of frontage along Countryside Drive at a signalized intersection, offering excellent visibility and access. Located within Monte Vista Crossings, a dominant 1.4+ million square foot regional power center ranked among the most visited in California, the asset benefits from exceptional consumer traffic driven by surrounding national retailers including The Home Depot, Target, Safeway, Lowe's, Kohl's, and In-N-Out Burger. Monte Vista Crossings is further enhanced by three monument signs along California State Highway 99, providing unmatched regional visibility and accessibility. The asset is structured as a corporate ground lease (leasehold) with a true triple-net (NNN) lease and no landlord responsibilities, offering passive, management-free income backed by a proven operator in one of the Central Valley’s premier retail destinations.

Contact:

Sync Brokerage, Inc

Property Subtype:

Restaurant

Date on Market:

2026-03-18

Hide
See More
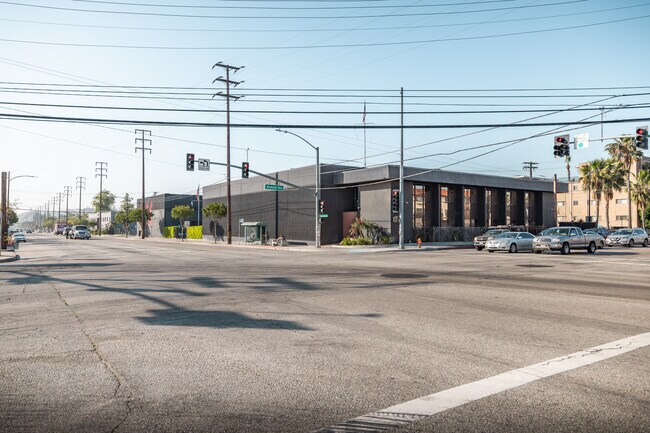
More details for 1001 S Victory Blvd, Burbank, CA - Industrial for Sale

A+ Production Studio + Creative Office - 1001 S Victory Blvd

Burbank, CA 91502

  • Pub
  • Industrial for Sale
  • $9,106,825 CAD
  • 17,257 SF
  • Air Conditioning
  • Roof Terrace

Burbank Industrial for Sale

Matthew Luchs of Zacuto Group, in partnership with Elliot Hassan and Michael Hanasab of Northmarq, is pleased to exclusively present for sale 1001 S Victory Blvd & 310 W Alameda Ave, Burbank, CA 91502, a ±17,257 square foot, institutional-quality creative production facility at the highly visible, signalized intersection of Victory Boulevard and Alameda Avenue in the heart of Burbank’s Media District. This premier location provides exceptional visibility, branding potential, and immediate access to Alameda Avenue, the I-5 Freeway, and Hollywood Burbank Airport, facilitating seamless movement of talent, equipment, and executives. Situated on approximately ±22,989 square feet of land combined (APN 5625-019-037 & 5625-019-001) and zoned C-4, the property is currently 100% vacant, offering immediate flexibility for an owner-user, investor, or studio operator seeking a turnkey asset in one of Los Angeles’ most supply-constrained and high-barrier creative submarkets. Burbank’s Media District is home to major entertainment operators, including Warner Bros., Disney, Universal Studios, Netflix Animation, DreamWorks Animation, and Cartoon Network, creating sustained demand for production-ready facilities and supporting long-term value stability. Originally built in 1980 and substantially improved, the two-story building is purpose-built for media and entertainment uses. Improvements include a fully permitted, soundproof stage (approximately 112' x 46' x 22') with TomCat truss system, a 19' x 46' x 22' cove cyclorama, a private screening theater with recliner seating, fully built-out music recording studio, five VIP talent rooms, two oversized hair and wardrobe rooms, four private executive offices, conference room, two full kitchens, and a rooftop deck with bar and outdoor lounge. The facility’s turnkey configuration allows immediate use for streaming content, commercial production, branded media, experiential marketing, and digital studio operations. The property is supported by 1,000 amps of 277/480V 3-phase power, a newly installed 20-ton RUUD HVAC system serving the stage, independent HVAC systems throughout, a flat roof replaced approximately five years ago, two roll-up and dock-high loading, and secured gated surface parking. This institutional-grade electrical and mechanical infrastructure significantly reduces capital expenditure requirements for production, studio, or experiential users, providing immediate operational functionality. 1001 S Victory Blvd represents a rare opportunity to acquire a turnkey facility with branding presence, functional loading, high-capacity infrastructure, and long-term optionality. The property’s combination of location, improvements, and submarket fundamentals positions it as an ideal acquisition for owner-users, investors, or media operators seeking to establish a foothold in the entertainment capital of the world.
Contact:

Zacuto Group

Property Subtype:

Warehouse

Date on Market:

2026-03-16

Hide
See More
More details for 200 Wall St, Chico, CA - Retail for Sale

200 Wall St

Chico, CA 95928

  • Pub
  • Retail for Sale
  • $3,922,940 CAD
  • 18,066 SF
See More
More details for 1735-W W Ramsey St, Banning, CA - Retail for Sale

1735-W W Ramsey St

Banning, CA 92220

  • Pub
  • Retail for Sale
  • $3,502,625 CAD
  • 15,020 SF
See More
More details for 2505 Patterson Rd, Riverbank, CA - Retail for Sale

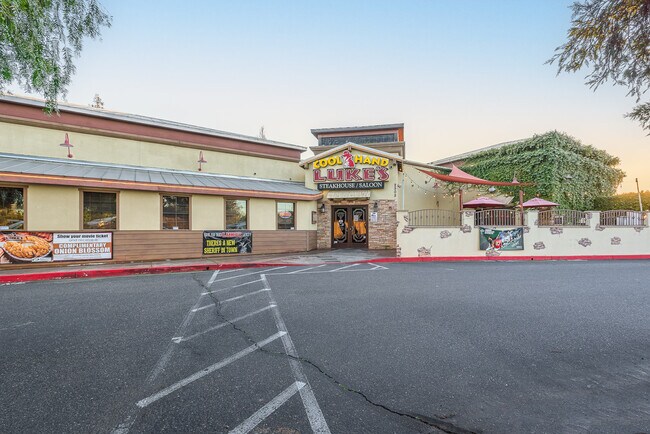
Cool Hand Luke's - 2505 Patterson Rd

Riverbank, CA 95367

  • Pub
  • Retail for Sale
  • $3,754,814 CAD
  • 7,537 SF
See More
More details for 709-711 S B St, San Mateo, CA - Retail for Sale

709-711 S B St

San Mateo, CA 94401

  • Pub
  • Retail for Sale
  • $3,082,310 CAD
  • 5,005 SF
See More
More details for 2368 3rd St, San Francisco, CA - Retail for Sale

2368 3rd St

San Francisco, CA 94107

  • Pub
  • Retail for Sale
  • $4,196,145 CAD
  • 4,500 SF
See More
More details for 2224 Main St, Julian, CA - Retail for Sale

2224 Main St

Julian, CA 92036

  • Pub
  • Retail for Sale
  • $1,260,945 CAD
  • 1,465 SF

Julian Retail for Sale - Outlying SD County N

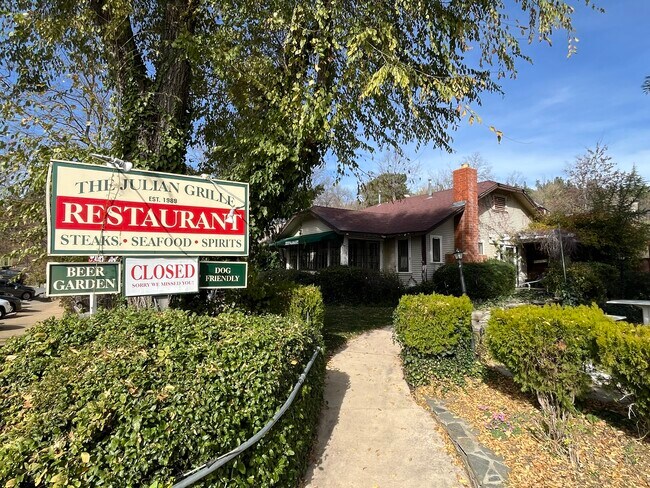
Rare opportunity to acquire a freestanding restaurant property with restaurant improvements and assets located in the heart of Julian, California, one of Southern California’s most popular mountain tourism destinations. Formerly operating as The Julian Grille, this well-known restaurant served both locals and visitors traveling to Julian for its historic charm, apple orchards, boutique lodging, and year-round tourism. The restaurant is currently closed, providing a new owner the opportunity to reopen the restaurant or reposition the property with a new hospitality concept. The offering includes the real estate, restaurant improvements, furniture, fixtures, equipment, and outdoor dining areas. A Type 47 full liquor license is available separately for purchase for $150,000, offering significant value for operators seeking to run a full-service bar program. The property features multiple dining environments including indoor dining areas, outdoor patio seating, a beer garden, and lawn seating areas that capture Julian’s scenic mountain setting. Property Highlights • Freestanding restaurant building • Prime Main Street location in downtown Julian • 1,465 SF building on a 7,710 SF lot • Seating capacity for 90+ guests • Outdoor patio and beer garden seating • Carriage house structure on site • New Generac backup generator • Street parking available • Approximately 60 miles from San Diego Liquor License Opportunity A Type 47 Full Liquor License is available separately for $150,000. This license allows the sale of beer, wine, and distilled spirits and can significantly enhance the revenue potential of a restaurant concept in Julian’s tourism-driven market. Location Overview Julian is a historic mountain town located in the Cuyamaca Mountains of San Diego County and is a major tourism destination for Southern California. The town attracts hundreds of thousands of visitors annually for its restaurants, apple orchards, seasonal festivals, and scenic mountain environment. The property sits along Julian’s primary commercial corridor, within walking distance of popular attractions including Julian Pie Company, Julian Beer Company, boutique hotels, shops, and the Julian Visitor Center. Flexible Hospitality Opportunity Because the restaurant is currently closed, a buyer has the ability to introduce a new concept such as: • Farm-to-table restaurant • Gastropub or craft cocktail bar • Wine bar or tasting room • Upscale mountain bistro • Event-driven restaurant or private dining venue The property also includes an upstairs area that may be converted to living space, creating an attractive owner-operator or live/work opportunity. Offering Offering Price: $900,000 Sale includes: • Real estate • Restaurant improvements • Furniture, fixtures & equipment • Outdoor dining infrastructure Type 47 Liquor License available separately for $150,000. This property is co-listed by Ace SoCal Real Estate and Commercial Services (CA DRE# 02250659).

Contact:

HUB AZ Brokers

Property Subtype:

Restaurant

Date on Market:

2026-03-06

Hide
See More
More details for 10276 Foothill Blvd, Rancho Cucamonga, CA - Retail for Sale

Absolute NNN | 20-Year Lease | Inland Empire - 10276 Foothill Blvd

Rancho Cucamonga, CA 91730

  • Pub
  • Retail for Sale
  • $7,003,849 CAD
  • 6,995 SF
  • Restaurant

Rancho Cucamonga Retail for Sale - Airport Area

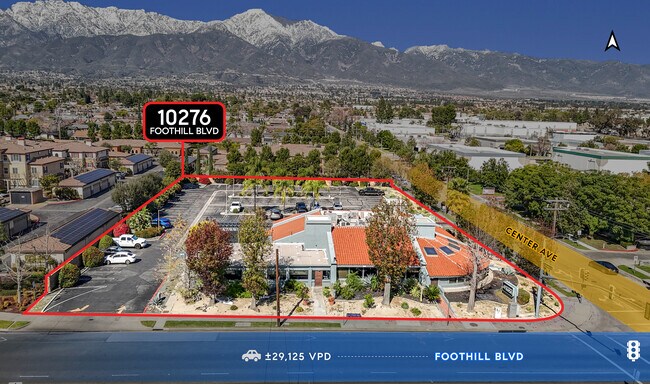
*MOTIVATED SELLER — UPDATED PRICING — CALL BROKER FOR INFORMATION.* Compass Commercial is pleased to present 10276 Foothill Blvd in Rancho Cucamonga — an absolute single-tenant NNN investment offering delivering immediate passive income and a compelling covered land play opportunity for future development. The property is occupied by Kalaveras, a full-service restaurant and bar concept with a well-established multi-location presence across Southern California. The property consists of a ±6,995 SF building on a ±61,855 SF lot — a land-to-building ratio substantially exceeding typical restaurant pad configurations and reflecting meaningful embedded land value. With 92 parking spaces at approximately 13 per 1,000 SF, the site is significantly over-parked relative to the building, further reinforcing its redevelopment optionality. Positioned at the signalized corner of Foothill Blvd and Center Ave with dual-street exposure and 313 feet of frontage on Center Ave, the parcel is zoned CO1 and accommodates a wide range of commercial uses. Dense residential development on multiple sides ensures a consistent and captive consumer base directly supporting the tenant's operations. The investment is structured as a 20-year primary term absolute NNN lease with zero landlord responsibilities, 10% scheduled rent increases every five years delivering built-in NOI growth throughout the hold period, and a strong lease guaranty from an experienced operator — providing a truly passive income stream. Kalaveras underwent an extensive 2022 renovation providing modern infrastructure that supports long-term tenant retention and operational continuity, and operates with a full-service liquor license supporting consistent performance. Proximate to Terra Vista Town Center and Town Center Square along Foothill Blvd at ±29,125 VPD, the property sits within one of the Inland Empire's most dense and rapidly growing commercial corridors. __________________________________ *Please Contact Listing Agent For Any Additional Information. *Property is Occupied. Please Do Not Disturb Occupants. *Buyer to verify any and all accuracy of information.

Contact:

Compass Commercial

Property Subtype:

Restaurant

Date on Market:

2026-03-05

Hide
See More
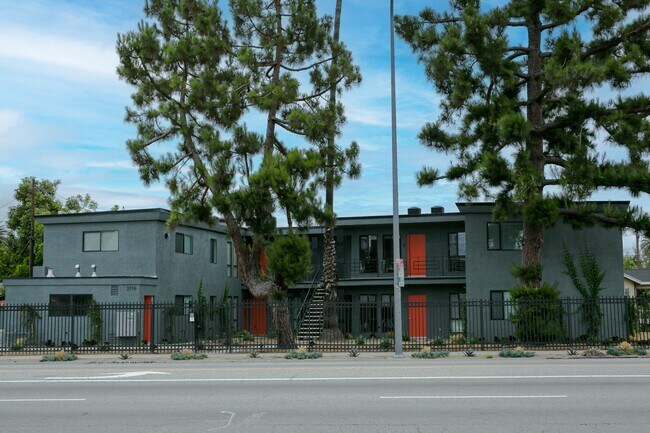
More details for 2716 S La Brea Ave, Los Angeles, CA - Multifamily for Sale

Price Reduced! 8u in Prime Baldwin Hills - 2716 S La Brea Ave

Los Angeles, CA 90016

  • Pub
  • Multifamily for Sale
  • $3,537,651 CAD
  • 6,908 SF
See More
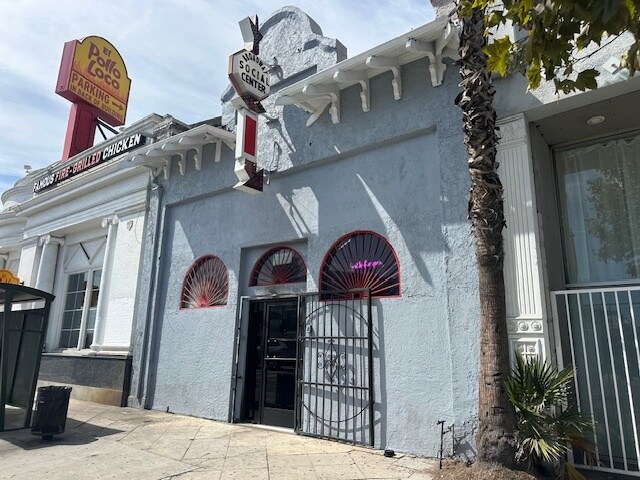
More details for 2205 N Broadway, Los Angeles, CA - Retail for Sale

BROADWAY SOCIAL CLUB - POOL HALL- BEER BAR - 2205 N Broadway

Los Angeles, CA 90031

  • Pub
  • Retail for Sale
  • $931,698 CAD
  • 1,950 SF
See More
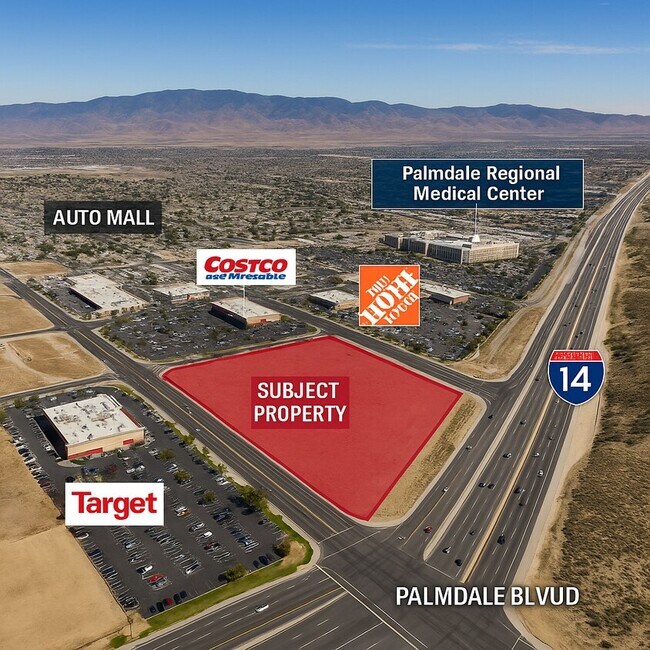
More details for 38900 10th Street W St, Palmdale, CA - Land for Sale

PRIME LAND SHOPPING CTR AUTO MALL TRK HOMES - 38900 10th Street W St

Palmdale, CA 93551

  • Pub
  • Land for Sale
  • $10,928,190 CAD
  • 13.94 AC Lot
See More
169-192 of 456