Commercial Real Estate in California available for sale
Pubs For Sale

Pubs for Sale in California, USA

More details for 1598 El Camino Real, Grover Beach, CA - Hospitality for Sale

Entitled Central Coast Hotel Dev Site - 1598 El Camino Real

Grover Beach, CA 93433

  • Pub
  • Hospitality for Sale
  • $13,309,975 CAD
  • 52,500 SF
  • Fitness Center
  • Controlled Access
  • Pool
  • Wheelchair Accessible
  • Smoke Detector

Grover Beach Hospitality for Sale - South 101 Corridor

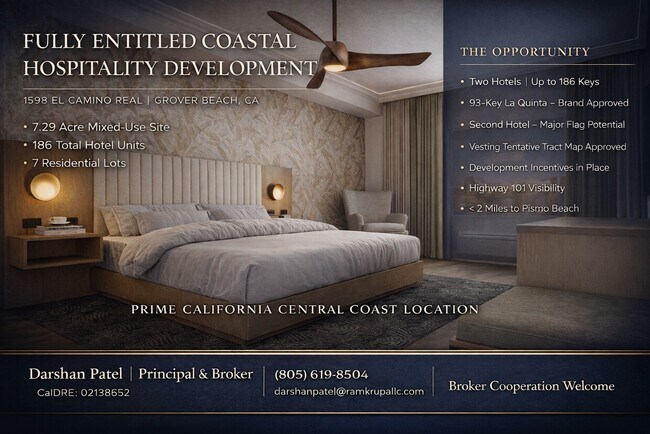
THE OFFERING Darshan Patel is pleased to exclusively present the rare opportunity to acquire a prime ±7.29-acre mixed-use hospitality development site in the highly coveted and supply-constrained Central Coast of California. Situated in Grover Beach at the heart of the Central Coast, this fully entitled, shovel-ready project is primed to capitalize on the consistent demand of the San Luis Obispo regional and coastal market. Its proximity to Pismo Beach and Arroyo Grande ensures high visibility in one of California’s most sought after hospitality and residential sectors. The offering includes all active entitlements for the two hotels and SFRs, permits, and construction-ready drawings, providing an investor with an immediate path to ground-breaking in a high barrier-to-entry market and significant savings on the typical multi-year coastal planning timeline. Updated and Revised Pricing Guidance. Seller is receptive to offers and prepared to review proposals that reflect current underwriting and development environments. Broker Co-Op Available: Yes PROJECT HIGHLIGHTS Shovel-Ready Coastal Development: The project is fully entitled for a high-density mix including two individual hotels totaling up to 186 units and seven single-family residential lots. Immediate Scale (Phase 1): Phase 1 construction documents for a 93-unit La Quinta Inn & Suites by Wyndham and sitewide improvements are currently in the final stages of building permit review. Secondary Flag Potential: Hotel A is entitled for 91 to 93 units, offering the flexibility to brand with a premier global flag such as Hilton, Marriott, IHG, or Hyatt. Aggressive Incentives: The project benefits from significant development incentives negotiated with the City of Grover Beach, "key money" contributions by Wyndham, deferred Development Impact Fees (DIFs), and Transient Occupancy Tax (TOT) reimbursements. Premier Visibility & Access: Situated directly along the major US Highway 101 corridor, the site features rare approvals for two 50-foot pylon signs, ensuring permanent and maximum brand exposure to millions of annual coastal travelers further enhancing market share and capture. Please inquire for additional project files and available due diligence package. LOCATION OVERVIEW The subject property is strategically located less than 2 miles from the world-renowned Pismo State Beach and Pismo Pier. The Central Coast market is characterized by extremely high barriers to entry and a limited supply of new lodging inventory. Tourism Synergy: Adjacent to popular dining and brewery destinations, and just 15 minutes from the rapidly expanding San Luis Obispo County Airport, which is nearing 1,000,000 annual passengers. Strong Fundamentals: Local STR (Smith Travel Research) data indicates a resilient hospitality market with consistent year-round occupancy from leisure, group, and business travel. STRATEGIC FLEXIBILITY This project offers multiple exit and liquidity strategies. An investor may choose to build and operate the entire portfolio for maximum synergy, or sell the seven residential lots during construction to generate immediate liquidity and enhance the overall return on investment. With hard construction bids in hand and several lenders already indicating interest via conventional, SBA, and USDA funding routes, this represents a rare, de-risked entry into a premier California submarket. Investment Highlights Phase 1 Immediacy: Construction drawings for the 93-unit La Quinta Inn & Suites are in their third round of city review, allowing for a condensed timeline to groundbreaking. Brand Versatility: Hotel A remains open for branding with top-tier flags like Hilton, Marriott, IHG, or Hyatt. Unrivaled Visibility: Unique approvals are in place for two 50-foot highway-oriented pylon signs along the US Highway 101 corridor. Demonstrated Capital Interest: The project’s economics and location have secured willingness to lend from several regional and national lenders, offering a clear path to both construction and permanent financing. Darshan Patel is acting as principal and broker for this offering and eventual transaction.

Contact:

Darshan Patel

Property Subtype:

Hotel

Date on Market:

2026-03-03

Hide
See More
More details for 1865 Post St, San Francisco, CA - Retail for Sale

1865 Post St

San Francisco, CA 94115

  • Pub
  • Retail for Sale
  • $3,852,887 CAD
  • 8,000 SF
See More
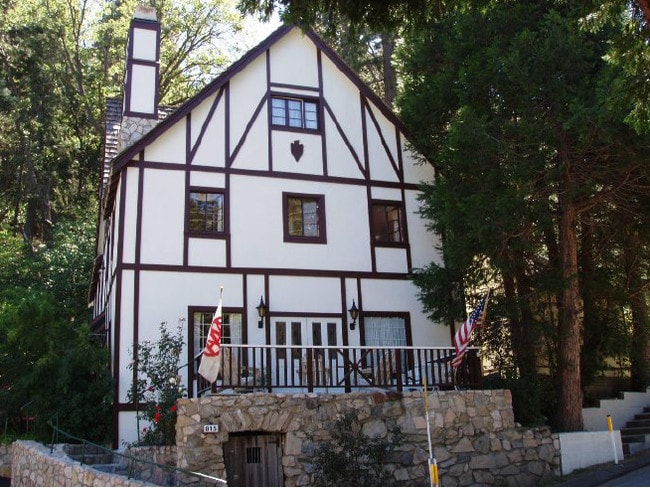
More details for 815 Arrowhead Villa Dr, Crest, CA - Hospitality for Sale

Bracken Fern Manor Hotel - 815 Arrowhead Villa Dr

Crest, CA 92352

  • Pub
  • Hospitality for Sale
  • $1,330,997 CAD
  • 4,500 SF
See More
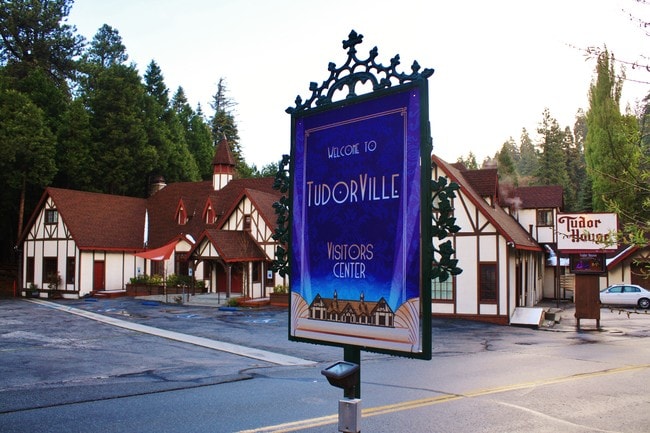
More details for 800 Arrowhead Villa Rd, Lake Arrowhead, CA - Specialty for Sale

The Tudor House - 800 Arrowhead Villa Rd

Lake Arrowhead, CA 92352

  • Pub
  • Specialty for Sale
  • $2,767,074 CAD
  • 11,011 SF
See More
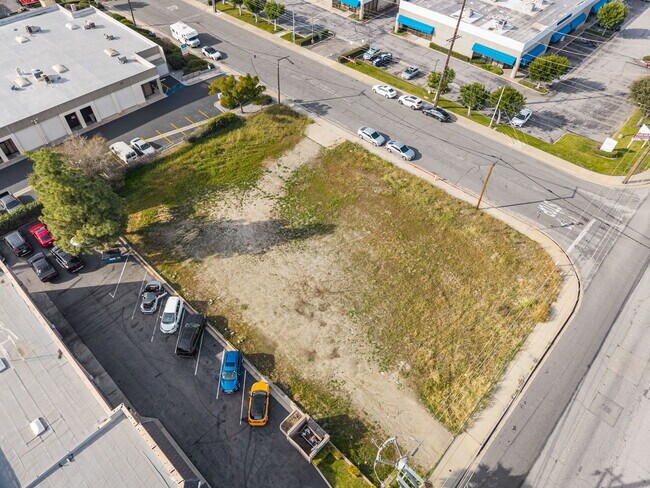
More details for 5455 Arrow Hwy, Montclair, CA - Land for Sale

5455 Arrow Hwy

Montclair, CA 91763

  • Pub
  • Land for Sale
  • $1,891,417 CAD
  • 0.46 AC Lot

Montclair Land for Sale - Upland/Montclair

***CAN BUILD UP TO 40 UNITS*** We are pleased to present this exceptional .46-acre corner lot located on a busy street in northern Montclair. The property is zoned as Commerce under the Arrow Highway Mixed-Use Specific Plan (AHMUD), offering a versatile range of residential and commercial development opportunities. For detailed zoning information, please contact me directly. Strategically situated with immediate access to I-10, Central Avenue, and Arrow Highway, this location benefits from excellent connectivity and visibility. The area is experiencing significant revitalization, highlighted by CIM Group's $200 million transformation of Montclair Place. This redevelopment is redefining the city's retail core into a vibrant mixed-use destination, featuring a new Food Hall (Moreno St. Market), a Main Event entertainment center (opening 2025), Lifestyle Park featuring an outdoor area for events, music and a farmer's market. Future Development: The city approved a plan allowing up to 6,312 residential units (including high-rises) and 512,000 sq ft of new retail/office space. With its prime infill location, excellent transit access, and strong public-private investment synergy, this development site presents a rare opportunity to create a transformative housing community or retail space within one of Southern California’s most thriving growth corridors. *Seller Financing is available *Plans for 28 residential units transfer with the sale *Zoning allows for up to 40 residential units

Contact:

Cochran Real Estate Professionals, Inc.

Property Subtype:

Commercial

Date on Market:

2026-02-27

Hide
See More
More details for 19821 Valley Blvd, Walnut, CA - Retail for Sale

19821 Valley Blvd

Walnut, CA 91789

  • Pub
  • Retail for Sale
  • $3,221,014 CAD
  • 2,344 SF
  • Air Conditioning
  • Security System
  • Car Charging Station
  • Wheelchair Accessible
  • Smoke Detector

Walnut Retail for Sale - Eastern SGV

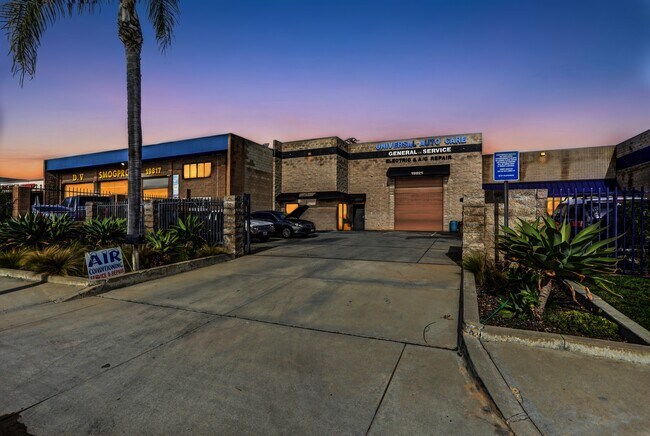
Exceptional opportunity to acquire a 2344 SF freestanding commercial building situated on a 5830 SF lot (0.13 acres) in the desirable City of Walnut, CA. Build in 2004, the property is currently operating as an established auto repair facility and will be delivered vacant at close of escrow, providing immediate flexibility for an owner-user or investor. The building features a functional automotive layout including: 2 service bays, 2 brake machines, Wheel balancer, Tire changer, A/C service equipment, Battery charger, Air compressor. The building has HVAC (heating & air conditioning), Alarm system, Private office, 2 restrooms, upstairs storage area (200SF), On-site parking for approximately 7-10 vehicles. (Seller is willing to leave the installed automotive equipment in place, creating a potential turn-key opportunity for an operator. If the buyer prefers, the equipment may be removed or sold separately. (Value approx.. $100k) Several nearby properties have expanded their building footprint toward the front setback. Buyer to verify with the City of Walnut, but there appears to be potential to enlarge the existing structure, creating additional square footage and long-term value. (Freestanding automotive buildings in Walnut are limited, making this a rare owner-user or value-add investment opportunity)

Contact:

X-Change Realty & Investments

Property Subtype:

Auto Repair

Date on Market:

2026-02-26

Hide
See More
More details for 177 E 2nd St, Chico, CA - Retail for Sale

177 E 2nd St

Chico, CA 95928

  • Pub
  • Retail for Sale
  • $1,506,129 CAD
  • 3,504 SF

Chico Retail for Sale - Downtown Chico

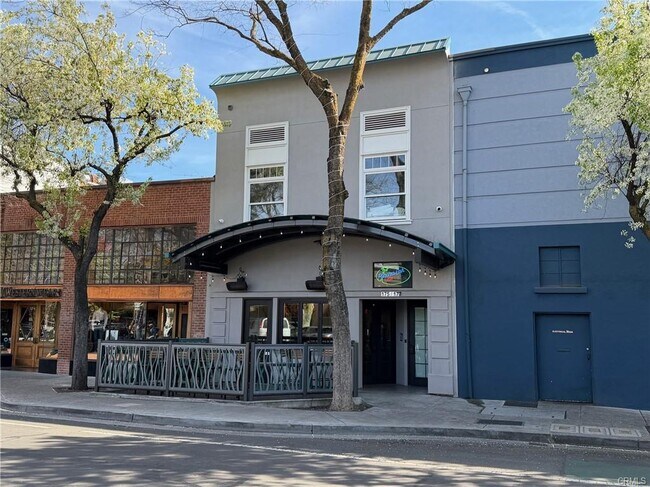
Prime investment opportunity now available in the heart of downtown Chico, just blocks from California State University, Chico! This iconic bar and restaurant has operated for over 40 years, and now both the building and business assets are being offered for sale. The first floor has been extensively renovated with quality and attention to detail throughout. This beautifully redesigned bar and dining space offers a 99-person capacity and an exceptional layout. Features include a well-designed bar, street-side patio seating, full commercial kitchen, dedicated dishwashing area, walk-in refrigeration, a unique “living wall,” and custom handmade tables that enhance the overall ambiance. The sale includes a valuable Type 47 liquor license, as well as all furniture, fixtures, equipment, and inventory. Please note, the business name is not included in the sale and will remain with the current owner. Upstairs, most of the major improvements have already been completed, with a thoughtful redesign for functional office space. Finish work remains, offering an excellent opportunity for an owner-user to create their own style or complete the space for additional rental income. There is ample office space to accommodate both owner use and rental income potential. Conveniently located near the City of Chico parking lot, with additional street parking directly in front, the property offers easy access for patrons. This is a rare opportunity to acquire an improved downtown property while still providing room for the next owner to incorporate their own ideas.

Contact:

Century 21 Select Real Estate

Property Subtype:

Restaurant

Date on Market:

2026-02-24

Hide
See More
More details for 2611 Adams Ave, San Diego, CA - Multifamily for Sale

6.36% Cap | Boutique Suites + NNN Restaurant - 2611 Adams Ave

San Diego, CA 92116

  • Pub
  • Multifamily for Sale
  • $6,297,720 CAD
  • 3,360 SF

San Diego Multifamily for Sale - Uptown East

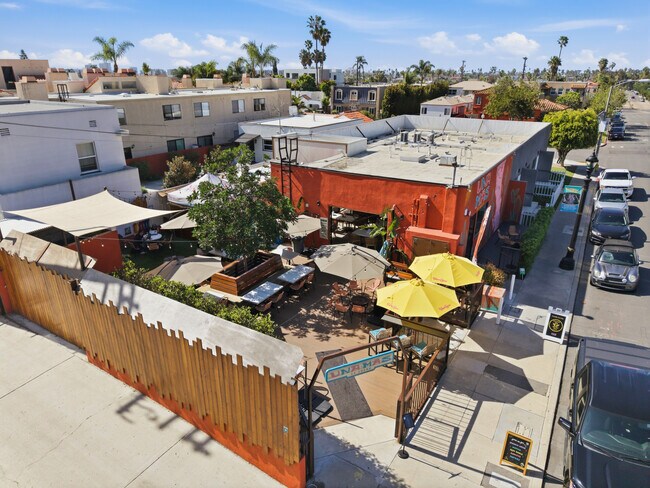
The Von Bluecher Group at Lee and Associates is proud to present 2611 Adams Avenue, a fully rebuilt 2025 mixed use opportunity located in the heart of North Park along San Diego’s highly desirable Adams Corridor. This newly reconstructed property combines stabilized restaurant income with 10 fully furnished luxury boutique suites, creating a rare diversified income opportunity in one of San Diego’s most walkable and supply constrained urban neighborhoods. Investment Highlights • Approximately $41,215 per month projected combined income • 6.36% cap rate • 9.09 GRM • $15,000/month NNN restaurant lease • 10 fully furnished luxury boutique suites • Ground up rebuild completed in 2025 • Potential AB1482 exemption associated with newer construction • Five on site parking spaces • Multiple financing options including SBA and potential seller financing Situated on a 7,009 square foot lot, the property includes approximately 3,360 square feet of total building area with high end interior and exterior finishes, modern open floor plans, and a fully curated hospitality driven environment. The residential component consists of 10 fully furnished boutique suites totaling approximately 2,330 square feet. Six suites are approximately 285 square feet and four suites are approximately 155 square feet. Each suite includes a private bathroom, wet bar amenities, and modern finishes designed for short term rental, corporate housing, extended stay, or flexible multifamily use. The suites are projected to generate approximately $26,215 per month at an estimated 80% occupancy rate, reflecting strong demand for furnished housing in North Park and the Adams Corridor. The commercial component includes a 1,030 square foot tap room with a full bar, indoor dining area, walk in refrigerator, storage areas, and two restrooms. The combined tap room and outdoor patio area totals approximately 3,500 square feet, creating a vibrant indoor outdoor hospitality setting. The restaurant space is leased to Una Mas on Adams and complemented by Gold Soul Craft Coffee, generating consistent neighborhood traffic and activation throughout the day. This section of Adams Avenue continues to attract strong private capital and 1031 exchange demand due to its walkability, neighborhood energy, restaurant scene, and limited supply of renovated mixed use product. Some income and expense figures are projected and estimated. Buyer to verify all financials, square footage, short term rental regulations, and conduct their own due diligence. Offering Guidelines All offers will be presented to ownership as received. Buyers are encouraged to submit their highest and best pricing and terms. Seller reserves the right to accept, reject, or negotiate any offer at its sole discretion. For additional information and access to the full marketing package, please contact The Von Bluecher Group at Lee and Associates.

Contact:

Eric von Bluecher

Property Subtype:

Apartment

Date on Market:

2026-02-24

Hide
See More
More details for 22930 Twain Harte Dr, Twain Harte, CA - Retail for Sale

The Eproson House - 22930 Twain Harte Dr

Twain Harte, CA 95383

  • Pub
  • Retail for Sale
  • $2,451,837 CAD
  • 5,540 SF
  • Restaurant

Twain Harte Retail for Sale

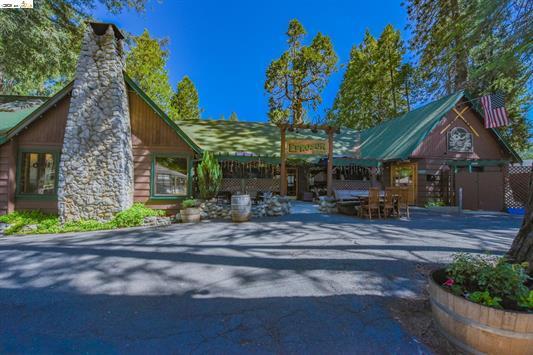
Located in the heart of the charming Sierra Mountain town of Twain Harte, this iconic restaurant and tavern property, "The Eproson House," presents a rare opportunity to own a well-known destination in one of the area’s most beloved mountain communities! Walking distance to local shops, restaurants, neighboring homes, and the vibrant downtown area, the property enjoys excellent visibility and year-round appeal. The sale includes the real estate only, featuring 2 buildings totaling approximately 5,540 sq. ft., a fully equipped restaurant and bar with a Type 47 liquor license, 2 outdoor patios, and plenty of parking, 30 spaces total. This long-established gathering place has been enjoyed by locals and visitors for many years and is known for its warm atmosphere, mountain charm, and memorable dining experiences. The property offers a perfect blend of casual tavern-style gathering spaces with outdoor patio seating, along with an inviting fine dining atmosphere ideal for special dinners, family gatherings, celebrations, and group events. The beautifully appointed dining room features warm wood accents and a cozy fireplace setting, creating the perfect Sierra mountain ambiance during the winter months. Guests have long enjoyed live music, dancing, seasonal entertainment, and outdoor summer dining in this established mountain destination. Conveniently located near golf courses, parks, concerts in the pines, ski areas, private and public lakes, hiking, fishing, and endless year-round outdoor recreation. A unique opportunity to continue the legacy of a treasured Twain Harte establishment in a highly desirable Sierra Nevada location! A Must See!

Contact:

Schindler Associates

Property Subtype:

Restaurant

Date on Market:

2026-02-23

Hide
See More
More details for 1944 E 4th St, Long Beach, CA - Retail for Sale

Mixed-Use | Retail & Apartments | Retro Row - 1944 E 4th St

Long Beach, CA 90802

  • Pub
  • Retail for Sale
  • $3,292,467 CAD
  • 5,817 SF
See More
More details for 11700 National Blvd, Los Angeles, CA - Retail for Sale

11700 National Blvd

Los Angeles, CA 90064

  • Pub
  • Retail for Sale
  • $22,657,780 CAD
  • 15,184 SF
See More
More details for 621-655 Del Ganado Rd, San Rafael, CA - Retail for Sale

Turnkey Restaurant Campus - 621-655 Del Ganado Rd

San Rafael, CA 94903

  • Pub
  • Retail for Sale
  • $4,063,045 CAD
  • 4,780 SF

San Rafael Retail for Sale - San Rafael/Larkspur

655 & 621A Del Ganado Road presents a rare opportunity to acquire two fully built-out restaurant buildings within a strong neighborhood retail center in San Rafael. The property consists of two buildings totaling approximately 4,780 square feet on a ±14,000 square foot parcel, with 11 dedicated parking stalls and access to a larger shared parking field totaling 254 spaces. The primary restaurant building at 655 Del Ganado Road (±4,080 SF) is ideal for an owner-user to implement a new restaurant concept. It is extensively improved with a large dining room, mezzanine seating, ±1,000 SF outdoor patio accommodating up to 200 guests, 30-handle bar, four ADA restrooms, office, dry storage, two walk-in refrigeration units, and a fully equipped commercial kitchen with a 22-foot hood. More than $1.1 million in leasehold improvements and FF&E are in place, creating substantial existing infrastructure for a seamless operational transition. The secondary building at 621A Del Ganado Road (±700 SF), currently operating as Lou’s Takeaway, is a kiosk-style quick-service restaurant with outdoor seating and lease income through May 2027. The space is ideal for fast-casual, grab-and-go, or complementary food and beverage concepts. Positioned within an established retail center with consistent foot traffic and community-oriented tenancy, the property offers operators, investors, and hospitality groups a unique combination of scale, infrastructure, and operational flexibility. Highlights • Beautifully updated corner restaurant • Outparcel kiosk restaurant • Neighborhood shopping center • Ideal location in community’s hub • Extensive FF&Es included

Contact:

Urban Group Real Estate

Property Subtype:

Storefront

Date on Market:

2026-02-19

Hide
See More
More details for 5412 Claremont Ave, Oakland, CA - Multifamily for Sale

3% LOAN RATE! - Rockridge-MUST SELL! - 5412 Claremont Ave

Oakland, CA 94618

  • Pub
  • Multifamily for Sale
  • $13,833,967 CAD
  • 16,830 SF
  • 24 Hour Access
  • Controlled Access
  • Kitchen

Oakland Multifamily for Sale - Oakland-North

DESPERATE / MUST SELL!!! We are pleased to present 5412 Claremont Avenue, an exceptional 33-unit pride of ownership multifamily investment opportunity located in Oakland’s premier Rockridge neighborhood on the edge of Berkeley. This trophy asset offers investors a rare combination of stable residential income. The property’s strategic positioning directly across from the Rockridge BART station provides unmatched connectivity to major employment centers, with 22-minute access to San Francisco’s Financial District and seamless highway connectivity via Route 24. This very nostalgic 3 story property is located at 5412 Claremont Ave in Oakland California. It has 16,830 rentable square feet, with 33 large and spacious one-bedroom/one-bathroom units, all with private baths and kitchens and some have balconies. The property was built in 1963, with a concrete perimeter foundation, exterior walls are wood, and the roof is composition shingle. There is laundry on site. 80% of the units have been renovated. All units have separate gas + electric meters. There is 30% upside in the current rents. With 30% upside in rents, this building allows the next owner to increase returns and leverage investment in the hot Oakland market. 5412 Claremont is conveniently located in the highly desirable Rockridge neighborhood bordering Berkeley. The property make-up is 33 one-bedroom units that all face the east for the western sunset. Efficient and well-designed one-bedroom units that are walking distance to Rockridge BART, Temescal Whole Foods and Collage Avenue shopping and dining. The property backs up to Frog Park and the Rockridge Temescal Greenbelt. Tenants have immediate freeway access if traveling by car and just a few minutes’ walk from all amenities. The units are separately metered for gas, electricity and hot water. The apartments command strong rents in a neighborhood characterized by affluent demographics, including a median household income of $212,638 and exceptional walkability (Walk Score 97/100). 5412 Claremont Ave blends historic charm with urban realities, offering affordable living with great potential and a strong sense of community, particularly appealing to those seeking proximity to medical facilities and a diverse, established neighborhood. Construction is typical wood framing with concrete foundation walls raised to create a partial basement on the southern portion and slab on grade foundation on the northern portion. The exterior finishes consist of painted brick veneer and stucco siding. The flat roof contains built up covering. Units are heated by electric wall heaters. Domestic hot water is provided by a central gas fired boiler. Domestic water lines are copper. Electrical wiring is observed as copper. Rockridge stands out for its highly desirable demographic profile, which directly translates into stable, high-quality tenant base and robust property value appreciation. The neighborhood attracts highly educated and affluent resident base, supporting strong rental demand and property values. This demographic typically commands higher incomes, contributing to a stable and desirable tenant pool for rental properties. Rockridge boasts a median household income significantly above the national and even the Oakland average. This strong earning power means residents can afford higher rents and are less likely to default, contributing to a consistent rental income for property owners. The neighborhood has exceptional educational attainment and is characterized by a highly educated population. A substantial majority of adult residents hold bachelor’s degrees or higher with a significant portion processing master’s degree and even doctorate degrees. The high level of education often correlates with stable, professional employment and high paying sectors, further solidifying the economic strength of the tenant pool. Rockridge’s urban village atmosphere, anchored by the vibrant College Avenue corridor with its acclaimed restaurants, boutique shopping, and essential services all within walking distance, ensures consistent tenant demand from the area’s highly educated professional workforce. The unique wireless lease income effectively adds the equivalent of additional rental units without associated management overhead, creating a truly differentiated investment profile that combines the stability of multifamily housing with the security of infrastructure-essential commercial income. This rare offering represents an opportunity to acquire a cash-flowing asset in one of the East Bay’s most coveted neighborhoods, where strong fundamentals and demographic trends support both immediate returns and long-term value appreciation. At the foot of the Oakland Hills, Rockridge is a lovely burby-like haven where Cal Berkeley grads come to live when they exit their 20s and start yearning for historic cottages, nice gardens, and a 86 walk score. Twitterites and techies who have newly flown the coop are lucky to nab a place to live in this desirable hub. Even so, all ages come to explore this model main street where two indie bookstores thrive (Pegasus and Diesel). Extreme shoppers and companions of extreme shoppers should be warned: walking Rockridge will easily swallow an afternoon. There are home goods (Maison D’Etre) to baked goods (Market Hall Bakery), vintage (Pretty Penny, Lost & Found) to eco (Atomic Garden), jewels (Pavé) to shoes (Tootsies). A break for sustenance is always a storefront away with a dozen new eateries in 2013 alone, including Ramen Shop and A16 Rockridge. Oldies but goodies are Wood Tavern, Á Côté, and Dreyer’s Ice Cream Parlor, where the flavor Rocky Road was invented.
Contact:

American Liberty Investments

Property Subtype:

Apartment

Date on Market:

2026-02-18

Hide
See More
More details for 5499 Claremont Ave, Oakland, CA - Multifamily for Sale

Private Assumable Loan of $4,429M - Rockridge - 5499 Claremont Ave

Oakland, CA 94618

  • Pub
  • Multifamily for Sale
  • $10,020,309 CAD
  • 13,400 SF
  • 24 Hour Access
  • Controlled Access
  • Smoke Detector

Oakland Multifamily for Sale - Oakland-North

DESPERATE / MUST SELL!!!!! We are pleased to present 5499 Claremont Avenue, an exceptional 24-unit multifamily investment opportunity located in Oakland's premier Rockridge neighborhood. This trophy asset offers investors a rare combination of stable residential income. The property's strategic positioning directly across from the Rockridge BART station provides unmatched connectivity to major employment centers, with 22-minute access to San Francisco's Financial District and seamless highway connectivity via Route 24. This property was purchased from the original builder. Rare 24-unit apartment complex consisting of 24 one bedroom one-bathroom units. The property was built in 1960, offers approximately 12,600 square feet of rental spaces and sits on a 7,500 square foot lot with a parking lot for 10 cars. The units are separately metered for gas and electricity. The units have pleasant views from the entry and living room of upstairs units. The laundry is coin operated for additional income. The property is located in an Excellent location centrally located between Rockridge and Temescal, just 15 minutes away from San Francisco, within a short distance from Rockridge Bart station, Frog Park, Whole Foods, Trader Joe's, Temescal Farmer's Market, and delicious eateries all around! 5499 Claremont Ave has low annual operating expenses and offers double pane windows, a newer roof, and rooftop hot water solar minimizing owner’s expenses. This is a perfect opportunity for an investor looking for an easy to manage property with great value and attractive curb appeal in one of the best locations in Oakland. The building's desirable unit mix of studios through two-bedroom apartments commands strong rents in a neighborhood characterized by affluent demographics, including a median household income of $212,638 and exceptional walkability (Walk Score 97/100). You will appreciate the neighborhood amenities near 5499 Claremont Ave, Berkeley adjacent. This part of Oakland is bike friendly, so you get around town easily. You can go for a walk in one of the neighborhood parks. If you like to walk, you will find streets lined with trees and sidewalks that are well-lit at night. Residents in this neighborhood consider the area to be walkable with stores, public transportation, and shops nearby. The property at 5499 Claremont Ave in Oakland has strong investment potential due to its proximity to major employers, transportation routes, shopping centers, dining venues, and entertainment options. It is an attractive option for renters seeking convenience and accessibility. The combination of a robust economy and desirable location make this property a promising investment opportunity in the Oakland / Berkeley real estate market. Construction is typical wood framing with concrete foundation walls raised to create a partial basement on the southern portion and slab on grade foundation on the northern portion. The exterior finishes consist of painted brick veneer and stucco siding. The flat roof contains built up covering. Units are heated by electric wall heaters. Domestic hot water is provided by a central that has solar panels on the roof boiler. Domestic water lines are copper. Electrical wiring is observed as copper. 5499 Claremont Ave blends historic charm with urban realities, offering affordable living with great potential and a strong sense of community, particularly appealing to those seeking proximity to medical facilities and a diverse, established neighborhood. Rockridge stands out for its highly desirable demographic profile, which directly translates into stable, high-quality tenant base and robust property value appreciation. The neighborhood attracts highly educated and affluent resident base, supporting strong rental demand and property values. This demographic typically commands higher incomes, contributing to a stable and desirable tenant pool for rental properties. Rockridge boasts a median household income significantly above the national and even the Oakland average. This strong earning power means residents can afford higher rents and are less likely to default, contributing to a consistent rental income for property owners. The neighborhood has exceptional educational attainment and is characterized by a highly educated population. A substantial majority of adult residents hold bachelor’s degrees or higher with a significant portion processing master’s degree and even doctorate degrees. The high level of education often correlates with stable, professional employment and high paying sectors, further solidifying the economic strength of the tenant pool. Rockridge's urban village atmosphere, anchored by the vibrant College Avenue corridor with its acclaimed restaurants, boutique shopping, and essential services all within walking distance, ensures consistent tenant demand from the area's highly educated professional workforce. The unique wireless lease income effectively adds the equivalent of additional rental units without associated management overhead, creating a truly differentiated investment profile that combines the stability of multifamily housing with the security of infrastructure-essential commercial income. This rare offering represents an opportunity to acquire a cash-flowing asset in one of the East Bay's most coveted neighborhoods, where strong fundamentals and demographic trends support both immediate returns and long-term value appreciation. At the foot of the Oakland Hills, Rockridge is a lovely burby-like haven where Cal Berkeley grads come to live when they exit their 20s and start yearning for historic cottages, nice gardens, and a 86 walk score. Twitterites and techies who have newly flown the coop are lucky to nab a place to live in this desirable hub. Even so, all ages come to explore this model main street where two indie bookstores thrive (Pegasus and Diesel). Extreme shoppers and companions of extreme shoppers should be warned: walking Rockridge will easily swallow an afternoon. There are home goods (Maison D’Etre) to baked goods (Market Hall Bakery), vintage (Pretty Penny, Lost & Found) to eco (Atomic Garden), jewels (Pavé) to shoes (Tootsies). A break for sustenance is always a storefront away with a dozen new eateries in 2013 alone, including Ramen Shop and A16 Rockridge. Oldies but goodies are Wood Tavern, Á Côté, and Dreyer’s Ice Cream Parlor, where the flavor Rocky Road was invented.
Contact:

American Liberty Investments

Property Subtype:

Apartment

Date on Market:

2026-02-18

Hide
See More
More details for 930 15th St, Modesto, CA - Office for Sale

930 15th St

Modesto, CA 95354

  • Pub
  • Office for Sale
  • $980,595 CAD
  • 3,264 SF
See More
More details for 1517 21st St, Sacramento, CA - Retail for Sale

Development Opportunity - Former Restaurant - 1517 21st St

Sacramento, CA 95811

  • Pub
  • Retail for Sale
  • $2,381,785 CAD
  • 5,120 SF
See More
More details for 31254 Bailard Rd, Malibu, CA - Multifamily for Sale

31254 Bailard Rd

Malibu, CA 90265

  • Pub
  • Multifamily for Sale
  • $4,763,570 CAD
  • 2,865 SF

Malibu Multifamily for Sale - Pacific Palisades/Malibu

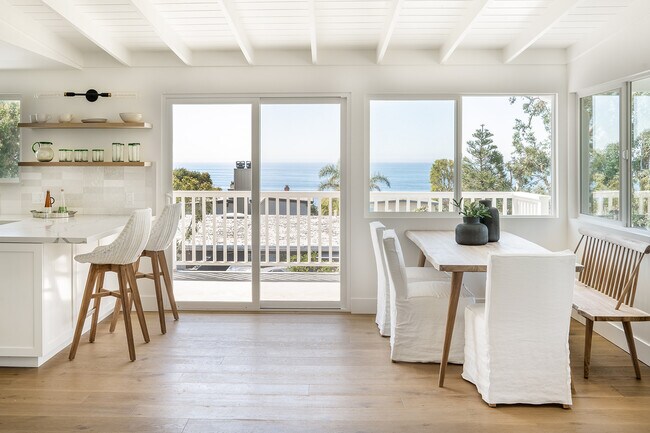
A rare find in Western Malibu! This completely renovated two-story duplex offers two spacious residences - an upper and lower unit - each approximately 1,432.5 sq. ft., with modern finishes and seamless indoor-outdoor flow designed for everyday beachside living. The upper unit features an open-concept layout with ocean views, white oak floors, a gas fireplace, and sliding glass doors that open to an expansive rear deck perfect for morning coffee or sunset dinners. The kitchen showcases marble countertops, bar seating, and stainless steel appliances. The primary bedroom enjoys its own ocean outlook, accompanied by two additional bedrooms, two newly updated bathrooms, and in-unit laundry. The lower unit mirrors the same well-designed layout, offering peek-a-boo ocean views, exterior access from each bedroom, and a matching deck that extends the living space outdoors. Both units feature a clean, beach-inspired aesthetic with shared access to a large grassy lawn. Additional highlights include a two-car garage, converted studio, and driveway parking for up to six vehicles. Located across from iconic Broad Beach and moments from Trancas Country Market, schools, and everyday amenities, this is a versatile opportunity for end-users or investors in one of Malibu's most desirable enclaves. One of the very few duplex opportunities in Malibu - freshly reimagined and perfectly positioned near the coast.

Contact:

Compass

Property Subtype:

Apartment

Date on Market:

2026-02-17

Hide
See More
More details for 807 Main St, Napa, CA - Retail for Sale

Velo Pizzeria - 807 Main St

Napa, CA 94559

  • Pub
  • Retail for Sale
  • $2,514,885 CAD
  • 1,560 SF

Napa Retail for Sale - Napa County

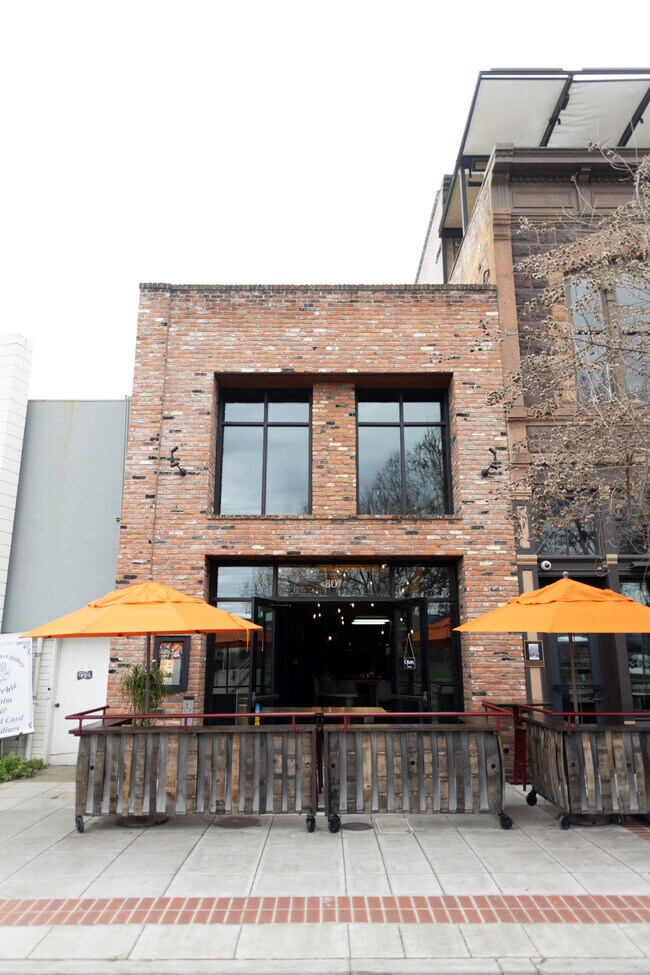
807 Main Street is nestled in the heart of downtown Napa between the Riverfront and the Opera House on Main Street, sited directly across from the Veteran's Park on the River. Here is an opportunity to own your own space for a restaurant, tasting room or gathering spot. Less than two blocks away from what seems to be the fastest building project in Napa, the 161-room hotel and 78-residential condos development, will have a generational positive impact for this area. The red brick building that is, 807 Main Street, is FOR SALE, now, & perfectly situated next to the famous "The Thomas'' building, along the row of several successful restaurants and businesses such as: Con Amor, Henry's Takeaway, Downtown Joe's, Napkins and several other notables. With a commanding presence as one approaches from the Third Street Bridge, the iconic façade is anchored by four large bay windows inset amongst dimensioned brick front. The space was the former home to Velo Pizza and included both inside and outside dining to take full advantage of Napa's Mediterranean climate and beauty. Functional components include an airy mezzanine area, fabulous antique style lighting, bar area, dish area, grease trap, two bathrooms, mop closet and floor drains. Aesthetically the architectural features focus on enhanced, red brick, exposed walls with structural accents of steel reinforcement beams and bolts creating a warm & very Viby industrial edge. The color contrast between the black seismic steel and mixed shades of red bricks create a palate that is unique and authentic. Easy to see, ready to show, come and see how this space could be the home for your concept. Year Built - 2014 - per MLS records Square Footage - 1,560 - per MLS records

Contact:

W Real Estate

Property Subtype:

Restaurant

Date on Market:

2026-02-13

Hide
See More
More details for 1211 Flynn Rd, Camarillo, CA - Industrial for Sale

1211 Flynn Rd

Camarillo, CA 93012

  • Pub
  • Industrial for Sale
  • $1,497,722 CAD
  • 2,592 SF
  • 1 Unit Available
See More
More details for 1917 Rainbow Valley Blvd, Fallbrook, CA - Multifamily for Sale

1917 Rainbow Valley Blvd

Fallbrook, CA 92028

  • Pub
  • Multifamily for Sale
  • $4,062,905 CAD
  • 12,804 SF
  • Air Conditioning
  • Bicycle Storage
  • Private Bathroom
  • 24 Hour Access
  • Smoke Detector
  • Wheelchair Accessible

Fallbrook Multifamily for Sale - Outlying SD County N

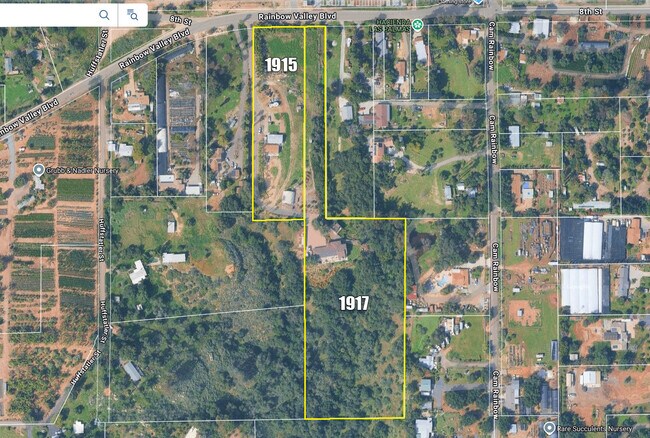
Custom-built estate situated on approximately 6+ acres in the scenic Rainbow Valley area of Fallbrook. This expansive residence offers approx. 4,280 sq ft with 4 bedrooms and 4.5 bathrooms, designed for both comfortable living and entertaining. The thoughtfully designed floor plan features spacious living areas, quality finishes including granite and stone accents, and abundant natural light throughout. The chef’s kitchen includes premium appliances, ample cabinetry, and a large breakfast bar that opens to the main living spaces. Generously sized bedrooms provide privacy and comfort, while the primary suite offers a spa-like bath and tranquil views of the surrounding countryside. Energy-efficient features include owned solar, double-pane windows, tankless water heaters, and fire sprinkler system. A detached guest unit provides flexibility for extended living, home office, or potential rental use. The property is serviced by both city water and well water. Enjoy privacy, open space, and rural charm with convenient access to Fallbrook amenities, schools, and major transportation routes. This unique property offers endless possibilities for those seeking space, versatility, and a peaceful country setting. For example, In case the new owner occupies the main house, monthly income would be $10,477 month from 6 other tenants ($13,977 - $3,500), In case the Purchase price $2,900,000, If buyer puts $500,000 down 30 year amortization 5.5% interest (depending on buyer's credit and income) , monthly mortgage payment of $13,630, net payments by new owner $3,153 a month + reaccessed property tax difference. Monthly steady income definitely helps owner's financial burden.

Contact:

American Real Estate Group

Property Subtype:

Multi Family

Date on Market:

2026-02-12

Hide
See More