Commercial Real Estate in Illinois available for lease

451 Pubs for Lease in Illinois, USA

Pubs for Lease in Illinois, USA


More details for 44-46 E Superior St, Chicago, IL - Office/Medical, Retail for Lease

44-46 E Superior St

Chicago, IL 60611

  • Pub
  • Retail for Lease
  • 1,377 - 7,142 SF
  • 3 Spaces Available Now
See More
More details for 7120 W 159th Street & Harlem Ave, Orland Park, IL - Retail for Lease

7120 W 159th Street & Harlem Ave

Orland Park, IL 60462

  • Pub
  • Retail for Lease
  • 2,607 SF
  • 1 Space Available Now
See More
More details for 2201 W Howard St, Chicago, IL - Retail for Lease

2201 W Howard St

Chicago, IL 60645

  • Pub
  • Retail for Lease
  • 1,500 - 6,600 SF
  • 1 Space Available Now
  • Restaurant

Chicago Retail for Lease - Northwest City

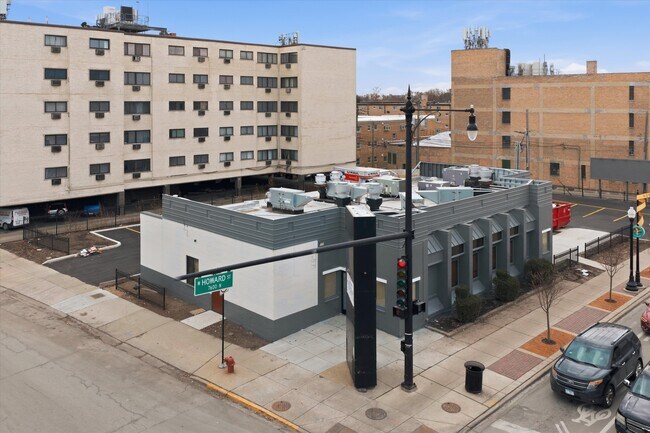
Premier Hybrid Cloud Kitchen & Experiential Restaurant Hub New Construction | Trophy Corner | Chicago–Evanston Gateway Positioned at the highly trafficked corner of Howard Avenue and Ridge Avenue — the physical gateway between Chicago and Evanston — this purpose-built culinary campus represents the next generation of restaurant real estate. This is not a traditional ghost kitchen. It is a Hybrid Cloud Kitchen & Experiential Restaurant Hub combining flagship, customer-facing restaurants at grade level with a fully integrated, technology-enabled commissary platform below. Designed for national credit tenants, emerging brands, and multi-unit operators, the asset delivers brand visibility, operational efficiency, and multi-channel revenue generation within one institutional-quality environment. Asset Overview • New-construction, dual-level culinary campus • Flagship brick-and-mortar restaurants at grade • Fully built commissary kitchens at lower level • Centralized digital ordering & POS integration • On-site dining + outdoor patio seating • Customer pickup & third-party delivery optimized • Multi-brand scalability within a single asset • 23 on-site parking spaces (incl. ADA) • 1,200-amp electrical service • Institutional-quality life safety systems • Site dimensions: 111’10” × 170’ Grade Level | Two Flagship Restaurant Spaces Two independent, fully built restaurant spaces designed for immediate operation. Size & Layout • ±1,500 SF per restaurant • Dedicated dining area: 23’2” × 39’1” (±900 SF) • 12.2-foot clear ceilings • Dual frontage: Howard Ave & Ridge Ave • Finished customer pickup window • Outdoor patio seating • Dedicated pickup zone Kitchen Infrastructure (Per Restaurant) • 10–12 ft commercial hood with fire suppression • Dedicated grease trap • Walk-in refrigeration per unit • Three-compartment warewashing sink • Dedicated food prep sink • Janitorial/mop basin Restaurant A • 8’ × 12’ walk-in cooler • 8’ × 12’ walk-in freezer Restaurant B • 8’ × 12’ walk-in cooler • 8’ × 8’ walk-in freezer Guest & Customer Experience • Two ADA-compliant restrooms (first floor) • High-visibility ordering kiosks • Wireless charging lounge area • Integrated digital brand displays Each restaurant functions as a standalone flagship while benefiting from centralized ordering, pickup, and delivery infrastructure. Centralized Digital Ordering & POS Ecosystem A tech-forward system designed for omnichannel performance and brand scalability. Integrated Ordering Channels • In-person ordering • Mobile orders • Brand-specific websites • Third-party delivery platforms • Catering & bulk orders System Capabilities • Digital menus & monitors displaying all brands • Pickup-number display system • Food lockers for online orders • Individual branded websites (auto-generated via POS) • Unified backend for menu & pricing control • Real-time analytics (order volume, prep time, fulfillment) • Automated tax calculation by jurisdiction • Loyalty & promotion integration Each tenant receives: • Dedicated POS instance • Branded website • Secure merchant account • Full data ownership Lower Level | Six Commissary Kitchens Purpose-built production environment supporting delivery-first and multi-brand operators. Kitchen Configurations • Two kitchens: 9’5” × 19’7” • Two kitchens: 9’2” × 19’7” • Two kitchens: 14’2” × 16’2” • 8-foot hood in every kitchen • Fire suppression & code-compliant ventilation Shared Cold Storage • 8’ × 11’ walk-in freezer (with shelving) • 11’ × 14’ walk-in cooler (with shelving) • Two dry-storage rooms with racks Support Infrastructure • Dedicated prep & staging zones • Two ADA-compliant restrooms • Employee break area • Delivery lift / freight dumbwaiter (all levels) • Central data room supporting POS & aggregation This structure allows multiple brands to operate independently while leveraging shared infrastructure and enterprise-level systems. Advanced Kitchen Technology (KDS & Smart Systems) Kitchen Display Systems (Per Kitchen) • Dedicated KDS screens + printers • Color-coded order prioritization • Real-time countdown timers • Auto-routing to prep stations • Peak-demand order throttling • Performance analytics Central Order Aggregation • Unified dashboard across platforms • Real-time menu sync • Dynamic pricing updates • Sales & labor analytics by brand Digital Brand Visibility & Smart Fulfillment Central Digital Brand Wall • Displays all restaurant & commissary brands • Live order numbers • Estimated pickup times • Dynamic logo rotation Smart Pickup Zone • Numbered LED pickup shelving • Optional smart lockers with: – QR-code access – Hot / ambient / cold control – Automated customer alerts • Separate courier circulation path Building Systems • 1,200-amp electrical service • Three-zone furnace system – Lower-level commissary – First-floor kitchens – First-floor dining areas • Advanced drainage & sump pump • Modern fire suppression systems Parking & Circulation • 23 striped parking spaces • ADA-compliant parking • Dedicated zones for: – Customer pickup – Third-party drivers – Vendor deliveries Designed to reduce congestion and optimize throughput during peak periods. Ideal Tenant Profile • National credit brands seeking flagship exposure + delivery scale • Multi-unit & multi-concept operators • Fast-casual & QSR brands • Chef-driven concepts expanding efficiently • Delivery-first brands entering brick-and-mortar markets Positioning Summary This asset delivers the visibility of a flagship restaurant with the scalability of a production commissary - a vertically integrated, technology-enabled culinary campus at one of the most strategic corners connecting Chicago and Evanston.

Contact:

KW Commercial Chicago

Date on Market:

2026-03-10

Hide
See More
More details for 6 W Jefferson Ave, Naperville, IL - Retail for Lease

6 W Jefferson Ave

Naperville, IL 60540

  • Pub
  • Retail for Lease
  • 2,140 - 4,280 SF
See More
More details for 1021 W Armitage Ave, Chicago, IL - Retail for Lease

1021 W Armitage Ave

Chicago, IL 60614

  • Pub
  • Retail for Lease
  • 1,900 SF
  • 1 Space Available Now
See More
More details for 4044-4100 183rd St, Country Club Hills, IL - Retail for Lease

Shops At Coopers Grove - 4044-4100 183rd St

Country Club Hills, IL 60478

  • Pub
  • Retail for Lease
  • 1,200 - 41,310 SF
  • 3 Spaces Available Now
See More
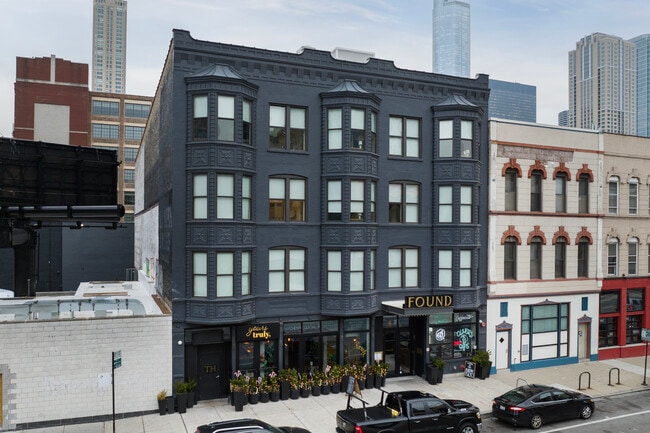
More details for 613 N Wells St, Chicago, IL - Retail for Lease

FOUND Hotels, Chicago, Series by Marriott - 613 N Wells St

Chicago, IL 60654

  • Pub
  • Retail for Lease
  • 2,998 SF
See More
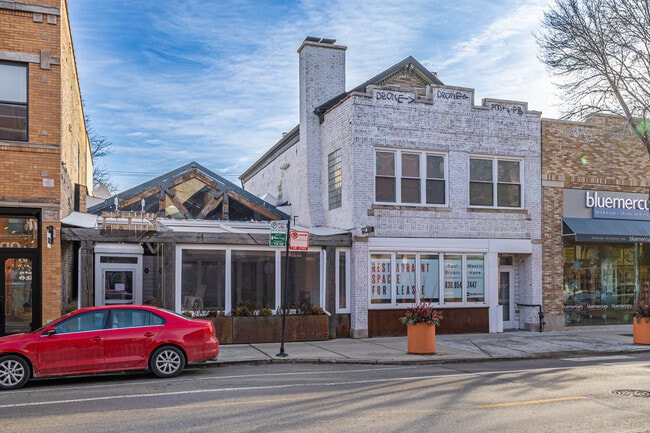
More details for 1635-1637 N Damen Ave, Chicago, IL - Retail for Lease

1635-1637 N Damen Ave

Chicago, IL 60647

  • Pub
  • Retail for Lease
  • 5,340 SF
  • 1 Space Available Now

Chicago Retail for Lease - Northwest City

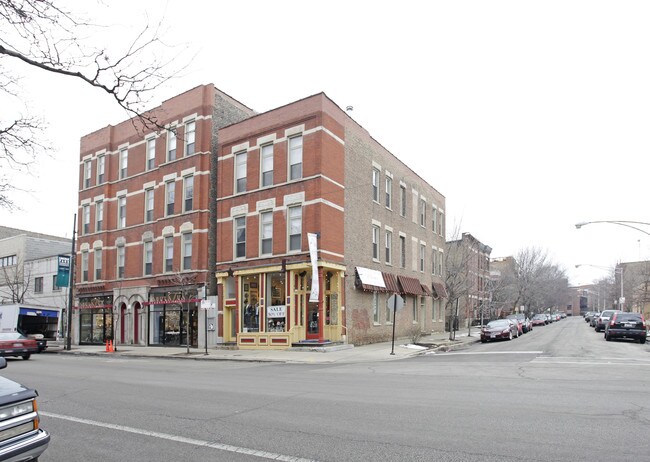
1635 N. Damen Avenue presents an exceptional leasing opportunity in the heart of Chicago’s Bucktown–Wicker Park neighborhood, one of the city’s most vibrant and trendsetting retail and dining destinations. This fully built-out second-generation restaurant space offers a total of 5,340 square feet, including 4,088 square feet on the ground floor and 1,252 square feet on the second floor, providing flexibility for dining, private events, or office use. The property features a high-visibility blade sign along Damen Avenue, one of the area’s busiest pedestrian corridors, ensuring strong exposure to both local residents and visitors. A private beer garden enhances the customer experience and creates an inviting atmosphere for outdoor dining, a highly sought-after amenity in today’s market. Full-building branding opportunities allow tenants to establish a strong identity in a neighborhood known for its eclectic mix of national retailers and local boutiques. Positioned among premier co-tenants such as Shinola, Bluemercury, Chipotle, Warby Parker, and Barnes & Noble, the property benefits from consistent foot traffic and a dense, affluent customer base. Within a one-mile radius, the population exceeds 61,000 with an average household income of $187,998, and the daytime population surpasses 53,000. This is an ideal location for a restaurant, bar, or experiential retail concept seeking a prime address in one of Chicago’s most dynamic urban corridors.
Contact:

Mid-America Real Estate Corp.

Date on Market:

2026-02-03

Hide
See More
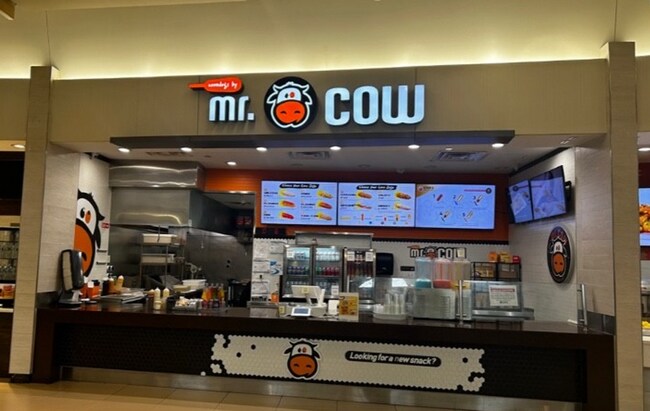
More details for 6120-6170 W Grand Ave, Gurnee, IL - Retail for Lease

Mr. Cow | Gurnee Mills - 6120-6170 W Grand Ave

Gurnee, IL 60031

  • Pub
  • Retail for Lease
  • 555 SF
  • 1 Space Available Now
See More
More details for 104-646 Orland Square Dr, Orland Park, IL - Retail for Lease

Corn Dog By Mr.Cow | Orland Square Mall - 104-646 Orland Square Dr

Orland Park, IL 60462

  • Pub
  • Retail for Lease
  • 624 SF
  • 1 Space Available Now
See More
More details for 343 W Erie St, Chicago, IL - Retail for Lease

343 W Erie St

Chicago, IL 60654

  • Pub
  • Retail for Lease
  • 5,820 SF
  • 1 Space Available Now
See More

More details for 616 Davis St, Evanston, IL - Retail for Lease

616 Davis St

Evanston, IL 60201

  • Pub
  • Retail for Lease
  • 4,000 SF
  • 1 Space Available Now
See More
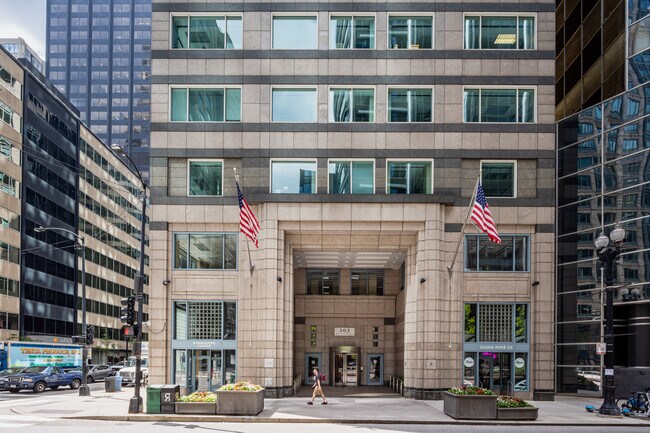
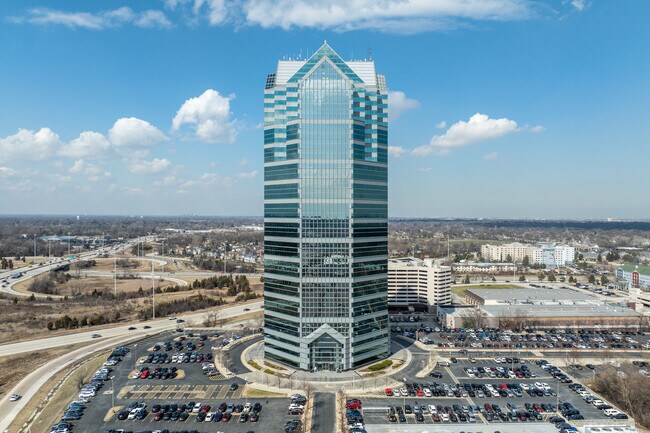
More details for 1 Tower Ln, Oakbrook Terrace, IL - Office for Lease

Oakbrook Terrace Tower - 1 Tower Ln

Oakbrook Terrace, IL 60181

  • Pub
  • Office for Lease
  • 14,803 SF
  • Natural Light
  • Security System
  • Dry Cleaner
  • 24 Hour Access
  • Fitness Center
  • Conferencing Facility

Oakbrook Terrace Office for Lease - Eastern East/West Corr

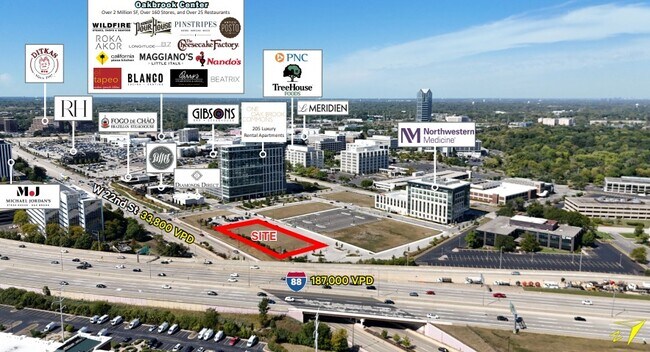
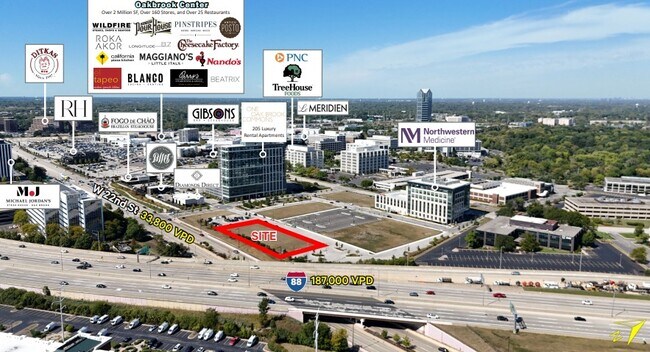
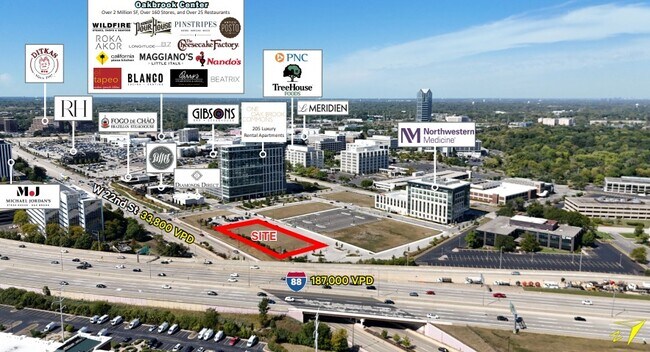
Position your business in the premier suburban Chicago address at Oakbrook Terrace Tower, the tallest office building in the region and a true landmark of Class A excellence. Suite 200 offers a full second-floor presence with 14,803 square feet of thoughtfully designed workspace, available fully furnished for immediate occupancy. This sublease opportunity runs through September 30, 2027, providing flexibility and stability for your operations. The tower’s striking atrium lobby sets the tone for a professional environment, complemented by on-site amenities including a deli and café, Starbucks Coffee Bar, dry cleaning, and a salon. Tenants enjoy access to a state-of-the-art fitness center and swimming pool, ensuring convenience and wellness without leaving the building. Security is paramount, with 24/7 on-site personnel safeguarding your team and assets. Location is unbeatable: minutes from major interstates I-88, I-294, I-290, I-55, and key routes like Butterfield Road and Route 53. Extensive parking—1,540 lighted surface spaces and 277 underground stalls—supports easy access for employees and visitors. Surrounding the property are more than 12 restaurants and four hotels within one mile, plus the renowned Oakbrook Center for shopping and dining. This is more than office space—it’s a strategic advantage for companies seeking visibility, convenience, and a collaborative environment in the heart of Chicago’s western suburbs.

Contact:

Avison Young

Date on Market:

2025-12-19

Hide
See More
More details for 80 63rd Street, Westmont, IL - Retail for Lease

80 63rd Street

Westmont, IL 60559

  • Pub
  • Retail for Lease
  • 3,326 SF
  • 1 Space Available Now
See More
More details for 415-461 E Liberty St, Wauconda, IL - Multiple Space Uses for Lease

Wauconda Shopping Plaza - 415-461 E Liberty St

Wauconda, IL 60084

  • Pub
  • Multiple Space Uses for Lease
  • 750 - 27,000 SF
  • 5 Spaces Available Now
See More
More details for 2685 Sycamore Dr, Morris, IL - Retail for Lease

2685 Sycamore Dr

Morris, IL 60450

  • Pub
  • Retail for Lease
  • 5,700 SF
  • 1 Space Available Now
See More
More details for 1124 N Milwaukee Ave, Libertyville, IL - Retail for Lease

1124 N Milwaukee Ave

Libertyville, IL 60048

  • Pub
  • Retail for Lease
  • 1,725 SF
  • 1 Space Available Now
See More