Commercial Real Estate in Illinois available for lease

451 Pubs for Lease in Illinois, USA

Pubs for Lease in Illinois, USA

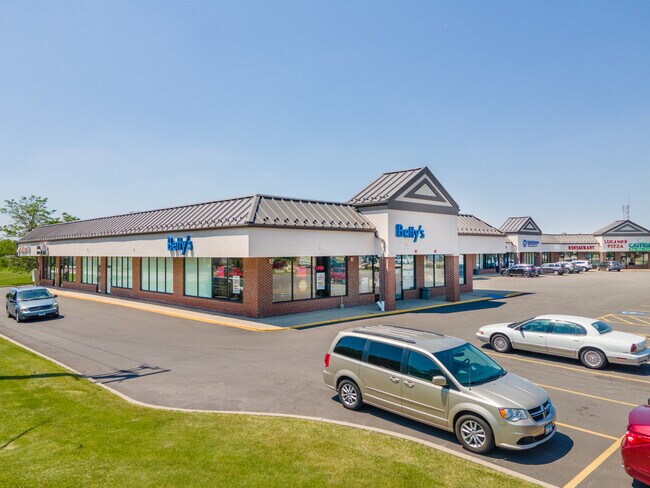
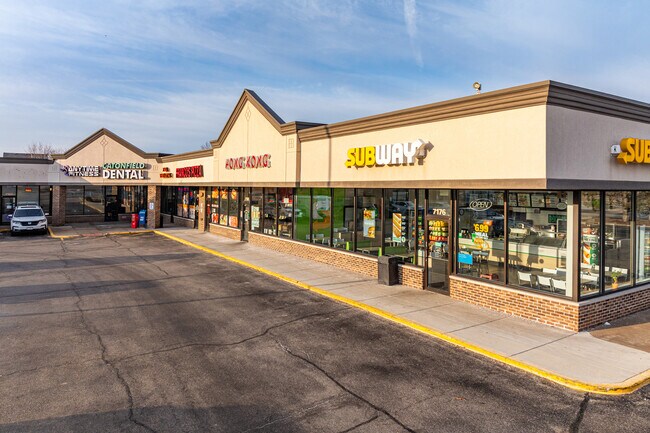
More details for 7126-7180 Caton Farm Rd, Plainfield, IL - Retail for Lease

Crossroads Plaza - 7126-7180 Caton Farm Rd

Plainfield, IL 60586

  • Pub
  • Retail for Lease
  • $24.08 CAD SF/YR
  • 4,000 SF
  • 2 Spaces Available Now
See More
More details for 2400 Caton Farm Rd, Crest Hill, IL - Retail for Lease

Caton Crest Commons - 2400 Caton Farm Rd

Crest Hill, IL 60403

  • Pub
  • Retail for Lease
  • $24.08 CAD SF/YR
  • 1,120 - 2,745 SF
  • 2 Spaces Available Now
See More
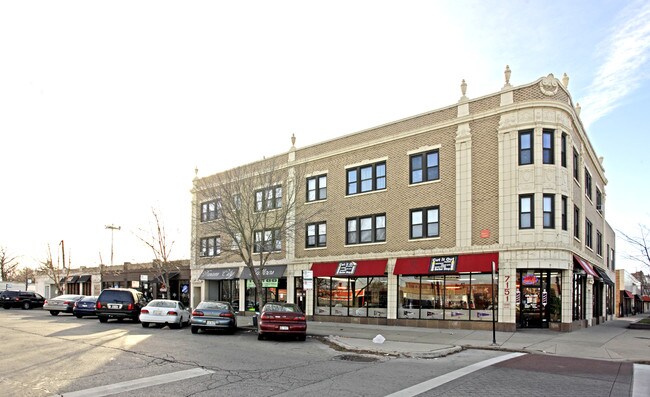
More details for 7151-7159 W Grand Ave, Chicago, IL - Flex for Lease

7151-7159 W Grand Ave

Chicago, IL 60707

  • Pub
  • Flex for Lease
  • $28.33 CAD SF/YR
  • 800 SF
  • 1 Space Available Now
See More
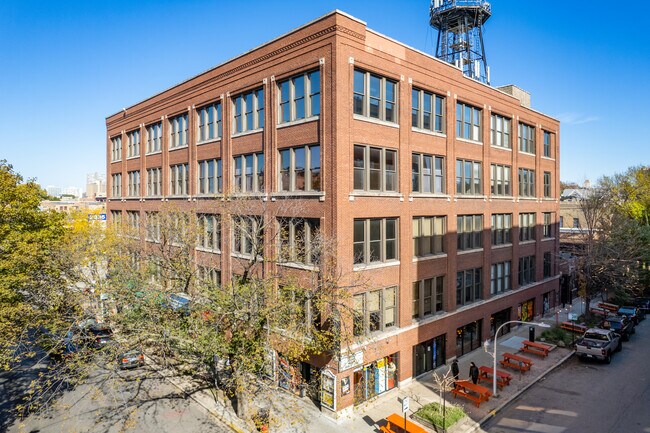
More details for 600 W Chicago Ave, Chicago, IL - Office, Office/Retail for Lease

600 West Chicago - 600 W Chicago Ave

Chicago, IL 60654

  • Pub
  • Office for Lease
  • $39.66 - $42.49 CAD SF/YR
  • 2,109 - 703,311 SF
  • 10 Spaces Available Now
See More
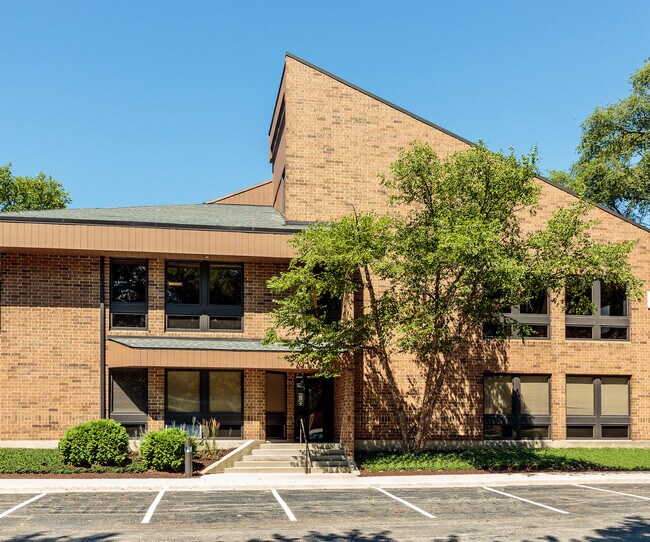
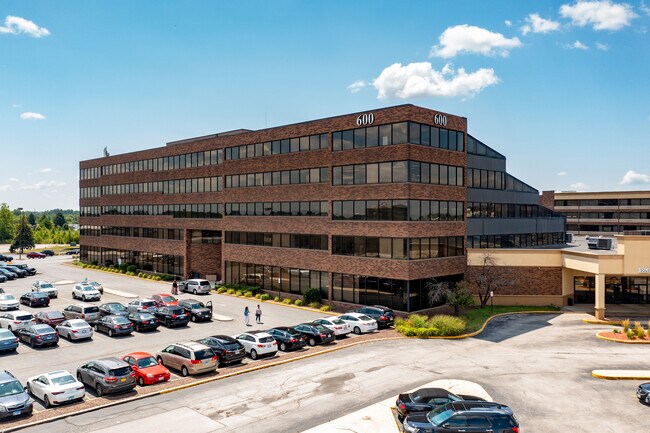
More details for 600 Town Center Rd, Matteson, IL - Office for Lease

600 Office Building - 600 Town Center Rd

Matteson, IL 60443

  • Pub
  • Office for Lease
  • $25.50 CAD SF/YR
  • 529 - 30,899 SF
  • 8 Spaces Available Now
See More
More details for 3227 N Wilke Rd, Arlington Heights, IL - Office for Lease

Arlington Ridge - 3227 N Wilke Rd

Arlington Heights, IL 60004

  • Pub
  • Office for Lease
  • $25.50 CAD SF/YR
  • 5,710 SF
  • 1 Space Available Now
See More
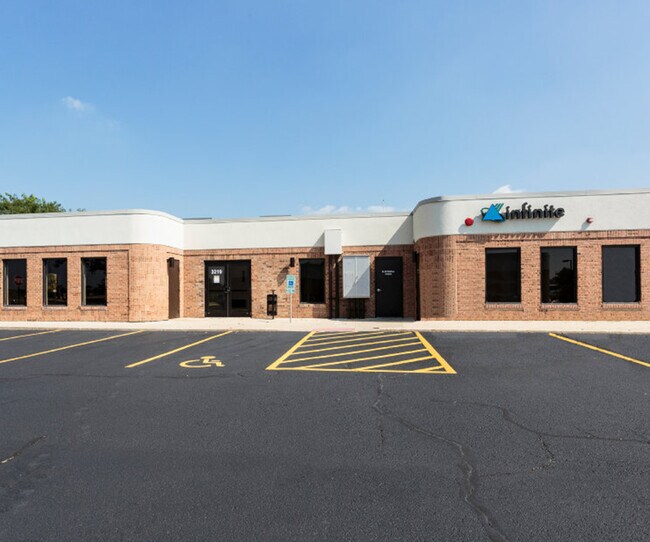
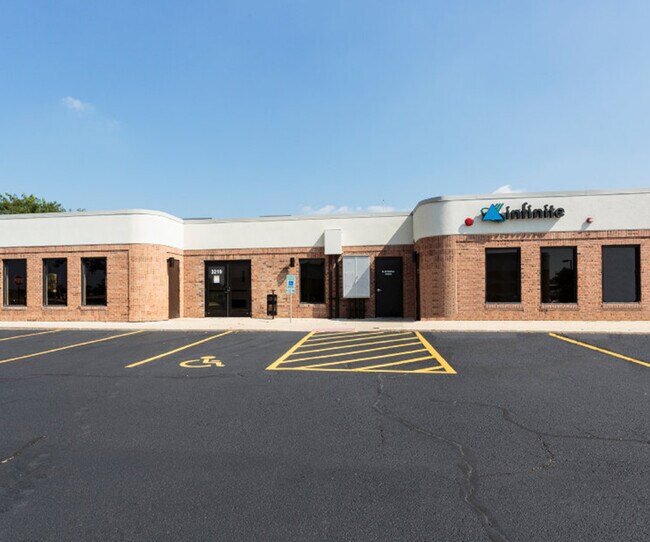
More details for 3219 N Wilke Rd, Arlington Heights, IL - Office for Lease

Arlington Ridge Office Center - 3219 N Wilke Rd

Arlington Heights, IL 60004

  • Pub
  • Office for Lease
  • $25.50 CAD SF/YR
  • 6,921 SF
  • 1 Space Available Now
See More
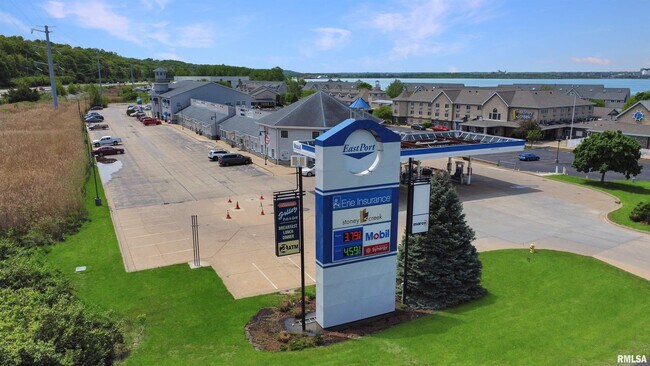
More details for 2401-2517 N Main St, East Peoria, IL - Office/Retail, Retail for Lease

EastPort Plaza - 2401-2517 N Main St

East Peoria, IL 61611

  • Pub
  • Office for Lease
  • $17.00 - $19.83 CAD SF/YR
  • 830 - 7,850 SF
  • 4 Spaces Available Now
See More
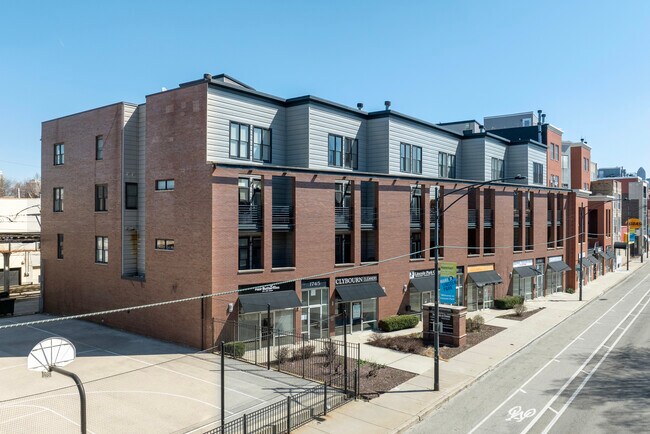
More details for 1729-1745 N Clybourn Ave, Chicago, IL - Retail for Lease

Shoppes on Clybourn - 1729-1745 N Clybourn Ave

Chicago, IL 60614

  • Pub
  • Retail for Lease
  • $56.66 CAD SF/YR
  • 700 - 4,170 SF
See More

More details for 5637 W 63rd St, Chicago, IL - Multiple Space Uses for Lease

Storefront, Commercial Space & Salon Suites - 5637 W 63rd St

Chicago, IL 60638

  • Pub
  • Retail for Lease
  • $20.78 - $169.98 CAD SF/YR
  • 90 - 4,570 SF
  • 6 Spaces Available Now
See More
More details for 2769-2787 N Milwaukee Ave, Chicago, IL - Retail for Lease

Logan Square Prime Retail For Lease on Corner - 2769-2787 N Milwaukee Ave

Chicago, IL 60647

  • Pub
  • Retail for Lease
  • $39.66 - $43.91 CAD SF/YR
  • 1,436 - 5,631 SF
  • 3 Spaces Available Now
See More
More details for 1201-1335 Savoy Plaza Ln, Savoy, IL - Medical, Retail for Lease

Savoy Plaza - 1201-1335 Savoy Plaza Ln

Savoy, IL 61874

  • Pub
  • Retail for Lease
  • $32.58 - $50.99 CAD SF/YR
  • 1,000 - 10,360 SF
  • 4 Spaces Available Now
See More
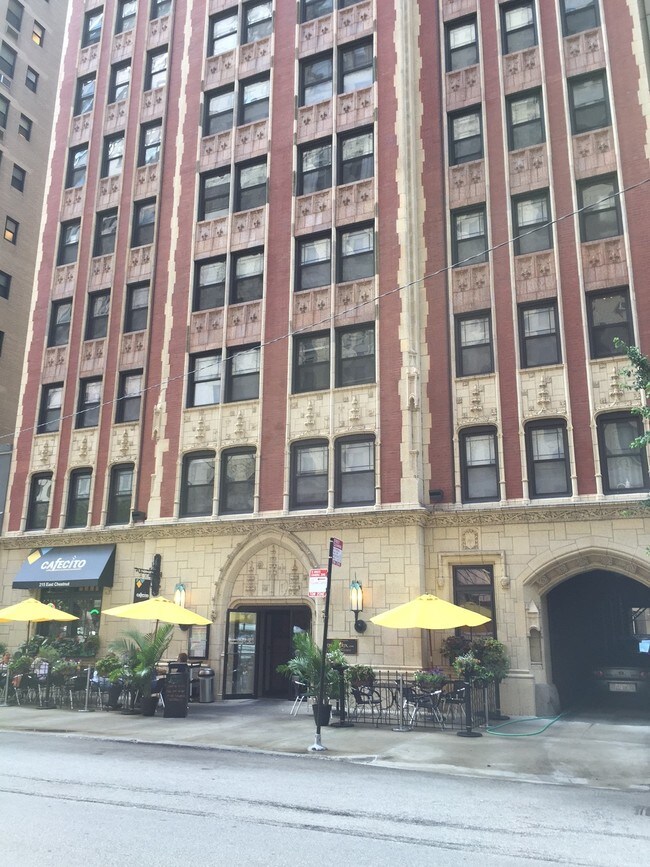
More details for 215 E Chestnut St, Chicago, IL - Retail for Lease

The Chatelaine - 215 E Chestnut St

Chicago, IL 60611

  • Pub
  • Retail for Lease
  • $56.66 CAD SF/YR
  • 2,700 - 5,200 SF
  • 1 Space Available Now
See More
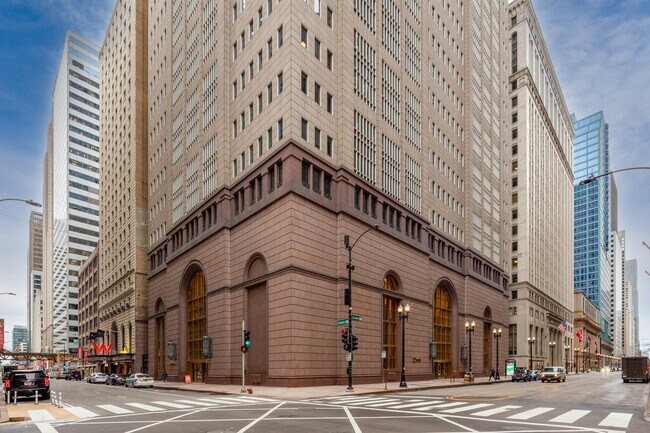
More details for 131 S Dearborn St, Chicago, IL - Office for Lease

131 S Dearborn St

Chicago, IL 60603

  • Pub
  • Office for Lease
  • $35.41 - $49.58 CAD SF/YR
  • 6,018 - 633,114 SF
  • 11 Spaces Available Now
  • Air Conditioning
  • Commuter Rail
  • Controlled Access
  • Metro/Subway
  • Energy Star Labeled
  • LEED Certified - Gold

Chicago Office for Lease - Central Loop

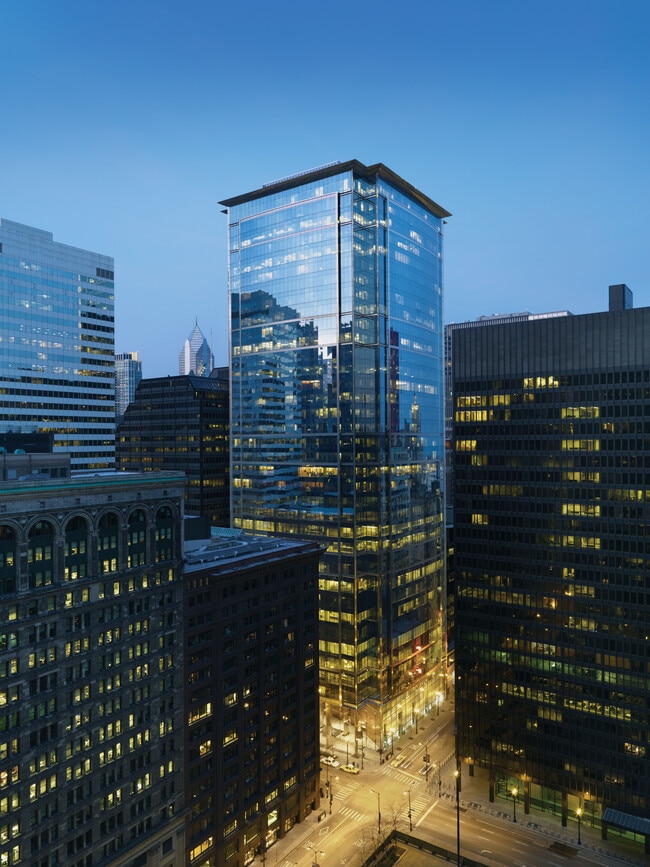
Designed by world-renowned Spanish architect, Ricardo Bofill, 131 South Dearborn features an elegant architectural steel and reflective glass curtain wall that stands in stark relief against the vintage masonry and brooding anodized bronze facades adorned by its neighboring buildings. Evocative of a classical column with a heavy base, the 37-story building is capped by an articulated cornice that ascends above an illuminated, 30’-tall lobby. The podium includes an 11-story bustle, which expands the typical 34,000 SF floor plate to a sprawling 64,000 SF within the low-rise. This robust base stretches 131’s retail footprint by a full block to the famed State Street shopping corridor. An uncommon combination of architectural grace and infrastructural brawn, 131 South Dearborn is as relevant today as it was when it opened in 2003. 131 South Dearborn is still Chicago’s most state-of-the-art office building, boasting an unrivaled base building infrastructure highlighted by the market’s only 14-inch raised floor system. A floor at 131 South Dearborn is taller than a conventional building due to the generous 14’6” slab-to-slab height. In fact, the building’s 37th floor penthouse is equivalent to the height of a typical building’s 40th floor. 131 South Dearborn is one of only three buildings in Chicago that incorporates a raised floor system (and the only building with a 14” pedestal) designed to house wiring, communications and an underfloor air distribution system. Located on Adams Street between Dearborn and State Streets in the heart of Chicago’s Central Loop, 131 South Dearborn is proximate to all forms of commutation, recreation, culture and nightlife the CBD affords. 131 South Dearborn boasts an extensive offering of recently enhanced on-site amenities, including a newly updated all seasons space, outdoor lounge & athletic club.

Contact:

Stream Realty Partners, LP

Date on Market:

2026-01-14

Hide
See More
More details for 8100-8180 N McCormick Blvd, Skokie, IL - Office for Lease

Wi-Fi Professional Building - 8100-8180 N McCormick Blvd

Skokie, IL 60076

  • Pub
  • Office for Lease
  • $35.41 - $42.49 CAD SF/YR
  • 496 - 2,600 SF
  • 3 Spaces Available Now
See More
More details for 180 W Washington St, Chicago, IL - Multiple Space Uses for Lease

180 W Washington St

Chicago, IL 60602

  • Pub
  • Office for Lease
  • $26.91 - $127.48 CAD SF/YR
  • 420 - 12,068 SF
  • 7 Spaces Available Now
See More
More details for 401 S LaSalle St, Chicago, IL - Office, Retail for Lease

LaSalle Atrium Building - 401 S LaSalle St

Chicago, IL 60605

  • Pub
  • Office for Lease
  • $26.91 - $62.33 CAD SF/YR
  • 877 - 69,007 SF
  • 25 Spaces Available Now
See More
More details for 125 S Clark St, Chicago, IL - Office for Lease

The National - 125 S Clark St

Chicago, IL 60603

  • Pub
  • Office for Lease
  • $53.83 CAD SF/YR
  • 2,550 - 238,663 SF
  • 7 Spaces Available Now
See More
More details for 190 S La Salle St, Chicago, IL - Office for Lease

190 South LaSalle - 190 S La Salle St

Chicago, IL 60603

  • Pub
  • Office for Lease
  • $76.49 CAD SF/YR
  • 904 - 299,236 SF
  • 32 Spaces Available Now
  • Natural Light
  • Bicycle Storage
  • Commuter Rail
  • Fitness Center
  • Conferencing Facility
  • Kitchen
  • Metro/Subway
  • Energy Star Labeled
  • Restaurant

Chicago Office for Lease - Central Loop

190 South LaSalle is a 798,782-square-foot, LEED Gold, high-end office tower situated in the heart of Chicago's Financial District in the Central Loop. It was constructed in 1986 by architects Philip Johnson and John Burgee and features "The Library" and "The Stacks," a tenant-exclusive business club and lounge on the 40th floor of the building. The elegant lobby has Italian marble walls with 45-foot arched, bronze-framed entryways and a barrel-vaulted ceiling adorned with gold leaf. In 2019 a redevelopment of the 40th floor was completed, the building's amenity floor. Work included a new building lounge called The Stacks, remodeling the existing library, and upgrading the conference facilities. The new lounge includes expansive seating, TVs, and a new bar, which is visible as you step off the elevators. The library is a beautiful, historic, and extremely popular amenity. The offering is enhanced by modifying the configuration to open the space up and allow access to the new lounge and bar area. The existing conference rooms are upgraded with all-new finishes, including painting, lighting, furniture, and modernized technology. The building's two main lobbies were also upgraded in 2018. The goal was to create a more modern feel and enhance the architectural integrity of the building. Work included new furniture, extensive lighting upgrades, and more substantial check-in desks. Additionally, a complete elevator modernization is underway as well. Businesses can expect overtime HVAC costs of $35 per hour and available executive parking at $450 per month. Furthermore, a private 5,600-square-foot fitness center operated by FFC is located on the mezzanine level. The Department of Coffee and Social Affairs is located in the Adams Lobby, serving drip coffee and pour-overs in The Stacks.
Contacts:

JLL

Mason Asset Management Inc

Date on Market:

2026-05-29

Hide
See More
More details for 8116 S Archer Ave, Willow Springs, IL - Retail for Lease

8116 S Archer Ave

Willow Springs, IL 60480

  • Pub
  • Retail for Lease
  • 2,500 SF
See More