Commercial Real Estate in New York available for sale
New York Pubs For Sale

Pubs for Sale in New York, NY, USA

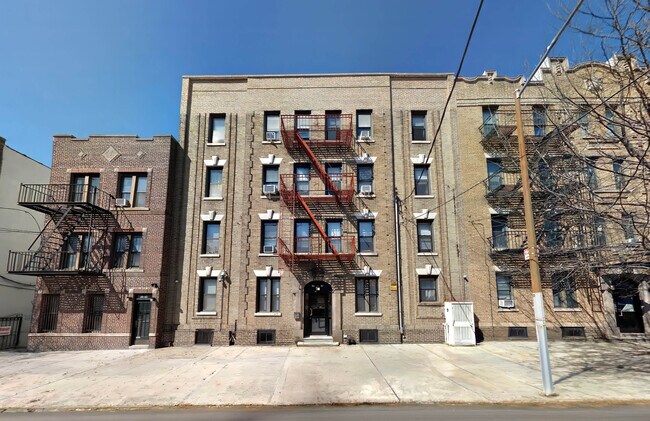
More details for 1141 Washington Ave, Bronx, NY - Retail for Sale

1141 Washington Ave

Bronx, NY 10456

  • Pub
  • Retail for Sale
  • $1,910,590 CAD
  • 4,100 SF
See More
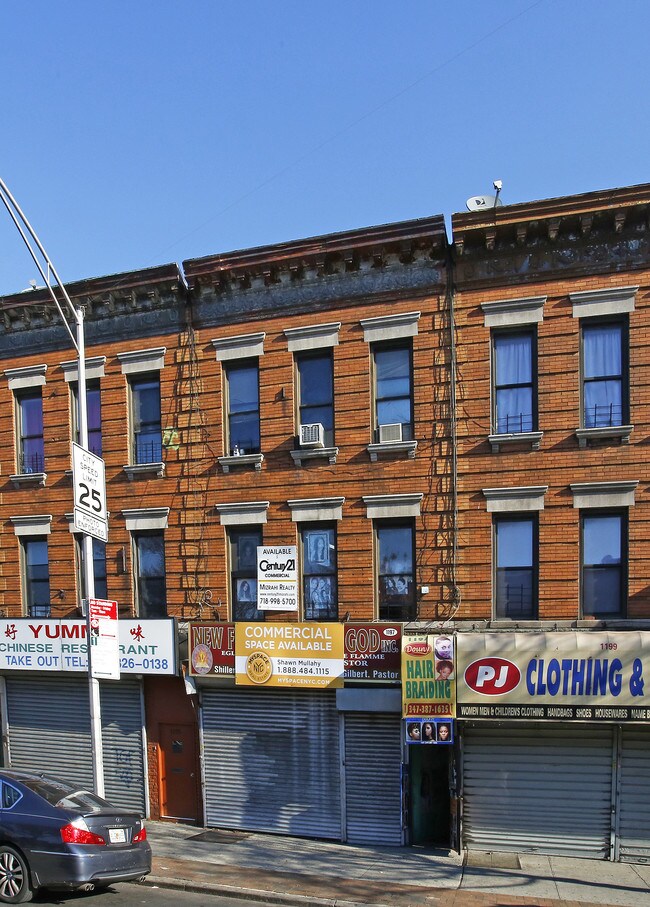
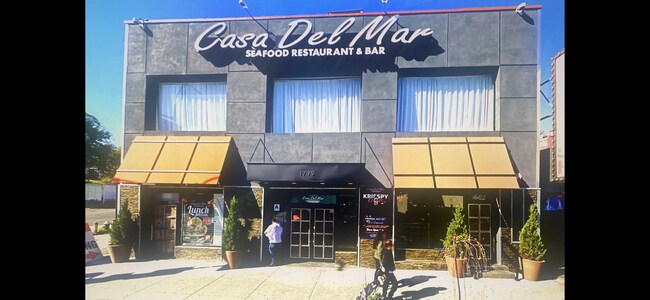
More details for 1197 Flatbush Ave, Brooklyn, NY - Retail for Sale

1197 Flatbush Ave

Brooklyn, NY 11226

  • Pub
  • Retail for Sale
  • $1,875,477 CAD
  • 3,070 SF
See More
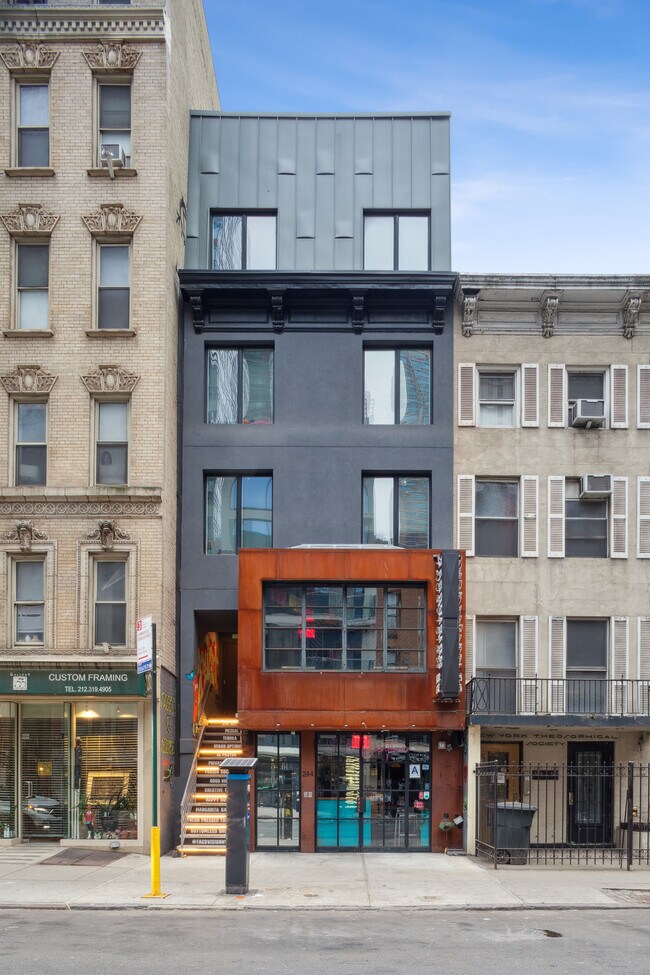
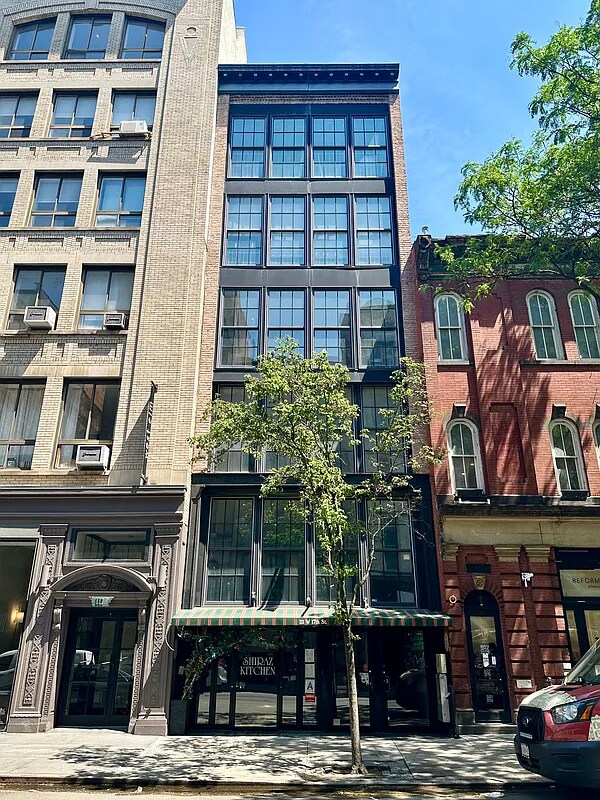
More details for 244 E 53rd St, New York, NY - Retail for Sale

244 E 53rd St

New York, NY 10022

  • Pub
  • Retail for Sale
  • $9,379,260 CAD
  • 6,358 SF
  • Air Conditioning
  • 24 Hour Access
  • Restaurant
  • Roof Terrace

New York Retail for Sale - Plaza District

Meridian Investment Sales is pleased to present for sale 244 East 53rd Street (the “Property”), a five-story, free-market, mixed-use asset located in the heart of Midtown East between Second and Third Avenues. The Property underwent a complete gut renovation in 2019, including the addition of a fifth floor, all-new interiors, and the replacement of all major building systems, including electrical, plumbing, and HVAC. The retail component occupies the ground floor and second level and features two separate entrances, providing flexibility for either a single tenant or two retail tenants. The luxury residential units occupy the third through fifth floors, and were finished with condominium-quality materials, offering abundant natural light, high ceilings, and private outdoor space. Both the retail and residential spaces are separately metered and feature independently controlled HVAC systems, with tenants responsible for their own heating, cooling, and electric costs, resulting in a highly efficient, low-expense ownership structure. All restaurant furniture, fixtures, and equipment (FF&E) are included in the sale, providing additional value for an owner-user or investor. Situated a few blocks east of the Plaza District, Rockefeller Center, and the southern entrance to Central Park, the Property benefits from strong residential demand driven by its proximity to premier office towers, luxury retail corridors, world-class hospitality destinations, and the United Nations. This high-traffic area is known as Midtown East's "restaurant row" and is an ideal location for a user/restaurateur. Notable nearby eateries include OBAO Midtown, Kati Roll Company, La Gioconda, Tomi Jazz, Café Luce, and Wildcard Bar. 244 East 53rd Street is conveniently served by multiple subway lines, including the E and M trains at Lexington Avenue–53rd Street, the 4, 5, and 6 trains at 51st Street, and the N, R, and W trains at 59th Street/Lexington Avenue, offering seamless connectivity throughout Manhattan and the outer boroughs.

Contact:

Meridian Investment Sales

Property Subtype:

Storefront Retail/Residential

Date on Market:

2025-06-16

Hide
See More
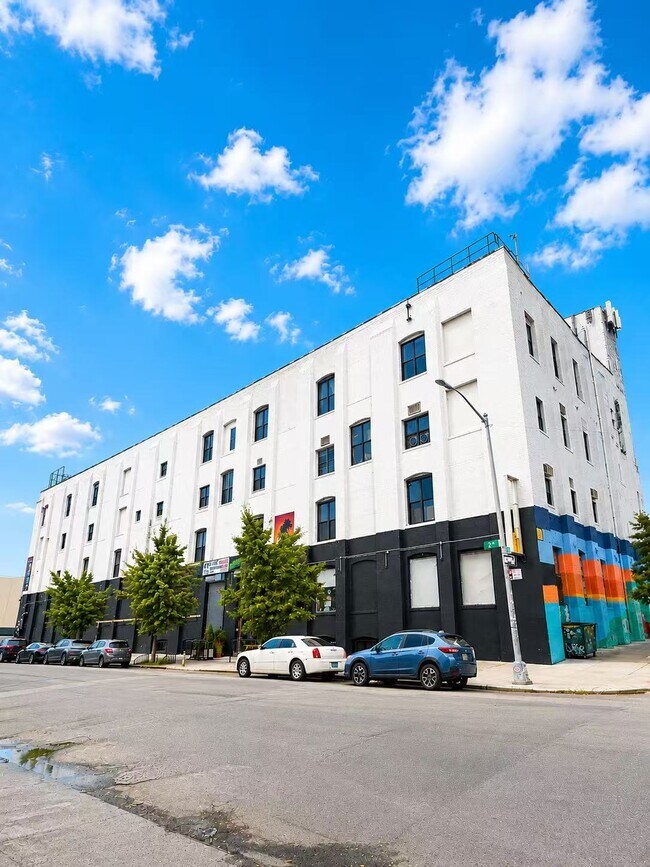
More details for 201 46th St, Brooklyn, NY - Industrial for Sale

201 46th St

Brooklyn, NY 11220

  • Pub
  • Industrial for Sale
  • $26,122,977 CAD
  • 52,000 SF
See More
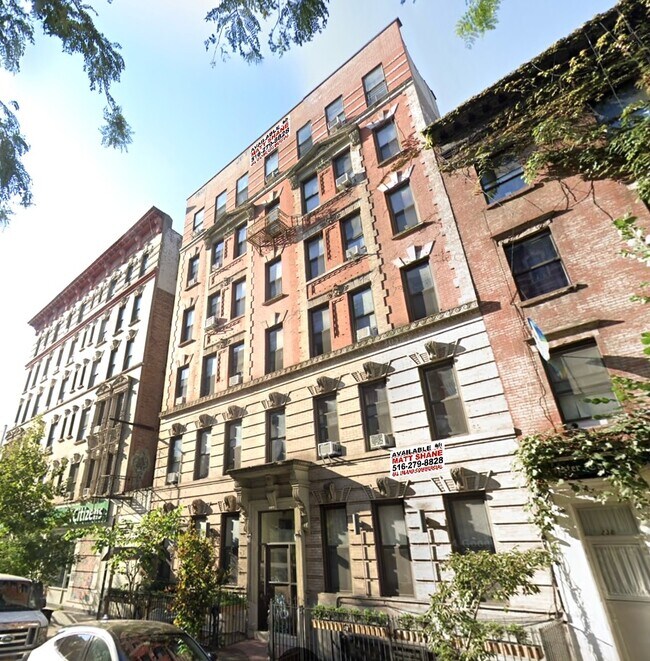
More details for 240 E 9th St, New York, NY - Multifamily for Sale

240 E 9th St

New York, NY 10003

  • Pub
  • Multifamily for Sale
  • $13,893,811 CAD
  • 9,180 SF
  • Security System
  • 24 Hour Access
  • Controlled Access

New York Multifamily for Sale - Greenwich Village

Calling All Investors, Developers, & End-Users!!! 100% Occupied 13 Unit Mixed-Use Building In Manhattan For Sale!!! The Property Features Excellent Signage, Great Exposure, R8B/R7A/C1-5 Zoning, 8 Free Market Apartments, High 8’ Ceilings, Separate Meters, 3 Phase Power, All New LED Lighting, A/C, +++!!! The Property Is Located In the Heart Of New York City Between 2nd Ave. & 3rd Ave. Only 6 Blocks From The FDR Drive!!! Neighbors Include Chase Bank, Citibank, Bank of America, NYU Langone, USPS, UPS, WholeFoods, Target, Best Buy, Staples, Walgreens, Ace Hardware, Trader Joe’s, IHOP, +++!!! This Property Offers HUGE Upside Potential!!! This Could Be Your Next Development Site or The Next Home For Your Business!!! Income: Tokyo Mama: $88,418.04 Ann.; 3% Ann. Inc.; Lease Exp.: 7/31/30. Apt. 1: $51,600 Ann.; Lease Exp.: 4/30/27. Apt. 2: $27,102.84 Ann.; Lease Exp.: 12/31/26. Apt. 3: $49,200 Ann.; Lease Exp.: 2/28/28. Apt. 4: $48,000 Ann.; Lease Exp.: 3/31/27. Apt. 5: $49,200 Ann.; Lease Exp.: 7/31/27. Apt. 6: $42,000 Ann.; Lease Exp.: 12/31/26. Apt. 7: $48,000 Ann.; Lease Exp.: 10/31/26. Apt. 8: $49,200 Ann.; Lease Exp.: 12/31/26. Apt. 9: $50,400 Ann.; Lease Exp.: 10/31/26. Apt. 10: $12,000.60 Ann. Apt. 11: $24,204.24 Ann.: Lease Exp.: 10/31/27. Apt. 12: $9,951.72 Ann.; Lease Exp.: 2/28/28. Gross Income: $549,277.44 Ann. Expenses: Fuel: $11,169.24 Ann. Electric: $1,297.16 Ann. Water & Sewer: $12,247.78 Ann. Insurance: $11,428 Ann. Maintenance & Repairs: $11,431.02 Ann. Taxes: $107,350.14 Ann. Total Expense: $154,923.35 Ann. Net Operating Income (NOI): $394.354.09 Ann.

Contact:

All Island Commercial

Property Subtype:

Apartment

Date on Market:

2026-07-13

Hide
See More
More details for 163 64th Street, New York, NY - Multifamily for Sale

163 64th Street

New York, NY 10065

  • Pub
  • Multifamily for Sale
  • $21,537,561 CAD
  • 6,716 SF

New York Multifamily for Sale - Plaza District

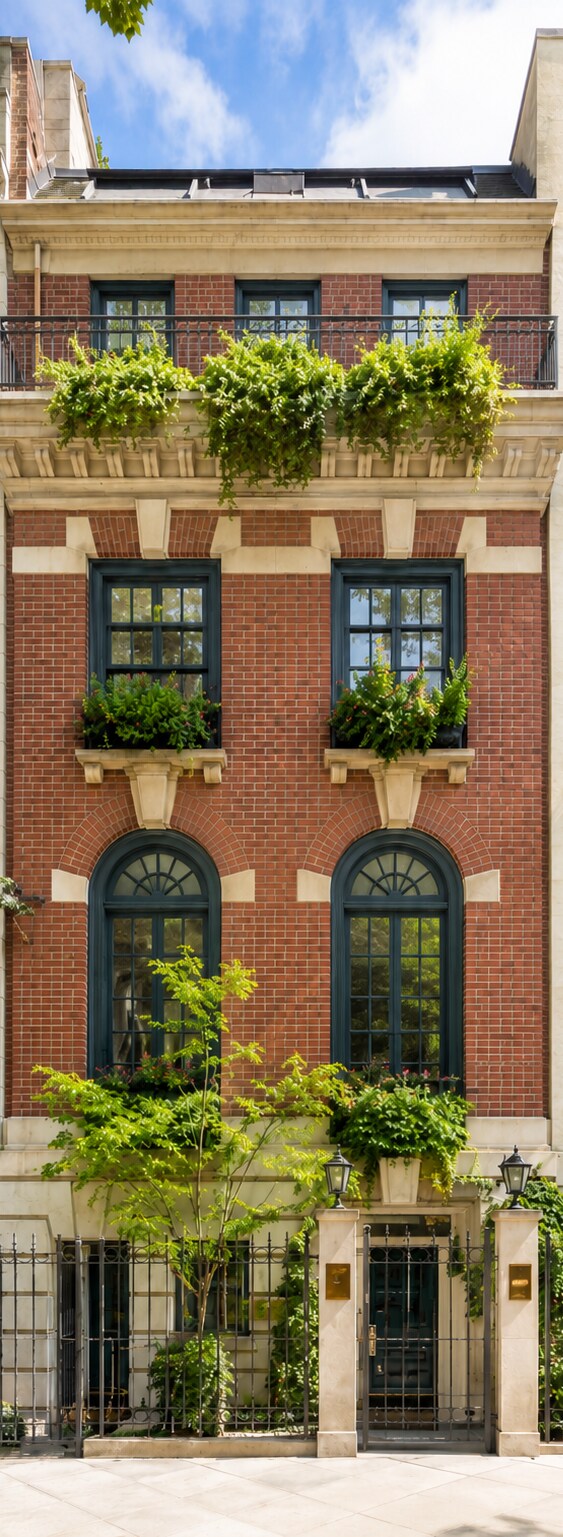
163 East 64th Street is an extraordinary historic residence located on one of Manhattan's most prestigious and picturesque townhouse blocks. Originally built in 1872 by John Prague, the home has been thoughtfully transformed over the years, beautifully blending the character and charm of its Victorian origins with the timeless elegance of a Neo-Georgian facade designed by renowned architect R.D. Graham. The facade itself is truly exceptional, meticulously restored by the same craftsmen responsible for the Cathedral Church of St. John The Divine. This gracious residence of approx. 8000 sq ft including a finished basement, offers five bedrooms, five full bathrooms, three half bathrooms and a rare sense of warmth and sophistication throughout. Built an incredible 20 ft wide and even more unique, 90 feet deep, the scale and proportions throughout the home are rare for Manhattan townhouse living, creating expansive entertaining spaces and remarkable volume across every level. From the moment you arrive, heated bluestone paving creates a welcoming entrance, leading into an elegant foyer adorned with hand-painted wall coverings that immediately set the tone for the home's refined yet inviting atmosphere. The parlor floor is both grand and comfortable, designed equally for everyday living and elegant entertaining. Versailles-pattern hardwood floors, soaring 13.5-foot ceilings, and remarkable original details create a sense of timeless beauty. The library retains its original 1872 pine paneling and is illuminated by a bronze chandelier dating back to the late 1800s. Nearby, the formal living room features custom faux Fragonard murals, a Venetian chandelier, and a grand piano, creating a space that feels intimate, sophisticated, and unmistakably New York. Designed for exceptional entertaining, the Belle Époque American walnut bar is a true showpiece, exquisitely detailed with marble craftsmanship and crowned by a magnificent Lalique glass ceiling that bathes the room in soft natural light. The floor, designed by Steven Puzzi, adds another layer of artistry and refinement. Equally striking, the formal dining room features oversized windows and an extraordinary 18th-century Provençal hand-painted tapestry dating to the 1750s, meticulously restored by the Metropolitan Museum of Art. Additional highlights include a charming French country-style eat-in kitchen, an in-home gym, a 300-bottle wine cellar, eight fireplaces, and a sweeping staircase that gracefully connects every level of the home. A private elevator provides seamless access throughout. The fourth-floor terrace is truly exceptional — a private outdoor sanctuary finished with bluestone and marble flooring, surround sound, a snow-melting system, and a softly illuminated fountain framed by elegant lantern lighting and beautifully lit trees that create a warm, enchanting ambiance after dusk. Perfect for hosting guests for dining or just enjoying a quiet evening above the city, the space feels serene, intimate, and truly magical. Situated in the heart of the Upper East Side, 163 East 64th Street is moments from Central Park, world-class dining, luxury shopping, and some of the city's most celebrated cultural institutions. The proactive street Association helps preserve the beauty and integrity of the street through its relationship with all aspects of City government. The block is also especially unique in featuring 11 streetlights with metal halide luminaires, which allow for extraordinary bright street lighting.

Contact:

Corcoran Group

Property Subtype:

Apartment

Date on Market:

2026-06-29

Hide
See More
More details for 811 McLean Ave, Yonkers, NY - Retail for Sale

c of o over 300 entertainment office retail - 811 McLean Ave

Yonkers, NY 10704

  • Pub
  • Retail for Sale
  • $4,863,320 CAD
  • 18,000 SF
  • Air Conditioning
  • Security System
  • Restaurant

Yonkers Retail for Sale - Southwest

Sale or lease, option to buy. 13,500 sq ft vacant in 18,000 building. The restaurant/catering space has three levels.  Two levels of 5000 sq ft each with 14' ceilings. Both having large fully equipped kitchens over 50' of hoods. Plus a 1500 sq ft upper level with balcony overlooking Mclean Ave with its own bathrooms. Plus a separate rear storage building of 1500 +/- sq ft. set up with glycol keg system cooler. Parking lot is lined for 30 cars or use for truck loading. No loading zone in front Additional free parking in Coyne Park adjacent. $3.5 million on a sale or lease 13,500 vacant area for $16 per sq ft gross = $18,000 per month Existing c of o for 300+/- catering hall restaurant space with stages.  Stage for live bands in existing approved plans on each of the two main floors.  No interior supporting columns. One sports bar plan is to cut hole in upper floor to create stadium like sports bar venue with 28' ceiling in center. That keeps in tact the existing wide open 5000 sq ft lower level with 14' ceiling for table games and arcade. Current income of $9000 per mo income from 4,000 +/- sq ft of office space rented to multiple tenants on independent upper level. Taxes only $31,500. Ideal for sports bar with gaming tables, gym all office or retail. Space has had many recent interior upgrades. See main floor approved plans attached with much of that completed. New electric, plumbing and bar and brand new large bathrooms roughed in. Many of the fixtures needed to open are included. New glycol beer tap system equipment. Located on "The Emerald Mile." 20+/- Irish bars. Known to be safe with city supporting the nightlife. Adjacent to Woodlawn Bronx with a large concentration of Irish expatriates. Though this space, prior to its last operator was Italian. La Grotta and Spiritoso. High demand location, super value, right at NYC border without the high insurance and taxes

Contact:

Tamerlain Realty Company

Property Subtype:

Storefront Retail/Office

Date on Market:

2026-06-26

Hide
See More
More details for 251-73 Jericho Tpke, Bellerose, NY - Office for Sale

251-73 Jericho Tpke

Bellerose, NY 11426

  • Pub
  • Office for Sale
  • $63,223,162 CAD
  • 60,662 SF
  • Air Conditioning
  • Security System
  • 24 Hour Access
  • Fitness Center
  • Conferencing Facility
  • Controlled Access
  • Reception
  • Restaurant
  • Roof Terrace
  • Wheelchair Accessible

Bellerose Office for Sale - South Queens

Calling All Investors, Developers & End-Users!!! 84,300+ Sqft. 20 Unit Corner Building With National Tenants & Private Parking Garage On Jericho Tpke. For Sale!!! The Property Is Located In The Heart Of Bellerose On The Corner Of Little Neck Pkwy. Only Blocks From The Cross Island Pkwy.!!! The Building Features Excellent Signage, Great Exposure, R2A/C8-1 Zoning, High 15’ Ceilings, Private Underground Parking Garage, 2 Large Storage Areas, 4 Small Storage Areas, 3 Elevators, Sprinklers, 2 Strategically Placed Curb Cuts, Signalized Intersection, 4 Stories, 120 Parking Spaces, 3 Phase Power, All New LED Lighting, CAC, +++!!! Neighbors Include Starbucks, Chase Bank, Webster Bank, Flagstar Bank, CubeSmart Self Storage, U-Haul, UPS, AT&T, Staples, Mobil, Gulf, Shell, CVS, Dunkin’, 7-Eleven, Mavis Discount Tire, Advance Auto Parts, Dollar Tree, CityMD, Jiffy Lube, Wendy’s, Taco Bell, KFC,  +++!!! The Property Has 190’ Of Frontage On Jericho Tpke. + 134’ Of Frontage On Little Neck Pkwy.!!! This Property Has A Daily Traffic Count Of 32,000+ Vehicles Per Day!!! This Property Offers HUGE Upside Potential!!! This Could Be Your Next Development Site Or The Next Home For Your Business!!! Income: LL: Unit Parking (15,000 Sqft.): $225,000 Ann. (Available) C1 Storage (7,500 Sqft.): $112,500 Ann.; 3% Ann. Inc.; Lease Exp.:  7/31/26; (1) 2 Year Option. C2: Northbay Builders Corp Storage (5,000 Sqft.): $75,000 Ann.; Lease Exp.: 4/30/27. C2: AB Capstone File Room (600 Sqft.): $12,000 Ann.; Lease Exp.: 8/30/28. C3: Storage (600 Sqft.): $12,000 Ann. (Available) 1st Floor: Unit 1: Retro Fitness (2,850 Sqft.): $99,750 Ann.; 3% Ann. Inc.; Lease Exp.: 5/31/35; (1) 5 Year Option. Unit 2: Kung Fu Tea (589 Sqft.): $36,896.15 Ann.; 3% Ann. Inc.; Lease Exp.: 1/30/31; (1) 5 Year Option. Unit 3: US Kitchen Cabinet LLC (1,500 Sqft.): $77,660.11 Ann.; 3% Ann. Inc.; Lease Exp.: 12/31/33; (1) 5 Year Option. Unit 4-6: Tiger Schulman Karate (4,334 Sqft.): $204,317.12 Ann.; 10% Inc. Every 5 Years; Lease Exp.: 8/31/36; (2) 5 Year Options. Unit 7: Juice Bar (600 Sqft.): $30,000 Ann. 3 % Ann. Inc.; Lease Exp.: 8/31/28. Unit 8: LYMM Creations Krafty Hands (1,200 Sqft.): $60,777.46 Ann.; 3% Ann. Inc.; Lease Exp.: 12/31/33; (1) 5 Year Option. Unit 10: Children Of America (3,058 Sqft.): Included In Suite 302 Lease. 2nd Floor: Suite 201: Law Office (1,200 Sqft.): $46,275.84 Ann.; 3% Ann. Inc.; Lease Exp.: 11/30/26; (1) 5 Year Option. Suite 202: Office (800 Sqft.): $30,900 Ann.; 3% Ann. Inc.; Lease Exp.: 8/31/30; (1) 5 Year Option. Suite 203: Primerica (1,550 Sqft.): $80,922.03 Ann.; 3% Ann. Inc.; 11/30/26; (1) 5 Year Option. Suite 204: Retro Fitness (14,500 Sqft.): $623,805.96 Ann.; 10% Inc. Every 5 Years; Lease Exp.: 8/31/33; (3) 5 Year Options. 3rd Floor: Suite 301: Northwell Health (3,766 Sqft.): $179,790.72 Ann.; 10% Inc. Every 5 Years; Lease Exp.: 3/31/29; (1) 3 Year Option. Suite 302: Children Of America (9,267 Sqft.): $480,058.75 Ann.; 10% Inc. Every 5 Years; Lease Exp.: 4/30/39; (3) 5 Year Options. (Includes Unit 10 + Roof Space) 4th Floor: Suite 400: Body Language Aesthetics Corp (1,500 Sqft.): $61,744.38 Ann.; 3% Ann. Inc.; Lease Exp.: 12/31/29. Suite 401: Borealis Dermatology (2,400 Sqft.): $124,570.88 Ann.; 3% Ann. Inc.; Lease Exp.: 10/31/29; (1) 5 Year Option. Suite 403 (3,000 Sqft.): $144,000 Ann. (Available) Suite 404: Cash Advance Office (3,500 Sqft.): $144,000 Ann.; 3% Ann. Inc.; Lease Exp.: 7/31/33; (1) 5 Year Option. Roof: Antenna: Dish Network (1,000 Sqft.): $31,212 Ann.; 2% Ann. Inc.; Lease Exp.: 8/31/42. Playground: Children Of America (5,000 Sqft.): Lease Exp.: 10/31/38. Rental Income: $2,893,181.40 Ann. Reimbursement Income: $289,500 Ann. Expenses: Utilities: $24,000 Ann. Insurance: $46,890 Ann. Maintenance & Repairs: $37,500 Ann. Taxes: $450,000 Ann. Gross Income: $3,182,681.40 Ann. Total Expenses: $558,390 Ann. Pro Forma Net Operating Income (NOI): $2,624,291.40 Ann.
Contact:

All Island Commercial

Date on Market:

2026-06-26

Hide
See More
More details for 141 Mansion Ave, Staten Island, NY - Retail for Sale

141 Mansion Ave

Staten Island, NY 10308

  • Pub
  • Retail for Sale
  • $4,012,934 CAD
  • 4,570 SF
  • Air Conditioning
  • Security System
  • Restaurant
  • Smoke Detector

Staten Island Retail for Sale

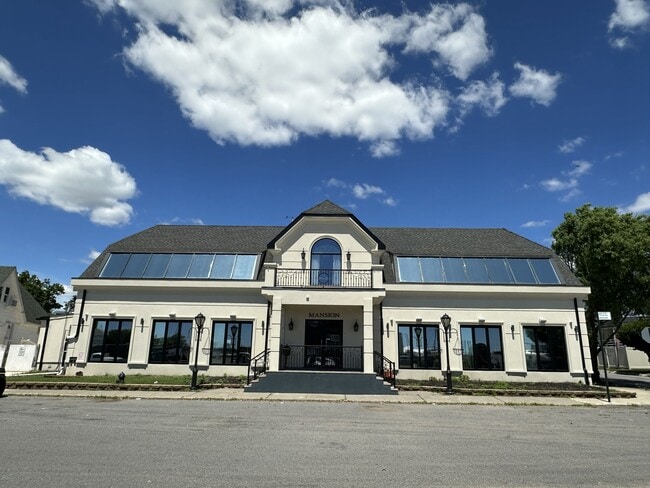
Rare opportunity to acquire both a thriving, long-established restaurant business and the fully renovated waterfront property it occupies. The renowned Mansion Restaurant, a successful and established dining destination, is being offered together with the building and land, providing a unique opportunity to own your business location and eliminate future rental expenses. Completely renovated in 2024, this impressive waterfront property features magnificent views overlooking beautiful Great Kills Harbor. Situated on a 10,450-square-foot lot, the property includes a dedicated parking area with 26 parking spaces for customers and event guests. The catering hall and restaurant span two levels of waterfront dining and event space: First Level: Full-service restaurant with bar and commercial kitchen, accommodating approximately 70 guests. Second Level: Additional bar and banquet room with capacity for up to 130 guests, ideal for private events, weddings, corporate functions, and catering operations. This is an exceptional opportunity for restaurateurs, investors, and entrepreneurs seeking to own both a successful business and valuable waterfront real estate. A rare chance to operate a restaurant without paying rent while benefiting from multiple revenue streams, including dining, catering, and private events. Must See!

Contact:

Realzon Real Estate

Property Subtype:

Restaurant

Date on Market:

2026-06-16

Hide
See More
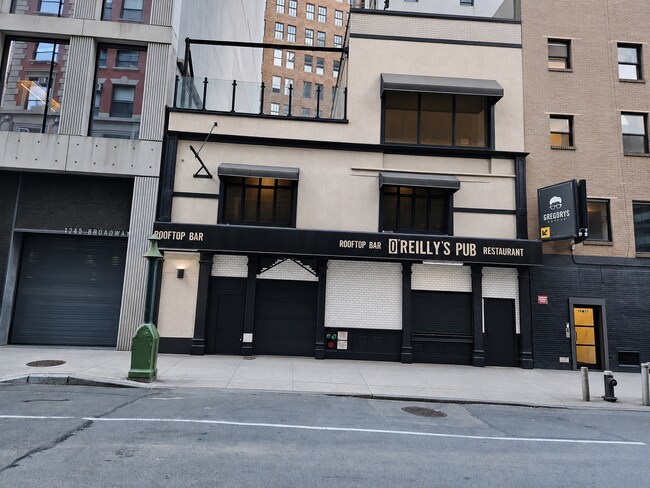
More details for 54-56 W 31st St, New York, NY - Retail for Sale

54-56 W 31st St

New York, NY 10001

  • Pub
  • Retail for Sale
  • $16,674,241 CAD
  • 9,101 SF

New York Retail for Sale - Penn Plaza/Garment

54-56 West 31st Street presents a rare opportunity to acquire a vacant commercial property in the heart of Midtown Manhattan. Formerly comprised of two separate buildings, the property has since been combined into a single building and tax lot, offering approximately 9,100 square feet, including the cellar level, across multiple floors and a highly desirable rooftop component. The property was formerly home to O’Reilly’s Irish Pub, a well-known Midtown Manhattan establishment that served patrons for decades and became a familiar destination for residents, commuters, sports fans, and visitors to the Penn Station and Madison Square Garden district. The rooftop component further distinguished the property and contributed to its longstanding presence within the neighborhood. The building benefits from existing gas, electrical, and sprinkler infrastructure, as well as a history of FDNY-regulated occupancy and compliance associated with its prior commercial use. These existing building systems may provide meaningful value for future ownership and redevelopment plans. Delivered vacant and in shell condition, the property provides exceptional flexibility for repositioning, hospitality, restaurant, entertainment, retail, owner-user occupancy, or other value-add opportunities. Strategically located between Penn Station, Madison Square Garden, Herald Square, and Koreatown, the asset benefits from one of Manhattan’s most active commercial corridors and substantial pedestrian traffic. Asking Price: $12,000,000 For additional information or to arrange a private tour, please contact: Paul Son, Broker pson@findrealestate.com (212) 300-3869 Julie Lee, Broker julie@findrealestate.com (212) 719-5316

Contact:

FIND Real Estate LLC

Property Subtype:

Restaurant

Date on Market:

2026-06-10

Hide
See More
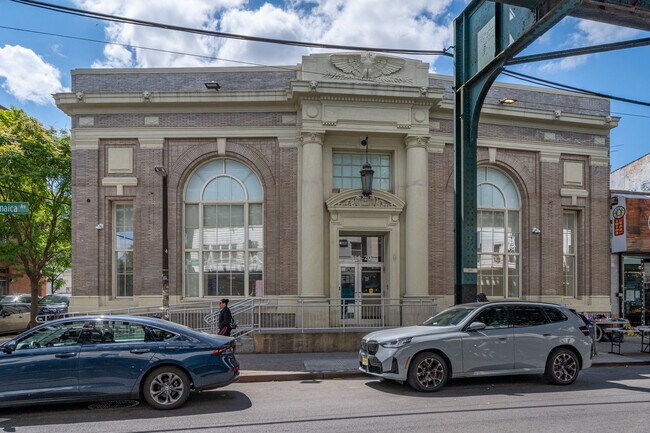
More details for 114-20 Jamaica Ave, Jamaica, NY - Retail for Sale

114-20 Jamaica Ave

Jamaica, NY 11418

  • Pub
  • Retail for Sale
  • $5,551,133 CAD
  • 13,000 SF
  • Commuter Rail
  • Metro/Subway

Jamaica Retail for Sale - Central Queens

Cushman & Wakefield has been retained on an exclusive basis to arrange for the sale of 114-20 Jamaica Avenue (the “Site”), in Richmond Hills, Queens, a corner lot improved by a freestanding retail building (former Chase bank branch) and will be delivered with approved plans for a mixed-use (residential over retail) development. The Site will be delivered fully vacant and offers a compelling combination of investor, end-user, and development optionality. 114-20 Jamaica Avenue benefits from flexible R6A, C2-4 zoning, with an as-of-right FAR of 3.0 for both residential and commercial development, and a City of Yes bump to 3.9 FAR. The current plans call for keeping the existing commercial space intact and adding ~21,779 SF of residential apartments above. An old-style bank building currently improves the lot at approximately 6,500 SF above-grade, plus a full finished basement (6,500 SF) for tenant/owner occupancy. Situated on Jamaica Avenue in the heart of Richmond Hill, Queens, this property sits on one of the neighborhood’s primary commercial corridors with a thriving restaurant, bar, and retail scene, surrounded by an established and densely populated residential community. The property benefits from exceptional transit access. Jamaica Station, one of the busiest transit hubs in the country, sits less than half a mile east, where commuters can board the Long Island Railroad and the AirTrain, which delivers travelers to JFK Airport just 5 miles south. The E, J, and Z subway lines are all accessible nearby, connecting residents directly to Midtown Manhattan and beyond. The Van Wyck Expressway (I-678) provides major highway access, and multiple MTA bus routes serve the corridor. Please direct all inquiries to Cushman & Wakefield

Contact:

Cushman & Wakefield

Property Subtype:

Bank

Date on Market:

2026-06-08

Hide
See More
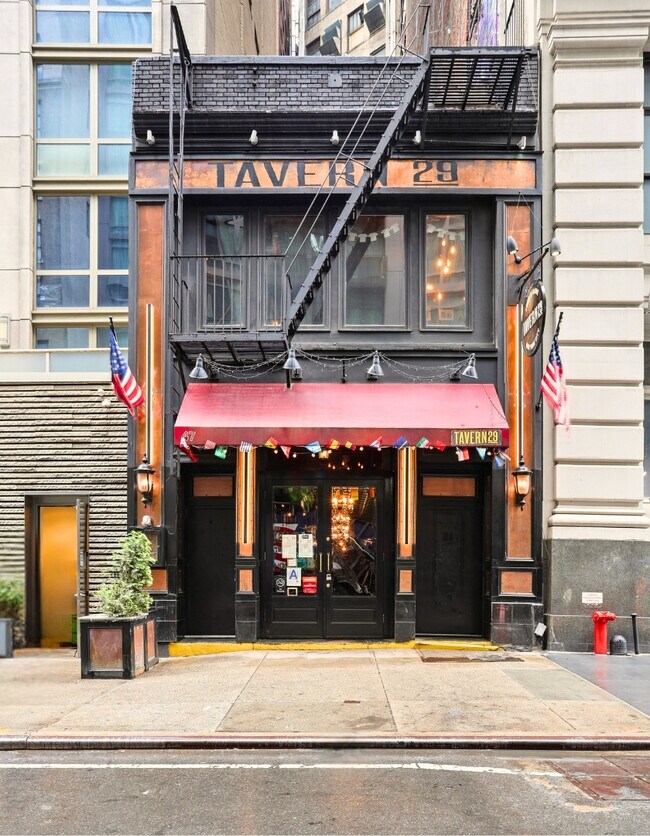
More details for 47 E 29th St, New York, NY - Retail for Sale

47 E 29th St

New York, NY 10016

  • Pub
  • Retail for Sale
  • $6,357,054 CAD
  • 3,790 SF
  • Metro/Subway

New York Retail for Sale - Gramercy Park

Positioned in the heart of NoMad, 47 East 29th Street presents a rare opportunity to acquire a fully built, single-occupancy hospitality asset centered in the thriving Park Avenue South Corridor. Currently operating as Tavern 29, the property is ideally suited for an owner/operator, restaurant group, or experiential hospitality brand seeking to reposition an established venue with substantial existing infrastructure. The building consists of approximately 6,950 rentable square feet across multiple levels, including a ground-floor bar and dining room, second-floor lounge, and roof terrace. The property is fully vented and delivered with an operational commercial kitchen, substantial prep and storage areas, and three walk-in refrigerators. The existing certificate of occupancy permits up to 208 patrons, creating exceptional flexibility for restaurant, bar, private events, or branded hospitality concepts. The surrounding neighborhood continues to experience significant growth driven by nearby luxury residential and hotel development, including The Royalton Park Avenue Hotel, The Ritz-Carlton NoMad, Virgin Hotels New York City, The Fifth Avenue Hotel, and the Ace Hotel. This dynamic live-work-play environment has transformed NoMad into one of Manhattan’s most desirable hospitality destinations and benefits from a constant mix of affluent residents, office users, tourists, and nightlife traffic. 47 East 29th Street offers a turnkey foundation with significant replacement-cost value already embedded in the asset. The combination of existing infrastructure, rooftop amenities, multi-level guest experience, and prime NoMad positioning creates a compelling opportunity for an operator or investor to capitalize on one of New York City’s strongest hospitality submarkets. The property’s efficient layout provides the framework for a flagship concept with immediate operational capability and long-term upside potential.

Contact:

Douglas Elliman Commercial Real Estate

Property Subtype:

Storefront Retail/Residential

Date on Market:

2026-06-04

Hide
See More
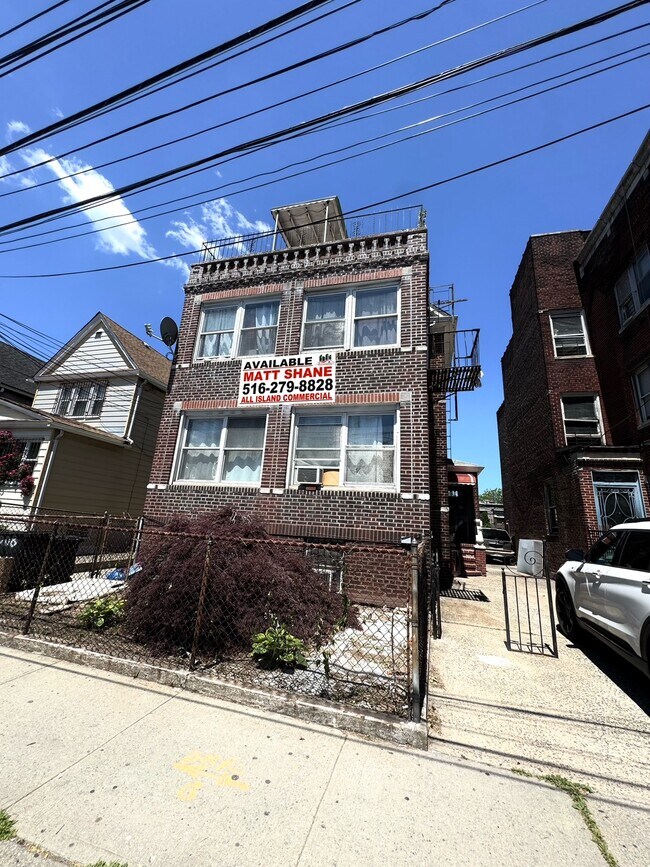
More details for 8625 59th Ave, Elmhurst, NY - Multifamily for Sale

8625 59th Ave

Elmhurst, NY 11373

  • Pub
  • Multifamily for Sale
  • $3,473,800 CAD
  • 4,650 SF
  • Bicycle Storage
  • Security System
  • 24 Hour Access

Elmhurst Multifamily for Sale - Central Queens

Calling All Investors, Developers, & End-Users!!! 100% Occupied 5 Unit Free Market Apartment Building In Flushing For Sale!!! The Property Features Excellent Signage, Great Exposure, R6B Zoning, (1) 5 Br. Apartment, (1) 3 Br. Apartment, (2) 2 Br. Apartments, (1) 1 Br. Apartment, Basement, Rear Yard, Private 2 Car Garage, Private Driveway, 6 Parking Spaces, High 8’ Ceilings, 200 Amp Power, Updated Electrical Wires & Panels, New Boiler Installed In 2023, A/C, +++!!! The Property Is Located In The Heart Of Elmhurst Right Near The Queens Center Mall!!! The Property Is Situated Between I-495 (L.I.E.), Woodhaven Blvd., & Queens Blvd.!!! Neighbors Include Citibank, Bank of America, T-Mobile, Costco, Target, Macy’s, Retro Fitness, Applebee’s Bar & Grill, The Cheesecake Factory, Shake Shack, Olive Garden, Popeye’s Louisiana Kitchen, Quest Diagnostics, Walgreens, +++!!! This Property Offers HUGE Upside Potential!!! This Could Be Your Next Development Site Or The Next Home For Your Business!!! Income: LL (3 Br. Apt.): $30,000 Ann.; M-M. 1st Fl. (5 Br. Apt.): $48,000 Ann.; M-M. 2nd Fl. (Front 1 Br. Apt. ): $14,700 Ann.; M-M. 2nd Fl. (Rear 2 Br. Apt.): $29,160 Ann.; M-M. 3rd Fl. (2 Br. Apt.): $27,000 Ann.; M-M. 2 Car Garage: $2,400 Ann. 1 Car Parking: $1,800 Ann. 1 Car Parking: $1,800 Ann. 1 Car Parking: $1,200 Ann. Gross Income: $156,060. Ann. Expenses: Oil: $8,000. Ann. Electric: $2,070. Ann. (Hallway & Boiler Only) Water & Sewer: $2,543. Ann Insurance: $3,568. Ann. Snow & Landscaping: $0 Ann. Maintenance: $2,500. Ann. Taxes: $17,746. Ann. Total Expenses: $36,427. Ann. Net Operating Income (NOI): $119,633. Ann.

Contact:

All Island Commercial

Property Subtype:

Apartment

Date on Market:

2026-06-02

Hide
See More
More details for 111 W 17th St, New York, NY - Retail for Sale

111 W 17th St

New York, NY 10011

  • Pub
  • Retail for Sale
  • $11,463,540 CAD
  • 8,900 SF
See More
More details for 2374 29th St, Astoria, NY - Multifamily for Sale

2374 29th St

Astoria, NY 11105

  • Pub
  • Multifamily for Sale
  • $5,071,748 CAD
  • 13,000 SF
See More
More details for 552 Grandview Ave, Ridgewood, NY - Retail for Sale

552 Grandview Ave

Ridgewood, NY 11385

  • Pub
  • Retail for Sale
  • $3,022,206 CAD
  • 3,875 SF

Ridgewood Retail for Sale - Central Queens

This Mixed-use investment opportunity is located in the heart of Ridgewood. This well-maintained property features a spacious ground-floor commercial unit currently operating as a neighborhood bar, complete with a large main area, pool table section, and a separate rear room with stage—ideal for live music, private events, and gatherings. The commercial rent is $6,523 per month and increases 3% on each April 1. The lease ends on 3/31/2031. Under that lease, that tenant pays 77% of property taxes, 61% of the water charges and its heat expenses. Above the commercial space on the 2nd floor are two residential apartments providing strong rental income. Apt. 2A features an eat-in kitchen, living room, 2 bedrooms and full bath, currently rented for $2,400/month with lease expiring 8/31. Apt. 2B Will be Vacant on Title and consists of an Eik, Lr, 3 bedrooms and 1 Full bathroom, market rent is $3,800 per month. Both tenants pay their own heat, minimizing owner expenses. Also featuring a full basement, & gas heat. Located in the vibrant Ridgewood section of Queens, known for its blend of residential charm and thriving local businesses, this property offers excellent foot traffic and long-term upside. Convenient access to shopping, dining, and public transportation makes this an attractive option for both commercial and residential tenants. Ideal for investors or owner-users seeking a solid income-producing property in a prime and growing neighborhood.

Contact:

Crifasi Commercial Real Estate

Property Subtype:

Storefront

Date on Market:

2026-04-17

Hide
See More
More details for 2530 Boston Rd, Bronx, NY - Retail for Sale

2530 Boston Rd

Bronx, NY 10467

  • Pub
  • Retail for Sale
  • $4,168,560 CAD
  • 10,030 SF
See More
More details for 901 College Point Blvd, Flushing, NY - Retail for Sale

darhil - 901 College Point Blvd

Flushing, NY 11356

  • Pub
  • Retail for Sale
  • $1,778,586 CAD
  • 2,500 SF
See More
More details for 585 Forest Ave, Staten Island, NY - Retail for Sale

585 Forest Ave

Staten Island, NY 10310

  • Pub
  • Retail for Sale
  • $1,527,083 CAD
  • 3,600 SF

Staten Island Retail for Sale

Prime Turnkey Restaurant & Real Estate Opportunity on High-Traffic Main Road. Will be delivered vacant upon closing. Rare opportunity to acquire an investment property with a well-established and fully operational bar & restaurant on busy Forest Avenue, located in the Forest Avenue Business Improvement District. This highly visible, two-story, 3,600 sf restaurant features indoor and outdoor dining on the patio. Rear yard with off-street (6 car) parking spaces on this large 10,200-sf corner lot. The restaurant boasts a full bar on main floor, dining, restrooms, kitchen. 2nd Floor has large open floor plan for additional dining or catered events with restrooms. Property has full basement, potential walk-up attic, central air, and sprinkler system. Ideal for experienced restaurateur, or investor seeking desirable commercial property in this R3X/C2-1 zoned lot. Beyond restaurant use, this property could be converted to retail, professional offices, or community facilities. This vibrant Forest Avenue location is in the heart of the BID where parades and community events are held with heavy foot and car traffic. Minutes to expressways, MLK Expressway to Bayonne Bridge, I-278 to Verrazano Bridge, Brooklyn, Manhattan, SI Ferry via bus or car. Neighbors include Starbucks, CVS, Supermarket, Funeral homes, Banks, privately owned restaurants, bars, cafes, Dunkin Donuts, McDonalds, Gym, City MD, real estate and law firms, and more! The property will be delivered vacant upon the sale, affording the buyer the opportunity as an occupant to operate a turnkey business or secure a tenant with key money for the fully equipped restaurant/bar. Don’t miss this rare opportunity and make this your next home for your business.

Contact:

Gateway Arms Realty Corporation

Property Subtype:

Restaurant

Date on Market:

2026-03-17

Hide
See More
More details for Three Retail Condominiums – Retail for Sale, New York, NY

Three Retail Condominiums

  • Pub
  • Multifamily for Sale
  • $4,099,084 CAD
  • 2,178 SF
  • 3 Multifamily Properties
See More
More details for 6833 Amboy Rd, Staten Island, NY - Retail for Sale

Multi-Tenant Retail Asset For Sale - 6833 Amboy Rd

Staten Island, NY 10309

  • Pub
  • Retail for Sale
  • $2,779,039 CAD
  • 4,650 SF
  • Air Conditioning

Staten Island Retail for Sale

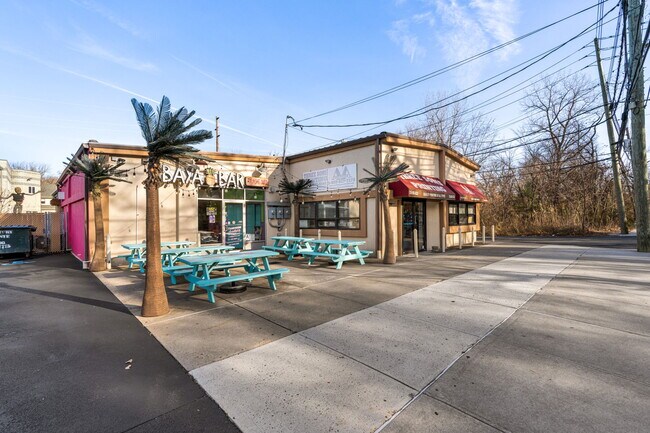
6833 Amboy Road is a highly visible commercial property anchored by three established tenants: Baya Bar, Three Sons Printing, and NS2 Tint South. These operators bring steady traffic, strong neighborhood recognition, and predictable income — creating a reliable baseline for any investor stepping in. The site offers a clean, modernized building with updated façade elements, outdoor seating, polished asphalt, and a private parking lot that wraps the property. The photos speak for themselves: bright storefronts, a refreshed tint shop bay, heavy exposure along Amboy Road, and clear sightlines from multiple approaches. It’s the type of setup that supports both destination users and high-volume daily activity. Beyond existing stability, the property carries significant rental upside. One of the commercial units can be delivered vacant, opening the door for a market-rate re-tenanting, a stronger credit profile, or an owner-user who wants income from day one with room to grow. The oversized lot, expansive outdoor areas, and front-facing patio space allow concepts like outdoor dining, boutique retail, drive-thru, quick-serve, or expanded service uses. For developers and long-term planners, the parcel size, layout, and mixed surroundings make this a compelling future redevelopment opportunity. The aerial imagery highlights just how much land is in play — a rarity in this part of Staten Island. Whether repositioned, expanded, or rebuilt, the site has the physical footprint to support a higher and better use. A secure income asset today with clear levers for value creation tomorrow. Ideal for investors seeking cash flow, upside, or a strategic redevelopment play. NDA required for rent roll and financials.

Contact:

PreReal

Property Subtype:

Storefront

Date on Market:

2025-12-04

Hide
See More
More details for 868 Post Ave, Staten Island, NY - Retail for Sale

Mixed-use Building / $2,399,999 / 6.9 cap - 868 Post Ave

Staten Island, NY 10310

  • Pub
  • Retail for Sale
  • $3,334,847 CAD
  • 5,160 SF
See More
More details for 37-34 29th St, Long Island City, NY - Multifamily for Sale

Shanti Tower - 37-34 29th St

Long Island City, NY 11101

  • Pub
  • Multifamily for Sale
  • $15,979,481 CAD
  • 29,269 SF
  • Air Conditioning
  • Kitchen

Long Island City Multifamily for Sale - Northwest Queens

Positioned in the heart of Long Island City, Queens, 37-34 29th Street presents a rare opportunity to acquire a newly constructed mixed-use building with substantial tax incentives and long-term upside. This six-story elevator property features 25 residential units—ranging from studios to two-bedrooms—and two commercial spaces, all built to modern standards. The building benefits from the 421a tax abatement through 2027 and the Industrial & Commercial Incentive Program (ICIP) through 2036, offering significant savings and enhanced investment returns. The residential units will transition to free-market status upon expiration of the 421a program, providing flexibility for future rent growth or condominium conversion. Located in a rapidly evolving neighborhood, the property is surrounded by new developments and offers seamless access to Manhattan, Brooklyn, and other parts of Queens via the N, W, M, and R subway lines. The site’s zoning (R6A/R5B/M1-2) and buildable square footage of 22,065 SF further enhance its long-term development potential. With a Walk Score of 96 and Transit Score of 100, residents and tenants enjoy unmatched connectivity. Nearby landmarks include Dutch Kills Playground, Queensboro Plaza, and the Tony Bennett-founded Frank Sinatra School of the Arts, adding cultural and recreational appeal. This asset is ideal for investors seeking a stabilized income stream with future upside in one of NYC’s most dynamic submarkets.

Contact:

Ariel Property Advisors

Property Subtype:

Apartment

Date on Market:

2025-10-23

Hide
See More
1-24 of 52

Pubs For Sale

Pubs

Looking to lease a Pub? View Pubs for lease