Commercial Real Estate in New York available for sale
Pubs For Sale

Pubs for Sale in New York, USA

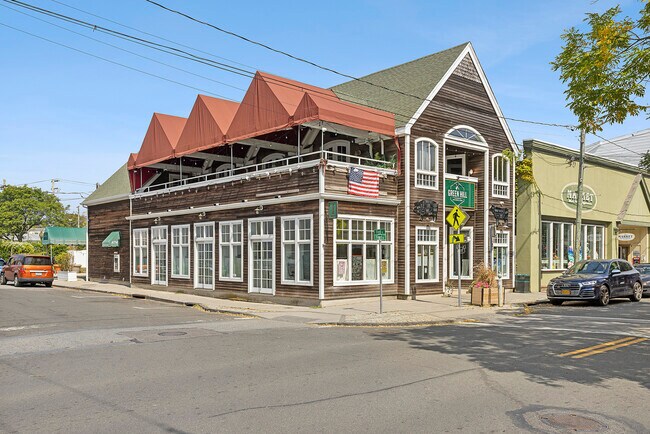
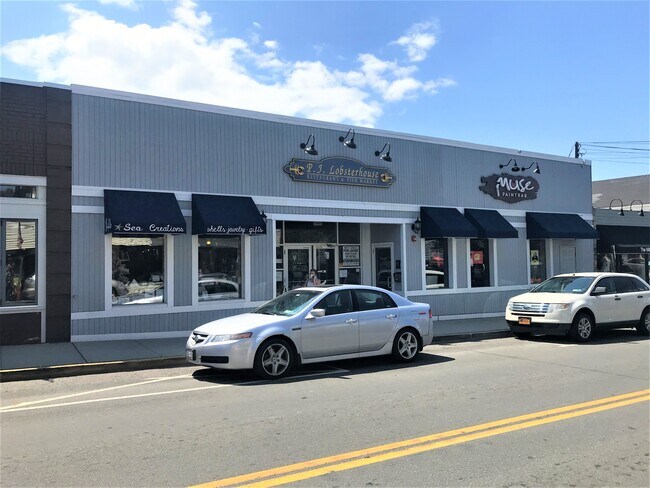
More details for 48 Front St, Greenport, NY - Retail for Sale

48 Front St

Greenport, NY 11944

  • Pub
  • Retail for Sale
  • $4,048,995 CAD
  • 4,400 SF
See More
More details for 1-3 Main Street, Le Roy, NY - Retail for Sale

CREEKSIDE INN - 1-3 Main Street

Le Roy, NY 14482

  • Pub
  • Retail for Sale
  • $2,131,050 CAD
  • 11,251 SF

Le Roy Retail for Sale

*Price Reduction* Once in a Lifetime Opportunity! Imagine a 200+ Yr. Old Historic Structure framed on the banks of Oatka Creek in the Village of Leroy. This Museum Quality Building has been transformed into a fusion of architectural restoration and modernization, accentuated with the best in fit and finish. After a fire in 2004 deemed the structure virtually a total loss, Bill Farmer took up the herculean task to rebuild the structure to the standards that only a museum curator would insist upon. Starting from the total structural rebuild of the foundation up through 4 floors he recreated a masterpiece. From a total masonry reconstruction to the installation of the Swegon Air Ventilation System along with the Lochinvar Boilers and control systems, no expense was spared in the Air Quality and heating/cooling the new environments. The finest Electrical and Plumbing infrastructure was used including an elaborate patio Glycol Snow Melt system so the outside Grotto Style Bar/Patio use can be extended through the seasons. Every piece of trim and sash was matched to what was originally intended, the floor surfaces were patterned to speak to the period. 2 State of the Art Kitchens were conceived to be ergonomically correct in the fluidity of high-end food service operations. The 5 Guest Rooms are exquisite, offering the finest finishes and embodying a most relaxing environment complete with all the furnishings. 3 Main Street is a 2 story row house structure with a Main Level Parlor and Office Area and houses 2 of the Guest Suites. A True Destination Venue in a very historic Western New York Village offers close proximity to the highway corridor linking the northwestern golden horseshoe around Lake Ontario. 30 minutes from Downtown Rochester and 40 minutes to Eastern Buffalo Suburbs. *Quoted Price is for the Real Estate Only, The F.F. & E is available as an additional cost.

Contact:

RE/MAX 1st Commercial

Property Subtype:

Restaurant

Date on Market:

2025-09-16

Hide
See More
More details for 209 Broadway, Whitehall, NY - Retail for Sale

209 Broadway

Whitehall, NY 12887

  • Pub
  • Retail for Sale
  • $1,390,865 CAD
  • 9,000 SF

Whitehall Retail for Sale - Washington County

Nestled in the historic community of Whitehall, NY (just minutes from the Vermont border) this recently renovated restaurant presents a unique opportunity for an entrepreneur or investor looking for a high-visibility property with multiple income streams. Located on Route 4, one of the busiest thoroughfares in the region, the property benefits from an incredible traffic count, ensuring that your business will be seen by thousands of drivers each day, offering exceptional year-round exposure. The restaurant has undergone a full renovation, blending modern updates with timeless charm to create a welcoming atmosphere. The main dining room features spacious seating, updated lighting, and fresh finishes. The open layout allows for flexibility in table configuration, while large windows bring in ample natural light. A fully equipped kitchen has been carefully updated with ample prep and storage space, newer equipment, and efficient design to streamline service. Additional features include a bar area, updated restrooms, and ample parking. The renovations have been done with both functionality and aesthetics in mind, leaving nothing left to do but open the doors and start serving. Above the restaurant, is a charming two-bedroom apartment, offering a rare and valuable live-work opportunity. The apartment features a comfortable layout with modern updates, making it ideal for an owner-operator who wants to live on site, staff housing, or simply as an additional rental income stream. With its tremendous exposure, the restaurant is positioned to draw both locals and travelers alike. Whitehall, known as the ''Birthplace of the U.S. Navy,'' is rich in history and charm, and its close proximity to Lake George, the Adirondacks, and Vermont ski country makes it a natural stopping point for visitors throughout the year. This consistent flow of tourism, combined with strong local traffic, gives the property an enviable advantage for long-term success. A turn-key solution.

Contact:

Davies-Davies & Associates

Property Subtype:

Restaurant

Date on Market:

2025-09-05

Hide
See More
More details for 5819 Main St, Tannersville, NY - Hospitality for Sale

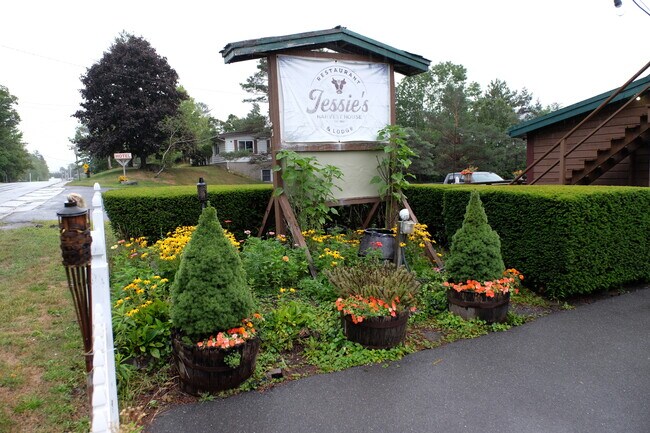
Jessie's Harvest House - 5819 Main St

Tannersville, NY 12485

  • Pub
  • Hospitality for Sale
  • $1,257,319 CAD
  • 6,523 SF
See More
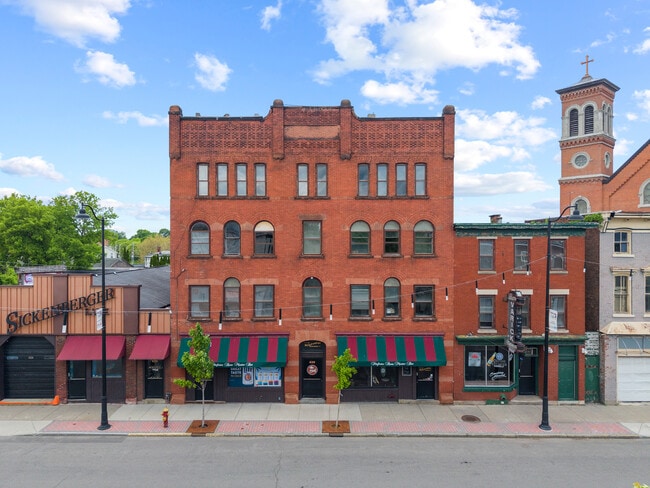
More details for Varick St. – for Sale, Utica, NY

Varick St.

  • Pub
  • Mixed Types for Sale
  • $1,413,596 CAD
  • 4 Properties | Mixed Types

Utica Portfolio of properties for Sale

The Varick Street Portfolio presents a rare opportunity to acquire four iconic properties in the heart of Utica’s Historic Brewery District—a neighborhood undergoing significant revitalization with growing municipal support and private investment. This collection includes The Paramount Building (608–612 Varick St), The Varick Bar & Grill (616 Varick St), The Stief (618–620 Varick St), and Sickenberger Lane (622–624 Varick St). These properties have long served as cornerstones of Utica’s nightlife and entertainment scene, and now offer a prime canvas for adaptive reuse and mixed-use redevelopment. Ideal for developers, investors, or hospitality entrepreneurs, the portfolio provides the opportunity to convert the upper floors into modern residential units—perfect for students, professionals, or short-term rentals, especially given the proximity to Colleges/Universities, Wynn Hospital, and the Nexus Center. At street level, the existing bar and restaurant spaces can be reopened, reimagined, or rebranded to meet the growing demand of the local and regional market. Additional value lies in a parcel located directly across the street, which may support dedicated parking or future expansion. With high visibility, and a strategic location in one of Utica’s most promising growth corridors, the Varick Street Portfolio is positioned to become a dynamic live-work-play destination. The City of Utica is applying with the state for Downtown Revitalization Initiative Grants to go towards future redevelopment efforts for the Historic Brewery District. Reach out today for additional details, financials, or to schedule a private showing.

Contact:

The O'Hara Group

Property Subtype:

Mixed Types

Date on Market:

2025-08-28

Hide
See More
More details for 5 Prospect St, Little Falls, NY - Specialty for Sale

Masonic Lodge - 5 Prospect St

Little Falls, NY 13365

  • Pub
  • Specialty for Sale
  • $710,208 CAD
  • 16,960 SF

Little Falls Specialty for Sale - Herkimer County

Step back in time...specifically 1914...and immerse yourself in a place of mystery and ...magnificence... A grand building...Where we can imagine the secret meetings, voices, and music that once echoed in the halls. Step inside one of the few modern monoliths that remain standing firm...of the Masonic Lodge. Setting majestically on the corner of Prospect and School streets, in the historic City of Little Falls New York, this French Gothic Castle is striking with its back drop of the Mohawk River and the Valley hilltops. Architect William Neil Smith…cited the French Medieval Period as his inspiration for the magnificent structure. The building style was based on the ‘unusual character of the land plot’ donated by Major Sponable, a Civil War hero, who became a Mason on Oct. 26, 1854...on a hillside overlooking the Mohawk Valley. The building is constructed of brick and stone with French Medieval half timber work and cement stucco. The framing is a combination of wood and Steel beams, the latter used to support the wider spans and heavier weight loads associated with the larger rooms in the building. The main roof and roofs of the two towers are red terra cotta tile flashed with copper. Originally the building contained the following rooms for use by the members of the Masonic Organization: Lower level contained a Bowling Alley with two large lanes accessed by the separate entrance from the School Street. The first floor contained the social and club rooms accessible through the tower at the intersection of school and prospect streets. The second floor is accessed by the large double doors on prospect street and was called the ‘Commandery Floor’. The Second floor contains a kitchen, ballroom with bar, and a stage. The room measures a massive 27 by 67 feet. The foyer of the second floor boasts a large staircase which leads to the Mezzanine Level, containing the original dressing rooms, coat rooms, and Lockers for the Masonic activities. The top floor contains the Lodge Room measuring 61 by 37 feet, and is finished in the English Medieval Renaissance Period. The Lodge room contains an operating Pipe Organ situated in an organ loft on the western end of the room. One can imagine the chills and goosebumps in this space that allows sound waves to reflect on the walls and bounce around as they amplify the effects. Over the years the building has been utilized for other purposes including: a nursery school, pottery and art studio, dance and music practice and presentations, elegant events, and as a magnificent living space. The property was owned by terry tippin and used as a personal home and studio from 1995 to 2021 upon which The Staywell Properties took possession. The Masons met here until 2004 when they merged with the Dolgeville Masons courtesy of the then owner, Mrs. Tippin. In its ‘heyday’ there were 350 Masons and the 173 members of the Order of the Eastern Star. With Over 12,000 square feet of interior space, the sky really is the limit on the elevated living spaces and, the creative and imaginative, entrepreneurial spirit of the inhabitants. The current owners have invested a significant investment into the property and taken the potential of what could be created, to a whole new level! On the main level, an incredible bar was installed with the vision of a space that can host elegant affairs. A 150 thousand dollar screen projection system was installed to offer full motion picture, professional licensed current content. Custom ballroom curtains with materials ordered from France adorn the space. A full level of the castle offers living quarters. Much of the custom kitchen is already installed. 2 bedrooms and grand, personal entertaining rooms boast soaring ceilings and magnificent views. There is an abundance of building materials on site that will convey to the next owner to complete the vision. A total of 4 parcels will convey with this extraordinary property. A bound information book will be provided to all potential buyers at private showings. Bring your imagination and watch what unfolds in front of you!

Contact:

River Hills Properties

Property Subtype:

Lodge/Meeting Hall

Date on Market:

2025-08-07

Hide
See More
More details for 8-10 Park Pl, Hudson, NY - Specialty for Sale

8-10 Park Place - 8-10 Park Pl

Hudson, NY 12534

  • Pub
  • Specialty for Sale
  • $1,825,599 CAD
  • 3,900 SF

Hudson Specialty for Sale - Columbia County

Unique historic renovation opportunity in a prime Hudson, NY location. The JW Edmonds Volunteer firehouse, which once housed the oldest Volunteer Fire Company in New York State, is ready for a visionary purchaser who can reimagine its use and pay due homage to its historical roots. Built in 1868, the Firehouse sits in an enviable position, overlooking the 7th Street Park in the heart of the fast growing ‘Depot District’. Neighboring businesses include coffee houses, restaurants, craft breweries, cocktail bars, and Warren’s Street’s amazing retail. Moreover, the district has recently been energized by the opening of the 46-room Pocketbook hotel, hospitality and retail complex, and the completion of the 64-unit Hudson Depot Lofts residential and commercial development. The park itself, has recently been awarded a grant to renovate it, further adding to the attraction of the location. This Hudson Historic District qualifies as an OPPORTUNITY ZONE and is eligible for FEDERAL AND NEW YORK STATE HISTORIC PRESERVATION TAX CREDITS. Being ZONED R-3, the Firehouse may be developed for commercial and/or residential usage, with flexibility to expand its existing footprint. This all-brick Firehouse sits on three combined parcels of desirable Hudson real estate, allowing for expansion and parking at the rear. There are 2 separate ground floor bays with 12-foot ceilings whose overhead doors open to a direct view of the park. Upstairs are two grand meeting rooms with 13-foot ceilings also framing a beautiful view of the 7th Street Park. To ascend to the second floor there are two original chestnut spiral staircases. Attached to the back of the Firehouse, there is a sizable wooden addition and a lot that can accommodate off street parking for four cars. This lot can be accessed via the Alley. The reinforced steel and concrete basement was built to accommodate the transition from the horse-drawn fire carriages to the heavy fire engines of the modern era. The basement, as such, lends itself to the structural integrity and development potential of the buildout above. This is the only remaining Two-Bay Firehouse in Hudson, offering close to 4000 sf to build in, plus floor expansion and roof rights. The basement provides additional square footage and was a social club back in the day. This Firehouse proudly represents Hudson's past, with a clean palette for the creative entrepreneur to reinvent timelessly into the future- nothing else compares to this golden opportunity in our happening city. Whether reimagined as retail, office, residential or restaurant, this proud building will be a key landmark as Hudson continues to set the bar for the future of the Hudson Valley!

Contact:

Tri-Hudson Realty LLC

Date on Market:

2025-08-04

Hide
See More
More details for 245 Allen St, Buffalo, NY - Retail for Sale

245 Allen St

Buffalo, NY 14201

  • Pub
  • Retail for Sale
  • $923,455 CAD
  • 6,013 SF
See More
More details for 4 Battle St, Dansville, NY - Retail for Sale

Battle Street Bewery - 4 Battle St

Dansville, NY 14437

  • Pub
  • Retail for Sale
  • $852,278 CAD
  • 4,000 SF
See More
More details for 3974 Main St, Strykersville, NY - Retail for Sale

Route 78 Pub - 3974 Main St

Strykersville, NY 14145

  • Pub
  • Retail for Sale
  • $781,385 CAD
  • 6,065 SF
  • Restaurant

Strykersville Retail for Sale

Route 78 Pub & Residence – Investment Offering Now available at $550,000, the Route 78 Pub & Residence presents a rare opportunity to acquire a fully equipped, mixed-use asset offering both commercial and residential income potential in the heart of Strykersville, NY. The property features an established restaurant and bar on the main level with a spacious four-bedroom apartment above, providing a versatile live/work or owner-operator setup. The restaurant portion includes seating for 100+ patrons, a large outdoor patio, and a full-service bar with hardwood finishes and classic pub character. The commercial kitchen is designed for efficient, high-volume operation and includes a full cook line, walk-in cooler and freezer, prep and pizza stations, and a separate overflow kitchen. A dedicated walk-up ice cream service window adds a supplemental seasonal revenue opportunity. The second-floor apartment functions as a full-size residence, ideal for owner occupancy or additional rental income. It features an open-concept layout, updated finishes, third-floor bonus space, and a private primary suite with deck and walk-in cedar closet. Recent improvements include newer furnaces and central A/C units (within 4 years) and a complete roof replacement approximately 12 years ago. With its turnkey infrastructure, flexible configuration, and strong local brand recognition, the Route 78 Pub & Residence is well-positioned for a new operator or investor seeking a ready-to-activate hospitality asset with built-in housing or secondary income potential.

Contact:

Howard Hanna Real Estate Services

Property Subtype:

Restaurant

Date on Market:

2025-07-25

Hide
See More
More details for 477 NY-17K St, Rock Tavern, NY - Office for Sale

Reichert - 477 NY-17K St

Rock Tavern, NY 12575

  • Pub
  • Office for Sale
  • $426,210 CAD
  • 767 SF
See More
More details for 3131 Lawson Blvd, Oceanside, NY - Retail for Sale

3131 Lawson Blvd

Oceanside, NY 11572

  • Pub
  • Retail for Sale
  • $1,562,770 CAD
  • 1,306 SF
See More
More details for 59 Maple St, Southampton, NY - Office for Sale

59 Maple St

Southampton, NY 11968

  • Pub
  • Office for Sale
  • $2,237,602 CAD
  • 1,828 SF
  • Commuter Rail

Southampton Office for Sale - Eastern Suffolk

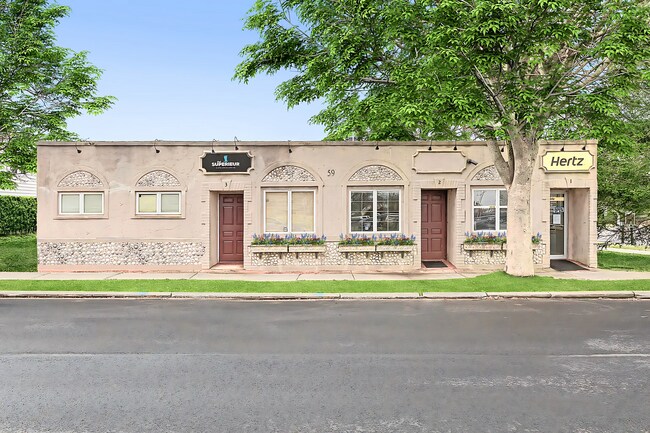
Central Village Location Across from LIRR Station – Positioned directly across from the Southampton LIRR Station, this 0.18-acre corner property offers an exceptional location for visibility, convenient access, and overall proximity. Just blocks from Main Street and Jobs Lane, the site is ideally situated for both local businesses and regional operations. Single-Story Structure With On-Site Parking – The 1,881sf building features a highly efficient layout with three professional office suites and one residential apartment. The structure benefits from a rear private parking lot for ~15 cars - an invaluable asset in the Village core. Preexisting Commercial Use in MF 20 Zoning – The property is located within the MF 20 (Multi-Family Residence) zoning district, with its current commercial configuration designated as preexisting nonconforming. MF 20 zoning allows for residential uses including single-family, two-family, and multifamily dwellings. Special Exception uses include nursery schools, funeral homes, and nursing homes, while accessory uses such as professional offices (home occupation) and rooming are also permitted—offering flexibility for future use or redevelopment. Steady Income with Strategic Upside – Fully leased to a mix of office and residential tenants, the building provides immediate, reliable income. The manageable scale and central location make it ideal for investors or potential owner-users seeking a Village foothold with long-term adaptability. Asking Price INQUIRE Surrounding Businesses: 230 Elm, Southampton Social Club, T Bar Southampton, Riverhead Building Supply, Power Equipment Plus South Fork Sewing Co, South Fork Asphalt, Bulgin & Associates, Okey Plumbing, Extra Space Storage Inquire with the Hamptons Commercial RE Team for additional information.

Contact:

Compass

Property Subtype:

Office/Residential

Date on Market:

2025-07-05

Hide
See More
More details for 4270 Abbott Rd, Orchard Park, NY - Office for Sale

4270 Abbott Rd

Orchard Park, NY 14127

  • Pub
  • Office for Sale
  • $2,273,120 CAD
  • 2,280 SF
See More
More details for 1655 County Road 39, Southampton, NY - Hospitality for Sale

The Atlantic - 1655 County Road 39

Southampton, NY 11968

  • Pub
  • Hospitality for Sale
  • $38,357,478 CAD
  • 30,736 SF
See More
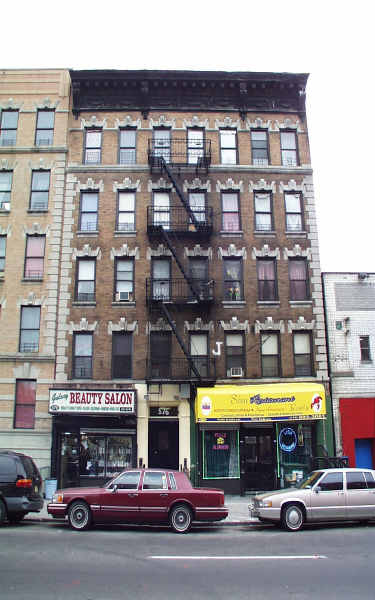
More details for 576 Southern Blvd, Bronx, NY - Multifamily for Sale

576 Southern Blvd

Bronx, NY 10455

  • Pub
  • Multifamily for Sale
  • $3,409,680 CAD
  • 19,800 SF
See More
More details for 102 Main St, Jefferson, NY - Hospitality for Sale

The Mill Pond Inn & Tavern - 102 Main St

Jefferson, NY 12093

  • Pub
  • Hospitality for Sale
  • $1,846,910 CAD
  • 4,900 SF

Jefferson Hospitality for Sale - Schoharie County

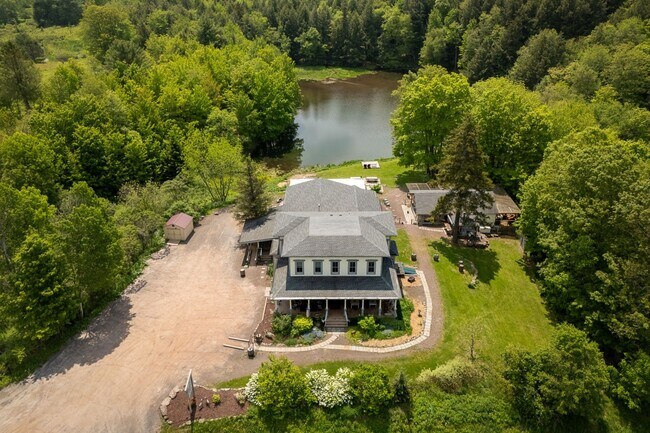
Welcome to The Mill Pond Inn & Tavern - an iconic, historic property steeped in character and charm, in the heart of Jefferson, NY. Originally built in 1879 as a grain and saw mill, this landmark was meticulously and lovingly restored in 2018, preserving its rich history and details, while updating every system from the studs out. Set on the picturesque Mill Pond, the property offers a unique combination of hospitality, history, and opportunity. The spacious main dining room and event space accommodates up to 100 guests, with an additional 42 seats and additional bar on the expansive deck overlooking the pond. A separate tavern area provides cozy seating for 31 and the seasonal Carriage House seats 75-100 and features a wood/gas-fired pizza oven and full bar, making it an ideal setting for weddings, live music, private events and pizza nights. The second floor is home to the Inn, featuring five guest suites with private baths, each thoughtfully designed to reflect the property's rich heritage and character. A dedicated laundry and service room adds convenience for housekeeping. With a scenic walking path complete with a waterfall encircling the pond and tranquil water views from every dining area, The Mill Pond Inn & Tavern is a true destination in Upstate New York. The property offers ample parking with 100 spaces, plus additional staff parking, and is fully operational with an established and loyal local following. This is a rare opportunity for new owners to easily step in and continue, or further expand this thriving business. Located in Jefferson, recently added to the National Register of Historic Places, this bucolic village draws visitors year-round. Whether catering to skiers, hikers, baseball enthusiasts heading to nearby Cooperstown, or city dwellers in search of a quintessential upstate experience, this property offers endless potential for expansion into weddings, retreats, and destination events. This is an established business with strong repeat clientele, quality staff and limited competition. A turnkey, historic landmark in an unbeatable setting -The Mill Pond Inn & Tavern is ready to write its next chapter with you. Additional adjacent 50 acre developable land parcel as well as "the Parsonage House" available for interested parties as a separate offering.

Contact:

The Catskill Dream Team

Property Subtype:

Hotel

Date on Market:

2025-06-18

Hide
See More
More details for 574 Industrial Loop, Staten Island, NY - Industrial for Sale

State of the Art Turn Key Warehouse/Office - 574 Industrial Loop

Staten Island, NY 10309

  • Pub
  • Industrial for Sale
  • $2,841,398 CAD
  • 5,848 SF
  • Air Conditioning
  • Smoke Detector

Staten Island Industrial for Sale

Class A Flex Industrial | 5,985 SF | M3-1 Zoned | Delivered Vacant. Designed, built, and maintained by an owner-operator with precision and care, this 5,985 SF Class A flex industrial building is a true standout in Staten Island’s heavy commercial corridor. Situated at the end of a quiet industrial loop for seamless logistics, this asset delivers turnkey functionality for contractors, fabricators, or light manufacturing users seeking a professional headquarters with zero compromise on infrastructure or finish. The property features a pristine 4,000 SF clear-span warehouse with 22’ ceilings, no interior columns, and dual oversized roll-up doors — including a full-glass panel entry for showroom potential. Power and mechanicals are dialed in: 400 AMP electric service, four panels, 220V throughout, and oversized gas lines to support heavy equipment. The warehouse is further equipped with a piped compressed air system, 4,000 CFM exhaust, radiant/hot-air heat (4 zones), and LED lighting. The 1,900 SF of storefront and executive office space is finished to a level typically reserved for corporate headquarters. The ground level features soundproofed construction, a granite wet bar, recessed lighting, and ADA-compliant amenities. Upstairs, a private office suite offers three offices, a conference room, a second granite wet bar, and a full bath with shower — all serviced by dual-zone HVAC for both floors. Outside, a fully paved and secured lot accommodates 6–8 vehicles, with cement surfacing throughout. The building has passed all NYC inspections, with no open permits, and is ready for immediate occupancy.

Contact:

PreReal

Property Subtype:

Warehouse

Date on Market:

2025-06-13

Hide
See More
More details for 12-14 Water St, Fredonia, NY - Retail for Sale

12-14 Water St

Fredonia, NY 14063

  • Pub
  • Retail for Sale
  • $495,824 CAD
  • 2,208 SF
See More
More details for 134 Main St, Port Jefferson, NY - Retail for Sale

Harbor Square Mall - 134 Main St

Port Jefferson, NY 11777

  • Pub
  • Retail for Sale
  • $7,387,640 CAD
  • 15,000 SF

Port Jefferson Retail for Sale - Central Suffolk

We are pleased to present the sale of 134 Main Street, a 15,000 square foot, fully stabilized retail property in the heart of Port Jefferson, New York. This prime property is ideally located in Port Jefferson's vibrant downtown, bordered by Port Jefferson Harbor to the north and the LIRR to the south. The harbor provides access to the Bridgeport/Port Jefferson Ferry, offering a convenient route from Long Island's North Shore to Bridgeport, CT, and New England. To the south, the LIRR Port Jefferson branch offers direct access to Queens and NYC. The area has undergone significant revitalization in recent years, with numerous mixed-use and residential multi-family developments adding hundreds of new residential units, bolstering the Main Street retail environment. Even more projects are planned for Port Jefferson and its surrounding areas. The building features 15,000 square feet of meticulously maintained retail space with numerous improvements completed over the last two years, including new tile work, painting, awnings, and signage, as well as a brand-new roof. The property is fully leased to four retail tenants, each with years remaining on their leases, and, in some cases, options to extend. Revenue streams include tenant rent, parking spots, and an observatory camera. The property benefits from approximately 180 feet of frontage on Main Street and rear frontage on the municipal parking lot. In addition to the benefit of the property being located adjacent to the municipal lot, the sale also includes approximately 20 deeded parking spots for which the Village of Port Jefferson pays an annual fee for the use of. There are also four individual spots dedicated to the owner’s use at his discretion, allowing the owner to assign the spots to tenants or rent them for additional income. A mandated environmental observatory roof camera that monitors smoke stack emissions also generates additional rental income. In the summer of 2023, the entire building's roof was replaced, eliminating any uncertainty about its integrity and ensuring that the most expensive line item related to building maintenance has been taken care of for many years. Eighteen years remain on a transferable warranty. Please give us a call if you have any interest or would like to schedule a showing.

Contact:

Berkshire Hathaway Commercial

Property Subtype:

Restaurant

Date on Market:

2025-05-13

Hide
See More
More details for 811 Courtlandt Ave, Bronx, NY - Multifamily for Sale

811 Courtlandt Ave

Bronx, NY 10451

  • Pub
  • Multifamily for Sale
  • $2,060,014 CAD
  • 4,203 SF
  • 24 Hour Access
  • Controlled Access
  • Smoke Detector

Bronx Multifamily for Sale

Welcome to Concourse Village, a rare fully renovated mixed-use investment opportunity in one of the Bronx's most accessible neighborhoods. This versatile building features three updated residential units totaling 7.5 bedrooms and 3.5 bathrooms, plus a modernized ground-floor commercial space, and will be delivered fully vacant at closing — giving the new owner immediate flexibility to lease at market, occupy, or reposition the asset. This is an ideal opportunity for developers, owner-users, and investors seeking a clean slate in a high-demand corridor. Priced at $1,450,000 with a projected net operating income of $120,894, the property delivers a projected cap rate of 8.34% — well above the typical Bronx multi-family benchmark — and a projected cash-on-cash return of 12.91%, based on 20% down at a 6% interest rate over a 30-year amortization. Projected rents are underwritten using current New York City Payment Standards, providing a conservative, voucher-backed baseline; market-rate rents in the area may yield even stronger returns. Tenants are responsible for their own utilities, keeping operating expenses lean and cash flow predictable from day one. Each residential unit has been thoughtfully designed for the modern renter, featuring sleek kitchens with stainless steel appliances, grey quartz countertops, and flint grey cabinetry. Hardwood floors flow throughout, complemented by spacious open-concept living areas built for entertaining and stylishly updated bathrooms. The ground-floor commercial space has been fully upgraded and is move-in ready for an established tenant or owner-operator. Additional features include a spacious private backyard ideal for gardening or outdoor relaxation, an adjacent community garden providing a landscaped park-like setting, onsite storage, laundry facilities, and a walkout basement for added utility and flexibility. Ideally located just minutes from the Melrose Metro-North station with a 30-minute commute to Midtown Manhattan, the property also offers convenient access to major highways, Starbucks, and a growing roster of local dining options. R7-2 zoning unlocks meaningful development potential, making this an exceptional opportunity for builders and long-term holders looking to scale or reposition the site. Delivered vacant, fully renovated, and offering double-digit projected returns with diversified residential and commercial income streams — this property gives you optionality from day one.

Contact:

PantigaGroupInc.

Property Subtype:

Apartment

Date on Market:

2025-05-12

Hide
See More
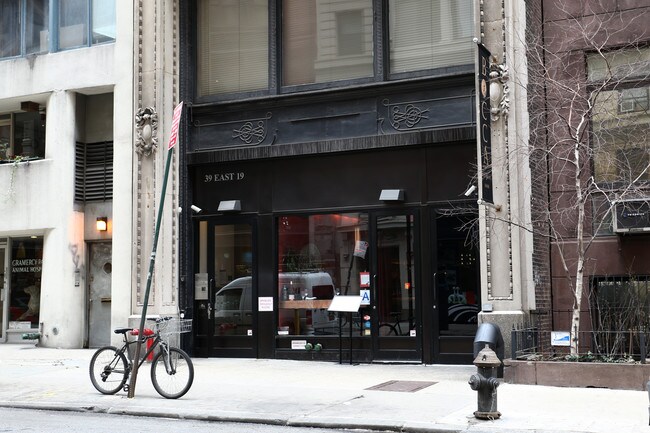
More details for 39 E 19th St, New York, NY - Multifamily for Sale

39 E 19th St

New York, NY 10003

  • Pub
  • Retail for Sale
  • $4,475,205 CAD
  • 4,450 SF
  • 1 Unit Available
See More
More details for 3120 Coney Island Ave, Brooklyn, NY - Multifamily for Sale

3120 Coney Island Ave

Brooklyn, NY 11235

  • Pub
  • Multifamily for Sale
  • $6,925,912 CAD
  • 20,910 SF
  • Private Bathroom
  • 24 Hour Access
  • Controlled Access
  • Kitchen
  • Smoke Detector

Brooklyn Multifamily for Sale - South Brooklyn

Investment Highlights Stabilized Mixed-Use Asset The property features a fully occupied mix of 18 residential apartments and a ground-floor commercial space, offering stable in-place income across both asset classes. The commercial tenant provides additional diversification to the income stream. Rent-Stabilized with Free Market Exposure Out of the 18 residential units, 17 are rent stabilized and 1 is free market, allowing for long-term income stability along with potential rent growth as units naturally turn over. Value-Add Opportunity Select units have already been upgraded with modern finishes and stainless steel appliances. Investors can increase overall rent roll by renovating remaining apartments in line with market standards and legal rent guidelines. Prime Brighton Beach Location Located just a block from the Brighton Beach Boardwalk and Atlantic Ocean, and within walking distance to both Brighton Beach Avenue and Coney Island Avenue retail corridors, the building enjoys strong tenant demand and neighborhood appeal. Excellent Transit Access Easy access to the B and Q subway lines provides direct connectivity to Downtown Brooklyn and Manhattan, enhancing tenant retention and lease-up velocity. Zoning & Overbuilt Advantage Zoned R6 with a maximum FAR of 2.43, while the property is built to an FAR of 3.72, indicating it's significantly overbuilt. This protects the existing structure’s scale and value. Delivered Free & Clear The asset will be delivered free and clear of any existing debt, offering flexibility for various acquisition and financing strategies.

Contact:

Remax Edge

Property Subtype:

Apartment

Date on Market:

2025-05-08

Hide
See More
More details for 22265 Us-11, Watertown, NY - Retail for Sale

22265 Us-11

Watertown, NY 13601

  • Pub
  • Retail for Sale
  • $355,033 CAD
  • 3,756 SF
See More
145-168 of 315