Commercial Real Estate in United States available for sale
Pubs For Sale

Pubs for Sale in USA

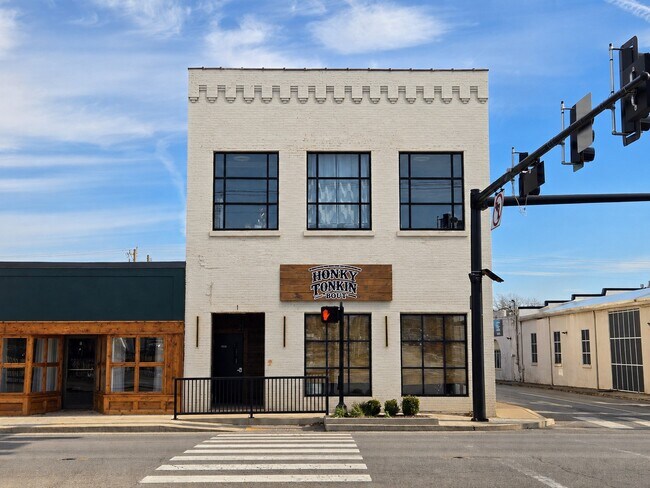
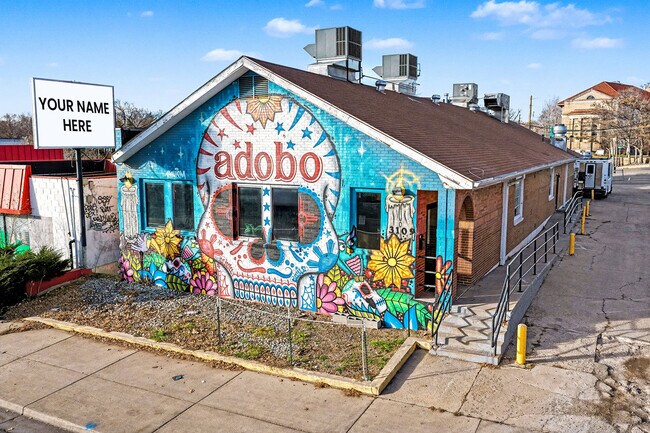
More details for 3109 Federal Blvd, Denver, CO - Retail for Sale

3109 Federal Blvd

Denver, CO 80211

  • Pub
  • Retail for Sale
  • $2,523,060 CAD
  • 4,731 SF
See More
More details for 1085 N County Highway F Unit 26, Birchwood, WI - Retail for Sale

Birch Lakes Resort - Bar/Restaurant - 1085 N County Highway F Unit 26

Birchwood, WI 54817

  • Pub
  • Retail for Sale
  • $1,086,318 CAD
  • 2,800 SF

Birchwood Retail for Sale

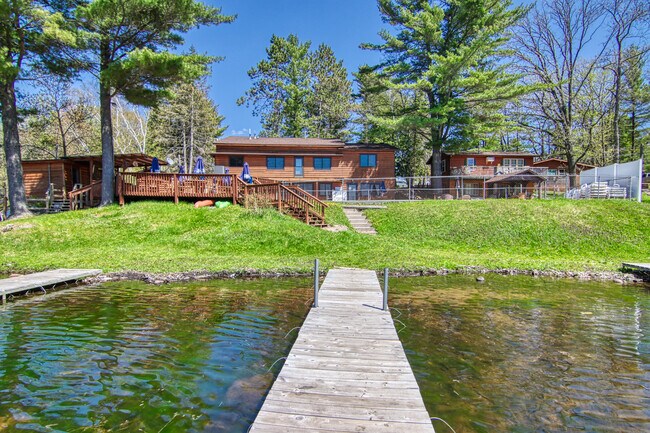
This fine restaurant and bar is located in Northwest WI on the east bank of Birch Lake and just two miles from downtown Birchwood. Considered one of the area's most popular eating establishments, it has been operated by the Baribeau family for 40 years. The bar & grill includes a fully equipped kitchen, inside dining for 42 and lakeside seating for 52, game room, in-ground lake-side heated pool, boat docks, fish house, poolside bathrooms, detached double garage and storage unit. The 3 bedroom, 1 bathroom owner's apartment is on the upper level. Owners also manage other cabins. Birch Lakes Resort Condominium consists of the Restaurant/Living Quarters (Unit 26), Two cabins (Units 27 & 28) and 25 permanent camper sites. The property is located near the Tuscobia Trail and Snowmobile/ATV Trails 25. If you like to fish, the lake features Panfish, Largemouth Bass, Smallmouth Bass, Northern Pike and Walleye. Birch Lake is connected via a channel to 2400-acre Lake Chetac. This listing is for Unit 26 and includes the restaurant/bar business, all furniture, fixtures and equipment with a few personal property exceptions; a complete list is available. Current Association fee is $750/mo for five months (May-Sept) for total of $3750/year. Owner's personal property in the upper level is excluded. Owner currently manages cabin rentals for units 2, 5, 6, 8 & 9 in the original Condo Assn. Financial information provided upon receipt of Buyer's pre-approval letter or proof of funds and a signed Confidentiality Agreement. Some initial renovations in 1986. Put an addition on the house around 1987/88. Put a new roof line on in the 1990s. New commercial kitchen in 2022. Upstairs porch was put on in the 1990s.

Contact:

Woodland Developments & Realty

Property Subtype:

Restaurant

Date on Market:

2026-07-30

Hide
See More
More details for 127 W Main St, Belleville, WI - Retail for Sale

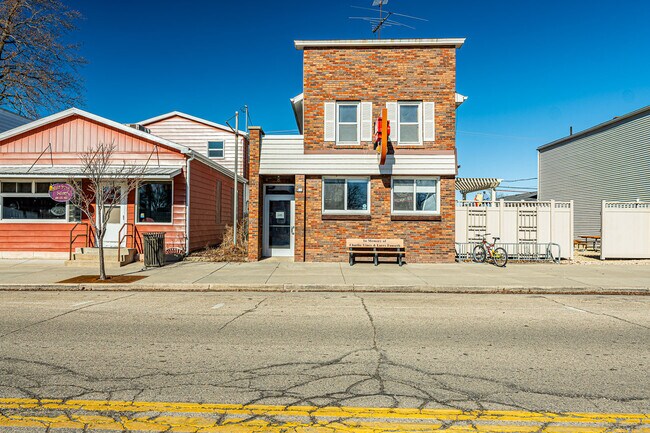
J&M Bar - 127 W Main St

Belleville, WI 53508

  • Pub
  • Retail for Sale
  • $974,182 CAD
  • 3,461 SF
See More
More details for 1440-1466 Bethel Rd, Columbus, OH - Retail for Sale

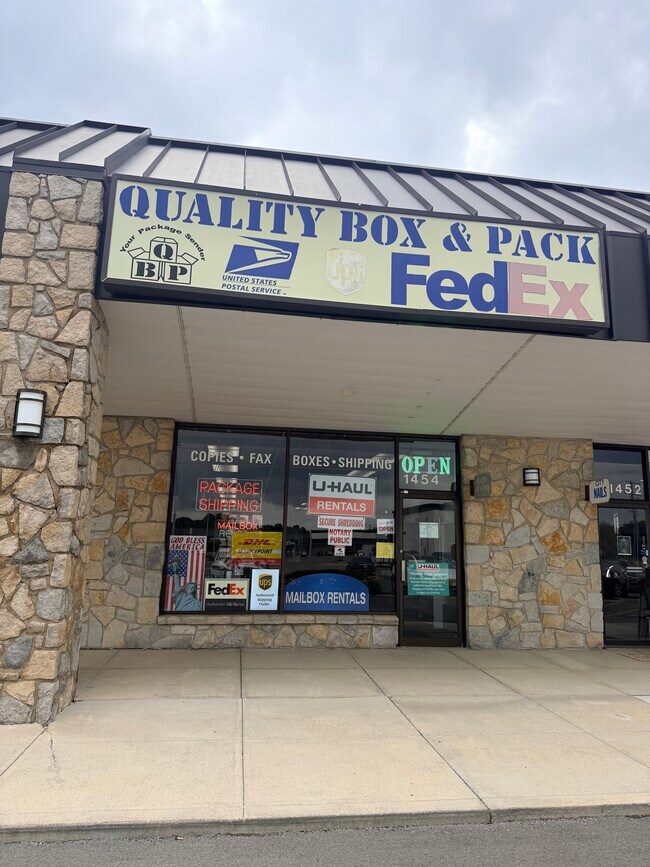
1440-1466 Bethel Rd

Columbus, OH 43220

  • Pub
  • Retail for Sale
  • $280,340 CAD
  • 2,500 SF
See More
More details for 603 E Grayson St, San Antonio, TX - Multifamily for Sale

603 E Grayson St

San Antonio, TX 78208

  • Pub
  • Multifamily for Sale
  • $1,399,597 CAD
  • 4,370 SF
  • Air Conditioning
  • Bicycle Storage
  • 24 Hour Access
  • Kitchen

San Antonio Multifamily for Sale - Northeast

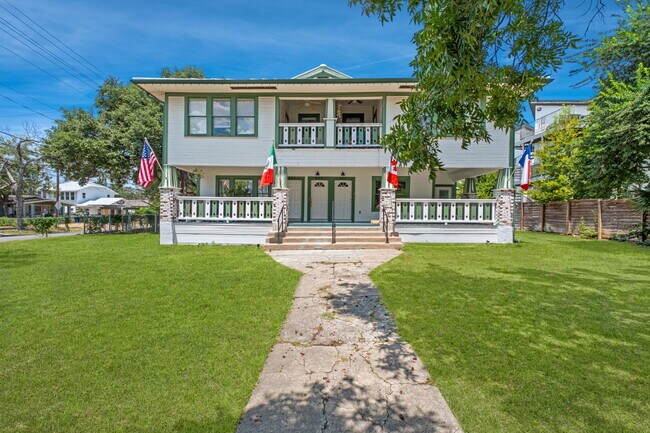
OWN THE CORNER. LET THE NEIGHBORHOOD COME TO YOU. Three blocks off Broadway, on a corner shaded by mature pecans, a period Craftsman with double wraparound porches holds five apartments. Four are leased. The lawn runs out to the street like a small park. Now look up. The Pearl's smokestack. The Credit Human tower. Four apartment buildings that weren't there ten years ago. New townhomes pressed against the south property line, and a new bar with food trucks opening next door this winter. This corner is the piece the corridor grew around, and it hasn't moved yet. That's the opportunity, and it's a patient one. Buy it. Collect the rent. In-place income covers the taxes, the insurance and the upkeep, which means the ground costs nothing to hold while you decide what it becomes — on your own schedule, not a lender's. THE PROPERTY - 16,383 SF / 0.376 acres. Hard corner at E. Grayson and Austin Street. - 263 linear feet of frontage on two public streets (101.38' on Grayson, 161.60' on Austin). - 4,370 SF building on roughly 14% site coverage. The rest is lawn, mature canopy and two asphalt drives. - Five units: a 1BR/1BA, an efficiency casita, two second-floor 2BRs with private balconies, and a 2BR/2BA in finish-out. - Roughly eight on-site parking spaces. - FEMA Flood Zone X. No flood insurance requirement, no detention constraint. - No restrictive covenants of record. - No overlay districts. No river improvement overlay, no urban corridor, no neighborhood conservation district, no historic designation. - Outside the Government Hill Historic District. IN-PLACE INCOME, PLUS THREE PIECES OF UPSIDE Four of five units leased at $5,160 per month, $61,920 annually. UNIT 609. Eleven hundred square feet of 2BR/2BA producing nothing today, or 23% of the rentable area. The layout is finished and engineering is complete. What remains is wiring, plumbing, sheetrock and finishes, all inside the existing envelope. No entitlement, no exterior work, no occupied unit disturbed. TWO LEASES ROLL JANUARY 31, 2027. Unit 605 has been at $1,500 since 2022 and Unit 607 at $1,590 since 2020. New two-bedroom product within a short walk quotes above $1,845. FURNISHED 30-DAY TENANCIES fall outside the City of San Antonio's short-term rental ordinance. No permit, no per-block density cap. Fort Sam Houston and Brooke Army Medical Center generate steady demand from temporary-duty personnel, travel nurses and medical and defense contractors. And it runs lean. Excluding property taxes, this building costs $9,050 a year to operate. Residents carry their own electric and gas on individual meters. No elevator, no interior corridors, no amenities, no on-site staff. The expense sheet is taxes, insurance and a lawn. THE LAND Zoned RM-5 today, and one of the few parcels on this stretch the City hasn't converted. Open the City's zoning map and the corridor is a field of infill development zoning: IDZ, IDZ-2 and IDZ-3, parcel after parcel along E. Grayson and the blocks around it. 1414 and 1416 Austin Street, abutting this property to the north, are IDZ-1. One block west at 500-504 E. Grayson, the City granted IDZ with commercial uses at 76 units per acre plus a bar, a nightclub, a brewery and a hotel. The owner's concept plan shows four additional three-story units, three fronting Grayson and one at the rear, with the drive, parking and refuse enclosure retained. Nine units total at 30% coverage. The corner still stays 70% open. Infill Development Zone also waives off-street parking minimums, the requirement that normally ends the conversation on a site this size. Concept only, subject to City approval. Zoning case numbers and ordinance references available on request. THE LOCATION Three blocks east of Broadway. Walking distance to the Pearl, Hotel Emma and the River Walk Museum Reach. A mile and a half from downtown, with immediate access to I-35 and US-281. The E. Grayson micro-district has become one of San Antonio's most active urban stretches: The Modernist, Smash'd, Toro's Kitchen and Bar, Restaurant Claudine, Three Star Bar and Down on Grayson, with Bubbles & Bourbon and Jackie's Desert Rose newly arrived. Fannie Porters, a new bar with food trucks and ice cream, opens next door this winter. Building around it: Broadway East / BESA District, fifteen acres across from the Pearl with up to 1.8 million square feet of retail, hotel, multifamily and office contemplated. Terry Black's Barbecue with a $63 million hotel and bathhouse compound at 2100 Broadway. 1900 Broadway and the Jefferson Bank headquarters, thirteen stories and 486,210 square feet, delivered. The Credit Human headquarters and The Oxbow. The Alamo Colleges District headquarters. And the Pearl itself, twenty-two acres of the densest independent restaurant concentration in the city. OFFERED AT $998,500 - $60.95 PER SQUARE FOOT OF LAND Rent roll, leases, boundary survey, floor plans and the concept site plan available on request. Full offering memorandum available. Tours by appointment only. Please do not disturb the tenants.

Contact:

Exquisite Properties, LLC

Property Subtype:

Apartment

Date on Market:

2026-07-30

Hide
See More
More details for 439 S Oakhurst Dr, Beverly Hills, CA - Multifamily for Sale

439 S Oakhurst Dr

Beverly Hills, CA 90212

  • Pub
  • Multifamily for Sale
  • $4,758,772 CAD
  • 8,300 SF
  • Air Conditioning
  • Kitchen
  • Smoke Detector

Beverly Hills Multifamily for Sale

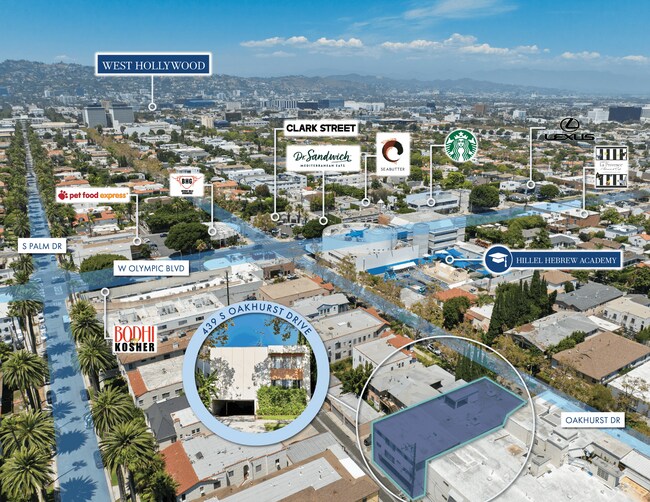
The Appel Group is pleased to present the exclusive listing of 439 S. Oakhurst Dr, a six-unit building in a first-class pocket of Beverly Hills. The building features a distinctive three-bedroom, three-bathroom townhouse offering two levels of living space, an updated kitchen and bathrooms, a den, and a private washer/dryer. In addition to the townhouse, the property offers five expansive two-bedroom, two-bathroom residences. Three of the five two-bedroom units have been updated with modern finishes, including quartz countertops, stainless steel appliances, renovated bathrooms, and laminate flooring — several of these units also feature an in-unit washer/dryer and/or a den. All units are equipped with central air conditioning and heating. As one of only 26 six-unit buildings in Beverly Hills spanning at least 8,300 square feet, the property belongs to an exceptionally rare class of multifamily assets. Its impressive scale creates true residences with the space, comfort, and character of private homes — an offering seldom found in the Beverly Hills rental market. Beyond the size of the units, the property offers ample parking with 12 tandem spaces and a roof updated in 2019. Boasting a 94 Walk Score, residents are surrounded by an exceptional collection of dining and shopping destinations, from The Ivy, South Beverly Grill, Honor Bar, Urth Café, Chaumont Bakery & Café, and Piccolo Paradiso to celebrated Beverly Hills restaurants such as Spago, Avra, Mastro's, and Il Pastaio. Rodeo Drive and the Golden Triangle place Gucci, Prada, Dior, Louis Vuitton, Cartier, and Tiffany & Co. within easy reach, while the Beverly Center offers additional shopping at Bloomingdale's, Macy's, and an extensive selection of contemporary and luxury retailers. With its exceptional size, house-like residences, extensive covered parking, and proximity to both neighborhood favorites and internationally recognized destinations, 439 S. Oakhurst Drive offers more than a traditional multifamily investment. It is an irreplaceable Beverly Hills asset positioned to deliver lasting resident appeal and meaningful long-term value.

Contact:

Equity Union Commercial

Property Subtype:

Apartment

Date on Market:

2026-07-30

Hide
See More
More details for 112 Anastasia Blvd, Saint Augustine, FL - Retail for Sale

Signalized Corner Property on Anastasia Blvd - 112 Anastasia Blvd

Saint Augustine, FL 32080

  • Pub
  • Retail for Sale
  • $3,714,505 CAD
  • 6,124 SF
  • Air Conditioning

Saint Augustine Retail for Sale - St Johns County

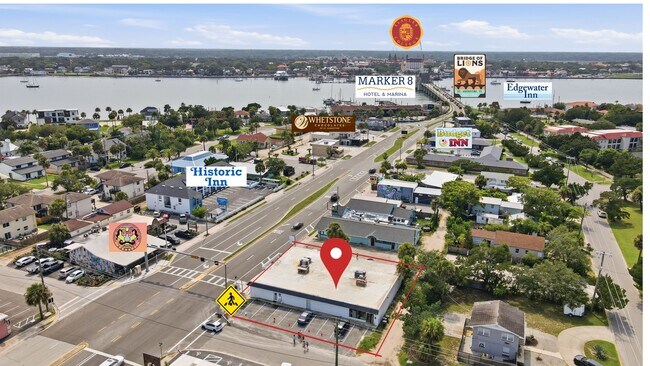
Premier Corner Investment Opportunity in Historic St.Augustine Positioned on one of St. Augustine's most recognizable commercial corridors, 110–112 Anastasia Boulevard presents a rare opportunity to acquire a highly visible, income-producing mixed-use asset with exceptional long-term upside in one of Florida's strongest coastal investment markets. Located on a signalized hard corner at the entrance to Anastasia Island, the property benefits from outstanding exposure to thousands of vehicles and pedestrians traveling daily between Historic Downtown St. Augustine, the Bridge of Lions, Anastasia Island, St. Augustine Beach, the St.Augustine Amphitheatre, and the Florida Historic Coast. The signalized pedestrian crosswalk directly in front of the property further enhances visibility and accessibility. The property consists of a 6,124± SF concrete block building divided into four separately metered commercial suites, each with its own private entrance, restroom, and utilities. The asset is currently producing $15,412.40 per month in rental income while still offering immediate value-add potential through lease-up of the remaining available space and future rental rate growth. One of the property's most valuable and increasingly irreplaceable features is its grandfathered illuminated roadside signage. Prominently positioned along Anastasia Boulevard, this oversized pylon and changeable-copy sign provides exceptional visibility that would be extremely difficult, if not impossible, to replicate under today's sign regulations.? The signage delivers tremendous branding and advertising value for both current and future occupants, creating a significant competitive advantage over surrounding commercial properties. Beyond the existing cash flow, the property's greatest strength lies in its remarkable flexibility. The building was constructed with steel roof trusses spanning from the exterior walls to the center of the structure, allowing the existing interior CMU partition walls to be removed without compromising the primary structural system. This creates the opportunity to transform the building into a single 6,100+ SF open-concept commercial space, accommodating larger users or a wide range of retail, restaurant, medical, office, fitness, entertainment, brewery, or hospitality concepts. The property is zoned CL-2 (Commercial Limited Two), permitting a broad array of commercial uses including restaurants, bars, retail, professional offices, personal services, galleries, entertainment venues, and mixed-use concepts. Adding even greater long-term value, CL-2 zoning permits a maximum building height of approximately 33.5 feet, creating an exceptional redevelopment opportunity. A future owner may explore vertical expansion or the addition of a rooftop restaurant, bar, lounge, or event venue (subject to all applicable approvals and buyer verification), capturing panoramic views of Matanzas Bay, the Bridge of Lions, Historic Downtown St. Augustine, and the surrounding waterfront.

Contact:

Florida Homes Realty and Mortgage

Property Subtype:

Freestanding

Date on Market:

2026-07-30

Hide
See More
More details for 501 NE 31st St, Miami, FL - Multifamily for Sale

Paraiso Bayviews - 501 NE 31st St

Miami, FL 33137

  • Pub
  • Office/Retail for Sale
  • $1,471,785 CAD
  • 1,012 SF
  • 1 Unit Available
See More
More details for 2301 Frankford Ave, Philadelphia, PA - Multifamily for Sale

2301 Frankford Ave

Philadelphia, PA 19125

  • Pub
  • Multifamily for Sale
  • $2,382,890 CAD
  • 8,500 SF
  • Air Conditioning
  • 24 Hour Access
  • Controlled Access
  • Kitchen
  • Smoke Detector

Philadelphia Multifamily for Sale - Northeast Philadelphia

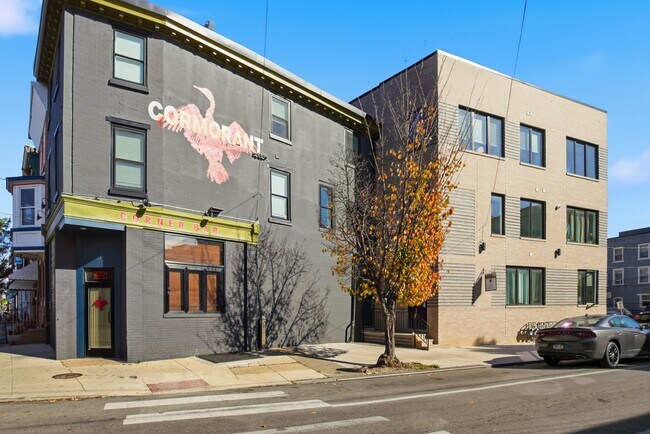
2301 Frankford Avenue is a mixed-use asset in the heart of Fishtown, Philadelphia. The Property totals six apartment units alongside 1,398 square feet of ground-floor commercial space. The residential mix includes three 1-bedroom/1-bath units, two 1-bedroom/1.5-bath units, and one 2-bedroom/2-bath unit — each finished to a high standard with stainless steel appliances, stone countertops, LVT flooring, subway tile backsplashes, and white shaker-style cabinetry. Units are further equipped with central HVAC, in-unit washer/dryer, and oversized windows that bring in abundant natural light. The 1,398-square-foot commercial space is leased by Cormorant Corner Bar, a popular neighborhood spot known for its craft beer and cocktail offerings that draw both residents and young professionals. Tenants at 2301 Frankford Avenue are situated at the center of it all, along Frankford Avenue's thriving retail corridor. The Property sits just a short walk from some of the city's most celebrated restaurants and cafes, including WM Mulherin's Sons, LMNO, Suraya, Kalaya, La Colombe, and Pizzeria Beddia. The Property also benefits from excellent transit access, located minutes from I-76, I-676, and I-95, offering seamless connectivity throughout the Philadelphia MSA. SEPTA's Girard Avenue and Dauphin Street stations are both within walking distance, providing direct access to Center City and the surrounding suburbs via the Market-Frankford Line. At 2301 Frankford Avenue, tenants enjoy everything Fishtown has to offer — without sacrificing comfort, quality finishes, or connectivity to the greater Philadelphia region.

Contact:

GREA

Property Subtype:

Apartment

Date on Market:

2026-07-30

Hide
See More
More details for 979 Nicolaus ave, Nicolaus, CA - Retail for Sale

979 Nicolaus ave

Nicolaus, CA 95659

  • Pub
  • Retail for Sale
  • $784,952 CAD
  • 1,410 SF

Nicolaus Retail for Sale

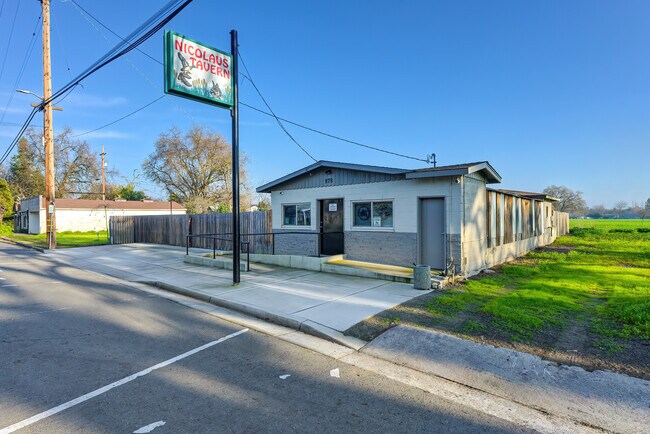
PDF, powered by eXp Commercial ("PDF"), is pleased to present the Nicolaus Tavern at 979 Nicolaus Avenue — an established, operating tavern and its real estate, offered as a single sale at $560,000.? The real estate and the business convey together; the business is not available for purchase separately from the real estate.? The offering pairs a ±1,410-square-foot commercial building on a ±0.96-acre parcel with the going-concern business.? Inside is a full-length bar, a game/pool room, and multiple TVs; outside is a large fenced concrete patio with picnic seating for events and overflow.? Fronting Nicolaus Avenue near the Garden Highway and CA-99 corridor, the property suits an owner-operator or investor.? Business financials and license are available upon NDA.? The real estate is offered together with the operating business as a single transaction at $560,000; the business is not sold separately from the real estate.? The improvements comprise a ±1,410-square-foot single-story commercial building (built 1959) sited on a ±0.96-acre parcel.? The interior is configured as a bar and game room; the exterior features a large fenced concrete patio with picnic seating, a freestanding pole sign, and street frontage parking along Nicolaus Avenue.? The generous lot leaves room for outdoor events, expanded seating, or future improvement, subject to Sutter County approvals and buyer due diligence.?

Contact:

eXp Commercial

Property Subtype:

Bar

Date on Market:

2026-07-30

Hide
See More
More details for 27101 US HIGHWAY 27, Leesburg, FL - Land for Sale

27101 US HIGHWAY 27

Leesburg, FL 34748

  • Pub
  • Land for Sale
  • $3,504,250 CAD
  • 2.31 AC Lot

Leesburg Land for Sale - Lake County

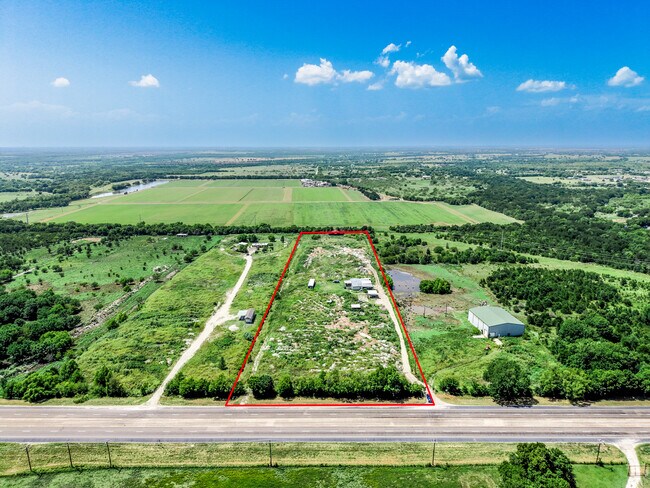
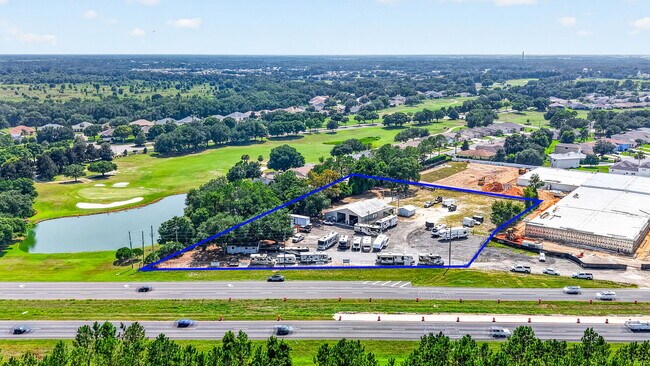
Whether you are an investor seeking a premier commercial land investment or a developer looking for a project with substantial work already completed, this property presents an outstanding opportunity. With prime highway frontage, excellent accessibility, C-3 zoning, existing infrastructure, utilities available, and FDOT improvements already underway, the property is uniquely positioned to support a wide variety of successful commercial developments while potentially saving the next owner hundreds of thousands of dollars in pre-development costs. In addition to its exceptional visibility and development potential, the property offers outstanding accessibility for commercial operations requiring truck traffic and large vehicle access. Located directly on US Highway 27, one of Central Florida's primary north-south transportation corridors, the site provides convenient ingress and egress for semi-trucks, delivery vehicles, and commercial fleets without the restrictions commonly associated with urban locations. Strategically positioned between Orlando and The Villages, the property benefits from a steady flow of regional traffic, making it an ideal location for businesses that rely on transportation, logistics, distribution, equipment sales, fleet services, RV and truck-related operations, or destination retail. The combination of excellent highway access, strong visibility, and proximity to two of Florida's most dynamic markets makes this a highly desirable location for a wide range of commercial users. Rarely does a commercial site become available that offers this combination of visibility, infrastructure, entitlement progress, and development readiness.

Contact:

ZOS Real Estate

Property Subtype:

Commercial

Date on Market:

2026-07-30

Hide
See More
More details for HWY 40 Hwy, Kingsland, GA - Land for Sale

Camden Commons - HWY 40 Hwy

Kingsland, GA 31548

  • Pub
  • Land for Sale
  • $24,529,750 CAD
  • 128 AC Lot
See More
More details for 9448 State Rte 89A, Sedona, AZ - Retail for Sale

Oak Creek Canyon Basecamp Café • Gear • Tours - 9448 State Rte 89A

Sedona, AZ 86336

  • Pub
  • Retail for Sale
  • $4,555,525 CAD
  • 2,044 SF
  • Air Conditioning

Sedona Retail for Sale

Rare Oak Creek Canyon food-and-beverage, retail and experiential-tourism opportunity along scenic State Route 89A, approximately nine miles north of Sedona. Oak Creek Canyon Basecamp is envisioned as a stand-alone destination combining an operating café and boutique market, significant restaurant potential, a commercial kitchen trailer, outdoor gear and visitor provisions, guided-tour operations, creek access and a substantial creekside land component with associated Oak Creek water rights. The existing café offers artisan coffee and espresso beverages, baked goods, prepared foods, snacks and refreshments in a welcoming canyon environment. The adjoining market features locally inspired merchandise, outdoor gear, trail essentials, maps, hydration supplies and visitor provisions, creating a natural gathering point for travelers, hikers and outdoor enthusiasts exploring Oak Creek Canyon. The property also offers a compelling opportunity for the development of a destination restaurant. Preliminary measurements identify an approximately 2,044-square-foot market building and an approximately 1,408-square-foot partially constructed restaurant building. The existing market building includes attractive finished lobby, lounge, conference and meeting areas that were previously used for hotel reception and consultations with wedding and event clients. Following separation from the neighboring lodging property, these areas may no longer be required for hotel reception or event-management functions. Portions of the finished interior could potentially be reconfigured for restaurant seating, private dining, a lounge, waiting area, bar or small-event use. Together with the partially constructed restaurant building and commercial kitchen trailer, the improvements provide a substantial foundation for an expanded food-and-beverage operation or destination dining concept, subject to zoning, permitting and governmental approvals. Exact building areas, current uses and improvements included in the sale are subject to verification and the final approved parcel configuration. The owner has recently introduced Oak Creek Tours, adding an experiential component to the Basecamp concept. Guests may begin their visit at the property, purchase food, beverages, merchandise or outdoor gear and depart for a guided canyon or creek excursion. The tour operation provides an additional potential revenue stream and may be included in the transaction, subject to the final agreement regarding branding, equipment, reservations, intellectual property and other business assets. The property benefits from direct visibility and access along State Route 89A, the scenic corridor connecting Sedona and Flagstaff. Its forested canyon setting, existing commercial improvements, creek access and combination of food, retail and recreational uses create a distinctive platform for an owner-user, restaurateur, specialty retailer, outdoor recreation company or hospitality entrepreneur. The anticipated creekside component provides access to Oak Creek, opportunities for outdoor recreation and water rights associated with the creekside parcel. The current Hoel Reserve offering materials identify Oak Creek water rights as a feature of the existing creekside property. The nature, extent, documentation, permitted use and transferability of those rights should be confirmed through title documentation, applicable governmental records and the purchaser’s independent due diligence. The property benefits from direct visibility and access along State Route 89A, the scenic corridor connecting Sedona and Flagstaff. Its forested canyon setting, existing commercial improvements, creek access and combination of food, retail and recreational uses create a distinctive platform for an owner-user, restaurateur, specialty retailer, outdoor recreation company or hospitality entrepreneur. A purchaser may continue and expand the existing café, market and tour concept, complete the restaurant building, convert portions of the former lobby and meeting areas into additional dining or hospitality space, or reposition the property for another tourism-oriented use, subject to applicable approvals. PROPERTY HIGHLIGHTS • Scenic State Route 89A frontage • Approximately nine miles north of Sedona • Operating café and boutique market • Approximately 2,044-square-foot cafe/market building • Approximately 1,408-square-foot partially constructed restaurant building • Significant destination-restaurant potential • Finished lobby, lounge and meeting areas with potential for restaurant conversion • Commercial kitchen trailer • Potential for indoor dining, private dining, lounge, bar or small-event use • Outdoor gear, trail essentials and visitor provisions • Recently introduced Oak Creek guided-tour concept • Creekside land component with Oak Creek access • Water rights associated with the creekside parcel • Existing customer parking • Potential stand-alone owner-user operation • Proposed parcel division currently in process The offering is being created through a proposed division from the larger Hoel Reserve property. The owner has engaged an Arizona registered land surveyor to complete boundary work, document structures and utilities within the proposed parcel area, prepare the lot split or combination map, create the legal description and establish final parcel corners following approval. Final acreage, boundaries, creek frontage, access, parking, easements, utility arrangements, water-right documentation and included improvements remain subject to survey, governmental approval and final legal documentation. Business assets, trade names, licenses, permits, inventory, equipment, tour operations and intellectual property are included only as expressly identified in a definitive purchase agreement.
Contact:

Blackbird Brokery

Property Subtype:

Restaurant

Date on Market:

2026-07-29

Hide
See More
More details for 46595 Vargas Rd, Indio, CA - Multifamily for Sale

Casa Serena Apartments - 46595 Vargas Rd

Indio, CA 92201

  • Pub
  • Multifamily for Sale
  • $11,774,280 CAD
  • 29,376 SF
  • 24 Hour Access
  • Controlled Access
  • Kitchen
  • Smoke Detector

Indio Multifamily for Sale - Coachella Valley

CBRE is pleased to exclusively present a distinguished multifamily investment opportunity at Casa Serena Apartments, 46595 Vargas Road in Indio, CA, offering a strong in-place income stream in the heart of the Coachella Valley. This well-maintained 51-unit garden-style community provides residents with direct access to the I-10 Freeway and Highway 111 retail corridor, and proximity to the world-famous Empire Polo Grounds and Coachella Valley Music & Arts Festival. Currently generating a 6.61% cap rate with an 8.78% pro forma cap rate, the property presents an exceptional opportunity to capture up to 22% in rental upside potential by raising rents to market rates. Each unit is individually parceled with a condo map in place, offering investors multiple exit strategies. Property Highlights Situated on a ±106,286 SF lot, Casa Serena features ±29,376 SF of rentable space across 51 one-bedroom/one-bathroom floor plans averaging a generous 576 SF each. Select units have been brand new remodeled with dark cabinetry, granite-style countertops, luxury vinyl wood plank flooring, and new tub and shower surrounds. Open-concept island kitchens offer a breakfast bar, electric stove and range with hood, and ample cabinet storage. Each unit includes walk-in closets, double-pane windows, private individual patios, and central air and heating — all on one story with no neighbors above or below. Common areas feature an on-site laundry facility, lush mature landscaping, a beautifully maintained courtyard, and surface parking, with full-time on-site property management and maintenance staff. Strategic Location & Connectivity Indio sits at the crossroads of the Coachella Valley, offering residents direct I-10 Freeway access and the Highway 111 retail corridor connecting to virtually every Coachella Valley city center. Residents enjoy convenient access to the El Paseo Shopping District in Rancho Mirage — the desert’s premier luxury retail destination — as well as the boutiques, dining, and nightlife lining historic Palm Canyon Drive in Palm Springs. Palm Springs International Airport (PSP) — consistently recognized as one of the most stress-free airports in the country — is just 30 minutes away. State Routes 86 and 111 extend south toward the Salton Sea and into key trade corridors connecting the Coachella and Imperial Valleys to Mexico. Thriving Economy & Top Employers Indio’s economy is anchored by a dynamic mix of hospitality, gaming, government, healthcare, and retail. Top employers include Fantasy Springs Resort Casino, Spotlight 29 Casino, the City of Indio, Desert Regional Medical Center, and the College of the Desert — driving a stable, diverse employment base across the Coachella Valley. As the secondary seat of Riverside County government, Indio supports thousands of public sector jobs. Tourism adds powerful economic strength, with nearly 1.4 million annual visitors drawn to the Coachella Valley Music & Arts Festival, the Empire Polo Grounds, and the National Date Festival — sustaining a consistent and resilient tenant base year-round. Stabilized Investment Opportunity Casa Serena Apartments is a stable income-producing asset in the Coachella Valley, promising a strong return on investment in one of Southern California’s most rapidly growing communities. Whether you are a first-time investor seeking to enter the market, a seasoned investor looking to expand your portfolio, or considering a 1031 Exchange, this property offers exceptional stability and long-term value.

Contact:

CBRE, Inc.

Property Subtype:

Apartment

Date on Market:

2026-07-29

Hide
See More
More details for 9742 E Colfax Ave, Aurora, CO - Retail for Sale

9742 E Colfax Ave

Aurora, CO 80010

  • Pub
  • Retail for Sale
  • $1,310,590 CAD
  • 3,999 SF
See More
More details for 200 Clarke Ct, Fredericksburg, VA - Land for Sale

200 Clarke Ct

Fredericksburg, VA 22407

  • Pub
  • Land for Sale
  • $1,121,220 CAD
  • 1.47 AC Lot

Fredericksburg Land for Sale - Spotsylvania County

200 Clarke Court presents an opportunity to acquire a commercially zoned land parcel in the Fredericksburg market. The 1.47-acre property is zoned C-2 and features more than 400 feet of frontage along Clarke Court, providing visibility and access for a variety of commercial development concepts. Existing improvements on the site include two buildings, offering potential interim use or redevelopment flexibility. The property is positioned adjacent to CarMax and benefits from its location within an established commercial corridor serving Fredericksburg and Spotsylvania County. The surrounding area contains a mix of retail, service businesses, office users, and consumer-oriented commercial activity, creating an environment that supports a broad range of permitted commercial uses. The site's frontage, commercial zoning, and existing infrastructure may appeal to investors, owner-users, and developers seeking a location capable of accommodating retail, office, service, restaurant, automotive, or mixed commercial concepts. Fredericksburg's location between Washington, D.C., and Richmond supports regional connectivity, while nearby commercial activity contributes to local consumer traffic and business visibility. The property's combination of commercial zoning, existing site improvements, frontage exposure, and established surrounding development creates an opportunity for both immediate occupancy and future repositioning.

Contact:

Newstar 1st Realty, Llc

Property Subtype:

Commercial

Date on Market:

2026-07-29

Hide
See More
More details for 1 N Lowry St, Smyrna, TN - Retail for Sale

1 N Lowry St

Smyrna, TN 37167

  • Pub
  • Retail for Sale
  • $2,523,060 CAD
  • 5,220 SF
See More
More details for 3387 Cincinnati Dayton Rd, Middletown, OH - Retail for Sale

3387 Cincinnati Dayton Rd

Middletown, OH 45044

  • Pub
  • Retail for Sale
  • $1,401,700 CAD
  • 8,400 SF

Middletown Retail for Sale - Butler County

3387 Cincinnati Dayton Road presents an opportunity to acquire an industrial property positioned along a well-traveled corridor in Middletown, Ohio. The offering includes the building and land, providing owner-users and investors with control of a standalone industrial asset in a location that supports manufacturing, assembly, packaging, warehousing, and distribution operations. Situated on approximately 1.21 acres with frontage along Cincinnati Dayton Road, the property benefits from direct roadway exposure and access to the broader Butler County and Southwest Ohio market. The site is served by available utilities and offers a functional industrial layout suited for a variety of operational needs. Its location between the Cincinnati and Dayton metropolitan areas provides convenient regional connectivity for businesses serving customers, suppliers, and workforce populations throughout the I-75 corridor. The property's industrial zoning further supports a range of commercial and industrial uses, subject to local regulations and approvals. The existing improvements have been utilized for beverage production operations, and the brochure indicates that certain personal property and equipment may be negotiable under a separate transaction for users with similar operational requirements. This flexibility may appeal to buyers seeking an established facility with potential operational infrastructure already in place. The combination of industrial zoning, roadway frontage, utility availability, and regional accessibility positions the property as a versatile acquisition opportunity for owner-occupants, manufacturers, distributors, and investors seeking an industrial asset in Butler County.

Contact:

Henkle Schueler

Property Subtype:

Bar

Date on Market:

2026-07-29

Hide
See More
More details for 411 Wein, Odessa, TX - Industrial for Sale

411 Wein

Odessa, TX 79766

  • Pub
  • Industrial for Sale
  • $1,398,897 CAD
  • 8,611 SF
See More
More details for 521 Front St, Catasauqua, PA - Retail for Sale

521 Front St

Catasauqua, PA 18032

  • Pub
  • Retail for Sale
  • $1,260,128 CAD
  • 11,400 SF
See More
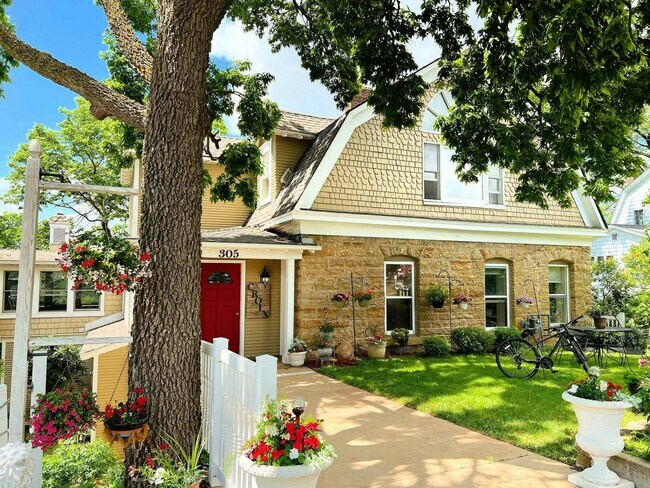
More details for 305 River St, Osceola, WI - Hospitality for Sale

St. Croix Valley Inn - 305 River St

Osceola, WI 54020

  • Pub
  • Hospitality for Sale
  • $1,331,615 CAD
  • 5,800 SF
See More
More details for 15143-15153 Ventura Blvd, Sherman Oaks, CA - Retail for Sale

15143-15153 Ventura Blvd

Sherman Oaks, CA 91403

  • Pub
  • Retail for Sale
  • $7,562,172 CAD
  • 7,500 SF

Sherman Oaks Retail for Sale

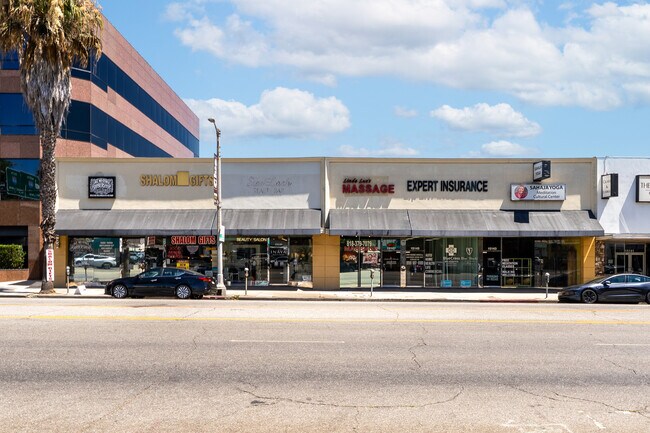
Maher Commercial Realty is pleased to present the exclusive opportunity to acquire 15143-15153 Ventura Blvd, a 100% occupied street front retail strip on premier Ventura Boulevard frontage in the heart of Sherman Oaks. The asset consists of two adjacent parcels totaling 13,068 square feet of land under flexible LAC2 zoning, improved with two structures originally built in 1952 and 1953 comprising 7,500 square feet of gross leasable area across six units. The property currently generates $28,252 in gross monthly income from an established roster of service and specialty retail tenants including Sahaja Culture, Expert Insurance, Linda Lues Massage, Inaya, Shalom Giftshop, and No Mans Barber. This is an irreplaceable location. The property fronts Ventura Boulevard, the primary east west thoroughfare of the San Fernando Valley, carrying more than 34,000 vehicles daily with a Walk Score of 87. It sits directly across from BLVD Steak, Pizzana, and Sweet Butter Cafe, and minutes from Erewhon, Whole Foods, Gelson’s, and Ralphs. The Sherman Oaks Galleria, Westfield Fashion Square, and Restaurant Row anchor the surrounding trade area, and the 101 Freeway is less than one mile away with the 405 interchange approximately two miles west. Frontage of this quality on this stretch of the boulevard is finite and rarely comes to market. The value add is direct and sits entirely within an incoming owner’s control. The majority of the tenant base operates under NNN lease structures, yet the owner is not currently charging for CAM, leaving common area and expense recoveries billed at a fraction of market. Bringing those recoveries to the levels supported by comparable Ventura Boulevard properties adds income with no capital investment required. Two units operate on open month to month tenancies that can be reset to current market rent on turnover, and the balance of the roster carries contractual annual increases already built into the leases. This asset is tailored for private syndicators, 1031 exchange buyers, and institutional operators seeking a high barrier to entry retail position in a premier Southern California submarket. An incoming owner captures stabilized cash flow on day one, executes a defined value add plan through expense recovery and rent resets, and patiently holds two contiguous LAC2 parcels positioned in the path of affluent West Valley consumer demand.

Contact:

Maher Commercial Realty

Property Subtype:

Storefront

Date on Market:

2026-07-29

Hide
See More
73-96 of 500