Retail in Cook County available for sale
Retail Spaces For Sale

Retail Spaces for Sale in Cook County, USA

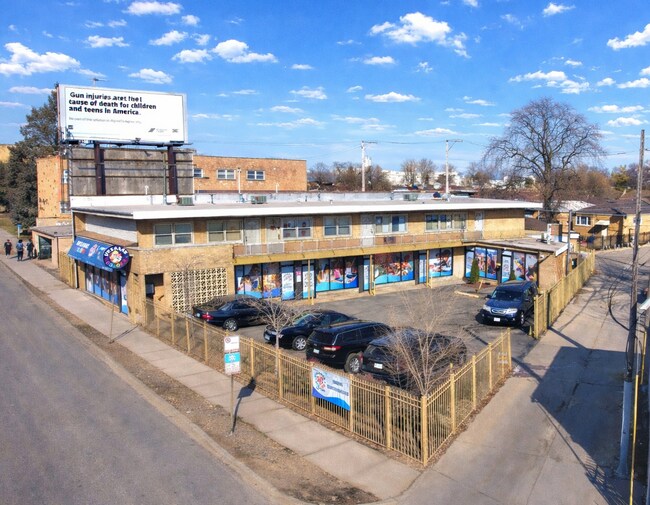
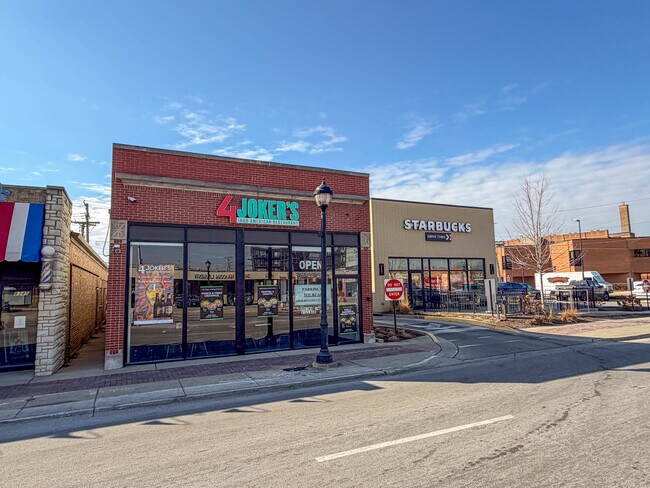
More details for 1243-1249 Torrence Ave, Calumet City, IL - Retail for Sale

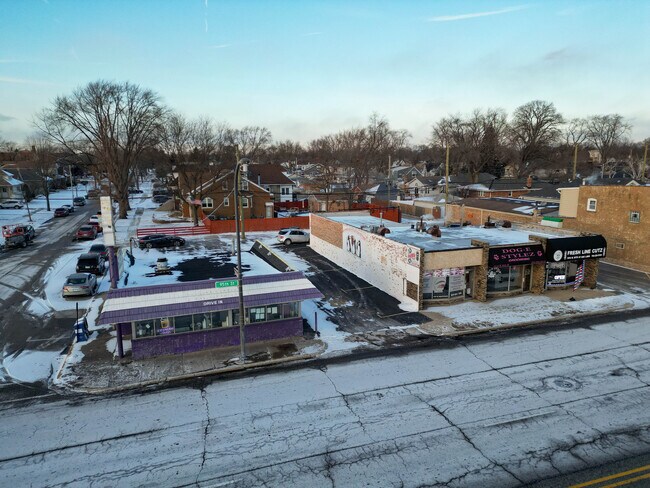
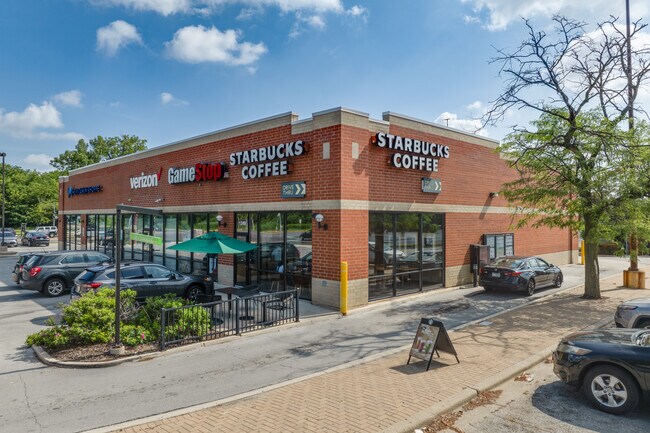
Drive Thru Starbucks Strip Center - 1243-1249 Torrence Ave

Calumet City, IL 60409

  • Retail Space
  • Retail for Sale
  • $5,791,548 CAD
  • 9,014 SF
See More
More details for 7815 S Kedzie Ave, Chicago, IL - Retail for Sale

7815 S Kedzie Ave

Chicago, IL 60652

  • Retail Space
  • Retail for Sale
  • $2,171,830 CAD
  • 6,600 SF

Chicago Retail for Sale - South Chicago

Stabilized 5-Unit Mixed-Use Investment Opportunity One Commercial Space + Four Residential Units | 100% Stabilized KW Commercial is pleased to offer the opportunity to sell 7815 S Kedzie Ave, Chicago, IL 60652, a 100% leased mixed-use investment asset comprised of four (4) residential units and one (1) ground-floor commercial space. This stabilized property delivers diversified cash flow, structured lease protections, and strong underlying land value—positioning it as a compelling risk-adjusted investment opportunity on Chicago’s Southwest Side. Executive Investment Summary 7815 S Kedzie Ave is a fully stabilized, income-producing mixed-use asset strategically positioned along the well-trafficked South Kedzie Avenue commercial corridor. The property consists of a 6,600 SF building situated on an oversized 11,841 SF land parcel, providing both immediate cash flow stability and long-term intrinsic land value. Originally constructed in 1965 and later repositioned from its former hotel use into its current mixed-use configuration, the property offers an efficient layout with approximately 3,300 square feet of ground-floor commercial space and four residential units above. The diversified tenancy structure reduces volatility typically associated with single-tenant assets, creating a more durable and resilient income profile. Property Overview Asset Type: Stabilized Mixed-Use (4 Residential Units + 1 Commercial Unit)? Occupancy: 100% Leased? Building Size: 6,600 SF? Commercial Footprint: ±3,300 SF (Ground Floor)? Land Area: 11,841 SF (Oversized Parcel)? Year Built: 1965? Zoning / Use: Mixed-Use (Residential + Commercial) Investment Highlights The asset benefits from a diversified revenue stream blending residential tenancy with a long-term commercial occupant, reducing binary vacancy exposure commonly associated with single-tenant retail properties. The commercial lease structure includes expense participation, providing a partial hedge against inflationary cost increases and strengthening long-term NOI durability. The oversized land parcel further enhances the investment profile, offering operational flexibility, secured parking, and long-term residual land value support—an uncommon feature for mixed-use properties of this scale. Key Highlights • Fully stabilized, income-producing asset? • Diversified revenue stream (residential + commercial)? • Long-term daycare tenancy with renewal options? • Modified Gross lease structure with expense participation? • Oversized lot supporting intrinsic land value premium? • Secured on-site parking (rare corridor amenity)? • Reduced vacancy exposure versus single-tenant retail Commercial Component Ground Floor – Daycare Tenant The ground-floor commercial space is leased to a daycare operator under a structured Modified Gross lease with renewal options, providing predictable income visibility and operational stability within a residentially dense trade area. The lease includes expense participation provisions, whereby the tenant reimburses a percentage of annual increases in real estate taxes, insurance, and water, enhancing expense containment and supporting long-term cash flow stability. Commercial Strengths: • Long-term tenancy structure? • Expense escalation participation? • Stable, neighborhood-serving use? • Reduced re-leasing volatility relative to discretionary retail Residential Component Second Floor: The second floor consists of four fully leased residential units generating consistent in-place income. Residential tenancy provides additional diversification and organic growth potential through future rent adjustments aligned with submarket trends. By distributing revenue across multiple units, the residential component materially reduces concentration risk and enhances portfolio resilience. Operating Expense Profile: Operating expenses remain straightforward and efficiently managed. The commercial tenant’s expense reimbursement structure further strengthens the predictability of net operating income over time. This partial inflation hedge is particularly notable for an asset of this size and enhances the overall durability of returns. Parking & Site Configuration: The property benefits from a fully secured and gated site, encompassing the entire 11,841 SF parcel, providing controlled access and enhanced safety for both residential tenants and the commercial operator. Parking Configuration • 1 ADA-compliant space? • 8 standard surface parking spaces Parking Significance • Operationally critical for daycare use? • Enhances residential tenant convenience? • Differentiator within the corridor Location & Connectivity: Positioned along the Kedzie Avenue commercial corridor, the property benefits from strong neighborhood density and accessibility. Immediate access to CTA bus routes along Kedzie and 79th Street enhances commuter convenience, while proximity to the Kedzie Orange Line station and nearby Metra SouthWest Service stations provides additional regional connectivity to downtown Chicago. The surrounding trade area is supported by established residential neighborhoods, active retail corridors, and continued reinvestment activity, reinforcing long-term tenant demand fundamentals. Investment Thesis: - 7815 S Kedzie Ave presents investors with a stabilized, diversified mixed-use asset featuring structured lease protections, inflation- mitigating expense participation, and intrinsic land value support. - The combination of residential and commercial tenancy materially reduces downside exposure while maintaining consistent in-place income. - This offering is well suited for investors seeking durable cash flow, moderate scale efficiency, and long-term hold potential within a stable Southwest Chicago submarket.
Contact:

KW Commercial Chicago

Property Subtype:

Storefront Retail/Residential

Date on Market:

2026-03-02

Hide
See More
More details for 5319 W Belmont Ave, Chicago, IL - Retail for Sale

5319 W Belmont Ave

Chicago, IL 60641

  • Retail Space
  • Retail for Sale
  • $1,377,561 CAD
  • 5,300 SF
  • Air Conditioning
  • Restaurant

Chicago Retail for Sale - Northwest City

This premium investment opportunity presents a turnkey banquet hall and established business, including the underlying real estate. Spanning 5,300 square feet, the property has undergone an extensive renovation down to the studs to offer a refined, modern aesthetic throughout. The building infrastructure is entirely updated with all-new HVAC units, a brand-new flat roof, and upgraded electrical and plumbing systems. Designed for maximum versatility, the space is a staple for private parties and community events alike. The intelligent layout can be divided to accommodate two separate parties simultaneously, with both the front and rear sections of the venue featuring their own private wet bars. Guests will appreciate the contemporary styling, five flat-screen televisions, and elegantly designed facilities, including a dedicated employee bathroom, a four-stall women's restroom, and a two-stall men's restroom with all-new fixtures. While the venue is currently a sought-after destination for weekend rentals, significant upside potential exists to maximize profit. A new owner could expand operations by booking weekday events or utilizing the high-capacity commercial kitchen as a restaurant or "ghost kitchen" during non-event hours. The kitchen is fully prepared for high-volume operations, featuring a walk-in cooler, walk-in freezer, commercial stove, grill, deep fryer, and exhaust fan. Additional assets include a heating table, dishwasher, and a complete inventory of china, tableware, and server ware. The venue is move-in ready with 25 tables and approximately 130 chairs. Conveniently located, the property offers five private parking spaces at the rear with an abundance of public parking directly in front. With ongoing bookings already on the calendar, this is an exceptional chance to acquire a fully modernized facility designed for immediate and scalable success.

Contact:

ChicagoLand Brokers Inc

Date on Market:

2026-03-02

Hide
See More
More details for 8347 W Grand Ave, River Grove, IL - Retail for Sale

8347 W Grand Ave

River Grove, IL 60171

  • Retail Space
  • Retail for Sale
  • $848,048 CAD
  • 2,850 SF
See More
More details for Retail Portfolio on 3.80 Acres – Retail for Sale, South Chicago Heights, IL

Retail Portfolio on 3.80 Acres

  • Retail Space
  • Retail for Sale
  • $1,034,205 CAD
  • 8,085 SF
  • 2 Retail Properties
See More
More details for 2620 S Central Park Ave, Chicago, IL - Retail for Sale

2620 S Central Park Ave

Chicago, IL 60623

  • Retail Space
  • Retail for Sale
  • $668,786 CAD
  • 5,456 SF

Chicago Retail for Sale - South Chicago

Located in the heart of Chicago's vibrant Little Village, this mixed use building offers a prime opportunity to invest in one of the city's most culturally rich and economically active corridors. With B3-2 zoning, this property allows for higher-intensity commercial uses, meaning it can accommodate businesses that many other properties can't - including automotive, production, retail, restaurant concepts, and more. The layout offers incredible flexibility: * 733 SF storefront perfect for retail or a cafe * Massive open warehouse-style space in the rear * Second-floor commercial office space connected to the storefront * 2-bedroom residential unit upstairs with full HVAC. Additional features include: 124 ft deep lot from storefront to alley, Freight elevator already in place, 220 amp electrical service for power-intensive users, Double exhaust stack for potential restaurant or kitchen buildout, 10 ft ceilings + wide 21 ft layout ideal for operational use. Whether you're an entrepreneur, investor, or business owner, this building offers the space, zoning, and infrastructure to bring almost any concept to life and more. The layout offers incredible flexibility: • 733 SF storefront perfect for retail or a café • Massive open warehouse-style space in the rear • Second-floor commercial office space connected to the storefront • 2-bedroom residential unit upstairs with full HVAC Additional features include: -124 ft deep lot from storefront to alley -Freight elevator already in place -220 amp electrical service for power-intensive users -Double exhaust stack for potential restaurant or kitchen buildout -10 ft ceilings + wide 21 ft layout ideal for operational use Whether you’re an entrepreneur, investor, or business owner, this building offers the space, zoning, and infrastructure to bring almost any concept to life.

Contact:

Duarte Realty Company

Date on Market:

2026-02-26

Hide
See More
More details for 7162 W Grand Ave, Elmwood Park, IL - Multifamily for Sale

7162 W Grand Ave Unit 1EW, Chicago, IL 60707 - 7162 W Grand Ave

Elmwood Park, IL 60707

  • Retail Space
  • Office/Retail for Sale
  • $813,575 CAD
  • 2,540 SF
  • 1 Unit Available
See More
More details for Two Retail Buildings on 95th Street – Retail for Sale, Oak Lawn, IL

Two Retail Buildings on 95th Street

  • Retail Space
  • Retail for Sale
  • $1,792,622 CAD
  • 6,279 SF
  • 2 Retail Properties
See More
More details for 3240 N Clark St, Chicago, IL - Multifamily for Sale

3240 N Clark St

Chicago, IL 60657

  • Retail Space
  • Multifamily for Sale
  • $2,406,250 CAD
  • 6,707 SF
See More
More details for 2622 N Cicero Ave, Chicago, IL - Retail for Sale

Freestanding Retail Building on 6,250 SF Lot - 2622 N Cicero Ave

Chicago, IL 60639

  • Retail Space
  • Retail for Sale
  • $688,091 CAD
  • 1,100 SF
  • Air Conditioning
  • Security System
  • Car Charging Station
  • 24 Hour Access

Chicago Retail for Sale - Northwest City

Prime corner commercial property with stoplight exposure. The property consists of approximately 6,250 SF of land with efficient layout, dual curb cuts from Drummond, alley access, and strong corner presence. A CTA bus stop sits immediately at the intersection, increasing visibility and daily exposure. The lot is well-lit for nighttime display and includes a monument sign on the corner, maximizing branding and drive-by recognition. Located in the heart of Chicago’s long-established automotive corridor along North Cicero Avenue — a stretch that begins around Addison Street and runs south with decades of continuous used-car retail activity. Cicero Avenue (Illinois Route 50) is one of Chicago’s busiest commercial arterials and a designated state highway, offering exceptional traffic flow and uninterrupted visibility. The freestanding building has four private offices, two restrooms, a kitchen/break area, and a single-car garage that functions well for storage, detailing prep, or administrative overflow. Located at the signalized intersection of Cicero & Drummond, the property enjoys strong north-south vehicle counts and excellent sightlines. The area is surrounded by dense residential neighborhoods, national retailers, independent businesses, service commercial operators, and numerous long-standing auto retailers — providing a consistent customer base and strong daytime population. HIGHLIGHTS • Located on Illinois Route 50 (Cicero Avenue) • In the core of Chicago’s historic auto-sales corridor (Addison southward) • Corner lot with stoplight + CTA bus stop • Approx. 6,250 SF lot with dual curb cuts + alley • Four offices, two restrooms, a kitchen, and a one-car garage • Ample lot lighting for nighttime display • Monument signage on the corner • Strong visibility + long frontage • Surrounded by dense rooftops and a heavy daytime population

Contact:

Strauss Realty

Property Subtype:

Freestanding

Date on Market:

2024-06-15

Hide
See More
More details for 5731 N Lincoln Ave, Chicago, IL - Retail for Sale

5731 N Lincoln Ave

Chicago, IL 60659

  • Retail Space
  • Retail for Sale
  • $2,619,986 CAD
  • 12,000 SF
See More
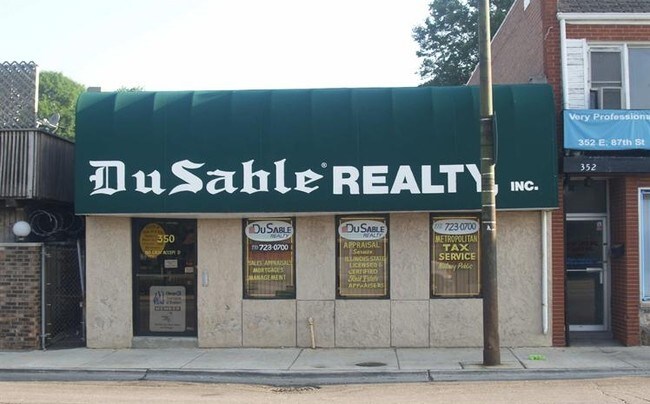
More details for 350 E 87th St, Chicago, IL - Retail for Sale

350 E 87th St

Chicago, IL 60619

  • Retail Space
  • Retail for Sale
  • $289,577 CAD
  • 1,200 SF
See More
More details for 5630 N Broadway St, Chicago, IL - Multifamily for Sale

5630 N Broadway St

Chicago, IL 60660

  • Retail Space
  • Retail for Sale
  • $579,155 CAD
  • 1,620 SF
  • 1 Unit Available
See More
More details for 6305 Ogden Ave, Berwyn, IL - Retail for Sale

6305 Ogden Ave

Berwyn, IL 60402

  • Retail Space
  • Retail for Sale
  • $3,463,897 CAD
  • 15,010 SF
  • 24 Hour Access

Berwyn Retail for Sale - Cicero/Berwyn Area

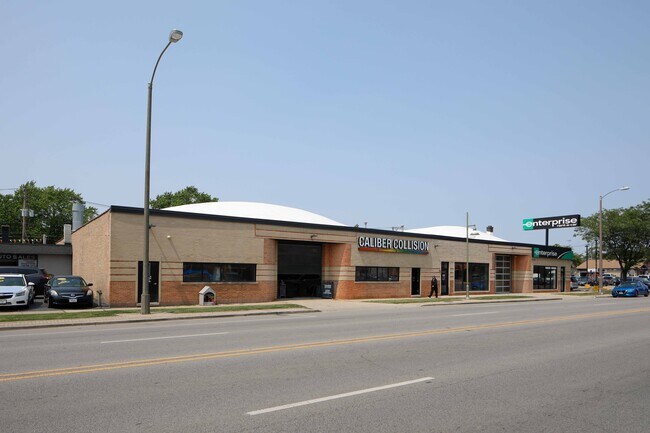
6305 Ogden Avenue offers the opportunity to acquire a fully occupied two-tenant retail investment leased to Caliber Collision and Enterprise Rent-A-Car. Located within the highly developed Cicero/Berwyn retail corridor, the property combines established national tenants, long operating history, and a location within one of the Chicago area's dense infill trade areas. The asset benefits from minimal landlord responsibilities and stable occupancy supported by automotive service and transportation-related uses that have demonstrated long-term commitment to the site. The property consists of approximately 15,010 square feet situated on 0.76 acres along Ogden Avenue, a major regional thoroughfare carrying approximately 22,600 vehicles per day. The surrounding trade area includes a mix of retail, healthcare, financial services, and restaurant operators, including MacNeal Hospital, Walgreens, Chase Bank, PNC Bank, AutoZone, McDonald's, Taco Bell, and numerous other national and regional businesses. The location also benefits from proximity to Midway International Airport, approximately 5.7 miles away, providing access to one of the region's major transportation hubs. Caliber Collision occupies the majority of the property under a corporate-guaranteed lease with renewal options extending future tenancy potential, while Enterprise Rent-A-Car provides additional income diversification. The property is situated within a retail submarket characterized by limited new construction and relatively low vacancy. Strong population density, extensive surrounding residential development, and sustained commercial activity support the long-term positioning of the asset as a stabilized net-leased investment opportunity.

Contact:

Transwestern Commercial Services

Property Subtype:

Auto Repair

Date on Market:

2026-02-09

Hide
See More
More details for 7606 W Touhy Ave, Chicago, IL - Retail for Sale

7606 W Touhy Ave

Chicago, IL 60631

  • Retail Space
  • Retail for Sale
  • $4,382,271 CAD
  • 8,900 SF

Chicago Retail for Sale - O'Hare

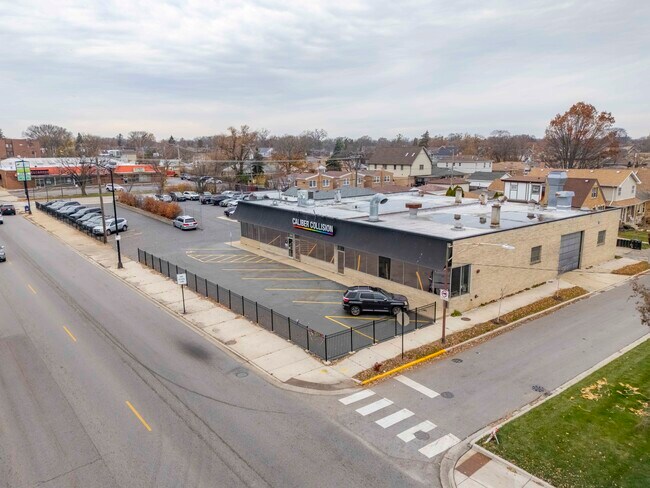
7606 W Touhy Avenue presents the opportunity to acquire a single-tenant net leased retail asset occupied by Caliber Collision, one of the nation's largest collision repair operators. Located in Chicago's Edison Park neighborhood, the property benefits from a long operating history, corporate tenancy, and a location within a mature infill trade area characterized by established residential neighborhoods, strong household incomes, and limited new retail development. The property consists of an approximately 8,900-square-foot building situated on 0.76 acres along Touhy Avenue, a major east-west corridor carrying approximately 19,700 vehicles per day. The asset is positioned near Park Ridge and approximately 6.5 miles from O'Hare International Airport, providing connectivity to one of the Chicago area's most significant transportation and employment centers. The surrounding area includes a mix of retail, residential, hospitality, and service-oriented uses that support long-term consumer activity and business demand. Caliber Collision operates under a corporate guaranty and maintains a national footprint of more than 1,700 locations across 41 states. The property is leased on a net lease structure with approximately 4.5 years of remaining lease term and two five-year renewal options. Recent capital improvements include a parking lot sealcoat and striping completed in 2025 and a new roof completed in 2026. The combination of an established tenant, recent property improvements, strong demographic characteristics, and an infill Chicago location positions the asset as a stabilized investment opportunity

Contact:

Transwestern Commercial Services

Property Subtype:

Auto Repair

Date on Market:

2026-02-09

Hide
See More
More details for 626 River Oaks Dr, Calumet City, IL - Retail for Sale

STNL Investment Opportunity - 626 River Oaks Dr

Calumet City, IL 60409

  • Retail Space
  • Retail for Sale
  • $1,689,201 CAD
  • 12,855 SF
See More
More details for 2626 Flossmoor Rd, Flossmoor, IL - Retail for Sale

2626 Flossmoor Rd

Flossmoor, IL 60422

  • Retail Space
  • Retail for Sale
  • $936,300 CAD
  • 6,251 SF
See More
More details for 2712-2714 W North Ave, Chicago, IL - Retail for Sale

2712-2714 W North Ave

Chicago, IL 60647

  • Retail Space
  • Retail for Sale
  • $2,206,304 CAD
  • 8,600 SF

Chicago Retail for Sale - Northwest City

Baum Realty Group, LLC has been exclusively retained to offer for sale 2712-2714 W. North Avenue, a part three-story, part one-story mixed-use building in Chicago’s east Humboldt Park neighborhood. Sitting on 6,000 SF of land, the building currently contains four (4) upper floor residential units, all with 2 beds / 1 bath, along with three (3) ground floor commercial units. The western commercial unit at 2714 W. North Avenue contains roughly 3225 SF of newly improved, clear span / column-free space, and was recently leased to MODO Grappling Academy for a new, 5-year lease term. The eastern portion of the ground level is divided into front (1434 SF) and rear (992 SF) commercial spaces, each with dedicated entrances, practical layouts and distributed plumbing. The rear unit is currently leased to a ceramist and the front unit is currently vacant, offering investors the opportunity to add value by leasing it as-is, or converting the unit to residential with the procurement of a special use permit as permitted under the property's B3-2 zoning designation. Additional value creation is possible by increasing rents for the apartments upstairs to fair market rates. The Property is located on North Avenue less than two blocks east of Humboldt Park is situated in the city’s 26th ward (Ald. Jesse Fuentes) bordering the Wicker Park/Bucktown neighborhood to the east and the Logan Square neighborhood to the north. The building is easily accessible by public transit, with a stop for the CTA 72 North Avenue bus route located steps from the front of the building. The CTA Blue Line Western and Damen stations are both is located approximately 0.8 miles away. I-90/94 is located roughly 1.5 miles due east of the property

Contact:

Baum Realty Group, LLC

Property Subtype:

Storefront Retail/Residential

Date on Market:

2026-01-27

Hide
See More
More details for 5309 Touhy Ave, Skokie, IL - Retail for Sale

5309 Touhy Ave

Skokie, IL 60077

  • Retail Space
  • Retail for Sale
  • $3,033,668 CAD
  • 12,300 SF
See More
More details for 776 W Oakton St, Des Plaines, IL - Retail for Sale

776 W Oakton St

Des Plaines, IL 60018

  • Retail Space
  • Retail for Sale
  • $2,413,145 CAD
  • 3,400 SF
See More
More details for 1901-1909 W Howard St, Chicago, IL - Retail for Sale

1901-1909 W Howard St

Chicago, IL 60626

  • Retail Space
  • Retail for Sale
  • $688,091 CAD
  • 4,200 SF
See More
More details for 10601 S Western Ave, Chicago, IL - Retail for Sale

10601 S Western Ave

Chicago, IL 60643

  • Retail Space
  • Retail for Sale
  • $3,052,274 CAD
  • 4,400 SF
See More
More details for 7455 W Irving Park Rd, Chicago, IL - Retail for Sale

7455 W Irving Park Rd

Chicago, IL 60634

  • Retail Space
  • Retail for Sale
  • $1,308,614 CAD
  • 4,055 SF
  • Air Conditioning
  • Security System
  • 24 Hour Access
  • Restaurant
  • Roof Terrace

Chicago Retail for Sale - Northwest City

NEW PRICE. Rare turnkey opportunity for an operator or investor seeking a fully renovated, PPA-licensed venue with uncommitted VGT potential in a prime Chicago corridor — includes Real Estate, Business, and Assets. Unlike standard restaurant offerings, this 4,055 SF freestanding corner asset includes a rare Public Place of Amusement (PPA), Liquor, and Food license, enabling the owner to collect cover charges or donations for ticketed events, raffles, live music, comedy, and more — creating multiple high-margin revenue streams beyond traditional food and beverage. The VGT-ready game room is currently uncommitted to any gaming operator, giving a new owner full leverage to negotiate their own terminal operator agreement and signing incentives. The restaurant was fully gut-rehabbed in late 2024, offering a new dining & bar space that seats 95 and a brand-new fully equipped commercial kitchen featuring pizza ovens, extended range, stove, prep areas, a walk-in cooler, and much more. The property functions as a clean, SBA-compliant operating shell primed for immediate occupancy — a true plug-and-play asset priced to bypass construction and permitting delays, minimize capital requirements, and facilitate a seamless acquisition of all existing licenses and FF&E. Situated on a 0.16-acre lot, the property features a 3,125 SF main level, a dedicated +15-car parking lot with ample street parking, and a 930 SF 3-bedroom residential unit for additional income. The site offers prime frontage on Irving Park Road near Harlem Avenue and the Harlem-Irving Plaza (HIP), capturing high visibility from over 26,000 vehicles per day (VPD) within a densely populated residential corridor. Contact Listing Agent for showings and details.

Contact:

Pearson Realty Group

Property Subtype:

Freestanding

Date on Market:

2026-01-20

Hide
See More
More details for 379 S River Rd, Des Plaines, IL - Retail for Sale

379 S River Rd

Des Plaines, IL 60016

  • Retail Space
  • Retail for Sale
  • $1,089,363 CAD
  • 2,500 SF
See More
169-192 of 433