Retail in Cook County available for sale
Retail Spaces For Sale

Retail Spaces for Sale in Cook County, USA

More details for 8700 S King Dr, Chicago, IL - Retail for Sale

Former Bank Branch | Full-Acre Chatham Corner - 8700 S King Dr

Chicago, IL 60619

  • Retail Space
  • Retail for Sale
  • $1,211,490 CAD
  • 8,000 SF

Chicago Retail for Sale - South Chicago

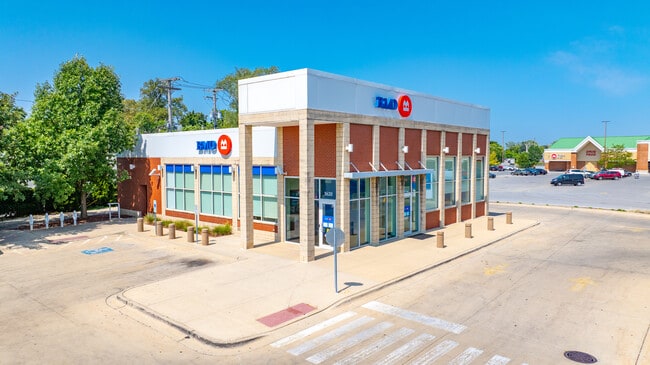
GN Bank is selling its former Chatham bank branch location, presenting an investment or owner/user opportunity to acquire 371 E 87th Street in Chicago, Illinois, a corner-site comprised of three parcels (also addressed 8700 S King Drive). Subject offers a rare, full-acre signalized-corner site with purpose-built banking infrastructure. The property has 8,000 square feet of rentable space and totals 8,430 gross square feet. The single-story masonry building was constructed in 2000 and features five drive-thru lanes (two canopied), drive-up vaults, an interior vault, a dedicated security room, and hardened construction throughout. Since being sold strictly as-is/where-is, a new owner can plan a gut renovation or systems retrofit. Chatham's healthcare and pharmacy demand is real; the neighborhood lost its last Walgreens in June 2026, the Ward 6 pharmacy-access pilot is active, TCA Health's 340B clinic operates 2.5 blocks east, and the corridor has seen recent conversions of former bank buildings (a national QSR redeveloped the ex-Seaway drive-thru branch nearby). The drive-thru lanes suit pharmacies, clinics, QSRs, credit unions, or any queue-based operation. The CTA #87 bus stop is located at the corner of the signalized intersection, driving visibility and foot traffic. Business redevelopment is supported under the subject’s B3-1 zoning (Community Shopping District). Property Taxes: TY2024 $66,323 (all parcels; seller clears all property-tax arrears at or before closing). Terms: Offering Price is $875,000. As-is/where-is, no repair credits (condition is priced in). Cash or proof of funds preferred; quick close available; seller can deliver a clear title on a standard title company timeline. Buyer's inspections welcome during a defined diligence window. Subject’s existing condition summary: - The building has been vacant and secured (steel window/door guards) since late 2024. - A November 2024 forced-entry/ATM-theft incident damaged the drive-up area, interior plumbing and electrical, and portions of the bathrooms and ceilings; the damage is unrepaired. - Roof leakage has been documented since 2021-2022; ceiling water staining is present. The buyer should budget for roof work. - The parking lot requires full replacement (the owner obtained a replacement proposal in 2024). - Electric and gas services are disconnected; buyer re-energizes. Full written condition disclosure and photo set available to serious buyers on request. Inquire today for more information.

Contact:

GN Bank

Property Subtype:

Bank

Date on Market:

2026-07-10

Hide
See More
More details for 7100 Morgan St, Chicago, IL - Retail for Sale

7100 Morgan St

Chicago, IL 60621

  • Retail Space
  • Retail for Sale
  • $276,774 CAD
  • 3,450 SF
See More
More details for 4819 W 93rd St, Oak Lawn, IL - Retail for Sale

Strickland Brothers (Dark) - 4819 W 93rd St

Oak Lawn, IL 60453

  • Retail Space
  • Retail for Sale
  • $1,172,099 CAD
  • 1,841 SF

Oak Lawn Retail for Sale - Near South Cook

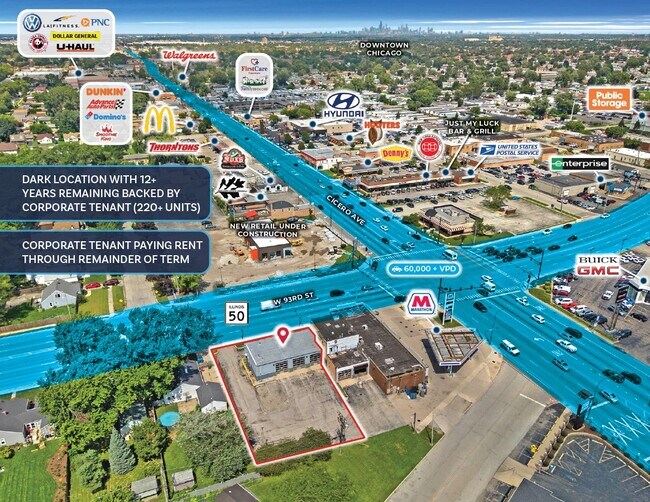
Horvath & Tremblay is pleased to present the exclusive opportunity to acquire a dark Strickland Brothers located at 4819 W 93rd Street in Oak Lawn, Illinois (the “Property”). The free-standing single tenant Strickland Brothers consists of a 1,814 square foot building on a 0.30-acre parcel of land. Strickland Brothers has 12+ years remaining on their Absolute NNN Lease. The lease calls for attractive 10% rent increases every 5 years throughout the primary lease term. Strickland Brothers has ceased operations at this location but will continue to pay base rent and maintain the premises at Tenant’s sole cost and expense for the remainder of their primary lease term (through 09/30/2038). 4819 W 93rd Street benefits from a highly visible location along Southwest Highway/93rd Street, adjacent to the signalized intersection with Cicero Avenue (IL Route 50), providing excellent exposure and accessibility. The property is less than 0.5 miles from Advocate Christ Medical Center, a 749-bed regional healthcare facility and major area employer, and 2 miles from Saint Xavier University, creating a substantial nearby employment and daytime population base. The surrounding area is further supported by established residential neighborhoods, Oak Lawn Community High School and other local schools, as well as a diverse mix of retail, dining, medical and service-oriented businesses. Convenient access to Cicero Avenue, 95th Street, Interstate 55, Interstate 57 and Interstate 294 provides connectivity throughout Oak Lawn and the broader Chicago metropolitan area. The combination of strong traffic exposure, proximity to major healthcare and employment centers, established residential density and excellent regional accessibility makes 4819 W 93rd Street a well-positioned commercial property within the Oak Lawn market.

Contact:

Horvath & Tremblay

Property Subtype:

Auto Repair

Date on Market:

2026-09-03

Hide
See More
More details for 3356 147th st, Midlothian, IL - Retail for Sale

3356 W 147th Street Commercial Building - 3356 147th st

Midlothian, IL 60445

  • Retail Space
  • Retail for Sale
  • $117,688 CAD
  • 2,912 SF
  • Restaurant

Midlothian Retail for Sale - Near South Cook

MoHall Commercial & Urban Development presents a value-add commercial building for sale at 3356 W 147th Street in Midlothian, Illinois. Offered at $85,000, this approximately 2,912 SF property provides an affordable opportunity for an owner-user, entrepreneur, investor, or developer seeking to establish a business location along the highly traveled 147th Street/IL Route 83 corridor. The property is currently vacant and offers an existing commercial layout ready for renovation and repositioning. Previously configured for a hospitality use, the building features an open interior with substantial counter space and a flexible floor plan that can be adapted to support a new business concept. At approximately $29 per square foot, the acquisition provides a low entry basis for a buyer looking to invest in improvements and create long-term value. The property is located within Midlothian's B-1 Neighborhood Business Residential District, which supports a variety of neighborhood-oriented commercial uses. Potential uses include restaurant or café, specialty retail, professional office, personal services, medical or dental office, art or creative studio, indoor recreation, wellness, and other compatible business concepts, subject to applicable Village requirements and approvals. Location is a major advantage. The Village of Midlothian reports more than 18,000 vehicles per day along the 147th Street commercial corridor. The property is approximately 0.5 mile from the Midlothian Metra Station, Pace Route 354 serves 147th Street, and Midlothian is approximately five minutes from I-57 and I-294, providing convenient access throughout Chicago and the South Suburban market. An excellent opportunity to acquire an existing commercial building at an approachable price and reposition the property for its next chapter. Buyer to independently verify zoning, proposed use, building condition, square footage, parking, licensing requirements, and all applicable Village approvals.

Contact:

MoHall Commercial & Urban Development

Property Subtype:

Restaurant

Date on Market:

2026-09-02

Hide
See More
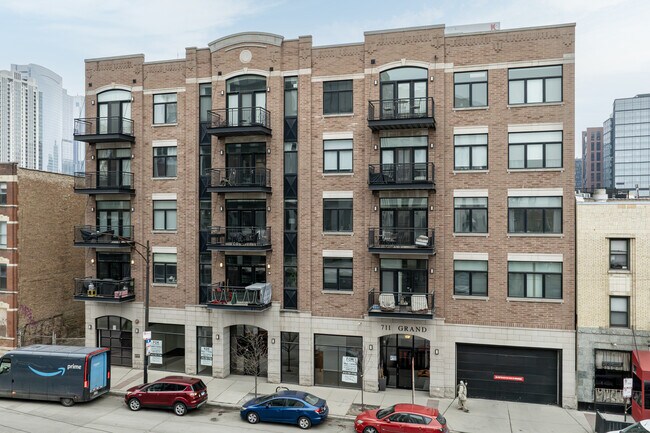
More details for 711 W Grand Ave, Chicago, IL - Multifamily for Sale

711 W Grand Ave

Chicago, IL 60654

  • Retail Space
  • Office/Retail for Sale
  • $2,042,226 CAD
  • 4,320 SF
  • 1 Unit Available
See More
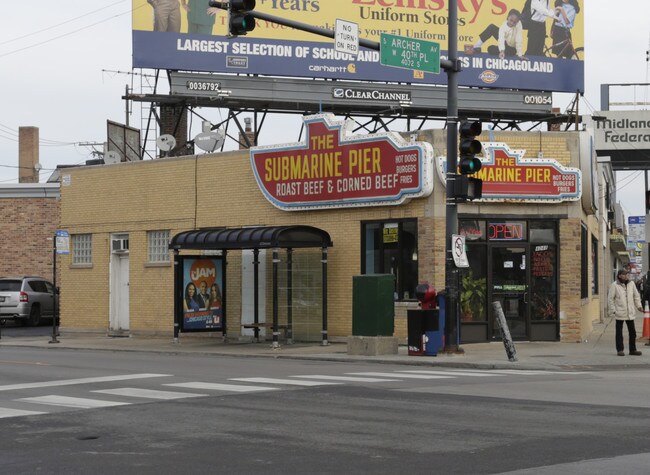
More details for 4044 S Archer Ave, Chicago, IL - Retail for Sale

4044-48 S Archer Ave, Chicago IL 60632 - 4044 S Archer Ave

Chicago, IL 60632

  • Retail Space
  • Retail for Sale
  • $690,619 CAD
  • 800 SF
See More
More details for 3124 N Broadway, Chicago, IL - Retail for Sale

3124 N Broadway

Chicago, IL 60657

  • Retail Space
  • Retail for Sale
  • $4,077,529 CAD
  • 7,400 SF

Chicago Retail for Sale - Lincoln Park

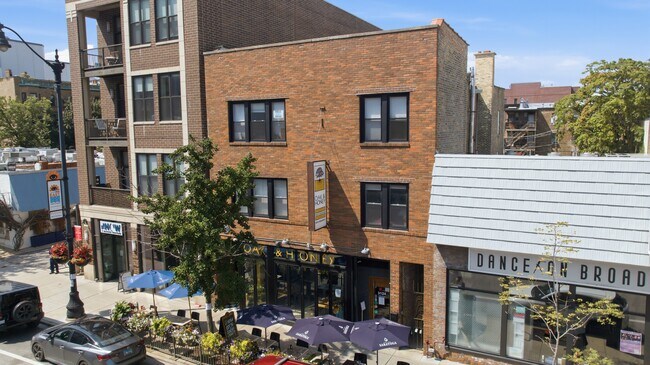
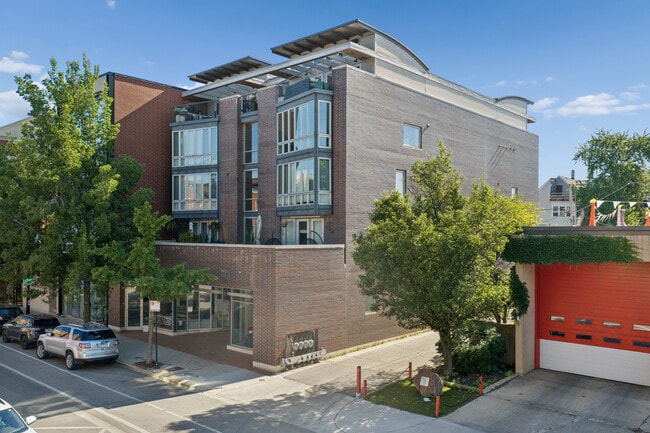
Triton is pleased to offer 3124 N. Broadway, a five (5) unit mixed-use investment opportunity along the Broadway retail corridor in premier Lakeview East. The ±7,600 square foot property features a ±3,800 SF ground-floor storefront occupied by Oak & Honey, a bakery and bistro known for its artisanal breakfast and lunch dishes, and four (4) uniform 2-bedroom / 1-bathroom apartments averaging ±900 SF. Constructed in 1916 and thoroughly renovated in 2020, the apartments offer in-unit laundry, hardwood floors, individual central HVAC, stainless-steel appliances, and custom fixtures. The building is fully occupied, with three of four apartments at or near market and one offering immediate upside. The commercial tenancy is credit-enhanced and contractually escalating. Oak & Honey's lease runs through September 30, 2029 at $10,133 per month ($32.00/SF), stepping to $10,437 on October 1, 2026, $10,750 in 2027, and $11,073 in 2028, and is secured by two absolute and unconditional personal guaranties. Two five-year renewal options can extend contractual term to September 2039. Recoveries are defined rather than pro rata: the tenant reimburses 40% of real estate taxes and insurance and 80% of water, electric, and snow removal, delivering $29,233 in annual recovery income, billed as monthly Additional Rent and reconciled annually. The tenant also carries all interior systems, grease trap, exhaust hood, and underground plumbing maintenance, and funded its own build-out, which reverts to ownership at expiration. The asset is built for low-touch ownership. All units are separately metered, with tenants paying their own gas and electric, and Oak & Honey contracting and paying for its own twice-weekly private scavenger service. Ownership retains only water, sewer, residential refuse, and common area utilities, the majority of which are reimbursed under the commercial lease. Interior and building envelope improvements leave a new owner with no deferred capital expenditures, and five (5) rear surface parking spaces — two allocated to the commercial tenant — command a premium in this submarket. 3124 N. Broadway sits just south of Belmont Avenue, steps from the Belmont CTA station, the lakefront, and the dining and entertainment that define Lakeview East. At the $2,945,000 ask, current net operating income of $178,012 represents a 6.04% cap rate, improving to $190,398 and a 6.47% cap rate on a pro forma basis, with 47% of base rent secured through September 2029. That pro forma rent is contractual, not projected — the Lease Year 3 rate of $10,437 per month commences October 1, 2026.
Contact:

Triton Realty Group, LLC

Property Subtype:

Storefront Retail/Residential

Date on Market:

2026-09-01

Hide
See More
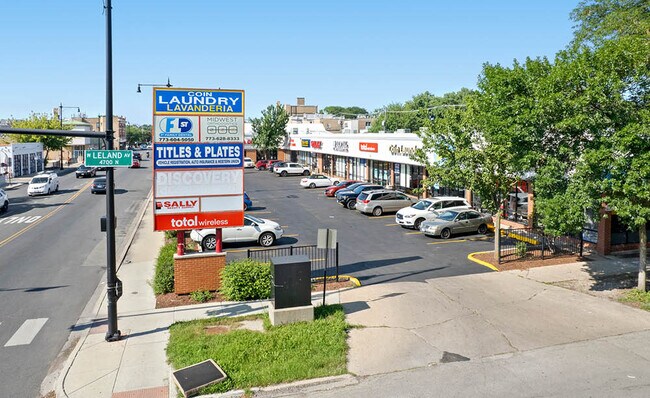
More details for 4701-4721 N Pulaski Rd, Chicago, IL - Retail for Sale

Leland Plaza - 4701-4721 N Pulaski Rd

Chicago, IL 60630

  • Retail Space
  • Retail for Sale
  • $7,220,480 CAD
  • 23,000 SF
See More
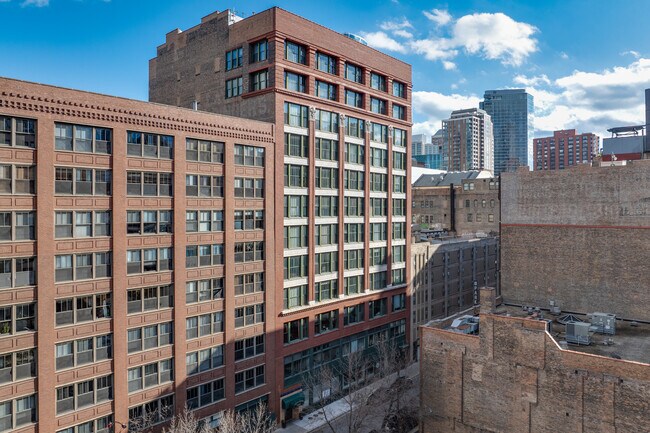
More details for 633 S Plymouth Ct, Chicago, IL - Multifamily for Sale

Pope Building - 633 S Plymouth Ct

Chicago, IL 60605

  • Retail Space
  • Retail for Sale
  • $1,107,648 CAD
  • 6,645 SF
  • 1 Unit Available
See More
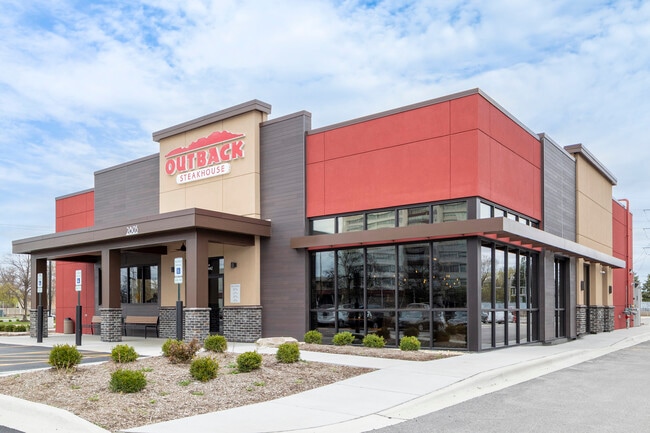
More details for 2805 Mannheim Rd, Des Plaines, IL - Retail for Sale

Outback Steakhouse - 2805 Mannheim Rd

Des Plaines, IL 60018

  • Retail Space
  • Retail for Sale
  • $4,334,275 CAD
  • 5,000 SF

Des Plaines Retail for Sale - O'Hare

The Boulder Group is pleased to exclusively market for sale a single tenant ground leased Outback Steakhouse property located in Des Plaines, Illinois (Chicago MSA). Outback Steakhouse was completed in 2024 and includes a long-term lease through July 2039. The triple net ground lease features no landlord responsibilities and provides 10% rental escalations throughout the primary term and in the four 5-year renewal options. Outback Steakhouse is a wholly owned subsidiary of Bloomin’ Brands, a publicly traded company (NASDAQ: BLMN). The 5,000-square-foot building sits along Mannheim Road, which sees more than 29,000 vehicles per day, and is positioned just off both Interstate 90 (171,000 VPD) and Interstate 294 (173,000 VPD). The property bene?ts from its proximity to O’Hare International Airport, the fourth busiest airport in the United States, as well as nearby traffic drivers including Allstate Arena, ranked among the top 3% of stadiums and arenas nationwide for attendance per Placer.ai, Rivers Casino, Target, and numerous hotels surrounding the airport. Notably, the two hotels directly across the street (Hyatt Place and La Quinta) do not feature on-site full-service restaurants, which drives additional foot traffic and dining demand directly to the subject Outback Steakhouse. The property is also less than 10 minutes from both Maine South High School (2,500 students) and Maine West High School (1,900 students). More than 314,000 residents live within a ?ve-mile radius, and the surrounding community is affluent, with average household incomes exceeding $133,000 within three miles. Additionally, the daytime population expands to nearly 390,000 people within ?ve miles, supported by nearby office users such as Abbott, Touhy Plaza, Wintrust, the FAA Great Lakes Region, Pearson, Prologis, Feldco, and several others. Outback Steakhouse is an American casual dining restaurant chain known for its Australian-themed atmosphere and menu featuring steaks, chicken, ribs, seafood, pasta, and signature items like the Bloomin’ Onion. Founded in March 1988 in Tampa, Florida, by industry veterans Bob Basham, Chris T. Sullivan, Tim Gannon, and Trudy Cooper, the chain adopted an Australian-inspired concept emphasizing relaxed hospitality and the motto “No Rules, Just Right.” Outback Steakhouse operates as a ?agship brand under Bloomin’ Brands, Inc., a publicly traded company (NASDAQ: BLMN) headquartered in Tampa, Florida, that also owns Carrabba’s Italian Grill, Bone?sh Grill, and Fleming’s Prime Steakhouse & Wine Bar.

Contact:

The Boulder Group

Property Subtype:

Restaurant

Date on Market:

2026-08-26

Hide
See More
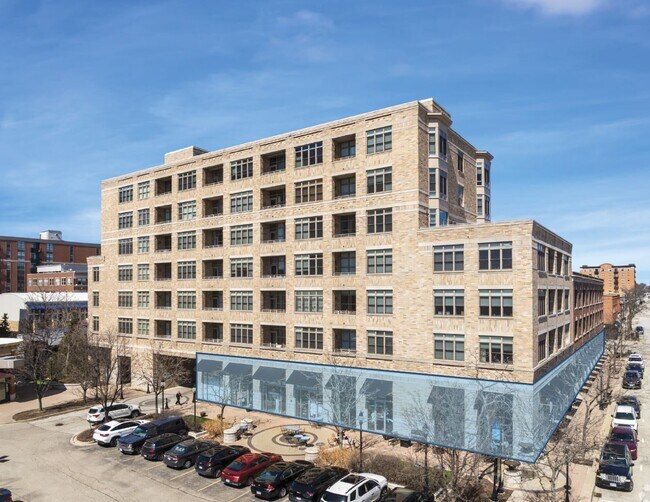
More details for 2-18 S Dunton Ave, Arlington Heights, IL - Multifamily for Sale

Metro Lofts - 2-18 S Dunton Ave

Arlington Heights, IL 60005

  • Retail Space
  • Retail for Sale
  • $3,710,621 CAD
  • 8,195 SF
  • 1 Unit Available
  • Air Conditioning
  • 24 Hour Access
  • Fitness Center
  • Controlled Access
  • Kitchen
  • Roof Terrace

Arlington Heights Multifamily for Sale - Schaumburg Area

Located in the heart of Downtown Arlington Heights, 2-18 S Dunton Ave offers retail and restaurant users an opportunity to establish a presence within one of Chicago's most active suburban downtown districts. Situated beneath the MetroLofts mixed-use development, the property benefits from a built-in residential customer base and a highly walkable environment surrounded by dining, shopping, entertainment, and professional services. The location provides exceptional accessibility for customers and employees alike. Arlington Heights Metra Station is within walking distance, connecting the property to Chicago and the broader northwest suburban market. The surrounding downtown district continues to attract visitors throughout the day and evening, supported by a diverse mix of restaurants, retailers, residential developments, and community events that contribute to consistent pedestrian activity. The available retail and restaurant space is positioned to benefit from strong visibility within a well-established commercial corridor. Nearby residential density, office users, and destination-oriented businesses help create a dynamic customer base for food service, specialty retail, personal services, and experiential concepts. The property's downtown setting allows tenants to leverage the area's established reputation as a regional dining and entertainment destination while maintaining convenient access to major suburban population centers. This combination of walkability, transit access, surrounding residential density, and established retail synergy provides a compelling environment for businesses seeking a downtown Arlington Heights location.

Contact:

Quantum Real Estate Advisors, Inc

Property Subtype:

Apartment

Date on Market:

2026-08-25

Hide
See More
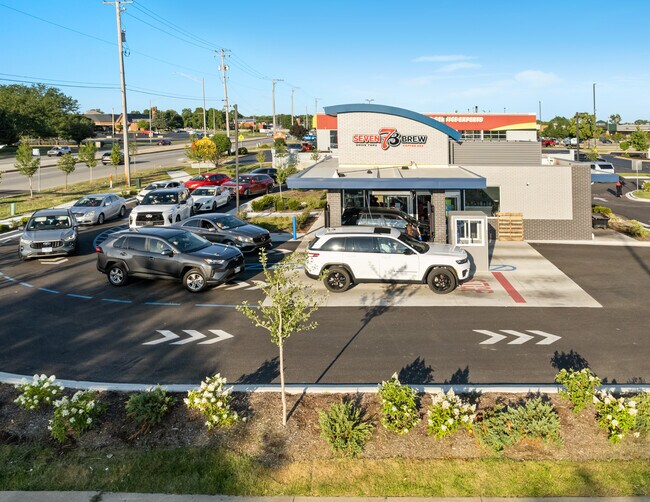
More details for 7121 W 159th St, Tinley Park, IL - Retail for Sale

7 Brew - 7121 W 159th St

Tinley Park, IL 60477

  • Retail Space
  • Retail for Sale
  • $2,895,115 CAD
  • 510 SF
See More
More details for 2422 Dempster St, Evanston, IL - Retail for Sale

2422 Dempster St

Evanston, IL 60202

  • Retail Space
  • Retail for Sale
  • $1,730,700 CAD
  • 4,999 SF
  • Air Conditioning

Evanston Retail for Sale - Near North

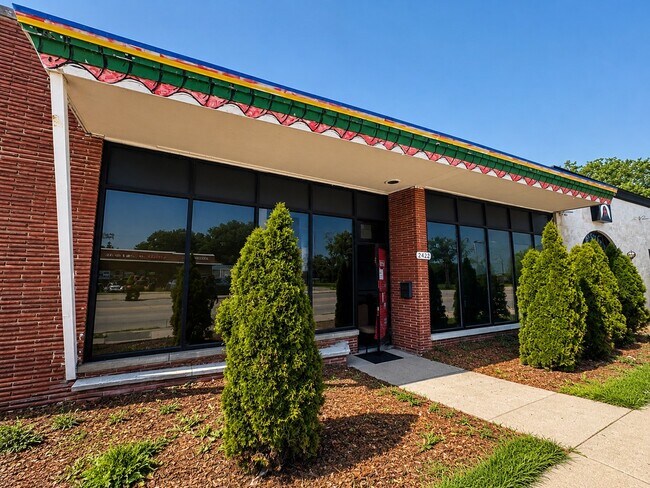
The Forward Group at REAL Broker presents 2422 Dempster Street, a single-story commercial building in Evanston offered as a three-parcel assemblage together with two adjoining owner-held parking parcels at 1235 and 1237 McDaniel Avenue. All three parcels are owned by the Seller and are offered together to a single buyer. The building totals approximately 5,000 SF including the main structure and a rear kitchen building, with roughly 4,800 SF of measured GLA. The interior is built out with a large open assembly and gathering hall, multiple private offices, storage rooms, interior restrooms, and a front entrance vestibule. The combined site is approximately 11,000 SF, about 0.25 acre, with private gated on-site surface parking and vehicular access from McDaniel Avenue. The building shares a common party wall with the adjoining commercial property to the west. Zoning is C-2 Commercial District, one of Evanston's most versatile commercial classifications. Uses permitted by right include cultural facility, religious institution, educational institution, government institution, office, retail goods and retail services establishments, financial institution, restaurant, and food store establishment. Development standards allow building height up to 45 feet by right, and up to 60 feet with a Floor Area Ratio of 2.0 through Planned Development approval. The property sits within a designated City of Evanston Community Development Block Grant Target Area, which may open federal grant, loan, or subsidy pathways for qualifying nonprofit and community-facility buyers pursuing acquisition, rehabilitation, or facility improvements. Buyers should verify current program availability and eligibility with the City of Evanston Community Development Department. Dempster Street is a primary east-west arterial connecting Evanston to Skokie, Morton Grove, and the Edens Expressway. Median household income within one mile is $101,916. Metra's Davis Street and Main Street stations on the Union Pacific North Line are approximately 1.7 and 1.9 miles east, and O'Hare International Airport is roughly 14 miles away. The property is currently exempt from property tax under nonprofit ownership. It carries no historic landmark designation and is not located within a historic district, zoning overlay, or Transit-Oriented Development zone. Information deemed reliable but should be verified by purchaser.

Contact:

The Forward Group at REAL Broker

Property Subtype:

Auto Repair

Date on Market:

2026-08-21

Hide
See More
More details for 66 Orland Square Dr, Orland Park, IL - Retail for Sale

66 Orland Square - 66 Orland Square Dr

Orland Park, IL 60462

  • Retail Space
  • Retail for Sale
  • $16,891,632 CAD
  • 83,827 SF
  • Wheelchair Accessible

Orland Park Retail for Sale - South Route 45

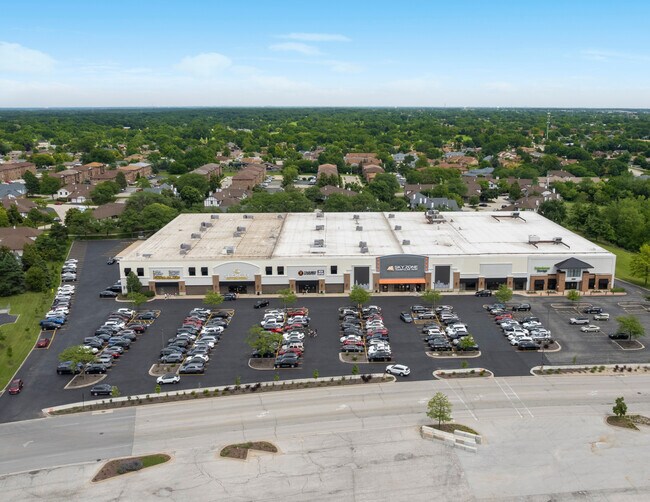
CBRE is pleased to present, as exclusive advisor, 66 Orland Square, a fully leased shopping center located in the affluent and highly trafficked retail hub of Orland Park, Illinois. The Property benefits from exceptional regional draw, positioned directly adjacent to Orland Square Mall, a super regional shopping destination generating over 6 million annual visits. Its strategic location within a dense retail corridor comprising more than 2 million square feet further enhances long-term relevance and foot traffic stability. Ownership has recently executed significant leasing momentum, bringing more than 50,000 SF to stabilization and achieving 100% occupancy across 83,827 SF of rentable area over the past 2 years. With a durable rent roll anchored by experiential and entertainment-focused tenants—including Sky Zone, Slick City Action Park, and Time Mission—the asset features an impressive WALT of 9.45 years and offers investors secure in-place income with potential to achieve attractive cash-on-cash returns. The Property is further supported by strong area demographics, including average household incomes exceeding $131,000 within a 3-mile radius. This combination of tenant quality, market strength, and irreplaceable positioning creates a compelling opportunity for investors seeking a stable center in a supply-constrained, high-performing retail environment.

Contact:

CBRE

Property Subtype:

Freestanding

Date on Market:

2026-08-21

Hide
See More
More details for 1461 Busse Rd, Elk Grove Village, IL - Retail for Sale

1461 Busse Rd

Elk Grove Village, IL 60007

  • Retail Space
  • Retail for Sale
  • $1,938,384 CAD
  • 4,000 SF
See More
More details for 2057-2059 Ridge Rd, Homewood, IL - Retail for Sale

Ridgewood Tap | 2059 Ridge Rd - 2057-2059 Ridge Rd

Homewood, IL 60430

  • Retail Space
  • Retail for Sale
  • $2,284,524 CAD
  • 7,718 SF
  • Air Conditioning
  • Security System
  • Metro/Subway
  • Restaurant

Homewood Retail for Sale - Far South

Rare opportunity to acquire a substantially renovated mixed-use property and established bar/restaurant business in the heart of Downtown Homewood. 2059 Ridge Road features an operating bar/restaurant with a 3-way liquor license, package sales and video gaming, four income-producing apartments, plus additional restaurant/food-service space offering potential for a second concept, expansion or third-party lease income. The commercial portion of the property underwent an extensive gut renovation in 2023, including the main-level commercial spaces, basement and major mechanical, plumbing and electrical systems. The significant recent capital investment provides a modernized foundation for an incoming owner/operator while offering multiple avenues for additional revenue growth. The property benefits from four residential apartments above the commercial space, providing an established income stream independent of the business operations. Combined with the existing bar, liquor/package sales, video gaming and available restaurant space, the property offers a unique combination of real estate, business and value-add potential. Located in the heart of Downtown Homewood, the property is positioned to benefit from significant public and private investment in the immediate area. The approximately $21 million redevelopment of the nearby Homewood Metra station has been completed, while two proposed five-story mixed-use developments are planned to add a combined 146 market-rate apartments and approximately 8,000 SF of commercial space nearby, including one development directly across Ridge Road. With substantial recent renovations, multiple existing revenue components, additional restaurant space and significant surrounding transit-oriented development, 2059 Ridge Road offers a compelling opportunity for an owner/operator or investor seeking a well-positioned mixed-use asset with multiple paths for future growth.

Contact:

Realty Executives Premier

Property Subtype:

Storefront Retail/Residential

Date on Market:

2026-08-19

Hide
See More
More details for 44 W Lincoln Hwy, Chicago Heights, IL - Retail for Sale

44 W Lincoln Hwy · 44 W Lincoln Hwy, Chicago - 44 W Lincoln Hwy

Chicago Heights, IL 60411

  • Retail Space
  • Retail for Sale
  • $816,890 CAD
  • 6,600 SF

Chicago Heights Retail for Sale - Far South

KW Commercial and Keller Williams ONEChicago are pleased to present 40–44 W.Lincoln Highway in Chicago Heights, Illinois—an updated 2-building retail/office opportunity offered for sale at $590,000. The offering consists of a 5,600-square-foot building at 44 W.Lincoln Highway and a separate 1,000-square-foot building at 40 W. Lincoln Highway, providing 6,600 square feet of total rentable building area on 21,687 square feet of land.At $89.39 per building square foot, the property presents an attractive basis for an owner-user, investor, or operator seeking a flexible commercial location along the highly visible Lincoln Highway corridor. Recent Property Improvements Ownership has completed several meaningful capital and operational improvements, including: New roof installed on the smaller building in May 2026 Two new HVAC systems New clear protective coating applied to the flooring New security system Multiple additional building and property upgrades These improvements enhance the property’s condition, functionality, and overall presentation while potentially reducing near-term capital requirements for a purchaser or future occupants. Leasing and Income Potential The available retail/office space is being marketed at $12.00–$15.00 per square foot. At full occupancy, the property could generate $91,350 in annual base rental income. When leases are structured on a triple-net basis, tenants may reimburse ownership for applicable real estate taxes, property insurance, and common-area maintenance expenses. This structure can reduce ownership’s operating-expense exposure and strengthen the property’s stabilized income potential. The 2-building configuration also provides multiple occupancy strategies. A purchaser could occupy one building while leasing the other, lease the buildings separately, or reposition the entire property for one larger user, subject to zoning and municipal approval. Potential Cook County Class 8 Tax Incentive The property is located within Bloom Township, one of the Cook County townships eligible for the Class 8 property-tax incentive program. Qualifying commercial or industrial redevelopment and reoccupancy projects may receive a reduced assessment level of 10% of market value for the first 10 years, followed by 15% in year 11 and 20% in year 12.The standard Cook County commercial assessment level is 25%. This potential incentive could materially reduce occupancy costs and provide an effective tenant-attraction and redevelopment tool. Eligibility is not automatic and remains subject to timely application, applicable property and project requirements, municipal support, Cook County approval, and program continuation. Prospective purchasers and occupants should independently confirm eligibility and estimated savings with the City of Chicago Heights, Cook County Assessor, and qualified tax counsel before beginning improvements or occupying the property. With an asking price of $590,000, recent building improvements, target rents of $12.00–$15.00 per square foot, and potential Class 8 incentive eligibility, 40–44 W. Lincoln Highway offers a compelling combination of attainable acquisition basis, lease-up potential, owner-user flexibility, and long-term value creation. All property measurements, traffic counts, demographic information, zoning, permitted uses, financial projections, and tax-incentive eligibility s should be independently verified by prospective purchasers.

Contact:

Midwest Investment Advisors

Property Subtype:

Freestanding

Date on Market:

2026-08-18

Hide
See More
More details for 2653 W Peterson Ave, Chicago, IL - Retail for Sale

2653 W Peterson Ave

Chicago, IL 60659

  • Retail Space
  • Retail for Sale
  • $761,508 CAD
  • 2,200 SF
See More
More details for 800 E 31st St, La Grange Park, IL - Retail for Sale

800 E 31st St

La Grange Park, IL 60526

  • Retail Space
  • Retail for Sale
  • $2,561,436 CAD
  • 6,650 SF
See More
More details for 3837 W 95th St, Evergreen Park, IL - Retail for Sale

3837 W 95th St

Evergreen Park, IL 60805

  • Retail Space
  • Retail for Sale
  • $740,740 CAD
  • 2,783 SF

Evergreen Park Retail for Sale - Near South Cook

3837 W 95th Street presents an opportunity to acquire a two-unit mixed-use asset positioned along one of Evergreen Park’s most established commercial corridors. The property combines a street-facing commercial space on the ground floor with a renovated residential unit above, creating the potential for diversified income and owner-user flexibility. The building’s taxpayer-style construction and flexicore floor system provide separation between the commercial and residential components, supporting a practical layout for long-term occupancy and investment. The commercial portion benefits from direct frontage along 95th Street, a heavily traveled east-west corridor serving Evergreen Park and Chicago’s Southwest Side. The location offers convenient access to major arterial routes including Western Avenue, Kedzie Avenue, and Pulaski Road while drawing from a dense surrounding residential population and an established mix of retail, service, healthcare, and professional office users. Nearby demand generators include Advocate Christ Medical Center and OSF Little Company of Mary Medical Center, both significant regional employment and healthcare destinations. Recent ownership investments include a new roof with transferable warranty, exterior tuckpointing, a remodeled residential unit, updated windows, and a newer sewer line. On-site parking provides additional convenience for occupants and visitors. The combination of mixed-use income potential, visible corridor positioning, recent capital improvements, and proximity to major community amenities creates an attractive opportunity for investors, owner-occupants, and buyers seeking a well-located asset within the southwest suburban Chicago market.

Contact:

First In Realty, Inc

Property Subtype:

Storefront Retail/Residential

Date on Market:

2026-08-14

Hide
See More
More details for 7716 W Belmont Ave, Chicago, IL - Retail for Sale

Commercial Building - 7716 W Belmont Ave

Chicago, IL 60634

  • Retail Space
  • Retail for Sale
  • $358,601 CAD
  • 1,725 SF
See More
More details for 8527 Grand Ave, River Grove, IL - Retail for Sale

8527 Grand Ave

River Grove, IL 60171

  • Retail Space
  • Retail for Sale
  • $2,630,664 CAD
  • 13,529 SF

River Grove Retail for Sale - Oak Park Area

8527 Grand Avenue presents an opportunity to acquire a versatile commercial flex property positioned along a well-traveled corridor in River Grove, Illinois. The property has historically accommodated a variety of commercial uses, including retail, service, light manufacturing, and office operations, offering flexibility for owner-users, investors, or businesses seeking a facility that can support evolving operational needs. The improvements include existing office space together with newly remodeled laboratory and production areas supported by substantial power infrastructure. A detached two-car garage provides additional storage, workspace, or covered parking functionality, while the property is further enhanced by a security system, exterior lighting, and ample off-street parking. These features support a wide range of commercial and light industrial applications without requiring significant immediate capital improvements. Located along Grand Avenue, the property benefits from visibility within an established mixed-use corridor that includes residential neighborhoods, retail establishments, service providers, and commercial businesses. The surrounding environment contributes to consistent local activity and convenient access to nearby communities throughout Chicago's western suburbs. Its adaptable layout, existing improvements, and established commercial setting position the asset as a practical opportunity for businesses seeking operational flexibility or investors pursuing a property with multiple potential occupancy strategies.

Contact:

Caton Commercial Real Estate Group

Property Subtype:

Storefront Retail/Office

Date on Market:

2026-08-11

Hide
See More
1-24 of 433

Retail Spaces For Sale

Retail Spaces

Looking to lease a Retail Space? View Retail Spaces for lease