Commercial Real Estate in Illinois available for lease

500 Storefront Properties for Lease in Illinois, USA

Storefront Properties for Lease in Illinois, USA

More details for 1-10 Grant Sq, Hinsdale, IL - Multiple Space Uses for Lease
  • Matterport 3D Tour

Grant Square - 1-10 Grant Sq

Hinsdale, IL 60521

  • Storefront Property
  • Retail for Lease
  • $48.32 CAD SF/YR
  • 1,714 - 25,284 SF
  • 5 Spaces Available Soon

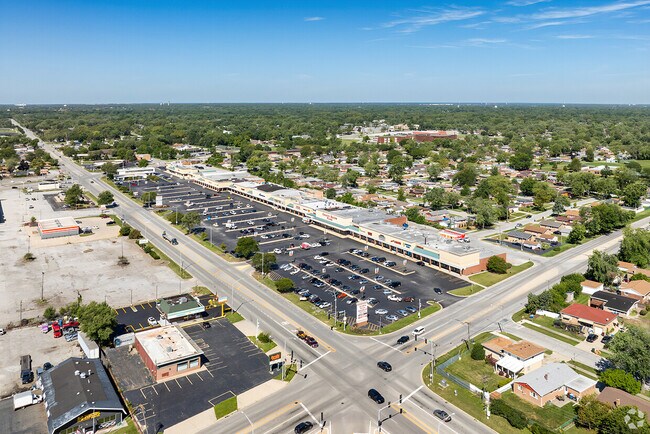
Hinsdale Multiple Space Uses for Lease - Eastern East/West Corr

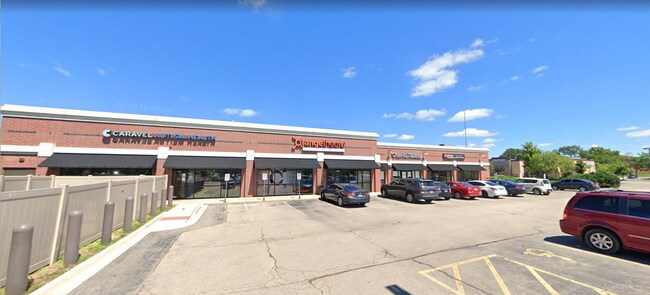
Well-positioned in the heart of Hinsdale within the Grant Square Shopping Center, this fully built-out former bank offers 15,445 square feet ideal for retail, office, or financial use. Located approximately 20 minutes west of Downtown Chicago, Hinsdale is known for its tree-lined streets, a friendly community, and a small-town charm complemented by modern urban sophistication. Tenants and clients enjoy proximity to local favorites such as Yia Yia’s Café, Fontano’s Subs, and Kramer Foods. Grant Square also benefits from strong co-tenancy, including The UPS Store, Heritage Cleaners, and Walgreens. Situated on the corner of N Grant Street and Chicago Avenue, the property provides ample parking, excellent signage, high visibility, and convenient access, with an average of 7,095 vehicles passing daily. Interstate 294 is 1.5 miles away, offering seamless connectivity to Interstates 55, 88, and 290. The Hinsdale METRA station is also just a short four-minute walk southwest, located only 0.2 miles from Grant Square. Business travelers will appreciate the quick access to both Chicago O'Hare International Airport and Chicago Midway International Airport, each reachable by car in approximately 25 minutes. Within a 2-mile radius of the property, the area boasts an affluent population of more than 46,865 residents, with projected annual growth and an average household income of $186,853. This robust demographic base contributes to a strong labor pool, thriving consumer market, and a steadily growing community, with the total consumer spending exceeding $771.2 million annually. Supported by affluent demographics and significant consumer spending, Grant Square presents an ideal opportunity for businesses looking to establish themselves within a well-established community.

Contact:

Hinsdale Management

Date on Market:

2026-05-05

Hide
See More
More details for 4302-4442 E New York St, Aurora, IL - Retail for Lease

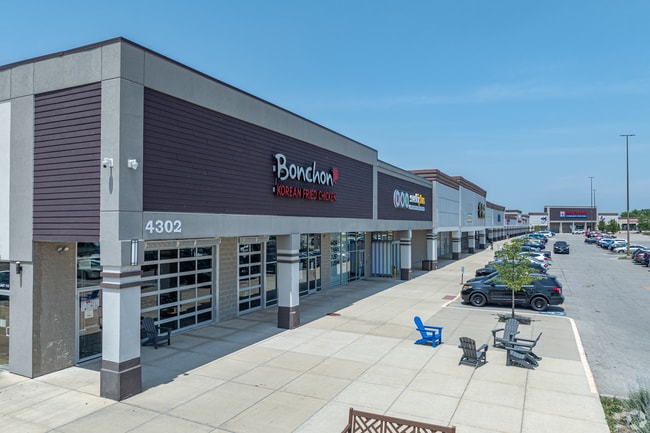
Pacifica Square - 4302-4442 E New York St

Aurora, IL 60504

  • Storefront Property
  • Retail for Lease
  • 440 - 69,432 SF
  • 7 Spaces Available Now
See More
More details for 1994-2022 1st Street A, Moline, IL - Office/Retail for Lease
  • Matterport 3D Tour

City Line Plaza - 1994-2022 1st Street A

Moline, IL 61265

  • Storefront Property
  • Office/Retail for Lease
  • $11.05 CAD SF/YR
  • 4,000 SF
  • 1 Space Available Now
  • Air Conditioning

Moline Office/Retail for Lease - Greater Rock Island

City Line Plaza is an in-line neighborhood retail center in Moline, Illinois. Situated at the signalized intersection of 1st Street and 19th Avenue with multiple points of ingress, the property contains over 117,500 square feet and is anchored by a Jewel-Osco grocery store. Secure a location within this well-established retail center, offering large pylon signage, covered walkways, and hands-on and responsive property management. TBK Bank, Oak Street Health, Family Dollar, Rent-A-Center, Boost Mobile, H&R Block, Citi Trends, Papa John's Pizza, Thai Flavors restaurant, and more contribute to a robust tenant roster. Retail/office space spanning 4,500 square feet is immediately available for occupancy. Capitalize on front and rear entry, a large open floor plan, and a rear area with up to 16-foot ceilings. This unit is in shell condition, with the landlord willing to work with the tenant on a custom build-out. Located in the heart of the Midwest near the Illinois-Iowa border, Moline is the ninth most populated city in Illinois outside of the Chicago Metropolitan Area. Neighboring businesses and points of interest to City Line Plaza include Starbucks, City Line Veterinary Center, and Stephens Park. The center property is easily accessible via bus lines and easy connectivity to Interstate 74 and Highway 6. A growing population of approximately 167,804 residents live within a 5-mile radius, reflecting an average household income that exceeds $162,850 per year.

Contact:

Western Village Investments, LLC

Property Type:

Retail

Date on Market:

2024-04-04

Hide
See More
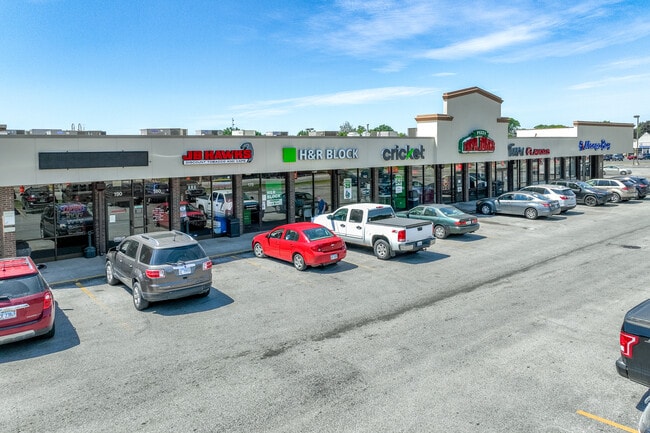
More details for 1041-1073 Lake Cook Rd, Wheeling, IL - Retail for Lease

Lexington Commons Plaza - 1041-1073 Lake Cook Rd

Wheeling, IL 60090

  • Storefront Property
  • Retail for Lease
  • $24.85 CAD SF/YR
  • 2,380 SF
  • 1 Space Available Now
  • Restaurant

Wheeling Retail for Lease - Central North

Lexington Commons Plaza stands out as a premier shopping destination nestled in Chicago’s affluent Northwest suburbs and offers an array of retail units. Spanning 27,058 square feet on a 2.18-acre property, the plaza ensures convenience with its generous parking ratio. The center provides 100 surface spaces, or 3.71 spots per 1,000 square feet, for the comfort of both shoppers and business tenants. Prospective occupants will appreciate the available in-line suites, which feature exceptional visibility and abundant options for prominent signage, making it an ideal choice for businesses seeking exposure in a thriving commercial area. Positioned at a signalized intersection with full visibility from Lake Cook Road, the property benefits from high daily traffic counts, making it a prime location for retailers pursuing maximum visibility. It is surrounded by a dense residential population of over 244,000 people and a daytime employment base of 146,000 within a 5-mile radius, making it an ideal location for both convenience-driven and destination retail. Lexington Commons Plaza is shadow-anchored by a 4,111-square-foot Starbucks with a drive-thru, adding to its appeal. The shopping center is surrounded by multiple national brands, including Buffalo Wild Wings, Extra Space Storage, and KinderCare, creating strong cross-traffic and consistent foot traffic. Lexington Commons Plaza is ideal for businesses targeting suburban demographics. The average household income in the area is approximately $157,000, reflecting strong consumer spending power. Tenants also benefit from prominent pylon signage, business-specific signage options, and direct access to Interstate 55 for a logistical advantage and increased regional connectivity. Lexington Commons Plaza presents an exceptional leasing opportunity for businesses looking to grow in a dynamic, high-demand market with long-term potential.

Contact:

Safeway Group, Inc.

Date on Market:

2025-01-07

Hide
See More
More details for 2351-2499 Lincoln Hwy, New Lenox, IL - Retail for Lease
  • Matterport 3D Tour

Bluestone Commons - 2351-2499 Lincoln Hwy

New Lenox, IL 60451

  • Storefront Property
  • Retail for Lease
  • 1,391 - 8,584 SF
  • 3 Spaces Available Now
  • Restaurant

New Lenox Retail for Lease - Joliet/Central Will

Welcome to Bluestone Commons, a well-established retail center with easy access and excellent visibility. Located less than 1 mile from Lincoln-Way High School, this gorgeous shopping center is in an area with strong demographics and household income. Lincoln-Way Community High School District earns an A-plus rating from Niche, making it the top-ranked school district in Will County. Built in 2007, this center has a traffic count of 19,994 vehicles on Lincoln Highway and 3,246 on Joliet Highway. Bluestone Commons’ 5-mile radius has an average household income exceeding $148,400, and it generates more than $1.4 billion in consumer spending annually. New Lenox is a far southwest Chicago suburb approximately 40 miles from downtown and 10 miles east of Joliet, with a population that has tripled since the 1990s. US 30 serves as New Lenox's primary commercial corridor, with grocery stores, restaurants, and major retailers lining the highway that serves as the main east-west artery through town. National and regional chain restaurants are the most prevalent. Local favorites like Country Charm Restaurant, a breakfast-and-lunch café established in 1984, are also sprinkled throughout the corridor. With several impressive retailers in the shopping center and surrounding area, Bluestone Commons is the perfect place for incoming retail tenants. Inquire today and learn more about securing prime retail storefront space.

Contact:

Sandalwood Management, Inc.

Date on Market:

2026-04-01

Hide
See More
More details for 4800 N Milwaukee Ave, Chicago, IL - Office, Retail for Lease

JeffersonPark - 4800 N Milwaukee Ave

Chicago, IL 60630

  • Storefront Property
  • Retail for Lease
  • $30.37 - $53.02 CAD SF/YR
  • 250 - 1,150 SF
  • 2 Spaces Available Now
  • Air Conditioning
  • Natural Light
  • Private Restrooms
  • Metro/Subway

Chicago Office, Retail for Lease - Northwest City

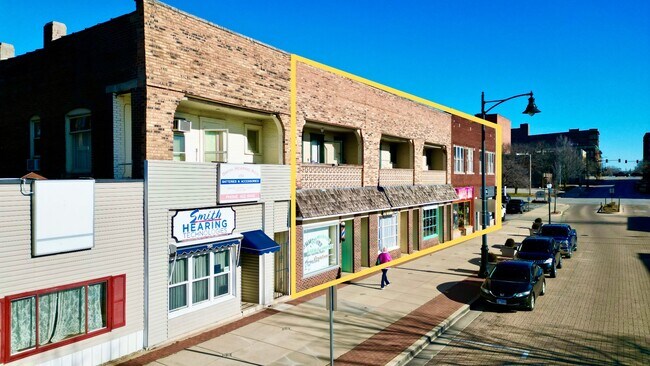
Introducing a beautifully restored two-story Art Deco building located at the busy corner of Milwaukee and Lawrence. This distinctive property combines classic architectural charm with modern upgrades, including updated electrical systems, individual gas-forced air heating and air conditioning, ceiling fans, and gleaming hardwood floors. Soaring 15-foot ceilings and newly installed large display windows create a bright and open atmosphere throughout. Each unit includes a partial basement, offering additional space for storage or flexible use. The building is home to a dynamic mix of professional and creative tenants, including a law office, cleaning service, vocal coach, theater group headquarters, and a florist. A locally based, responsive property management company oversees the building and is attentive to tenant needs. Situated near the Kennedy and Edens expressway interchange, this property offers excellent transportation access. It is just steps from the Jefferson Park Transit Center, which provides convenient train and bus connections. Multiple bus lines stop directly in front of the building, and parking is made easy with nearby, low-cost metered street options. The area is also home to a newly developed townhome complex and the Ed Paschke Art Center, which has a proposed expansion in the works, contributing to a vibrant and growing community. This is an exceptional opportunity for tenants seeking a well-maintained, high-visibility location in a thriving neighborhood.

Contact:

A. Saccone & Sons Real Estate

Date on Market:

2025-11-10

Hide
See More
More details for 3057 N Rockwell St, Chicago, IL - Office, Retail for Lease

Rockwell on the River - 3057 N Rockwell St

Chicago, IL 60618

  • Storefront Property
  • Retail for Lease
  • 2,263 - 8,763 SF
  • 2 Spaces Available Now
  • Air Conditioning
  • Natural Light
  • 24 Hour Access
  • CCTV (Closed Circuit Television Monitoring)
  • Restaurant
  • Waterfront

Chicago Office, Retail for Lease - Northwest City

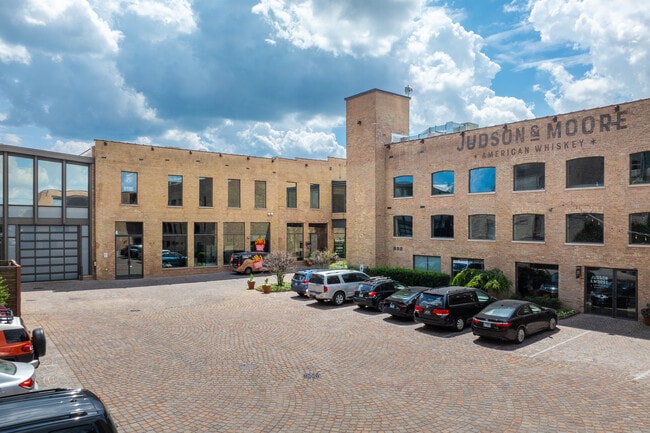
Rockwell on the River is a dynamic, ever-evolving destination where Chicago’s industrial heritage meets contemporary sophistication. Located on three scenic acres along the revitalized North Branch of the Chicago River in the Avondale neighborhood, this unique complex offers a blend of modern amenities and historic charm. Originally constructed in 1933 as a tannery, the property was meticulously redeveloped starting in 2013 and officially opened in 2018, with final renovations completed in 2020. Today, it stands as a testament to architectural preservation and innovative reuse, featuring dramatic double bow-truss timber ceilings, exposed brick walls, skylights, Black Locust wood floors, and expansive floor-to-ceiling windows that frame sweeping river views. More than just a beautiful setting, Rockwell on the River offers a rich sensory and cultural experience. The campus includes a craft coffee roastery, artisan distillery, brewery, and riverside dining venues that bring together locals and visitors alike. Adding to the vibrancy of the space are thoughtfully designed retail spaces, private offices, a full-service marina with boat docks, and European-style cobblestone courtyards accented by original sculptures and lush landscaping, creating an atmosphere that is both inspiring and inviting. Functionality meets aesthetic at every turn, with tenant-controlled HVAC, high-speed Wi-Fi, 24-hour access, a dedicated loading dock, and an on-site catering kitchen. Accessibility is seamless—visitors can arrive by car via I-90/94, public transportation, bike, foot, or even by kayak or boat. Ample on-site parking and private outdoor areas further enhance the experience. Rockwell on the River isn’t just a place—it’s a destination, a creative community, and a remarkable reimagining of post-industrial Chicago brought vividly to life.

Contact:

Prairie Management & Development, Inc.

Date on Market:

2026-02-27

Hide
See More
More details for 2579-2601 Mulford Rd N, Rockford, IL - Retail for Lease

Brynwood Square Shopping Center - 2579-2601 Mulford Rd N

Rockford, IL 61114

  • Storefront Property
  • Retail for Lease
  • $22.09 - $24.85 CAD SF/YR
  • 1,240 - 41,074 SF
  • 7 Spaces Available Now
  • Air Conditioning

Rockford Retail for Lease - I-39 Corr/Winnebago Cnty

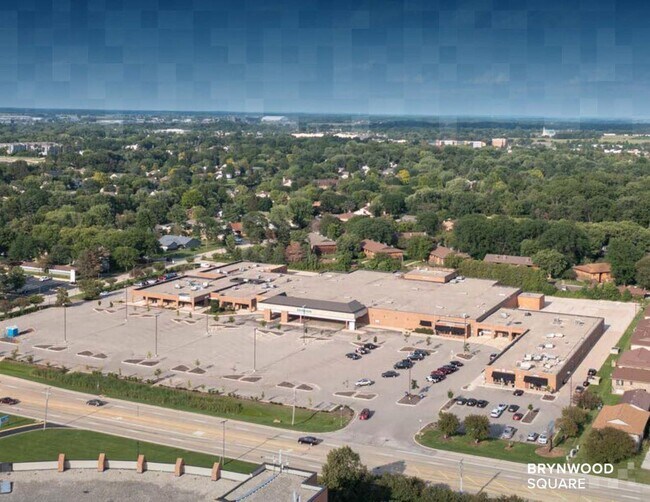
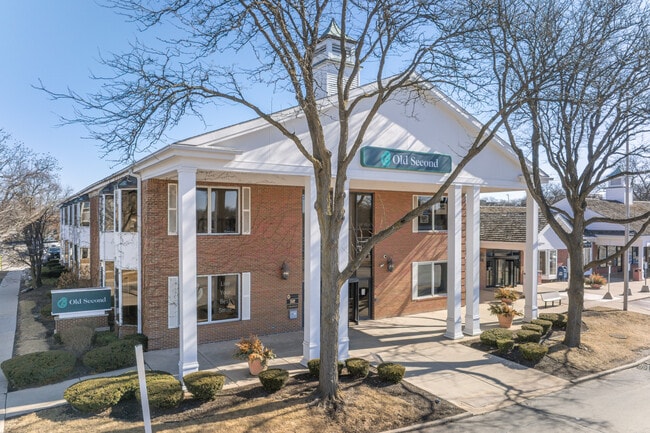
Empower a growing retail business with a prime location in East Rockford, Illinois, at 2579-2601 Mulford Road N, the Brynwood Square Shopping Center. These exceptional storefronts are perfect for a wide range of retail ventures, offering an easily accessible location near Interstate 90 and the area’s most popular demand drivers. Spanning a total of 121,451 square feet, Brynwood Square boasts move-in-ready, second-generation retail suites with size options that accommodate both local businesses and institutional tenants. Several spaces also provide fantastic potential for office use, with spacious open layouts that allow for flexible configurations. Tenants of the property enjoy covered, glass storefronts with excellent signage potential, allowing them to capitalize on the high traffic counts in the area. This rare opportunity invites businesses to join performing tenants ranging from local national retailers to local shops, including Baskin-Robbins, Salamone’s Italian Restaurant, Jerry’s Café, Brynwood Pak N Ship, Salon 3 One 3, and Davig’s Cleaners. All the tenants at the center also benefit from a robust built-in audience of potential customers from the anchor tenant, Vasa Fitness. Supporting businesses with some of the highest traffic counts in the area, Brynwood Square offers prime placement between two signalized intersections on the Mulford Road retail corridor, with dedicated turn lanes and exposure to more than 23,000 passing cars each day. Tenants can easily capture this elevated traffic, with prominent center signage and abundant on-site parking for over 400 vehicles. Enhancing connectivity and ensuring easy commutes for employees, the center is easily accessible from major highways, including Interstate 90 and Highway 20/State Street. The region surrounding Brynwood Square presents an attractive new home for growing businesses, convenient proximity to East Rockford’s busiest attractions, and the most popular amenities. Traffic flows to the area thanks to a large number of nearby educational institutions, including Rock Valley College, Rockford University, several private schools, and Guilford High School, sitting just a half-mile away. The area is also a hotspot for recreation, home to several lush golf and country clubs, Rock Cut State Park, highly rated museums, and the Hard Rock Casino Rockford. East Rockford offers a premier commercial hub for growing retailers, with more than 147,000 residents and 8000 businesses within 5 miles of Brynwood Square. These locals are avid shoppers, producing more than $1.7 billion in consumer spending during 2024. With a daytime workforce of more than 80,000, and over 87% working in service-producing fields, there is a massive pool of potential employees for retail and office businesses, supporting effortless growth and expansion in this vibrant hub. Don’t miss this chance to secure a prime space at Brynwood Square and elevate a growing retail or office business in one of East Rockford’s most dynamic destinations. Property tours are by appointment only. Please reach out to the Pennmark team today to schedule a tour and learn more about this incredible opportunity.
Contact:

Pennmark Management Company, Inc.

Date on Market:

2025-07-22

Hide
See More
More details for 77-199 W Joe Orr Rd, Chicago Heights, IL - Retail for Lease

Olympia Plaza - 77-199 W Joe Orr Rd

Chicago Heights, IL 60411

  • Storefront Property
  • Retail for Lease
  • $22.09 - $30.37 CAD SF/YR
  • 1,500 - 17,754 SF
  • 6 Spaces Available Now
See More
More details for 761 N 17th St, St Charles, IL - Flex for Lease

St. Charles Foundry Business Park - 761 N 17th St

St Charles, IL 60174

  • Storefront Property
  • Flex for Lease
  • $41.42 CAD SF/YR
  • 250 SF
  • 1 Space Available Now
See More
More details for 731 N 17th St, St Charles, IL - Office for Lease

Foundry Business Park - 731 N. 17th Street - 731 N 17th St

St Charles, IL 60174

  • Storefront Property
  • Office for Lease
  • $55.23 CAD SF/YR
  • 350 SF
  • 1 Space Available Now
See More
More details for 401-499 Lake Cook Rd, Deerfield, IL - Multiple Space Uses for Lease

Deerfield Park Plaza - 401-499 Lake Cook Rd

Deerfield, IL 60015

  • Storefront Property
  • Retail for Lease
  • $27.61 CAD SF/YR
  • 750 - 18,647 SF
  • 7 Spaces Available Now
  • Air Conditioning
  • Private Restrooms
  • Restaurant

Deerfield Multiple Space Uses for Lease - Central North

Deerfield Park Plaza, located at 401-495 Lake Cook Road in Deerfield, Illinois, is a regional shopping destination offering specialty medical and office suites for lease, ranging from 750 to 7,500 square feet. The property is directly adjacent to the Lake Cook Road Metra Train Station on the Milwaukee District North Line (MD-N), which provides rail service between Chicago Union Station and Lake Forest. Deerfield is a wealthy residential community with top-rated schools and serves as a central corporate hub, home to Walgreens Boots Alliance, Baxter Healthcare, and Fortune Brands. Spanning over 15 acres, the plaza is anchored by the Illinois Secretary of State Driver Services Facility, Sachs Recreation Center, The Tile Shop, Goddard School, The Barking Lot, PNC, Dunkin', and numerous other commercial businesses. The property provides cross-access to the Jewel-Osco-anchored center, which includes Floor & Decor, Marshalls, Panera, Starbucks, City Barbeque, Sky Zone, Office Depot, and many additional retailers. Ideally located on the corner of Lake Cook Road and Waukegan Road, Deerfield Park Plaza benefits from exceptional visibility and exposure to approximately 35,714 vehicles per day (VPD) along Lake Cook Road and approximately 24,251 VPD along Waukegan Road. 405-495 Lake Cook Road is surrounded by an affluent and well-educated consumer base, with 73% of the population holding a college degree and a household income of $174,455 within a 2-mile radius. Deerfield Park Plaza is also supported by a dense trade area with approximately 65,000 households contributing to the $2.7 billion in spending within a 5-mile radius. Offering seamless access via ingress and egress from three separate roads, less than a half a mile from Interstate 94, and direct access to Metra rail, Deerfield Park Plaza provides companies the benefit of exceptional visibility and exposure while giving consumers convenient access to a premier regional shopping destination.

Contact:

Imperial Realty Company

Date on Market:

2026-05-05

Hide
See More
More details for 884 S Rand Rd, Lake Zurich, IL - Retail for Lease

Deerpath Court - 884 S Rand Rd

Lake Zurich, IL 60047

  • Storefront Property
  • Retail for Lease
  • $24.85 CAD SF/YR
  • 1,200 SF
See More
More details for 605 W Baltimore St, Wilmington, IL - Office/Medical for Lease

605 W Baltimore St

Wilmington, IL 60481

  • Storefront Property
  • Office/Medical for Lease
  • $17.95 CAD SF/YR
  • 2,200 SF
  • 1 Space Available Soon
See More
More details for 3477 N Clark St, Chicago, IL - Office/Retail for Lease

Fully Built-Out Bar For Lease in Wrigleyville - 3477 N Clark St

Chicago, IL 60657

  • Storefront Property
  • Office/Retail for Lease
  • $103.55 CAD SF/YR
  • 1,670 SF
  • 1 Space Available Soon
See More
More details for 954 E New York St, Aurora, IL - Retail for Lease

954 E New York St

Aurora, IL 60505

  • Storefront Property
  • Retail for Lease
  • $38.66 CAD SF/YR
  • 1,068 SF
  • 1 Space Available Now
See More
More details for 234 S Ashland Ave, Chicago, IL - Office/Retail for Lease

234 S Ashland Ave

Chicago, IL 60607

  • Storefront Property
  • Office/Retail for Lease
  • $38.66 CAD SF/YR
  • 1,217 SF
See More
More details for 5121 Main St, Downers Grove, IL - Office for Lease

5121 Main St

Downers Grove, IL 60515

  • Storefront Property
  • Office for Lease
  • $30.37 CAD SF/YR
  • 705 SF
  • 1 Space Available Now
See More
More details for 1023 W Lake St, Chicago, IL - Retail for Lease

1023 W Lake St

Chicago, IL 60607

  • Storefront Property
  • Retail for Lease
  • $120.81 CAD SF/YR
  • 3,000 SF
  • 1 Space Available Now
  • Air Conditioning

Chicago Retail for Lease - Fulton Market/Near West Side

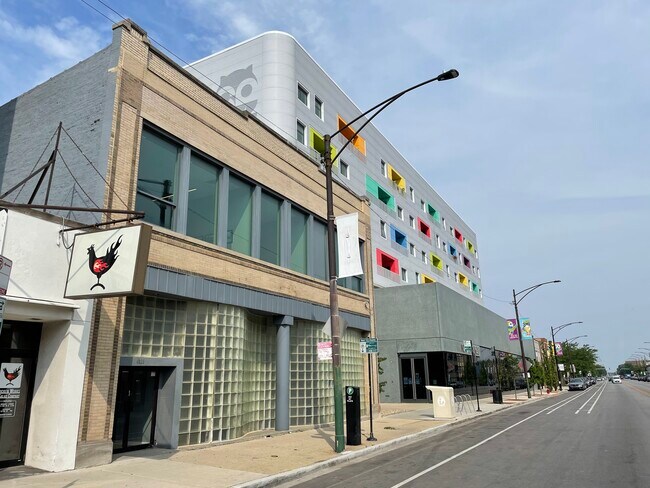
Positioned in the heart of Chicago’s premier dining and nightlife corridor this 2500 square foot, fully built-out corner restaurant opportunity at 1023 W. Lake Street offers a rare turnkey presence in an iconic 1896 vintage Tied House building less than one block from the highly trafficked Morgan CTA Green/Pink Line station. This space benefits from exceptional pedestrian visibility, strong daytime office traffic, and immediate proximity to many of the neighborhood’s most prominent restaurants, hotels, tech tenants, and entertainment venues. Formerly occupied by Riccardo Osteria, the space features an architecturally distinctive buildout blending historic Fulton Market character with modern hospitality design. The dramatic corner frontage is anchored by restored cast iron detailing, oversized glass storefront along Lake Street, and expansive operable nano-style folding glass doors along Carpenter that create an indoor/outdoor dining experience. The façade is enhanced with decorative lighting, custom planters, and a highly visible blade sign presence along Lake Street. Inside, the restaurant offers 14’ ceilings, exposed brick walls, hardwood flooring, custom millwork, acoustic ceiling treatments, designer lighting, and ample natural light with its hard corner location. The layout accommodates a variety of restaurant concepts ranging from upscale casual, to three meal-a-day concepts, as well as chef-driven dining to cocktail-focused hospitality users. The existing improvements include: • Fully built-out bar and dining room • Large operable storefront systems opening to the street along Carpenter • Commercial kitchen with black iron hood infrastructure and cooking line • Existing bar equipment and back bar millwork • ADA restrooms • Rear back of house kitchen, as well as lower-level prep kitchen and walk-in cooler. • Lower-level storage/support space with direct interior access • Strong corner identity and branding opportunities • Excellent visibility from both vehicular, CTA, and pedestrian traffic The location offers immediate access to the Morgan CTA station, one of the busiest transit stops serving Fulton Market and the West Loop, with approximately 3,500 average weekday riders. Surrounded by dense residential development, boutique hotels, corporate office users, and nationally recognized dining concepts, the property sits within one of Chicago’s most active hospitality trade areas. This is a rare opportunity to lease a highly improved, second-generation restaurant space with significant existing infrastructure in a premier Fulton Market location.

Contact:

Bright Star Management

Date on Market:

2026-05-13

Hide
See More
More details for 3702-3748 N Main St, Rockford, IL - Retail for Lease

3702-3748 N Main St

Rockford, IL 61103

  • Storefront Property
  • Retail for Lease
  • $3.45 - $11.05 CAD SF/YR
  • 670 - 84,617 SF
  • 10 Spaces Available Now

Rockford Retail for Lease - I-39 Corr/Winnebago Cnty

Multiple retail suites are available within this established neighborhood shopping center at the signalized intersection of N. Main Street and W. Riverside Boulevard. The space is ideally suited for boutique retail, personal services, carry-out food concepts, or professional office users seeking an efficient footprint in a high-visibility, high-traffic location. Tenants benefit from the value of co-locating within a proven retail center anchored by Dollar General, Pizza Hut, which generate consistent daily traffic and repeat visits. This built-in customer base provides smaller users with exposure and foot traffic typically difficult to achieve at this size point. The property offers excellent accessibility, ample surface parking, and direct frontage along a primary north-south corridor, serving a dense surrounding residential base. The site is further strengthened by its proximity to national retailers across the intersection, including Chase Bank on the southwest corner and McDonald's just to the east, reinforcing the location as a strong neighborhood retail hub. Positioned within the broader North Main Street corridor, the property benefits from ongoing public and private investment, including anticipated TIF support and nearby redevelopment activity expected to increase traffic and long-term retail demand. This is an opportunity to secure a right-sized space within an anchor-driven shopping center, combining strong co-tenancy, excellent visibility, and long-term corridor growth at a competitive occupancy cost.

Contact:

Dickerson & Nieman Realtors

Date on Market:

2026-05-12

Hide
See More
More details for 6302 S Champlain Ave, Chicago, IL - Office/Retail for Lease

621-623 E 63rd Street / 6302-6304 S Champlain - 6302 S Champlain Ave

Chicago, IL 60637

  • Storefront Property
  • Office/Retail for Lease
  • $27.10 CAD SF/YR
  • 856 SF
  • 1 Space Available Soon
See More
1-24 of 500