Commercial Real Estate in California available for sale
Student Housing Buildings For Sale

Student Housing Buildings for Sale in California, USA

More details for 3411 Adeline St, Berkeley, CA - Multifamily for Sale

6-Units | $27,000+/mo | 6.87% Cap | 9.35 GRM - 3411 Adeline St

Berkeley, CA 94703

  • Student Housing
  • Multifamily for Sale
  • $4,577,023 CAD
  • 6,317 SF
  • Air Conditioning

Berkeley Multifamily for Sale - Oakland-North

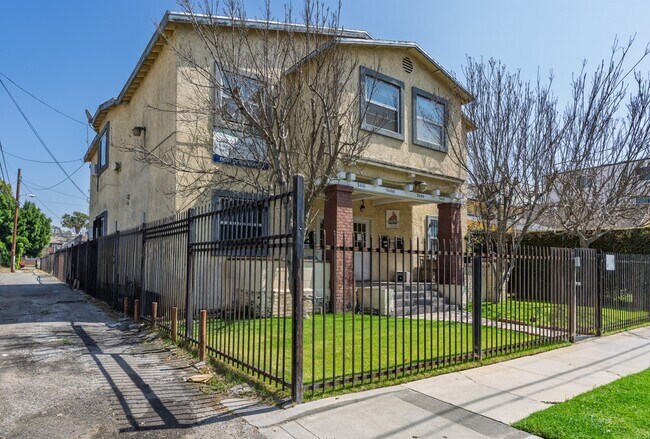
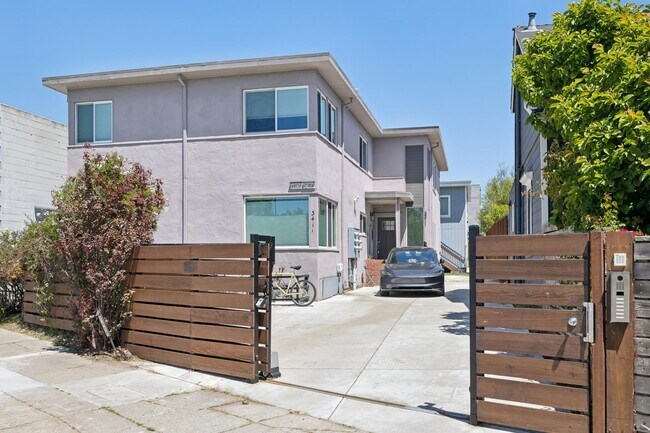
- Turnkey Investment Opportunity: This extensively upgraded asset in a high-demand Berkeley rental market offers strong cash flow with minimal deferred maintenance - Exceptional Large-Unit Mix: Rare 6-unit configuration featuring (3) 3BD/2BA units, (1) 4BD/3BA unit, and (2) 4BD/4BA units ideal for student and group housing demand - Strong In-Place Income: Average rents exceeding $4,480/month per unit supported by consistent demand from UC Berkeley students and commuters - Complete Studs-Down Renovation: Property was fully rebuilt with all new electrical, plumbing, roof, and windows, significantly reducing future capital expenditure needs - Brand-New Ground-Up ADUs: Addition of two newly constructed rear ADUs enhances both rental income potential and long-term asset value - Modern Tenant Amenities: All units feature renovated kitchens and bathrooms, in-unit and shared laundry, solar panels, and two off-street parking spaces - Premier Berkeley Location: Situated one block from Ashby BART, offering direct transit access throughout the Bay Area and immediate proximity to cafés, markets, restaurants, and neighborhood amenities along the Adeline corridor. 3411 Adeline Street is a fully renovated 6-unit apartment building located one block from Ashby BART in Berkeley. The property provides convenient access throughout Berkeley, Oakland, San Francisco, and the greater Bay Area while benefiting from a Walk Score of 95 near cafés, restaurants, markets, and neighborhood amenities along the Adeline corridor. Its location has historically attracted demand from UC Berkeley students, commuters, and young professionals seeking large-format housing with convenient transit access. The property features a unit mix of (3) 3-bedroom/2-bath units, (1) 4-bedroom/3-bath unit, and (2) 4-bedroom/4-bath units, making it well suited for traditional rental, student housing, or co-living. Current rents average over $4,480 per month per unit, providing strong in-place income with additional long-term rental upside. The large floor plans are complemented by in-unit laundry, shared laundry facilities, solar panels, and off-street parking. Originally redeveloped down to the studs, the property has undergone extensive renovations including all new electrical, plumbing, roof, and windows. Each unit has been updated with modern kitchens, bathrooms, and contemporary finishes throughout. In addition, the property includes two newly constructed ground-up ADUs at the rear, further enhancing the property's income profile. The asset is currently offered at a 6.77% Cap Rate and 9.54 GRM.

Contact:

Kite Hill Real Estate

Property Subtype:

Apartment

Date on Market:

2026-05-15

Hide
See More
More details for 4881 Rolando Ct, San Diego, CA - Multifamily for Sale

Crescent Gardens Apartments - 4881 Rolando Ct

San Diego, CA 92115

  • Student Housing
  • Multifamily for Sale
  • $36,922,714 CAD
  • 73,975 SF
  • Air Conditioning
  • 24 Hour Access
  • Controlled Access
  • Kitchen

San Diego Multifamily for Sale - College Area

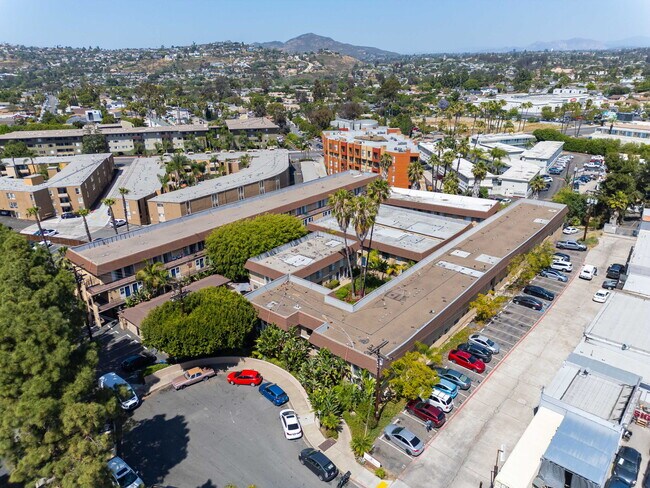
Crescent Gardens is a well-located 109-unit garden-style apartment community in the heart of San Diego’s College Village neighborhood in the San Diego State University submarket. Built in 1967, the property offers a stable, income-producing asset with strong appeal to students, faculty, and young professionals due to its proximity to San Diego State University (SDSU), which is just blocks away, as well as convenient access to major employment centers, shopping, dining, and recreation in the greater San Diego metro area. Located on a quiet cul-de-sac at 4881 Rolando Court, the approximately 73,444 square feet of structure consisting of six buildings is situated walking distance to SDSU. Completed in 1967 on 2.13 acres, the property offers an attractive unit mix of 1 Bedroom / 1 Bathroom, 2 Bedroom / 2 Bathroom single-level, and 2 Bedroom / 1.5 Bathroom townhome-style units, with an average unit size of approximately 655 square feet. The unit mix consists of sixty-eight One-Bedroom / One-Bathroom units that are approximately 467 to 487 square feet, eight Two-Bedroom / Two-Bathroom units that are approximately 769-791 square feet, and thirty-three Two-Bedroom / Townhouse / One-and-Half-Bath units that are approximately 791-840 square feet. There is a total of 114 parking spaces with one parking space per unit, two handicap spaces, one management space, and two maintenance spaces. Floor plans emphasize comfortable living with modern touches, including ceiling fans, wall-to-wall carpeting, or laminate flooring, and included appliances such as refrigerators and ranges. Many units offer balconies or decks for added outdoor enjoyment. The plumbing is a combination of ABS and cast iron. The hot water lines are a combination of PEX and copper. The property benefits from a strong tenant base driven by its proximity to San Diego State University (just 0.54 miles away) and the surrounding employment corridor. Property Highlights • Amenities: Resort-style swimming pool, on-site laundry facilities, 114 surface and covered parking spaces • Interior Features: High-speed internet access in every unit. • Utilities: Property pays gas, water, sewer, and trash removal; residents pay only electricity (individually metered). • Construction: Two- and three-story frame buildings over parking, flat roofs, ramp entry. • Site: 6 buildings APN 467-370-21-00. Location & Market Crescent Gardens sits in a Qualified Census Tract with a B location rating and enjoys immediate access to SDSU, major freeways, and the vibrant College Village retail corridor. The 3-mile trade area features a population of over 217,000, median household income of $83,883, and a robust rental market with 95.7% overall occupancy which is higher than the average occupancy for San Diego County. The area’s steady demand from students, young professionals, and families supports long-term performance and rent growth. Crescent Gardens is located adjacent to Montezuma Road and El Cajon Boulevard and between the main arteries of College Avenue and 70th Street which provide easy access to San Diego State University’s campus, as well as the I-8 and SR 94 freeways. Major employment hubs including Mission Valley, Downtown San Diego, and Naval Bases are just 15 minutes away down these main freeways. With the opportunity to create an A quality asset through renovation, Crescent Gardens offers clear value-add potential through interior and exterior upgrades. The property’s utility structure (owner-paid water, gas, sewer & trash) is tenant-friendly and helps maintain high occupancy while keeping operating expenses predictable. Upside exists through submetering or billing tenants back for utilities. Nearby planned and under-construction multifamily projects underscore continued investor interest in this submarket. Investment returns will be increased by reducing the operating expenses through capital improvements to the plumbing and electrical as well as digital marketing costs. Professionally managed, Crescent Gardens provides a low-maintenance ownership experience while delivering consistent resident satisfaction in an amenity-rich environment. Crescent Gardens is ready for its next owner to capture upside in one of San Diego’s most convenient and demand-driven locations. By marketing to SDSU students and capturing more of the high demand for student housing, there is significant upside in the current rents. Floor plans emphasize comfortable living with modern touches, including air conditioning, ceiling fans, wall-to-wall carpeting, and included appliances such as refrigerators. Many units offer balconies or decks for added outdoor enjoyment. Nestled in the heart of the Rolando/College Area, the property benefits from a vibrant, walkable suburban setting with excellent connectivity. It is minutes from SDSU, Grossmont College, major freeways (I-8 and SR-94), public transportation, and local retail corridors. The neighborhood offers a diverse demographic profile with above-average median household incomes and strong rental demand driven by the university and nearby employment opportunities. San Diego’s robust housing market continues to support multifamily investments, with steady population growth, limited new supply in established neighborhoods, and resilient demand for affordable, well-located rentals near educational institutions. Crescent Gardens represents an attractive opportunity for investors seeking a value-add asset in one of Southern California’s most reliable rental submarkets. The combination of its 1967 construction vintage, desirable unit mix, comprehensive amenities, and prime proximity to SDSU positions the property for strong occupancy, favorable cash flow, and long-term appreciation potential.
Contact:

Northmarq

Property Subtype:

Apartment

Date on Market:

2026-05-14

Hide
See More
More details for 1978 Estrella Ave, Los Angeles, CA - Multifamily for Sale

1978 Estrella Ave

Los Angeles, CA 90007

  • Student Housing
  • Multifamily for Sale
  • $2,630,569 CAD
  • 4,731 SF

Los Angeles Multifamily for Sale - Koreatown

1978 Estrella Ave is a well-located multifamily asset situated in the highly desirable West Adams submarket of Los Angeles, an area that has experienced sustained growth driven by proximity to major employment and educational hubs. The property benefits from its close adjacency to the University of Southern California, placing it within one of the most consistently in-demand rental corridors in South Los Angeles. Its position within USC’s DPS patrol zone, combined with access to USC’s free Lyft service and additional private security measures in the surrounding area, enhances tenant confidence and supports strong rental demand, particularly among students and affiliated renters. The property consists of (8) one-bedroom/one-bathroom units and (2) studio units, offering a functional and highly desirable unit mix that caters to the steady USC student housing market. Originally built in 1887 and comprehensively remodeled in 2019, the asset blends historic character with modernized interiors and systems, reducing near-term capital expenditure requirements. With approximately 4,731 square feet of improvements, the property presents an efficient layout that maximizes livable space while maintaining manageable operating characteristics for ownership. A key operational advantage of the property is its ample on-site parking, a valuable amenity in this infill location that further strengthens its appeal to tenants. The site’s configuration may also present future development or value-add potential, subject to local zoning and planning considerations, allowing investors optionality to explore repositioning strategies over time. Its proximity to USC Village and surrounding retail, dining, and transit infrastructure further reinforces the property’s competitive positioning within a submarket characterized by limited supply and persistent demand. Overall, 1978 Estrella Ave represents a compelling investment opportunity offering stable in-place income supported by a premier USC-adjacent location. The asset’s combination of renovated units, desirable tenant demographics, security-enhanced environment, and strong parking profile contributes to durable occupancy and rent resilience. For investors, the property offers both immediate cash flow stability and long-term upside through rent growth and continued appreciation driven by its strategic location within one of Los Angeles’ most active and supply-constrained rental markets.

Contact:

Lyon Stahl Investment Real Estate

Property Subtype:

Apartment

Date on Market:

2026-05-05

Hide
See More
More details for 1324 S Westlake Ave, Los Angeles, CA - Multifamily for Sale

1324 S Westlake Ave

Los Angeles, CA 90006

  • Student Housing
  • Multifamily for Sale
  • $1,114,648 CAD
  • 4,232 SF
See More

More details for 6663 & 6685 Del Playa Dr – Multifamily for Sale, Isla Vista, CA

6663 & 6685 Del Playa Dr

  • Student Housing
  • Multifamily for Sale
  • $10,031,832 CAD
  • 9,390 SF
  • 2 Multifamily Properties
See More
More details for 3416-3418 Walton Ave, Los Angeles, CA - Multifamily for Sale

4-Unit, 13-Bed USC Student Housing Community - 3416-3418 Walton Ave

Los Angeles, CA 90007

  • Student Housing
  • Multifamily for Sale
  • $2,089,965 CAD
  • 3,660 SF
  • Air Conditioning
  • 24 Hour Access
  • Controlled Access
  • Kitchen

Los Angeles Multifamily for Sale - Koreatown

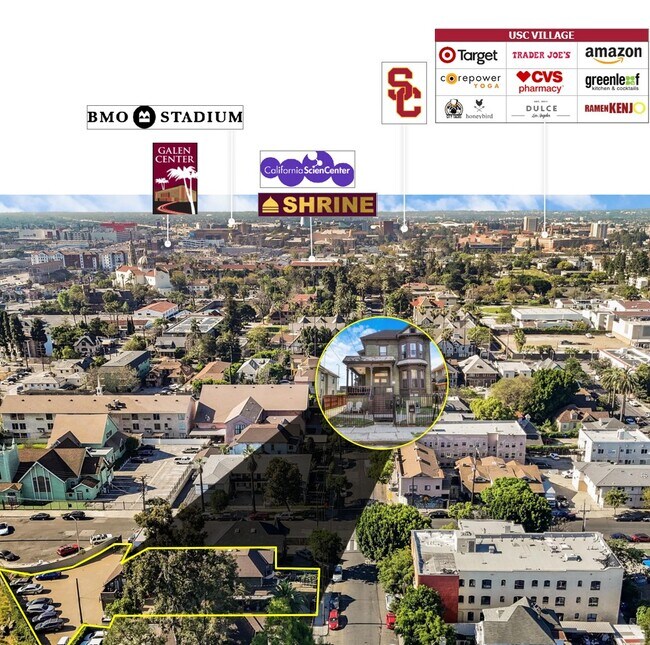
The SR Group of Marcus & Millichap, as the exclusive listing agent, is pleased to offer for sale a 4-unit, 13-Bedroom student housing community located at 3416-3418.5 Walton Avenue, Los Angeles, CA 90007. The property is situated south of Jefferson Boulevard and west of Vermont Avenue, within the USC Patrol Zone. The property is just 0.4 miles from the USC campus, giving students easy walking or biking access to classes, libraries, and campus amenities. The surrounding neighborhood offers a walkable mix of cafés, restaurants, and everyday conveniences that cater to student life. Residents also benefit from proximity to the Los Angeles Memorial Coliseum, Exposition Park, and strong public transit connections — including the I-10 and I-110 Freeways — for easy access to Downtown Los Angeles and the broader metro area. Situated on a 5,720-square-foot RD2-1-CPIO-zoned lot, the property presents a significant value-add opportunity for investors. The buyer can potentially add three 4-Bedroom/4-Bathroom ADUs and one 2-Bedroom/2-Bathroom ADU, transforming the asset into an 8-unit, 27-bed USC student housing community. 3416-3418.5 Walton Avenue presents investors with an opportunity to acquire and expand a well-positioned USC student housing community within the sought-after USC Patrol Zone. PLEASE DO NOT WALK THE PROPERTY OR DISRUPT TENANTS. CONTACT LISTING TEAM FOR DETAILS. The subject property is being offered in conjunction with the adjacent parcel located at 3417 South Catalina Avenue. Together, these offerings provide investors with enhanced flexibility to pursue a range of development and value-add strategies. The properties are available for acquisition individually or together.

Contact:

Marcus & Millichap

Property Subtype:

Apartment

Date on Market:

2026-04-23

Hide
See More
More details for 4100-4120 Chiles Rd, Davis, CA – for Sale, Davis, CA

4100-4120 Chiles Rd, Davis, CA

  • Student Housing
  • Mixed Types for Sale
  • $25,079,579 CAD
  • 2 Properties | Mixed Types

Davis Portfolio of properties for Sale - Davis/Woodland

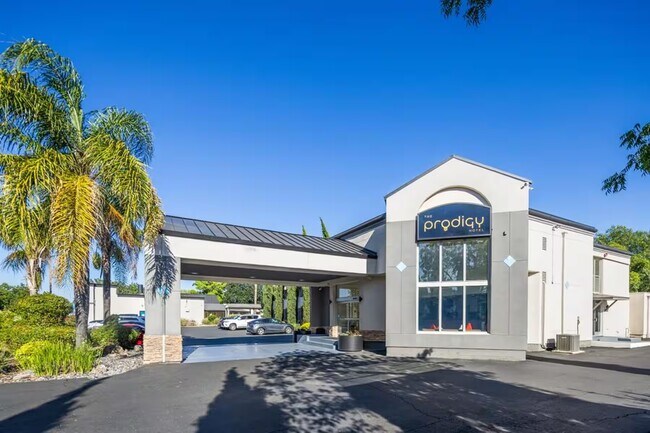
Catalyst Commercial Partners presents a rare and compelling redevelopment opportunity in the heart of Davis, California — one of the most supply-constrained housing markets in the state. This offering consists of two contiguous parcels totaling 4.28 acres and 186,435, comprising a fully operating 78-key hotel and a separately parceled NNN retail building, both available together as a combined acquisition. The hotel is currently operating as a Days Inn by Wyndham, generating income from day one of ownership. The retail parcel is currently leased to national credit tenants including Sherwin-Williams and Domino's, providing additional in-place cash flow. Both parcels sit side by side along Chiles Rd with direct I-80 freeway frontage and prominent pylon signage, offering immediate income stability and significant long-term upside. While the property performs as a going concern today, the highest and best use of this combined 3.39-acre site is widely regarded as conversion or redevelopment. The existing hotel structure — with its interior corridor layout, private bathrooms in every room, individual PTAC systems, and ~355 SF room sizes — is purpose-built for adaptive reuse. Davis's blended apartment vacancy rate currently stands at 3.5% Davis Vanguard, reflecting one of the tightest rental markets in California despite years of new supply additions. Potential conversion uses include: -Multifamily Residential — market-rate apartments serving Davis's persistently undersupplied rental market -Student Housing — proximate to UC Davis campus serving 40,000+ students, faculty and staff -Graduate & Faculty Housing — an undersupplied segment not addressed by current campus development pipelines -Workforce Housing — serving UC Davis Health, regional employers and essential workers along the I-80 corridor -Medical & Healthcare Worker Housing — purpose-leased units for UC Davis Health medical residents, traveling nurses and hospital contractors, frequently backed by institutional master leases -Extended-Stay & Corporate Housing — minimal conversion required; serves visiting researchers, professionals and academic program participants on semester or monthly arrangements -Affordable Housing — eligible for California state and local incentive programs including density bonus provisions and streamlined approval pathways -Senior Housing / Assisted Living — a high-demand use category in Yolo County with limited competitive supply and strong demographic tailwinds -Transitional & Supportive Housing — qualifies for multiple state and federal funding programs including Project Homekey, HHAP and HCD financing -Mixed-Use Redevelopment — ground-up or adaptive reuse combining residential with ground-floor retail across a 3.39-acre infill site The contiguous land position across both parcels gives a buyer the scale to execute a meaningful project that standalone hotel or retail sites in this market cannot offer. Please contact Rachna Gandhi for offering memorandum at (650) 339-6818 or at rachna.gandhi@corcoranicon.com

Contact:

Catalyst Commercial Partners

Property Subtype:

Mixed Types

Date on Market:

2026-04-22

Hide
See More
More details for 247 High St, Santa Cruz, CA - Land for Sale

27-Bed | Shovel-Ready Student Housing - 247 High St

Santa Cruz, CA 95060

  • Student Housing
  • Land for Sale
  • $2,500,991 CAD
  • 0.15 AC Lot

Santa Cruz Land for Sale - Greater Santa Cruz

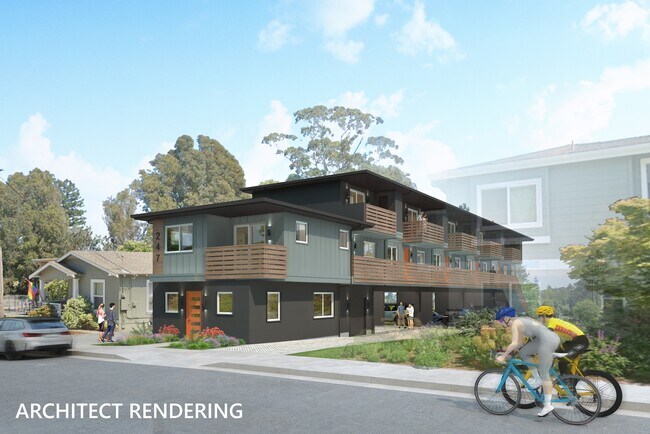
David Lyng Real Estate is pleased to present Ohana Hale Residences — a fully permitted, shovel-ready student housing development opportunity located at 247 High Street in Santa Cruz, California. This rare offering provides an investor with the ability to acquire a fully entitled, permit-ready land with approved plans for a three-story, seven-unit student housing project without the time and cost of navigating the complex multi-year entitlement process. The market has already spoken on this block. Next door, 251 High Street, a conventional, unfurnished building with only ~40% student occupancy and no per-bed premium - recently traded at a 3.88% cap rate. Apply the same cap rate to Ohana Hale's fully furnished, 100% per-bed student model: the developer/buyer could realize up to $4M in equity at completion with an IRR well over 50%. The comp is next door. The upside is in the math. Purpose-built for the UCSC off-campus market, 247 High St provides an investor with the ability to acquire fully entitled, permit-ready land with approved plans for a new student housing project featuring 27 beds and 12 bathrooms across 7 units without the time and cost of navigating the complex entitlement process. At a blended market rent of $1,800 per bed plus two conventional units, the project is projected to produce a stabilized Net Operating Income of $378,659, consistent with institutional student housing standards for newly constructed UCSC-proximate assets. The asking price of $1,895,000 represents an acquisition well below estimated replacement cost, with developer upside confirmed by third-party MAI appraisal and available in full to qualified buyers under NDA.

Contact:

David Lyng Real Estate

Property Subtype:

Commercial

Date on Market:

2026-04-20

Hide
See More
More details for 1146 W 35th St, Los Angeles, CA - Land for Sale

USC Student Housing Develop Site | Near-RTI - 1146 W 35th St

Los Angeles, CA 90007

  • Student Housing
  • Land for Sale
  • $4,873,798 CAD
  • 0.16 AC Lot
See More
More details for 874 57th St, Sacramento, CA - Office for Sale

874 57th St

Sacramento, CA 95819

  • Student Housing
  • Office for Sale
  • $1,323,644 CAD
  • 3,574 SF
See More
More details for 1075 W 39th St, Los Angeles, CA - Multifamily for Sale

The Nest Apartments | 85% 2 Bedrooms - 1075 W 39th St

Los Angeles, CA 90037

  • Student Housing
  • Multifamily for Sale
  • $5,991,233 CAD
  • 16,522 SF
See More
More details for 158 2nd St, Pomona, CA - Land for Sale

Pomona Mix-Use Development Opportunity 158 - 158 2nd St

Pomona, CA 91766

  • Student Housing
  • Land for Sale
  • $3,065,282 CAD
  • 0.16 AC Lot
See More
More details for 1421 & 1427 Barry Avenue – for Sale, Los Angeles, CA

1421 & 1427 Barry Avenue

  • Student Housing
  • Mixed Types for Sale
  • $12,888,117 CAD
  • 2 Properties | Mixed Types

Los Angeles Portfolio of properties for Sale - Olympic Corridor

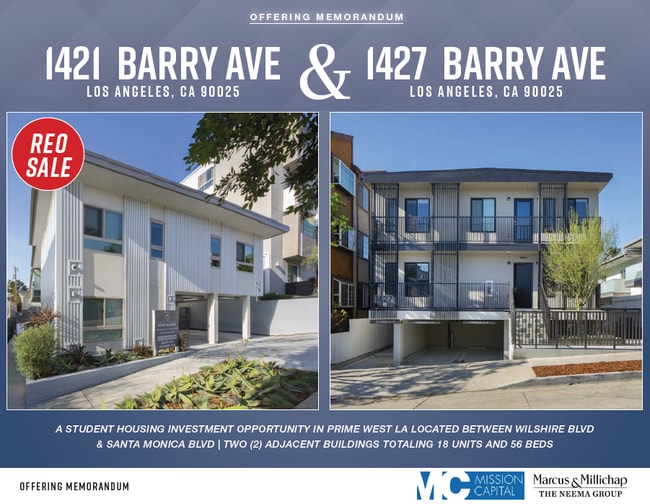
The Neema Group of Marcus & Millichap and Mission Capital Advisors are pleased to present the REO sale of 1421 & 1427 Barry Avenue, a turnkey student housing investment opportunity located in prime West Los Angeles between Wilshire Boulevard and Santa Monica Boulevard. The offering consists of two adjacent buildings totaling 18 units and 56 beds. Originally traditional multifamily, the properties were converted in 2022 to fully furnished co-living suites and extensively renovated with modern finishes and amenities. Renovations include en-suite bathrooms, European-style cabinetry, vinyl plank flooring, stainless steel appliances, private refrigerators and freezers, Samsung Smart TVs, recessed lighting, individual HVAC controls, smart locks, shared in-unit washers and dryers, and private balconies in select units. All suites are delivered fully furnished. The property is currently occupied by Kaplan International, a global education provider and subsidiary of Graham Holdings Company, under a master lease structure. Kaplan has extended its occupancy through July 31, 2027 for 35 beds (approximately 63% of total beds) at a monthly rent of $82,353, providing stable in-place income. The remaining beds are being marketed for rent. The asset includes 18 parking spaces that are currently underutilized, offering additional income upside. Ideally positioned less than three miles from UCLA and within minutes of major employment hubs including Brentwood, Century City, Beverly Hills, Santa Monica, and Culver City. The property is also within walking distance of the West Los Angeles VA Medical Center. The location boasts a Walk Score of 90 and is approximately one mile from the Metro E (Expo) Line, with convenient access to multiple bus lines along Barrington Avenue and Santa Monica Boulevard. Major retail amenities and dining options are within walking distance along Wilshire and Santa Monica Boulevards. This offering represents a rare opportunity to acquire a recently renovated, turnkey student housing asset with institutional tenancy and income stability in one of Los Angeles’ most supply-constrained and high-demand rental markets

Contact:

Marcus & Millichap

Property Subtype:

Mixed Types

Date on Market:

2026-02-25

Hide
See More
More details for Adams & Main Portfolio – for Sale, Los Angeles, CA

Adams & Main Portfolio

  • Student Housing
  • Mixed Types for Sale
  • $6,820,252 CAD
  • 2 Properties | Mixed Types
See More
More details for Attawa Ave, Sacramento, CA - Land for Sale

Attawa Ave

Sacramento, CA 95822

  • Student Housing
  • Land for Sale
  • $3,483,275 CAD
  • 3.35 AC Lot

Sacramento Land for Sale - South Sacramento

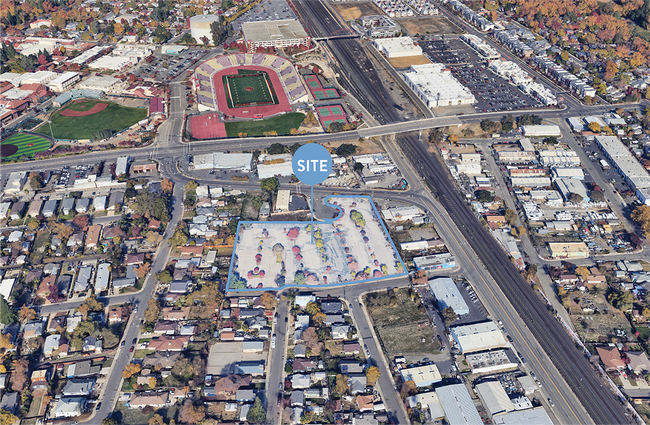
Newmark, as the exclusive Advisor, is pleased to present this rare ±3.35-acre high-density infill development opportunity strategically located in one of Sacramento’s most resilient submarkets. Situated at APN: 0108-0026-056, the site features flexible C-4-R (Residential Mixed Use) zoning, allowing for a diverse range of development paths including high-density multi-family, student housing, or a "Missing Middle" single-family subdivision. As of 2026, the Sacramento market is experiencing a significant tightening of new supply following the construction peak of 2024, positioning this shovel-ready site to capture substantial rental and sales premiums upon delivery. The property’s highest and best use is bolstered by its immediate proximity to Sacramento City College, providing a built-in demand driver for student-oriented housing in a submarket characterized by low vacancy and consistent rent growth. The site’s logistical profile is unmatched for an infill location, offering immediate access to the Sutterville Road corridor and sitting just 0.5 miles from Highway 99. Residents will benefit from being less than 3 miles from I-5 and the major employment hubs of Downtown Sacramento, all while being walking distance to the recreational amenities of Land Park. With the City of Sacramento’s 2026 land-use policies favoring increased Floor Area Ratio (FAR) and reduced density restrictions, a developer can maximize the footprint of this 145,926-square-foot parcel. This is a premier opportunity to capitalize on Sacramento’s persistent housing shortage and the continued migration of Bay Area professionals seeking high-quality, transit-oriented residential options. Bid date is 4/1/2026, with a minimum bid of $2.5m. Please see the attached OM for additional information. Please contact the Listing Agents with any questions.

Contact:

Newmark

Property Subtype:

Residential

Date on Market:

2026-01-27

Hide
See More
More details for 3443 9th Ave, Los Angeles, CA - Multifamily for Sale

3443 9th Ave

Los Angeles, CA 90018

  • Student Housing
  • Multifamily for Sale
  • $1,015,723 CAD
  • 1,878 SF

Los Angeles Multifamily for Sale - Inglewood/South LA

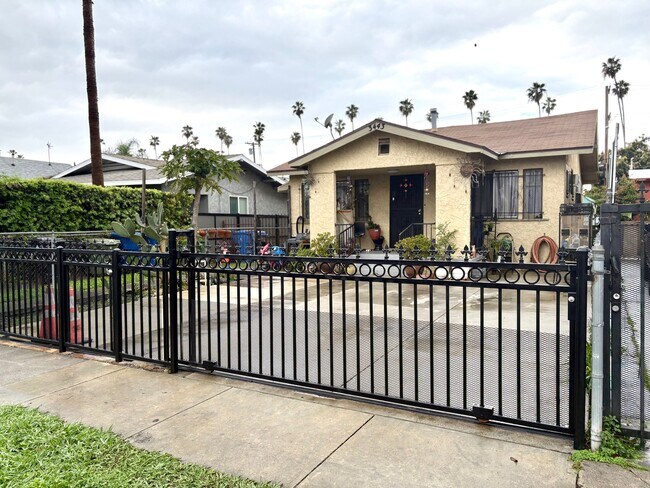
This property consists of a duplex and 3 rental incomes with long tern tenants. Main house consists of 3 bedrooms +1 bath Rear building is divided into (2) 1+1 units. There are 3 parking spots in the front driveway and 2 tandem rear and 1 side parking spot in the rear of the property providing value add opportunity for increased revenue with parking spots being scare for the neighborhood and under market rents. Seller has submitted plans to the city of LA to add a 2nd story to main house and adding an ADU and a Jr. ADU unit. Approval will add a total of 8 bedrooms and 6 bathrooms to the property once developed. Strong central LA location within the Jefferson Park/ West Adams area well known for early 20th century homes and historic preservation Overlay Zone (HPOZ) in parts of the area. This appeals to the people who appreciate the architectural character & neighborhood identity. Easy commute access and commute to Downtown LA, Koreatown, USC, Culver City and surrounding employment hubs. Easy connection to the 10 & 110 freeways, Jefferson Blvd. and Western Avenue. This area is predominantly residential homes with a mix of small multifamily properties. Increasing interest by investors and owner users. Strong rental demand driven by central location and transit access. Ideal location for STUDENT HOUSING for USC students!!! NOW MAJOR RICE REDUCTION!!!

Contact:

eXp Realty of California Inc

Property Subtype:

Apartment

Date on Market:

2026-01-23

Hide
See More
More details for 2218-2222 Grant St, Berkeley, CA - Land for Sale

2218 & 2222 Grant St., Berkeley, CA - 2218-2222 Grant St

Berkeley, CA 94703

  • Student Housing
  • Land for Sale
  • $4,458,592 CAD
  • 0.22 AC Lot

Berkeley Land for Sale

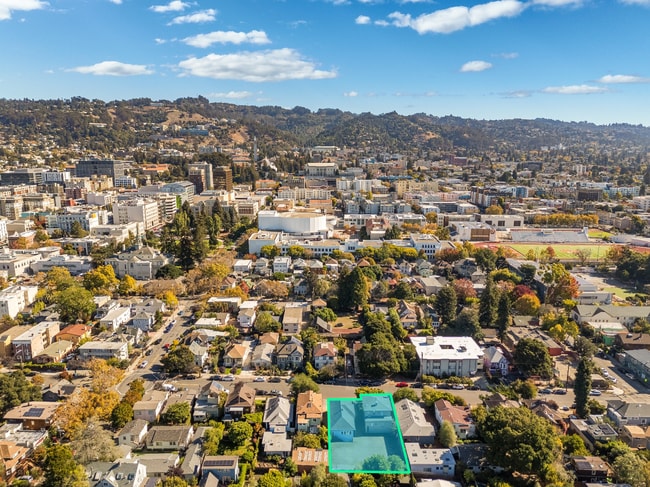
CENTRALLY LOCATED IN THE HEART OF BERKELEY FOR MODULAR CONTRACTORS, BUILDERS, AND INVESTORS. Vacant, adjacent land lots, 2218 & 2222 Grant St., zoned R-2 Berkeley Residence, recent zoning change allowing for more entitlements, offering an excellent redevelopment opportunity for Modular / Student Housing. The property provides a clean slate for development in a desirable area with strong housing demand. Ideal for investors and developers seeking proximity to local amenities and educational institutions, 0.6mi from UC Berkeley, one of the most prestigious schools in the country, and 0.5mi from the downtown Berkeley BART station, offering benefits from CA SB-79. Two vacant homes on 9,980 sq ft of land total between the two lots. This R-2 zoned site is eligible for significant new density under Berkeley's recently passed, Middle Housing Ordinance and when coupled with density bonus and proximity to mass transit (CA SB 79) a developer could build anywhere from 16 to 28 units in 3 to 6 stories without any parking. Height and density will be determined by affordable restrictions. There are no parking requirements for this site, as it's walking distance to UC Berkeley, retail and public transportation. This site is currently unentitled and provides a developer to design a project that takes advantage of Berkeley's recent changes in zoning. Rare, assembled development site in central Berkeley positioned to capitalize on California SB 79, which takes effect January 1, 2026. This legislation unlocks ministerial approval and unprecedented density for projects, like this one, within 1/2 mile of major transit, bypassing Berkeley's historically restrictive local zoning. APNS: 057-2013-010 & 057-2013-011

Contact:

Kaufman Commercial

Property Subtype:

Residential

Date on Market:

2025-11-12

Hide
See More
More details for 5959 Mission Gorge Rd, San Diego, CA - Office for Sale

Mission Gorge Plaza - 5959 Mission Gorge Rd

San Diego, CA 92120

  • Student Housing
  • Office for Sale
  • $417,993 CAD
  • 878 SF
  • 1 Unit Available

San Diego Office for Sale - Mission Gorge

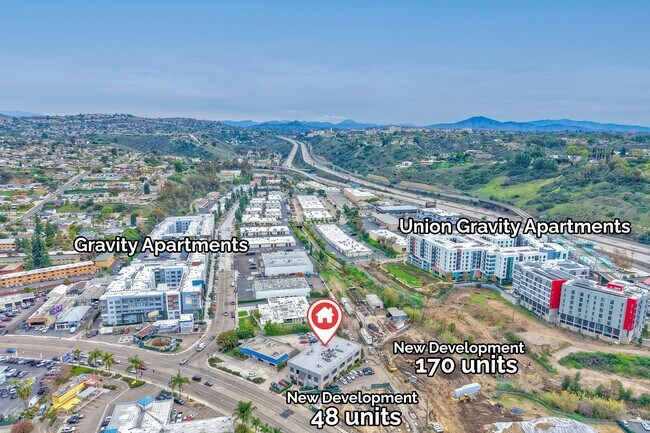
For Lease or for Sale! Excellent Location near SDSU seconds from the 8 Freeway. Prime Potential Redevelopment Opportunity | Mission Gorge Road. Located in one of San Diego’s most rapidly transforming redevelopment corridors, 5959 Mission Gorge Road, Suite 202, San Diego, CA 92120 presents a rare opportunity for an owner-user or, preferably, a developer seeking a strategic infill site near San Diego State University. This 878± square foot office condominium is a top-floor, second-story corner unit with strong street exposure along Mission Gorge Road and immediate access to Interstate 8. The unit is light-filled and highly functional, offering large windows, well-sized private offices, and a dedicated utility/storage closet—ideal for interim occupancy while planning future redevelopment. The property is surrounded by major existing and active developments, including Union Gravity Housing, Gravity Apartments, a large-scale 170 unit development, and a 48 unit VA Housing development both currently under construction directly adjacent to the property. Additionally, senior housing and student housing projects are located immediately nearby, reinforcing the area’s strong demand drivers and long-term growth trajectory. This corridor is experiencing substantial redevelopment momentum, positioning the property as a compelling opportunity for assemblage and higher-density development. The seller is currently is highly motivated to sell to a developer. The property is offered for lease at $1.70 per square foot or for sale, with a clear preference toward owner user or a developer acquisition. With its central San Diego location, excellent freeway access, proximity to SDSU, and placement among established and emerging residential communities, the site is well-suited for apartment housing, student housing, senior housing, or mixed-use redevelopment, subject to city approvals.

Contact:

eXp Realty

Date on Market:

2026-01-12

Hide
See More
More details for 535 E Santa Clara St, San Jose, CA - Land for Sale


PRICE REDUCTION! FULLY ENTITLED SITE - 535 E Santa Clara St

San Jose, CA 95112

  • Student Housing
  • Land for Sale
  • $5,294,578 CAD
  • 0.44 AC Lot
See More
More details for 25300 Italian Bar rd, Columbia, CA - Land for Sale

Retreat Center - 25300 Italian Bar rd

Columbia, CA 95310

  • Student Housing
  • Land for Sale
  • $973,924 CAD
  • 160 AC Lot

Columbia Land for Sale

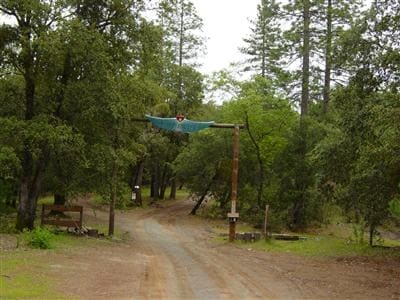
https://mixedmediaca.hd.pics/25300-Italian-Bar-Rd Hummingbird Sky Island – A 160-Acre Private Sanctuary Surrounded by National Forest Welcome to Hummingbird Sky Island, a truly rare 160-acre retreat completely surrounded by Stanislaus National Forest. Formerly known as the Kayumari Sanctuary, this breathtaking property offers unmatched privacy, rich Gold Rush history, and a setting immersed in conifer and oak forests, expansive meadows, and thriving wildlife. Eagles, red-tailed hawks, deer, bears, foxes, mountain lions, songbirds, and ancient oaks make up the natural tapestry of this extraordinary land. Perfect for a multi-family compound, wellness center, yoga retreat, or nature-based community, the property features a wide variety of residential structures, gathering spaces, and off-grid infrastructure. Main Residence & Amenities 2,550± sq ft main home with 5 bedrooms and 2 bathrooms 40,000-gallon pool with cabana Detached casita and sauna with large deck Workshop/garage near main house Gate House & Additional Living Spaces 1,350± sq ft gate house with 3 bedrooms and 1 bathroom Dormitory structure with 2 bathrooms Retreat & Community Features 9 yurts (16' to 30') with a total of 13 prepared yurt sites Rustic 40' x 50' barn Over 4,000 sq ft of fenced garden space Multiple outbuildings for storage, creative space, or expansion Seasonal creek and pond Extensive meadows ideal for gatherings, agriculture, or future development Sustainable Off-Grid Infrastructure Fully off-grid with a robust solar power system Diesel generator backup Two productive wells (approx. 15 gpm and 60 gpm), including a high-mineral water well ideal for irrigation and outbuildings Whether envisioned as a private family refuge, a destination retreat center, or a legacy property in the heart of the Sierra Nevada, Hummingbird Sky Island stands as a one-of-a-kind opportunity with unmatched natural beauty, deep peace, and complete seclusion.

Contact:

Keller Williams Sonora Realty Group

Property Subtype:

Agricultural

Date on Market:

2025-12-16

Hide
See More
More details for 1359 W 35th Pl, Los Angeles, CA - Multifamily for Sale

34 Bedroom Student Housing New Construction! - 1359 W 35th Pl

Los Angeles, CA 90007

  • Student Housing
  • Multifamily for Sale
  • $6,959,583 CAD
  • 20,602 SF

Los Angeles Multifamily for Sale - Koreatown

Introducing 1359 W. 35th Place, a premier new-construction student housing investment located just steps from the University of Southern California (USC) and within the DPS Patrol Zone. Newly Constructed in 2025, this thoughtfully designed asset features 34 oversized bedrooms and 36 bathrooms, with each bedroom offering a private en-suite bathroom and closet. Priced at $4,995,000, this represents an attractive $146,900 per bedroom and $471 per square foot, offering investors a strong 7.69% cap rate (which already accounts for an 8% professional property management fee). The property has been meticulously designed for comfort, functionality, and long-term durability. Each unit contains two washer/dryer hookups and a powder room, and every floor includes its own full kitchen, making daily living convenient for tenants and management efficient for owners. The 10-foot ceilings, premium finishes, and thoughtful layouts elevate this property above standard student rentals, making it ideal for both rent-by-the-room and rent-by-the-bed leasing strategies. A spacious rooftop deck provides sweeping city views and a comfortable communal area for socializing, studying, or relaxing, enhancing the overall living experience and tenant appeal. Its flexible design also accommodates co-living, transitional, or affordable housing opportunities, broadening the potential tenant pool and supporting consistent occupancy. Located just a short walk from USC and less than half a mile from the Expo/Vermont E Line Metro Station, tenants enjoy easy access to Downtown Los Angeles, the LA Coliseum, BMO Stadium, California Science Center, Natural History Museum, and the upcoming Lucas Museum of Narrative Art. With the 2028 Olympics approaching and sustained demand from USC students, this brand-new, high-capacity asset represents a rare opportunity to acquire a low-maintenance, high-yield property in one of Los Angeles’ most resilient rental submarkets.

Contact:

KW Commercial Beverly Hills

Property Subtype:

Apartment

Date on Market:

2025-11-20

Hide
See More
More details for 1424 Wake Forest Dr, Davis, CA - Multifamily for Sale

Oxford Parkside Apartments - 1424 Wake Forest Dr

Davis, CA 95616

  • Student Housing
  • Multifamily for Sale
  • $20,202,994 CAD
  • 59,547 SF
  • Air Conditioning
  • Fitness Center

Davis Multifamily for Sale - Davis/Woodland

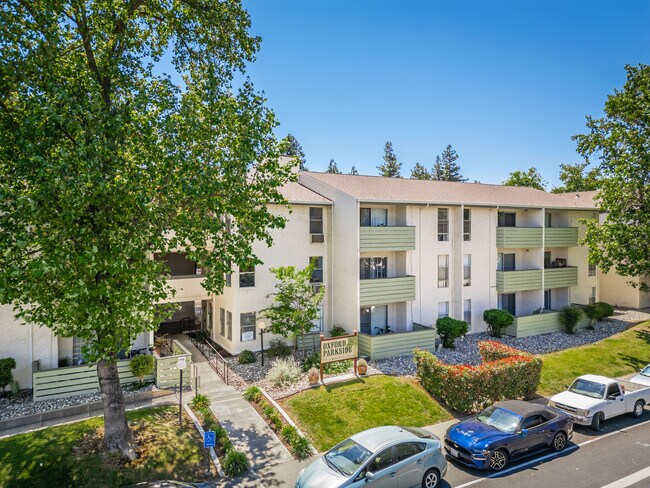
The DeLoney-Haeling Team of Marcus & Millichap is excited to offer Oxford Parkside Apartments in Davis, California for sale for the first time since the 1980s. The property is ideally located only about 2000ft from the entrance to UC Davis Campus at the intersection of Russell Boulevard and Sycamore Lane and is nestled amongst 2014 vintage and newer purpose-built graduate student housing. Residents can walk or bike to class. Residents also enjoy being adjacent to Oxford Circle Park, which has a beautiful redwood grove, shaded area with tables and BBQs and large grassy area complete with a frisbee golf course. The Davis Collection redevelopment project is nearly completed with over 100,000sqft of retail and several anticipated outparcel restaurants and retail pads. The project is opened in 2025 with tenants like Nordstrom Rack, Ulta Beauty, PetSmart, Trader Joe's, etc. For those residents with vehicles, adequate off-street parking is provided and freeway access to Hwy113 is only a minute away providing access to I-80 a mile to the south. After more than 35 years of continuous ownership, Oxford Parkside is perfectly suited for a value-add strategy by new ownership. The current scheduled rent averages just above $1817 per month while market rents appear to be closer to $2000. There are also two 19x17ft rooms on the second and third floors of the property that could be incorporated as an additional bedroom into an adjacent unit or converted into a Junior ADU additional unit for income. Ownership currently owns the laundry machines; a new owner could sign a new lease with newer point-of-sale machines and at a 50% split averaging $20/mo laundry usage per unit would see a fourfold increase in laundry income. Another avenue for adding value would be to expand downstairs patio spaces for those units facing the adjacent public park to private small backyards and charge a premium. Seller is currently in the process of completing SB721 work. Please speak with agent for update status. All tours must be conducted with listing agent present. Do not disturb management.

Contact:

Marcus & Millichap

Property Subtype:

Apartment

Date on Market:

2025-11-06

Hide
See More
More details for 1055 Pine St, San Francisco, CA - Specialty for Sale

1055 Pine St

San Francisco, CA 94109

  • Student Housing
  • Specialty for Sale
  • $27,866,199 CAD
  • 36,213 SF
See More
More details for Bonnie Brae Portfolio – Multifamily for Sale, Los Angeles, CA

Bonnie Brae Portfolio

  • Student Housing
  • Multifamily for Sale
  • $3,831,602 CAD
  • 10,740 SF
  • 4 Multifamily Properties

Los Angeles Portfolio of properties for Sale - Koreatown

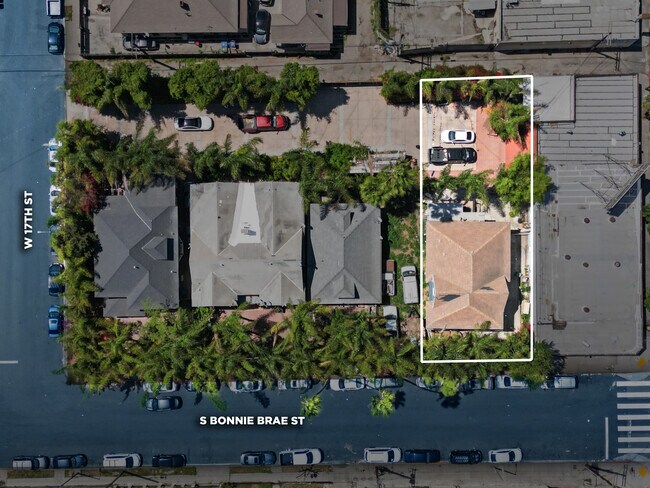
First time on the market in over 25 years! Saxum West is pleased to present the Bonnie Brae Portfolio, a rare assemblage of four contiguous parcels with a total of ten (10) units, spanning approximately 25,006 square feet of land, situated at the corner of S Bonnie Brae Street and W 17th St. Together, the properties comprise 10,740 square feet of improvements, and include two SFR's, and two 4-units, all set behind lush landscaping and mature palm trees that offer a rare tropical compound feel — rare within the urban core. The four properties share a secure, private driveway with a motorized gate that runs behind the houses and provides parking for each house. The edge of the driveway is lined with trees and plants for privacy and security. All of the units can be delivered vacant with the exception of the four unit (1617, occupied by MTM tenants), providing value-add potential. The seller also owns 1300 Venice Blvd — the contiguous commercial property that completes the block from W 17th St to Venice Blvd — and is willing to consider including it in the sale if the buyer is interested. Located within the Pico-Union / Westlake submarket, the property sits at the nexus of DTLA, Koreatown, and USC, just minutes from the LA Convention Center & Crypto.com Arena, Koreatown nightlife, dining & retail corridors, major transit and infrastructure improvements, and immediate connectivity to the 10, 110, and 101 Freeways. Surrounding development includes a wave of mid-rise multifamily projects, student housing conversions, and adaptive reuse ventures transforming the district’s historic residential fabric into a thriving live-work community. The highest upside of this deal lies in the delta between the bulk sale price, and the value of each individual property on its own — rather than the traditional approach of stabilizing and holding for 5-10 years for a cap rate-based exit, the move here is to capture the spread between the collective price of the 4 parcels, and the price each one could fetch on its own (vacant) if sold to a homeowner. Basic underwriting estimates a 1-year levered IRR at 25-30% with this strategy, without any rehab costs Call broker for more information.

Contact:

Saxum West

Property Subtype:

Multi Family

Date on Market:

2025-10-06

Hide
See More
25-48 of 64