Clearwater Flex for Lease - Mid-Pinellas
OVERVIEW
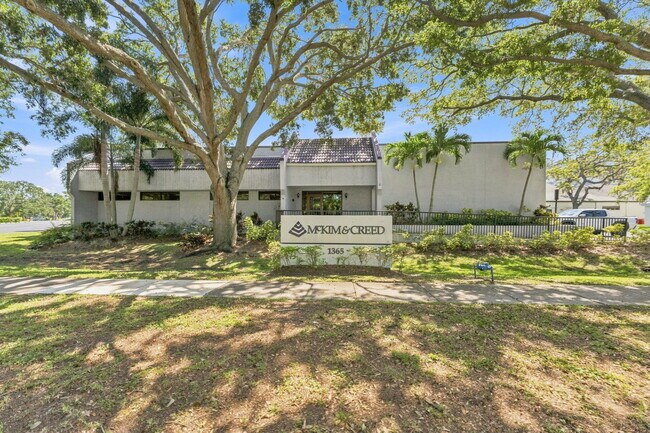
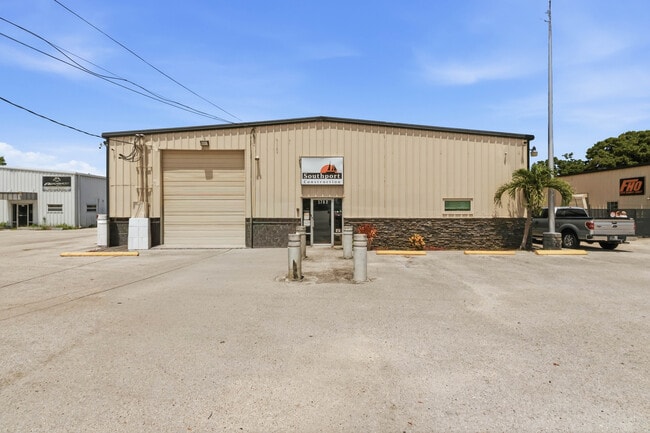
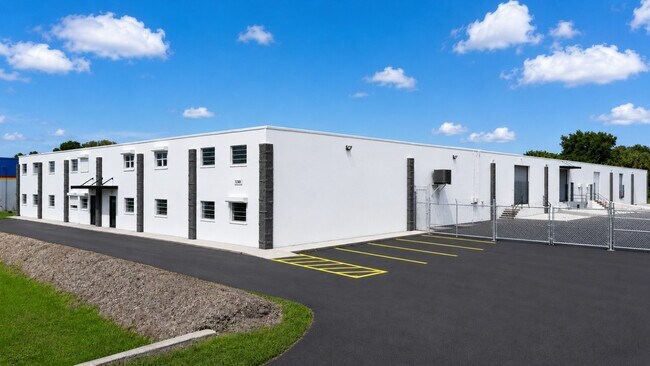
1365 Hamlet Avenue is a ±18,000 SF single-tenant flex building on the Pinellas peninsula in incorporated Clearwater, offering a rare combination of headquarters-quality office space and an attached, fully air-conditioned warehouse under one roof. Move-in ready and meticulously maintained, the building pairs a professionally finished office environment with functional back-of-house space, making it exceptionally well suited to engineering, technology, research, government-contracting, or corporate users seeking a turnkey home base in the heart of the Tampa Bay market. The entire building is climate-controlled, fire-sprinklered, and backed by heavy 3-phase / 400-amp power; a combination that is increasingly hard to find in a single-tenant Pinellas County flex building.
A PROVEN LONG-TERM HOME
The building has been occupied by McKim & Creed (a national, employee-owned engineering and surveying firm founded in 1978) continuously since 2004. A single professional-services tenant choosing to call this property home for more than two decades speaks volumes about how well the building performs day to day. Its efficient, well-conceived layout, quality construction, and dependable systems have supported a demanding technical operation over the long term with minimal disruption. That track record of long-term occupancy is a strong endorsement of the building's functionality, and it is now available for the next tenant looking to establish the same kind of stable, productive home base.
THE OFFICE
The office section is finished to a corporate-headquarters standard and opens to a welcoming reception desk and lobby. It includes 19 private offices, two conference rooms, and a dedicated training room that can flex as a third conference room, along with a large breakroom/kitchen, a mail/copy room, and additional storage rooms. A ±5,000 SF open cubicle bullpen provides flexible workstation space for a larger team and can be reopened to the warehouse if a future user prefers additional conditioned production or storage area. Restrooms are distributed for convenience throughout the building: men's and women's restrooms plus a single-occupancy unisex restroom in the office section, a single-occupancy restroom in the warehouse, and a private restroom within the largest (President's) office.
THE WAREHOUSE
The attached ±6,000 SF warehouse is fully air-conditioned, a significant advantage over typical unconditioned flex space, with an approximate 12–14-foot clear height and one 10 x 10 overhead roll-up door on the south side. Roughly 1,500 SF of the warehouse is built out as dedicated file storage, general storage, and an IT/server room (served by its own mini-split system), giving a technical or data-driven user secure, conditioned space for equipment and records. The balance is open, flexible area for light assembly, staging, fleet, or storage use.
BUILDING SYSTEMS & INFRASTRUCTURE
The building is served throughout by five roof-mounted HVAC units (one 7.5-ton unit replaced in August 2025), plus a dedicated mini-split serving the IT/server room (the entire building is conditioned). The roof was replaced in February 2015. Electrical service is 3-phase, 400-amp. Life-safety is covered by a building-wide fire sprinkler system, with a fire hydrant located at the front of the property. The site offers 55 paved, lighted parking spaces (including 2 ADA-accessible) with a single, controlled ingress/egress off Hamlet Avenue, a concrete monument sign at the front of the building, and a covered entrance. The parking lot has been recoated and the building repainted within the past five to seven years, and the property presents in excellent, well-cared-for condition.
ZONING & DESIGNATIONS
The property is zoned IRT : Industrial, Research & Technology, a flexible district that accommodates office, research-and-development, and light-industrial uses. It sits in FEMA Flood Zone X (outside the special flood hazard area, so flood insurance is not federally required) and within a federally designated HUBZone, which can provide meaningful contracting advantages to qualifying small-business tenants pursuing government work.
LOCATION
1365 Hamlet Avenue is centrally positioned on the Pinellas peninsula with quick access to the greater Tampa Bay labor market and roadway network. The site is approximately three minutes west of Alternate US-19 / Missouri Avenue, one of the corridor's primary north-south arterials, and less than 1.5 miles (about seven minutes) south of downtown Clearwater. Tenants benefit from an established commercial-industrial setting with convenient reach to Clearwater, St. Petersburg, and the wider Tampa Bay metro, while enjoying a central, easily accessible location for staff and clients alike.
LEASE DETAILS
- Available: June 1, 2027
- Asking Rate: $15.00 / SF, NNN
- Estimated Operating Expenses (NNN): ± $6.00 / SF
- Lease Structure: NNN
- Lease Term: Negotiable (preferred 7-10 years)
- Building Size: ±18,000 SF, fully air-conditioned
- Available Space: Entire building (single tenant)
Contact the listing brokers today to schedule a tour.