Commercial Real Estate in Florida available for lease

500 Warehouses for Lease in Florida, USA

Warehouses for Lease in Florida, USA

More details for 3443-3479 Parkway Center Ct, Orlando, FL - Multiple Space Uses for Lease
  • Matterport 3D Tour

Lake Orlando Industrial Park - 3443-3479 Parkway Center Ct

Orlando, FL 32808

  • Warehouse
  • Multiple Space Uses for Lease
  • $20.56 - $25.09 CAD SF/YR
  • 1,250 - 76,446 SF
  • 12 Spaces Available Now
  • Air Conditioning
  • Security System
  • Wheelchair Accessible

Orlando Multiple Space Uses for Lease - West Colonial

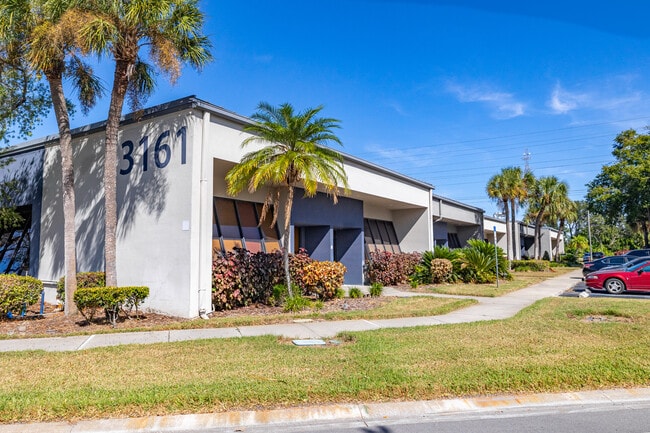
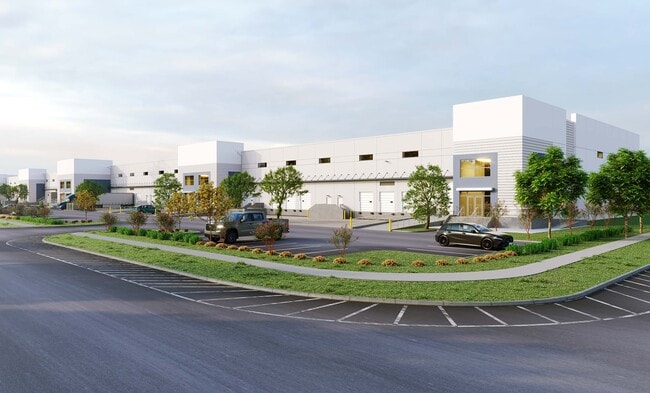
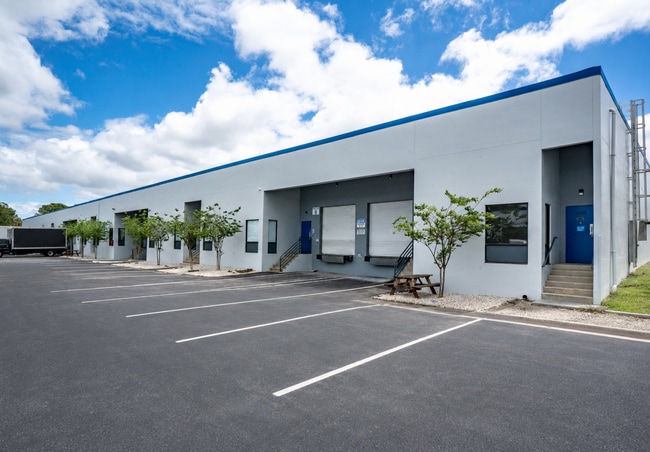
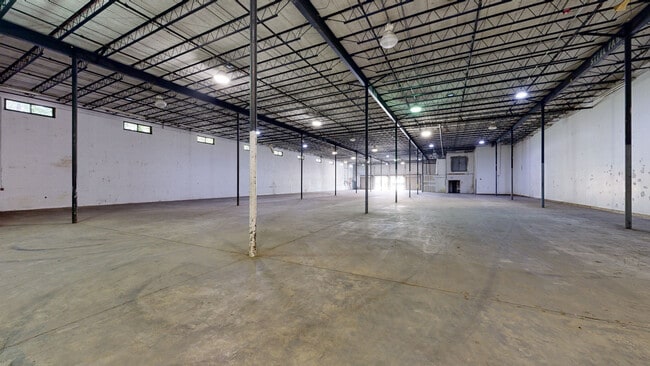
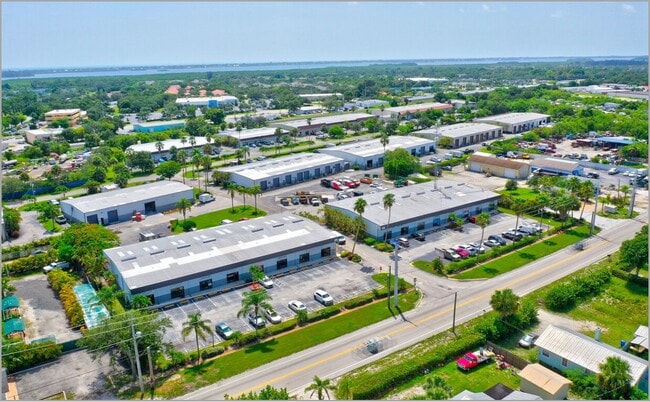
Lake Orlando Industrial Park consists of nine single-story office/flex/warehouse suites with flexible floor plans totaling approximately 292,365 square feet. The campus lies near John Young Parkway (State Road 423), State Road 50, State Road 408, and Interstate 4. Due to its easy accessibility, optimal proximity to thoroughfares, and highly flexible I-P/W zoning, each space is well-suited to a variety of users, including E-commerce, HVAC service providers, wholesalers, solar panel installers, flooring companies, granite vendors, home builders, construction companies, and more. Users are also afforded access to a well-trained, stable workforce in the area. Nearly 10,000 goods-producing businesses employ over 700 workers within a 3-mile radius of the property. Positioned in Orlando’s Northwest Orange County submarket, Lake Orlando Business Center is just south of the $1 billion Rosemont Arts District redevelopment project and six minutes north of the Packing District’s 202-acre, $700 million development project. Tenants in search of viable, less expensive alternatives need to look no further; Lake Orlando Industrial Park offers spaces that are perfect for users serving the vast numbers of residents and companies moving to the Packing District area. The center also offers proximity to Downtown Orlando and connectivity to several arterial roadways. The Northwest Orange County submarket is among the fastest-growing in Central Florida. Currently, the second-largest submarket in the metro by inventory, the area has seen significant investment activity within the last year. From a macro perspective, Northwest Orange County has experienced rapid growth of more than 9 million square feet in the industrial sector over the last five years. Over the last year, 410 new units were delivered in the multifamily sector, with roughly 610 units in the active construction pipeline, according to CoStar data.

Contact:

Avison Young

Date on Market:

2026-07-28

Hide
See More
More details for 13190 56th Ct, Clearwater, FL - Flex, Industrial for Lease
  • Matterport 3D Tour

Waterside Business Center - 13190 56th Ct

Clearwater, FL 33760

  • Warehouse
  • Flex and Industrial for Lease
  • 2,122 - 60,369 SF
  • 7 Spaces Available Now
See More
More details for 7950-7966 NW 14th St, Miami, FL - Industrial for Lease

Miami International Commerce Center - 7950-7966 NW 14th St

Miami, FL 33126

  • Warehouse
  • Industrial for Lease
  • 1,477 - 209,803 SF
  • 19 Spaces Available Now
  • Air Conditioning
  • Private Restrooms
  • 24 Hour Access
  • Reception
  • Restaurant

Miami Industrial for Lease - Miami Airport

Miami International Commerce Center is a premier 3.5 million-square-foot commercial campus in the vibrant City of Doral, named The Best City in Florida for Business Start-ups by BusinessWeek. Boasting a dynamic environment for over 350 companies, the diverse portfolio presents industrial, office, and flex spaces tailored to meet various business needs. Miami International Commerce Center caters to operational preferences with optimal flexibility offering units spanning from 2,000 to 150,000 square feet featuring dock-high and grade-level door options. At Miami International Commerce Center, convenience and security are paramount. Providing on-site leasing and management services ensures seamless operations through multiple leasing options and dedicated after-hours and weekend security measures. With a robust labor force of 806,259 employees, including 104,344 specialized in warehouse operations in a 10-mile radius, Miami International Commerce Center taps into a thriving labor pool at this centrally located park. Enjoy immediate access to Miami International Airport (MIA) and the 25th Street Viaduct Sky Bridge, enabling seamless logistical operations. Moreover, the property's location 12 miles from Port Miami, adjacent to State Road 826/Palmetto Expressway and State Road 836/Dolphin Expressway, ensures effortless regional and national accessibility. Miami International Commerce Center invites companies to elevate their business presence within this thriving hub of commerce and connectivity.

Contact:

JLL

Date on Market:

2026-08-03

Hide
See More
More details for 1271 La Quinta Dr, Orlando, FL - Industrial for Lease
  • Matterport 3D Tour

La Quinta Business Center - 1271 La Quinta Dr

Orlando, FL 32809

  • Warehouse
  • Industrial for Lease
  • $25.79 CAD SF/YR
  • 2,100 - 4,900 SF
  • 2 Spaces Available Now
  • Air Conditioning
  • Security System
  • Wheelchair Accessible

Orlando Industrial for Lease - Orlando Central Park

Situated at 1271 and 1282 La Quinta Drive, the La Quinta Business Center is a well-located industrial property in Southeast Orange County, the largest industrial hub in the Greater Orlando metropolitan area. Comprising two one-story buildings totaling 66,400 square feet, the center offers a professional and welcoming environment for tenants and visitors. Both buildings feature a versatile mix of office and warehouse space, supporting a wide range of business operations. Dedicated office entrances provide a polished presence for administrative functions or showroom use, while functionality is enhanced by grade-level or dock-high loading, depending on the building. Clear heights ranging from 20 to 24 feet allow for efficient storage and workflow, and flexible suite sizes accommodate users such as e-commerce operators, HVAC and service providers, wholesalers, solar installers, flooring and granite vendors, home builders, construction firms, and other light industrial users. Ample surface parking across the site and a fenced and gated lot add an extra layer of security and convenience. Additional on-site storage options include multiple 120- to 240-square-foot storage units available for lease, offering cost-effective solutions for overflow inventory or equipment storage. Tenants enjoy immediate access to everyday conveniences along S Orange Blossom Trail (US Highway 441), including The Florida Mall, Target, Aldi, Walgreens, Dunkin', Wawa, and a variety of other retailers, restaurants, and services, all within minutes. Regional connectivity is excellent, with swift access to the Florida Turnpike and the Beachline Expressway (State Road 528), a 15-minute drive to Orlando International Airport (MCO), approximately 1.5 hours to Tampa, and about 3 hours to Jacksonville, making this an ideal location for businesses serving local and statewide markets. Note: For availability of self-storage units, please get in touch with Rebecca Whitley at (407) 605-2002.

Contact:

Avison Young

Date on Market:

2026-07-30

Hide
See More
More details for 13300 McCormick Dr, Tampa, FL - Multiple Space Uses for Lease

Tri County Business Park - 13300 McCormick Dr

Tampa, FL 33626

  • Warehouse
  • Multiple Space Uses for Lease
  • $25.09 CAD SF/YR
  • 1,000 - 90,750 SF
  • 15 Spaces Available Now
  • Air Conditioning
  • Natural Light
  • Security System
  • Drop Ceiling
  • Private Restrooms
  • 24 Hour Access
  • Conferencing Facility
  • Reception
  • Waterfront
  • Wheelchair Accessible

Tampa Multiple Space Uses for Lease - Northwest Tampa

Tri County Business Park is a 492,235-square-foot campus with 14 single-story garden offices, light-industrial, and service center buildings. The buildings offer 12-foot to 14-foot clear heights, grade-level doors, and dock-high loading. In addition to a lush, park-like setting, the campus boasts dining options at Ellie's Breakfast & Lunch, a conference center, and a dedicated on-site property management team. The business park is under new ownership that recently invested in upgraded landscaping and fresh exterior paint on all buildings. This committed ownership team provides a creative mindset and flexible leasing options. Ideally positioned at the epicenter of Tampa Bay's three most populated counties, Hillsborough, Pinellas, and Pasco, Tri County Business Park appeals to several businesses. Surrounding residential communities, such as Westchase, provide an affluent demographic base that allows access to key decision-makers and a diverse labor pool of over one million residents within a 30-minute drive. Tenants are only two minutes from abundant dining, shopping, and personal services at the Westchase Shopping Center, including Winn-Dixie, CVS, and Starbucks. Tri County Business Park provides immediate access to Race Track Road, the area's main north-south artery, allowing quick commutes. The property is conveniently situated only five minutes from Florida 580, 25 minutes from Downtown Tampa, and 30 minutes from Clearwater.

Contact:

Fortress Commercial Real Estate

Date on Market:

2026-08-04

Hide
See More
More details for 7320 NW 61st St, Miami, FL - Industrial for Lease

Mangrove Logistics Center - 7320 NW 61st St

Miami, FL 33166

  • Warehouse
  • Industrial for Lease
  • 16,973 - 138,927 SF
  • 7 Spaces Available Now

Miami Industrial for Lease - Miami Airport

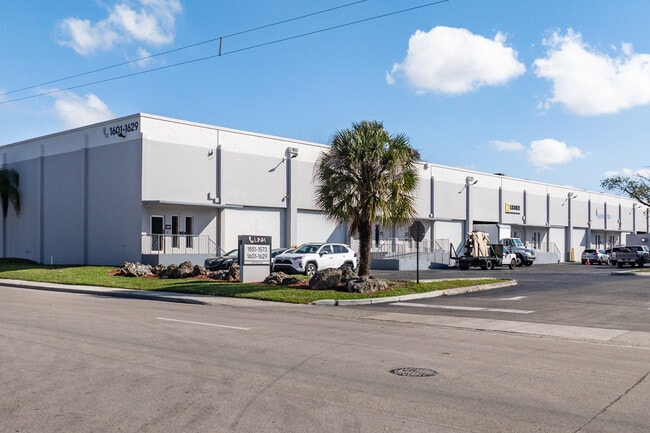
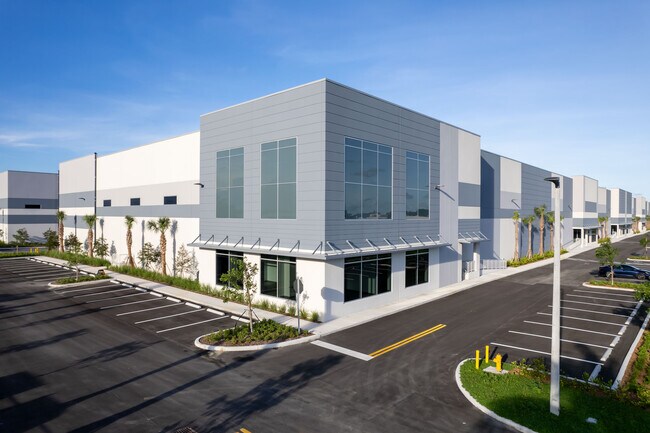
Mangrove Logistics Center redefines small-bay industrial operations in Miami, offering a Class A facility at 7320 NW 61st Street. The brand-new building spans 138,939 square feet and is configured into seven suites, with unit sizes ranging from 16,973 to 35,433 square feet, accommodating a range of users. Each suite offers modern warehouse functionality, including mezzanines and dedicated office space, to support administrative and client-facing activities. Delivering best-in-class specifications across every suite, the property features 36-foot clear heights that allow for six-high racking, along with a front-load layout that enhances accessibility. Dock-high loading is complemented by oversized, 12-foot by 14-foot drive-in ramps in each unit, ensuring seamless movement of goods. The building's 50-foot by 55-foot column spacing creates an open, flexible environment for storage and maneuverability, while 277/480-volt 3-phase power, with 200-amp service per suite (400-amp in Suite 4) and capacity expandable through a second transformer, supports a variety of industrial uses. The building is LEED certified, sits within a designated Opportunity Zone, and offers ample on-site parking for employees and visitors. Positioned in well-connected Miami industrial corridors, Mangrove Logistics Center offers immediate access to key transportation arteries, including Milam Dairy Road and the Palmetto Expressway. The property is located less than a mile from State Road 826, 2.6 miles from US Highway 27, and just 2.8 miles from the Miami International Airport (MIA) cargo hub, providing exceptional access for air freight and distribution. Additional connectivity is offered through Florida's Turnpike, approximately 5 miles away, and Interstate 95 at 8.5 miles, linking users to regional and national distribution routes. Downtown Miami is just 14 miles away, positioning the property to support local delivery as well as broader domestic and international logistics operations. Encompassing the Miami metropolitan area and Florida's southeast coast, South Florida serves as a gateway to Central and South America. Link Logistics warehouse space for rent in South Florida provides convenient access to the Port of Miami, international airports, Florida's extensive interstate system, and rail lines for seamless intermodal transportation.

Contact:

Fairchild Partners, Inc.

Date on Market:

2026-02-12

Hide
See More
More details for 8593 NW 96th St, Medley, FL - Industrial for Lease

Sycamore Logistics Center - 8593 NW 96th St

Medley, FL 33166

  • Warehouse
  • Industrial for Lease
  • $25.02 CAD SF/YR
  • 41,451 - 194,560 SF
  • 3 Spaces Available Now
  • 24 Hour Access

Medley Industrial for Lease - Miami Airport

Sycamore Logistics Center is one of Miami’s most efficient industrial developments, constructed in a functional dual-building design. Featuring 36-foot clear ceiling heights, 180-foot truck courts, and seamless truck circulation, this property is ideal for logistics, distribution, and light manufacturing users. Building A offers four fully demised units ranging from 27,086 to 41,451 square feet, each with spec offices already in place. Building B provides up to 173,000 square feet with flexible divisibility starting at 50,000 square feet and customizable office build-outs. Spaces features vibrant, modern offices with kitchens, private offices, and mixed-use layouts, complemented by expansive warehouses equipped with dock-high loading doors, LED lighting, ESFR sprinkler systems, and drive-in ramp potential. The site offers near-immediate access to the Palmetto Express Lane, US Highway 27, Florida’s Turnpike, and Interstate 75, with prime frontage on Okeechobee Road. Sycamore Logistics Center also benefits from a strong labor pool, with over 105,000 warehouse workers within a 10-mile radius, making it an unbeatable location for businesses ready to move in and scale up. Encompassing the Miami metropolitan area and Florida's southeast coast, South Florida serves as a gateway to Central and South America. Link Logistics warehouse space for rent in South Florida provides convenient access to the Port of Miami, international airports, Florida's extensive interstate system, and rail lines for seamless intermodal transportation.

Contact:

Transwestern Real Estate Services

Date on Market:

2025-04-11

Hide
See More
More details for 12400 Presidents Ct, Jacksonville, FL - Industrial for Lease
  • Matterport 3D Tour

12400 Presidents Ct

Jacksonville, FL 32220

  • Warehouse
  • Industrial for Lease
  • $9.69 CAD SF/YR
  • 200,000 - 400,000 SF

Jacksonville Industrial for Lease - Northwest Jacksonville

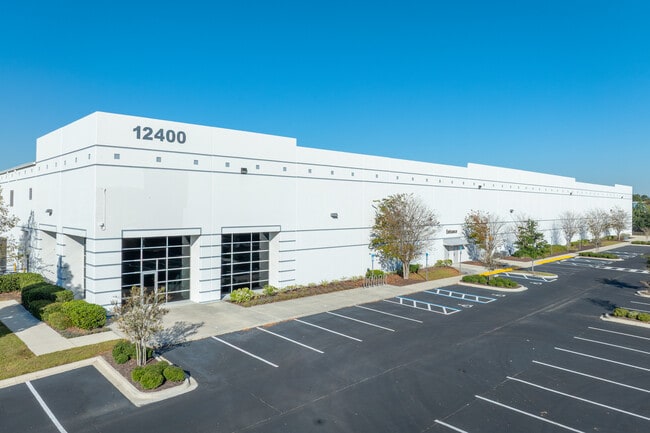
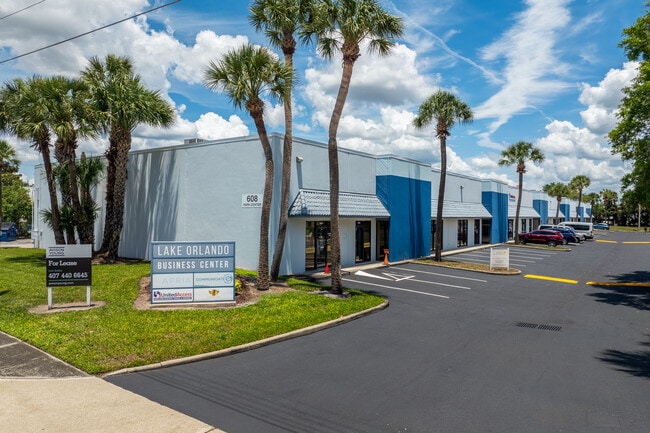
12400 Presidents Court presents a single-tenant identity opportunity to lease a 400,000-square-foot warehouse facility in an ideal Westside location. This cross-dock property features a large, fenced-in lot with two guardhouses, 63 trailer stalls, and ample auto parking with 338 spaces. Delivery-friendly, the building has 107 dock doors (with room to expand for a total of 130 dock-high doors) and three drive-in doors of various sizes on the building's east, south, and north sides. Inside, over 9,915 square feet of office space is available for administrative purposes and client-facing areas. Other industrial specifications include 27 pit levelers, four load hogs, an ESFR sprinkler system, 30-foot clear height, and 2,000-amps, 277/480-volts, 3-phase, 4-wire power. Strategically positioned on Jacksonville’s Westside, this industrial property offers exceptional regional connectivity by quick access to Interstates 10, 95, and 295, as well as the First Coast Expressway. The site is just 18.1 miles from Jacksonville International Airport and 26.5 miles from Jaxport's Blount Island Marine Terminal, making it ideal for businesses with logistics and transportation needs. The surrounding area is home to numerous major distribution centers, including facilities for Amazon, Toyota, BJ’s Wholesale Club, Kraft Foods, Kraft Heinz, Grainger, and BMW, which highlights the location’s appeal to top-tier national and international operators. Positioned on Florida’s east coast, Jacksonville boasts a diverse logistics network spanning rail, air, maritime, and highway. This Link Logistics warehouse space for rent in Jacksonville provides businesses with same-day access to more than 1.5 million in-market consumers, as well as global shipping capabilities.
Contact:

Colliers

Date on Market:

2023-11-03

Hide
See More
More details for 4801 George Rd, Tampa, FL - Office, Industrial for Lease

BaySpace Presidents Plaza - 4801 George Rd

Tampa, FL 33634

  • Warehouse
  • Office and Industrial for Lease
  • $19.52 CAD SF/YR
  • 5,510 SF
  • 2 Spaces Available Now
  • Air Conditioning

Tampa Office, Industrial for Lease - Westshore

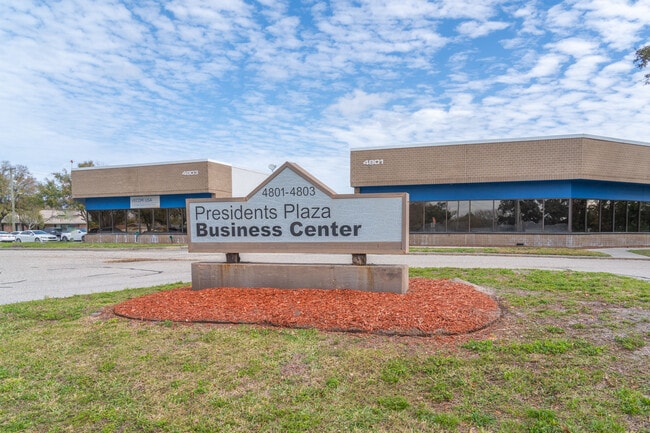

Presidents Plaza at 4801-4803 George Road is a dynamic business park in vibrant Tampa, Florida. This established office/flex property boasts two symmetrical buildings encompassing over 40,000 square feet of versatile space. Featuring rear-entry loading with grade-level roll-up doors and impressive suite clear heights of 15 feet, Presidents Plaza conveniently accommodates various business logistics. The garden-style facilities are adorned with wall-to-wall glass-paned windows, flooding the interiors with natural light and creating an inviting atmosphere for productivity. Tailored to meet diverse business requirements, Presidents Plaza offers enticing incentives such as free rent and tenant improvement (TI) allowances on qualified leases. 4801-4803 George Road ensures convenience with ample parking, boasting a 3.4 spaces per 1,000-square-foot ratio. Presidents Plaza is ideally positioned in the Westshore/Airport Industrial Submarket, adjacent to the Tampa International Airport. Situated near the Courtney Campbell Causeway, this bayfront community is a vital link for St. Petersburg, Clearwater, and Tampa commuters. Presidents Plaza provides a perfect blend of business and leisure, a short drive from the upscale shops at International Plaza and Bay Street. Residents and employees can indulge in modern buildings, exclusive hotels, and trendy dining selections like Aqua and Whiskey Joe's Tampa Bar & Grill. Presidents Plaza offers easy access to major transportation arteries, including Hillsborough Avenue/State Road 580, the Veterans Expressway/State Road 589, and Interstate 275, ensuring seamless connectivity for businesses and their clients. Embrace Presidents Plaza's dynamic energy and strategic location, where business thrives amid convenience and innovation.

Contacts:

BaySpace

Lober Real Estate

Date on Market:

2026-07-16

Hide
See More
More details for 5501-5519 Pioneer Park Blvd, Tampa, FL - Industrial for Lease

Pioneer West - 5501-5519 Pioneer Park Blvd

Tampa, FL 33634

  • Warehouse
  • Industrial for Lease
  • 5,500 - 39,516 SF
  • 3 Spaces Available Now

Tampa Industrial for Lease - Northwest Tampa

Pioneer West at 5501-5519 Pioneer Park Boulevard offers flexible industrial space tailored to a range of occupiers, from growing local businesses to established distribution, service, and light industrial users. Available space ranges from approximately 5,500-square-foot suites to larger contiguous configurations, supporting businesses at various stages of growth. Immediate availability enables businesses to establish or relocate operations without the delays often associated with new construction or extensive build-outs. The property delivers the functionality industrial users need for efficient day-to-day operations. Building features include 18-foot clear heights, dock-high loading doors, a shared 120-foot truck court, and 3-phase, 4-wire, 400-amp power service. A clean, professionally maintained environment supports smooth operations while providing a setting that reflects positively on employees, customers, and vendors. The surrounding business park is home to a diverse mix of industrial and commercial users, creating strong business synergy within an established industrial hub. Situated minutes north of W Hillsborough Avenue, Pioneer West places tenants within easy reach of restaurants, retailers, service providers, and other everyday amenities. The location also offers convenient access to Tampa's major transportation network, allowing businesses to efficiently serve customers throughout the region. State Road 589 (Veterans Expressway/Suncoast Parkway) is approximately five minutes from the property, while Interstate 275 and Interstate 4 provide convenient connections throughout the Tampa Bay region. Tampa International Airport (TPA) is approximately 15 minutes away, and Port Tampa Bay is within 25 minutes, supporting businesses with regional distribution, logistics, and transportation needs. Flexible industrial suites are available for immediate occupancy. Contact the leasing team to schedule a tour or discuss leasing options.

Contact:

Cushman & Wakefield

Date on Market:

2026-08-11

Hide
See More
More details for 6500 N Powerline Rd, Fort Lauderdale, FL - Industrial for Lease
  • Matterport 3D Tour

6500 N Powerline Rd

Fort Lauderdale, FL 33309

  • Warehouse
  • Industrial for Lease
  • $20.91 CAD SF/YR
  • 26,115 SF
  • 1 Space Available Now
See More
More details for 101 S Congress Ave, Delray Beach, FL - Industrial for Lease

Congress Plaza - 101 S Congress Ave

Delray Beach, FL 33445

  • Warehouse
  • Industrial for Lease
  • $36.25 CAD SF/YR
  • 2,875 SF
  • 1 Space Available Soon
  • 24 Hour Access

Delray Beach Industrial for Lease

Congress Plaza at 101 S Congress Avenue is where businesses meet convenience and functionality in Delray Beach. This recently renovated flex property, strategically positioned off the southeast corner of Congress and Atlantic Avenues, offers a prime location for various business needs. Boasting air-conditioned showroom/office space, this dynamic facility presents versatile spaces adaptable to diverse requirements. The layout features a seamless blend of office and warehouse areas, with private offices/conference rooms, showrooms, welcoming reception areas, and convenient break rooms/kitchens for employees. With grade-level overhead doors and private restrooms, accessibility and comfort are paramount. Ample 16-foot clear heights and a 3-phase power supply cater to efficiency and productivity. Visibility from both arteries ensures exposure to a significant traffic flow, exceeding 61,500 cars per day, which is ideal for retail, showroom, office, and warehouse purposes. Conveniently located near Interstate 95 and minutes from Downtown Delray Beach, 101 S Congress Avenue offers tenants nearly direct access to major transportation routes and urban amenities. Moreover, with Palm Beach International Airport (PBI) a mere 25-minute drive away, connectivity extends beyond the local area, making Congress Plaza a prime destination for businesses seeking accessibility, functionality, and convenience.

Contacts:

Colliers

Mindful Capital Group

Property Type:

Flex

Date on Market:

2026-07-30

Hide
See More
More details for 4700 Walgreen Rd, Jacksonville, FL - Industrial for Lease

4700-4720 Walgreen Rd - 4700 Walgreen Rd

Jacksonville, FL 32209

  • Warehouse
  • Industrial for Lease
  • $11.15 - $12.55 CAD SF/YR
  • 5,000 - 148,398 SF
  • 2 Spaces Available Now
  • 24 Hour Access

Jacksonville Industrial for Lease - Northwest Jacksonville

From dedicated industrial space to full-building occupancy, 4700 and 4803 Walgreen Road offer up to 148,398 square feet of recently renovated warehouse space across two buildings in Jacksonville. Available in configurations as small as approximately 5,000 square feet, the property accommodates a broad range of users, from local businesses and service operations to regional headquarters, distribution, logistics, and light manufacturing companies. Renovated in 2026, the buildings feature modern warehouse infrastructure, including clear heights ranging from 23 feet to 29 feet 9 inches, dock-high and drive-in loading doors, LED lighting, wet sprinkler systems, durable TPO roofing, and robust 3-phase power service with up to 2,000 amps. Flexible suite sizes and upgraded functionality allow tenants to scale operations without sacrificing efficiency. City water, sewer, gas, and electric service are in place, while building signage opportunities enhance visibility and brand presence. Positioned minutes north of Downtown Jacksonville with convenient access to Interstate 95, the property provides exceptional connectivity throughout the Southeast United States. Businesses benefit from proximity to key transportation hubs, including the Jacksonville Port Authority (JAXPORT), approximately 10 minutes away, and Jacksonville International Airport (JAX), within 20 minutes. Access to more than 35,000 warehouse employees within a 10-mile radius further strengthens the property's appeal for industrial occupiers. Flexible leasing options, upgraded building features, and a strategic location in Jacksonville create opportunities for businesses to establish and expand operations in an active industrial market.

Contact:

VanCamp Commercial Properties

Date on Market:

2026-07-22

Hide
See More
More details for 1516 State Ave, Daytona Beach, FL - Industrial for Lease

Daytona Commerce Center - 1516 State Ave

Daytona Beach, FL 32117

  • Warehouse
  • Industrial for Lease
  • $13.94 - $15.33 CAD SF/YR
  • 1,200 - 8,900 SF
  • 5 Spaces Available Now

Daytona Beach Industrial for Lease - North Daytona Beach

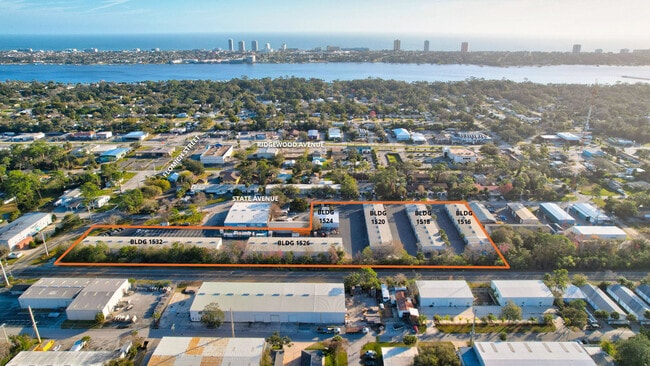
Daytona Commerce Center at 1516-1532 State Road offers a premier industrial park experience. Comprising seven meticulously maintained buildings, this center boasts a recently resurfaced lot, ensuring smooth maneuverability for tenants. With 18-foot clear heights, the property caters to small- to medium-sized warehouse units, each equipped with grade-level front-load roll-up doors for seamless operations. Each unit is being renovated to include a private restroom, open warehouse space with grade-level access, and an overhead door for efficient loading and unloading. The interiors will be white boxed, with freshly painted floors and walls, creating a clean, move-in-ready environment suitable for various business uses. These flexible units are ideal for small businesses, contractors, or storage needs, with practical layouts that support smooth daily operations. Tenants benefit from a diverse community, sharing space with auto repair shops, home maintenance services, and engineering firms. Conveniently located near US Highway 1, the center provides easy access to transportation routes, including the Daytona International Airport (DAB), which is less than 20 minutes away. Proximity to the Halifax River, located just a block away, and Daytona's iconic beaches enhance its appeal, fostering exceptional connectivity and lifestyle opportunities. Moreover, with Downtown Orlando and Jacksonville just over an hour's drive away, Daytona Commerce Center offers a strategic location for businesses seeking regional accessibility and prominence. Estimated CAM, real estate taxes, and insurance are $4.50 per square foot. Contact us today to learn more and secure your space.

Contact:

Coldwell Banker Commercial Benchmark

Date on Market:

2026-03-12

Hide
See More
More details for 1620-1646 SE Village Green Dr, Port, Port Saint Lucie, FL - Flex, Industrial for Lease
  • Matterport 3D Tour

SE Village Green Park - 1620-1646 SE Village Green Dr, Port

Port Saint Lucie, FL 34952

  • Warehouse
  • Flex and Industrial for Lease
  • $18.12 - $30.67 CAD SF/YR
  • 550 - 26,500 SF
  • 12 Spaces Available Now
  • 24 Hour Access

Port Saint Lucie Flex, Industrial for Lease - Port St Lucie

SE Village Green Park presents a broad selection of flex office and warehouse spaces for businesses seeking to capitalize on Port St. Lucie’s growth and traffic. Spanning multiple properties, the park offers a roster of well-maintained bay options, ample parking, and wide drive aisles for smooth circulation. Most units come with a storefront entrance door, 17-foot warehouse ceilings, and a 12-foot by 12-foot drive-in door. There are various office-to-warehouse ratios and finish levels across the units, making this a flexible opportunity for a range of uses, from a showroom or creative office to e-commerce or storage. This is a great location for home services and other consumer-oriented businesses due to its proximity to densely populated residential communities. In fact, SE Village Green Park is adjacent to the Spanish Lakes Golf Village, and the Savannah Club Golf Course subdivision is located behind it, highlighting the affluent client pool that tenants are tapped into. SE Village Green Park offers excellent exposure to these residents, as approximately 11,000 vehicles pass by the site each day, with many drawn organically by the concentration of nearby amenities along the highway. Demographic projections indicate that the area will experience household growth significantly above the national average over the next five years, boding well for continued tenant success. Businesses can easily expand their presence beyond the surrounding communities, with Route 1 just a mile away. This allows drivers to reach Stuart, Fort Pierce, Palm City, Ocean Breeze, and more in 25 minutes or less.

Contact:

Shallow Bay Advisors

Date on Market:

2026-05-13

Hide
See More
More details for 500 NW University Blvd, Port Saint Lucie, FL - Flex for Lease
  • Matterport 3D Tour

University Boulevard Business Center - 500 NW University Blvd

Port Saint Lucie, FL 34986

  • Warehouse
  • Flex for Lease
  • $22.31 CAD SF/YR
  • 1,200 - 4,896 SF
  • 4 Spaces Available Now
  • Air Conditioning
  • Drop Ceiling
  • Private Restrooms
  • 24 Hour Access
  • Wheelchair Accessible

Port Saint Lucie Flex for Lease - St Lucie Inland

Secure newly built industrial flex and office suites at the University Boulevard Business Center in Port St. Lucie. Starting at 1,152 square feet, 500 and 510 NW University Boulevard deliver a modern, efficient layout engineered for today’s growing businesses. Each suite features a dedicated office entrance with direct parking and elevated interior finishes, including luxury vinyl plank flooring, drop ceilings with lighting, air conditioning, private half-bath restrooms, and hurricane-resistant impact windows. Office areas are connected to functional warehouse space, offering tall ceilings, quality lighting, and convenient access through a rear grade-level 10-foot overhead drive-in door with a separate manned entry. Flexible configurations support a roster of businesses, including contractors, showrooms, trade and service-based companies, storage users, e-commerce, last-mile distribution, light manufacturing and assembly, and many more. A mile from Interstate 95 at the highly visible roundabout corner of NW University Boulevard and NW California Boulevard, the center sits down the road from Clover Park, the spring training home of the New York Mets. Nearby amenities along St. Lucie West Boulevard include a Publix, Chick-fil-A, Walmart Supercenter, Hampton Inn and Suites, and a variety of dining and retail options within a rapidly expanding commercial corridor. St. Lucie West continues to experience unprecedented growth with new residential, commercial, and entertainment developments underway, supported by projected annual population growth of approximately 3% through 2029. Timing presents an excellent opportunity to secure space positioned for long-term success. Reach out today for more information on leasing a space or scheduling a tour.

Contact:

Shallow Bay Advisors

Date on Market:

2025-12-11

Hide
See More
More details for 456 LPGA Blvd, Daytona Beach, FL - Industrial for Lease
  • Matterport 3D Tour

Decker Center Holly Hill - 456 LPGA Blvd

Daytona Beach, FL 32117

  • Warehouse
  • Industrial for Lease
  • $13.94 - $16.73 CAD SF/YR
  • 1,000 - 13,500 SF
  • 5 Spaces Available Now

Daytona Beach Industrial for Lease - North Daytona Beach

Decker Center Holly Hill is a multi-building industrial park at LPGA Boulevard and Enterprise Court, just north of Daytona Beach. Serving Volusia County and the greater Northeast and Central Florida markets, the park provides dynamic warehouse configurations that support various industrial users. With heavy industrial zoning, businesses have the flexibility and infrastructure to support robust operations. Users appreciate efficient drive-in access from large grade-level overhead doors and an average eave height of 14 feet for versatile warehouse functionality. The park’s singular entry point along a cul-de-sac road branches off to each building, ensuring efficient mobility to and from each unit. Surrounding tenants such as SCP Distributors, Volusia Granite & Marble, and Mr. Spikes Signs create a strong network of established industry professionals. Near retailers, restaurants, and services on N Nova Road, including Winn-Dixie, Walgreens, Advance Auto Parts, and Subway, the property provides accessibility to everyday conveniences. Direct access to Interstate 95 and US Highway 1, allowing swift connections to Interstate 4, ensures seamless transportation throughout Florida and the Southeast US. In a rapidly growing market with a projected population of over 142,000 within a 5-mile radius by 2029, and just 15 minutes from Daytona Beach International Airport (DAB), Decker Center Holly Hill is an exceptional hub for industrial growth and connectivity.

Contact:

Coldwell Banker Commercial Benchmark

Date on Market:

2026-03-12

Hide
See More
More details for 2320 E Mall Dr, Fort Myers, FL - Industrial for Lease
  • Matterport 3D Tour

Store Space: Small-Bay Business Storage - 2320 E Mall Dr

Fort Myers, FL 33901

  • Warehouse
  • Industrial for Lease
  • $13.94 CAD SF/YR
  • 300 - 3,750 SF
  • 1 Space Available Now
  • Air Conditioning

Fort Myers Industrial for Lease - City of Ft Myers

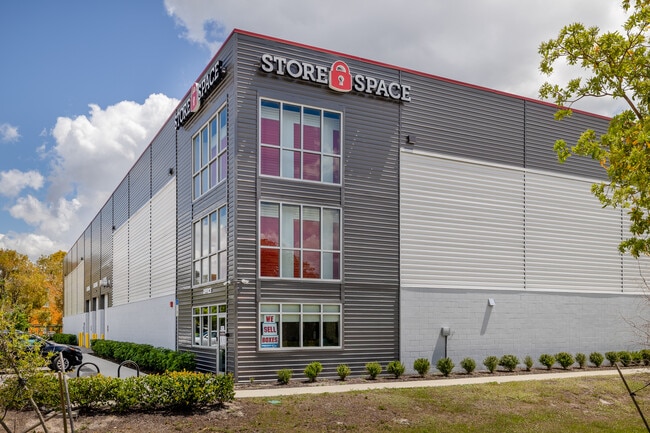
Store Space in Fort Myers appeals to discerning businesses seeking dedicated small-bay warehouse space within a rapidly growing Southwest Florida corridor. Situated at 2320 E Mall Drive, the recently built property offers a modern, professional setting that supports a range of commercial users, from local operators to growing regional businesses. The expansive 88,000-square-foot, multi-level building features small, medium, and larger units ranging from 300 to 1,500 square feet, with contiguous configurations available to create larger footprints as operational needs evolve. Seamless interior, climate-controlled access allows for comfortable loading and unloading out of the elements, while wide interior corridors, multiple restrooms, elevators, and ADA accessibility enhance everyday functionality. Large truck access, a fire suppression system, automatic lighting, and on-site management further reinforce an efficient and well-maintained environment. Flexible lease terms and highly competitive pricing, among the most attractive in the market, deliver exceptional value for cost-conscious businesses without sacrificing quality or convenience. Store Space's strategic location south of Downtown Fort Myers, between US Highway 41 and Metro Parkway along Colonial Boulevard, places tenants just minutes from Page Field Airport (FMY), Edison Mall retailers, dining options, and essential services, ensuring strong connectivity for operations and employees. Southwest Florida International Airport (RSW) is 21 minutes away, adding value for businesses requiring quick access to air cargo or international travel logistics. Come visit 2320 E Mall Drive, adjacent to Edison Mall, to explore small-bay storage, a flexible and efficient solution for established and growing businesses, and schedule a tour today.

Contact:

Palatine Capital Partners

Date on Market:

2026-03-23

Hide
See More
More details for 8289 Boynton Beach Blvd, Boynton Beach, FL - Industrial for Lease

The District - 8289 Boynton Beach Blvd

Boynton Beach, FL 33472

  • Warehouse
  • Industrial for Lease
  • 2,029 - 421,885 SF
  • 6 Spaces Available Now
  • Car Charging Station
  • Wheelchair Accessible

Boynton Beach Industrial for Lease - Boynton/Lantana

The District at 8289 Boynton Beach Boulevard is a premier mixed-use business park designed for flexibility and growth. Spanning more than 520,000 square feet across eight thoughtfully planned buildings, the campus accommodates a wide range of uses, including showroom/flex space, light industrial, warehouse, small-bay , office, and recreational facilities—creating an environment where businesses of all types can thrive. Providing ample space for operations, The District encompasses buildings with 18- to 32-foot clear heights. Offering both grade-level and dock-high door options, along with ESFR sprinkler systems, impact glass and doors, R19 roof insulation, and building signage, every aspect exudes functionality and convenience. Additionally, numerous spaces offer customizable build-to-suit office areas, ensuring tailored solutions for businesses. The District has exceptional visibility at The Florida Turnpike interchange at Boynton Beach Boulevard, with approximately 54,000 vehicles passing daily. Its prime location offers seamless access to The Florida Turnpike, US Highway 441, and Interstate 95, facilitating connectivity from The District to major markets such as West Palm Beach, Fort Lauderdale, and Miami. For businesses focusing on logistics, the proximity to Palm Beach International Airport (PBI), 22 minutes away and less than 25 miles from the Port of Palm Beach, ensures seamless operations. With the limited land availability for new construction in western Palm Beach County, The District emerges as an attractive option, redefining the commercial landscape and becoming a pivotal destination in West Boynton Beach. The district is a one-of-a-kind mixed-use endeavor, setting a new standard in South Florida's commercial climate.

Contacts:

Butters Realty & Management

Channing Realty

Date on Market:

2026-04-22

Hide
See More
More details for 4206 Mercantile Ave, Naples, FL - Industrial for Lease
  • Matterport 3D Tour

4206 Mercantile Ave

Naples, FL 34104

  • Warehouse
  • Industrial for Lease
  • $27.18 CAD SF/YR
  • 36,453 SF
  • 1 Space Available Now
  • Air Conditioning
  • Security System
  • Private Restrooms

Naples Industrial for Lease - East Naples

Naples Industrial Park offers a prime opportunity to lease a centrally located distribution and warehouse facility at 4206 Mercantile Avenue in Naples. The property is ideal for a tenant or owner/user seeking premier functional industrial space within a desirable Southwest Florida logistics hub. Strong regional access and a business-friendly environment make the location well-suited for logistics, warehousing, light manufacturing, and contractor operations. Spanning approximately 32,346 square feet of first-floor warehouse space, the facility includes 4,107 square feet of second-floor office build-out for administrative functions, management offices, and file storage. Generous clear heights and ample open floor areas provide flexibility for vertical racking, bulk storage, and efficient warehouse mobility. The building's front-load configuration enhances daily distribution flow while supporting streamlined receiving and shipping operations. Twelve dock-high overhead doors accommodate high-volume throughput and efficient freight handling. Fenced and gated parking provides added security and controlled access for fleet vehicles and deliveries, supporting smooth truck circulation, staging, and logistics coordination, making it an excellent solution for companies focused on operational efficiency and scalable growth. Located off Livingston Road directly across from Naples Municipal Airport (APF), 4206 Mercantile Avenue offers immediate connectivity to Interstate 75 and US Highway 41. Central positioning within Naples ensures convenient access to major transportation corridors throughout Collier County and the broader Southwest Florida region. For tenants seeking a well-appointed industrial property in a premier Naples industrial location, 4206 Mercantile Avenue delivers exceptional value and long-term potential.

Contact:

CRE Consultants

Date on Market:

2025-10-17

Hide
See More
More details for 1255 Belle Ave, Winter Springs, FL - Industrial for Lease

BaySpace Belle - 1255 Belle Ave

Winter Springs, FL 32708

  • Warehouse
  • Industrial for Lease
  • $16.73 - $22.00 CAD SF/YR
  • 510 - 14,426 SF
  • 11 Spaces Available Now
See More
More details for 4121 34th St, Orlando, FL - Multiple Space Uses for Lease
  • Matterport 3D Tour

Portal Warehousing Orlando - 4121 34th St

Orlando, FL 32811

  • Warehouse
  • Industrial for Lease
  • 100 - 25,334 SF
  • 12 Spaces Available Now
  • Air Conditioning
  • Security System
  • Reception

Orlando Multiple Space Uses for Lease - MetroWest

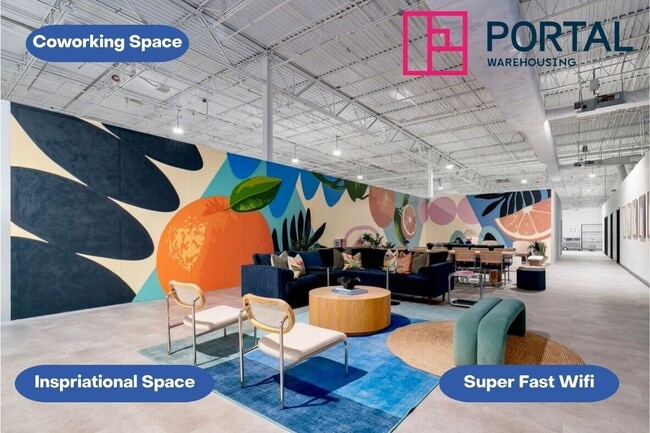
Portal Warehousing Orlando, located at 4121 34th Street, offers flexible warehouse and logistics space for e-commerce, logistics, and growing businesses. Private warehouse units with short-term and flexible lease terms range from 100 to 2,500 square feet. Complete with all-inclusive amenities that elevate and grow businesses, Portal Warehousing Orlando has everything needed to put its members and their products first. Members at Portal Warehousing will gain access to services, technology partnerships, shipping and logistics, and community events that add premier value. This facility has consultants ready to help supercharge growth in operational, digital marketing, finance, accounting, and logistics needs. Take advantage of membership perks, including super-fast internet, top-notch security, reception services, private offices, paid-for utilities, and easy monthly billing. The warehouse space features industrial amenities, including loading docks, grade-level doors, logistics equipment, daily carrier pick-ups, and shipping/receiving addresses. Proving to be an ideal location for logistics, Portal Warehousing Orlando provides near-immediate access to Interstate 4, just north of Florida's Turnpike. Strategically positioned within the 33rd Street Industrial Park, the facility is surrounded by many warehouses, distribution, and logistics companies, creating a synergistic environment of like-minded workers. Near the heart of Downtown Orlando, tap into a growing labor pool of warehouse employees, currently boasting 53,392 workers in a 10-mile radius. Join Portal Warehousing Orlando and uncover a quality co-warehouse space custom-fit with flexible lease commitments, turnkey space, and a knowledgeable community of entrepreneurs in Southwest Orange County.

Contact:

Portal Warehousing

Date on Market:

2026-05-05

Hide
See More
More details for 672 Old Dixie Hwy, Vero Beach, FL - Flex, Industrial for Lease
  • Matterport 3D Tour

Decker Center Vero Beach - 672 Old Dixie Hwy

Vero Beach, FL 32962

  • Warehouse
  • Flex and Industrial for Lease
  • $16.38 - $17.77 CAD SF/YR
  • 1,800 - 5,850 SF
  • 3 Spaces Available Now

Vero Beach Flex, Industrial for Lease

Decker Center Vero Beach, conveniently located off Old Dixie Highway in Vero Beach, spans multiple buildings and has 178,410 square feet of versatile space suitable for various needs. Whether seeking retail, flex, or small-bay warehouse space, the dynamic property is suited for multiple business endeavors. Suites range from 800 to 5,400 square feet of contiguous space, providing flexibility to meet specific business requirements. Each suite is thoughtfully designed, offering a blend of office and warehouse space with convenient grade-level door access. Ample on-site parking is available for tenants and visitors, while access to the park is seamless, whether entering or exiting from the east or west entry points. Situated along Old Dixie Highway, tenants benefit from numerous nearby retail, restaurant, and local service options. Furthermore, with US Highway 1 just a minute away and Interstate 95 reachable within 20 minutes, connecting to South and Southeast Florida's major markets is a breeze. Primary industrial industries in the Fort Pierce/Vero Beach region revolve around logistics and transportation. Notably, Decker Center Vero Beach boasts corporate neighbors such as Cold Air Distributors, Contender Boats, and Mueller Industries, alongside the esteemed presence of a 1.1 million-square-foot Walmart distribution center. Infinity Vero Industrial Park is a prime destination for businesses seeking a strategic location, convenience, and a thriving industrial ecosystem.

Contact:

Lambert Commercial Real Estate, Inc

Date on Market:

2026-04-29

Hide
See More
More details for 7381 114th Ave, Largo, FL - Office, Flex for Lease

Omni Business Park - 7381 114th Ave

Largo, FL 33773

  • Warehouse
  • Office and Flex for Lease
  • $23.70 CAD SF/YR
  • 1,386 - 12,205 SF
  • 5 Spaces Available Now
See More
1-24 of 500