Commercial Real Estate in Florida available for lease

500 Warehouses for Lease in Florida, USA

Warehouses for Lease in Florida, USA

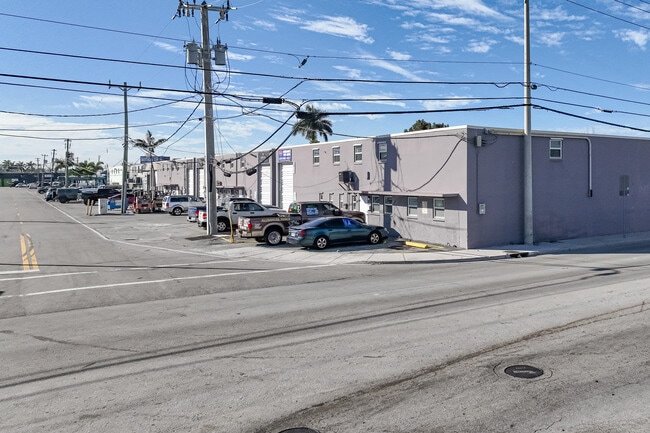
More details for 4200-4250 NW 72nd Ave, Miami, FL - Industrial for Lease
  • Matterport 3D Tour

4200-4250 NW 72nd Ave

Miami, FL 33166

  • Warehouse
  • Industrial for Lease
  • $31.04 CAD SF/YR
  • 3,836 - 22,500 SF
  • 1 Space Available Now
  • Air Conditioning

Miami Industrial for Lease - Miami Airport

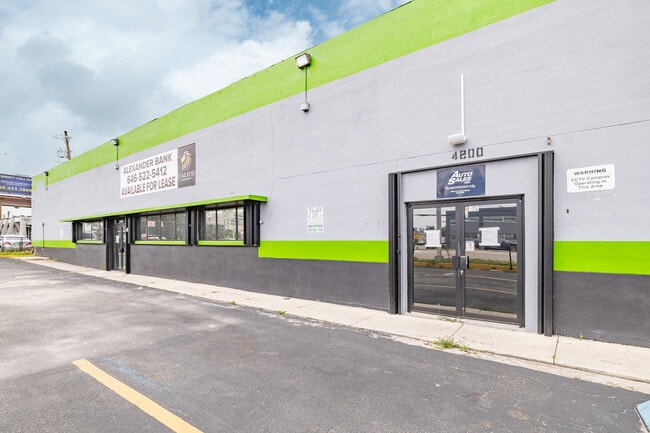
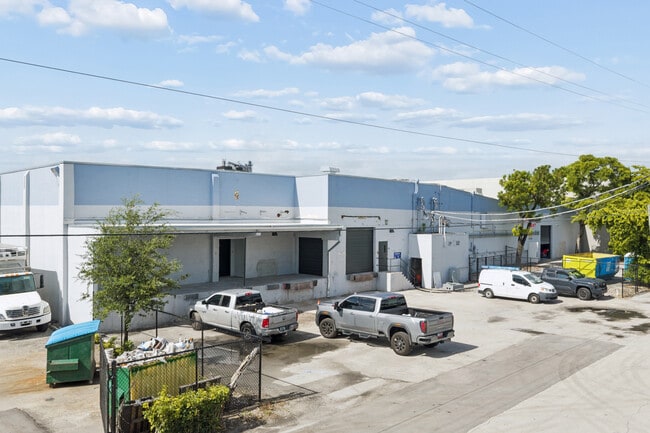
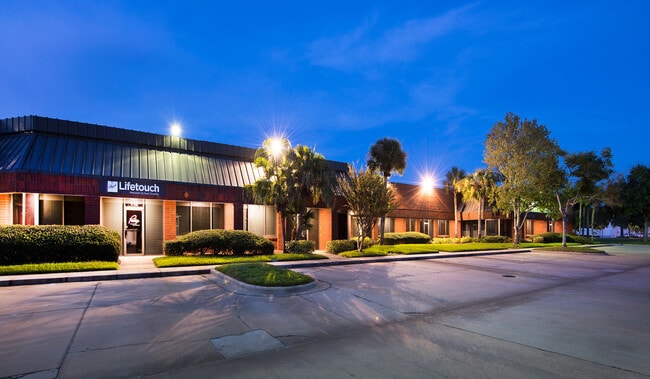
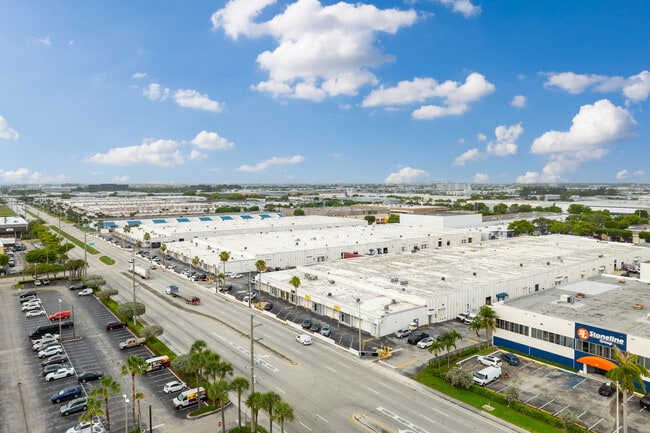
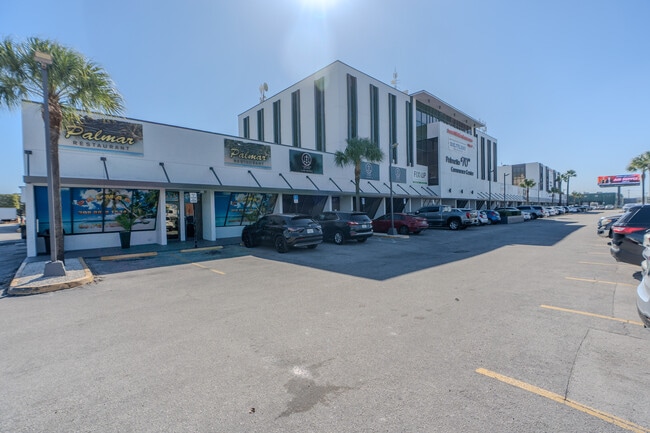
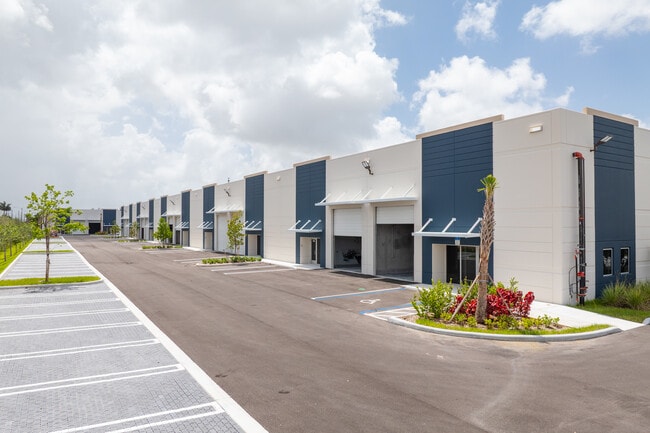
Within Miami’s Airport West industrial submarket, 4200-4250 NW 72nd Avenue delivers a high-visibility industrial/flex warehouse with outstanding exposure along NW 72nd Avenue, a major arterial bearing more than 36,000 vehicles per day (VPD). Subdividable to accommodate operational needs, multiple configurations are available for the space. Options include 22,500 square feet with 2,000 square feet of office (Bays 4200–4244 combined), 14,500 square feet with 2,000 square feet of office (Bays 4200–4208 combined), 3,836 square feet (Bay 4242), and 4,363 square feet (Bay 4244). Car dealerships are welcome, expanding potential uses. 4200-4250 NW 72nd Avenue sits near the Hialeah Rail Yard in a booming industrial hub anchored by courier and freight services, floral wholesalers, general and specialized contractors, automotive dealers and services, and light manufacturers, making it a strong fit for various synergistic users. Connectivity is a standout advantage, with immediate access to State Road 826 (Palmetto Expressway) and a nine-minute drive to Miami International Airport (MIA), supporting efficient regional access for logistics, distribution, and service-oriented operations. For tenants seeking a high-exposure industrial/flex facility in a core infill location, the offering presents a compelling opportunity with strong market fundamentals and flexible suite options.

Contact:

Calico Investments LLC

Date on Market:

2026-02-26

Hide
See More
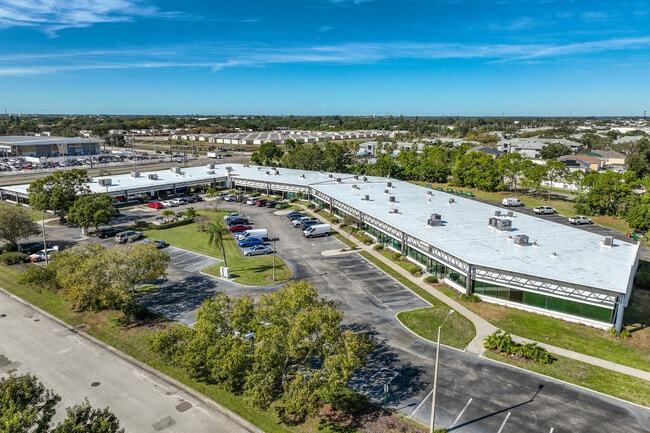
More details for 2511 Corporate Way, Palmetto, FL - Office for Lease
  • Matterport 3D Tour

2511 Corporate Way

Palmetto, FL 34221

  • Warehouse
  • Office for Lease
  • $20.95 CAD SF/YR
  • 25,760 - 51,520 SF
  • 1 Space Available Soon
  • Air Conditioning

Palmetto Office for Lease - Manatee

2511 Corporate Way offers a highly flexible full-building lease opportunity in North Palmetto’s growing professional corridor, ideal for a potential headquarters location or a dynamic multi-tenant layout. Upon entry, tenants are welcomed by a recently renovated lobby with modern furnishings, a reception area, and upgraded lighting that creates a polished first impression. Office space is available across both floors with seamless access via an interior stairway and elevator. The property includes expansive warehouse space that supports demanding operations, offering approximately 28-foot clear heights with existing pallet racking for vertical stacking and staging. A durable 6-inch concrete slab, two dock-high loading doors, and robust power infrastructure with up to 1,600 amps and a 120- to 480-voltage range ensure functionality for logistics, distribution, or light industrial users. Well-maintained and managed, the building features attractive tropical landscaping and ample parking that wraps around the site, providing easy access for staff and visitors. Signage opportunities along Corporate Way further enhance visibility, helping establish a strong foothold in the area. In addition to full-building occupancy, the property can be divided into multiple configurations to accommodate single-tenant or multi-tenant users seeking office-only, warehouse-only, or hybrid layouts. Flexible options begin at approximately 11,500 square feet, making the building adaptable to a wide range of business needs under its PDMU zoning. Strategically located within GulfCoast Corporate Park, less than 30 minutes from Sarasota-Bradenton International Airport (SRQ), 50 minutes from Tampa International Airport (TPA), and just 5 miles south of Port Manatee, the property offers swift access to Interstates 75, 275, and US Highway 41. The surrounding area continues to see strong residential and commercial development, providing access to a growing workforce and convenient connectivity to St. Petersburg, Clearwater, Tampa, and the broader Gulf Coast region. Note: The entire building will be available on or about November 1, 2026, offering tenants a unique opportunity to plan and secure space that supports long-term operational success.

Contact:

Clayton World Property LLC

Property Type:

Flex

Date on Market:

2026-05-05

Hide
See More
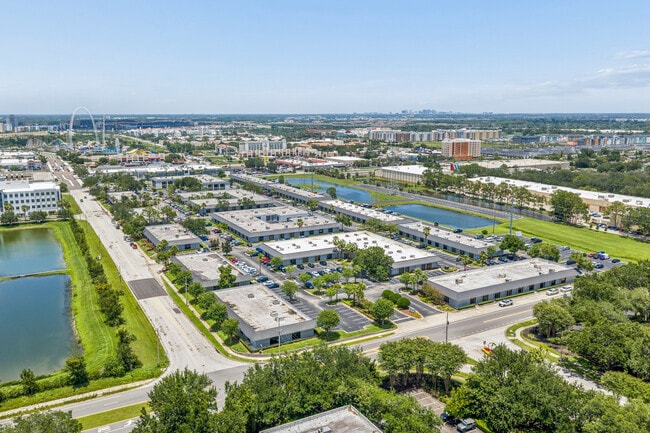
More details for 7041 Grand National Dr, Orlando, FL - Office, Flex for Lease
  • Matterport 3D Tour

Alliance International Business Center - 7041 Grand National Dr

Orlando, FL 32819

  • Warehouse
  • Office and Flex for Lease
  • $25.39 - $36.68 CAD SF/YR
  • 1,009 - 34,064 SF
  • 12 Spaces Available Now

Orlando Office, Flex for Lease - Tourist Corridor

Alliance International Business Center is a 15-building office and flex park located within Orlando's highly sought-after tourist corridor, off Grand National Drive. Offering a professional and inviting environment with meticulously landscaped grounds, this expansive, well-maintained campus features recent exterior enhancements, including upgraded barrel-roof tiling and refreshed paintwork. The property offers versatile suite options tailored to a roster of users, from small businesses to large operations. Spaces include fully built-out office suites as well as flexible configurations that combine office and warehouse or specialty use areas. Interiors feature modern build-outs with large glass entryways that provide strong visibility and signage potential. Units vary from around 500 to over 6,000 square feet with office/warehouse space throughout, complemented by 14- to 16-foot clear heights, 3-phase power, and ample parking surrounding each building for efficient circulation and ease of access. Moreover, on-site management and engineering teams deliver attentive, seamless tenant support. Situated within an Industrial Park (IP) zoning designation, Alliance International Business Center supports a diverse tenant mix including social services organizations, nonprofits, light medical and dental users, laboratories, entertainment concepts, marketing agencies, educational facilities, and religious or church groups seeking flexible space, positioning the park as a dynamic hub for traditional and creative uses. The location has exceptional connectivity and accessibility, just moments from International Drive (I-Drive), Orlando's premier 11-mile destination for dining, shopping, entertainment, and tourism. Alliance International Business Center is minutes from major attractions such as Universal Orlando, Epic Universe, Dezerland, and SeaWorld.The center is surrounded by an affluent, growing population of approximately 242,000 residents within a 5-mile radius, including the nearby Hunter's Green and Dr. Phillips communities. The Mall at Millenia is also close by, further enhancing the amenity base. Alliance International Business Center provides convenient regional access via Interstate 4, the Florida Turnpike, the Beachline Expressway (State Route 528), and Kirkman Road, connecting tenants throughout the Greater Orlando area and Central Florida. For frequent travelers and businesses with national or international reach, Orlando International Airport is approximately 20 minutes away, making this an ideal location for companies seeking visibility and accessibility in one of Orlando's most active corridors.

Contact:

Avison Young

Date on Market:

2026-06-22

Hide
See More
More details for 11701 S Belcher Rd, Largo, FL - Office, Industrial for Lease
  • Matterport 3D Tour

BaySpace Cross Bayou - 11701 S Belcher Rd

Largo, FL 33773

  • Warehouse
  • Flex for Lease
  • $17.63 CAD SF/YR
  • 1,113 - 16,331 SF
  • 6 Spaces Available Now
  • Air Conditioning
  • Natural Light
  • Security System
  • Drop Ceiling
  • Private Restrooms
  • 24 Hour Access
  • Reception
  • Wheelchair Accessible
  • Smoke Detector

Largo Office, Industrial for Lease - Mid-Pinellas

Cross Bayou, at 11701 S Belcher Road in Largo, is a single-story mixed-use commercial building offering dedicated office spaces with shared corridors, alongside flexible units with warehouse space. Dynamic office sizes and configurations, including lobbies, private offices, kitchenettes, and open spaces ideal for showrooms or mixed-use operations, accommodate various business uses. Tenants benefit from the site's ample parking, well-maintained grounds, and outdoor seating area, which provide a professional yet inviting environment. The property hosts diverse businesses, including marketing agencies, light medical users, contract workers, and specialty retailers, creating a busy professional community. With frontage along Belcher Road attracting over 26,000 vehicles per day (VPD) and side street access via 117th Avenue N, visibility and accessibility are strong assets. Spanning over 675,000 square feet, the ownership’s portfolio in mid-Pinellas County provides tenants with prime access to a high-demand market and plenty of space to move or expand within the portfolio for scalable, long-term growth. Cross Bayou is less than a mile north of Bryan Dairy Road and near major employers such as Honeywell, Lockheed Martin, Johnson Controls, and Raytheon. Within a 5-mile radius, the surrounding area generates over $3.2 billion in consumer spending. The property is 22 minutes from Downtown Clearwater, 2 miles from US Highway 19, 5 miles from Interstate 275 for effortless access to Tampa, 18 minutes from St. Pete-Clearwater International Airport (PIE), and 30 minutes from Tampa International Airport (TPA).

Contacts:

BaySpace

Lober Real Estate

Date on Market:

2026-05-18

Hide
See More
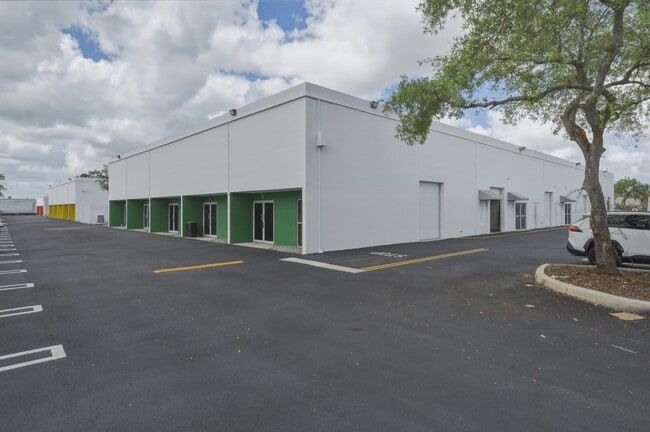
More details for 1612-1646 W 31st Pl, Hialeah, FL - Office, Industrial for Lease
  • Matterport 3D Tour

BaySpace West Hialeah Industrial Center - 1612-1646 W 31st Pl

Hialeah, FL 33012

  • Warehouse
  • Office and Industrial for Lease
  • 2,000 - 44,000 SF
  • 14 Spaces Available Now
  • 24 Hour Access

Hialeah Office, Industrial for Lease

BaySpace West Hialeah Industrial Center anchors a well-established industrial and commercial corridor between 31st and 33rd Place. Within Hialeah's thriving business district, this space provides the necessary foundation for service-based businesses to achieve long-term success. Prime industrial flex units start at 2,000 square feet with options for combined floor plans, creating an ideal solution for small to larger enterprises seeking dedicated warehouse and efficient office space. Features include 16-foot clear heights, grade-level overhead doors for smooth loading and unloading, ample parking for cars and trucks, and signage opportunities that enhance brand exposure. The office spaces for each unit have been recently renovated, offering a comfortable workspace for administrative use. M-1 zoning supports light industrial and manufacturing uses, making the property suitable for contractors, showrooms, service providers, and trade operations. Hialeah delivers an eclectic and diverse business environment with convenient access to local retailers, restaurants, and essential service amenities. Proximity to Miami International Airport (MIA), within 15 minutes, and PortMiami, within 25 minutes, supports regional and international distribution needs. Excellent access to US Highway 27 and W Okeechobee Road provides seamless connections to the Palmetto Expressway and the greater Miami market.

Contacts:

BaySpace

The Hype Real Estate Group

Date on Market:

2026-02-18

Hide
See More
More details for 6700-6724 NW 72nd Ave, Miami, FL - Flex, Industrial for Lease

Milam Dairy Commerce Center - 6700-6724 NW 72nd Ave

Miami, FL 33166

  • Warehouse
  • Flex and Industrial for Lease
  • $38.09 - $42.32 CAD SF/YR
  • 863 - 3,643 SF
  • 3 Spaces Available Now
  • Air Conditioning
  • 24 Hour Access

Miami Flex, Industrial for Lease - Miami Airport

Milam Dairy Commerce Center, strategically located in the Miami Airport West industrial submarket, offers dedicated warehouse and office space serving Miami’s thriving logistics, trade, and light manufacturing industries. Recently renovated industrial units feature high ceilings, grade-level overhead doors, and dedicated office storefronts with signage opportunities, ideal for contractors, distributors, showrooms, technology firms, and service-oriented businesses seeking professional, functional environments. Office suites featuring high ceilings and flexible configurations are great for local businesses or as extra office space for the warehouse units. Multiple ingress and egress points facilitate smooth circulation, while ample on-site parking allows tenants and visitors seamless access to each unit, wherever its location. Grade-level overhead doors support seamless loading and unloading operations, making them particularly attractive for last-mile distribution, cargo handling, and light manufacturing companies. Along Milam Dairy Road, two blocks south of the Hialeah Expressway and a mile from Palmetto Express Lane and Okeechobee Road/US Highway 27, Milam Dairy Commerce Center offers unbeatable connectivity throughout South Florida. Tenants are 11 minutes from Miami International Airport (MIA) and adjacent to the Miami-Dade Metro Rail Yard, placing them at the core of Miami’s industrial and commercial network. With proximity to major transportation routes and surrounded by international trade, e-commerce, aerospace, and high-tech distribution industries, this property delivers the strategic edge, operational power, and standout visibility to elevate any business presence.

Contact:

CoFe Properties

Date on Market:

2026-01-12

Hide
See More
More details for 1400 SW 1st Ct, Pompano Beach, FL - Industrial for Lease

Pompano Distribution Center - 1400 SW 1st Ct

Pompano Beach, FL 33069

  • Warehouse
  • Industrial for Lease
  • 20,000 SF
  • 1 Space Available Now
  • Private Restrooms

Pompano Beach Industrial for Lease

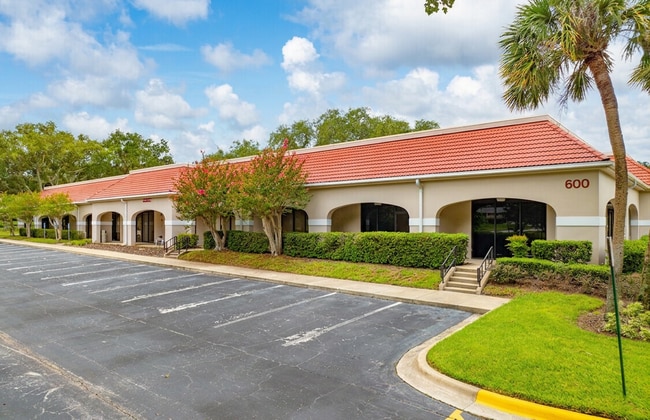
Situated along a thriving Pompano Beach industrial corridor, 1400 SW 1st Court offers an exceptional warehouse leasing opportunity for discerning businesses seeking well-maintained, managed storage space. Suite B comprises 20,000 square feet of flexible industrial space, currently undergoing extensive renovations to deliver a modern, efficient environment suited for distribution, storage, manufacturing, and service-oriented operations. Planned improvements include a wide-open warehouse layout, new flooring, energy-efficient LED lighting, and two private restrooms, with occupancy available July 31, 2026. Operational efficiency is supported by two loading docks and 20-foot ceilings with 19-foot clear height. L-1 (Light Industrial) zoning accommodates a range of warehouse and industrial uses, while 24-hour access allows for maximum scheduling flexibility. Encompassing 52,500 square feet, Pompano Distribution Center has a strategic advantage positioned directly off W Atlantic Boulevard and Interstate 95. Convenient access to S Powerline Road and other major transportation corridors supports last-mile delivery, regional logistics, and statewide distribution operations. Port Everglades and Fort Lauderdale-Hollywood International Airport (FLL) are approximately 20 minutes away, providing efficient connections to domestic and international supply chains. Recent capital improvements have enhanced both curb appeal and functionality throughout the property, including freshly painted exteriors, a new roof, and a resealed and restriped parking lot. Established neighboring businesses, including Specialty Flooring, Clark Roofing, SCP Distributors, and CORT Furniture Outlet, contribute to a well-established industrial environment and create opportunities for business synergy. Strong surrounding amenities further enhance the location, with Walmart, Publix, Wawa, Chipotle, McDonald's, and numerous other retailers located nearby. Minutes away, The Pomp's transformative 223-acre mixed-use development is planned to deliver approximately 3 million square feet of retail, office, entertainment, and lifestyle destinations, strengthening the area's long-term appeal for businesses and employees alike. SmallBay.com is a family-owned company dedicated to providing straightforward, dependable warehouse solutions that help businesses operate more efficiently. Contact SmallBay.com today to learn more about Suite B, inquire about available concessions, and secure newly renovated warehouse space in one of Broward County's most connected industrial locations.
Contact:

SBDC Holdings

Date on Market:

2024-12-18

Hide
See More
More details for 7201-7243 Bryan Dairy Rd, Largo, FL - Office, Industrial for Lease
  • Matterport 3D Tour

BaySpace Bryan Dairy Business Park - 7201-7243 Bryan Dairy Rd

Largo, FL 33777

  • Warehouse
  • Office and Industrial for Lease
  • $18.34 CAD SF/YR
  • 837 - 11,338 SF
  • 4 Spaces Available Now
  • Air Conditioning
  • Private Restrooms
  • Reception

Largo Office, Industrial for Lease - Mid-Pinellas

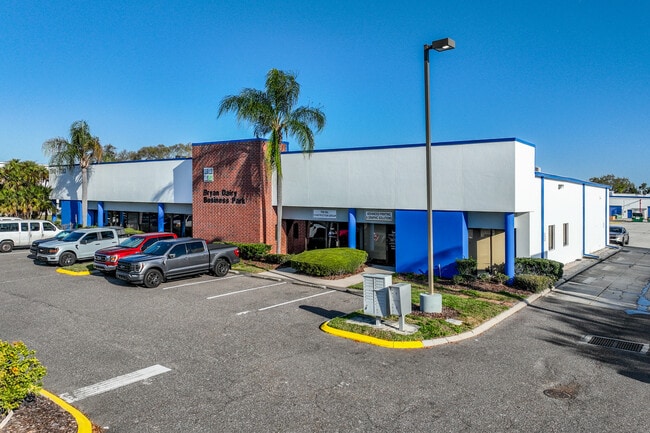
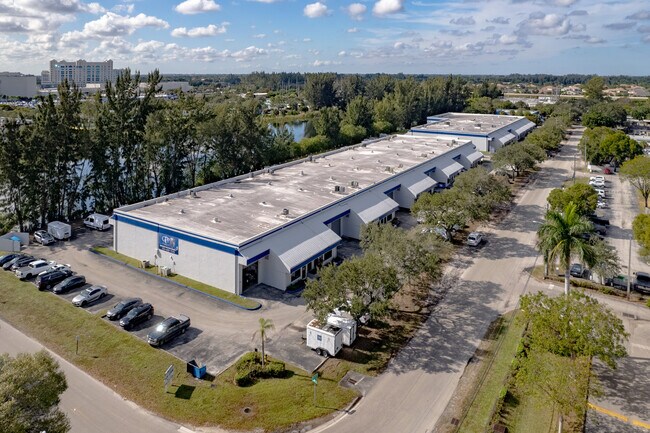
Bryan Dairy Business Park in Largo is a dual-building industrial flex center of various business operations. Multiple suite sizes, including industrial-only warehouse spaces and flexible units, offer options for a mix of office and warehouse areas. A functional back-to-back layout creates a central loading court with grade-level and dock-high loading choices. The center's 12-foot clear heights and climate-controlled warehouses ensure operational efficiency for tenants. Tenants enjoy modern office entrances, large windows for abundant natural light, and ample perimeter parking around the site. Flexible build-outs allow tenants to tailor spaces to their needs, and signage opportunities above each unit enhance visibility. Access is seamless from a primary entrance on Bryan Dairy Road, with two additional smooth entry and exit points at the rear through 112th Avenue. Spanning over 675,000 square feet, the ownership’s portfolio in mid-Pinellas County provides tenants with prime access to a high-demand market and plenty of space to move or expand within the portfolio for scalable, long-term growth. Next to the Pinellas County Schools district office, the center benefits from exposure to approximately 40,000 vehicles daily (VPD). The surrounding area is home to major companies such as Honeywell, Lockheed Martin, Johnson Controls, and Raytheon, while more than $3.2 billion in consumer spending occurs within a 5-mile radius. Bryan Dairy Business Park is 22 minutes from Downtown Clearwater, 2 miles from US Highway 19, 5 miles from Interstate 275, 18 minutes from St. Pete-Clearwater International Airport (PIE), and 30 minutes from Tampa International Airport (TPA), offering exceptional regional connectivity.

Contacts:

BaySpace

Lober Real Estate

Date on Market:

2026-02-23

Hide
See More
More details for 4800 SW 51st St, Davie, FL - Industrial for Lease
  • Matterport 3D Tour

Davie 51 - 4800 SW 51st St

Davie, FL 33314

  • Warehouse
  • Industrial for Lease
  • $33.86 CAD SF/YR
  • 2,350 - 11,750 SF
  • 4 Spaces Available Now
See More
More details for 400-650 NE 27th St, Pompano Beach, FL - Industrial for Lease
  • Matterport 3D Tour

27th Street Workspaces - 400-650 NE 27th St

Pompano Beach, FL 33064

  • Warehouse
  • Industrial for Lease
  • $25.39 CAD SF/YR
  • 1,925 SF
  • 1 Space Available Now
  • 24 Hour Access

Pompano Beach Industrial for Lease

27th Street Workspaces at 400-650 NE 27th Street in Pompano Beach is a commercial-grade warehouse center offering various-sized industrial bays with ensuite offices. Tenants can take advantage of dock-high and ground-level drive-up access, and all bays have front and rear overhead doors with 14-foot clear height. Recent renovations include new impact windows, parking lot seal coats, vinyl awnings, and exterior paint. 27th Street Workspaces welcomes automotive use. Facility users have immediate access to Dixie Highway and E Copans Road, which seamlessly connect to Pompano Beach, Boca Raton, Fort Lauderdale, West Palm Beach, Miami, and beyond. For freight needs, Fort Lauderdale/Hollywood International Airport (FLL) and Port Everglades are only 17 miles away. In the heart of Pompano Beach’s Industrial submarket, the property benefits from access to a robust workforce of industrial professionals who encompass the area and make up over 21% of the total labor force within a 10-mile radius. Some of the most notable distributors in Pompano Beach include Associated Grocers of Florida, Freshpoint Produce and Dairy, Frito-Lay, and Gold Coast Beverage. With its prime location, modern upgrades, and seamless connectivity to key South Florida markets, 27th Street Workspaces provides an unparalleled solution for businesses seeking functionality, convenience, and growth opportunities in a thriving industrial hub.

Contacts:

Shallow Bay Advisors

Mindful Capital Group

Date on Market:

2026-02-26

Hide
See More
More details for 6220 Hazeltine National Dr, Orlando, FL - Office, Flex for Lease

BaySpace Lake Point - 6220 Hazeltine National Dr

Orlando, FL 32822

  • Warehouse
  • Office and Flex for Lease
  • $26.45 CAD SF/YR
  • 6,459 - 13,199 SF
  • 2 Spaces Available Now
  • Security System

Orlando Office, Flex for Lease - Orlando Airport

Dedicated office and warehouse space is available for lease at BaySpace Lake Point, a well-maintained business park located in Orlando’s Airport North submarket off Hazeltine National Drive. The campus features six single-story buildings with a timeless brick design, offering strong curb appeal, prominent building signage opportunities, and ample on-site parking for tenants and visitors. The property is beautifully landscaped and professionally managed, with tropical foliage throughout that creates a welcoming, clean atmosphere for businesses and clients. Adaptable suites support a range of office, flex, and industrial needs, integrating functional warehouse space with professional office build-outs. Rear access provides both grade-level and dock-high loading options, keeping logistics and deliveries separate from client-facing areas. Interior configurations benefit from 16-foot clear heights and a flexible mix of open and private offices, restrooms, and warehouse areas, making the space versatile for various users. Zoned IP (Industrial Park) by the City of Orlando, BaySpace Lake Point supports a roster of industrial and commercial uses, from service-oriented contractors to more internet-resistant, mixed-use concepts. Located approximately a mile north of Orlando International Airport (MCO), the property offers excellent connectivity, with immediate access to Semoran Boulevard and surrounding restaurants, services, and retailers, as well as a roughly 20-minute drive to Interstate 4, Central Florida’s primary transportation corridor.

Contacts:

BaySpace

Foundry Commercial

Date on Market:

2025-09-19

Hide
See More
More details for 7212-7282 NW 33rd St, Miami, FL - Multiple Space Uses for Lease

Airport Trade Center - 7212-7282 NW 33rd St

Miami, FL 33122

  • Warehouse
  • Multiple Space Uses for Lease
  • $49.37 CAD SF/YR
  • 1,067 - 122,262 SF
  • 10 Spaces Available Now
  • Air Conditioning
  • Security System
  • Drop Ceiling
  • Private Restrooms
  • Smoke Detector
  • Reception

Miami Multiple Space Uses for Lease - Miami Airport

5% Coop-Broker Commission being offered on Leases signed by June 30,2026! Airport Trade Center is a multi-building industrial complex spanning 372,000 square feet along Milam Dairy Road in the heart of Miami's Airport East submarket. Accommodating a roster of industrial users, from contractors and specialty trade businesses to regional distributors and service-focused companies, the property offers flexible leasing options and immediate availability. Each suite is configured to support efficient operations and feature dock-high loading bays with select units offering drive-in ramps, 18-foot clear ceiling heights, and direct warehouse access via man doors. These features are perfect for businesses requiring streamlined logistics, whether moving products, storing equipment, or dispatching service fleets. Retail suites at the center's entrance enhance the park's offerings with prominent storefront signage and high visibility. The property's on-site professional management ensures reliability, maintenance excellence, and tenant support. The site's location along the heavily trafficked Milam Dairy Road/NW 72nd Avenue, at over 55,000 vehicles per day (VPD), delivers exceptional visibility and logistical advantages. Miami International Airport (MIA) is directly across the street, offering seamless access to major highways, including the Palmetto and Dolphin Expressways. Port Miami is also just 20 minutes away, enhancing appeal for importers, exporters, and global supply chain users. Nearby, Doral provides access to abundant amenities, including retailers, restaurants, lodging, and entertainment options. With a robust tenant roster and access to a large industrial labor base, the Airport Trade Center is a strategic destination for forward-thinking businesses seeking functionality, convenience, and growth in one of Miami's most dynamic logistics corridors.

Contact:

Fairchild Partners, Inc.

Date on Market:

2026-06-30

Hide
See More
More details for 7506-7560 NW 70th St, Miami, FL - Multiple Space Uses for Lease
  • Matterport 3D Tour

Palmetto & 70th Commerce Center - 7506-7560 NW 70th St

Miami, FL 33166

  • Warehouse
  • Multiple Space Uses for Lease
  • $35.27 - $46.55 CAD SF/YR
  • 256 - 16,571 SF
  • 14 Spaces Available Now
  • Air Conditioning
  • 24 Hour Access

Miami Multiple Space Uses for Lease - Miami Airport

Welcome to Palmetto & 70th Commerce Center, a premier mixed-use professional hub within Miami’s thriving Airport North Submarket. This bustling center offers a unique blend of small-bay industrial spaces, offices, medical facilities, showrooms, and contractor storage, accommodating a diverse roster of industries. With over 300 on-site businesses, tenants benefit from a dynamic and collaborative environment with access to a diverse local workforce from nearby institutions such as Florida International University, the University of Miami, and Miami-Dade College. Featuring versatile warehouse spaces ranging from 400 to 5,000 square feet, many with dedicated office areas, the property is ideal for businesses seeking functionality and flexibility. Conveniences include efficient grade-level loading, select dock-high bays, 16- to 18-foot ceilings, 3-phase power potential, and excellent signage opportunities. Flow-through configurations make operations seamless for logistics, e-commerce, or trade professionals. The Wesley Center, located within the campus, offers high-exposure showroom units facing the Palmetto Expressway. Ranging from 600 to 1,000 square feet with individual entrances and 13-foot ceilings, these units are perfect for retail, creative offices, or client-facing services. Tenants can lease both showroom and warehouse spaces at a single location for maximum convenience and branding potential. Second-floor executive and medical office suites round out the offerings with units averaging approximately 600 square feet, perfect for professionals seeking a clean, secure, and maintenance-free setting. These offices include electricity, cleaning, and key fob access for after-hours use. With unmatched visibility to over 260,000 vehicles per day (VPD) and direct access to major highways, including the Palmetto and Dolphin Expressways, Florida Turnpike, and Interstate 75, Palmetto & 70th Commerce Center delivers connectivity, convenience, and community in one exceptional location.

Contact:

Fairchild Partners, Inc.

Date on Market:

2026-07-01

Hide
See More
More details for 6175 NW 102nd Ave, Doral, FL - Industrial for Lease
  • Matterport 3D Tour

6175 NW 102nd Ave

Doral, FL 33178

  • Warehouse
  • Industrial for Lease
  • 2,166 - 27,525 SF
  • 12 Spaces Available Now
  • Natural Light
  • Drop Ceiling
  • Private Restrooms
  • 24 Hour Access

Doral Industrial for Lease - Miami Airport

Located in one of Doral’s premier industrial parks, 6175 NW 102nd Avenue offers a rare opportunity to lease professionally designed industrial condo units ranging from 2,166 to 2,385 square feet. Each suite includes a high-end warehouse space, a dedicated mezzanine area, and 385 square feet of finished office space. Zoned for light industrial, the space is ideal for logistics, light manufacturing, storage, or showroom use. Built with a concrete tilt-wall structure, the units feature 20-foot clear ceiling heights, 12-foot by 14-foot overhead doors, impact-resistant storefronts, and premium finishes such as LED lighting, SEER-rated air-conditioning systems, and a fully built-out office. With robust construction, flexible layouts, parking, and advanced infrastructure, this turnkey space provides immediate functionality and long-term operational value. Strategically positioned just 10 miles from Miami International Airport and Interstates 95 and 195. It also provides seamless access to the Dolphin Expressway and Route 395, leading to PortMiami, only nine miles east. 6175 NW 102nd Avenue is surrounded by major distribution hubs and benefits from a dense industrial workforce of nearly 100,000 within a 10-mile radius. Nearby, tenants will find national retailers, dining options, and business services such as Aldi, Publix, Ace Hardware, and more. As part of the Miami Airport West submarket, the region’s most active industrial corridor, 6175 NW 102nd Avenue, sits at the heart of a thriving logistics and trade ecosystem. This area is home to major players like Interport Logistics, Pepsico, and Ryder System Inc., offering a competitive edge for businesses seeking proximity to major transportation infrastructure and a skilled labor pool. With immediate availability and unmatched accessibility, 6175 NW 102nd Avenue is a prime leasing opportunity in one of South Florida’s fastest-growing commercial markets.

Contact:

Commercial Property Group, Inc.

Date on Market:

2025-05-12

Hide
See More
More details for 2983 Faye Rd, Jacksonville, FL - Industrial for Lease
  • Matterport 3D Tour

2983 Faye Rd

Jacksonville, FL 32226

  • Warehouse
  • Industrial for Lease
  • 100,000 - 350,640 SF
  • 1 Space Available Now
  • Air Conditioning

Jacksonville Industrial for Lease - Northeast Jacksonville

2983 Faye Road in Jacksonville features 350,640 square feet of recently constructed industrial space, completed in 2022. The building includes 3,000 square feet of office space and offers flexible division options starting at 100,000 square feet. The facility supports various industrial uses with a clear height of 32 feet, 360-foot building depth, and 54-foot by 50-foot column spacing. The floor slab is 7 inches thick, and the roof is a durable TPO system. Power capacity includes a 1,200-amp, 480-volt, 3-phase, 4-wire service. Operational features include 50 exterior dock doors, three drive-in doors, and an ESFR sprinkler system, while energy-efficient LED fixtures provide simple interior lighting. The site offers 83 car parking spaces and 74 trailer parking spaces, accommodating both workforce and logistical needs. These specifications make the facility suited for warehousing, distribution, or manufacturing operations. The location provides strategic access to major transportation hubs, just 20 minutes from Jacksonville International Airport (JAX) and 26 minutes from the Jacksonville Port Authority (JAXPORT). Additionally, 10 states are reachable within a 500-mile radius, offering efficient regional distribution capabilities. Jacksonville's Northeast submarket is supported by a strong industrial workforce, with over 22,800 warehouse employees within a 10-mile radius and nearby national corporations, including General Electric, Amazon, and signZilla.

Contact:

EQT Real Estate

Date on Market:

2024-09-18

Hide
See More
More details for 4900 Creekside Dr, Clearwater, FL - Multiple Space Uses for Lease
  • Matterport 3D Tour

BaySpace Turtle Creek - 4900 Creekside Dr

Clearwater, FL 33760

  • Warehouse
  • Multiple Space Uses for Lease
  • $18.34 - $19.75 CAD SF/YR
  • 1,718 - 17,770 SF
  • 7 Spaces Available Now
  • Air Conditioning
  • Drop Ceiling
  • Wheelchair Accessible

Clearwater Multiple Space Uses for Lease - Gateway

Turtle Creek in Clearwater is a well-positioned flex business park along 49th Street N in a lively industrial corridor. The park offers excellent visibility and convenient access, and it is surrounded by a strong mix of commercial and light industrial users. Mature trees and professional landscaping create a park-like setting, offering a pleasant environment for employees and visitors. Most suites at Turtle Creek offer a practical 50/50 balance of office and warehouse space, ideal for various business types. Flexible interiors may include private offices, reception areas, kitchenettes, restrooms, or open floor plans to fit specific operational needs. Constructed with durable brick and concrete block, the buildings feature large glass windows, rear grade-level loading doors, and 12-foot clear heights, supporting office and light industrial use. Tenants can easily expand within the park or among ownership’s over 675,000-square-foot portfolio in mid-Pinellas County, providing prime access to a high-demand market and plenty of space to move or expand within the portfolio for scalable, long-term growth. Less than a mile south of Ulmerton Road, Turtle Creek offers direct routes to St. Pete-Clearwater International Airport (PIE) and Interstate 275, providing excellent regional connectivity. Tenants benefit from the area’s strong economic base, with more than 93,000 residents and $2.5 billion in consumer spending within a 5-mile radius.

Contacts:

BaySpace

Lober Real Estate

Date on Market:

2026-06-24

Hide
See More
More details for 14000-14048 SW 140th St, Miami, FL - Industrial for Lease
  • Matterport 3D Tour

Tamiami Trade Center - 14000-14048 SW 140th St

Miami, FL 33186

  • Warehouse
  • Industrial for Lease
  • $33.86 - $36.68 CAD SF/YR
  • 1,530 - 9,380 SF
  • 4 Spaces Available Now
  • Wheelchair Accessible

Miami Industrial for Lease - Kendall

Tamiami Trade Center offers flexible industrial bays supporting the daily operational needs of light industrial users, from storage and distribution to assembly and light manufacturing. Front-loading bays are available from 1,500 square feet, providing efficient layouts that accommodate small- to medium-sized businesses while maintaining scalability for future growth. Each unit features 18-foot clear heights that allow for vertical shelving, equipment clearance, and efficient stacking, paired with a grade-level overhead door to ensure smooth, uninterrupted loading and unloading. Solid concrete slab construction, concrete block walls, and warehouse lighting create a durable, functional environment well-suited for active industrial operations. Air-conditioned office space within each bay supports seamless integration of administrative functions or a small showroom alongside warehouse operations. Each unit includes a private restroom, while office-front signage options enhance visibility and branding. Ample central parking, wide courts for efficient truck maneuverability, recent capital improvements such as a new roof and exterior paint, and on-site surveillance create a secure, well-maintained environment designed for daily operational ease. Near the intersection of SW 136th Street and Lindgren Road at 14000–14048 SW 140th Street, the property sits just south of Miami Executive Airport (KTMB) within a well-established logistics corridor. Florida’s Turnpike and the Don Shula Expressway are each accessible within a 10-minute drive, enabling efficient regional distribution while providing direct access to Downtown Miami, approximately 18 miles away, and Miami International Airport (MIA) within 30 minutes.

Contact:

Fairchild Partners, Inc.

Date on Market:

2026-07-09

Hide
See More
More details for 101 S Congress Ave, Delray Beach, FL - Office/Retail for Lease

Congress Plaza - 101 S Congress Ave

Delray Beach, FL 33445

  • Warehouse
  • Office/Retail for Lease
  • $36.68 CAD SF/YR
  • 2,695 SF
  • 1 Space Available Now
  • Air Conditioning
  • Drop Ceiling
  • Private Restrooms
  • 24 Hour Access
  • Reception

Delray Beach Office/Retail for Lease

Congress Plaza at 101 S Congress Avenue is where businesses meet convenience and functionality in Delray Beach. This recently renovated flex property, strategically positioned off the southeast corner of Congress and Atlantic Avenues, offers a prime location for various business needs. Boasting air-conditioned showroom/office space, this dynamic facility presents versatile spaces adaptable to diverse requirements. The layout features a seamless blend of office and warehouse areas, with private offices/conference rooms, showrooms, welcoming reception areas, and convenient break rooms/kitchens for employees. With grade-level overhead doors and private restrooms, accessibility and comfort are paramount. Ample 16-foot clear heights and a 3-phase power supply cater to efficiency and productivity. Visibility from both arteries ensures exposure to a significant traffic flow, exceeding 61,500 cars per day, which is ideal for retail, showroom, office, and warehouse purposes. Conveniently located near Interstate 95 and minutes from Downtown Delray Beach, 101 S Congress Avenue offers tenants nearly direct access to major transportation routes and urban amenities. Moreover, with Palm Beach International Airport (PBI) a mere 25-minute drive away, connectivity extends beyond the local area, making Congress Plaza a prime destination for businesses seeking accessibility, functionality, and convenience.

Contacts:

Colliers

Mindful Capital Group

Property Type:

Flex

Date on Market:

2025-12-04

Hide
See More
More details for 11001 Roosevelt Blvd, Saint Petersburg, FL - Office, Industrial for Lease
  • Matterport 3D Tour

BaySpace Pinellas Business Center - 11001 Roosevelt Blvd

Saint Petersburg, FL 33716

  • Warehouse
  • Office and Industrial for Lease
  • $19.75 CAD SF/YR
  • 2,052 - 13,862 SF
  • 4 Spaces Available Now
  • Air Conditioning
  • 24 Hour Access

Saint Petersburg Office, Industrial for Lease - Gateway

Pinellas Business Center is a six-building industrial flex park centrally located in the thriving Gateway/Mid-Pinellas submarket. Recently renovated, this 23.5-acre professional campus has undergone enhancements to revitalize the property for today's businesses. Improvements include a brand-new, sleek building façade with a modern paint job and lush landscaping. Tenants can expect dynamic warehouse, office, and industrial solutions catering to the needs of various industries. Meticulously maintained and managed, Pinellas Business Center provides tenant-controlled HVAC, ample parking, and two site entry points with dock-high and grade-level loading options. Building storefronts and offices benefit from large windows and glass-door entrances that invite abundant natural light and complete the center's vibrant atmosphere. Visible building signage is also available facing Roosevelt Boulevard, Dr. Martin Luther King Jr. Street, and 9th Street N. Connectivity is a breeze at this ideal Pinellas County location. Nearly immediate access to Interstate 275/Howard Frankland Bridge and US Highway 92/Gandy Bridge provides seamless commuting around Tampa Bay. St. Pete-Clearwater International Airport (PIE) is a mere 13 minutes away for businesses requiring travel logistics, while Tampa International Airport (TPA) can be reached in 21 minutes. Located 10 miles north of Downtown St. Petersburg (DTSP) and just over 30 minutes to Clearwater, Pinellas Business Center has what businesses need at this strategically located locale.

Contacts:

BaySpace

Lober Real Estate

Date on Market:

2026-07-14

Hide
See More
More details for 1100 25th St, West Palm Beach, FL - Industrial for Lease

Lakeside Distribution Center - 1100 25th St

West Palm Beach, FL 33407

  • Warehouse
  • Industrial for Lease
  • 319 - 3,450 SF
  • 3 Spaces Available Now
  • 24 Hour Access

West Palm Beach Industrial for Lease - West Palm Beach CBD

Lakeside Distribution Center at 1100 25th Street introduces exciting new co-warehousing opportunities to the West Palm Beach market. No expense was spared in the recent property renovations, ensuring every tenant enjoys a fresh, modern working environment. Enhancements include freshly painted exteriors, resealed and re-striped parking lots, and upgraded interiors with new bathrooms, fixtures, flooring, lighting, and painted walls. Flexible unit sizes range from 235 to 2,150 square feet, with options for interior bays featuring common loading docks, exterior bays with private dock-high loading doors, cold storage, and dedicated office-only spaces. With a shared drive-up ramp, 18-foot clear heights; these dynamic spaces are perfect for diverse operations. Act fast as we are doing a kickoff special, sign a six(6) month lease and get three(3) of those months COMPLETELY FREE!! Tenants benefit from 24-hour secure access via personal key fobs, a welcoming common lobby for clients, and well-maintained common restrooms. Local property management ensures prompt attention to tenant needs, while short-term lease options provide the adaptability modern businesses demand. Near Lake Mangonia between US Highway 1 and Interstate 95, the property provides swift access to Palm Beach International Airport (PBI) and the Port of Palm Beach. Moreover, tenants enjoy a wealth of shopping, dining, and service amenities along the Palm Beach Lakes Boulevard corridor, including Target, Tanger Outlets, Whole Foods, and Hilton Garden Inn. Combining premium upgrades, logistical convenience, and proximity to major transportation and amenities, Lakeside Distribution Center is the ideal hub for companies ready to thrive in this buzzing coastal market.

Contact:

SBDC Holdings

Date on Market:

2026-02-18

Hide
See More
More details for 4502-4740 Transport Dr, Tampa, FL - Industrial for Lease
  • Matterport 3D Tour

Tampa Distribution Center - 4502-4740 Transport Dr

Tampa, FL 33605

  • Warehouse
  • Industrial for Lease
  • 5,000 - 165,000 SF
  • 7 Spaces Available Now
  • Air Conditioning

Tampa Industrial for Lease - East Tampa

Link Logistics' Tampa Distribution Center offers a premier industrial setting for businesses seeking efficient logistics and operational space in the Greater Tampa Bay area. Each warehouse unit provides versatility and performance, featuring 20-foot clear heights, 60-foot truck court depths, ESFR sprinkler systems, and energy-efficient LED lighting. Flexible dock-high and drive-in ramp configurations accommodate various operational needs, while dedicated office spaces provide ideal areas for administrative or showroom functions. Above-unit signage options provide easy identification for businesses, while the property's ample parking for cars and trucks, along with its overall layout, allows for seamless mobility and flow. Its strategic location provides exceptional regional connectivity, offering immediate access to Interstates 4 and 75, the Lee Roy Selmon Expressway, and Adamo Drive/State Road 60. Businesses benefit from proximity to major markets such as St. Petersburg, Clearwater, Lakeland, and Orlando, along with convenient links to Tampa International Airport (TPA), 23 minutes away, and Port Tampa Bay, located a short 5 miles from the property. Link Logistics' warehouse space for rent in Tampa enables companies to efficiently reach customers across Florida and beyond. The city offers access to a robust rail and interstate highway network, providing strategic connectivity along the Interstate 4 corridor, a key distribution route that links major Florida cities.

Contacts:

Link Logistics Real Estate

Cushman & Wakefield

Date on Market:

2026-06-08

Hide
See More
More details for 8130 NW 74th St, Medley, FL - Industrial for Lease

Palmetto 74 - 8130 NW 74th St

Medley, FL 33166

  • Warehouse
  • Industrial for Lease
  • 76,605 SF
  • 1 Space Available Now
  • Car Charging Station

Medley Industrial for Lease - Miami Airport

Palmetto 74 introduces a premier leasing opportunity in South Florida’s industrial core, offering Class A+ new construction warehouse space ranging from 25,000 to 150,000 square feet. Located at 8100-8130 NW 74th Street, this cutting-edge industrial park features four buildings thoughtfully engineered for today’s most demanding logistics and supply chain operations. Each unit is designed with a superior loading ratio of four dock doors per bay, 120-foot truck courts, drive-in doors, and 32- to 36-foot clear heights, maximizing cubic storage and operational efficiency. Dedicated office build-outs are available, ensuring seamless integration between administrative and warehouse functions. Palmetto 74 delivers unmatched flexibility and scale, providing a cost-effective and high-performance environment for e-commerce, distribution, and third-party logistics users. Located in East Medley, the project sits immediately off the Palmetto Expressway (SR 826) at NW 74th Street, positioning tenants at the epicenter of South Florida’s logistics network. With direct access to US 27 (Okeechobee Road) and Interstate 75, and just 15 minutes to Miami International Airport and 27 minutes to the Port of Miami, the location is ideal for operations dependent on air and sea freight. Connectivity extends to rail users via nearby Florida East Coast Railway (FEC) and CSX lines. The surrounding area supports business needs with a strong labor pool of nearly 110,000 industrial workers within a 10-mile radius and convenient access to major retailers such as Lowe’s, Target, and Walmart Supercenter. Medley, long recognized for its dense concentration of logistics, manufacturing, and distribution operations, remains one of South Florida’s most industrially focused municipalities. The area’s pro-business zoning supports synergistic neighbors such as Summit Aerospace, UniFirst Uniform Services, and Mr. Glass Doors and Windows. Palmetto 74 is more than a space; it’s a strategic launch point for businesses seeking growth, efficiency, and immediate access to the region’s trade infrastructure.

Contact:

Stream Realty Partners, LP

Date on Market:

2023-05-09

Hide
See More
More details for 5501 Lee Vista Blvd, Orlando, FL - Industrial for Lease
  • Matterport 3D Tour

Mahogany Pointe Logistics Park - 5501 Lee Vista Blvd

Orlando, FL 32812

  • Warehouse
  • Industrial for Lease
  • 39,032 - 228,460 SF
  • 2 Spaces Available Now
  • Air Conditioning
  • Natural Light
  • 24 Hour Access

Orlando Industrial for Lease - Orlando Airport

Mahogany Pointe is Orlando’s top destination for statewide distribution. Phases 1 and 2 have recently been completed, and this industrial park currently consists of three buildings (Building 100, 200, and 700), totaling 630,171 square feet. With build-to-suit opportunities galore, this completed project will result in a 2,704,774-square-foot Class A+ logistics park that will make business operations soar. This outstanding industrial opportunity is equipped with the latest amenities to supplement customer experience and boost employee retention. Notable industrial specifications include 240-foot building depth, 54-foot by 50-foot column spacing, 36-foot clear heights, 9-foot by 10-foot dock-high doors, 12-foot by 14-foot ramps, 185-foot truck court, ESFR sprinklers, and 2,500-amp power. Buildings 100 and 200 include a spec office space spanning 2,524 square feet. This spec office space features an open floor plan with private offices, conference rooms, and an employee break room. The space is designed to be flexible and customizable to accommodate the needs of different businesses. The Mahogany Pointe project aims to provide modern and functional office space for companies seeking high-quality work environments. This striking industrial park is at the northeast corner of Conway Road and Judge Road, minutes from State Route 528 and Orlando International Airport. The site features multiple points of ingress and egress on Judge Road, Conway Road, and Hoffner Avenue. Facility users have the rare chance to pull from a strong customer base of 20 million customers within four hours, and 40 million customers within eight hours of Mahogany Pointe. As a key location in Central Florida, Orlando enables companies to efficiently serve more than 8.5 million customers within a two-hour drive. Link Logistics warehouse space for rent in Orlando provides access to two international airports and Florida's extensive highway network.

Contact:

CBRE, Inc.

Date on Market:

2026-05-26

Hide
See More
More details for 534 Mercantile Pl, Port Saint Lucie, FL - Industrial for Lease
  • Matterport 3D Tour

532-534 NW Mercantile Place - 534 Mercantile Pl

Port Saint Lucie, FL 34986

  • Warehouse
  • Industrial for Lease
  • $28.21 CAD SF/YR
  • 4,032 SF
  • 3 Spaces Available Now
  • Air Conditioning
  • 24 Hour Access

Port Saint Lucie Industrial for Lease - St Lucie Inland

532-534 NW Mercantile Place is a well-positioned two-building flex warehouse business park in a thriving Port St. Lucie industrial corridor, offering suites between 1,000 square feet and 10,000 square feet. Balancing professional office presentation and efficient warehouse functionality, suites offer polished front-facing offices or showroom areas with direct parking access, complemented by convenient rear loading for daily operations. Built-out office spaces with restrooms and impact glass ensure comfort and durability, while functional warehouse spaces boast 18-foot clear heights, grade-level roll-up overhead doors measuring 12 feet by 12 feet, vibrant LED lighting, and full sprinkler coverage. These features support various light industrial, distribution, and service-oriented businesses looking for operational efficiency in a modern environment. Positioned with seamless ingress and egress from NW Enterprise Drive and NW Mercantile Place, the property provides excellent circulation and accessibility. Tenants benefit from proximity to national corporations such as Pods, FedEx Ship Center, and WGI Engineering, as well as access to local amenities like fitness centers, Clover Park, the spring training home of the New York Mets, and abundant dining, retail, and lodging options at the St. Lucie West Boulevard and Interstate 95 junction. 532-534 NW Mercantile Place's exceptional regional connectivity to West Palm Beach, Fort Lauderdale, Miami, and Orlando via Florida's Turnpike further underscores the property's functionality and convenience.

Contact:

Cushman & Wakefield

Date on Market:

2026-06-10

Hide
See More
25-48 of 500