Chicago Industrial for Lease - South Chicago
PREMIER 104,400 SF GATED INDUSTRIAL WAREHOUSE FOR LEASE | HIGH-UTILITY MANUFACTURING DISTRICT | CHICAGO WEST PULLMAN
Avison Young is pleased to present a leasing opportunity for the stand-alone industrial warehouse at
1100 West 119th Street in Chicago
, IL. Located in the West Pullman corridor on Chicago's Near South Side, this facility features a building footprint of 104,400 square feet, which includes approximately 2,500 square feet of office space. Offered at a Gross lease rate of $6.95 PSF, this industrial asset provides incoming operators with a secure corporate identity, robust mechanical utilities, and exceptional logistical connectivity. Under a stable Gross lease structure, tenants can secure long-term occupancy with predictable, stabilized operating expenses, avoiding localized tax volatility. Exclusive representation is provided by Steven A. Kohn, SIOR, and Jay Maher.
FIELD 2: PHYSICAL ARCHITECTURE, ENVELOPE, & STRUCTURAL ATTRIBUTES
HIGH-VOLUME INDUSTRIAL WAREHOUSE ENVELOPE | COLUMN FLEXIBILITY AND INTEGRATED OFFICE HQ
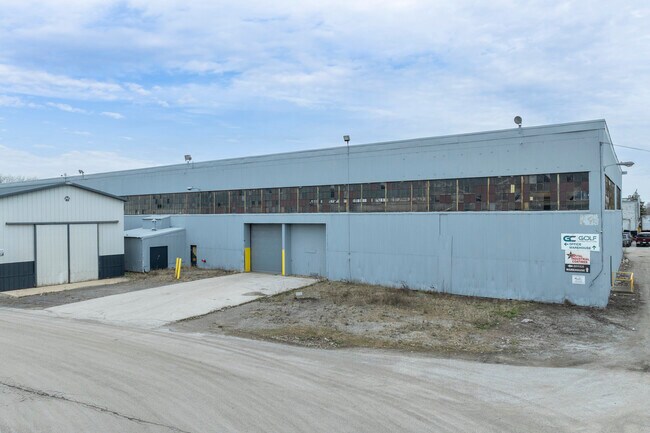
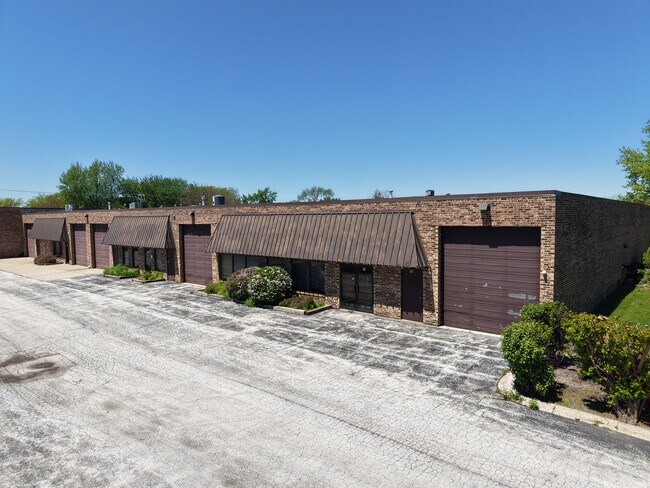
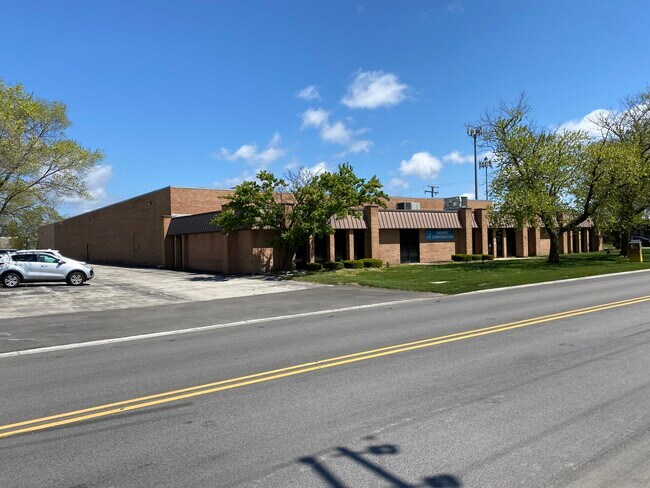
The stand-alone facility at 1100 W. 119th Street represents a classic industrial profile engineered for long-term durability and flexible tenant operations. The building features an expansive 104,
400 square foot floor plate, offering a warehouse envelope t
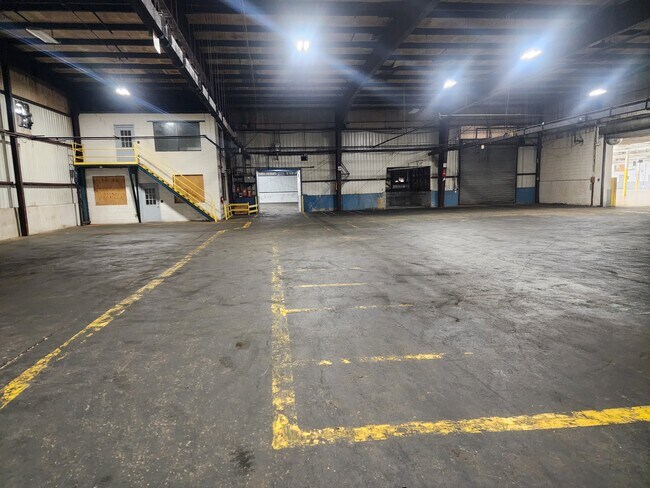
hat can accommodate dense pallet racking layouts, bulk inventory, or continuous assembly lines. Internally, the ceilings provide high clear height clearances from 14 feet to 20 feet, giving operators significant vertical volume to maximize cubic storage capacity. The building's concrete slab on grade is designed to support heavy load limits, easily handling high-frequency forklift traffic and industrial machinery. The approximately 2,500 square foot office section is fully integrated, providing administrative headquarters with private offices and conference rooms. The property is designed as a gated and secured facility with a secure structural envelope, establishing a robust operational footprint that protects high-value equipment, inventory, and logistics.
FIELD 3: MECHANICAL, INFRASTRUCTURE, & LOGISTICAL LOADING
ROBUST 3,000 AMP UTILITY INFRASTRUCTURE | SECURE INTERIOR LOADING DOCKS & HIGH CEILINGS
Engineered to meet the utility-intensive requirements of manufacturing and logistics,
1100 W 119th Street boasts a robust power supply
. The building is equipped with an industrial-grade 3,000 Amp electrical service panel, supporting heavy manufacturing machinery or high-draw assembly tools. This massive power allocation represents a significant cost savings and operational advantage for incoming tenants, eliminating the expensive municipal power upgrade process. Logistical loading and shipping operations are facilitated by three (3) secure interior loading docks, enabling rapid loading and unloading. These docks protect warehouse staff and cargo from midwestern weather elements. The high ceilings, with a clearance range of 14 feet to 20 feet, work in tandem with the loading infrastructure to support seamless inventory storage. High-efficiency warehouse heating units are installed to maintain uniform climate control, ensuring optimal temperatures for both stored goods and workforce personnel.
FIELD 4: OPERATIONAL ADAPTABILITY, ZONING FLEXIBILITY & YARD SYNERGIES
ZONED PMD 10 PLANNED MANUFACTURING DISTRICT | SECURE GATED YARD FOR EXPANSIVE OUT STORAGE
A primary operational advantage of
1100 West 119th Street is the secure
, gated yard on-site, offering outside storage capability and logistical flexibility. The property features a fenced, gated yard area designed to handle trailer parking or secure exterior storage of materials and logistics equipment. The parking configuration accommodates approximately
90 cars or up to 30 trailer spots
, offering dual adaptability for employee parking or heavy transport fleet staging. The property is zoned under the City of Chicago's flexible PMD 10 (Planned Manufacturing District) classification, which protects industrial land use and permits a wide array of commercial operations, including warehouse distribution and manufacturing assembly. For businesses with unique development requirements, a rezoning of the parcel is possible, offering a progressive pathway for custom expansions. This combination of zoning protection and secure staging makes the property a premier infill opportunity for credit-worthy tenant operators.
FIELD 5: GEOGRAPHIC LOGISTICS & REGIONAL TOLLWAY ACCESS
STRATEGIC WEST PULLMAN LOCATION | DIRECT TRANSIT AND IMMEDIATE I-57 INTERCHANGE ACCESS
The facility at 1100 W. 119th Street is strategically situated on Chicago's Near South Side, offering direct access to Chicago's core transportation arteries. Located in the high-density West Pullman submarket, the property is positioned just 0.9 miles from the nearest I-57 Interstate interchange, allowing logistics fleets and shipping vehicles to connect to regional transportation networks in under three minutes. Furthermore, the property sits only 4.6 miles from the nearest I-94 interchange, establishing an exceptional dual-highway connectivity story. This logistical advantage links the West Pullman facility directly to the wider Chicago metro area, O'Hare Cargo hubs, and interstate shipping lanes leading to eastern and southern markets. Local submarket demographics provide a highly skilled industrial labor pool, directly supporting the talent needs of warehouse operations.