Commercial Real Estate in Carrollton available for lease

4 Warehouses for Lease in Carrollton, GA, USA

Warehouses for Lease in Carrollton, GA, USA

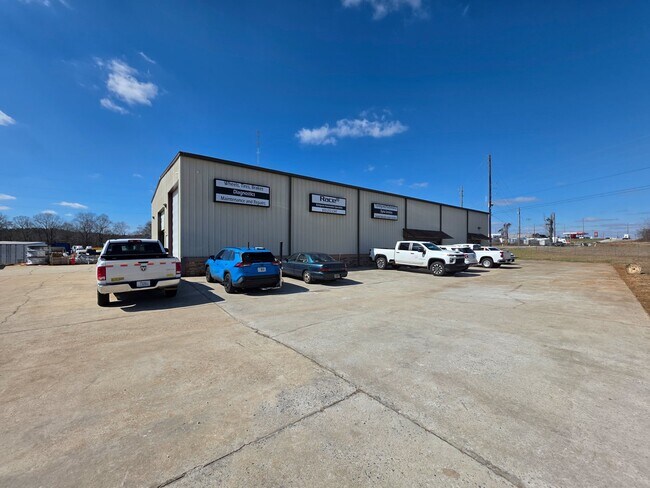
More details for 635 Kingsbridge Rd, Carrollton, GA - Industrial for Lease

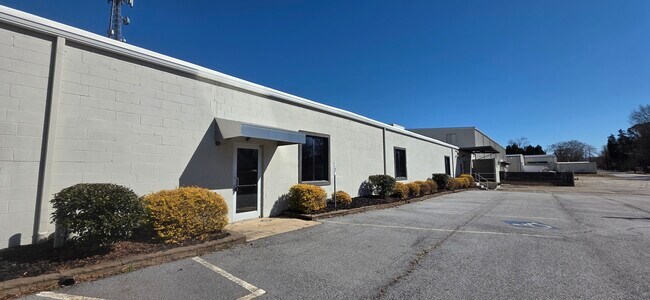
635 Kingsbridge Rd

Carrollton, GA 30117

  • Warehouse
  • Industrial for Lease
  • $10.33 CAD SF/YR
  • 26,012 SF
  • 1 Space Available Now
See More
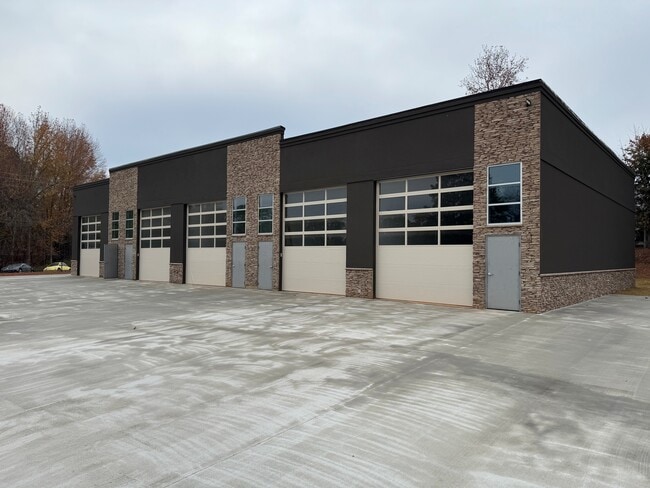
More details for 100 Park Place Way, Carrollton, GA - Industrial for Lease

Park Place Way Condos - 100 Park Place Way

Carrollton, GA 30117

  • Warehouse
  • Industrial for Lease
  • $27.03 - $28.33 CAD SF/YR
  • 1,000 - 5,050 SF
  • 4 Spaces Available Now
See More
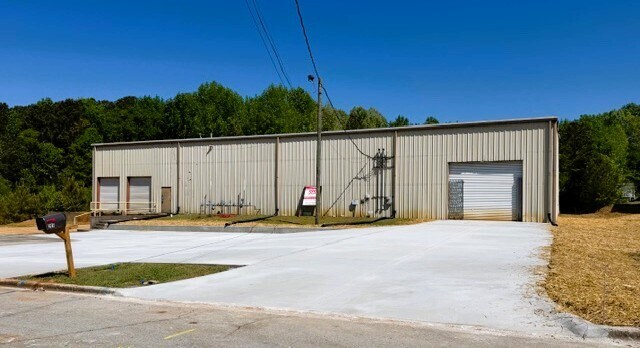
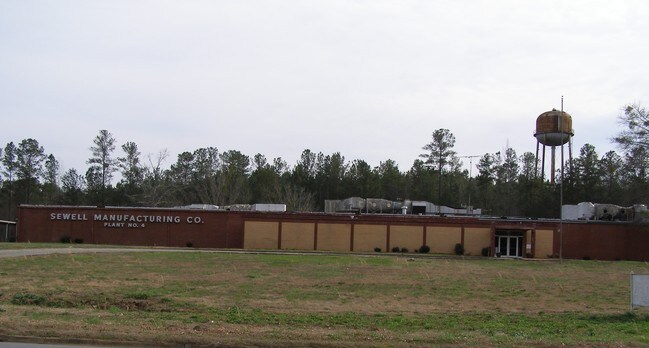
More details for 215-219 Lovvorn Rd, Carrollton, GA - Industrial for Lease

215-219 Lovvorn Rd

Carrollton, GA 30117

  • Warehouse
  • Industrial for Lease
  • $8.26 CAD SF/YR
  • 14,682 - 29,567 SF
  • 1 Space Available Now
See More
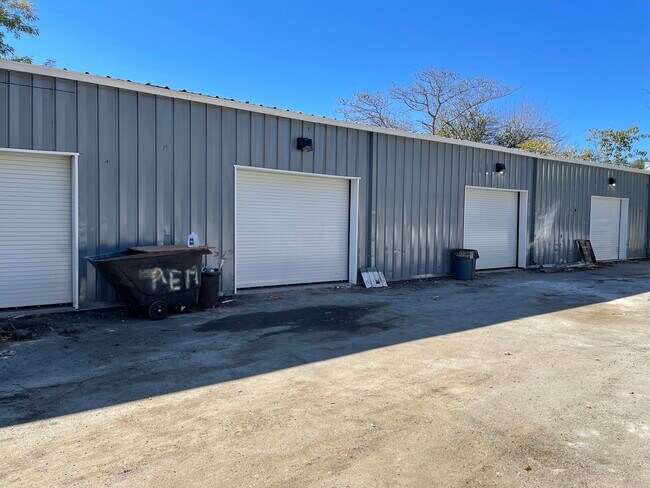
More details for 206 Industrial Ct, Carrollton, GA - Industrial for Lease

+/-18,750 INDUSTRIAL BUILDING FOR LEASE - 206 Industrial Ct

Carrollton, GA 30117

  • Warehouse
  • Industrial for Lease
  • $11.02 CAD SF/YR
  • 18,750 SF
  • 1 Space Available Now
  • Private Restrooms

Carrollton Industrial for Lease - W Carroll County

Position your operations or storage needs in a cost-effective industrial facility ideally suited for manufacturers, suppliers, and companies seeking secure dead storage. Located in Carrollton’s established industrial corridor, 206 Industrial Ct offers ±18,750 square feet of functional industrial space (inclusive of ± 750 square feet of office space) designed to support long-term storage, inventory overflow, and heavy industrial uses. This property is an excellent solution for companies looking to reduce operational costs while maintaining proximity to manufacturing, distribution, and regional transportation routes. The building’s straightforward industrial layout is move-in ready allowing tenants to utilize space efficiently for non-operational storage, parts warehousing and manufacturing. This property offers: • Long-term storage capability without premium warehouse pricing • 2 Dock Doors | 1 Drive-In Door • Flexibility for future operational, heavy or light industrial use • Reduced overhead compared to primary manufacturing facilities • Strategic positioning for supply chain and logistics support Ideal Uses • Automotive manufacturing & assembly support • Tier 1, Tier 2, and Tier 3 automotive suppliers • Dead storage / long-term storage • Parts and component warehousing • Tooling, equipment, and materials storage • Inventory overflow and supply chain buffering • Heavy or Light industrial and Flex users Located in Carrollton, GA which continues to attract industrial and manufacturing users due to its skilled workforce, a favorable business environment, and accessibility to major Georgia manufacturing hubs. The area provides a strong value proposition for companies looking to expand or support existing operations without incurring Metro Atlanta lease rates. For additional details, pricing, and tour availability, contact: Donna Turner, KW Commercial Atlanta Partners, Broker & Listing Agent at 770-363-2537 or donna.turner@kw.com

Contact:

KW Commercial

Date on Market:

2025-02-26

Hide
See More

Warehouses for Lease within 50 kilometers of Carrollton, GA, USA

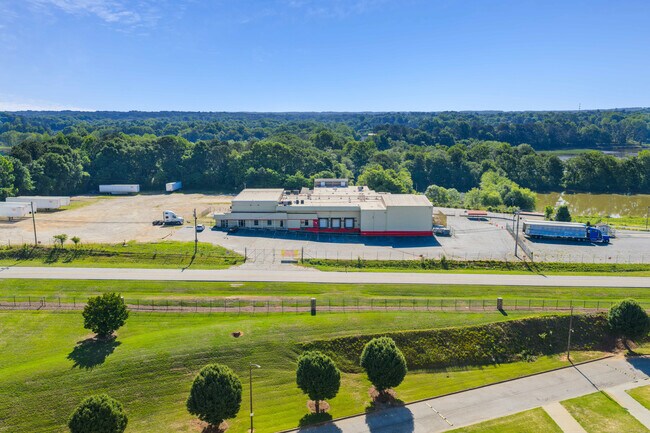
More details for 4787 Stalwart Dr, Fairburn, GA - Industrial for Lease
  • Matterport 3D Tour

4787 Stalwart Dr

Fairburn, GA 30213

  • Warehouse
  • Industrial for Lease
  • 296,363 SF
  • 1 Space Available Now
  • Air Conditioning
  • Energy Star Labeled

Fairburn Industrial for Lease - North Clayton/Airport

4787 Stalwart Drive is a large-scale logistics and distribution facility located in the heart of the South Atlanta industrial corridor in Fairburn, Georgia. Offering ±296,363 square feet on a 15.01-acre site, this institutional-quality property is available for sale or lease and is well-suited for regional distribution, manufacturing, or rail-served logistics operations. Constructed with durable masonry construction, the building features 28- to 30-foot clear heights and an efficient warehouse layout supported by wide 50-foot by 70-foot column spacing. The facility includes approximately 10,000 square feet of office space to accommodate administrative and operational needs, along with a dedicated 4,200-square-foot hazmat room, making it highly functional for specialized users. Loading capabilities are a key strength of the property, with 56 dock-high doors (28 equipped with pit levelers), two drive-in doors, and 13 rail doors served by CSX rail, providing valuable intermodal connectivity. A 134-foot truck court depth allows for efficient truck maneuverability, while the site also offers 88 auto parking spaces. Interior features include T-5 lighting throughout the warehouse to support operational efficiency. Strategically positioned near Oakley Industrial Boulevard, the property benefits from excellent access to major transportation infrastructure, including Interstate 85 just 2.5 miles away and Interstate 285 within 9 miles. Hartsfield-Jackson Atlanta International Airport is approximately 12.7 miles from the site, enhancing both domestic and global distribution capabilities. Additionally, the Norfolk Southern Intermodal facility is located roughly 23.5 miles away, further strengthening the location’s logistics advantages. The surrounding industrial ecosystem includes major corporate and logistics users such as Amazon, DHL, GXO, Nestlé Purina, Kraft Foods, Sysco, US Foods, Clorox, SC Johnson, and Duracell, underscoring the area’s established distribution and manufacturing presence. With its rail service, substantial dock and door count, strong clear height, and proximity to Atlanta’s core transportation network, 4787 Stalwart Drive represents a compelling opportunity for users seeking scalable industrial space in one of Metro Atlanta’s most active logistics corridors.
Contact:

Lee & Associates

Date on Market:

2024-02-02

Hide
See More
More details for 4300 S Fulton Pky, Atlanta, GA - Industrial for Lease
  • Matterport 3D Tour

Airport Center I - 4300 S Fulton Pky

Atlanta, GA 30349

  • Warehouse
  • Industrial for Lease
  • $9.64 CAD SF/YR
  • 253,300 SF
  • 1 Space Available Now
  • Energy Star Labeled

Atlanta Industrial for Lease - North Clayton/Airport

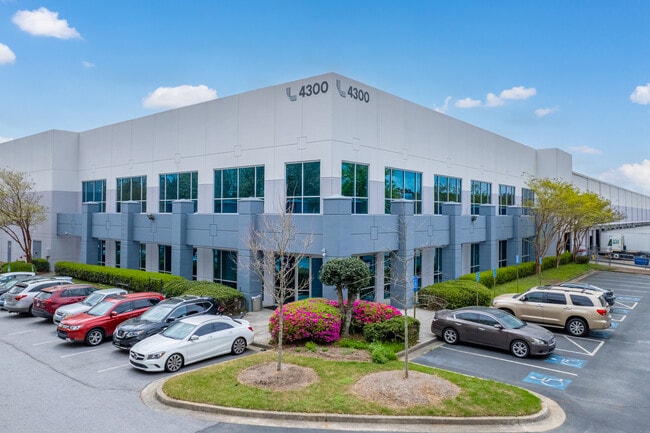
Airport Center I, located at 4300 S Fulton Parkway, offers 253,300 square feet of high-quality industrial warehouse space, now available for lease. This Class A facility includes 13,668 square feet of built-out office space and features 31 dock-high doors, 24 pit levelers, and one oversized drive-in door for optimal loading flexibility. With a clear height of 34'8 feet, 42-foot by 42-foot column spacing, and a 400-foot building depth, the property is designed to accommodate a range of distribution or logistics operations. Additional highlights include ESFR sprinklers, 1,600 amps of 3-phase, heavy power, 159 auto parking spaces, and 30 dedicated truck parking spaces, all within a strategic location ideal for efficient regional access. 4300 S Fulton Parkway is situated in the highly desirable Airport South submarket of Atlanta, offering multimodal connectivity with CSX Rail just 8 miles away and Hartsfield-Jackson Atlanta International Airport 10 miles away. UPS, FedEx, DHL, and Airborne Express also have large distribution hubs in the area to support logistics. Additionally, 11 major sea or inland ports are within 350 miles of the center, including the Ports of Savannah and Brunswick. With nationally ranked infrastructure for roads, rail, air, ocean, and IT to efficiently reach domestic and global markets, Georgia is keenly attuned to the supply chain industry. Discover how it can propel operational success by leasing at Airport Center I today. Enquire now.

Contact:

NAI Brannen Goddard

Date on Market:

2024-03-19

Hide
See More
More details for 6150 Lagrange Blvd SW, Atlanta, GA - Industrial for Lease

Atlanta West 7 - 6150 Lagrange Blvd SW

Atlanta, GA 30336

  • Warehouse
  • Industrial for Lease
  • 94,959 SF
See More
More details for 750 Maxham Rd, Lithia Springs, GA - Industrial for Lease

750 Maxham Rd

Lithia Springs, GA 30122

  • Warehouse
  • Industrial for Lease
  • 199,505 SF
  • 1 Space Available Now
See More
More details for 963 N Burnt Hickory Rd, Douglasville, GA - Industrial for Lease
  • Matterport 3D Tour

Burnt Hickory Business Park - 963 N Burnt Hickory Rd

Douglasville, GA 30134

  • Warehouse
  • Industrial for Lease
  • $13.77 - $17.90 CAD SF/YR
  • 2,500 - 25,701 SF
  • 7 Spaces Available Now

Douglasville Industrial for Lease - Douglasville/Lithia Springs

Burnt Hickory Business Park features a powerful combination of newly renovated industrial and flex space in a well-connected Douglasville location, providing growing businesses with efficient facilities and the flexibility to support a wide range of operational needs. Renovations completed in 2024 introduced cross-dock access, modern LED lighting, and efficient office build-outs ranging from 5% to 20%, creating move-in-ready suites that balance warehouse functionality with professional office space. Suites feature dock-high and/or drive-in loading, 15- to 22-foot clear heights, 3-phase power, and full sprinkler protection, plus industrial outdoor storage (IOS) options. Zoned M1 (Light Industrial), making the property well-suited for home service providers, contractors, building supply companies, light distribution users, fabrication shops, e-commerce operators, equipment service firms, specialty manufacturers, and other industrial occupiers seeking operational flexibility. Located directly off Highway 78 and approximately 10 minutes from Interstate 20, the property provides convenient access to customers, suppliers, and the greater Atlanta metropolitan area. Burnt Hickory Business Park benefits from proximity to major Douglasville destinations, including Arbor Place, Wellstar Douglas Medical Center, Douglasville Pavilion, and numerous municipal offices. Users also enjoy regional connectivity, with downtown Atlanta approximately 25 minutes away and Hartsfield-Jackson Atlanta International Airport within a 40-minute drive. The surrounding market further supports occupier demand. Household growth within a 3-mile radius increased by 10.5% between 2020 and 2025, reflecting continued residential expansion and a growing local customer base. Residents within a 5-mile radius spend more than $110 million annually on household maintenance, repair, furniture, and equipment, creating a strong consumer foundation for businesses that serve residential customers.

Contact:

Rise Property Group

Date on Market:

2026-07-13

Hide
See More