Commercial Real Estate in Georgia available for lease

500 Warehouses for Lease in Georgia, USA

Warehouses for Lease in Georgia, USA

More details for 1870-1908 Forge St, Tucker, GA - Industrial for Lease
  • Matterport 3D Tour

1870-1908 Forge St

Tucker, GA 30084

  • Warehouse
  • Industrial for Lease
  • $18.22 CAD SF/YR
  • 3,000 - 26,558 SF
  • 6 Spaces Available Now
See More
More details for 6481 Peachtree Industrial Blvd, Atlanta, GA - Industrial for Lease
  • Matterport 3D Tour

Peachtree Industrial Park - 6481 Peachtree Industrial Blvd

Atlanta, GA 30360

  • Warehouse
  • Industrial for Lease
  • 5,000 - 36,145 SF
  • 3 Spaces Available Now
See More
More details for 1450-1468 Chattahoochee Ave NW, Atlanta, GA - Industrial for Lease
  • Matterport 3D Tour

1450-1468 Chattahoochee Ave NW

Atlanta, GA 30318

  • Warehouse
  • Industrial for Lease
  • 4,280 - 28,280 SF
  • 3 Spaces Available Now
See More
More details for 1804 Montreal Ct, Tucker, GA - Industrial for Lease

1804 Montreal Ct

Tucker, GA 30084

  • Warehouse
  • Industrial for Lease
  • $15.42 CAD SF/YR
  • 7,460 - 14,960 SF
  • 2 Spaces Available Now
See More
More details for 5705-5765 Stables Way, Alpharetta, GA - Flex for Lease
  • Matterport 3D Tour

Alpharetta Personal Warehouse - 5705-5765 Stables Way

Alpharetta, GA 30004

  • Warehouse
  • Flex for Lease
  • $28.03 - $30.27 CAD SF/YR
  • 1,325 - 2,850 SF
  • 2 Spaces Available Now
  • Air Conditioning
  • Security System
  • Private Restrooms
  • 24 Hour Access
  • Controlled Access
  • Wheelchair Accessible

Alpharetta Flex for Lease - N Fulton/Forsyth County

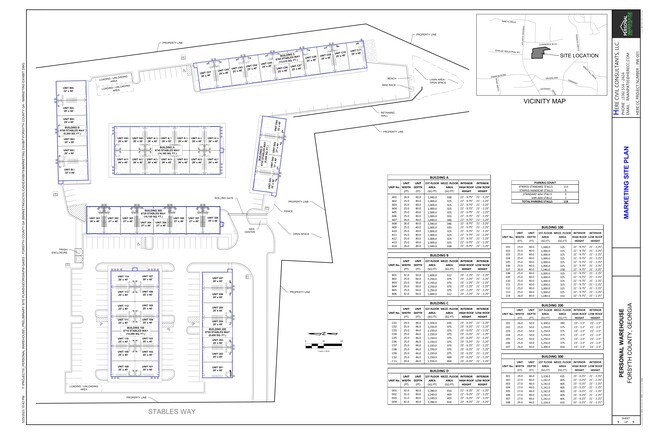
Redefine the workspace or find a private refuge for your hobby at Personal Warehouse’s first Alpharetta project with its traditional units and new Car Condos. Ideally positioned in an amenitized zone off Atlanta Highway, the development places tenants amid a wealth of conveniences, with Walmart Supercenter, Jersey Mikes, Moe’s, Kroger, CVS, EHB Alpharetta, Sub Wings, and more a short walk away. The project is within a 15-minute drive of four country clubs, including The Golf Club of Georgia, and lively shows at Ameris Bank Amphitheatre. Professional commuters will find easy access to key residential hubs as far as Peachtree Corners, Woodstock, Sandy Springs, and Lake Lanier. The multifaceted location, excellent craftsmanship, and unmatched customization options make this the perfect project for any organization or individual to work–store–play. The project features two product types, the first is personal warehouses, the ideal solution for a variety of professional uses. Car Condos, custom garage units, and man caves offer a unique and luxurious solution for car enthusiasts, collectors, and those seeking a premium space for their prized vehicles. Our Car Condos combine the benefits of secure vehicle storage with the comforts of a private lounge to relax or entertain in. With flexible designs to match your practical and aesthetic needs, climate control, power, and advanced security features, our garage condos cater to a growing demand for upscale, fully customizable spaces. The units range from 1,325 square feet up to 2,112 square feet, with the ability to combine and fully customize units. Some include a built-in wet bar, and each features a 14-foot by 14-foot overhead door, keypad entry, a private restroom with upgraded fixtures, polished concrete flooring, finished interior walls, an insulated roof, HVAC with ducting, and a mezzanine. Whether it be for a burgeoning startup, a place to park your classic hot rod, or even a satellite man cave for game day fun, Personal Warehouses and Car Condos offer unparalleled flexibility. As prices across the nation spike, the barrier to entry is higher than ever. With the project a 15-minute drive away from almost everywhere, Personal Warehouses offer an affordable alternative without sacrificing accessibility. Purchase or lease a spot in the next evolution of commercial real estate today at the Alpharetta Personal Warehouse and Car Condos project. Since 1999, PW Development has pioneered and led the industry in the design, development, and evolution of Personal Warehouses into a completely new class of real estate designed specifically to Work–Store-Play. For sale or lease, Personal Warehouses are ideal for any small business and are available at a fraction of the price and size of other alternatives. Personal Warehouses are perfect for any business or individual that needs flexible areas for creative office, fabrication, warehousing, shipping, receiving, and so much more. If you are seeking an innovative, smaller, more affordable space, a Personal Warehouse is the perfect solution. Check it out at www.PersonalWarehouse.com
Contact:

Red Commercial Real Estate

Date on Market:

2023-08-08

Hide
See More
More details for 4475 S Fulton Pky, Atlanta, GA - Industrial for Lease
  • Matterport 3D Tour

Airport Center II - 4475 S Fulton Pky

Atlanta, GA 30349

  • Warehouse
  • Industrial for Lease
  • 305,000 - 817,000 SF
  • 2 Spaces Available Now

Atlanta Industrial for Lease - North Clayton/Airport

Airport Center II offers an exceptional opportunity to occupy Class A industrial space within Atlanta's sought-after Airport South submarket. This expansive park comprises over 4.3 million square feet of distribution, manufacturing, and warehouse space across seven buildings. Each property is equipped with top-tier specifications, featuring cross-dock capabilities, 28- to 36-foot clear heights, one to six drive-ins, and several dock doors. Situated in a growing logistical hub, Airport Center II provides convenient highway connectivity and access to significant transportation nodes. The property is positioned just 4 miles from Interstate 285, which delivers a seamless connection to Interstates 85 and 75 and the surrounding Atlanta metro. Neighboring corporations include Costco, Amazon, Coca-Cola Bottling Co., Walmart Supercenter, DHL, and more. Located in the highly desired Airport South submarket of Atlanta, Airport Center II is situated off South Fulton Parkway, 9.2 miles from Hartsfield-Jackson Atlanta International Airport, and 11.3 miles from the CSX Rail Lines. A key logistics nexus in the Southeast, Atlanta features a convergence of three major interstates and the world's busiest airport. It also provides proximity to the fast-growing Port of Savannah. Link Logistics industrial space for rent in Atlanta helps companies meet rising e-commerce demand driven by the city's rapidly expanding population.

Contacts:

Colliers

BroadPoint Partners

Date on Market:

2024-10-31

Hide
See More
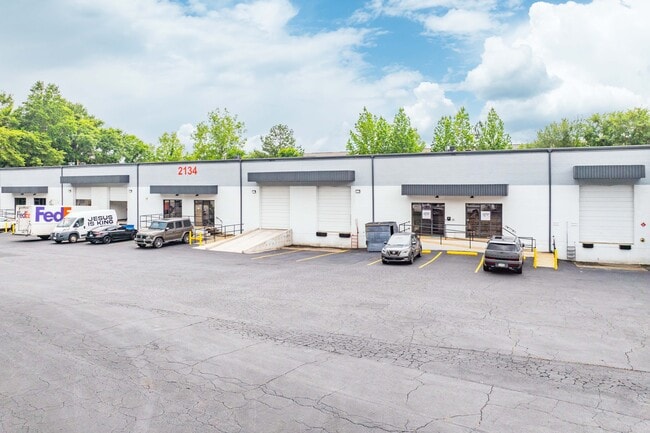
More details for 2134 NW James Jackson Pky, Atlanta, GA - Industrial for Lease

Whittier Mill Complex - 2134 NW James Jackson Pky

Atlanta, GA 30318

  • Warehouse
  • Industrial for Lease
  • $21.02 CAD SF/YR
  • 4,118 - 8,236 SF
  • 1 Space Available Now
  • Air Conditioning

Atlanta Industrial for Lease - Cumberland/Galleria

Whittier Mill Complex delivers versatile industrial space in Northeast Atlanta’s historic Whittier Mill Village. This well-connected hub provides prime industrial warehousing solutions for diverse business needs. Ideal for storage, regional distribution, showroom space, and mixed-use purposes, the property’s flexible layouts offer adaptability and efficiency. Tenants benefit from grade-level and dock-high loading options, with select units featuring drive-in ramps for seamless operations. A notable opportunity within the complex is Suite E of 2134 James Jackson Parkway NW, an 8,236-square-foot space boasting 20-foot clear heights and two loading docks serving the warehouse. The 1,101-square-foot office supports various administrative, meeting, and retail functions. Ample parking for cars and trucks, and secure gated access to the rear of the property further enhance functionality for tenants. Monument signage opportunities on NW James Jackson Parkway, traveled by roughly 15,000 vehicles per day (VPD), maximize brand exposure, especially fronting the vibrant residential community of Vinings on the Chattahoochee. Nearby amenities at the Bolton Road intersection, including Bellwood Coffee and other local and national staples, provide convenience for daily operations. Strategically located 1.5 miles from Interstate 285 and 4 miles from Interstate 75, Whittier Mill Complex has outstanding regional connectivity. With Whittier Mill Park, a lush, historic riverfront space, steps away, tenants enjoy a unique blend of urban access and serene green space, all within 23 minutes of Downtown Atlanta and a half-hour from Hartsfield-Jackson Atlanta International Airport (ATL).

Contact:

Apex Industrial Real Estate Advisors

Date on Market:

2026-04-29

Hide
See More
More details for 4365 South Lee St, Buford, GA - Office, Flex for Lease
  • Matterport 3D Tour

Buford Personal Warehouse® - 4365 South Lee St

Buford, GA 30518

  • Warehouse
  • Flex for Lease
  • $26.91 - $35.04 CAD SF/YR
  • 1,512 - 28,584 SF
  • 18 Spaces Available Now
  • Air Conditioning
  • Private Restrooms
  • 24 Hour Access

Buford Office, Flex for Lease - Duluth/Suwanee/Buford

Buford is the next city to enjoy the Personal Warehouse® model. This unique brand has become a nationwide hit, with successful iterations currently delivered in Texas, Colorado, Wisconsin, and 20 miles down the road in Alpharetta. Buford Personal Warehouse® is ideally positioned 1.5 miles from the intersection of Buford Drive and Interstate 985, granting arterial connectivity in multiple directions. Owners and tenants have a plethora of amenities nearby, with Dead Center Range, Northern Tool, Planet Fitness, and over a dozen restaurants no more than a mile away. Further on, they can reach the Mall of Georgia, St. Marlo Country Club, Lake Lanier, and Downtown Buford, all within about 15 minutes. This is a great opportunity for an investor or client-based business due to the optimistic demographics. The population within a 3-mile radius grew by 43% from 2010 to 2023 and is projected to increase another 5.5% through 2028. Households in that same area report an average income of $101,135, contributing to nearly $600 million in annual consumer spending. The multifaceted location, excellent craftsmanship, and unmatched customization options make this the perfect project for any organization or individual to Work – Store – Play. The project features two sections. Buildings A, B, and C comprise the Personal Warehouse® Gated Community, while Buildings D and E offer open access traditional Personal Warehouse® units. The fully customized units range from 1,512 square feet up to 2,580 square feet and can be combined. Standard Features vary by unit, such as a built-in wet bar, and each features a 14-foot by 14-foot overhead door, keypad entry, a private restroom with upgraded fixtures, polished concrete flooring, finished interior walls, an insulated roof, HVAC with ducting, a balcony, and a mezzanine. Buford Personal Warehouse® also features two new specialty types, the Storefront and Drive-Thru units, further advancing the opportunities of this one-of-a-kind product. Personal Warehouse® offers unparalleled flexibility, ideal for anything from a burgeoning start-up, a place to park a classic hot rod, or even a satellite man cave for game day fun. As prices across the nation spike, the barrier to entry is higher than ever. Personal Warehouse® offers an affordable alternative without sacrificing accessibility. Purchase or lease a spot in the next evolution of commercial real estate today at the Buford Personal Warehouse® project. Founded in 1999, PW Development has pioneered the design, development, and evolution of Personal Warehouse® into a completely new class of real estate designed specifically for Work – Store – Play®. For sale or lease, Personal Warehouse® is ideal for any small business and is available at a fraction of the price and size of other alternatives. Personal Warehouse® is perfect for any business or individual that needs flexible areas for creative office, fabrication, warehousing, shipping, receiving, and so much more. If you are seeking an innovative, smaller, more affordable space, a Personal Warehouse® is the perfect solution. Check us out at www.PersonalWarehouse.com

Contact:

Red Commercial Real Estate

Date on Market:

2025-07-25

Hide
See More
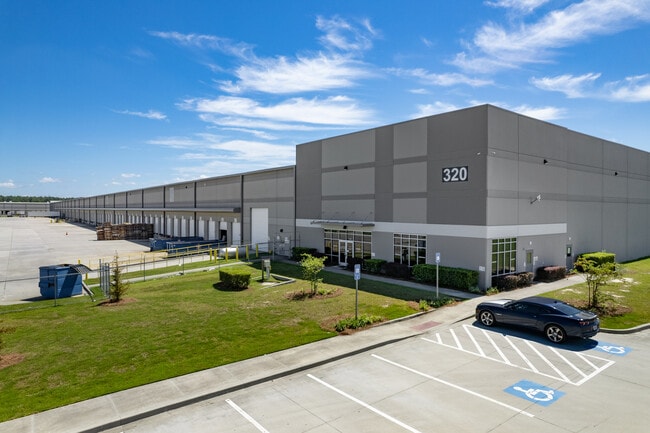
More details for 320 Morgan Lakes Blvd, Pooler, GA - Industrial for Lease

Cubework Morgan Lakes - 320 Morgan Lakes Blvd

Pooler, GA 31322

  • Warehouse
  • Industrial for Lease
  • $14.01 CAD SF/YR
  • 300 - 300,000 SF
  • 2 Spaces Available Now

Pooler Industrial for Lease - Bloomingdale/Pooler

This industrial facility at 320 Morgan Lakes Industrial Blvd, Pooler, GA features a flexible configuration designed to accommodate diverse operational requirements in the Savannah-Pooler logistics hub, one of the nation's fastest-growing port markets. Direct access to Interstate 95 and Interstate 16 ensures efficient regional connectivity, with immediate access to Savannah/Hilton Head International Airport and the Port of Savannah, one of the busiest ports on the East Coast. Cubework Pooler (320 Morgan Lakes) is the nation's premier short- or long-term warehouse provider, offering commercial storage, truck parking, private and shared office space, conference rooms, live stream studios, and outdoor storage space—without the need for long-term leases. This facility features 58 exterior loading docks and a clear height of 32 feet, supporting efficient loading and vertical storage. Spaces are divisible from 150-2,000 square feet of office space and 300-300,400 square feet of warehouse space, allowing businesses to scale space usage as operational needs evolve. This site is on 17.39 acres and provides ample room to park containers, trailers, or trucks and tractors. All spaces are fully furnished, turnkey ready, and include a full range of on-site amenities. They are designed to support a variety of operational needs, with flexible layouts that accommodate storage, light industrial use, and day-to-day office functions. Licensees benefit from move-in-ready interiors, shared common areas, and on-site support, allowing teams to get up and running quickly without the burden of build-outs or long setup timelines. This flexible environment makes it easy to adapt space usage as business needs change.

Contact:

Cubework

Date on Market:

2025-03-27

Hide
See More
More details for 7187 Washington St, Covington, GA - Industrial for Lease
  • Matterport 3D Tour

Washington St Business Park - 7187 Washington St

Covington, GA 30014

  • Warehouse
  • Industrial for Lease
  • 2,171 - 26,935 SF
  • 8 Spaces Available Now
  • Air Conditioning
  • 24 Hour Access

Covington Industrial for Lease - Newton County

Washington Street Business Park invites small or growing industrial tenants to secure purpose-built, turnkey space with a prime location at the heart of Newton County, Georgia, at 7187-7189 Washington Street. Whether businesses are scaling up or streamlining, these modern small warehouse spaces deliver the practicality, affordability, and flexibility for modern storage, distribution, light manufacturing, or trade services tenants to thrive. Designed with functionality in mind, each unit features high ceilings, easy loading access, and adaptable layouts. Robust 3-phase power in some buildings, fiber connectivity, and modern utility infrastructure support light manufacturing, warehousing, assembly, and distribution operations. Additionally, ample truck courts, professional landscaping, secure access, and well-maintained common areas create a clean, functional, and business-friendly environment. With scalable warehouse/office space options and flexible lease terms, the park provides growing companies with enhanced operational capability in a professional setting. Washington Street Business Park places businesses with a high-impact location just off Downtown Covington Square, with immediate access to Interstate 20. The park offers frontage to over 14,000 daily vehicles, with premier suite and pylon signage opportunities allowing tenants to capitalize on this improved brand presence. The location sits just 35 miles from Downtown Atlanta and allows shipments to major Southeast metropolitan hubs within one day’s drive. Additionally, the property’s proximity to downtown Covington provides employees with easy access to a wide range of shopping, dining, and recreation amenities. Covington offers a high-growth environment for industrial businesses, boasting steady increases in both population and the local economy. Within 5 miles of Washington Street Business Park, Covington’s population has exploded by over 12% since 2020, currently sitting above 66,000 residents. The area’s workforce provides a valuable skilled-labor pipeline for industrial tenants, with more than 36.5% of workers employed in blue-collar industries like transportation and manufacturing. Discover the perfect new home for a growing business with these highly functional spaces that combine desirable turnkey features and exceptional regional connectivity at Washington Street Business Park. Reach out to the Oakley Real Estate Partners leasing team today to schedule a tour and find the perfect space.

Contact:

Oakley Real Estate Partners

Date on Market:

2026-05-26

Hide
See More
More details for 3025 Breckinridge Blvd, Duluth, GA - Office, Flex for Lease

BaySpace Breck Exchange - 3025 Breckinridge Blvd

Duluth, GA 30096

  • Warehouse
  • Office and Flex for Lease
  • $21.02 - $22.42 CAD SF/YR
  • 2,336 - 54,427 SF
  • 10 Spaces Available Now
See More
More details for 2046 W Park Pl, Stone Mountain, GA - Multiple Space Uses for Lease

BaySpace Mountain East Business Park - 2046 W Park Pl

Stone Mountain, GA 30087

  • Warehouse
  • Multiple Space Uses for Lease
  • $18.22 - $23.82 CAD SF/YR
  • 1,255 - 30,613 SF
  • 9 Spaces Available Now
  • Air Conditioning
  • Private Restrooms
  • 24 Hour Access
  • Wheelchair Accessible

Stone Mountain Multiple Space Uses for Lease - Lawrenceville/Lilburn

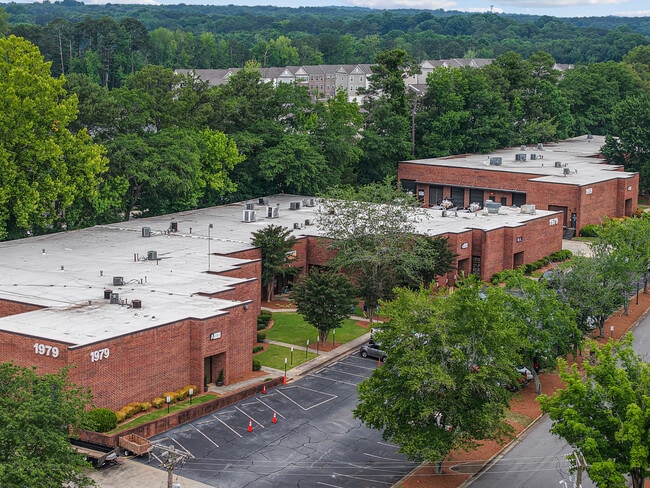
BaySpace Mountain East Business Park presents a well-positioned opportunity for small-bay industrial users in Stone Mountain, Georgia, offering a collection of flexible suites across 12 buildings in a professionally maintained, park-like setting off W Park Place Boulevard. Constructed with durable, classic brick, the property delivers a polished, established environment that supports various business operations while maintaining strong curb appeal. Each suite is configured to maximize functionality and efficiency, with move-in-ready spec suites that streamline occupancy through upgraded interior finishes, including new flooring throughout. Dedicated office components provide space for administrative functions, while large, vibrant office fronts offer excellent visibility and potential for signage. Grade-level drive-in loading enhances accessibility for day-to-day operations, and ample on-site parking ensures convenience for employees and visitors. BaySpace Mountain East Business Park enjoys exceptional regional connectivity, with direct access to US Highway 78 and proximity to Interstates 75, 85, and 285. Located less than a mile from the Stone Mountain Freeway interchange, the site provides quick access to nearby amenities along Stone Mountain Highway, including dining, lodging, retail, and essential services. The property is approximately 30 minutes from Downtown Atlanta and 40 minutes from Hartsfield–Jackson Atlanta International Airport (ATL), making it highly accessible and well-positioned for local and regional users.

Contacts:

BaySpace

Middour Investments, LLC

Date on Market:

2026-06-29

Hide
See More
More details for 3100 Breckinridge Blvd, Duluth, GA - Office, Industrial for Lease

3100 Breckinridge - 3100 Breckinridge Blvd

Duluth, GA 30096

  • Warehouse
  • Office and Industrial for Lease
  • $19.62 - $21.02 CAD SF/YR
  • 1,369 - 65,622 SF
  • 14 Spaces Available Now

Duluth Office, Industrial for Lease - Duluth/Suwanee/Buford

3100 Breckinridge offers a versatile business environment designed to accommodate a wide range of occupiers, from light industrial and distribution users to service providers and technology firms. This seven-building park features primarily flex warehouse space alongside select professional office suites, providing solutions for businesses at different stages of growth. Warehouse units are configured for operational efficiency with dedicated drive-in doors and small office components, while office suites have efficient layouts that include private offices, collaborative work areas, conference rooms, kitchenettes, and restrooms. The campus itself enhances the tenant experience through a professional and well-maintained environment. Attractive landscaping, monument signage, and ample parking. Positioned along Interstate 85 between the Pleasant Hill Road and GA-316 interchanges, 3100 Breckinridge delivers outstanding regional accessibility. The location provides streamlined travel to Lawrenceville, Dacula, and surrounding communities, making it especially attractive for trade-oriented businesses that rely on efficient customer and service coverage. Employees and visitors also benefit from immediate access to an extensive selection of restaurants, shopping, and everyday conveniences at nearby destinations such as Gwinnett Place and Sugarloaf Mills, both roughly five minutes away. Additionally, Interstate 285 and the Perimeter are approximately 13 minutes from the property, strengthening connections to Atlanta’s urban core and the broader metropolitan area.

Contact:

MH Commercial Brokers LLC

Date on Market:

2026-07-31

Hide
See More
More details for 1600 Indian Brook Way, Norcross, GA - Office, Industrial for Lease
  • Matterport 3D Tour

Cubework Norcross - 1600 Indian Brook Way

Norcross, GA 30093

  • Warehouse
  • Industrial for Lease
  • 100 - 81,440 SF
  • 2 Spaces Available Now
  • Air Conditioning
  • Natural Light
  • Security System
  • Private Restrooms
  • 24 Hour Access
  • CCTV (Closed Circuit Television Monitoring)
  • Conferencing Facility
  • Kitchen
  • Reception
  • Wheelchair Accessible

Norcross Office, Industrial for Lease - Duluth/Suwanee/Buford

Located at 1600 Indian Brook Way, Norcross, GA 30093, this industrial property offers a flexible layout designed to support efficient operations in Atlanta's established Norcross industrial submarket. With direct access to Interstate 85 and Interstate 285, the property is well positioned for distribution, storage, and daily business activity, with efficient access to Hartsfield-Jackson Atlanta International Airport and the greater Atlanta distribution network. Cubework Norcross is the nation's premier short- or long-term warehouse provider, offering commercial storage, truck parking, private and shared office space, conference rooms, live stream studios, and outdoor storage space—without the need for long-term leases. This facility features 19 exterior loading docks and a clear height of 20 feet, supporting efficient loading and vertical storage. Spaces are divisible from 150-10,000 square feet of office space and 300-71,440 square feet of warehouse space, allowing businesses to scale space usage as operational needs evolve. This site is on 16.84 acres and provides ample room to park containers, trailers, or trucks and tractors. All spaces are fully furnished, turnkey ready, and include a full range of on-site amenities. They are designed to support a variety of operational needs, with flexible layouts that accommodate storage, light industrial use, and day-to-day office functions. Licensees benefit from move-in-ready interiors, shared common areas, and on-site support, allowing teams to get up and running quickly without the burden of build-outs or long setup timelines. This flexible environment makes it easy to adapt space usage as business needs change.

Contact:

Cubework

Date on Market:

2020-01-31

Hide
See More
More details for 4300 S Fulton Pky, Atlanta, GA - Industrial for Lease
  • Matterport 3D Tour

Airport Center I - 4300 S Fulton Pky

Atlanta, GA 30349

  • Warehouse
  • Industrial for Lease
  • $9.81 CAD SF/YR
  • 253,300 SF
  • 1 Space Available Now
  • Energy Star Labeled

Atlanta Industrial for Lease - North Clayton/Airport

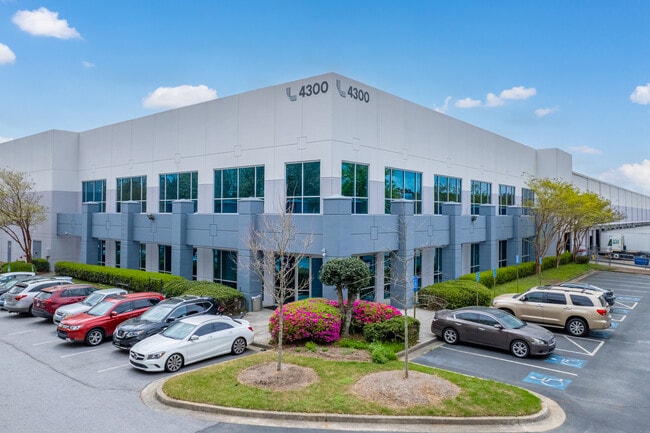
Airport Center I, located at 4300 S Fulton Parkway, offers 253,300 square feet of high-quality industrial warehouse space, now available for lease. This Class A facility includes 13,668 square feet of built-out office space and features 31 dock-high doors, 24 pit levelers, and one oversized drive-in door for optimal loading flexibility. With a clear height of 34'8 feet, 42-foot by 42-foot column spacing, and a 400-foot building depth, the property is designed to accommodate a range of distribution or logistics operations. Additional highlights include ESFR sprinklers, 1,600 amps of 3-phase, heavy power, 159 auto parking spaces, and 30 dedicated truck parking spaces, all within a strategic location ideal for efficient regional access. 4300 S Fulton Parkway is situated in the highly desirable Airport South submarket of Atlanta, offering multimodal connectivity with CSX Rail just 8 miles away and Hartsfield-Jackson Atlanta International Airport 10 miles away. UPS, FedEx, DHL, and Airborne Express also have large distribution hubs in the area to support logistics. Additionally, 11 major sea or inland ports are within 350 miles of the center, including the Ports of Savannah and Brunswick. With nationally ranked infrastructure for roads, rail, air, ocean, and IT to efficiently reach domestic and global markets, Georgia is keenly attuned to the supply chain industry. Discover how it can propel operational success by leasing at Airport Center I today. Enquire now.

Contact:

NAI Brannen Goddard

Date on Market:

2024-03-19

Hide
See More
More details for 2175 E Park Dr NE, Conyers, GA - Industrial for Lease
  • Matterport 3D Tour

2175 E Park Dr NE

Conyers, GA 30013

  • Warehouse
  • Industrial for Lease
  • 60,000 - 226,256 SF
  • 1 Space Available Now
See More
More details for 4787 Stalwart Dr, Fairburn, GA - Industrial for Lease
  • Matterport 3D Tour

4787 Stalwart Dr

Fairburn, GA 30213

  • Warehouse
  • Industrial for Lease
  • 296,363 SF
  • 1 Space Available Now
  • Air Conditioning
  • Energy Star Labeled

Fairburn Industrial for Lease - North Clayton/Airport

4787 Stalwart Drive is a large-scale logistics and distribution facility located in the heart of the South Atlanta industrial corridor in Fairburn, Georgia. Offering ±296,363 square feet on a 15.01-acre site, this institutional-quality property is available for sale or lease and is well-suited for regional distribution, manufacturing, or rail-served logistics operations. Constructed with durable masonry construction, the building features 28- to 30-foot clear heights and an efficient warehouse layout supported by wide 50-foot by 70-foot column spacing. The facility includes approximately 10,000 square feet of office space to accommodate administrative and operational needs, along with a dedicated 4,200-square-foot hazmat room, making it highly functional for specialized users. Loading capabilities are a key strength of the property, with 56 dock-high doors (28 equipped with pit levelers), two drive-in doors, and 13 rail doors served by CSX rail, providing valuable intermodal connectivity. A 134-foot truck court depth allows for efficient truck maneuverability, while the site also offers 88 auto parking spaces. Interior features include T-5 lighting throughout the warehouse to support operational efficiency. Strategically positioned near Oakley Industrial Boulevard, the property benefits from excellent access to major transportation infrastructure, including Interstate 85 just 2.5 miles away and Interstate 285 within 9 miles. Hartsfield-Jackson Atlanta International Airport is approximately 12.7 miles from the site, enhancing both domestic and global distribution capabilities. Additionally, the Norfolk Southern Intermodal facility is located roughly 23.5 miles away, further strengthening the location’s logistics advantages. The surrounding industrial ecosystem includes major corporate and logistics users such as Amazon, DHL, GXO, Nestlé Purina, Kraft Foods, Sysco, US Foods, Clorox, SC Johnson, and Duracell, underscoring the area’s established distribution and manufacturing presence. With its rail service, substantial dock and door count, strong clear height, and proximity to Atlanta’s core transportation network, 4787 Stalwart Drive represents a compelling opportunity for users seeking scalable industrial space in one of Metro Atlanta’s most active logistics corridors.

Contact:

Lee & Associates

Date on Market:

2024-02-02

Hide
See More
More details for 5242 Royal Woods Pky, Tucker, GA - Industrial for Lease
  • Matterport 3D Tour

Royal Woods Business Center - 5242 Royal Woods Pky

Tucker, GA 30084

  • Warehouse
  • Industrial for Lease
  • 7,200 - 37,950 SF
  • 3 Spaces Available Now
  • Air Conditioning
  • Natural Light
  • Wheelchair Accessible

Tucker Industrial for Lease - Stone Mountain

Royal Woods Business Center is a well-maintained, master-planned flex industrial and office/warehouse park located in Tucker, Georgia, within Metro Atlanta’s established Tucker/Stone Mountain industrial submarket. The masonry-constructed business park offers a professional corporate setting with attractive landscaping, prominent glass lines, abundant surface parking, and flexible suite configurations designed to accommodate a wide range of industrial and commercial operations. The park provides a versatile mix of dock-high and drive-in loading, functional clear heights, efficient column spacing, wet sprinkler systems, and office-to-warehouse configurations ranging from warehouse-forward suites to more polished flex environments. This operational flexibility makes Royal Woods Business Center well suited for distribution, office/warehouse, showroom, service, technology, e-commerce, contractor, light manufacturing, and other flex industrial users. Positioned immediately off Mountain Industrial Boulevard, the property offers convenient connectivity throughout Northeast Metro Atlanta. Royal Woods Business Center is approximately 1.5 miles from Jimmy Carter Boulevard, 3 miles from Highway 78, 4.5 miles from I-285, and 5 miles from I-85. Hartsfield-Jackson Atlanta International Airport is approximately 26 miles away, providing additional regional, national, and international connectivity. Tenants benefit from proximity to restaurants, retail, hotels, business services, and a substantial surrounding workforce. Nearly 70,000 warehouse employees are located within a 10-mile radius, supporting distribution, logistics, service, and light industrial operations. Combining functional warehouse capabilities with an attractive business park environment, Royal Woods Business Center offers a compelling Northeast Atlanta location for companies seeking accessible flex industrial, small-bay warehouse, or office/warehouse space for lease.

Contact:

Reliant Real Estate Partners, LLC

Date on Market:

2026-06-17

Hide
See More
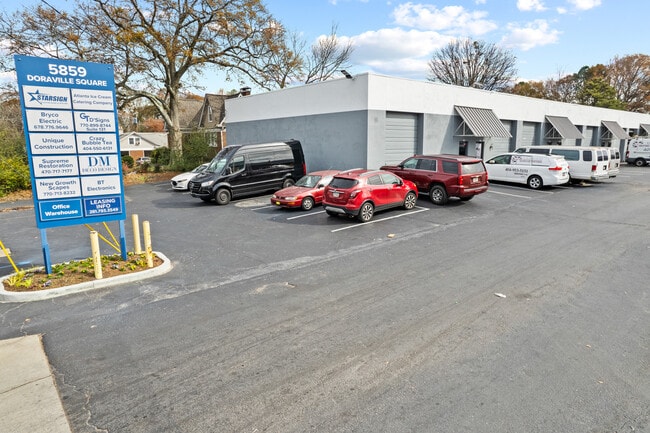
More details for 5859 New Peachtree Rd, Doraville, GA - Industrial for Lease

Doraville Square - 5859 New Peachtree Rd

Doraville, GA 30340

  • Warehouse
  • Industrial for Lease
  • 1,000 - 7,500 SF
  • 6 Spaces Available Now

Doraville Industrial for Lease - Chamblee/Dville/N D Hills

Doraville Square at 5859 New Peachtree Road offers fully built-out industrial and flex spaces in a well-established Metro Atlanta commercial corridor. Doraville Square supports a variety of business uses, including light industrial, showroom, warehouse, distribution, and service-oriented operations seeking exceptional connectivity and regional access. Prominent building signage visible to approximately 12,990 vehicles per day strengthens brand exposure and helps occupants establish an immediate presence in the market. Doraville Square provides direct access to Buford Highway (US 23), sits 1 mile from The Perimeter (Interstate 285), and is 2 miles from Peachtree Industrial Boulevard (GA 141), providing streamlined access throughout Metro Atlanta. Downtown Atlanta is only 14 miles away, while Hartsfield-Jackson Atlanta International Airport (ATL) is 23 miles away, supporting efficient logistics and distribution needs. Doraville Square's connectivity extends beyond its exceptional highway access. A MARTA bus stop is located directly adjacent to the property, while Doraville Transit Station is just 0.5 miles away, providing convenient rail connections to Downtown Atlanta and surrounding employment centers. This combination of highway and transit access supports a diverse workforce and convenient customer visitation. Doraville Square is further supported by outstanding demographics. Within a 5-mile radius, more than 282,000 residents generate approximately $3.7 billion in annual consumer spending. Within 10 miles, 54% of residents hold a bachelor's degree or higher, while nearly 65,900 individuals are employed in the warehouse industry, providing access to a highly educated and experienced labor pool.

Contact:

Oakley Real Estate Partners

Date on Market:

2026-07-29

Hide
See More
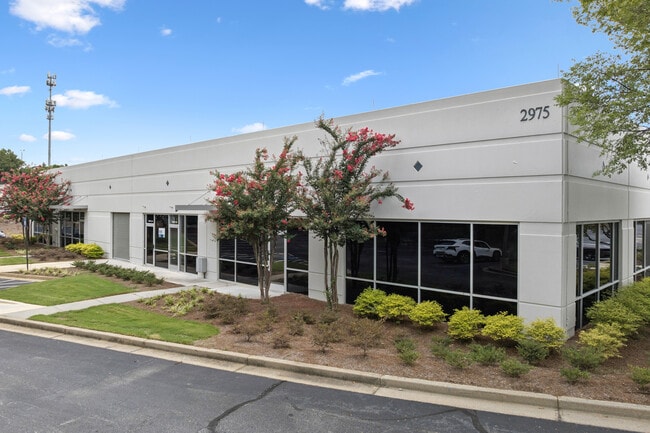
More details for 2975 Breckinridge Blvd, Duluth, GA - Industrial for Lease
  • Matterport 3D Tour

Duluth Pavilion - 2975 Breckinridge Blvd

Duluth, GA 30096

  • Warehouse
  • Industrial for Lease
  • $18.22 CAD SF/YR
  • 2,861 - 36,219 SF
  • 11 Spaces Available Now
  • Air Conditioning
  • Drop Ceiling
  • Private Restrooms

Duluth Industrial for Lease - Duluth/Suwanee/Buford

Secure a place of business on a powerful Gwinnett County corridor and leverage the advantages of this multifaceted submarket by leasing one of Duluth Pavilions high-quality suites. Renovated in 2024, Duluth Pavilion offers flex suites ranging from approximately 2,000 to 4,000 square feet with efficient 75% warehouse and 25% office configurations. Each suite includes a private restroom, a storefront entrance, and a dedicated roll-up drive-in door, creating an ideal setup for service providers, light industrial users, contractors, studios, equipment rental operators, appliance repair businesses, and select automotive service uses. Features such as 15-foot clear heights, 480-volt 3-phase power, climate-controlled warehouse options, ample parking, and M2 Heavy Industrial zoning provide functionality and flexibility rarely available at this size point. Suites are available from $3,100 per month. Positioned at 2975 Breckinridge Boulevard, the property benefits from monument signage opportunities, visibility from Interstate 85, and direct access to GA-316, providing connectivity throughout Metro Atlanta. The surrounding trade area continues to expand, supporting a strong customer base for service-oriented businesses. Consumer spending within a 5-mile radius is projected to exceed $3.1 billion by 2030, reflecting anticipated growth of 13.9% from 2025 levels. Duluth Pavilion is adjacent to the amenity-rich Gwinnett Place district, placing tenants near the Atlanta Coliseum, Publix, Volcano Steak & Sushi, Georgia Diner, Whataburger, City Farmers Market, LA Fitness, and additional retail, dining, and daily service destinations.

Contact:

Rise Property Group

Date on Market:

2024-07-31

Hide
See More
More details for 2260 Northwest Pky, Marietta, GA - Multiple Space Uses for Lease

Northwest Business Center - 2260 Northwest Pky

Marietta, GA 30067

  • Warehouse
  • Multiple Space Uses for Lease
  • 1,788 - 84,838 SF
  • 19 Spaces Available Now
  • Air Conditioning
  • Drop Ceiling
  • Private Restrooms
  • 24 Hour Access
  • Reception

Marietta Multiple Space Uses for Lease - Cumberland/Galleria

Northwest Business Center is a premier 470,971-square-foot multi-tenant flex/industrial park in Atlanta's Northwest Industrial submarket, strategically positioned near Interstates 75 and 285 in Marietta. Built between 1982 and 1988 and consistently renovated over the years, this expansive property spans 34.4 acres and comprises 12 buildings. Each unit accommodates diverse business needs, featuring optionality for showroom spaces, private restrooms, offices, warehouses, conference rooms, break areas, and more. Northwest Business Center boasts meticulous management and upkeep while offering suite signage opportunities visible to the Interstate 75 Expressway. Conveniently located within 25 miles of Hartsfield-Jackson Atlanta International Airport, this dynamic facility also benefits from proximity to Dobbins Air Force Base. Situated within a military zone and the Gateway Marietta Community Improvement District (CID), the property qualifies for Opportunity Zone Credits, potentially offering up to $17,500 per employee over five years. Marietta's appeal lies in its concentration of high-quality office and industrial facilities, proximity to affluent suburbs with highly educated demographics, and a burgeoning entertainment district. Home to corporate giants such as The Home Depot and recently attracting significant players like Comcast, Thyssenkrupp, and Papa John's, Marietta stands out as a prime destination for businesses seeking suburban Atlanta office and industrial space.

Contact:

Oakley Real Estate Partners

Date on Market:

2026-06-30

Hide
See More
More details for 352 University Ave SW, Atlanta, GA - Land for Lease

5 Pads for Ground Lease on Amenity-Rich Site - 352 University Ave SW

Atlanta, GA 30310

  • Warehouse
  • Land for Lease
  • $5.62 CAD SF/YR
  • 0.66 - 5.08 AC Lot

Atlanta Land for Lease - North Clayton/Airport

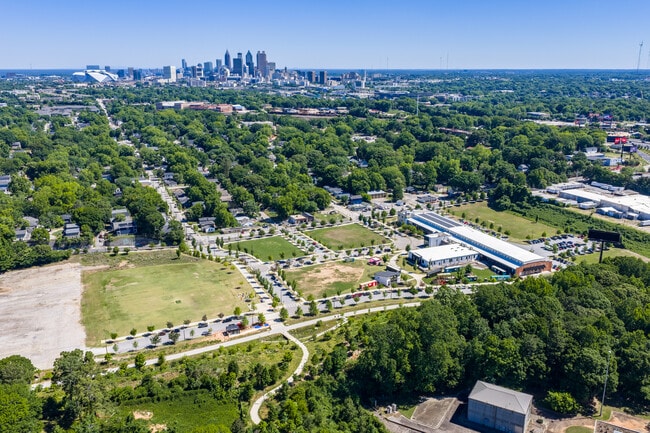
National Land Realty presents up to five shovel-ready pad sites for ground lease within the fully entitled, infrastructure-served Pittsburgh Yards campus in South Atlanta. Commanding 2,000 linear feet of direct Atlanta BeltLine Southside Trail frontage, this site delivers a rare combination of high-visibility trail access, immediate highway connectivity, and aggressive development entitlements—including height allowances up to 225 feet under flexible I-MIX and I-1 zoning. Each pad site is fully graded and utility-stubbed, supported by an integrated on-site stormwater detention vault to accelerate construction timelines and minimize upfront civil engineering costs. Ground lease tenants also benefit from proximity to the LEED-certified Nia Building—a commercial anchor housing over 140 operating businesses. Tenants have the opportunity to opt into membership-based access for coworking spaces, private office suites, event venues, and commercial kitchen facilities, providing a built-in campus ecosystem on-site. Positioned just a half-mile from I-75/85 with rapid access to I-20, MARTA transit lines, Downtown Atlanta, and Hartsfield-Jackson Atlanta International Airport, the location offers unparalleled regional connectivity. This offering comes at an ideal moment in Atlanta’s transforming economic landscape, with Mercedes-Benz Stadium—located only 2.5 miles away—slated to host major upcoming events like Super Bowl LXII in 2028. Located within a Federal Opportunity Zone, qualified developers can also leverage layered local, state, and tax-deferred incentives. With flexible zoning designed for dense commercial and light industrial uses, Pittsburgh Yards is primed for experienced developers seeking build-to-suit projects in healthcare, retail, flex-industrial, entertainment, creative office, or mixed-use sectors along one of Atlanta's fastest-growing urban corridors. ***Note: Prospective developers must be well-capitalized investors capable of executing large-scale ground lease projects.***

Contact:

National Land Realty

Property Subtype:

Commercial

Date on Market:

2026-08-05

Hide
See More
More details for 1899 Parker Ct, Stone Mountain, GA - Industrial for Lease

BaySpace Parker Court Business Park - 1899 Parker Ct

Stone Mountain, GA 30087

  • Warehouse
  • Industrial for Lease
  • $21.02 CAD SF/YR
  • 2,834 - 5,689 SF
  • 2 Spaces Available Now

Stone Mountain Industrial for Lease - Lawrenceville/Lilburn

BaySpace Parker Court Business Park offers a highly functional and well-positioned small-bay industrial flex opportunity at 1899-1999 Parker Court in Stone Mountain, Georgia. Situated along a quiet cul-de-sac just off the Stone Mountain Freeway, the property provides a cohesive campus-style environment that enhances accessibility and tenant visibility. With suites tailored for small businesses and growing operations, the park delivers a flexible leasing solution in a strategic infill location. Dedicated, move-in-ready spec suites allow tenants to transition seamlessly into their new space, while integrated office areas provide an ideal setting for showroom displays, administrative functions, or customer-facing operations. Options include dock-high and drive-in loading capabilities to support a wide range of operational needs. Monument and building signage opportunities further enhance brand visibility within the park, complemented by ample on-site parking for employees and visitors. Professionally maintained and attractively landscaped, BaySpace Parker Court Business Park is dotted with mature trees and manicured lawns, and features clean entrance courts and dock wells, producing a polished, welcoming environment. The attention to detail enhances the park's overall quality, offering tenants a clean, well-managed setting that supports day-to-day operations and long-term business growth. BaySpace Parker Court Business Park benefits from exceptional regional connectivity, with direct access to US Highway 78 and proximity to Interstates 75, 85, and 285. Located less than a mile from the Stone Mountain Freeway interchange, the site provides quick access to nearby amenities along Stone Mountain Highway, including dining, lodging, retail, and essential services. The property is approximately 30 minutes from Downtown Atlanta and 40 minutes from Hartsfield–Jackson Atlanta International Airport (ATL), making it highly accessible and well-positioned for local and regional users.

Contacts:

BaySpace

Middour Investments, LLC

Date on Market:

2026-05-01

Hide
See More
More details for 2510 Mill Center Pky, Buford, GA - Industrial for Lease
  • Matterport 3D Tour

Bldg I - 2510 Mill Center Pky

Buford, GA 30518

  • Warehouse
  • Industrial for Lease
  • 50,000 - 192,780 SF
  • Air Conditioning
  • Security System
  • Wheelchair Accessible
  • Smoke Detector

Buford Industrial for Lease - Duluth/Suwanee/Buford

2510 Mill Center Parkway offers Northeast Atlanta’s premier sublease opportunity with a move-in-ready distribution space at below-market prices in a highly sought-after industrial submarket. Suite 200 is fully demised and subdivided from the other tenants, providing a dedicated space ready for an immediate turnkey takeover with about 8.5 years remaining on the existing lease. The suite also has a 6,600-square-foot main office and a 1,262-square-foot warehouse office, with approximately 60 trailer spaces and 59 car spaces for parking. 2510 Mill Center Parkway is equipped with Class A industrial specs, including a 32-foot minimum ceiling height, ESFR sprinklers, spacious 54-foot by 50-foot column spacing (60-foot speed bay), one drive-in door, 1,600-amp heavy power, and 52 loading docks, six of which have pit levelers. The Duluth/Suwanee/Buford industrial submarket stands out in the Atlanta metro as a preferred locale for tenants occupying substantial footprints. The submarket's strategic location on the northeastern edge of metro Atlanta, with direct access to Interstate 85 and the Norfolk Southern Railroad, makes it particularly attractive for regional distribution and logistics operations targeting the East Coast. As a result, the submarket’s rents are generally higher than market-wide rates, and vacancy rates have remained stable despite a consistent influx of new construction. 2510 Mill Center Parkway captures these exact advantages that make the submarket so popular. Interstate 985 is 3.8 miles away, and converges with Interstate 85 a few miles further. This allows tenants to access affluent Greater Atlanta suburbs, downtown, and Hartsfield-Jackson International Airport with ease. Alternatively, its positioning to the northeast of downtown affords uncongested links to key hubs like Greenville/Spartanburg, Charlotte, and Charleston.

Contact:

Lee & Associates

Date on Market:

2026-03-31

Hide
See More
1-24 of 500