Commercial Real Estate in Cheltenham available for lease

76 Warehouses for Lease in Cheltenham Township, PA, USA

Warehouses for Lease in Cheltenham Township, PA, USA

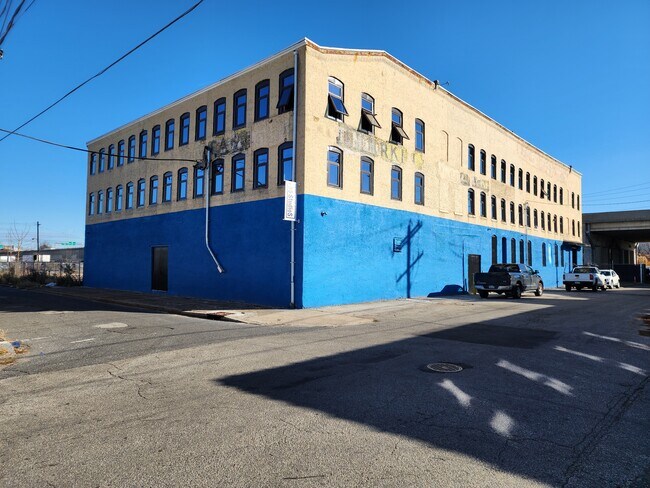
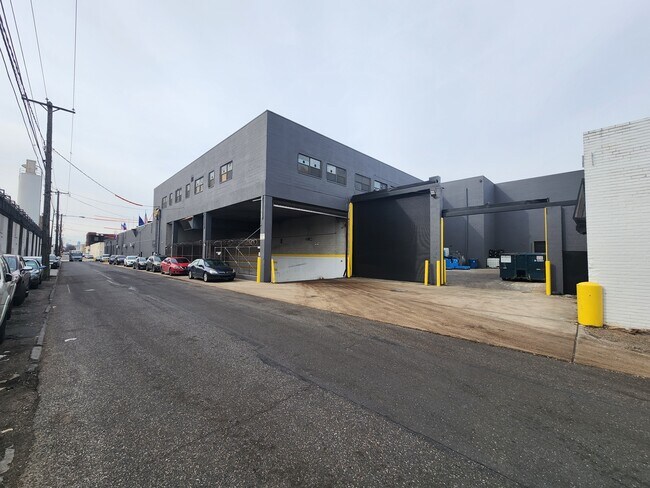
More details for 4530 Germantown Ave, Philadelphia, PA - Industrial for Lease

4530 Germantown Ave

Philadelphia, PA 19144

  • Warehouse
  • Industrial for Lease
  • $11.13 CAD SF/YR
  • 9,363 SF
See More
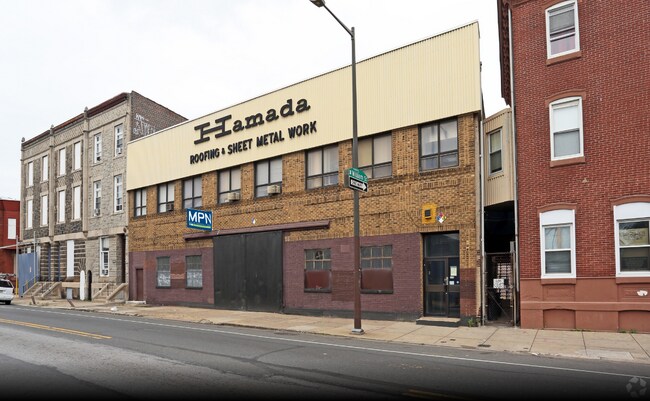
More details for 4150 Kensington Ave, Philadelphia, PA - Flex for Lease

4150 Kensington Ave

Philadelphia, PA 19124

  • Warehouse
  • Flex for Lease
  • $13.91 CAD SF/YR
  • 20,000 SF
  • 1 Space Available Now
  • Air Conditioning
  • Wheelchair Accessible
  • Smoke Detector

Philadelphia Flex for Lease - Northeast Philadelphia

4150 Kensington Avenue Philadelphia, PA 19124 Approx. 20,000 SF | CMX-2 Zoning Property Overview: 4150 Kensington Avenue is a 20,000 square foot former veteran transitional housing facility located along the Kensington Avenue commercial corridor. The property offers a substantial footprint with flexible CMX-2 zoning, allowing for a wide variety of residential, commercial, institutional, and community-based uses. Its prior build-out for group living and supportive housing makes it well-suited for shelter operators, social service providers, or mission-driven organizations seeking a turnkey or adaptable space. Location & Access: Situated in Philadelphia’s Kensington neighborhood, the property benefits from strong visibility and accessibility along a heavily trafficked corridor. The site is located within close proximity to public transportation, including multiple bus lines and the Market-Frankford elevated rail, providing direct connectivity to Center City and the greater Philadelphia region. Key Features: - ±20,000 SF building area - CMX-2 (Neighborhood Commercial Mixed-Use) zoning - Suitable for: shelter, transitional housing, group living, institutional/community use, mixed-use redevelopment, and service-based programming - Previous use as veteran transitional housing - Significant frontage and corridor exposure - Strong public transit access Opportunity: This property presents a unique opportunity for organizations and developers seeking a large, centrally located building that can support programmatic housing, community services, or mission-oriented redevelopment in a neighborhood with evolving demand and ongoing investment.

Contact:

DNG Property

Property Type:

Industrial

Date on Market:

2024-11-11

Hide
See More
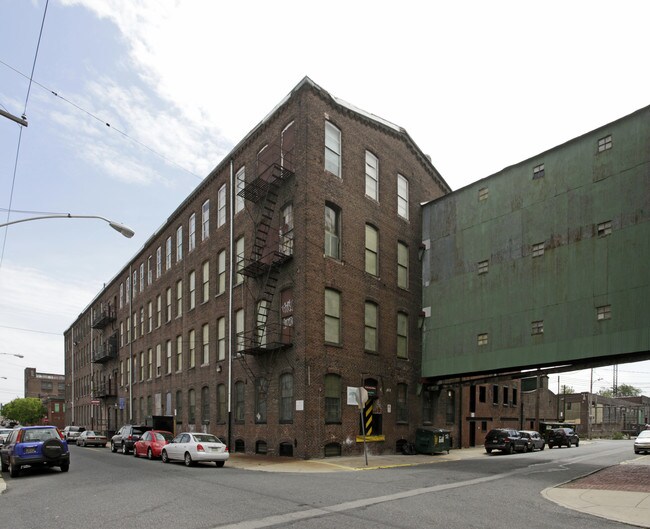
More details for 137-145 W Berkley St, Philadelphia, PA - Industrial for Lease

137-145 W Berkley St

Philadelphia, PA 19144

  • Warehouse
  • Industrial for Lease
  • $23.64 CAD SF/YR
  • 2,042 - 4,115 SF
  • 2 Spaces Available Now
See More
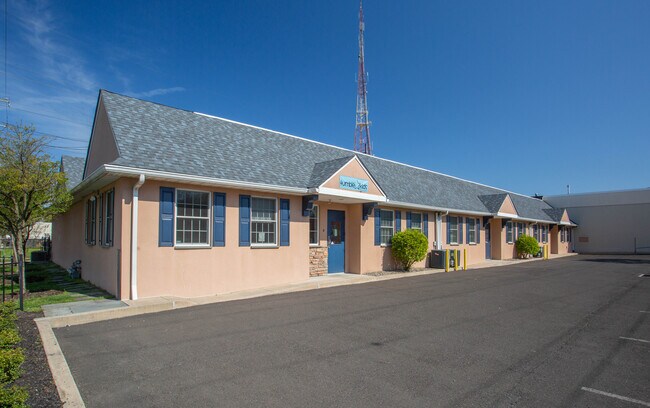
More details for 11200 Roosevelt Blvd, Philadelphia, PA - Industrial for Lease

11200 Roosevelt Blvd

Philadelphia, PA 19116

  • Warehouse
  • Industrial for Lease
  • $10.43 CAD SF/YR
  • 115,600 SF
See More
More details for 5660 Rising Sun Ave, Philadelphia, PA - Industrial for Lease

5660 Rising Sun Ave

Philadelphia, PA 19120

  • Warehouse
  • Industrial for Lease
  • $9.04 CAD SF/YR
  • 115,076 SF
  • 1 Space Available Now
See More
More details for 483 Conarroe St, Philadelphia, PA - Industrial for Lease

483 Conarroe St

Philadelphia, PA 19128

  • Warehouse
  • Industrial for Lease
  • $13.35 CAD SF/YR
  • 2,500 SF
  • 1 Space Available Now
See More
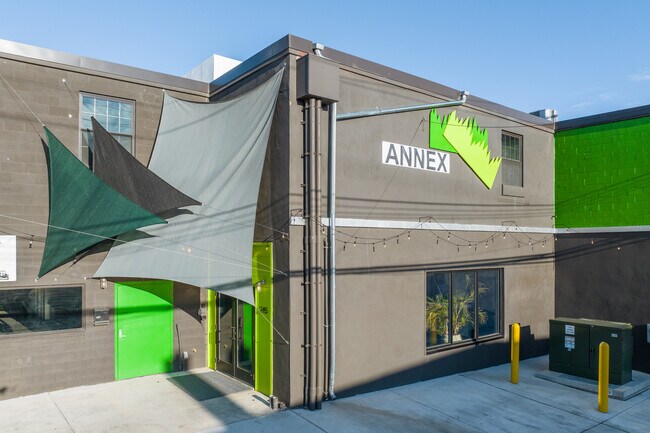
More details for 245 N Main St, Ambler, PA - Flex for Lease

The Main Street Annex - 245 N Main St

Ambler, PA 19002

  • Warehouse
  • Flex for Lease
  • $27.82 CAD SF/YR
  • 1,800 SF
  • 1 Space Available Now
  • Air Conditioning
  • 24 Hour Access
  • Conferencing Facility
  • Smoke Detector
  • Wheelchair Accessible

Ambler Flex for Lease - Ft Wash/Spring House

Nestled in the outskirts of Philadelphia, The Main Street Annex at 245 N Main Street offers recently renovated creative artisan light-industrial spaces with office-style amenities in a prime in-fill location. This one-of-a-kind, two-story, 51,000-square-foot building is in excellent condition, boasting the perfect blend of open space and a stylish office setting with industrial charm. Sprinklers service all floors and have central heating and cooling with new carrier high-efficiency systems. The Main Street Annex provides a unique environment among a diverse tenant base, welcoming a wide range of artisans and light industrial users. Enjoy a seamless, hassle-free move-in as the entire building has its certification of occupancy. The expansive layout encourages collaboration and innovation, making it an ideal environment for businesses looking to foster a dynamic and productive work culture. Each unit is a turnkey, move-in ready completed vanilla boxes, boasting outstanding flexibility for tenant customization. The units also offer 100/200-amp 3-phase service with additional amperages available. First-floor spaces have private restrooms, a second-floor shared lobby, restrooms, and an extra-large, pallet-capable freight elevator. Suite 249 provides 3,100 square feet of space ready for a tenant move-in, fully plumed in and approved for a commercial kitchen. The second floor features a variety of units ranging in square footage and a shared board room, with available upgrade packages for private kitchens and restrooms. Tenants and visitors can easily access The Main Street Annex via various commuter routes and the nearby SEPTA within walking distance, further benefitting from the superior convenience of Philadelphia without the city taxes. The Main Street Annex sits in an advantageous Pennsylvania location in Montgomery County with quick access to interstates, population centers, railroad intermodal, and ports. Major area thoroughfares are just minutes from the property, including Interstate 276, Interstate 476, Route 73, and Route 309. Tenants can reach the Philadelphia International Airport, the Port of Philadelphia, and railroad access in less than an hour. Montgomery County offers distributors an excellent location for serving Philadelphia’s expansive Western and Northern suburbs while remaining minutes from the city and within a two-hour drive of New York City and the Baltimore/Washington areas. Take advantage of this unique opportunity to join a vibrant community of workspace that fuels creativity while meeting professional needs.

Contact:

Tornetta Realty Corp.

Property Type:

Industrial

Date on Market:

2024-07-17

Hide
See More
More details for 2701-2725 E Tioga St, Philadelphia, PA - Industrial for Lease

2701-2725 E Tioga St

Philadelphia, PA 19134

  • Warehouse
  • Industrial for Lease
  • $13.91 - $16.69 CAD SF/YR
  • 800 - 63,800 SF
  • 6 Spaces Available Now
See More
More details for 2844-2848 Frankford Ave, Philadelphia, PA - Flex for Lease

2844-2848 Frankford Ave

Philadelphia, PA 19134

  • Warehouse
  • Flex for Lease
  • $9.74 CAD SF/YR
  • 16,000 SF
  • 1 Space Available Now
See More
More details for 2095 E Willard St, Philadelphia, PA - Flex for Lease

The Loom Philly - 2095 E Willard St

Philadelphia, PA 19134

  • Warehouse
  • Flex for Lease
  • $13.21 - $26.01 CAD SF/YR
  • 1,604 - 4,129 SF
  • 2 Spaces Available Now
See More
More details for 2135 E Westmoreland St, Philadelphia, PA - Industrial for Lease

2135 E Westmoreland St

Philadelphia, PA 19134

  • Warehouse
  • Industrial for Lease
  • $8.00 CAD SF/YR
  • 45,000 SF
  • 1 Space Available Now
  • Air Conditioning
  • Security System
  • Controlled Access
  • Wheelchair Accessible
  • Smoke Detector

Philadelphia Industrial for Lease - Northeast Philadelphia

Positioned in the heart of Philadelphia’s industrial corridor, 2135 East Westmoreland Street offers a rare opportunity to lease a full-building warehouse on 2.9 acres. This 45,000 SF facility is ideally suited for logistics, distribution, or light manufacturing, with zoning under I-2 Medium Industrial. The property features three tailgate loading docks, a 62'6" x 42' internal loading bay, and 15' clear ceiling heights, supporting efficient operations and flexible layout configurations. Strategically located just minutes from I-95 and the Betsy Ross Bridge, the site provides direct access to Center City Philadelphia and major regional highways. Public transit connectivity is robust, with SEPTA Routes 5, 60, and the Market Frankford Line serving the area. The building is equipped with natural gas-fired, ceiling-mounted hot air blowers, and column spacing of 50' x 30' enhances maneuverability for racking or equipment. Surrounding demographics reflect a dense urban population with over 900,000 residents within a five-mile radius, offering a strong labor pool and customer base. The average household income in the area ranges from $34,700 to $45,499, and the average home value increases from $82,544 to $171,159 as you move outward from the site. This property is represented by Christopher Pennington and Michael Pennington of Binswanger, a firm uniquely specialized in industrial real estate since 1931.

Contact:

Binswanger

Date on Market:

2025-10-06

Hide
See More
More details for 2337 Philmont Ave, Huntingdon Valley, PA - Office, Flex for Lease

The Pencil Factory - 2337 Philmont Ave

Huntingdon Valley, PA 19006

  • Warehouse
  • Office for Lease
  • $12.52 - $55.63 CAD SF/YR
  • 90 - 2,040 SF
  • 3 Spaces Available Now
See More
More details for 1007-1011 W Butler St, Philadelphia, PA - Industrial for Lease

1007-1011 W Butler St

Philadelphia, PA 19140

  • Warehouse
  • Industrial for Lease
  • 72,000 SF
  • 1 Space Available Now
See More
More details for 3353-3359 Richmond St, Philadelphia, PA - Industrial for Lease

Richmond Street Small Bays - 3353-3359 Richmond St

Philadelphia, PA 19134

  • Warehouse
  • Industrial for Lease
  • 3,150 - 24,500 SF
  • 4 Spaces Available Now
See More
More details for 441 E High St, Philadelphia, PA - Office for Lease

441 E High St

Philadelphia, PA 19144

  • Warehouse
  • Office for Lease
  • 2,300 SF
  • 1 Space Available Now
See More
More details for 3521 F St, Philadelphia, PA - Industrial for Lease

3521 F St

Philadelphia, PA 19134

  • Warehouse
  • Industrial for Lease
  • 7,344 SF
  • 1 Space Available Now
  • Security System

Philadelphia Industrial for Lease - Northeast Philadelphia

Prime Philadelphia Industrial Space For Lease Move-In Ready Headquarter Facility with Flexible ICMX Zoning Stop searching for the perfect business hub. This well-maintained, heavy-duty industrial building is now available for lease. Located in Philadelphia, the flexible ICMX zoning gives you the freedom to run your business your way without the headache of residential rental rules. It is the ultimate "plug-and-play" setup for owners who want to move right in and start working.?? Best Uses For This Space Contractors & Trades: Perfect headquarters for roofing, plumbing, electrical, or construction companies. You will have massive, secure space to store heavy material, tools, and work trucks. Auto Repair & Fleet Storage: Deep, secure interior space allows mechanics to easily work on and store multiple vehicles overnight. E-Commerce & Logistics: High ceilings and a massive drive-in bay make it easy to pack shipments, sort inventory, and move goods. Light Manufacturing & Workshops: Great for woodworkers, metal fabricators, or assembly businesses that need heavy power and strong heat.?? Key Property Highlights Worry-Free New Roof: The entire roof is brand new! One-third was replaced in 2022, and the remaining two-thirds were replaced in November 2025.Streamlined Loading & Logistics: Features two entry points for easy workflow. The North end has a convenient overhead door for unloading. The South end features a massive street-level drive-in loading dock (12.6 ft high x 14.2 ft wide) for large freight trucks. High Clearance Ceilings: Most of the building boasts 14-foot clear heights, allowing you to install vertical pallet racking and stack inventory to the ceiling. Heavy Power & Utilities: Equipped with a robust 400-amp, 2-phase electrical system to run heavy machinery. Bright, newly replaced lighting spans the entire building. Reliable Climate Control & Safety: Features a full safety sprinkler system and 4 gas heaters (3 ceiling-hung units in the warehouse and 1 in the upper office).?? Office Spaces & Value-Add The property includes a main-level office suite with a private bathroom and extra storage space, plus an additional upper-level office. The office areas need a little bit of TLC, allowing you to customize the workspace to perfectly fit your team's style.

Contact:

RE/MAX Preferred

Date on Market:

2026-06-25

Hide
See More
More details for 9300 Ashton Rd, Philadelphia, PA - Industrial for Lease

9300 Ashton Rd

Philadelphia, PA 19114

  • Warehouse
  • Industrial for Lease
  • 27,906 SF
  • 1 Space Available Now
  • Air Conditioning
  • Natural Light
  • Controlled Access
  • Reception
  • Wheelchair Accessible
  • Smoke Detector

Philadelphia Industrial for Lease - Northeast Philadelphia

9300 ASHTON ROAD PHILADELPHIA, PA FOR SALE OR LEASE ±27,906 SF FULLY AIR-CONDITIONED PROPERTY HIGHLIGHTS • Fully air-conditioned industrial condominium available for sale or lease • Ability to control up to approximately 167 parking spaces • Two (2) existing tailgate loading docks • Opportunity to create drive-in loading • New GAF TPO roofing system • New HVAC and air conditioning systems • Clear heights ranging from 19'8" to 20'8" clear under purlin • Suitable for manufacturing, warehouse, distribution, assembly, laboratory, research and development, and flex industrial uses • Exceptional parking ratio rarely found in comparable industrial properties • Significant recent capital improvements • Public utilities • Well positioned for owner-occupants, investors, and corporate users seeking a highly functional industrial facility LOCATION Strategically located in Northeast Philadelphia, the property offers exceptional access to the region's major transportation corridors. Roosevelt Boulevard (Route 1), Interstate 95, Woodhaven Road (Route 63), and the Bensalem Interchange (Exit 351) of the Pennsylvania Turnpike are all within minutes of the property. Center City Philadelphia is approximately twenty (20) minutes from the property, while New York City is approximately ninety (90) minutes away. The location provides excellent access to Philadelphia, Southern New Jersey, and the broader Northeast Corridor. The combination of immediate highway access, substantial parking capacity, full air conditioning, and flexible loading capabilities makes the property ideal for manufacturing, warehouse and distribution, assembly, e-commerce, laboratory, and service-oriented industrial users.

Contact:

Roddy, Inc.

Date on Market:

2026-06-02

Hide
See More
25-48 of 76