Commercial Real Estate in Clearwater Beach available for lease

8 Warehouses for Lease near Clearwater Beach, FL, USA

Warehouses for Lease within 10 kilometers of Clearwater Beach, FL, USA

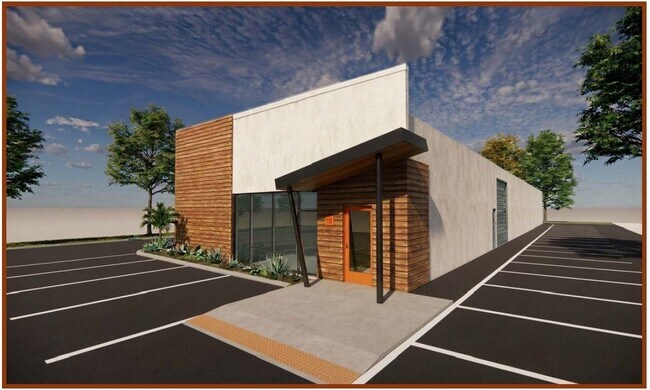
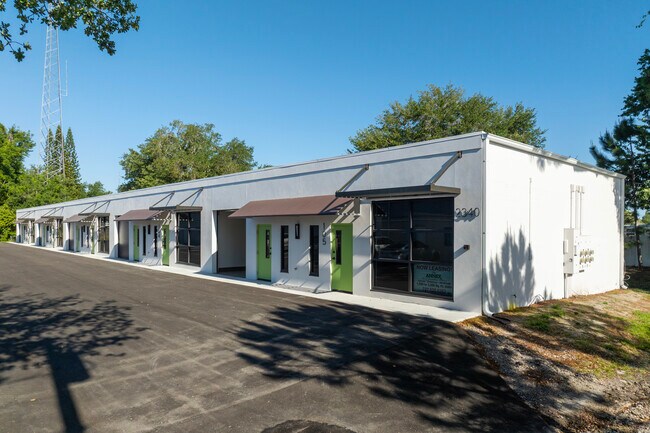
More details for 2340 State Rd 580, Clearwater, FL - Industrial for Lease
  • Matterport 3D Tour

Columbia Plaza - 2340 State Rd 580

Clearwater, FL 33763

  • Warehouse
  • Industrial for Lease
  • $25.03 CAD SF/YR
  • 1,500 - 7,500 SF
  • 1 Space Available Now
  • Air Conditioning

Clearwater Industrial for Lease - North Pinellas

Columbia Plaza offers modern small-bay industrial and mixed-use commercial space for businesses seeking a strategic Clearwater location. Ideal for various operations and service users, the property features grade-level, 9-foot-by-9-foot loading doors, dedicated entry doors, and adaptable interiors that allow businesses to tailor the space to their specific operational needs. Behind a well-established neighborhood retail strip, the spaces at Columbia Plaza provide a quiet, professional environment while remaining connected to daily conveniences. The front retail plaza serves as a go-to destination for residents of the surrounding area, offering shops, services, and restaurants. The rear small-bay suites offer clean, upgraded space for businesses that do not require high-visibility frontage, making them well-suited for design and creative studios, e-commerce, light distribution, trade professionals, health and wellness, tech, and specialty uses. Available suites range from approximately 1,500 square feet to the full 7,500-square-foot building, offering scalability as businesses grow. Each unit has brand-new central air conditioning and heating, newly epoxied concrete floors, a private restroom, and elegant glass storefront doors that provide excellent natural light. Roll-up garage doors support efficient deliveries and flexible access, while options for office and administrative build-outs allow users to create separation between workspaces and operational areas. Directly off State Road 580/Main Street, Columbia Plaza benefits from strong connectivity and proximity to major area drivers. The property sits adjacent to BJ's Wholesale Club and is minutes from Countryside Mall, Lowe's, Whole Foods, and a selection of retail and dining options. With immediate access to US Highway 19, tenants enjoy seamless travel throughout Clearwater, St. Petersburg, Tampa, Palm Harbor, and the greater Tampa Bay region. Tampa International Airport (TPA) and St. Pete–Clearwater International Airport (PIE) are within a 20- to 30-minute drive, supporting regional and national business needs. Reach out to J.D. Paletti & Associates Inc. today to learn more and schedule a tour.

Contact:

J D Paletti & Associates Inc

Date on Market:

2025-10-24

Hide
See More
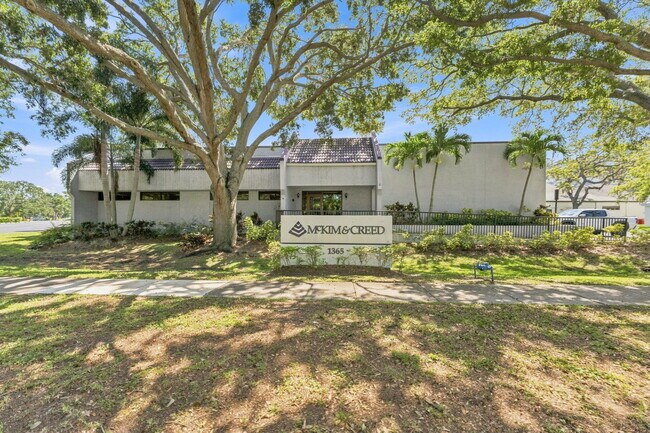
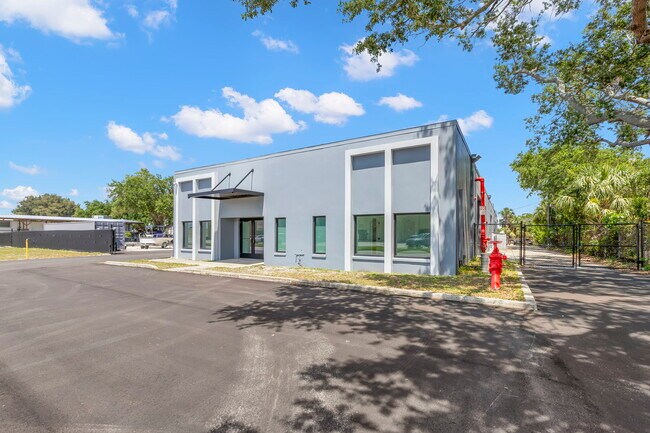
More details for 1365 Hamlet Ave, Clearwater, FL - Flex for Lease

1365 Hamlet Ave

Clearwater, FL 33756

  • Warehouse
  • Flex for Lease
  • $20.86 CAD SF/YR
  • 18,000 SF
  • 1 Space Available Soon
  • Air Conditioning
  • Drop Ceiling
  • Private Restrooms
  • Controlled Access
  • Smoke Detector
  • Reception
  • Wheelchair Accessible

Clearwater Flex for Lease - Mid-Pinellas

OVERVIEW 1365 Hamlet Avenue is a ±18,000 SF single-tenant flex building on the Pinellas peninsula in incorporated Clearwater, offering a rare combination of headquarters-quality office space and an attached, fully air-conditioned warehouse under one roof. Move-in ready and meticulously maintained, the building pairs a professionally finished office environment with functional back-of-house space, making it exceptionally well suited to engineering, technology, research, government-contracting, or corporate users seeking a turnkey home base in the heart of the Tampa Bay market. The entire building is climate-controlled, fire-sprinklered, and backed by heavy 3-phase / 400-amp power; a combination that is increasingly hard to find in a single-tenant Pinellas County flex building. A PROVEN LONG-TERM HOME The building has been occupied by McKim & Creed (a national, employee-owned engineering and surveying firm founded in 1978) continuously since 2004. A single professional-services tenant choosing to call this property home for more than two decades speaks volumes about how well the building performs day to day. Its efficient, well-conceived layout, quality construction, and dependable systems have supported a demanding technical operation over the long term with minimal disruption. That track record of long-term occupancy is a strong endorsement of the building's functionality, and it is now available for the next tenant looking to establish the same kind of stable, productive home base. THE OFFICE The office section is finished to a corporate-headquarters standard and opens to a welcoming reception desk and lobby. It includes 19 private offices, two conference rooms, and a dedicated training room that can flex as a third conference room, along with a large breakroom/kitchen, a mail/copy room, and additional storage rooms. A ±5,000 SF open cubicle bullpen provides flexible workstation space for a larger team and can be reopened to the warehouse if a future user prefers additional conditioned production or storage area. Restrooms are distributed for convenience throughout the building: men's and women's restrooms plus a single-occupancy unisex restroom in the office section, a single-occupancy restroom in the warehouse, and a private restroom within the largest (President's) office. THE WAREHOUSE The attached ±6,000 SF warehouse is fully air-conditioned, a significant advantage over typical unconditioned flex space, with an approximate 12–14-foot clear height and one 10 x 10 overhead roll-up door on the south side. Roughly 1,500 SF of the warehouse is built out as dedicated file storage, general storage, and an IT/server room (served by its own mini-split system), giving a technical or data-driven user secure, conditioned space for equipment and records. The balance is open, flexible area for light assembly, staging, fleet, or storage use. BUILDING SYSTEMS & INFRASTRUCTURE The building is served throughout by five roof-mounted HVAC units (one 7.5-ton unit replaced in August 2025), plus a dedicated mini-split serving the IT/server room (the entire building is conditioned). The roof was replaced in February 2015. Electrical service is 3-phase, 400-amp. Life-safety is covered by a building-wide fire sprinkler system, with a fire hydrant located at the front of the property. The site offers 55 paved, lighted parking spaces (including 2 ADA-accessible) with a single, controlled ingress/egress off Hamlet Avenue, a concrete monument sign at the front of the building, and a covered entrance. The parking lot has been recoated and the building repainted within the past five to seven years, and the property presents in excellent, well-cared-for condition. ZONING & DESIGNATIONS The property is zoned IRT : Industrial, Research & Technology, a flexible district that accommodates office, research-and-development, and light-industrial uses. It sits in FEMA Flood Zone X (outside the special flood hazard area, so flood insurance is not federally required) and within a federally designated HUBZone, which can provide meaningful contracting advantages to qualifying small-business tenants pursuing government work. LOCATION 1365 Hamlet Avenue is centrally positioned on the Pinellas peninsula with quick access to the greater Tampa Bay labor market and roadway network. The site is approximately three minutes west of Alternate US-19 / Missouri Avenue, one of the corridor's primary north-south arterials, and less than 1.5 miles (about seven minutes) south of downtown Clearwater. Tenants benefit from an established commercial-industrial setting with convenient reach to Clearwater, St. Petersburg, and the wider Tampa Bay metro, while enjoying a central, easily accessible location for staff and clients alike. LEASE DETAILS - Available: June 1, 2027 - Asking Rate: $15.00 / SF, NNN - Estimated Operating Expenses (NNN): ± $6.00 / SF - Lease Structure: NNN - Lease Term: Negotiable (preferred 7-10 years) - Building Size: ±18,000 SF, fully air-conditioned - Available Space: Entire building (single tenant) Contact the listing brokers today to schedule a tour.
Contact:

Bridgewater Commercial Real Estate

Date on Market:

2026-08-21

Hide
See More
More details for 565 Frederica Ln, Dunedin, FL - Industrial for Lease

565 Frederica Ln

Dunedin, FL 34698

  • Warehouse
  • Industrial for Lease
  • $21.56 CAD SF/YR
  • 2,325 SF
  • 1 Space Available Now
  • Air Conditioning
  • Security System
  • CCTV (Closed Circuit Television Monitoring)

Dunedin Industrial for Lease - North Pinellas

Well-located flex/industrial suite available in a multi-tenant warehouse building at the corner of Frederica Lane and Spalding Road in Dunedin's North Pinellas submarket. Suite B offers a functional mix of open warehouse space and finished office area, making it a strong fit for light industrial, trade, showroom, or service-based businesses looking for an efficient, move-in-ready footprint close to downtown Dunedin. The suite features a drive-in roll-up door at the front bay for easy loading and equipment access, alongside a glass storefront entry for walk-in customers and staff. Inside, the layout includes a mix of built-out rooms, two half bathrooms, and a second-level mezzanine/loft reached by an interior staircase — giving tenants flexible office, storage, or showroom configurations without sacrificing warehouse functionality. The building offers 20' clear height, reinforced construction, and 220-amp/3-phase power, suitable for a range of industrial and commercial uses. Suite Highlights • ±2,325 SF available • Drive-in roll-up loading door • Glass storefront entry • Built-out office/showroom rooms plus two half baths • Second-floor mezzanine/loft via interior stairs • 20' clear height, 220a/3-phase power • Ample on-site parking Building & Location • 7,000 SF multi-tenant industrial building, built 2000 • Zoned LI (Light Industrial), Pinellas County • Located on Frederica Ln at Spalding Rd, minutes from Downtown Dunedin, Main St, and Skinner Blvd • Convenient access to St. Pete–Clearwater International (17 mi) and Tampa International (21 mi) airports • North Pinellas industrial submarket — vacancy under 7%, asking rents trending up year-over-year Lease Terms ±2,325 SF available at $15.50/SF NNN. Tenant responsible for pro-rata share of taxes, insurance, and common area maintenance. Contact listing broker for showings and additional details.

Contact:

Asset and Key

Date on Market:

2026-07-24

Hide
See More
More details for 1760-1770 Calumet St, Clearwater, FL - Industrial for Lease

1760-1770 Calumet St

Clearwater, FL 33765

  • Warehouse
  • Industrial for Lease
  • $20.86 CAD SF/YR
  • 25,500 SF
  • 1 Space Available Soon
See More
More details for 1782 Calumet St, Clearwater, FL - Industrial for Lease

1782 Calumet St

Clearwater, FL 33765

  • Warehouse
  • Industrial for Lease
  • $19.47 CAD SF/YR
  • 10,200 SF
See More
More details for 1223 N Hercules Ave, Clearwater, FL - Flex for Lease

1223 N Hercules Ave

Clearwater, FL 33765

  • Warehouse
  • Flex for Lease
  • $22.25 CAD SF/YR
  • 6,960 SF
  • 1 Space Available Now
See More
More details for 1195 Kapp Dr, Clearwater, FL - Industrial for Lease

1195 Kapp Dr

Clearwater, FL 33765

  • Warehouse
  • Industrial for Lease
  • $20.86 CAD SF/YR
  • 6,000 SF
  • 1 Space Available Now
See More
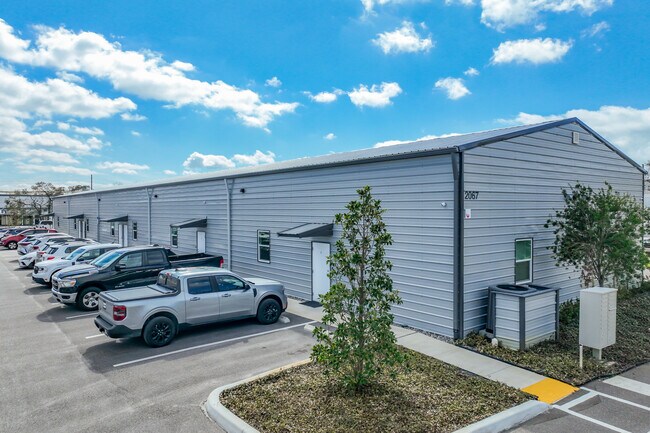
More details for 2067 Calumet St, Clearwater, FL - Flex for Lease

Bldg 1 - 2067 Calumet St

Clearwater, FL 33765

  • Warehouse
  • Flex for Lease
  • $16.69 - $19.47 CAD SF/YR
  • 2,100 - 4,276 SF
  • 2 Spaces Available Now
See More