Commercial Real Estate in Colorado available for lease

500 Warehouses for Lease in Colorado, USA

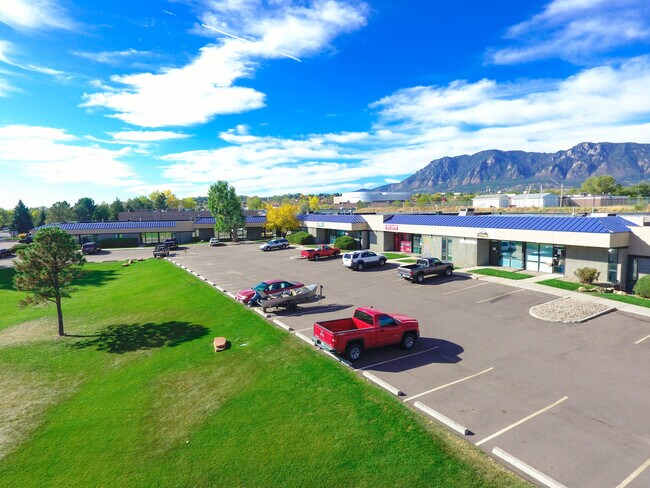
Warehouses for Lease in Colorado, USA

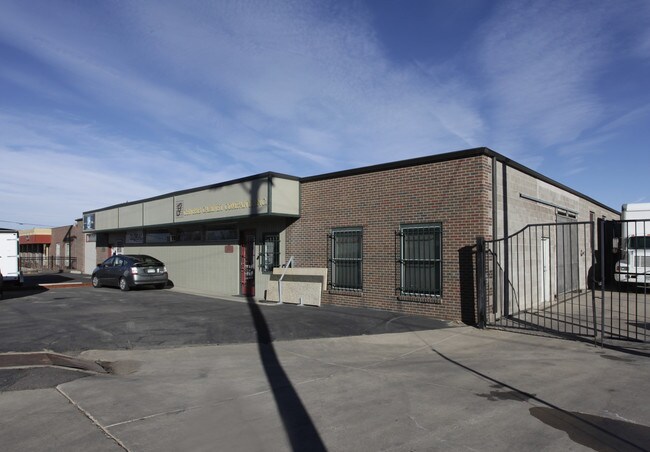
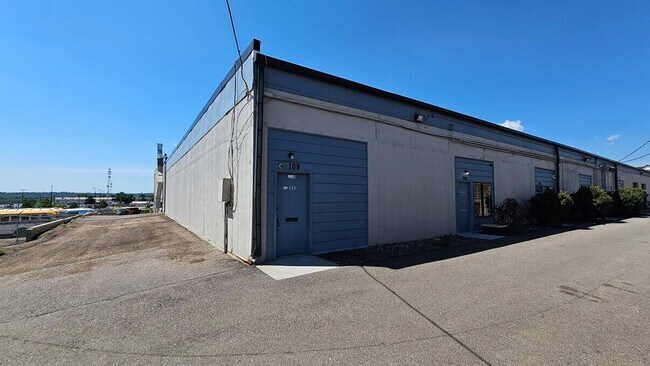
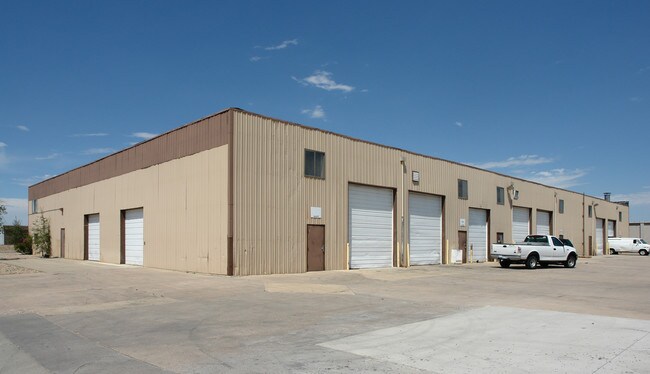
More details for 1 Park St, Broomfield, CO - Industrial for Lease

1 Park St

Broomfield, CO 80020

  • Warehouse
  • Industrial for Lease
  • $11.07 - $12.45 CAD SF/YR
  • 3,925 - 8,912 SF
  • 2 Spaces Available Now
See More
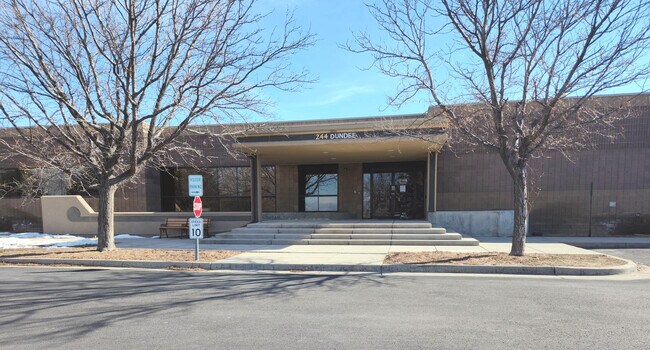
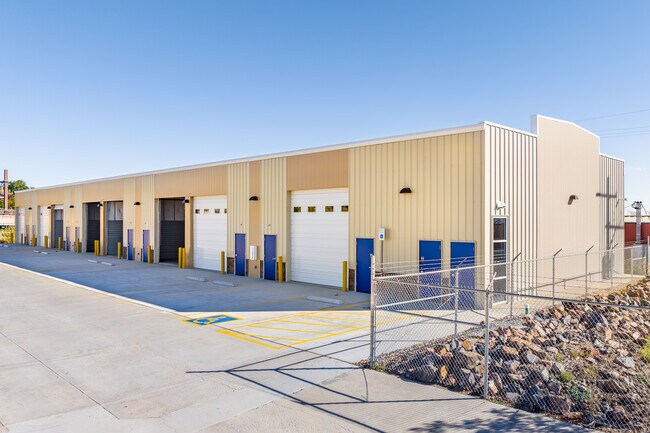
More details for 244 Dundee Ave, Greeley, CO - Industrial for Lease

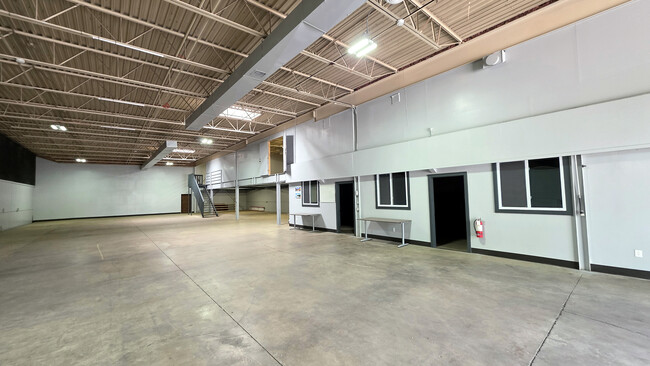
10,000-63,187 SF Industrial,Greeley/Denver CO - 244 Dundee Ave

Greeley, CO 80634

  • Warehouse
  • Industrial for Lease
  • $10.86 CAD SF/YR
  • 10,000 - 63,187 SF
  • 1 Space Available Now
See More
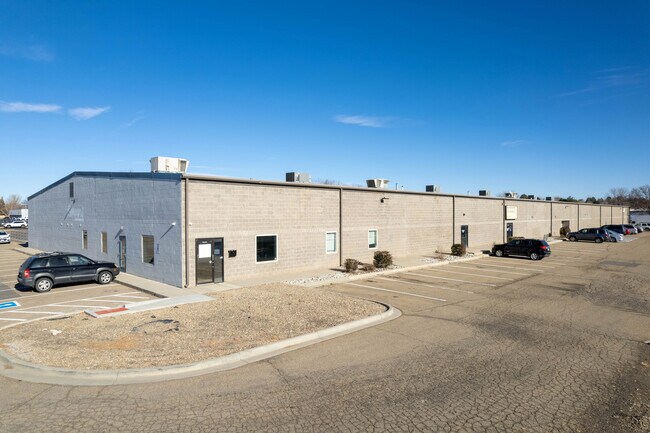
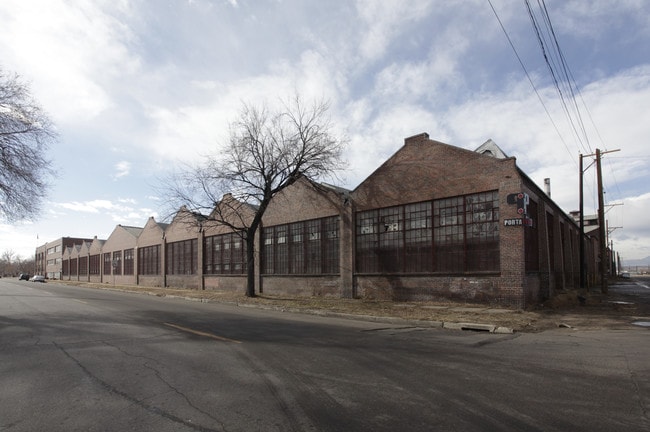
More details for 3805 Carson Ave, Evans, CO - Industrial for Lease

Shift Apex | Office & Warehouse - 3805 Carson Ave

Evans, CO 80620

  • Warehouse
  • Industrial for Lease
  • $16.60 CAD SF/YR
  • 1,962 - 16,066 SF
  • 2 Spaces Available Now
  • Security System
  • 24 Hour Access

Evans Industrial for Lease - Weld County

DOUBLE BROKER COMMISSION On new leases at asking rate and standard terms* Motivated Ownership! Centrally located in Weld County, 3805 Carson Avenue offers oil, gas, and agricultural businesses the opportunity to establish or expand operations in one of Colorado's most vital industrial corridors. Just outside Greeley in Evans, a region responsible for 83% of the state's crude oil and over half its natural gas, this flexible small-bay facility is ready to support the region's core industries. Purpose-built for function and accessibility, units have clear heights ranging from 16 to 20 feet, and grade-level drive-in bays with oversized 12-foot by 14-foot overhead doors, ideal for large equipment, sampling stations, and inventory rotation. The building's flexible layout allows for demising walls to be added or removed, allowing growing businesses to scale without relocating. With 400-amp, single-phase power, the facility is suited for light manufacturing, field sample processing, chemical testing, and other specialized uses common in the oil, gas, and agriculture industries. Optimized for functionality, the property's 1.75-acre lot offers ample parking and a smooth layout that ensures seamless truck and trailer movement, key for logistics and field operations from nearby oil fields. With three barriers of access, including the gated and fully fenced yard, the site provides enhanced security for equipment and materials. Recent upgrades, including fresh exterior paint and brand-new pylon signage, deliver a polished, professional presence for any growing business. With effortless access to US Highways 85 and 34 and fast connections to Interstate 25, 3805 Carson Avenue sits within a strategic logistics hub that links Evans directly to Denver and the broader Front Range. Positioned near industry leaders such as Anadarko Petroleum, Halliburton, JBS USA, and Leprino Foods, this site offers unmatched synergy for companies aligned with Colorado's dominant oil, gas, and agriculture sectors. *Register your tour in advance. Reduced rent or added concessions may reduce the bonus. Offer subject to change. Full terms from listing brokers.

Contact:

Henry Group Real Estate

Date on Market:

2025-09-23

Hide
See More
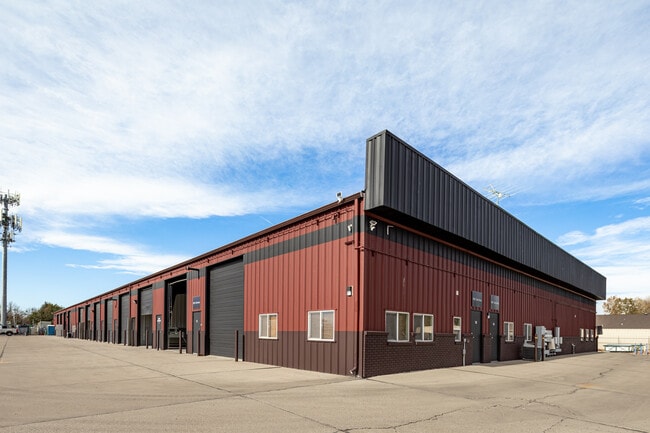
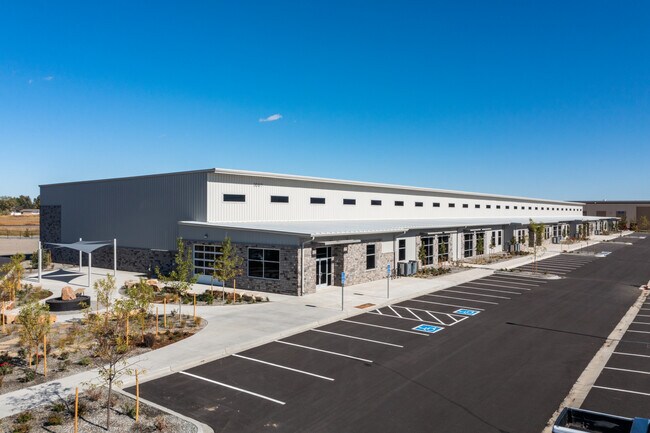
More details for 12100 W 52nd Ave, Wheat Ridge, CO - Industrial for Lease

The Wheat Ridge Center - 12100 W 52nd Ave

Wheat Ridge, CO 80033

  • Warehouse
  • Industrial for Lease
  • $15.91 CAD SF/YR
  • 5,441 SF
  • 1 Space Available Now

Wheat Ridge Industrial for Lease - Northwest Denver

Property Description Welcome to the industrial flex opportunity at 12100 W 52nd Ave, Wheat Ridge, CO 80033 — known as the The Wheat Ridge Center. This versatile facility provides a smart and efficient solution for businesses seeking functional warehouse, office and drive-in access in the West Denver market. Highlights & Features: -Multiple unit sizes available, ranging from ~1,600 SF up to ~5441 SF, each with 3-5 year lease terms and ready for immediate occupancy. -Clear warehouse heights of approximately 11’ (in one listing) and up to 14’ in other units, supporting a variety of industrial and storage uses. -Drive-in/drive-up doors (10’ W x 10’ H) and on-grade loading, plus in some units dock-high doors, ensuring ease of goods movement and logistics. -Office component: units include private offices, restrooms and support space — offering a professional environment for operations and staff. -Ample parking (42 spaces noted for the building) and a functional industrial-zoned site (total approx. 44,771 SF building on 1.47 acres, masonry construction built in 1985) -Competitive lease rates: Example units at ~$9.95/SF/yr and ~$12.50/SF/yr depending on size and condition, with NNN (CAM) roughly ~$6.62/SF/yr in one instance. Ideal Tenant Profile & Use Cases: -This space is well-suited for small to mid-sized users requiring warehouse + light manufacturing + office support. Think of businesses such as: -E-commerce fulfillment, distribution or last-mile logistics -Light fabrication, assembly or production -Service and repair operations requiring drive-in access -Showroom + warehouse hybrid setups -Automotive, equipment rental, or fleet support Location Advantages Situated in Wheat Ridge, the property offers excellent access to the I-70 corridor and other major arterial routes in the Denver metropolitan area — making it a strategic base for businesses that serve the metro region or the broader Front Range. Summary Whether you need a compact ~1,600 SF footprint or a larger ~3,300 SF bay with built-in office support, this property offers flexibility, value and functionality in a well-positioned industrial campus. With drive-in/door loading, usable clear height, parking and office amenities, it presents an attractive solution for growing operations.

Contact:

RE 1313

Date on Market:

2026-04-17

Hide
See More
More details for 5200-5280 Broadway, Denver, CO - Flex for Lease

5200 Broadway - 5200-5280 Broadway

Denver, CO 80216

  • Warehouse
  • Flex for Lease
  • $25.59 CAD SF/YR
  • 3,685 - 7,581 SF
  • 2 Spaces Available Now
  • Air Conditioning
  • Wheelchair Accessible
  • Smoke Detector

Denver Flex for Lease - Northeast Denver

Prime Flex Space with High Visibility in North Denver Located just off I-25 at 48th–58th Avenue, this versatile industrial/flex property offers exceptional exposure, with over 229,000 vehicles passing daily. Available Suites: 2,500 SF – Partial build-out, ideal for a mix of showroom + warehouse. 3,685 SF – Shell space, ready for your custom layout. Key Features: Clear height approx. 14' (2,500 SF suite) / 13.5' (3,685 SF). Ample loading: Drive-in bays + exterior dock doors. 150 standard parking spaces serving the building. Retail/showroom frontage plus warehouse capacity — a true flex-use layout. Reinforced concrete construction, built 1977, on a 1.54 acre lot. Zoned I-1, supporting a broad range of commercial/industrial users. Why This Location Works: High traffic counts and excellent visibility from a major freeway corridor make this location a strong branding and logistics asset. North Denver location offers proximity to the downtown metro area while still providing the space and flexibility of an industrial park. The combination of showroom/office plus warehouse space brings tremendous flexibility for user-tenants who need both front-facing and back-of-house functionality. Ideal User Profile: Retailers needing warehouse support and storefront presence. Light manufacturers, distributors or logistics operators seeking strong highway access. Service providers and showrooms that want customer-facing space plus storage or production area. Growing businesses that appreciate flexible layout and dedicated parking. Lease Terms: Lease rate: $19.50 /SF/year. CAM/NNN: $8.70 /SF/year. Typical term: 3–5 years or negotiable Call to Action: Don’t miss the opportunity to secure a premium flex space in a high-visibility corridor of North Denver. Contact the leasing team today to schedule a tour and explore how this building can support your next phase of growth.

Contact:

RE 1313

Property Type:

Industrial

Date on Market:

2026-05-20

Hide
See More
More details for 6521 Washington St, Denver, CO - Industrial for Lease

6521-6541 Washington Street - 6521 Washington St

Denver, CO 80229

  • Warehouse
  • Industrial for Lease
  • $4.37 - $15.56 CAD SF/YR
  • 7,200 - 41,400 SF
  • 4 Spaces Available Now
  • Air Conditioning
  • 24 Hour Access
  • Wheelchair Accessible
  • Smoke Detector

Denver Industrial for Lease - Northeast Denver

Key Property Highlights: -Unit size starts at approximately 7,200?SF of industrial space (with other yard-only opportunities of 8,000?SF and 19,000?SF available) making this ideal for a variety of tenant sizes. -Competitive lease rates from $3.16?to?$11.25?/?SF?per?year, depending on unit size and type. -Strong warehouse specifications: clear height up to ~14?ft, drive-in doors 12'?W?×?12–14'?H, heavy power (e.g., 150–600?amps in certain units) and partial built-out offices/showroom space included. -Large lot size (~4.91?acres) offering yard space, fenced and gated areas for outdoor storage, staging or overflow operations. -Excellent access to major transportation routes (near I-25 & I-70) and located within an industrial-friendly district of Denver. - Roof has been replaced, lot has been repaved, and LED lights have been installed. Various updates have been done to this property. Why This Space Works for You: Whether you’re managing a distribution hub, light manufacturing line, equipment storage operation or mixed-use industrial setup, this property offers the right mix of location, flexibility and infrastructure. With yard space and indoor warehouse options on the same site, your business gains both operational capability and scale. The competitive rates and multiple unit sizes allow you to select the right footprint for your needs — and adapt as you grow. Ideal Tenant Profiles: Warehouse/distribution companies needing loading access plus indoor and outdoor storage capacity Light manufacturing or fabrication shops requiring high power, floor space and yard for materials or finished goods Service providers or equipment rental businesses that need warehouse space plus fenced yard and drive access Growing operations seeking an industrial base in Denver with room to expand or adjust configuration Summary & Call to Action: 6521?Washington?St presents a strong industrial leasing opportunity at the intersection of value and flexibility. With units from ~7,200?SF up to yard areas near ~19,000?SF, and infrastructure designed for operational use, this property stands ready to support your business. Let’s schedule a tour and identify the unit size and layout that best fits your objectives.

Contact:

RE 1313

Date on Market:

2025-02-17

Hide
See More
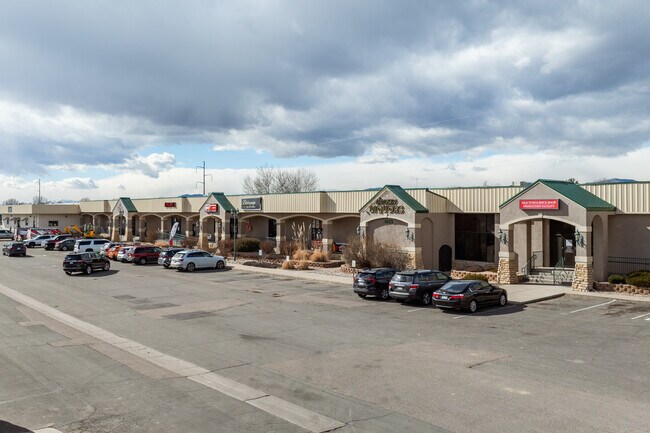
More details for 3900-4010 Youngfield St, Wheat Ridge, CO - Flex for Lease

Youngfield Plaza - 3900-4010 Youngfield St

Wheat Ridge, CO 80033

  • Warehouse
  • Flex for Lease
  • $24.90 - $27.67 CAD SF/YR
  • 3,277 - 6,808 SF
  • 2 Spaces Available Now
See More
More details for 2802-2856 Janitell Rd, Colorado Springs, CO - Industrial for Lease

2802-2856 Janitell Rd

Colorado Springs, CO 80906

  • Warehouse
  • Industrial for Lease
  • $17.99 CAD SF/YR
  • 1,850 - 7,300 SF
  • 2 Spaces Available Now
  • Air Conditioning
  • Reception

Colorado Springs Industrial for Lease - Southeast

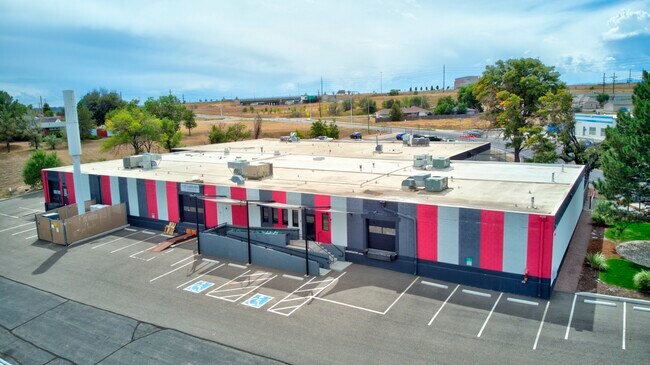
1,850–5,450 SF Industrial Warehouse Spaces for Lease on Janitell Road Industrial warehouse spaces are available for lease at 2802–2856 Janitell Road, Colorado Springs, CO 80906. Available options range from approximately 1,850 to 5,450 square feet, offering flexible configurations for storage, distribution, contractor, service, assembly, or light-manufacturing operations, subject to zoning and applicable approvals. The spaces feature practical warehouse layouts and grade-level drive-in doors for convenient loading, unloading, equipment movement, and daily operations. Located within a multi-tenant masonry industrial property on approximately 2.34 acres, the units are reported to be in excellent condition and offer functional industrial space for small to mid-sized businesses. Location and Accessibility The property is located in an established industrial and commercial area near South Circle Drive and Hancock Expressway. These major transportation corridors provide convenient connections to Interstate 25, US Highway 85/87, South Academy Boulevard, downtown Colorado Springs, and the greater Pikes Peak region. This accessible location supports efficient travel for employees, customers, service vehicles, suppliers, and deliveries while allowing businesses to serve local and regional markets. Available Spaces 2808 Janitell Road: Approximately 1,850 SF 2856A–2852 Janitell Road: Approximately 1,850–5,450 SF Property Highlights Address range: 2802–2856 Janitell Road, Colorado Springs, CO 80906 Available spaces from approximately 1,850 to 5,450 SF Flexible industrial warehouse configurations Primarily warehouse layouts Grade-level drive-in loading access Full-build-out industrial spaces Spaces reported to be in excellent condition Multi-tenant industrial property Masonry construction PIP-2 zoning Near South Circle Drive and Hancock Expressway Convenient access to Interstate 25 and US Highway 85/87 Suitable for warehouse, storage, distribution, contractor, service, assembly, or light-manufacturing users, subject to approval Frequently Asked Questions What spaces are currently available? Approximately 1,850 SF is available at 2808 Janitell Road. Flexible configurations ranging from approximately 1,850 to 5,450 SF are available within 2856A–2852 Janitell Road. What is the smallest available space? The smallest available option is approximately 1,850 square feet. What is the largest available space? The largest available configuration is approximately 5,450 square feet within 2856A–2852 Janitell Road. Can tenants lease different space configurations? Yes. The 2856A–2852 Janitell Road availability provides flexible configurations ranging from approximately 1,850 to 5,450 square feet. Do the spaces have loading access? Yes. The industrial spaces provide grade-level drive-in loading access for deliveries, equipment, and daily operations. What types of businesses could use these spaces? Potential tenants may include contractors, service companies, warehouse operators, distributors, equipment suppliers, assembly businesses, and light manufacturers, subject to zoning and applicable approvals. How accessible is the property? The property is near South Circle Drive and Hancock Expressway, providing convenient connections to Interstate 25, US Highway 85/87, South Academy Boulevard, and other major Colorado Springs routes. What is the property’s zoning? The property is identified as having PIP-2 industrial zoning. Prospective tenants should independently verify that their intended use complies with current zoning and other applicable requirements.
Contact:

Peak Commercial Properties

Date on Market:

2026-02-24

Hide
See More
More details for 4911 W 58th Ave, Arvada, CO - Office/Retail for Lease

Maker Units - 4911 W 58th Ave

Arvada, CO 80002

  • Warehouse
  • Office/Retail for Lease
  • $30.44 CAD SF/YR
  • 2,000 SF
  • 2 Spaces Available Now
  • Commuter Rail
  • 24 Hour Access
  • Conferencing Facility

Arvada Office/Retail for Lease - Northwest Denver

Capitalize on the powerfully connected location and design a work environment to maximize efficiency with the versatile spaces and on-site amenities at 4911 W 58th Avenue. 4911 W 58th Avenue is primarily a self-storage facility and now offers Maker Units, highly flexible spaces providing a blank canvas for a broad spectrum of businesses to curate the perfect place to work. The units are delivered as shell space warehouses with private entrance doors, central heating, an 18-foot-high drive-in door, high ceilings, and large ceiling fans. These can retrofitted into a creative office, craft studio, auto shop, and more with only a handful of restricted uses, and build-outs are welcome as long as they are done through licensed contractors. Tenants also enjoy peace of mind knowing their spaces are secure as the entire property is fenced and gated with LED lighting and 40-plus security cameras throughout. The on-site team is there to help with maintenance, security, or late-night package deliveries. The leases are easy to understand with no NNN or CAM fees tacked onto the rent, and ownership is open to creative deal structures such as including utilities or tenant improvement allowances in the rent. Warehouses are on yearly terms, with the storage units being month-to-month, and the Simply Storage team makes it easy to move up or down in space as business needs evolve. Tenants can store excess products during busy seasons in a storage unit steps away, keeping the workplace clutter-free. 4911 W 58th Avenue also has outdoor storage space, a high-end conference room for meetings, and vans for delivery needs. Located a half-mile from the crossroads of Interstate 76 and Colorado State Highway 95, 4911 W 58th Avenue provides the perfect balance of proximity to Downtown Denver and access to the greater metro area. Tenants can seamlessly utilize the RTD as the property abuts the Gold Strike Station. This location allows businesses to serve a vast population in minutes, as there are over 1.2 million residents within a 10-mile radius, and they report an average household income of $105,027. Workday amenities are also easy to reach; a small shopping node, with King Soopers, Walgreens, Transform Gym, and several restaurants, is a mile away. Property is open to utilizing storage vehicles such cars, buses, RVs as well.

Contact:

Simply Storage Arvada

Property Type:

Industrial

Date on Market:

2026-06-02

Hide
See More
More details for 1823-1833 E Harmony Rd, Fort Collins, CO - Flex, Industrial for Lease

Fort Collins Business Center - 1823-1833 E Harmony Rd

Fort Collins, CO 80528

  • Warehouse
  • Flex and Industrial for Lease
  • $17.99 - $19.37 CAD SF/YR
  • 3,000 - 21,588 SF
  • 4 Spaces Available Now

Fort Collins Flex, Industrial for Lease - Fort Collins/Loveland

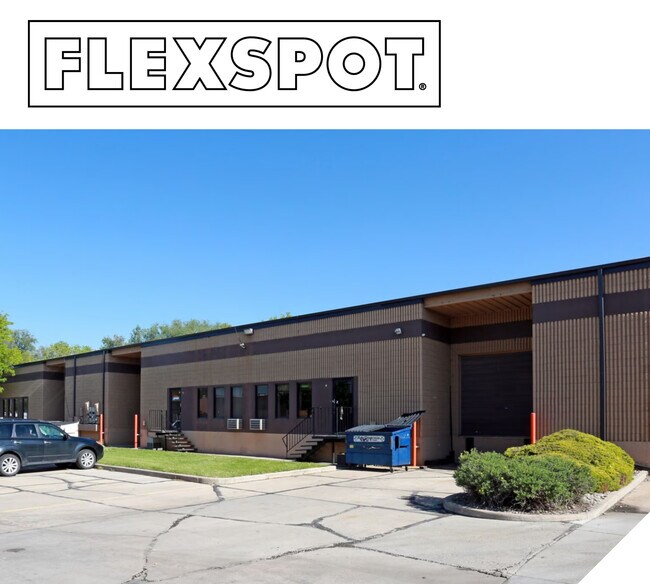
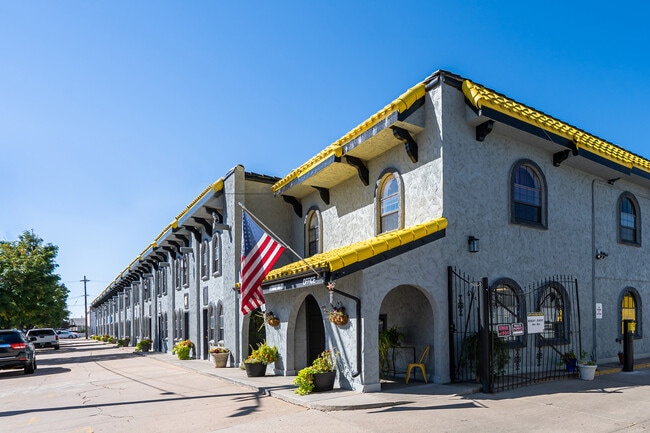
Fort Collins Business Center invites tenants to discover its versatile spaces and to take advantage of the dedicated, hands-on approach from the expert team at Flexspot. Located at 1823-1833 E Harmony Road, Fort Collins Business Center offers a broad set of features that work for retail, industrial, restaurant, flex, and office users. The mixed-use center has tenants in distribution, food service, showroom retail, fitness, personal services, and more, underpinning its flexibility. Availabilities include storefront-centered options, grade-level and dock-high loading configurations, high-clear warehouse space, and more. Building signage is also available to maximize exposure from this high-traffic location. Harmony Road is a bustling commercial corridor with a broad spectrum of destinations that only amplify the convenience of Fort Collins Business Center. Nearby demand drivers include the adjacent UC Health Harmony Campus, HP Enterprises, Intel, Micro Focus, Broadcom, and several department stores, services, and restaurants. This area of Fort Collins is also particularly affluent, with an average household income of $113,649 within a 2-mile radius of the property. Several high-end golf courses are a short drive away, attracting wealthy consumers. Tenants needing a wider reach can hop on Interstate 25, under 3 miles away, or drop cargo off at Northern Colorado Regional Airport within 15 minutes. Flexspot knows every business is unique, and so are its space requirements. Its experts start by understanding each client’s business model and needs, ensuring they find a space that aligns perfectly with their objectives. Understanding the importance of flexibility for small businesses, Flexspot is a dedicated, tenant-focused operator that works to structure leases that are adaptable to support business growth.
Contact:

FLEXSPOT

Date on Market:

2026-04-07

Hide
See More
More details for 4880 Robb St, Wheat Ridge, CO - Industrial for Lease

Bldg 2 - 4880 Robb St

Wheat Ridge, CO 80033

  • Warehouse
  • Industrial for Lease
  • $17.99 - $20.75 CAD SF/YR
  • 2,500 - 10,000 SF
  • 3 Spaces Available Now
See More
More details for 5525 Erindale Dr, Colorado Springs, CO - Flex for Lease

5525 Erindale Dr

Colorado Springs, CO 80918

  • Warehouse
  • Flex for Lease
  • $13.14 CAD SF/YR
  • 6,930 SF
  • 1 Space Available Now
See More
More details for 3607 Ronald Reagan Blvd, Johnstown, CO - Industrial for Lease

Iron Horse Industrial Building 1 - 3607 Ronald Reagan Blvd

Johnstown, CO 80534

  • Warehouse
  • Industrial for Lease
  • $24.90 CAD SF/YR
  • 5,000 - 14,878 SF
  • 1 Space Available Now
See More
More details for 5055 E 41st Ave, Denver, CO - Industrial for Lease

5055 E 41st Ave

Denver, CO 80216

  • Warehouse
  • Industrial for Lease
  • $16.60 - $20.75 CAD SF/YR
  • 1,200 - 10,400 SF
  • 2 Spaces Available Now
See More
More details for 6000 E 49th Dr, Commerce City, CO - Industrial for Lease

Stapleton Industrial Center - 6000 E 49th Dr

Commerce City, CO 80022

  • Warehouse
  • Industrial for Lease
  • $13.14 - $15.22 CAD SF/YR
  • 3,150 - 15,608 SF
  • 2 Spaces Available Now
See More
More details for 3203 W Hampden Ave, Englewood, CO - Industrial for Lease

3201 W. Hampden Ave. - 3203 W Hampden Ave

Englewood, CO 80110

  • Warehouse
  • Industrial for Lease
  • $11.07 - $20.75 CAD SF/YR
  • 2,400 - 24,000 SF
  • 5 Spaces Available Now
See More
More details for 4575 Joliet St, Denver, CO - Industrial for Lease

4575 Joliet St

Denver, CO 80239

  • Warehouse
  • Industrial for Lease
  • $13.83 CAD SF/YR
  • 9,835 SF
  • 1 Space Available Now
See More
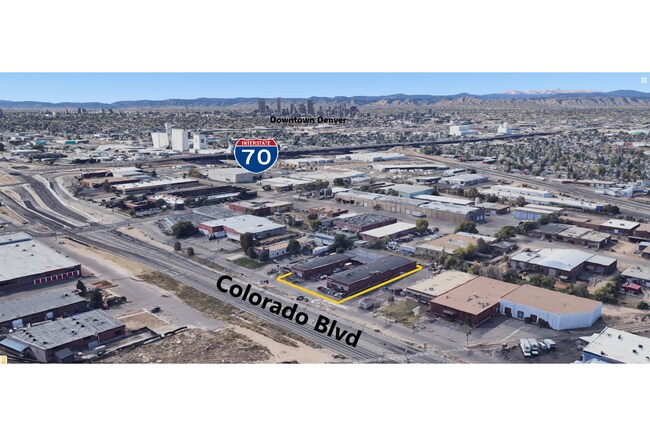
More details for 4959 Colorado Blvd, Denver, CO - Industrial for Lease

4959 Colorado Blvd

Denver, CO 80216

  • Warehouse
  • Industrial for Lease
  • $12.45 CAD SF/YR
  • 11,406 SF
  • 1 Space Available Now
See More
More details for 1155 S Huron St, Denver, CO - Flex for Lease

1155 S Huron St

Denver, CO 80223

  • Warehouse
  • Flex for Lease
  • $18.26 - $18.59 CAD SF/YR
  • 1,200 - 2,700 SF
  • 2 Spaces Available Now
See More
433-456 of 500