Commercial Real Estate in Colorado available for lease

500 Warehouses for Lease in Colorado, USA

Warehouses for Lease in Colorado, USA

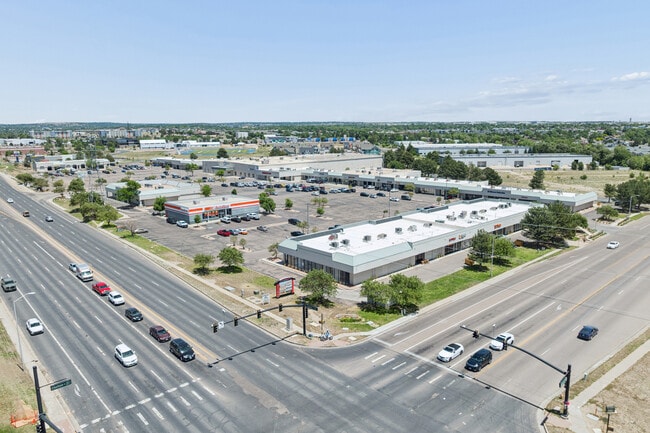
More details for 5150 Colorado Blvd, Denver, CO - Flex, Industrial for Lease

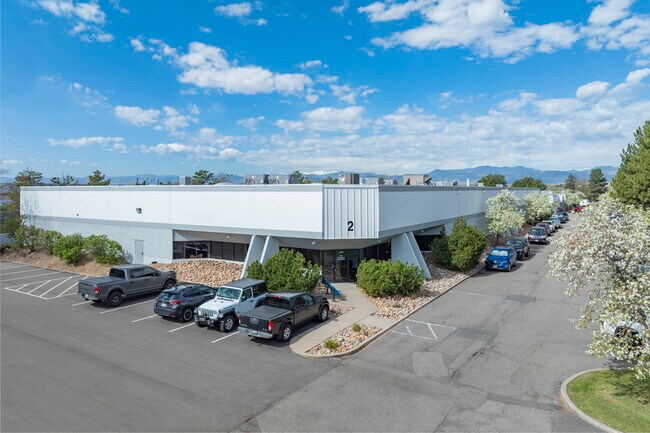

WareSpace Park Hill - 5150 Colorado Blvd

Denver, CO 80216

  • Warehouse
  • Specialty for Lease
  • 253 - 8,024 SF
  • 2 Spaces Available Now
  • Air Conditioning
  • Security System
  • Private Restrooms
  • CCTV (Closed Circuit Television Monitoring)
  • Smoke Detector
  • Reception
  • Wheelchair Accessible

Denver Flex, Industrial for Lease - East I-70/Montbello

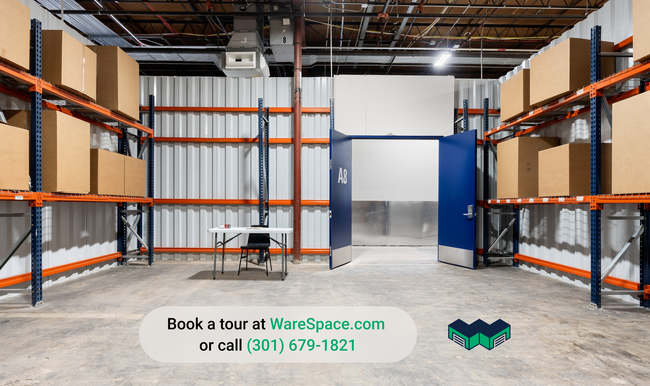
Small-bay industrial space at 5150 Colorado Blvd, Denver, CO 80216. Private warehouse and flex units from 253 to 2,874 SF. One flat monthly rent. 6 or 12 month terms. Tour, sign, and move in the same day. 129,489 SF climate-controlled building, renovated in 2026. 28' clear height. 39 loading docks. Rent ranges from $1,000 to $3,000 per month depending on unit size. What's included in the rent. Electricity, water, gas, high-speed Wi-Fi, property taxes, building services, daily maintenance, 24/7 access, and unlimited use of conference rooms, the kitchen, and warehouse equipment. No CAM. No setup fees. No after-hours surcharge. What's included in the space. Loading docks with drive-in capability and dock-height receiving. Industrial racking in every unit. Shared pallet jacks, hand trucks, dollies, and dock gear. Daily UPS, FedEx, and USPS pickups built in. How leasing works. 6 or 12 month terms. No personal guarantor. Application and screening are instant for almost everyone. $500 deposit applied to first month's rent if approved. Digital lease execution takes under 10 minutes. Who it's for. Trades and service businesses with tools and inventory (electrical, painting, restoration, exterior cleaning, mobile service). E-commerce sellers self-fulfilling. Light manufacturers and assembly operations. Distributors with regional inventory. Makers running small-batch product businesses. Operators consolidating multiple self-storage units into one working warehouse. On-site General Manager. Receives packages, coordinates vendor access, and is available during business hours. Need more space than what's available here? WareSpace operates 23+ buildings nationwide. Ask the leasing manager about other markets. Brokers. WareSpace pays a flat referral fee on signed leases. Contact the listing agent to discuss.

Contact:

WareSpace

Date on Market:

2026-06-12

Hide
See More
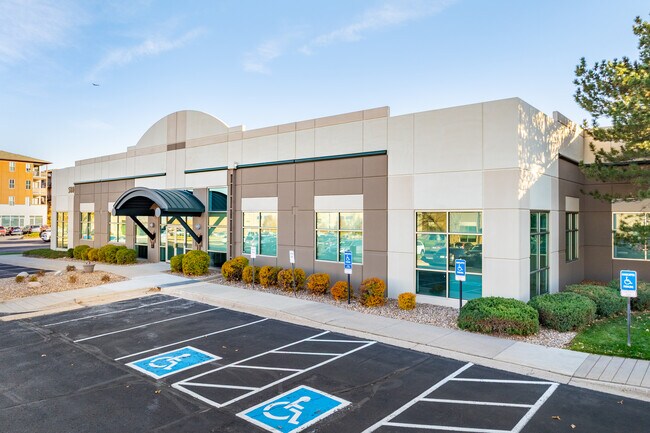
More details for 550 E Thornton Pky, Thornton, CO - Office/Retail, Retail for Lease
  • Matterport 3D Tour

Pinnacle Town Center - 550 E Thornton Pky

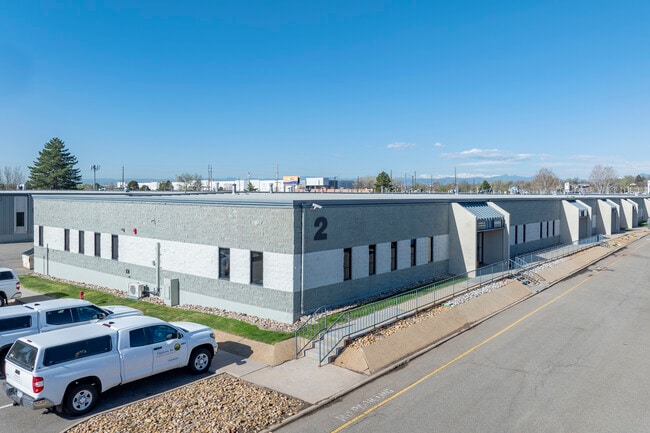
Thornton, CO 80229

  • Warehouse
  • Office/Retail and Retail for Lease
  • 2,407 - 49,108 SF
  • 3 Spaces Available Now
  • Air Conditioning
  • Drop Ceiling
  • 24 Hour Access

Thornton Office/Retail, Retail for Lease - North Denver

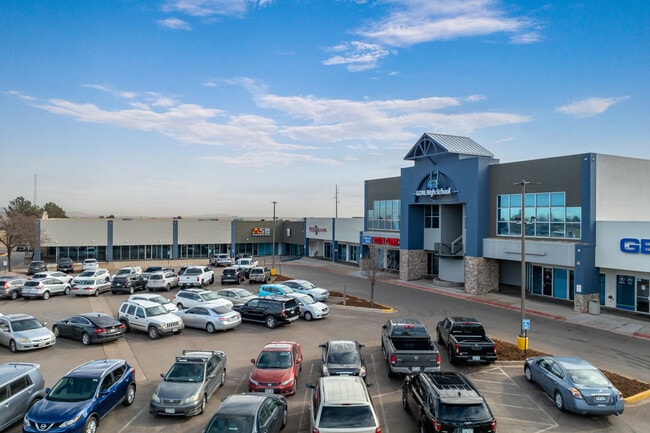
Harness the exceptional exposure of Pinnacle Town Center and join a dynamic mix of synergistic tenants in one of the last remaining spaces at this prominent mixed-use hub. Pinnacle Town Center is a unique destination offering a marquee opportunity for a former big-box space that can co-anchor the center as Gold’s Gym recently leased part of the suite. The featured space spans 25,672 square feet and is equipped with three loading docks, 30-foot column spacing, a 16-foot ceiling height, and plenty of natural light. This space is well-positioned for a multitude of uses. The open plan makes this an ideal opportunity for a retail showroom, light warehousing businesses can utilize the loading capabilities, and even office users can set up here with negotiable build-outs. Old Vine Property Group has owned the property for 30 years, keeping it in excellent condition with constant improvements like the recently redone roofing and parking lot. Old Vine Property Group also owns a 1-acre pad site open for a build-to-suit building up to 40,000 square feet on the premises. Traffic from pedestrians and vehicles is above average due to Pinnacle Town Center’s eclectic roster of tenants and powerful placement with frontage on three streets. Tenants include those in educational, medical, financial, home design, and service fields, in addition to the incoming Gold’s Gym and two specialty gyms. Pinnacle Town Center holds a commanding position that takes up two hard corners with exposure to Washington Street, Grant Street, and Thornton Parkway. Building signage is available, and there are two monument sign positions to take full advantage of this immense traffic. Pinnacle Town Center is located in the most trafficked corridor of the Thornton community. This approximately 3-mile stretch along Interstate 25 hosts two school districts, North Suburban Medical Center, Vibra Hospital of Denver, Walmart Supercenter, Sam’s Club, dozens of restaurants, thousands of apartment residences, and much more. Direct access to the interstate places tenants near important professional hubs, and large office tenants can provide a consistent client base as BP, JPMorgan Chase, Lockheed Martin, Maxar, Bet365, Avaya, and Prologis all hold significant presences within a 15-minute drive.

Contact:

Old Vine Management Group Inc.

Date on Market:

2026-08-11

Hide
See More
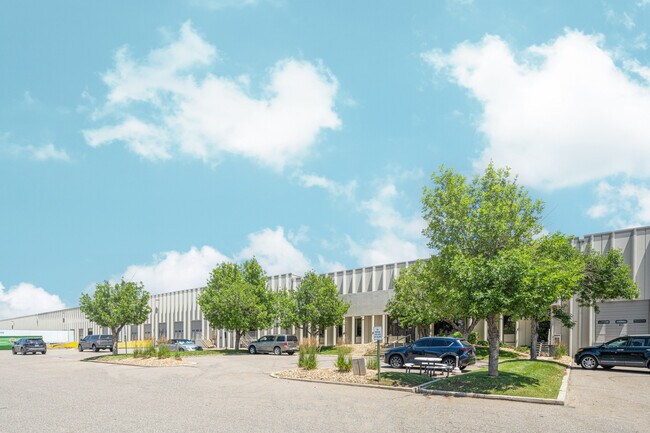
More details for 360 Inverness Dr S, Englewood, CO - Flex, Industrial for Lease

WareSpace Centennial - 360 Inverness Dr S

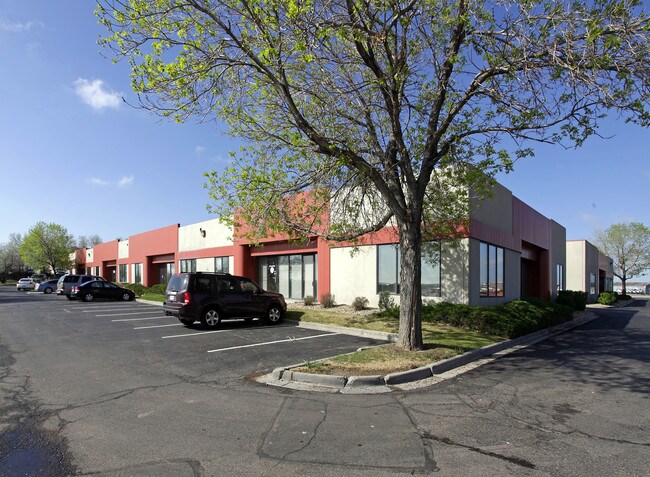
Englewood, CO 80112

  • Warehouse
  • Industrial for Lease
  • 253 - 5,748 SF
  • 2 Spaces Available Now
  • Air Conditioning
  • Security System
  • Private Restrooms
  • 24 Hour Access
  • CCTV (Closed Circuit Television Monitoring)
  • Conferencing Facility
  • Smoke Detector
  • Reception
  • Wheelchair Accessible

Englewood Flex, Industrial for Lease - Inverness

Small-bay industrial space at 360 Inverness Dr S, Englewood, CO 80112. Private warehouse and flex units from 253 to 2,874 SF. One flat monthly rent. 6 or 12 month terms. Tour, sign, and move in the same day. 68,258 SF climate-controlled building, renovated in 2025. 18' clear height. 2 loading docks. Rent ranges from $1,000 to $3,000 per month depending on unit size. What's included in the rent. Electricity, water, gas, high-speed Wi-Fi, property taxes, building services, daily maintenance, 24/7 access, and unlimited use of conference rooms, the kitchen, and warehouse equipment. No CAM. No setup fees. No after-hours surcharge. What's included in the space. Loading docks with drive-in capability and dock-height receiving. Industrial racking in every unit. Shared pallet jacks, hand trucks, dollies, and dock gear. Daily UPS, FedEx, and USPS pickups built in. How leasing works. 6 or 12 month terms. No personal guarantor. Application and screening are instant for almost everyone. $500 deposit applied to first month's rent if approved. Digital lease execution takes under 10 minutes. Who it's for. Trades and service businesses with tools and inventory (electrical, painting, restoration, exterior cleaning, mobile service). E-commerce sellers self-fulfilling. Light manufacturers and assembly operations. Distributors with regional inventory. Makers running small-batch product businesses. Operators consolidating multiple self-storage units into one working warehouse. On-site General Manager. Receives packages, coordinates vendor access, and is available during business hours. Need more space than what's available here? WareSpace operates 23+ buildings nationwide. Ask the leasing manager about other markets. Brokers. WareSpace pays a flat referral fee on signed leases. Contact the listing agent to discuss.

Contact:

WareSpace

Date on Market:

2026-06-12

Hide
See More
More details for 20600 E 35th Dr, Aurora, CO - Industrial for Lease

Building 12 - 20600 E 35th Dr

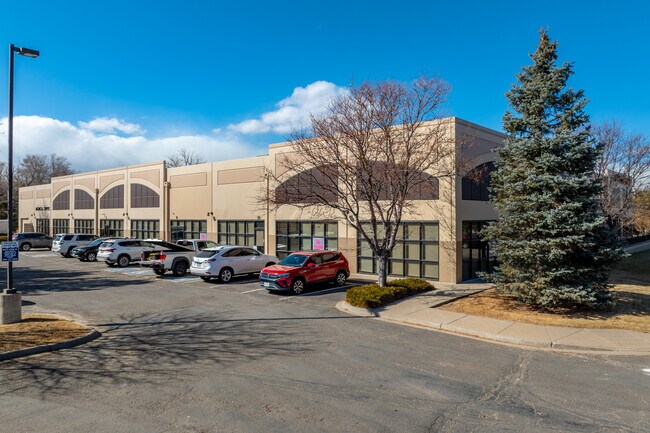
Aurora, CO 80011

  • Warehouse
  • Industrial for Lease
  • 80,000 - 306,355 SF
  • 1 Space Available Now
  • Air Conditioning
  • 24 Hour Access

Aurora Industrial for Lease - East I-70/Montbello

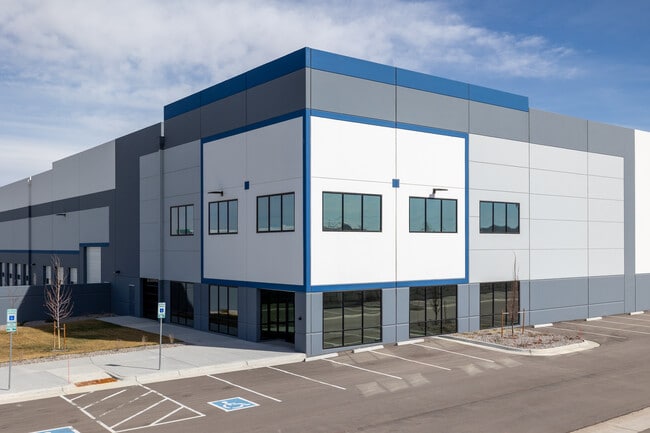
Building #12 is a state-of-the-art cross-dock industrial space within the Majestic Commercenter. The 461,832-square-foot building features 36-foot minimum clear height, 50-foot x 52-foot column spacing and a 60-foot speed bay for optimal efficiency and racking. The building is currently equipped with 4,000 amp, 277/480 volt, and 3-phase power which may be expanded for heavier power users. The 97 dock-high doors and four (14-foot x 16-foot) drive-in doors make Building #12 a great option for high volume distribution hubs or logistics companies. The building also offers 117 trailer parking stalls and 381 car parking spaces, which may be fenced and secured. The expandable 3,102-square-foot office can be modified to meet tenant’s needs. The Majestic Commercenter is the Denver metro area’s preeminent 1,600-acre master-planned business park home to leading companies like Amazon, Subaru, Airbus, Anheuser-Busch, Hello Fresh, Whirlpool, and more. Known for its high-quality environment, the park provides first-class amenities and excellent access to regional infrastructure. The park entrance is 30 seconds from the Interstate 70 and Tower Road interchange. The east entrance is currently accessible from E-470 and Interstate 70 via Smith Road, while new interchanges at Interstate 70 and Picadilly Road and E-470 and East 38th Avenue are under construction to enhance the already excellent ingress and egress. Tenants also benefit from proximity to over 30 restaurants, with more in development, and access to recreational areas like the Highline Canal and the future First Creek Trail. Additionally, 100,000 new residential units are under development within five miles, offering convenient housing for employees. Since 1996, Majestic Realty has developed 6.5 million square feet in the park, with on-site management and construction teams, ensuring fast and reliable service to tenants. With more developments planned, the Majestic Commercenter provides numerous expansion and build-to-suit opportunities upwards of 2 million square feet.

Contact:

Majestic Realty Co.

Date on Market:

2026-05-21

Hide
See More
More details for 601 Alter St, Broomfield, CO - Industrial for Lease

601 Alter St

Broomfield, CO 80020

  • Warehouse
  • Industrial for Lease
  • 58,000 SF
  • Air Conditioning

Broomfield Industrial for Lease - Broomfield County

Discover 601 Alter Street in Broomfield, Colorado, a 66,428-square-foot industrial facility that offers a rare combination of warehouse functionality, abundant power, flexible occupancy options, and exceptional regional connectivity, built for e-commerce companies, contractors, distributors, logistics providers, 3PL operators, light industrial users, and any business that's ready for more than a garage.   The facility features a clean warehouse environment with 21-foot clear heights, five drive-in bays, seven exterior dock-high doors, and 1,200 amps of 480-volt power, providing efficient support for warehousing, production, assembly, fulfillment, and distribution operations.       Strategically located in the heart of Broomfield, the property offers outstanding access to Highway 287, Interstate 25, Interstate 70, and Denver International Airport, enabling convenient transportation throughout the Front Range and beyond. The location is also minutes from Rocky Mountain Metropolitan Airport and UCHealth Broomfield Hospital, providing exceptional convenience for employees, clients, and business travelers.    Multiple suite configurations are available to accommodate a variety of tenant requirements, making this an ideal solution for companies seeking flexible industrial, warehouse, distribution, flex, manufacturing, or logistics space in a highly sought-after Broomfield location. With abundant power, modern warehouse functionality, premium shared amenities, and unmatched transportation access, 601 Alter Street presents a unique opportunity to secure industrial space in one of Colorado's strongest commercial markets.    Units range from 200 to 3,000 square feet and include shared warehouse space, private bays, private offices for one to three people, and coworking memberships. Members get flexible terms, from 6- to 12-month agreements, instead of a long-term industrial lease. Built for growth spurts, seasonal demand, inventory swings, and expanding distribution needs.    All-inclusive rates cover loading docks with dock-high and grade-level access, daily carrier pickups, pallet storage, and shipping and receiving support, along with high-speed Wi-Fi, meeting and conference rooms, printing and mail service, a stocked kitchen and coffee bar, photo studio access, on-site staff, on-site parking, and 24/7 security. Members also get access to a shared workspace, community events, and a network of other growing businesses.      FlexEtc operates flexible workspaces in Los Angeles, Denver, Salt Lake City, Plano, Nashville, Charlotte, and Phoenix; pricing and availability are available upon inquiry or at flexetc.com.
Contact:

FlexEtc

Date on Market:

2026-07-30

Hide
See More
More details for 2525 W 64th Ave, Denver, CO - Industrial for Lease

2525 W 64th Ave

Denver, CO 80221

  • Warehouse
  • Industrial for Lease
  • 17,839 SF
  • Security System
  • Reception

Denver Industrial for Lease - Northwest Denver

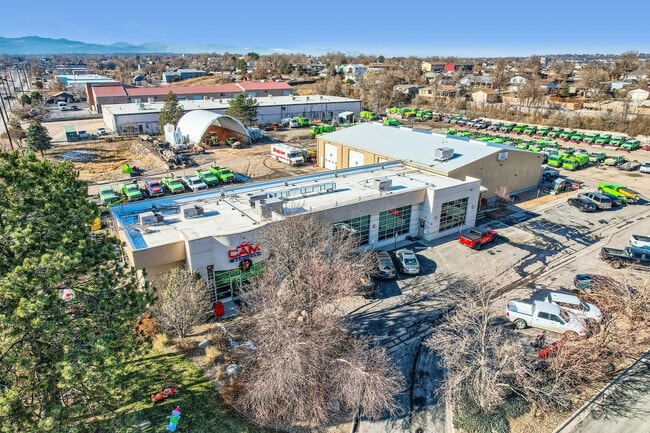
Discover 2525 West 64th Avenue, a 17,839-square-foot vehicle maintenance and industrial outdoor storage (IOS) facility on 5.54 acres just 10 minutes from Downtown Denver. Strategically located with exceptional connectivity to Interstates 25, 70, 76, and Route 36, this highly functional industrial property is ideally suited for fleet operators, transportation companies, contractors, equipment rental firms, logistics providers, municipal users, and service-based industrial businesses. 2525 West 64th Avenue is designed to support a wide range of heavy-duty vehicle and equipment operations, featuring a compacted-base yard with power throughout. The facility includes three drive-through service bays, 10 oversized drive-in doors, 18-foot-tall warehouse drive-in doors, vehicle maintenance pits, wash pits, above-ground diesel tanks, and radiant heat throughout the warehouse. Additional amenities include a slicer tent, employee showers and locker facilities, and infrastructure tailored to maintenance-intensive industrial users. 5,800 square feet of office space across two floors creates a professional environment for administrative, dispatch, management, and training functions. Multiple conference rooms, support areas, locker facilities, and employee amenities create a complete operational solution within a single location. The property's zoning supports a variety of industrial and equipment-related uses, allowing tenants the flexibility to adapt the facility to evolving business needs. Denver continues to benefit from sustained population and economic growth, driving long-term demand for fleet services, logistics operations, and outdoor storage facilities. Opportunities combining a large maintenance shop, extensive IOS capacity, and immediate highway access are increasingly limited within Denver's core industrial market. 2525 West 64th Avenue delivers a unique combination of accessibility and functionality, making it an exceptional opportunity in one of Colorado's most connected and dynamic submarkets.

Contact:

CBRE, Inc.

Date on Market:

2026-05-15

Hide
See More
More details for 6232 Beach St, Denver, CO - Industrial for Lease
  • Matterport 3D Tour

FlexWorks Beach - 6232 Beach St

Denver, CO 80221

  • Warehouse
  • Industrial for Lease
  • $30.38 CAD SF/YR
  • 800 - 2,900 SF
  • 3 Spaces Available Now
  • Security System
  • Controlled Access
  • Wheelchair Accessible

Denver Industrial for Lease - Northwest Denver

FlexWorks Beach at 6232 Beach Street in Denver, Colorado, offers a rare opportunity to lease extra-large, modern industrial flex units in a secure and highly accessible location. This versatile property is ideal for both personal storage and business operations, featuring oversized units ranging from 900 to 1,300 square feet. Perfect for storing boats, RVs, cars, trucks, or running a business, or hobbyist, FlexWorks Beach delivers the space and amenities needed. FlexWorks Beach features wide driveways for easy maneuverability and seamless ingress and egress. Additionally, it is fully fenced and secured, with 24-hour video surveillance and electronic gate access providing a sense of security for tenants. Each unit includes high ceilings for ample vertical storage, heating, and internet capability, making it suitable for year-round use. Tenants enjoy convenient access seven days a week. FlexWorks Beach is designed to serve a wide range of industries and users. Contractors and skilled trade professionals benefit from in-unit power and oversized doors, ideal for storing tools and materials. Automotive enthusiasts and motorsport hobbyists will find enclosed garage bays perfect for vehicle storage, detailing, and repairs. Light manufacturers can take advantage of the flexible industrial space for product assembly. Service-based businesses such as landscapers and technicians will appreciate the secure shop space with easy access for trucks and trailers. FlexWorks Beach also offers enclosed RV, boat, and specialty vehicle storage with power access, providing more functionality than traditional storage units. The property also caters to hobbyists and creatives, offering workshop-style units for personal projects and equipment storage. Logistics companies and distributors can utilize the warehouse-style units with drive-up access and ample storage capacity. Creative professionals, including photographers and event planners, will find the open layout ideal for studio and production work. Located in northeast Denver, Flex Works Beach is easily accessible and provides regional and local connectivity. Access to Interstate 76 and Route 287 makes it a prime location for both business and personal use.

Contact:

Storage Etc

Date on Market:

2026-04-14

Hide
See More
More details for 8141 W I-70 Frontage Rd, Arvada, CO - Industrial for Lease

West I-70 Business Center - 8141 W I-70 Frontage Rd

Arvada, CO 80002

  • Warehouse
  • Industrial for Lease
  • 2,870 - 18,371 SF
  • 3 Spaces Available Now
  • Air Conditioning
  • Natural Light
  • Private Restrooms

Arvada Industrial for Lease - Northwest Denver

Located at the intersection of North Interstate 70 Frontage Road and Allison Street, the West I-70 Business Center offers exceptional industrial and flex space in Northwest Denver, featuring 163,123 square feet across four warehouse buildings. This industrial park provides outstanding visibility from Interstate 70 and convenient access to Wadsworth Boulevard (Route 121), Kipling Parkway, and Interstate 76. Businesses benefit from exposure to more than 106,000 vehicles per day, making this an ideal location for companies seeking brand recognition and logistical advantages. The park's flexible building designs accommodate a wide range of industrial and flex tenants. Two of the buildings are constructed with a steel frame, and two with a brick frame. Both contain reinforced concrete panels, offering durability and functionality. Interior clear heights range from 14 to 18 feet, providing ample vertical storage capacity. Tenants enjoy excellent truck loading capabilities with both dock-high and drive-in doors, as well as upgraded LED energy-efficient lighting, new carpet, and fresh paint. Ample parking and mature landscaping enhance convenience for staff and clients, while responsive local ownership and professional management ensure superior tenant experience. Strategically positioned for regional connectivity, the West I-70 Business Center is only 7 miles from Downtown Denver, 26 miles from Aurora, and 75 miles from Colorado Springs. The location serves an affluent area of over 1.1 million residents who generated more than $16.5 billion in consumer spending in 2024. Tenants also benefit from access to a dense workforce and proximity to multiple commuter rail stops. As a key economic hub for the Rocky Mountain region, Arvada offers businesses direct access to major US cities, making this property an ideal choice for companies seeking national reach. Signage opportunities, high visibility, and modern upgrades make West I-70 Business Center the perfect solution for industrial and flex tenants looking for highly accessible, professionally managed property in a thriving market.

Contact:

Berkeley Partners

Date on Market:

2026-08-13

Hide
See More
More details for 1800 E 69th Ave, Denver, CO - Industrial for Lease

FlexWorks Denver North - 1800 E 69th Ave

Denver, CO 80229

  • Warehouse
  • Industrial for Lease
  • $24.90 CAD SF/YR
  • 490 - 4,378 SF
  • 6 Spaces Available Now

Denver Industrial for Lease - Northeast Denver

FlexWorks Denver North in Denver, Colorado, offers a rare opportunity to lease modern industrial flex units from 500 to 1,700 square feet in a secure and highly accessible location. This versatile property is ideal for both personal storage and business operations. Perfect for storing boats, RVs, cars, trucks, or running a business, or hobbyist, FlexWorks Denver North delivers the space and amenities needed. FlexWorks Denver North features wide driveways for easy maneuverability and seamless ingress and egress. Additionally, it is fully fenced and secured, with 24-hour video surveillance and electronic gate access providing a sense of security for tenants. Each unit includes high ceilings for ample vertical storage, heating, and internet capability, making it suitable for year-round use. Tenants enjoy convenient access seven days a week. FlexWorks Denver North is designed to serve a wide range of industries and users. Contractors and skilled trade professionals benefit from in-unit power and oversized doors, ideal for storing tools and materials. Automotive enthusiasts and motorsport hobbyists will find enclosed garage bays perfect for vehicle storage, detailing, and repairs. Light manufacturers can take advantage of the flexible industrial space for product assembly. Service-based businesses such as landscapers and technicians will appreciate the secure shop space with easy access for trucks and trailers. FlexWorks Denver North also offers enclosed RV, boat, and specialty vehicle storage with power access, providing more functionality than traditional storage units. The property also caters to hobbyists and creatives, offering workshop-style units for personal projects and equipment storage. Logistics companies and distributors can utilize the warehouse-style units with drive-up access and ample storage capacity. Creative professionals, including photographers and event planners, will find the open layout ideal for studio and production work.

Contact:

Storage Etc

Date on Market:

2026-08-17

Hide
See More
More details for 6901 N Foothills Hwy, Boulder, CO - Industrial for Lease
  • Matterport 3D Tour

Six Mile Park - 6901 N Foothills Hwy

Boulder, CO 80302

  • Warehouse
  • Industrial for Lease
  • $20.75 CAD SF/YR
  • 2,075 - 15,570 SF
  • 2 Spaces Available Now

Boulder Industrial for Lease - Boulder County

Six Mile Park is a well-established industrial property in the foothills just north of Boulder, offering 64,764 square feet of flexible space on a vast 110-acre site. Built in 1990 and recently renovated in 2025, the facility blends modern updates with a solid history as a community staple. It features multiple external docks, three convenient drive-in doors, impressive 22-foot clear heights, and robust heavy power (1,200 amps, 277/482 volts, 3-phase) with all utilities to the site. Ample parking is available, with 349 surface spaces ready to accommodate a wide range of users and visitors. The property welcomes a vibrant mix of tenants, from home restoration and small-scale distribution businesses to warehouse operations, creating a collaborative, energetic environment. With easy access to N Foothills Highway, connecting directly to the Denver Boulder Turnpike, Six Mile Park is positioned for growth and ready to serve the next generation of businesses. Six Mile Park offers an exceptional environment for businesses from a wide range of industries. This area boasts quick and convenient access to major north-south routes, allowing tenants to benefit from faster, less congested transportation. Reduced local traffic means more efficient truck movement and smoother shipping operations which is an advantage for those focused on last-mile delivery and logistics. The property is ideally situated on N Foothills Highway, a key connector that makes traveling to Downtown Boulder or the surrounding areas effortless. Nestled in unincorporated Boulder County and set against the scenic foothills, Six Mile Park provides a peaceful atmosphere that stands in contrast to the city’s hustle and bustle. Future tenants will appreciate not only the tranquil setting but also Boulder’s renowned outdoor recreation and lively food and beverage scene, which can help attract customers who value both nature and vibrant community experiences.

Contact:

Six Mile Capital

Date on Market:

2026-04-07

Hide
See More
More details for 1701-1899 S Academy Blvd, Colorado Springs, CO - Multiple Space Uses for Lease

Academy Plaza - 1701-1899 S Academy Blvd

Colorado Springs, CO 80916

  • Warehouse
  • Multiple Space Uses for Lease
  • 1,725 - 12,839 SF
  • 3 Spaces Available Now

Colorado Springs Multiple Space Uses for Lease - Southeast

Discover 1731–1749 South Academy Boulevard, a 28,284 SF industrial building | 8,400-12,000 SF available for lease, located within the Academy Plaza commercial campus in central Colorado Springs. Positioned within one of the region’s most established commercial corridors, this infill asset provides a rare opportunity for distribution, manufacturing, and flex users seeking functional, well-located space with immediate regional connectivity. The building is designed for efficient operations, featuring 14-foot clear height, a 12-foot high drive-in loading door, and a functional site layout supporting a wide range of industrial and logistics uses. Recent property improvements include new paving, upgraded exterior lighting, and enhanced mechanical and HVAC systems, providing a well-maintained and operationally ready facility. As part of the broader Academy Plaza campus, the property benefits from strong surrounding commercial activity, including retail, restaurant, service, automotive, and medical users, generating consistent daytime activity and supporting labor access for industrial tenants. The site is strategically positioned along South Academy Boulevard with immediate access to Interstate 25, approximately 3 minutes away, and regional connectivity to Colorado Springs Airport within 10 minutes, Downtown Colorado Springs within 15 minutes, C-470 and Interstate 70 corridors, and Denver International Airport within approximately 80 minutes, providing efficient access to key regional and national transportation hubs. Located within a growing trade area of more than 553,800 residents generating approximately $7.2 billion in annual consumer spending, the property benefits from strong workforce availability and continued population and employment growth supporting sustained industrial demand in the submarket. 1731–1749 South Academy Boulevard offers a rare opportunity to operate within a true mixed-use commercial campus, combining industrial functionality with the accessibility and infrastructure of one of Colorado Springs’ most active commercial corridors.

Contact:

Core Commercial Brokerage Company

Date on Market:

2025-12-15

Hide
See More
More details for 3900 Nome St, Denver, CO - Industrial for Lease

Nome Street Industrial Park - 3900 Nome St

Denver, CO 80239

  • Warehouse
  • Industrial for Lease
  • 35,940 - 126,256 SF
  • 1 Space Available Now

Denver Industrial for Lease - East I-70/Montbello

3900 Nome Street provides versatile industrial space with desirable, contemporary features in the Morris Heights neighborhood of East Denver. With a total of 281,700 square feet, the property offers a multi-tenant layout ideal for small- and large-distribution, warehousing, logistics, and storage businesses. The property was built in 1974 on an 18.65-acre lot and has been expertly maintained, providing a turnkey solution for growing businesses. The building features excellent loading capabilities with a front-park, front-load design, 44 dock-high doors (11 with levelers), five grade-level drive-in doors, and a 24-foot interior clear height. The property’s suites provide dedicated office space, a robust, 3-phase power supply, and convenient on-site parking for commuters. 3900 Nome Street enhances operations with placement just off Interstate 70, with immediate access to Interstate 225 and nearby connections to Interstates 25 and 270. These vital arteries allow businesses to deliver to the region’s growing population with speed and ease, connecting to the Denver International Airport in 10 miles and Downtown Denver in approximately 13 miles. The region’s phenomenal infrastructure has made it a popular home for large industrial tenants, and businesses at 3900 Nome Street will benefit from potential synergy with the nearby operations for FedEx, Frito Lay, Office Depot, Ford Motor Co., Behr, Coca-Cola Co., Sysco, and more. With a fantastic location within an existing industrial hub, proximity to top transportation infrastructure, and a phenomenal array of modern features, 3900 Nome Street provides the perfect option for industrial businesses seeking to enter or expand in the lucrative Denver market.

Contact:

Cushman & Wakefield

Date on Market:

2026-02-27

Hide
See More
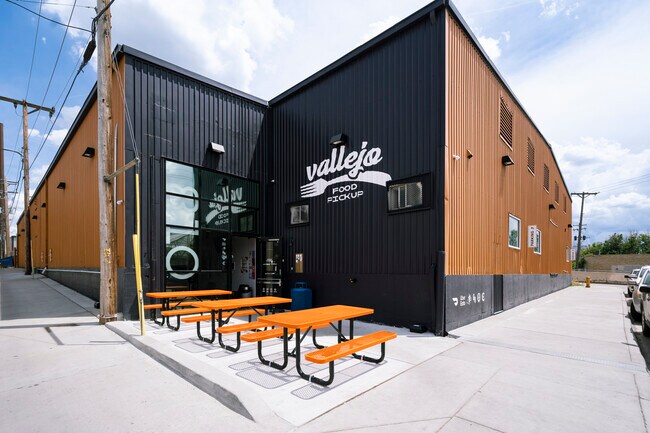
More details for 800 Vallejo St, Denver, CO - Retail for Lease

800 Vallejo St

Denver, CO 80204

  • Warehouse
  • Retail for Lease
  • 171 - 9,412 SF
  • 1 Space Available Now
  • Air Conditioning
  • Security System
  • 24 Hour Access

Denver Retail for Lease - South Midtown

Located at 800 North Vallejo Street in Denver, Colorado, this 22,400-square-foot commercial kitchen offers a highly flexible, scalable space for lease. The property is designed to support a wide range of food service and manufacturing operations, including catering businesses, ghost kitchens, satellite kitchens, and supply hubs for brick-and-mortar restaurants. The facility features turnkey restaurant and food production kitchens equipped with essential infrastructure, including 9-foot ventilation hoods, three-compartment sinks, floor drains, grease-trap connections, and hookups for gas, water, and electricity. Each private, industrial-grade commercial kitchen provides exclusive use and 24/7 access, allowing operators to run on their own schedules while meeting local health and safety requirements. Private kitchen units range from 171 to 9,412 square feet and can expand into multiple combined spaces as operations grow. These ready-to-use kitchens allow tenants to launch quickly, often in weeks, with significantly lower upfront costs compared to building a commercial kitchen from the ground up. Tenants benefit from a comprehensive set of shared amenities that support efficient daily operations, including temperature-controlled cold storage, shared dry storage, on-site cooler space, dedicated loading and supply areas, employee restrooms, and break rooms. The property is professionally managed, with on-site property management, kitchen maintenance, cleaning services, air conditioning, and a security system to ensure a safe, well-maintained working environment. 800 North Vallejo Street is exceptionally located with bus line access and immediate proximity to Interstate 25 and 8th Avenue, providing excellent regional connectivity. The site is exposed to approximately 237,590 vehicles daily, offering strong brand exposure and recognition. Surrounded by a dense concentration of industrial tenants and serving a population of more than 1.42 million residents who spend over $2.37 billion annually on food away from home, the property is ideally positioned to support sustained demand and long-term business growth. Flexible lease terms allow food operators to adapt, scale, and expand as their businesses evolve, making this an ideal leasing opportunity for restaurants, caterers, and food producers in Denver. This strategically located commercial kitchen facility delivers the infrastructure, flexibility, and market access needed to maximize operational efficiency.

Contact:

Private Company

Property Type:

Industrial

Date on Market:

2026-02-26

Hide
See More
More details for 500 Golden Ridge Rd, Golden, CO - Flex for Lease
  • Matterport 3D Tour

Golden Ridge I - 500 Golden Ridge Rd

Golden, CO 80401

  • Warehouse
  • Flex for Lease
  • 15,367 SF
  • Air Conditioning

Golden Flex for Lease - West Denver

Golden Ridge I, located at 500 Golden Ridge Road in Golden, Colorado, is a premier office and flex-use property within the Golden Ridge Office Park. Spanning 57,600 square feet and situated on 5.08 acres, this building offers a strategic location with direct access to major transportation routes, including 6th Avenue (Route 6), Interstate 70, and State Highway 470. Tenants benefit from panoramic mountain views, tasteful landscaping, and proximity to retail amenities and restaurants, all within walking distance. The property is also just a short walk across a pedestrian bridge to the Jefferson County Government Center Light Rail Station, providing seamless connectivity to Metro Denver’s expanding transit system. Currently, 15,367 square feet of corner space is available for lease, featuring abundant natural light and a loading drive-in to the warehouse. The space features 10-foot dropped ceilings, a large break room, and a corporate office layout that combines open areas, private offices, and a conference room. Zoned PUD, the building supports a variety of professional and light industrial uses. Enhanced power makes this space ideal for businesses requiring flexible infrastructure. Golden Ridge I is situated in a supply-constrained area of western Denver, providing high visibility with exposure to approximately 40,000 vehicles per day. The surrounding area includes over 547,000 residents within a 10-mile radius, with 53% holding college degrees and an average household income of $126,000. In 2025, consumer spending in the area reached $8.3 billion, underscoring the strong economic potential for tenants. The local economy is diverse, with robust representation in technology, aerospace, financial services, and energy sectors. Just 30 minutes from Downtown Denver and minutes from Colorado Mills Mall, Red Rocks Amphitheatre, and world-class ski resorts, Golden Ridge I offers unmatched convenience and lifestyle appeal. With 192 surface parking spaces, roll-up doors, and large loading areas, the property is well-equipped to meet the needs of modern businesses. Golden Ridge I is more than just office space; it’s a gateway to opportunity in one of Colorado’s most desirable and dynamic submarkets.

Contact:

CBRE

Property Type:

Office

Date on Market:

2023-10-11

Hide
See More
More details for 9070-9088 Marshall Ct, Westminster, CO - Flex, Industrial for Lease

Business Center At Westminster - 9070-9088 Marshall Ct

Westminster, CO 80031

  • Warehouse
  • Flex and Industrial for Lease
  • 1,500 - 7,800 SF
  • 4 Spaces Available Now
See More
More details for 7000 Broadway, Denver, CO - Industrial for Lease

Broadway Business Center - 7000 Broadway

Denver, CO 80221

  • Warehouse
  • Industrial for Lease
  • 2,035 - 10,391 SF
  • 2 Spaces Available Now
See More
More details for 6920 S Jordan Rd, Englewood, CO - Industrial for Lease

6920 S Jordan Rd

Englewood, CO 80112

  • Warehouse
  • Industrial for Lease
  • $23.52 - $24.56 CAD SF/YR
  • 1,393 - 7,793 SF
  • 4 Spaces Available Now
  • Air Conditioning
  • Drop Ceiling
  • Private Restrooms

Englewood Industrial for Lease - Outlying Arapahoe County

Discover 6920 South Jordan Road, offering quality industrial space in the highly sought-after Jordan Road Business Center in one of the South Denver Metro area's most desirable business locations. This premier 30,539-square-foot small-bay industrial park provides exceptional access to Interstate-25, Route 470, Denver Tech Center, South Parker Road, and Denver International Airport, making it an ideal choice for warehouse, distribution, light manufacturing, contractor, service, flex industrial, and showroom users. General industrial zoning accommodates a wide range of business operations, while flexible unit sizes from 1,300 to 3,500 square feet allow tenants to scale efficiently. 6920 South Jordan Road features well-maintained common areas, parking lots, and building systems, with an average build-out of approximately 30% office and 70% warehouse space. Tenants benefit from 240V 3-phase power, monument signage, a 25-foot-wide truck court, and select suites offering fully air-conditioned warehouse space. With strong visibility to more than 18,000 vehicles per day, multiple floor plans to meet diverse operational needs, and placement within a rapidly growing market supported by $14.1 billion in area consumer spending, Jordan Road Business Center presents an outstanding opportunity for businesses seeking warehouse space, flex space, industrial property, or small-bay industrial space for lease in Englewood, Colorado, and the greater Denver market.

Contact:

Aspen Capital Partners

Date on Market:

2026-07-31

Hide
See More
More details for 8600 Park Meadows Dr, Lone Tree, CO - Office/Retail for Lease
  • Matterport 3D Tour

Gesco Place - 8600 Park Meadows Dr

Lone Tree, CO 80124

  • Warehouse
  • Office/Retail for Lease
  • $13.83 - $17.99 CAD SF/YR
  • 2,850 - 5,237 SF
  • 1 Space Available Now
  • Natural Light

Lone Tree Office/Retail for Lease

Gesco Place at 8600 Park Meadows Drive is a two-story flex office building in Lone Tree, Colorado, a municipality on Colorado's Front Range, 20 miles south of Denver. Situated just off the Interstate 25 and Highway 470 interchange, this immaculate flex building offers potential tenants a variety of options for flex, office, and service-based users. The building features a mix of professional office and service-based spaces, with glass storefronts available. A warehouse is equipped with these spaces, dock loading, and heavy power. The infrastructure has floor drains, 3-phase power, fire suppression, and 20-foot clear height. Tenants and visitors to the building will appreciate the proximity to nearby restaurants, retail, lodging, and other shopping conveniences, including Park Meadows Mall, Ikea, Sam's Club, and Lone Tree Brewing Company. Commuting is a breeze with ample surface parking. Park Meadows Drive offers easy access to Highway 470, Lincoln Avenue, and Interstate 25. Offering private charter and cargo options, Denver Centennial Airport is a 5-mile drive from the facility, while Denver International Airport is a 35-mile drive. The Highlands Ranch-Lone Tree area is one of the most popular suburbs in Colorado, known for its family-focused community, outdoor adventures, and premier location. Situated less than 20 miles south of Colorado's capital city, residents of Highlands Ranch-Lone Tree can access Denver's incredible restaurants, retailers, scenic views, and outdoor recreational opportunities. Though Denver has some of the best mountain views in the state, Highlands Ranch-Lone Tree is known for its picturesque views of the Rocky Mountains from beautiful suburban neighborhoods.

Contact:

Gesco Corporation

Property Type:

Flex

Date on Market:

2025-01-24

Hide
See More
More details for 10949 E Peakview Ave, Englewood, CO - Office, Industrial for Lease

ReadySpaces Denver Centennial - 10949 E Peakview Ave

Englewood, CO 80111

  • Warehouse
  • Industrial for Lease
  • $42.50 CAD SF/YR
  • 100 - 14,800 SF
  • 10 Spaces Available Now
  • Air Conditioning
  • Security System

Englewood Office, Industrial for Lease - Centennial

ReadySpaces Denver-Centennial provides real estate solutions to businesses searching for warehousing, industrial, and storage spaces between 100 and 3,800 square feet. Join a vibrant community of small businesses in a well-equipped facility that meets all business needs. Tenants benefit from flexible lease terms and reconfigurable spaces that can grow or minimize as business needs evolve. The ReadySpaces facilities offer numerous amenities vital to company growth, including 24-hour property access, community loading docks, on-site forklifts, building-wide Wi-Fi, conference rooms and private offices, CCTV monitoring, 3-phase heavy power, and more. With all this available at a flat monthly rate, tenants can focus on business needs with peace of mind. Arapahoe Road, a primary commercial corridor for this area of the metro, and Interstate 25, the main north-south artery of Denver, intersect 1.5 miles from ReadySpaces Denver-Centennial. These key roadways provide direct access to an amenity-rich vicinity and a straight shot to Downtown Denver or other connector roads. Target, The Home Depot, Topgolf, Sprouts Farmers Market, nearly 100 restaurants, and more are within a 2-mile radius. This is the perfect location to accommodate high-volume logistical needs, with Centennial Airport 5 minutes away and Denver International Airport 30 minutes away. Nearby bus stops also lead to the Arapahoe at Village Center Station for light rail users.

Contact:

ReadySpaces

Date on Market:

2026-06-23

Hide
See More
More details for 4321 Broadway, Denver, CO - Flex for Lease
  • Matterport 3D Tour

4321 Broadway

Denver, CO 80216

  • Warehouse
  • Flex for Lease
  • $11.76 CAD SF/YR
  • 2,440 - 4,880 SF
  • 1 Space Available Now

Denver Flex for Lease - Platte River

Discover 4321 Broadway, offering 2,440 square feet of versatile warehouse space for lease within a 25,460-square-foot warehouse in Denver, Colorado. Strategically located within Denver’s established industrial corridor, the property offers immediate access to Interstates 25 and 70, providing efficient connectivity across the city. Positioned in one of Denver’s most active commercial corridors, this location offers an efficient layout that supports a variety of permitted uses, including warehousing, storage, light industrial operations, and distribution. The space features a recently completed build-out and system upgrades by ownership, delivering a modernized environment that enhances operational efficiency and tenant comfort. Please note that automotive uses, including mechanics, oil and tire services, body work, and vehicle sales, are not permitted. 4321 Broadway features a functional mix of warehouse and office components, including a dedicated office area and an ADA-compliant restroom. The warehouse features high ceilings with approximately 20 feet of clear height, enabling efficient racking. A drive-in garage door and 18-foot height supports seamless loading and unloading operations. Recent capital improvements include new heating systems, LED lighting upgrades, and single-phase electric service. Situated along Broadway, this prime location supports streamlined distribution, last-mile delivery, and regional logistics. Surrounded by a dense mix of industrial, commercial, and service-based businesses, 4321 Broadway benefits from a thriving business environment and strong local economic activity. The location provides access to nearby retail and service amenities that support daily business operations, and it offers convenient public transportation options, including bus routes and light rail, for employees and clients. 4321 Broadway offers a compelling leasing opportunity for tenants seeking efficient, well-located industrial space in Denver, Colorado.

Contact:

RIO Commercial

Property Type:

Industrial

Date on Market:

2025-02-21

Hide
See More
More details for 6321 N Washington St, Denver, CO - Industrial for Lease

6321 N Washington St

Denver, CO 80216

  • Warehouse
  • Industrial for Lease
  • $20.06 CAD SF/YR
  • 2,400 SF
  • 1 Space Available Now
  • Air Conditioning
  • Wheelchair Accessible
  • Smoke Detector

Denver Industrial for Lease - Northeast Denver

6321 N Washington Street offers a premier opportunity for industrial users seeking a centrally located Denver asset with exceptional connectivity and access to the workforce. This 40,800-square-foot industrial building is within the thriving Mapleton Industrial Park and features a functional 14-foot clear height and an open layout, providing flexibility for efficient operations and inventory management. Situated on 4.53 acres with 50 surface parking spaces, the property has general industrial zoning and a versatile mix of warehouse and office space designed to accommodate a wide range of distribution, manufacturing, storage, and flex uses. 6321 N Washington Street is fully equipped with essential utilities, including natural gas, city water, city sewer, and gas heating, supporting modern industrial requirements. Its strategic location offers immediate access to Interstates 25, 76, and 270, ensuring seamless regional and national logistics connectivity, while being just 15 minutes from Downtown Denver and approximately 30 minutes from Denver International Airport. The site is also served by a nearby bus line, further enhancing accessibility for employees. Situated adjacent to Denver’s Central Business District, 6321 N Washington Street benefits from proximity to a dense labor pool of over 95,000 warehouse employees, as well as a rapidly growing consumer base exceeding 1,368,000 residents who generate more than $19.6 billion in annual spending. The surrounding area is highly active with a strong industrial presence, including major tenants such as Amazon, The Denver Post, Covert Nutra, and the North Washington Business Center, reinforcing the location’s appeal as a core industrial hub. This combination of strategic location, access to a dense workforce, and flexible use creates a premier opportunity for businesses seeking industrial space for lease in Denver.

Contact:

Ficco Brothers

Date on Market:

2026-04-27

Hide
See More
More details for 2670 S Delaware St, Denver, CO - Industrial for Lease

FLEX WAREHOUSE - 2670 S Delaware St

Denver, CO 80223

  • Warehouse
  • Industrial for Lease
  • $19.37 CAD SF/YR
  • 9,621 SF
  • 1 Space Available Soon
See More
More details for 3001 Industrial Ln, Broomfield, CO - Flex for Lease

3001 Industrial Ln

Broomfield, CO 80020

  • Warehouse
  • Flex for Lease
  • $15.77 CAD SF/YR
  • 4,250 SF
  • 1 Space Available Now
See More
More details for 5555 Joliet St, Denver, CO - Office, Industrial for Lease
  • Matterport 3D Tour

5555 Joliet St

Denver, CO 80239

  • Warehouse
  • Industrial for Lease
  • 100 - 17,650 SF
  • 5 Spaces Available Now
  • Security System
  • Reception

Denver Office, Industrial for Lease - East I-70/Montbello

Establish a point of operations for warehousing in the Denver metro with this unique, hassle-free, flexible space model at 5555 Joliet Street. Boxstars understands what modern businesses need to meet their clients where they are and expand their reach more than ever before. As a result, they aim to help their customers succeed by offering efficient warehouse solutions with such robust support infrastructure that businesses don’t even need an employee here. The on-site staff are experienced distributors who can handle shipping, receiving, packaging, overflow services, and third-party logistics (3PL) for nearly any warehouse user (no hazardous materials or marijuana). Clients can keep track of operations with a state-of-the-art live inventory tracking service and place outbound orders from anywhere. 5555 Joliet Street is highly equipped with 12 dock-high doors, one drive-in bay, 3-phase heavy power, ample parking, central air throughout, and multiple acres of fenced outdoor storage. The amount of space leased can also be adjusted as business demand fluctuates. If clients want to come in and work here, there is a shared conference room and free Wi-Fi for their convenience. 5555 Joliet Street is one of Denver's most popular submarkets for warehouses and logistics centers. Proximity to Denver International Airport (DIA) connects businesses globally, and Interstate 70, a primary Denver artery, is only five minutes away. Transporters can reach virtually anywhere in the Denver/Boulder area within 50 minutes and Fort Collins in just over an hour. Denver is an excellent city to host a regional home base. Several multi-modal conduits exist for air and rail transportation, and cities like Dallas, Houston, Oklahoma City, Kansas City, Las Vegas, Phoenix, and Los Angeles are within a one- or two-day drive by truck.

Contact:

Boxstars

Date on Market:

2025-04-24

Hide
See More
1-24 of 500