Commercial Real Estate in Colorado available for lease

500 Warehouses for Lease in Colorado, USA

Warehouses for Lease in Colorado, USA

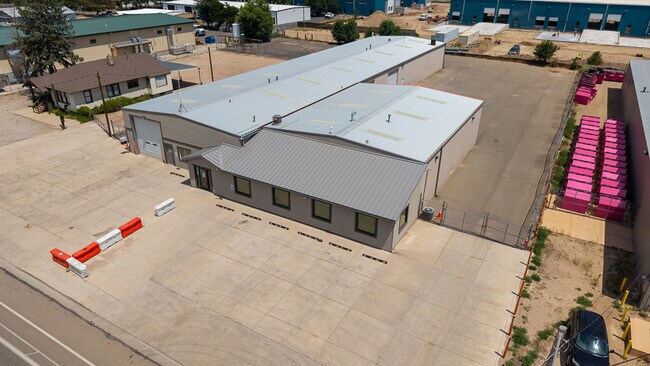
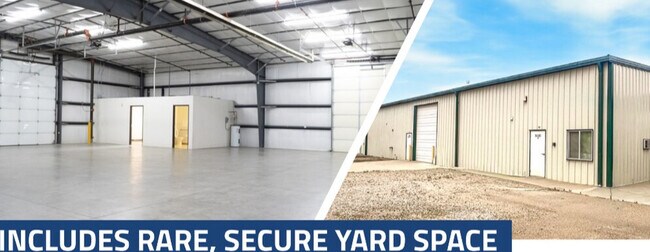
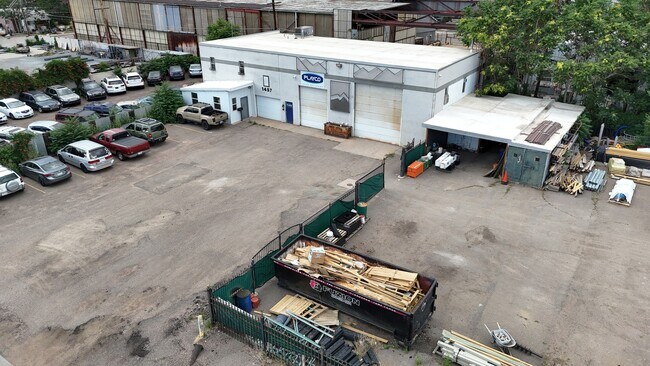
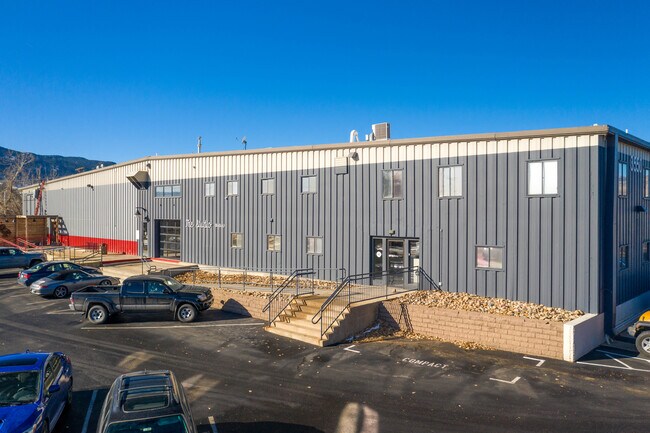
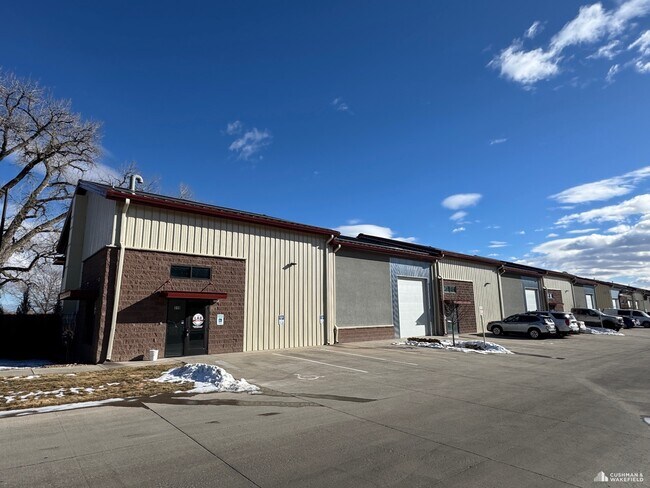
More details for 10835 Dover St, Westminster, CO - Flex for Lease

Walnut Creek Business Park - 10835 Dover St

Westminster, CO 80021

  • Warehouse
  • Flex for Lease
  • $19.37 CAD SF/YR
  • 5,640 - 17,400 SF
  • 3 Spaces Available Now
See More
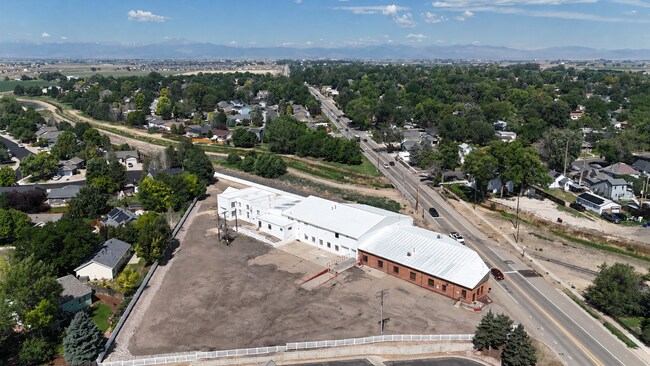
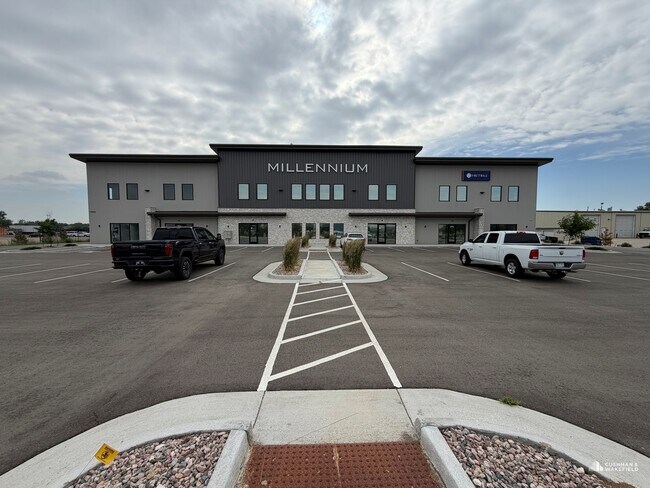
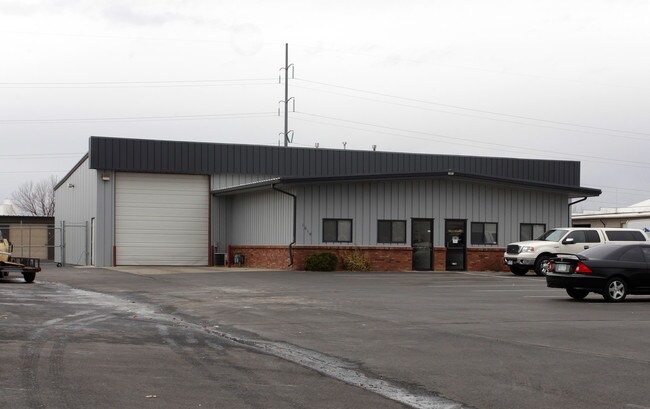
More details for 1712 1st Ave, Greeley, CO - Industrial for Lease

1708-1712 1st Ave - 1712 1st Ave

Greeley, CO 80631

  • Warehouse
  • Industrial for Lease
  • $24.90 CAD SF/YR
  • 12,029 SF
  • 1 Space Available Now
See More
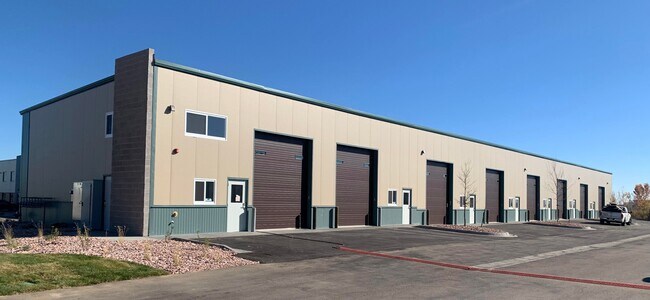
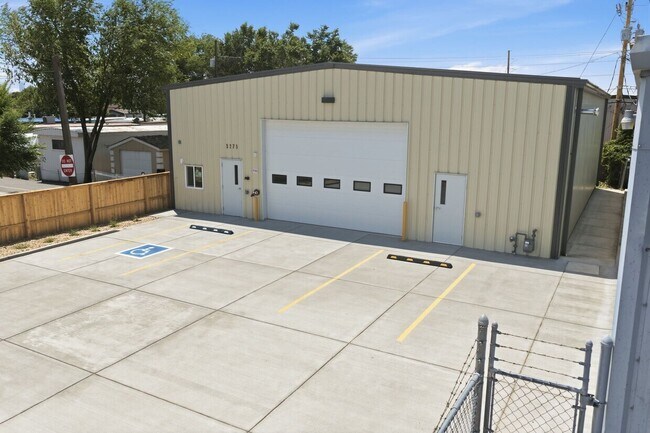
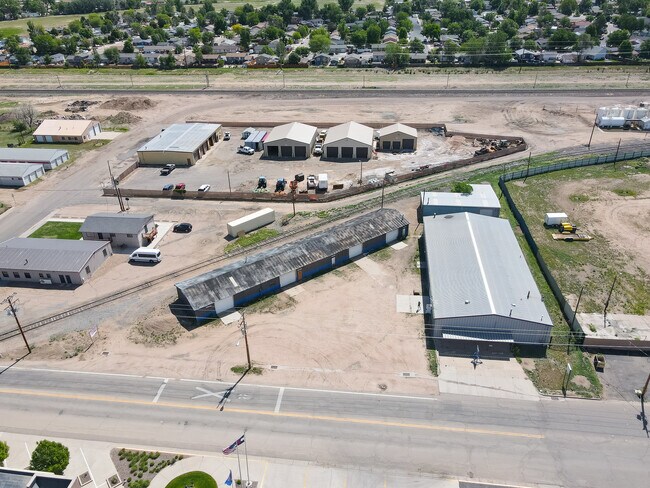
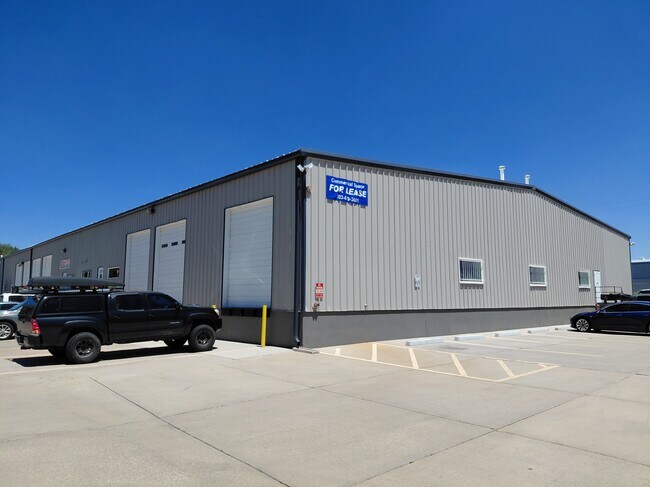
More details for 13782 E I25 Frontage Rd, Longmont, CO - Industrial for Lease

13782 E I25 Frontage Rd - 13782 E I25 Frontage Rd

Longmont, CO 80504

  • Warehouse
  • Industrial for Lease
  • $16.60 - $19.37 CAD SF/YR
  • 1,750 - 11,350 SF
  • 5 Spaces Available Now
See More
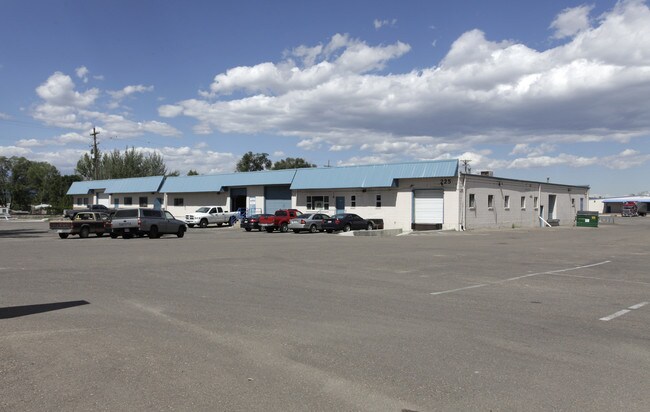
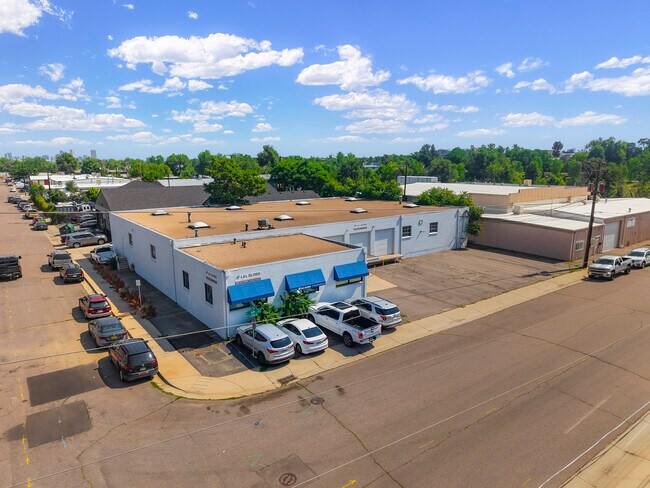
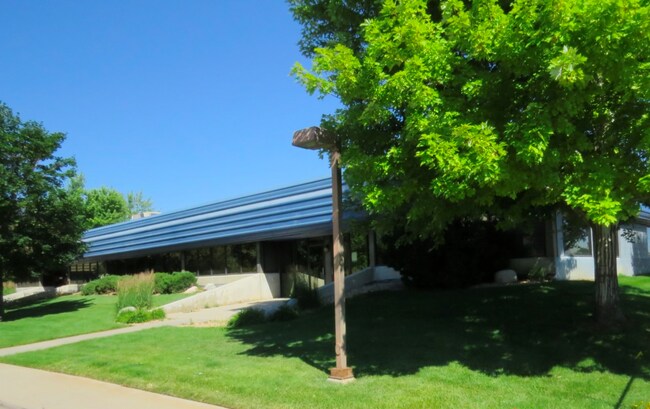
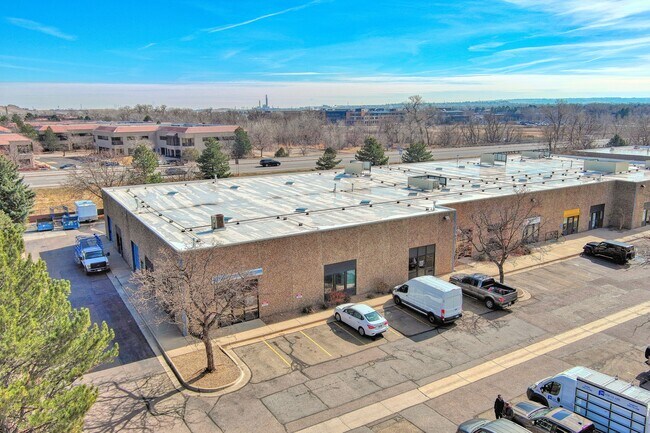
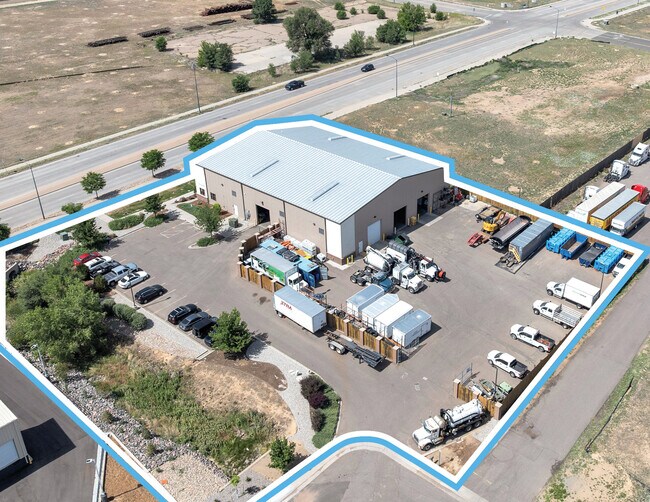
More details for 255 42nd St SW, Loveland, CO - Industrial for Lease

255 42nd St SW

Loveland, CO 80537

  • Warehouse
  • Industrial for Lease
  • $16.95 CAD SF/YR
  • 14,485 SF
See More
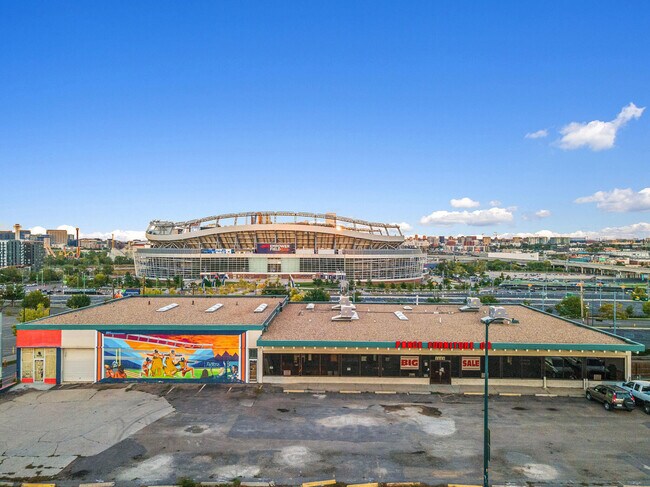
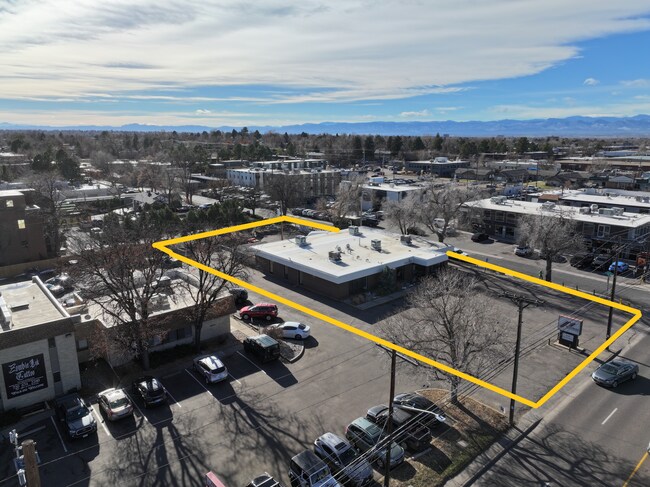
More details for 1660 Federal Blvd, Denver, CO - Retail for Lease

1660 Federal Blvd

Denver, CO 80204

  • Warehouse
  • Retail for Lease
  • $22.14 CAD SF/YR
  • 7,360 - 11,971 SF
  • 1 Space Available Now
See More
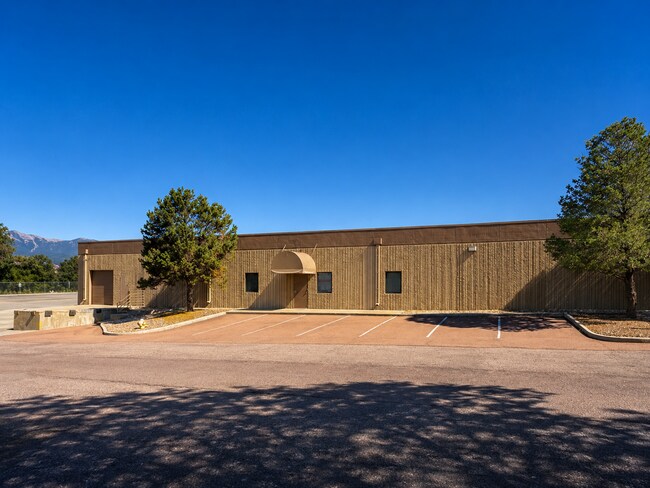
More details for 180 Talamine Ct, Colorado Springs, CO - Industrial for Lease

180 Talamine Ct

Colorado Springs, CO 80907

  • Warehouse
  • Industrial for Lease
  • $17.99 CAD SF/YR
  • 10,808 SF
  • 1 Space Available Now
See More
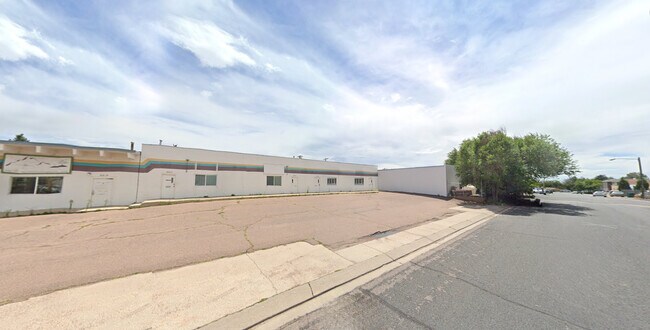
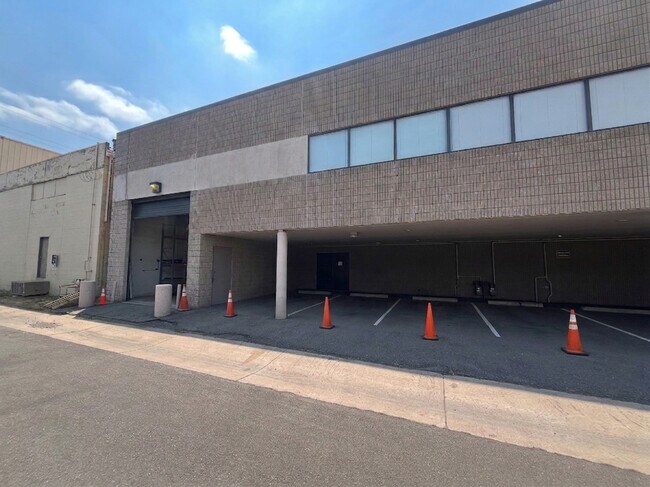
More details for 411 Tia Juana St, Colorado Springs, CO - Industrial for Lease

411 Tia Juana St

Colorado Springs, CO 80909

  • Warehouse
  • Industrial for Lease
  • $21.55 CAD SF/YR
  • 2,850 SF
  • 2 Spaces Available Now

Colorado Springs Industrial for Lease - Southeast

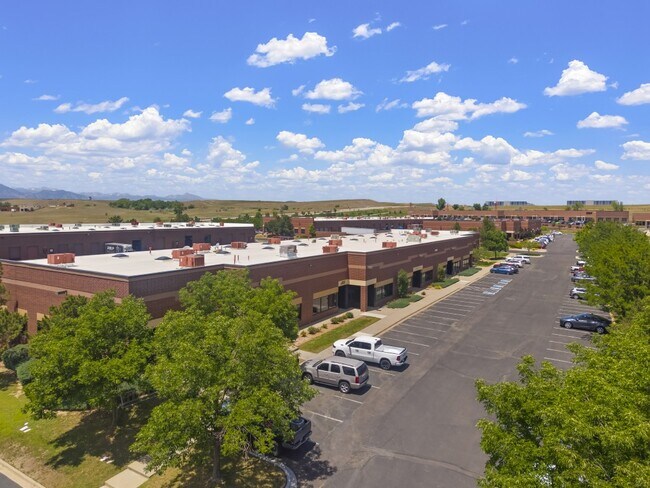
**Two 1,425 SF Light-Industrial Units for Lease in Colorado Springs** Two approximately **1,425-square-foot light-industrial and flex units** are available for lease at **411 Tia Juana Street, Colorado Springs, CO 80909**. The units provide practical warehouse space, grade-level loading, and flexible lease terms for contractors, service companies, distributors, storage users, and other small businesses. Each unit features durable masonry and Twin-T construction, a **10-foot-high overhead drive-in door**, and direct grade-level access for loading, unloading, equipment movement, and daily operations. Both spaces are fully built out, reported to be in excellent condition, and available for immediate occupancy. The current asking rate for each unit is approximately **$15.58 per square foot per year**, or approximately **$1,850 per month**. The listed rate may exclude certain utilities, building services, and property expenses. **Available Units** * **411-D Tia Juana Street:** Approximately 1,425 SF * **411-F Tia Juana Street:** Approximately 1,425 SF * **Total available area:** Approximately 2,850 SF across two separate units * Each unit includes a 10-foot-high drive-in door * Available now * Lease terms from one to 10 years **Location and Accessibility** The property is located within an established light-industrial area of central-east Colorado Springs, near **East Platte Avenue/US Highway 24, North Circle Drive, East Bijou Street, and Union Boulevard**. These transportation corridors provide connections to downtown Colorado Springs, Powers Boulevard, Interstate 25, and surrounding commercial districts. The central location supports convenient access for employees, customers, service vehicles, suppliers, and deliveries. The property also provides approximately **40 shared surface parking spaces** for tenants and visitors. **Property Highlights** * Address: 411 Tia Juana Street, Colorado Springs, CO 80909 * Two industrial units available for lease * Approximately 1,425 SF per unit * Approximately 2,850 total SF available * 411-D and 411-F Tia Juana Street * 10-foot-high overhead drive-in door in each unit * Direct grade-level loading access * Full-build-out industrial spaces * Spaces reported to be in excellent condition * Durable masonry and Twin-T construction * Approximately 40 shared parking spaces * Flexible one- to 10-year lease terms * Asking rate: Approximately $15.58/SF/year * Approximate rent: $1,850 per month per unit * Available now * Light-industrial zoning * Near US Highway 24 and North Circle Drive * Potential warehouse, contractor, service, distribution, storage, or flex uses, subject to approval **Frequently Asked Questions** **Where are the available industrial units located?** The units are located at 411-D and 411-F Tia Juana Street in Colorado Springs, CO 80909. **How many units are available?** Two light-industrial units are currently available for lease. **How large is each unit?** Each unit contains approximately 1,425 square feet. **How much total space is available?** Approximately 2,850 square feet is available across the two separate units. **Can the two units be combined?** The units are marketed separately. Prospective tenants should confirm whether physical combination or a single lease for both spaces is possible. **What is the asking lease rate?** The current asking rate is approximately $15.58 per square foot per year, or approximately $1,850 per month for each unit. **Are additional expenses included in the rent?** The listed rate may exclude certain utilities, building services, and property expenses. Tenants should confirm the complete lease structure and estimated occupancy costs. **Do the units have loading doors?** Yes. Each unit includes a 10-foot-high overhead drive-in door with direct grade-level access. **What is the condition of the units?** Both units are fully built out and reported to be in excellent condition. **When are the units available?** Current marketing materials identify both units as available now. **How much parking is available?** The larger property provides approximately 40 shared surface parking spaces. **What types of businesses could use the units?** Potential tenants may include contractors, service companies, distributors, warehouse operators, equipment suppliers, storage users, and other light-industrial or flex businesses, subject to zoning and applicable approvals. **How accessible is the property?** The property is near East Platte Avenue/US Highway 24, North Circle Drive, East Bijou Street, and Union Boulevard, providing convenient connections throughout Colorado Springs.
Contact:

Peak Commercial Properties

Property Type:

Flex

Date on Market:

2026-07-14

Hide
See More
More details for 2022-2030 W 9th Ave, Denver, CO - Industrial for Lease

2022-2030 W 9th Ave

Denver, CO 80204

  • Warehouse
  • Industrial for Lease
  • $13.83 CAD SF/YR
  • 4,000 SF
  • 1 Space Available Now
See More
More details for 310 W South 1st St, Johnstown, CO - Office, Flex for Lease

310 W South 1st St

Johnstown, CO 80534

  • Warehouse
  • Industrial for Lease
  • $8.87 - $12.91 CAD SF/YR
  • 2,850 - 27,050 SF
  • 4 Spaces Available Now
  • Air Conditioning
  • Private Restrooms

Johnstown Office, Flex for Lease - Weld County

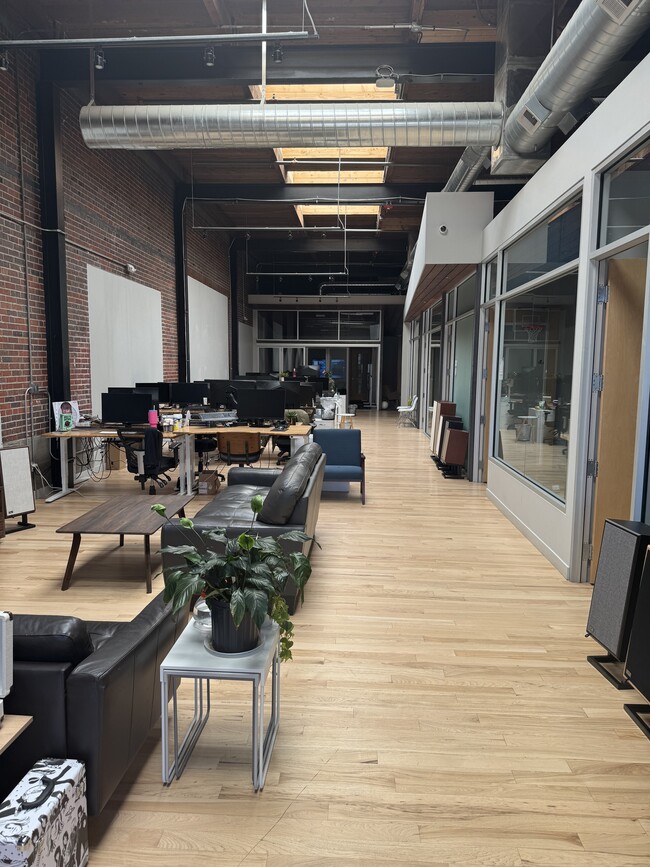
Welcome 310 West South 1st Street, a historic creamery redevelopment in Johnstown, Colorado. Located on Hwy 60 as you enter the downtown Johnstown district sits a historic brick building with 4 suites totaling over 27,050 SF of light industrial, office and warehouse ?ex space situated on 1.88 acres available for lease. Resting on 1.88+/- acres of land in downtown Johnstown, this historic building offers over 27,050+/- SF of office, warehouse, light industrial and fabrication space. This building was used as a condesary for the milk industry since 1910, and the building offers a loft-type feel with high ceilings, exposed brick walls, vintage windows, historic support posts and multiple space configurations and square footage opportunities. Originally built in 1910 as the Colorado Condensed Milk Company and expanded over several decades, the approximately 27,050-square-foot brick industrial building sits on 1.88 acres at 310 W. South 1st Street, positioned along Highway 60 at the entrance to downtown Johnstown just 3 miles from I-25. With a large truck yard, dock high and drive-in doors, heavy power and flexible suite sizes the property is being offered for lease for the first time in over 100 years of continued occupancy. One of Johnstown’s landmark buildings, the exposed brick, high ceilings, vintage windows, flexible floor plates, outdoor patio areas, and a rich agricultural and industrial history make this location ideal for your business. Suite A: Front Office Space – Approximately 2,850 SF Suite B: Warehouse and 2nd Story Storage – 9,400 SF (7,000 SF Ground Level, 2,400 SF 2nd Story Storage) Suite C: Warehouse, 2nd Story Office and Mezzanine – 10,300 SF (4,800 SF Ground Floor, 700 SF Mezzanine, 4,800 SF 2nd Story Office*) Suite D: Warehouse and Storage – 4,500 SF (3,380 SF Ground Floor, 720 SF Garage, 400 SF Upstairs Storage) Utilities on the property include heavy 3 phase electrical (with single phase step down transformers), city water at large capacity, city sewer and natural gas. Various electrical supply options are provided based on the Unit and power requirements, including 3 phase power. The water tap includes 2” lines for the building, with the water shared among the 4 units. Access to the property is off of Hwy 60 and a large turn around yard allows access by delivery trucks. Constructed in 1910, the historic building at 310 W. South 1st Street is one of Johnstown’s most recognizable industrial landmarks. Originally built as the Colorado Condensed Milk Company, the facility was later operated by the Mohawk Condensed Milk Company before being acquired by the nationally recognized Carnation Milk Company in 1921. For more than 60 years, the plant processed milk from local dairy farms and served as a major employer, playing a vital role in the growth of Johnstown’s agricultural economy. Today, the building’s historic brick construction, distinctive industrial architecture, and rich heritage provide a rare opportunity to transform an iconic piece of the town’s history into a vibrant commercial destination. Johnstown is one of Northern Colorado’s fastest-growing communities, strategically located along Interstate 25 between Denver and Fort Collins. Supported by a rapidly expanding population and an ambitious Downtown Master Plan, the town is investing in new dining, retail, entertainment, and public spaces that are transforming its historic core into a vibrant business destination. With excellent regional access and continued public and private investment, Johnstown offers exceptional opportunities for commercial growth. **Square footage measurements provided by Seller using BOMA standards.

Contact:

Hayden Outdoors

Date on Market:

2026-07-13

Hide
See More
More details for 5275 Adams St, Denver, CO - Industrial for Lease

A - 5275 Adams St

Denver, CO 80216

  • Warehouse
  • Industrial for Lease
  • $30.44 CAD SF/YR
  • 2,880 SF
  • 1 Space Available Now
See More
More details for 7950 Miller Dr, Frederick, CO - Industrial for Lease

7950 Miller Dr

Frederick, CO 80504

  • Warehouse
  • Industrial for Lease
  • $27.67 CAD SF/YR
  • 5,731 SF
  • 1 Space Available Now
See More
More details for 1100-1160 Denver Ave, Fort Lupton, CO - Industrial for Lease

1100-1160 Denver Ave

Fort Lupton, CO 80621

  • Warehouse
  • Industrial for Lease
  • $13.83 CAD SF/YR
  • 7,200 SF
  • 1 Space Available Now
See More
More details for 3550 Frontier Ave, Boulder, CO - Industrial for Lease

3550 Frontier Ave

Boulder, CO 80301

  • Warehouse
  • Industrial for Lease
  • $18.68 CAD SF/YR
  • 19,200 SF
  • 1 Space Available Now
See More
More details for 1019-1023 Des Moines Ave, Loveland, CO - Industrial for Lease

1019-1023 Des Moines Ave

Loveland, CO 80537

  • Warehouse
  • Industrial for Lease
  • $17.29 CAD SF/YR
  • 2,600 - 5,200 SF
  • 1 Space Available Now

Loveland Industrial for Lease - Fort Collins/Loveland

1019-1023 Des Moines Ave offers a functional industrial opportunity within Loveland's established business and industrial district. The property was constructed in 2000 and features steel construction, industrial zoning, three-phase power, and warehouse space designed to accommodate a range of operational requirements. The building includes office components integrated with warehouse areas, providing a practical layout for businesses seeking administrative and operational functions within the same facility. The location benefits from convenient access to Loveland's commercial corridors and regional transportation routes serving Northern Colorado. Positioned within the Fort Collins-Loveland market, the property offers connectivity to the area's workforce, suppliers, and customer base. The surrounding industrial environment supports warehousing, light manufacturing, contractor operations, distribution, and service-oriented businesses that require efficient access throughout Larimer County and the broader Front Range region. Available suites feature warehouse space with office buildout and reception areas, creating a move-in-ready environment for a variety of occupiers. The property's clear height, overhead doors, parking, and power infrastructure support day-to-day industrial operations while allowing flexibility for different business models. The ability to combine adjacent space further enhances operational flexibility for tenants seeking future expansion.

Contact:

White Fence Enterprises, LLC

Date on Market:

2026-07-09

Hide
See More
More details for 321 Hickory St, Fort Collins, CO - Industrial for Lease

321 Hickory St

Fort Collins, CO 80524

  • Warehouse
  • Industrial for Lease
  • $19.37 CAD SF/YR
  • 3,442 SF
  • 1 Space Available Now
See More
More details for 5700 E Evans Ave, Denver, CO - Flex for Lease

5700 E Evans Ave

Denver, CO 80222

  • Warehouse
  • Flex for Lease
  • $27.67 CAD SF/YR
  • 5,420 SF
  • 1 Space Available Now
See More
73-96 of 500