Commercial Real Estate in Farmington available for lease

2 Warehouses for Lease in Farmington, MN, USA

Warehouses for Lease in Farmington, MN, USA

More details for 5140 211th St W, Farmington, MN - Industrial for Lease

5140 211th St W

Farmington, MN 55024

  • Warehouse
  • Industrial for Lease
  • $10.53 CAD SF/YR
  • 21,600 SF
  • 1 Space Available Soon

Farmington Industrial for Lease - Dakota County Outlying

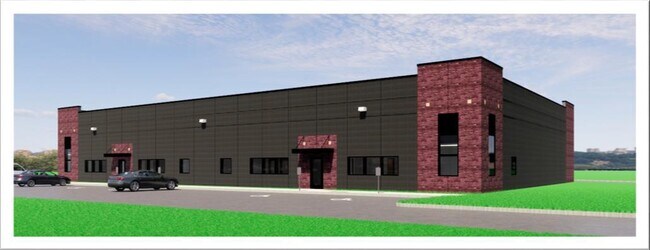
Executive Summary This high-quality industrial opportunity features a ±21,600-square-foot warehouse situated on a 2.01-acre site in Farmington’s established Industrial Park. Constructed in 2021, the building offers modern functionality and flexibility, including the ability to demise into two ±10,800-square-foot units—ideal for a range of users from warehousing and distribution to light manufacturing and office integration. The property is designed for efficient operations, with two (2) 12’ x 14’ drive-in doors and four (4) 8’ x 10’ dock doors, complemented by a 22-foot clear height and open warehouse layout. ESFR sprinklered (H4 occupancy), LED motion-activated lighting, and a robust power supply (400 amps at 480V and 200 amps at 120/277V) support a wide variety of industrial uses. Additional features include three unit heaters, an air make-up unit, two large catch basins near the drive-in doors, and a 2021 EPDM roof. Located at the intersection of Highway 50 and Eaton Avenue, the site offers convenient regional access—approximately 7 miles to I-35 and 2 miles to Highway 3—making it well-positioned for logistics and workforce accessibility. The property is zoned I – Industrial, allowing for warehouse, storage, manufacturing, and office uses. Ample parking accommodates 21 vehicles and 6 trucks, enhancing operational efficiency for tenants. The space is offered at a lease rate of $7.50/SF net plus $4.25/SF CAM, totaling $21,150 per month. Availability is scheduled for October 31, 2026. Overall, this is a turnkey, modern industrial facility in a growing market, offering flexibility, strong infrastructure, and excellent access for a variety of industrial users.

Contact:

Cerron Properties

Date on Market:

2026-04-16

Hide
See More

Warehouses for Lease within 50 kilometers of Farmington, MN, USA

More details for 2101 4th Ave E, Shakopee, MN - Industrial for Lease

Gateway South 2101 - 2101 4th Ave E

Shakopee, MN 55379

  • Warehouse
  • Industrial for Lease
  • $10.18 CAD SF/YR
  • 374,700 SF
  • 1 Space Available Now

Shakopee Industrial for Lease - Scott County Outlying

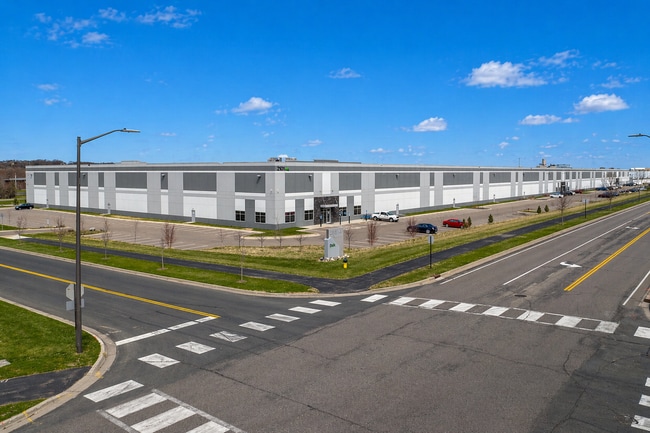
Positioned in the thriving industrial corridor of Shakopee, Minnesota, Gateway South 2101 offers a premier Class A distribution facility designed for operational efficiency and scalability. This 374,700-square-foot warehouse features a robust infrastructure tailored to meet the demands of modern logistics and manufacturing users. Constructed in 2017, the property boasts 32-foot clear heights, 39 dock doors, and three drive-in doors, enabling seamless freight movement and high-volume throughput. The front-loading configuration is supported by a 128-foot truck court and 372 car parking spaces, ensuring optimal circulation for both employees and deliveries. The building’s tilt-up concrete construction, ESFR fire protection, and LED lighting reinforce its commitment to safety and sustainability. With 4,000-amp power at 277/480-volt, the facility is well-equipped for heavy industrial use. The 16,164 square feet of office space (4% of the total) provides a functional, modern environment for administrative operations. Located on a 24.1-acre site with a 0.36 FAR, Gateway South 2101 offers expansive dimensions of 310 feet (depth) by 1,210 feet (length), ideal for large-scale tenants seeking a strategic foothold in the Minneapolis-St. Paul metro area. Shakopee’s proximity to major highways, rail lines, and the MSP International Airport enhances regional connectivity, while the area’s strong labor pool and business-friendly climate make it a compelling choice for industrial users. MSP International Airport serves as the region's air service hub, with a 2040 plan that prioritizes concourse expansions, interterminal connections, and cargo area improvements rather than new runways, signaling adequate airfield capacity and a focus on passenger and cargo efficiency. The Minneapolis industrial market further benefits from the robust interstate grid and a dense higher-education landscape from the University of Minnesota, University of St. Thomas, Augsburg, Metropolitan State, and the Associated Colleges of the Twin Cities consortium. The region's talent pipelines and intra-metro mobility align with the needs of headquarters, med-tech, and advanced manufacturers. Inquire today and learn more about this expansive opportunity and schedule a tour.

Contact:

EQT Real Estate

Date on Market:

2025-03-25

Hide
See More
More details for 1301 Corporate Center Dr, Eagan, MN - Multiple Space Uses for Lease
  • Matterport 3D Tour

Eagandale Business Campus - 1301 Corporate Center Dr

Eagan, MN 55121

  • Warehouse
  • Multiple Space Uses for Lease
  • 877 - 55,240 SF
  • 9 Spaces Available Now

Eagan Multiple Space Uses for Lease - Burnsville/Eagan/Apple Vy

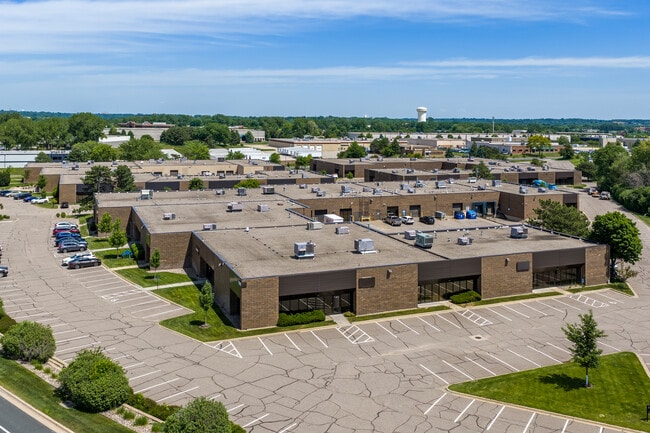
Welcome to the Eagandale Business Campus, approximately 15 miles from Downtown Minneapolis in the heart of Eagan, Minnesota. The campus comprises four large flex buildings, each offering office, warehouse, and flex space within. Available suites range from full-use build-outs to shell space and customizable layouts. Loading capabilities are available, as are plentiful on-site surface parking, ample yardage for truck maneuvering, and 3-phase power connectivity. Situated along the Minnesota River, Eagan attracts Twin City workers for its high-quality of life. Eagan has transformed from its agricultural roots to a major tech, medical, and logistics conglomerate. Eagan is home to major employers such as Thomas Euters and Blue Cross Blue Shield of Minnesota, which account for more than 9,000 jobs in Eagan’s workforce. Link Logistics warehouse space for rent in Minneapolis supports diverse logistics needs, offering a strategic base for statewide and Midwest distribution while managing storage for key industries, including healthcare and life sciences. The city's robust road, rail, and air networks keep companies well-connected. The Minneapolis MSA's median household income tracks well above the US benchmark. Educational attainment is a notable advantage, with roughly four in 10 adults holding a bachelor's degree or higher, supplying professional services, engineering, and life science talent. The labor force is large and stable, supporting headquarters functions and precision manufacturing without the recruitment friction. The Eagandale Business Campus is ideal for tenants seeking well-established space for office, flex, R&D, light industrial, or logistics use.

Contact:

CBRE

Date on Market:

2026-04-22

Hide
See More
More details for 2327 Wycliff St, Saint Paul, MN - Industrial for Lease

The Wycliff - 2327 Wycliff St

Saint Paul, MN 55114

  • Warehouse
  • Industrial for Lease
  • 1,906 - 15,475 SF
  • 3 Spaces Available Now

Saint Paul Industrial for Lease - Midway


The Wycliff, spread across a campus of 10 interconnected buildings, is a re-imagined hub for users seeking creative space in the Midway neighborhood of St. Paul, Minnesota. Experience a variety of flexible industrial spaces for innovators and entrepreneurs looking to work, dream, and build. Whether a small or mid-size company, design the ideal commercial space with ample room to grow as business needs evolve. The Wycliff provides expansive open space, natural light, and industrial character that’s needed to stir the imagination and fuel productivity. Campus features include convenient ample parking, ADA-compliant and easily accessible front entries with exterior signage, bike storage, two on-site fitness tenants, locker rooms, and showers. Wide corridors for loading and moving, three building freight elevators, 22 loading docks, and food-grade finishes allow businesses to operate at their best. Plus, benefit from capital improvements and modern infrastructure investments such as operable windows, cost-effective fiber internet, and more. High wood ceilings and brick and timber finishes throughout modern-designed suites provide the ideal setting for creative office and studio businesses. The Wycliff is strategically located between St. Paul and Downtown Minneapolis, with hassle-free University Avenue, Highway 280, and Interstates 94 and 35W connectivity. Tenants also enjoy convenient access to the Metro Green Line and Raymond Avenue Station and walkability to restaurants, taprooms, fitness options, and grocery stores. Wycliff is ideally placed as the Twin Cities' premier destination for creativity and collaboration.

Contact:

Suntide Commercial Realty, Inc.

Date on Market:

2026-04-27

Hide
See More
More details for 4440 W Round Lake Rd, Arden Hills, MN - Multiple Space Uses for Lease
  • Matterport 3D Tour

Portal Warehousing Minneapolis/St Paul - 4440 W Round Lake Rd

Arden Hills, MN 55112

  • Warehouse
  • Industrial for Lease
  • 100 - 25,100 SF
  • 11 Spaces Available Now
  • Air Conditioning
  • 24 Hour Access
  • Conferencing Facility
  • Waterfront

Arden Hills Multiple Space Uses for Lease - Suburban St Paul


Portal Warehousing Minneapolis/St Paul at 4440 Round Lake Road W offers flexible warehouse and logistics space for e-commerce, logistics, and growing businesses. Private warehouse units with short-term and flexible lease terms range from 115 to 1,750 square feet. Complete with all-inclusive amenities that elevate and grow businesses, Portal Warehousing Minneapolis/St Paul has everything needed to put its members and their products first. Members at Portal Warehousing will gain access to services, technology partnerships, shipping and logistics, and community events that add premier value. This facility has consultants ready to help supercharge growth in operational, digital marketing, finance, accounting, and logistics needs. Take advantage of membership perks like super-fast internet, top-notch security, reception services, private offices, paid-for utilities, and easy monthly billing. The warehouse space features industrial amenities, including loading docks, grade-level doors, logistics equipment, daily carrier pick-ups, and shipping/receiving addresses. Strategically positioned near major transportation routes, the site provides immediate access to the surrounding area between the junction of Interstate 694 and Interstate 35W and the Interstate 35W/Highway 96 W intersection. US Highway 10 is also just minutes away, furthering the property's unparalleled connectivity. This access places 4440 W Round Lake Road 15 minutes from both Downtown Minneapolis and Downtown St. Paul and approximately 30 minutes from Minneapolis-St. Paul International Airport (MSP). Arden Hills has been recognized as one of the top 15 "Best Places to Live" in the United States by Money magazine and one of the 50 "Best Suburbs in America" by Business Insider. Join Portal Warehousing Minneapolis/St Paul and uncover a quality co-warehouse space custom-fit with flexible lease commitments, turnkey space, and a knowledgeable community of entrepreneurs between the Twin Cities.

Contact:

Portal Warehousing

Date on Market:

2025-09-11

Hide
See More
More details for 1800-1860 Elm St SE, Minneapolis, MN - Industrial for Lease

University Industrial Park II - 1800-1860 Elm St SE

Minneapolis, MN 55414

  • Warehouse
  • Industrial for Lease
  • 29,634 SF
  • 1 Space Available Now
  • Air Conditioning
  • Reception

Minneapolis Industrial for Lease - Midway

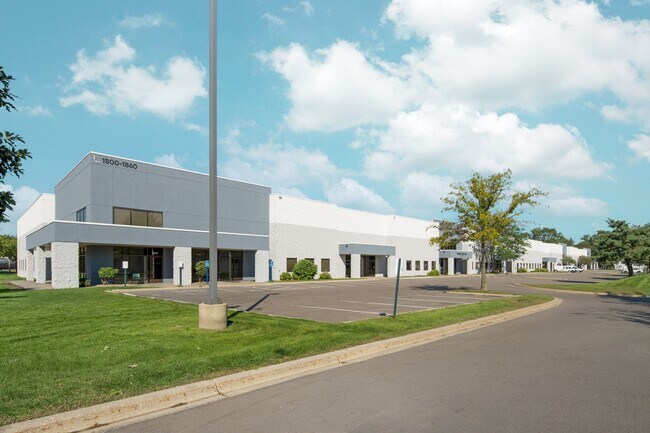
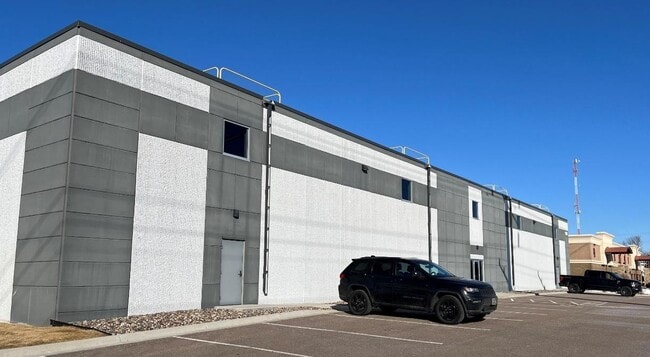
CBRE, in partnership with Link Logistics, presents the 29,634-square-foot leasing opportunity for end cap industrial space within University Industrial Park II, a high-image warehousing facility supporting heavy-industrial operations. Of Suite 1800’s nearly 30,000 square feet, approximately 7,432 square feet is dedicated to office space. Three suite docks and two levelers support loading logistics for the new tenant, as well as heavy power supply and ESFR. University Industrial Park II is located immediately north of the University of Minnesota, providing easy access to Highway 280 and Interstates 94 and 35W. The University of Minnesota offers top programs in computer science, biology, and mechanical engineering, which greatly contribute to the market’s robust, highly educated workforce. Approximately 50% of the 3-mile radius has attained a bachelor’s degree or higher level of education, and the average household income exceeds $94,600. Link Logistics warehouse space for rent in Minneapolis supports diverse logistics needs, offering a strategic base for statewide and Midwest distribution while managing storage for key industries, including healthcare and life sciences. The city's robust road, rail, and air networks keep companies well-connected. Industrial employment is broad and resilient in the Minneapolis Market, exemplified by global manufacturers and logistics operators with long-standing Twin Cities footprints. The region attracts med tech, electronics, food processing, and specialty material companies, including 3M, Medtronic (operational HQ), General Mills, CHS, Land O'Lakes, Ecolab, Polaris, Andersen, and H.B. Fuller. At the same time, C.H. Robinson and major trucking carriers knit together distribution networks across Interstates 94 and 35.
Contact:

CBRE, Inc.

Property Type:

Flex

Date on Market:

2023-02-28

Hide
See More
More details for 935 Blue Gentian Rd, Eagan, MN - Flex, Industrial for Lease

Flagship Business Campus - 935 Blue Gentian Rd

Eagan, MN 55121

  • Warehouse
  • Flex and Industrial for Lease
  • 8,154 - 36,867 SF
  • 2 Spaces Available Now

Eagan Flex, Industrial for Lease - Burnsville/Eagan/Apple Vy

JLL, in conjunction with Link Logistics, offers flex industrial suites at Flagship Business Campus IV and I. Both buildings are equipped with abundant surface parking, loading capabilities, and dedicated office spaces ranging from 3,458 to 8,087 available square feet. Flagship Business Campus is a modern and well-maintained logistics and manufacturing site spanning across four flex warehouse facilities totaling more than 267,400 square feet. The business campus is directly off Interstate 494 and in close proximity to the interchange with Interstate 35E, enabling quick and easy access to additional regional transit systems. Large-scale employers Wayne Dalton Manufacturing, Shield Technologies Corporation Manufacturing, and Henry Schein, Inc. wholesale, anchor the flex campus across the four buildings. The 24-foot clear height and flexible loading and finish levels support various flex business operations. Link Logistics warehouse space for rent in Minneapolis supports diverse logistics needs, offering a strategic base for statewide and Midwest distribution while managing storage for key industries, including healthcare and life sciences. The city's robust road, rail, and air networks keep companies well-connected. Demographically, the Twin Cities metro is large, highly educated, and steadily growing. It ranks among the most educated large metros in the country, with college attainment and labor-force participation rates consistently among the nation's highest, and household incomes well above national norms. Inquire today to learn more about leasing industrial space at the Flagship Business Campus.

Contact:

JLL

Date on Market:

2025-11-25

Hide
See More
More details for 801 Transfer Rd, Saint Paul, MN - Flex, Industrial for Lease

WareSpace St. Paul - 801 Transfer Rd

Saint Paul, MN 55114

  • Warehouse
  • Industrial for Lease
  • 253 - 5,748 SF
  • 2 Spaces Available Now
  • Air Conditioning
  • Security System
  • Private Restrooms
  • 24 Hour Access
  • CCTV (Closed Circuit Television Monitoring)
  • Conferencing Facility
  • Smoke Detector
  • Reception
  • Wheelchair Accessible

Saint Paul Flex, Industrial for Lease - Midway

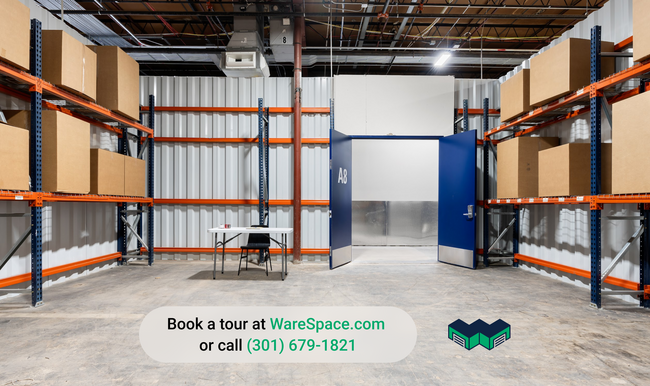
Small-bay industrial space at 801 Transfer Road, St. Paul, MN 55114. Private warehouse and flex units from 253 to 2,874 SF. One flat monthly rent. 6 or 12 month terms. Tour, sign, and move in the same day. 80,721 SF climate-controlled building, renovated in 2023. 20' clear height. 1 loading dock. Rent ranges from $1,000 to $3,000 per month depending on unit size. What's included in the rent. Electricity, water, gas, high-speed Wi-Fi, property taxes, building services, daily maintenance, 24/7 access, and unlimited use of conference rooms, the kitchen, and warehouse equipment. No CAM. No setup fees. No after-hours surcharge. What's included in the space. Loading docks with drive-in capability and dock-height receiving. Industrial racking in every unit. Shared pallet jacks, hand trucks, dollies, and dock gear. Daily UPS, FedEx, and USPS pickups built in. How leasing works. 6 or 12 month terms. No personal guarantor. Application and screening are instant for almost everyone. $500 deposit applied to first month's rent if approved. Digital lease execution takes under 10 minutes. Who it's for. Trades and service businesses with tools and inventory (electrical, painting, restoration, exterior cleaning, mobile service). E-commerce sellers self-fulfilling. Light manufacturers and assembly operations. Distributors with regional inventory. Makers running small-batch product businesses. Operators consolidating multiple self-storage units into one working warehouse. On-site General Manager. Receives packages, coordinates vendor access, and is available during business hours. Need more space than what's available here? WareSpace operates 23+ buildings nationwide. Ask the leasing manager about other markets. Brokers. WareSpace pays a flat referral fee on signed leases. Contact the listing agent to discuss.

Contact:

WareSpace

Date on Market:

2026-06-12

Hide
See More
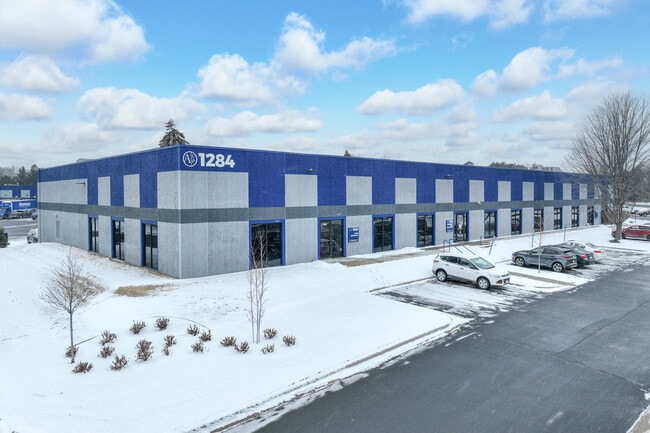
More details for 1284 Corporate Center Dr, Eagan, MN - Flex for Lease
  • Matterport 3D Tour

Oakview Business Center I - 1284 Corporate Center Dr

Eagan, MN 55121

  • Warehouse
  • Flex for Lease
  • 8,303 - 47,849 SF
  • 3 Spaces Available Soon
  • Air Conditioning

Eagan Flex for Lease - Burnsville/Eagan/Apple Vy

Oakview Business Center I is an 85,600-square-foot industrial and flex building in the thriving Eagan micro-market, offering highly functional space within a well-connected industrial hub. The property's available spaces include custom-designed build-outs with dedicated office areas ideal for administrative use. Offering access to dock-high doors for seamless loading and unloading, the facility boasts 16-foot clear heights and a comprehensive sprinkler system. Operations benefit from 1,600 amps, 277-480 volts, and 3-phase power to support various logistical needs. Ample tenant and visitor parking enhances accessibility, while wide driveways ensure smooth maneuverability for trucks. Visible monument signage provides hassle-free navigation to the property, complemented by a responsive and dedicated management team. Oakview Business Center I is strategically positioned near major corporations such as Americold Logistics, Lockheed Martin, Rasmussen University, and the Reyes Coca-Cola Bottling Center, driving economic activity in the region. 1284 Corporate Center Drive benefits from proximity to Interstates 494 and 35E and Highways 55 and 52, ensuring convenient connectivity throughout the Twin Cities region. Additionally, tenants enjoy swift access to various shopping and dining options along Yankee Doodle Road and an array of nearby lodging choices. Five minutes from Minneapolis–St. Paul International Airport (MSP), Oakview Business Center I presents a prime prospect for businesses seeking exceptional industrial and flex space in a well-established industrial community.

Contact:

Colliers

Property Type:

Industrial

Date on Market:

2026-06-01

Hide
See More