Commercial Real Estate in Florida available for lease

500 Warehouses for Lease in Florida, USA

Warehouses for Lease in Florida, USA

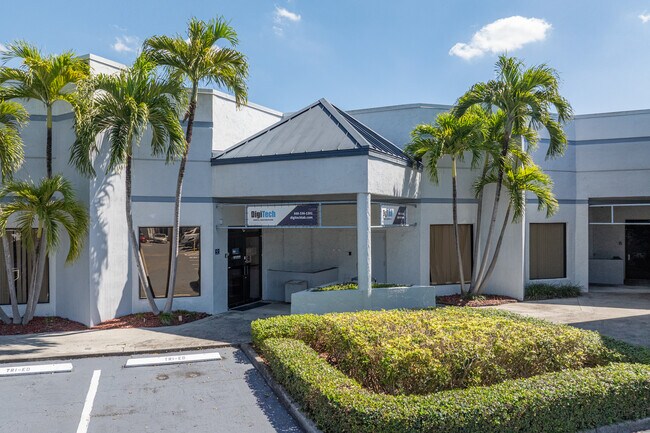
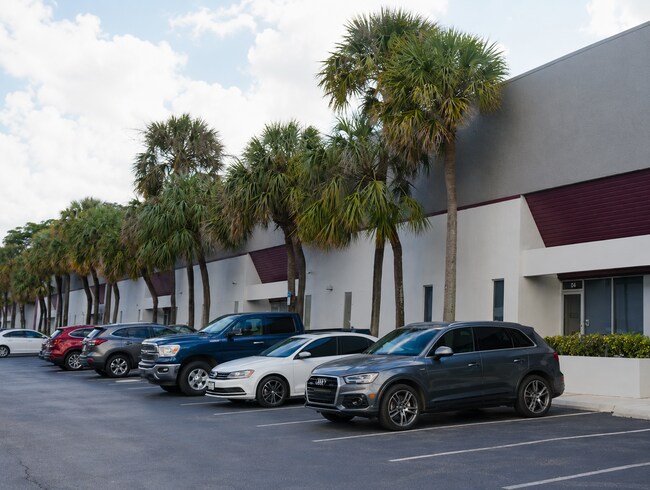
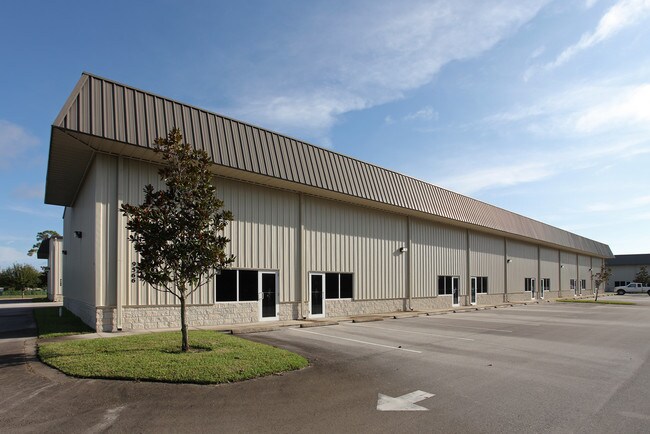
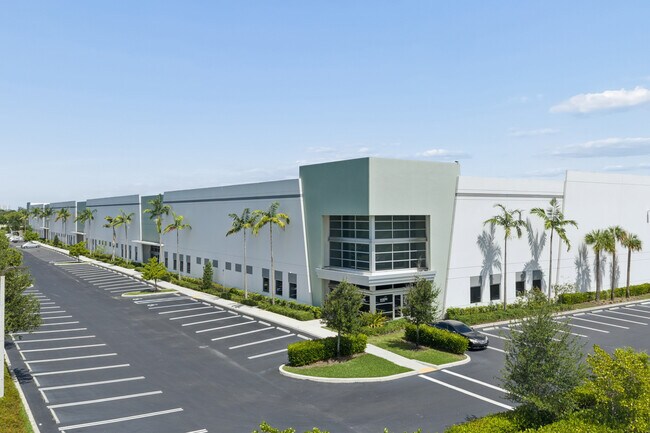
More details for 8299 NW 30th Ter, Doral, FL - Office, Industrial for Lease

8299 NW 30th Ter

Doral, FL 33122

  • Warehouse
  • Industrial for Lease
  • $30.32 CAD SF/YR
  • 4,000 - 24,140 SF
  • 1 Space Available Now
See More
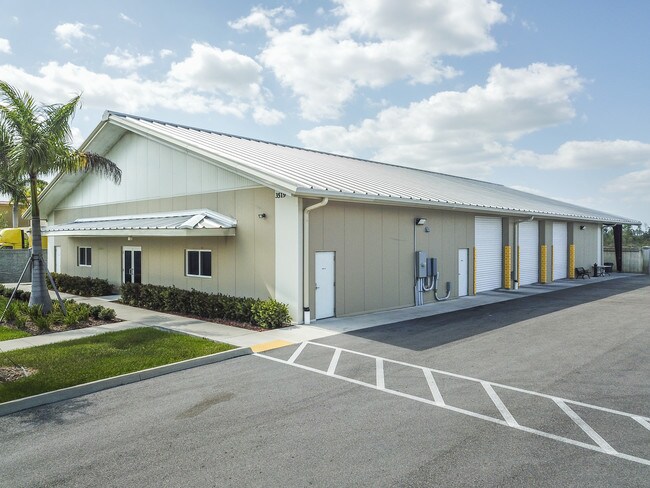
More details for 2360 S Ridgewood Ave, Edgewater, FL - Office/Retail, Flex for Lease

New Construction Retail & Flex on US-1 - 2360 S Ridgewood Ave

Edgewater, FL 32141

  • Warehouse
  • Flex for Lease
  • $22.05 - $41.34 CAD SF/YR
  • 1,440 - 32,640 SF
  • 20 Spaces Available Soon
See More
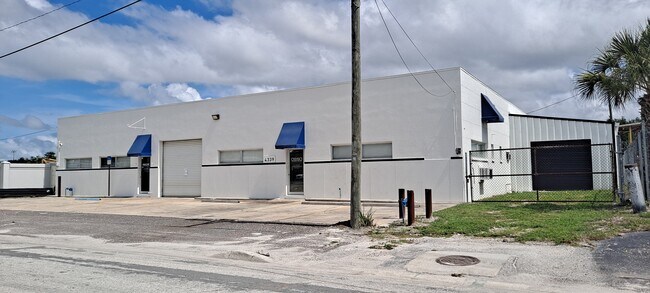
More details for 850 2nd St, Winter Haven, FL - Land for Lease

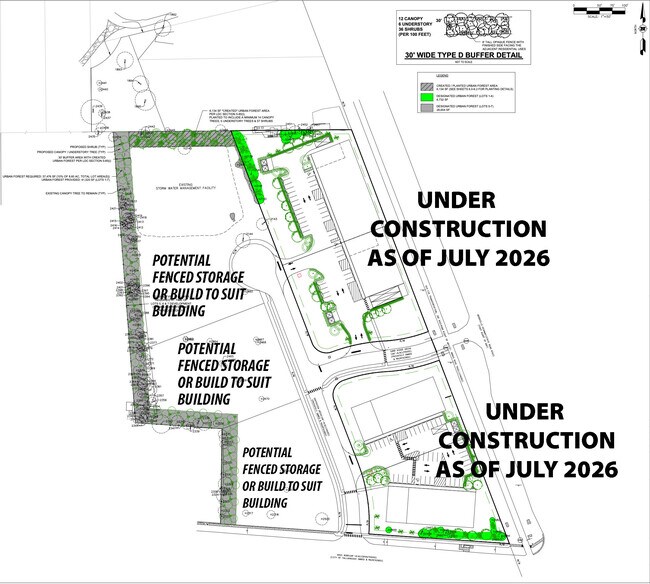
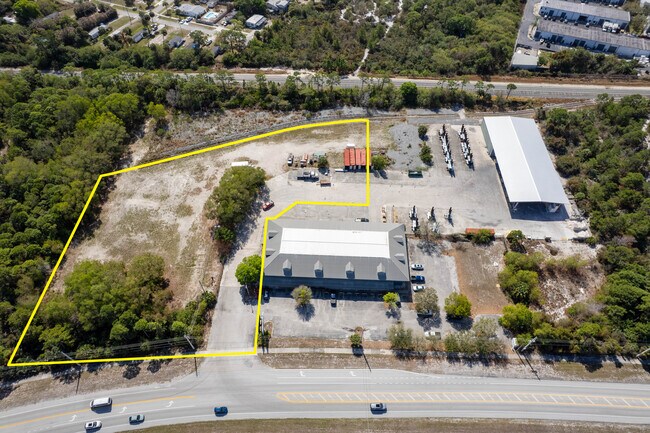
Longyards - Yard Storage & Warehouse - 850 2nd St

Winter Haven, FL 33881

  • Warehouse
  • Land for Lease
  • $0.11 CAD SF/YR
  • 6.40 AC Lot

Winter Haven Land for Lease - Polk County

Looking for a secure place to store your work equipment, extra inventory, or seasonal vehicles in Central Florida? Longyard Winter Haven is your go-to destination for reliable, flexible storage solutions. Located just minutes from Legoland and with quick access to US Route 17 and State Route 540, our facility is designed to make storage simple and stress-free. With spacious outdoor yards and units built for all types of gear—from construction machinery to company trucks—you’ll have the space you need without the hassle. One of the biggest draws to Longyard Winter Haven is our month-to-month leasing. We understand that storage needs can change quickly, and our flexible rental options help you adapt without locking into a long-term contract. Plus, our storage yard is fully fenced, well-lit, and monitored by security cameras around the clock—so your assets stay protected no matter what time of day or night. The combination of strong security and total access gives customers the confidence and convenience they deserve. We also make managing your storage easy. With features like optional power access, an on-site call center team, and a streamlined online bill pay system, you’ll spend less time worrying about logistics and more time focusing on what matters most. Whether you're parking commercial vehicles, stashing surplus materials, or just need extra space, Longyard Winter Haven offers dependable storage with top-tier service.

Contact:

The Ruthvens Inc.

Property Subtype:

Industrial

Date on Market:

2026-05-08

Hide
See More
More details for 8000 Grow Dr, Pensacola, FL - Industrial for Lease

Small Bay Industrial Units - 8000 Grow Dr

Pensacola, FL 32514

  • Warehouse
  • Industrial for Lease
  • $16.54 CAD SF/YR
  • 2,000 - 6,000 SF
  • 2 Spaces Available Soon
  • Private Restrooms
  • Wheelchair Accessible

Pensacola Industrial for Lease - Ferry Pass/N Pensacola

Now pre-leasing, HC/LI zoned, ±2,000 SF new construction units with the ability to lease up to ±4,000 SF contiguous by combining two units. Each unit is designed for trade, light industrial, fabrication, and service users and includes conditioned office + warehouse + restroom, fully insulated construction. Each unit is efficiently designed for trade and service users, featuring ±550 SF of conditioned office and ±1,450 SF of warehouse, plus a restroom. The fully insulated buildings provide 20’ clear height, a 14’ front-facing roll-up door, and a 10’ side roll-up door that connects directly to a dedicated side lay-down yard measuring 35’ wide x 40’ deep—ideal for outdoor storage, staging materials, and improving workflow. The site totals ±3.90 acres, is HC/LI zoned, and is fully fenced, with ±279.36 feet of frontage and 3-phase, 200-amp electrical service, supporting a wide range of light industrial and contractor operations serving Escambia and Santa Rosa Counties. ±2,000 SF units: ±550 SF conditioned office + ±1,450 SF warehouse + restroom New construction | Delivery est. August 2026 ±3.90 AC site | HC/LI zoning | Fully fenced ±279.36’ frontage Fully insulated | 20’ clear height 14’ front roll-up door + 10’ side facing roll-up door Dedicated lay-down yard: 35’ W x 40’ D 3-phase, 200-amp power Exceptional access to I-10 / I-110 / Scenic Highway

Contact:

NAI Pensacola

Date on Market:

2026-04-21

Hide
See More
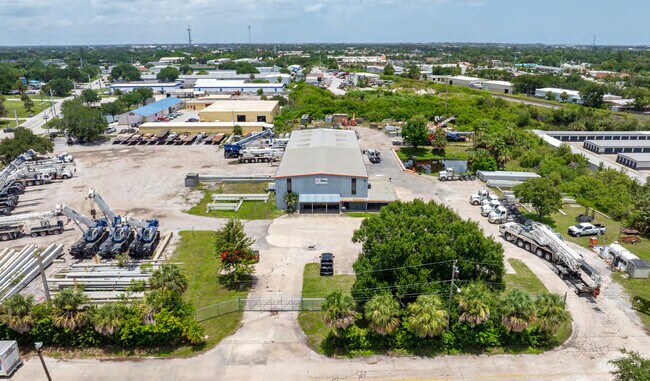
More details for 1211 44th Ave E, Bradenton, FL - Industrial for Lease

1211 44th Ave E

Bradenton, FL 34203

  • Warehouse
  • Industrial for Lease
  • $18.45 CAD SF/YR
  • 10,000 - 22,000 SF
  • 1 Space Available Soon
See More
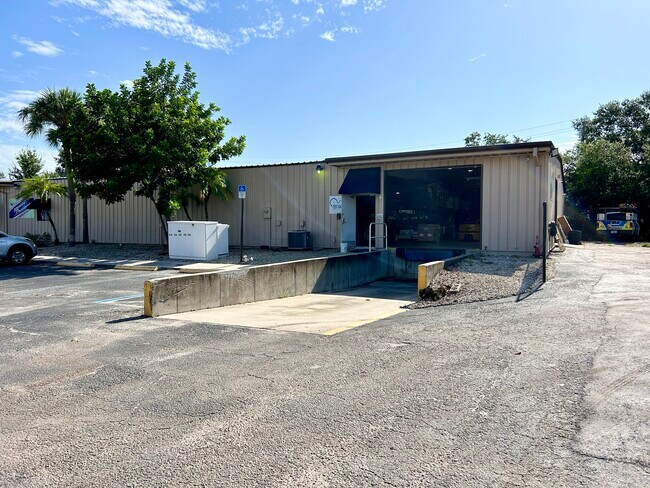
More details for 7953-7967 NW 64th St, Miami, FL - Industrial for Lease

7953-7967 NW 64th St

Miami, FL 33166

  • Warehouse
  • Industrial for Lease
  • $28.35 CAD SF/YR
  • 700 SF
  • 1 Space Available Now
See More
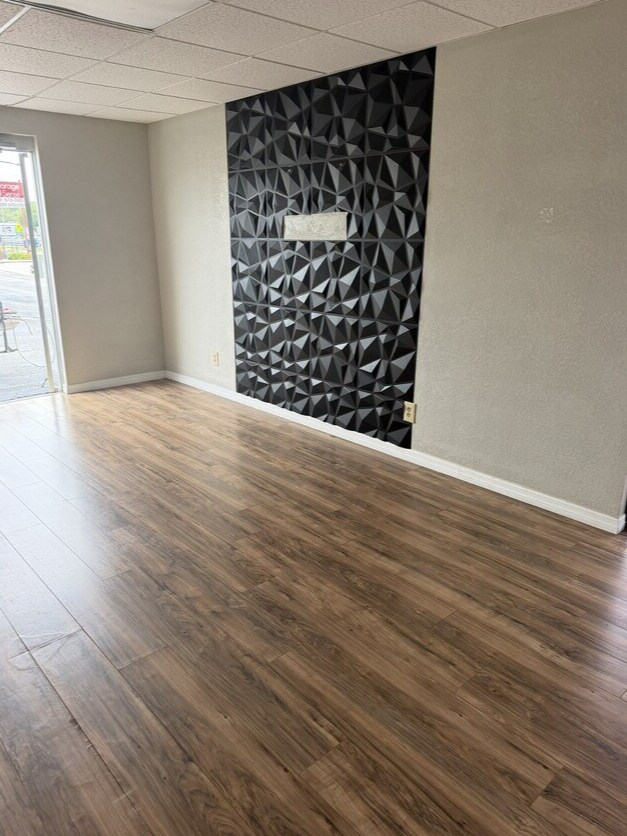
More details for 2820 N 34th St, Tampa, FL - Flex for Lease

America Industrial Guide - 2820 N 34th St

Tampa, FL 33605

  • Warehouse
  • Flex for Lease
  • $24.81 CAD SF/YR
  • 3,290 SF
  • 1 Space Available Now
  • Air Conditioning
  • Private Restrooms

Tampa Flex for Lease - Northeast Tampa

Now available in Ybor City, this newer-construction commercial warehouse and office property offers exceptional functionality and versatility under C-1 zoning, ideal for a wide range of commercial, flex, and service-based uses. Built in 2023, the property totals 3,290 square feet, featuring 500 SF of finished office space and 2,790 SF of warehouse space. The warehouse is equipped with two 12-foot-tall grade-level roll-up doors, providing efficient access for loading, storage, and operations. The building is constructed with fire-retardant walls, waterproof rigid foam insulation, and a metal roof with foam insulation, delivering durability, energy efficiency, and long-term performance. A grease trap at the drain outlet enhances suitability for specialty, service, or light food-related operations. The office area is fully built-out, featuring a kitchenette space, 2 bathrooms, and integrated air conditioning, allowing for comfortable and efficient daily operations. Additionally, the rear of the property offers approximately 2,000 square feet of usable outdoor space, providing flexibility for storage, staging, or operational use outside the building. The property includes two stormwater retention ponds, supported by a 100-year stormwater study, meeting the City of Tampa requirements. This well-designed, newer facility presents a rare opportunity to secure modern warehouse and office space in Ybor City, ideal for owner-users, contractors, service businesses, light industrial users, and investors seeking a low-maintenance, move-in-ready asset. The location has easy access to I-4 and major Tampa routes. Perfect for companies looking for a turnkey commercial space in a high-demand location. Owner is also Open to a purchase.

Contact:

Charles Rutenberg Realty, Inc.

Property Type:

Industrial

Date on Market:

2026-04-20

Hide
See More
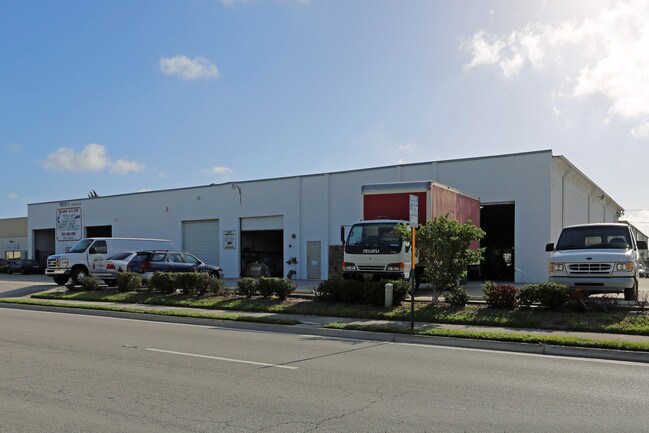
More details for 1734 Apex Rd, Sarasota, FL - Industrial for Lease

1734 Apex Rd

Sarasota, FL 34240

  • Warehouse
  • Industrial for Lease
  • $24.81 CAD SF/YR
  • 10,385 SF
  • 1 Space Available Now
See More
More details for 2300 NW 71st Pl, Gainesville, FL - Industrial for Lease

2300 NW 71st Pl

Gainesville, FL 32653

  • Warehouse
  • Industrial for Lease
  • $14.31 CAD SF/YR
  • 12,000 SF
  • 1 Space Available Soon
  • Air Conditioning
  • Private Restrooms

Gainesville Industrial for Lease

2300 NW 71st Place | Gainesville, FL 32653 | ±12,000 RSF | Block Construction Industrial | For Lease Located in established northwest Gainesville with convenient access to US 441, 2300 NW 71st Place presents a rare opportunity to secure a fully functional, well-maintained industrial facility with the infrastructure already in place to support day-one operations. The property totals approximately 12,000 rentable square feet of block construction, a building type known for its energy efficiency and security. The property is zoned I-1 (Light Industrial), accommodating a wide range of contractor, light manufacturing, distribution, and flex/service uses. Warehouse The warehouse component encompasses approximately 8,600 SF of clear-span space with 12-foot clear heights throughout, sufficient for most racking configurations, equipment operation, and material staging. Loading access is exceptional for a building of this size, with four grade-level drive-in doors and one semi-dock high door, the latter with full semi-truck ingress and egress. On the mechanical side, the building has undergone meaningful upgrades, including three-phase power in locations of the building, newer energy-efficient lighting throughout, and a recently completed full insulation package. Office The office build-out spans approximately 3,400 SF and is cleanly separated from the warehouse environment, providing a professional front-of-house presence appropriate for client-facing businesses. The layout includes private offices, a dedicated conference room, reception area, and a break room with kitchenette, a practical combination that supports both administrative operations and team functionality. Separate restroom facilities serve the office and warehouse independently, a detail that matters significantly in day-to-day operations and speaks to the overall thoughtfulness of the building's layout. The 1.05 acre lot includes a sizeable fenced and gated yard for secure outdoor storage for equipment, vehicles, and materials. Ample on-site parking accommodates both employee and fleet vehicle needs without the constraints common to many infill industrial properties.

Contact:

Portal Realty

Date on Market:

2026-04-20

Hide
See More
More details for 1535 N Cogswell St, Rockledge, FL - Retail for Lease

Rockledge Business Center - 1535 N Cogswell St

Rockledge, FL 32955

  • Warehouse
  • Retail for Lease
  • $19.29 CAD SF/YR
  • 6,250 SF
  • 1 Space Available Now

Rockledge Retail for Lease - Brevard County

Established for 40 years, Bear Hugs Child Care Center presents a rare opportunity to lease a fully built-out childcare facility with an established presence in the community. This is a real estate lease opportunity only and is not the sale of an operating business. The approximately 6,250 SF facility is currently configured for childcare use and includes multiple large-capacity classrooms, a laundry room, food preparation area, two additional rooms currently used for storage that could be converted into classrooms, two main restrooms with two stalls each, and an additional employee restroom. The property also features FF&E, Goodwill separate outdoor playground areas and equipment for both 1-2-year-old children as well as older children. The center is approved to work with ELC. As part of the lease opportunity, the tenant can allow you to operate under the Bear Hugs name, and the goodwill associated with the name. The goodwill and FF&E associated with the business are available for purchase separately at an additional charge. Ownership is also willing to remain available during the transition period to provide consulting and mentorship, bringing 40 years of experience. A director may also be available to remain if needed. Furniture, fixtures, and equipment currently located on-site are available separately for purchase. In addition, a 2013 Ford E350 Super Duty 15-passenger van with approximately 35,000 miles, alarm system, electric seating, recent 4-point inspection.

Contact:

Relentless Real Estate

Property Type:

Industrial

Date on Market:

2026-04-20

Hide
See More
More details for 601 N Congress Ave, Delray Beach, FL - Office/Medical for Lease

Excellent Office/Medical Space 1,500 SF - 601 N Congress Ave

Delray Beach, FL 33445

  • Warehouse
  • Office/Medical for Lease
  • $31.70 CAD SF/YR
  • 1,500 SF
  • 1 Space Available Now
See More
More details for 12745 N 49th St, Clearwater, FL - Industrial for Lease

Clearwater, Saint Petersburg - 12745 N 49th St

Clearwater, FL 33762

  • Warehouse
  • Industrial for Lease
  • $17.92 CAD SF/YR
  • 1,500 SF
  • 1 Space Available Soon
  • Air Conditioning
  • Security System
  • Private Restrooms
  • 24 Hour Access

Clearwater Industrial for Lease - Gateway

12745 49th Street North offers strategic small-bay industrial space for lease in Clearwater, Florida, within a professionally maintained multi-tenant facility. Situated on a three-acre site, the property provides a high-quality environment with durable metal construction completed in 2006, and renovations as of 2022. Ensuring a modern and efficient home for growing businesses. Warehouse units feature a functional 1,500-square-foot footprint, anchored by expansive 16-foot clear ceiling heights and oversized 10-foot by 15-foot grade-level drive-in doors. Each suite is designed for operational efficiency, offering robust 200-amp 3-phase power, a private in-suite restroom, and dedicated office space equipped with individual climate control. The property is well-suited for light industrial, light manufacturing, distribution, and specialized trade services. With 25 surface parking spaces providing a ratio of 1.26 per 1,000 square feet, the site comfortably accommodates both staff and visitors. The professional curb appeal and functional site plan allow for uncomplicated access and streamlined daily logistics. Positioned directly on 49th Street North, the facility provides immediate access to Pinellas County’s primary transit corridors, including U.S. 19 and I-275. This central location places businesses just minutes from the St. Pete–Clearwater International Airport (PIE) and provides convenient reach to the surrounding Tampa Bay regional markets. Note: Automotive and granite businesses are not permitted.

Contact:

Collektion Capital LLC

Date on Market:

2026-04-20

Hide
See More
More details for 6536 Lincoln Way N, Saint Petersburg, FL - Office/Retail for Lease

Office/Retail/Distribution/Storage - 6536 Lincoln Way N

Saint Petersburg, FL 33702

  • Warehouse
  • Office/Retail for Lease
  • $24.81 CAD SF/YR
  • 300 - 9,480 SF
  • 1 Space Available Soon
  • Air Conditioning
  • Security System
  • Drop Ceiling
  • Private Restrooms
  • 24 Hour Access
  • CCTV (Closed Circuit Television Monitoring)
  • Smoke Detector
  • Reception

Saint Petersburg Office/Retail for Lease - Gateway

Premium Mixed-Use Commercial (Retail/Office/Storage) Space in High-Growth Tampa Bay Corridor 300 - 9,480 SF | Single or Multi-Tenant | Turnkey Q2 2026 | $18-$26/SF NNN Exceptional opportunity to lease flexible commercial space in one of Tampa Bay's most dynamic growth corridors. This strategically positioned two-story building at 6536 Lincoln Way N. offers the rare combination of institutional-quality access, superior visibility, and operational versatility—at a fraction of premium submarket costs. FIRST FLOOR – 4,740 SF OFFICE/ RETAIL / STORAGE LIGHT INDUSTRIAL SPACE Highly adaptable ground-level commercial space suitable for retail showroom, wholesale distribution, warehouse, light industrial, office, or service-based users. The first floor includes approximately 1,000 SF of insulated, air-conditioned storage/warehouse space featuring two 10' insulated roll-up doors, making it ideal for businesses requiring receiving, shipping, inventory storage, equipment access, or secure operational space. A unique bonus feature is the approximately 900 SF reinforced safe room/vault area, constructed with concrete walls, HVAC, and a 7' tall Fort Knox safe door. This area is well-suited for secure storage, high-value inventory, records, collectibles, equipment, or specialty business operations. Key Features 4,740 SF total first-floor space Approx. 1,000 SF insulated & air-conditioned warehouse/storage area Two 10' insulated roll-up doors Approx. 900 SF secure safe room/vault area 7' Fort Knox safe door Concrete wall construction Dedicated HVAC for warehouse/storage areas Flexible layout for retail, office, warehouse, light industrial, or distribution use Ideal for users needing both customer-facing space and secure back-of-house operations Demising Option The first floor may be split into two separate units: Unit 1: Approx. 2,478 SF Unit 2: Approx. 2,262 SF See brochure for potential layout and configuration options. The owner would consider splitting the property differently if needed. SECOND FLOOR – 4,740 SF PROFESSIONAL OFFICE The second floor offers approximately 4,740 SF of flexible Class-B professional office space, ideal for corporate headquarters, administrative operations, sales teams, executive suites, medical/professional office, training space, or back-office support. The space features multiple private offices, restrooms, select full bathrooms with showers, and a full kitchen, creating a functional layout for both traditional office users and businesses needing employee amenities. A major advantage is the multiple access points to the second floor, allowing the owner to demise the space several different ways depending on tenant needs. The owner is open to flexible configurations, including smaller suites or larger combined spaces. Potential Demising Options Small Office Suites: Approx. 300 SF Unit 1: Approx. 2,545 SF Unit 2: Approx. 2,195 SF Full Second Floor: Approx. 4,740 SF Space can be delivered with customizable floor plans, professional finishes, and turnkey move-in-ready options depending on lease structure and tenant requirements. Best fit: office users who want flexibility without paying downtown “fancy coffee machine” pricing. PROPERTY FEATURES UNMATCHED VISIBILITY & EXPOSURE Prominent billboard signage facing U.S. Highway 19 with exposure to 77,000+ vehicles daily—providing organic marketing value worth thousands monthly without the premium costs of Downtown St. Pete or Clearwater Beach locations. SUPERIOR CONNECTIVITY • One block from Highway 19 • 4 minutes to I-275 interchange • 12 minutes to Downtown St. Petersburg • 12 minutes to St. Pete-Clearwater International Airport • 18 minutes to Tampa International Airport • Ideal last-mile distribution hub for regional operations MARKET FUNDAMENTALS Positioned in the Tampa-St. Pete MSA (3.3M+ residents), ranked Top 5 nationally for job creation with 23% population growth since 2010 and 6-8% projected by 2030. Immediate trade area includes 53,000+ residents with median household incomes of $62K-$77K. Pinellas County attracts 15M+ annual visitors spending $210/day. INVESTMENT & DEVELOPMENT MOMENTUM $6B+ in active commercial development. Major expansions from Fortune 500 companies, ARK Invest, PWC, HCA, and the Innovation District. Tropicana Field redevelopment is underway. Florida ranks #1 nationally for net migration. PROPERTY HIGHLIGHTS Turnkey delivery with capital improvements complete Dedicated on-site parking Subdivision capability for multi-tenant configuration 3 year lease terms available Q2 2026 occupancy IDEAL FOR: Corporate headquarters, professional services firms, sales offices, distribution centers, wholesale operations, retail showrooms, franchise operations, tech company offices, administrative facilities, creative agency space, podcast studios, and other businesses needing scalable space with strong branding potential and operational control.

Contact:

Insta Real Estate Solutions

Property Type:

Office

Date on Market:

2026-04-21

Hide
See More
More details for 7321 Trade Ct, Sarasota, FL - Industrial for Lease

7321 Trade Ct

Sarasota, FL 34240

  • Warehouse
  • Industrial for Lease
  • $19.98 CAD SF/YR
  • 25,638 SF
  • 1 Space Available Now
See More
385-408 of 500