Twin Lakes Flex for Lease - Kenosha West
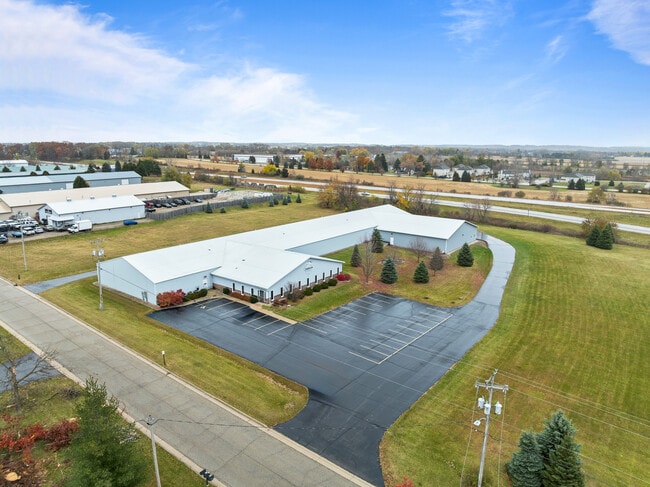
4,000 SF Flex Warehouse with Finished Office & Loft — Twin Lakes Business Park
Climate-controlled, high-clearance space on the Lake Avenue retail corridor — Available Summer 2026
This isn't your typical bare-bones flex space. Suite F features professionally installed polyaspartic flake flooring throughout — warehouse, office, and stairs — delivering a clean, durable, showroom-quality finish that's easy to maintain and ready for vehicles, equipment, or client-facing use on day one.
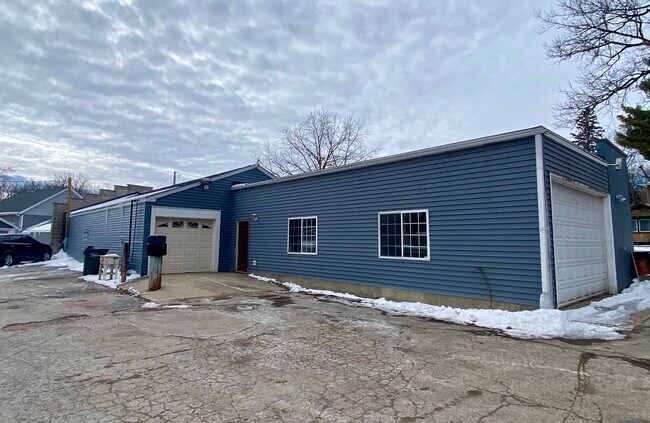
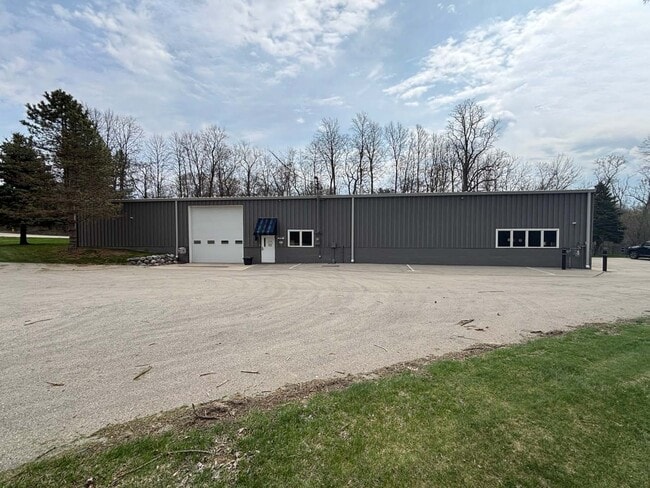
The clear-span warehouse offers 16' ceilings with no interior columns, a 14' overhead door, dedicated furnace and A/C for true year-round climate control, high-output LED lighting, and an industrial ceiling fan for air circulation.
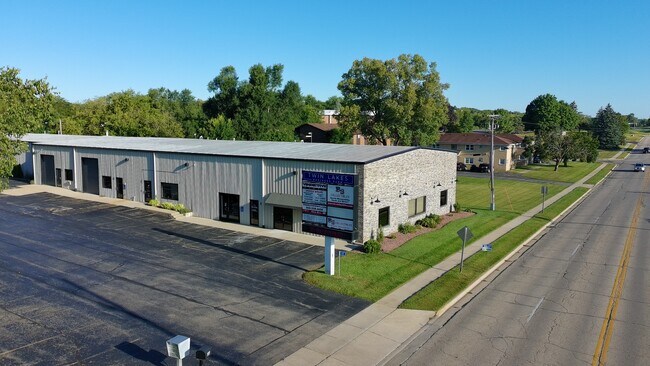
A fully finished private office suite includes its own exterior entrance with a glass storefront door — ideal for meeting clients without walking them through the warehouse. The office is climate-controlled with drop ceilings, LED lighting, and the same seamless flake flooring as the warehouse.
Upstairs, a ~900 SF mezzanine loft (low clearance) provides valuable bonus storage for inventory, seasonal items, or records — nearly 5,000 SF of total usable space in a 4,000 SF footprint.
A private in-unit restroom completes the package. The well-lit parking lot offers a wide turning radius for easy maneuvering of trailers and larger vehicles.
SPACE SPECIFICATIONS
Main Level: 4,000 SF
Storage Loft: ~900 SF
Ceiling Height: 16' clear span, no columns
Overhead Door: 14'
Flooring: Polyaspartic/epoxy flake coating throughout
Office: Finished, private glass-door entry, climate-controlled
Climate Control: Dedicated furnace + A/C
Lighting: High-output LED
Restroom: Private, in-unit
LOCATION
Positioned on the Lake Avenue corridor in Twin Lakes with exposure to 7,000+ vehicles daily and high-visibility signage available. Neighbors include Verizon Wireless; directly across from Berkot's Grocery Store.
Contact us to schedule a showing or request lease terms: 262-448-3336