Commercial Real Estate in Godley available for lease

1 Warehouse for Lease in Godley, TX, USA

Warehouse for Lease in Godley, TX, USA

Warehouses for Lease within 50 kilometers of Godley, TX, USA

More details for 3131 W Bolt St, Fort Worth, TX - Flex, Industrial for Lease

WareSpace Fort Worth - University South - 3131 W Bolt St

Fort Worth, TX 76110

  • Warehouse
  • Industrial for Lease
  • 253 - 5,748 SF
  • 2 Spaces Available Now
  • Air Conditioning
  • Security System
  • Private Restrooms
  • 24 Hour Access
  • CCTV (Closed Circuit Television Monitoring)
  • Conferencing Facility
  • Smoke Detector
  • Reception
  • Wheelchair Accessible

Fort Worth Flex, Industrial for Lease - West Southwest Ft Worth

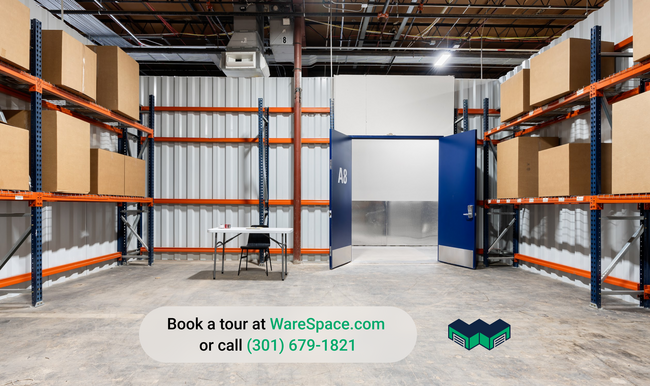
Small-bay industrial space at 3131 W Bolt Street, Fort Worth, TX 76110. Private warehouse and flex units from 253 to 2,874 SF. One flat monthly rent. 6 or 12 month terms. Tour, sign, and move in the same day. 102,962 SF climate-controlled building, renovated in 2022. 16' clear height. 1 loading dock. Rent ranges from $1,000 to $3,000 per month depending on unit size. What's included in the rent. Electricity, water, gas, high-speed Wi-Fi, property taxes, building services, daily maintenance, 24/7 access, and unlimited use of conference rooms, the kitchen, and warehouse equipment. No CAM. No setup fees. No after-hours surcharge. What's included in the space. Loading docks with drive-in capability and dock-height receiving. Industrial racking in every unit. Shared pallet jacks, hand trucks, dollies, and dock gear. Daily UPS, FedEx, and USPS pickups built in. How leasing works. 6 or 12 month terms. No personal guarantor. Application and screening are instant for almost everyone. $500 deposit applied to first month's rent if approved. Digital lease execution takes under 10 minutes. Who it's for. Trades and service businesses with tools and inventory (electrical, painting, restoration, exterior cleaning, mobile service). E-commerce sellers self-fulfilling. Light manufacturers and assembly operations. Distributors with regional inventory. Makers running small-batch product businesses. Operators consolidating multiple self-storage units into one working warehouse. On-site General Manager. Receives packages, coordinates vendor access, and is available during business hours. Need more space than what's available here? WareSpace operates 23+ buildings nationwide. Ask the leasing manager about other markets. Brokers. WareSpace pays a flat referral fee on signed leases. Contact the listing agent to discuss.

Contact:

WareSpace

Date on Market:

2026-06-11

Hide
See More
More details for 5749 Parker Henderson Rd, Fort Worth, TX - Industrial for Lease
  • Matterport 3D Tour

IndustriParks820 - 5749 Parker Henderson Rd

Fort Worth, TX 76119

  • Warehouse
  • Industrial for Lease
  • 10,500 SF
  • 1 Space Available Now

Fort Worth Industrial for Lease - Southeast Ft Worth

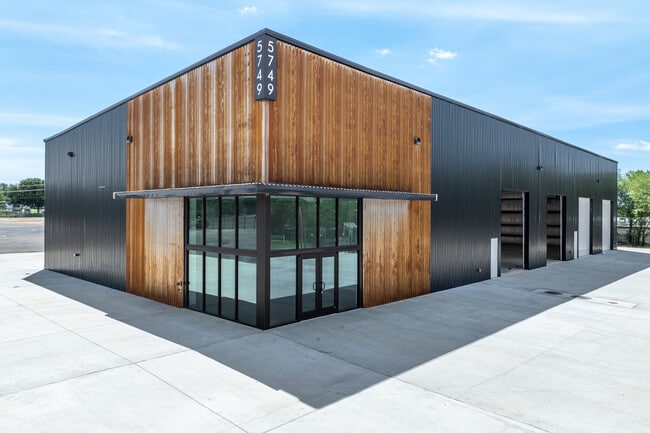
Just delivered and move-in ready, IndustriParks 820 offers two brand-new 10,500-square-foot industrial facilities at 5701 and 5749 Parker Henderson Road in Fort Worth, available individually on 5 acres or combined for a full 21,000-square-foot campus on 10 acres. Strategically positioned near the intersection of Interstate 820 and Interstate 20, this development delivers immediate access to Fort Worth's major freight corridors and the broader Dallas-Fort Worth industrial market. Each building is purpose-built for operators who demand functionality. Seven oversized 14-foot by 16-foot motorized grade-level drive-thru doors, one recessed dock well, and a 24-foot clear height make these facilities exceptionally versatile, accommodating everything from light distribution and contractor storage to fleet maintenance and heavy equipment operations. With 600 amps at 480 volts per building, tenants with power-intensive needs will find both units well-equipped from day one. The outdoor yards are a standout feature: fully secured with electric fencing and completely lit with LED lighting, they provide premium industrial outdoor storage rarely found in newly delivered products. Each building also includes a built-in wash bay with an oil/sand separator, a purpose-built amenity that eliminates costly retrofitting for fleet and service-oriented tenants. Dual zoning, Heavy Industrial K and Light Industrial I, broadens the eligible tenant base significantly, while the concrete and gravel surface treatment across the site ensures durability under heavy operational use. With 1,000 square feet of finished office in each building, IndustriParks 820 is truly turnkey for a wide range of industrial users.

Contact:

Lee & Associates

Date on Market:

2026-04-07

Hide
See More
More details for 2200-2300 SE Loop 820 Hwy, Fort Worth, TX - Industrial for Lease
  • Matterport 3D Tour

Campus Industrial Park - 2200-2300 SE Loop 820 Hwy

Fort Worth, TX 76140

  • Warehouse
  • Industrial for Lease
  • $15.15 - $22.14 CAD SF/YR
  • 11,250 - 76,280 SF
  • 3 Spaces Available Now
  • Energy Performance: A
  • Air Conditioning
  • Natural Light
  • Security System
  • Drop Ceiling
  • 24 Hour Access
  • Kitchen
  • Reception

Fort Worth Industrial for Lease - Southeast Ft Worth

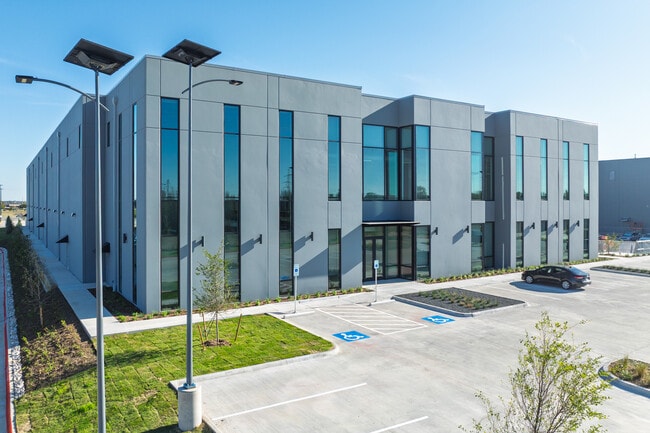
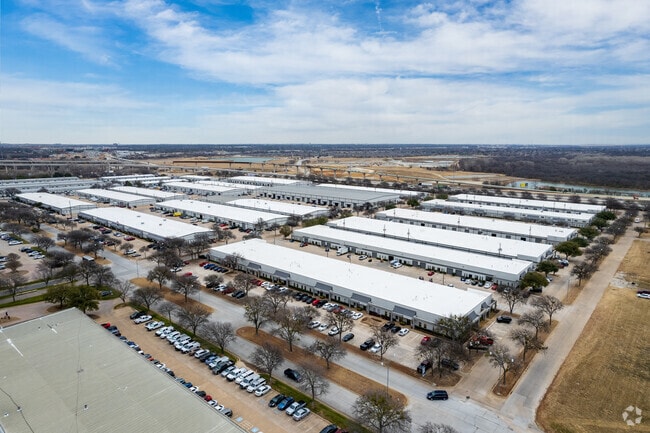
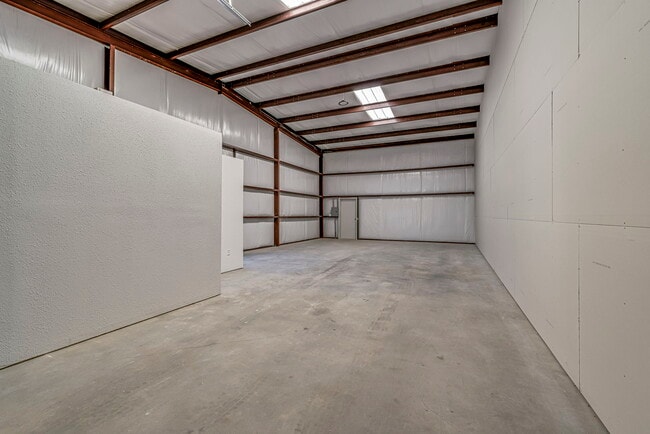
For a limited time, ownership is offering a market-leading 5.5% broker commission for any lease executed by August 1, 2026, along with two months of rent abatement for qualified tenants. With construction complete, immediate occupancy available, and only two buildings remaining, now is the ideal time to tour Campus Industrial Park. Ownership highly values relationships with tenant representatives, welcomes broker engagement early in the process, and has a strong reputation for being responsive, easy to work with, and prompt in commission payments. Campus Industrial Park is a newly completed, master-planned flex industrial development designed to maximize productivity and support organizational growth within a high-image industrial environment. The 12.14-acre project consists of five buildings totaling more than 150,000 square feet, including two 11,250-square-foot facilities, one 20,088-square-foot facility, and two 53,780-square-foot facilities. Three of the five buildings are already leased. Current availability includes one 53,780-square-foot facility featuring 36-foot clear height, an extra-deep truck court, 15 dock-high doors, oversized ramp access, and an 8,780-square-foot, two-story office component, along with one 11,250-square-foot column-free flex industrial facility offering oversized grade-level doors, 23-foot clear height, and approximately 20% turnkey Class A office frontage along Interstate 20. Both available buildings are move-in ready with completed Class A office finish-outs, impact fees fully paid, and outdoor storage capability. Ownership is prepared to customize office layouts, operational flow, and building features to support tenant-specific requirements. As e-commerce development has accelerated across Dallas-Fort Worth, the industrial market has become dominated by massive, formulaic distribution centers designed for bulk logistics users. High-quality, mid-size single-tenant industrial and flex facilities with true operational flexibility have become increasingly difficult to find. Campus Industrial Park was intentionally developed to fill that gap. Developed by Empire Holdings, a long-time industrial owner and operator, the project reflects firsthand operational experience rather than a one-size-fits-all warehouse template. The buildings are ideally suited for contractors, manufacturers, engineers, distributors, service companies, regional operators, and headquarters users seeking a highly functional blend of warehouse, office, visibility, and access. The project builds on the success of nearby Sun Valley Industrial Park, where tenants ranging from Fort Worth-based contractors to international engineering firms have expanded and thrived due to the adaptability of the facilities and exceptional highway connectivity. Strategically positioned along Interstate 20 and Loop 820, Campus Industrial Park provides immediate regional access with approximately four minutes to Interstate 35W, 12 minutes to Downtown Fort Worth, 29 minutes to DFW International Airport, and 34 minutes to Downtown Dallas. The location offers efficient connectivity throughout the Texas Triangle and major national freight corridors while remaining embedded within Fort Worth’s growing southside industrial base. Employees also benefit from immediate proximity to major retail and workforce amenities, including Hulen Mall, Costco Wholesale, Sprouts Farmers Market, and dozens of nearby dining and service options within minutes of the project. Campus Industrial Park represents a rare opportunity to secure a move-in-ready, highly customizable single-tenant industrial facility in one of the tightest and most strategically connected industrial markets in the country.
Contact:

NAI Robert Lynn

Date on Market:

2026-08-12

Hide
See More
More details for 4908 Vesta Farley Rd, Fort Worth, TX - Industrial for Lease

Sun Valley Industrial Park - 4908 Vesta Farley Rd

Fort Worth, TX 76119

  • Warehouse
  • Industrial for Lease
  • 9,200 - 34,983 SF
  • 3 Spaces Available Now
See More
More details for 2500-2536 NE Loop 820, Fort Worth, TX - Industrial for Lease
  • Matterport 3D Tour

2500-2536 NE Loop 820

Fort Worth, TX 76106

  • Warehouse
  • Industrial for Lease
  • 15,000 - 69,155 SF
  • 1 Space Available Now
  • Air Conditioning
  • Reception
  • Wheelchair Accessible
  • Smoke Detector

Fort Worth Industrial for Lease - East Northeast Ft Worth

2500-2536 NE Loop 820 is a newly renovated, single-story industrial facility offered for lease in Fort Worth, Texas. Positioned directly on NE Loop 820, the property offers unmatched highway frontage and visibility. It is conveniently located near Interstate 35W and Loop 820N, supporting efficient connectivity across Fort Worth and the broader DFW market. 2500-2536 NE Loop 820 totals 69,155 square feet and is divisible from 15,000 to 69,155 square feet, providing flexible options for users who need anything from a mid-size footprint to a full-building solution. Inside, it includes 4,574 square feet of office space for administrative and customer-facing functions, along with 63,006 square feet of warehouse space, and a 1,572-square-foot mezzanine for additional storage capacity. Recently having undergone renovations, the site has been improved with a new roof and features an 18-foot clear height, creating efficient volume for warehousing, distribution, and light manufacturing operations. Loading is built for throughput, with 13 dock-high doors and one ramp door, allowing multiple shipping and receiving lanes and convenient drive-in access. Power and building systems support more intensive users, equipped with 1,600 amps at 120/240 volts 3-phase power, and include a diesel-powered 400-kilowatt backup generator with a 340-gallon tank platform, helping provide continuity for critical operations. The warehouse is 100% HVAC climate-controlled, an attractive feature for users handling temperature-sensitive inventory or wanting a more consistent working environment. Fire protection is also a benefit, with the building sprinklered in approximately 80% of the space. The property is zoned K (heavy industrial), offering strong functional flexibility for a range of industrial occupiers.

Contact:

NAI Robert Lynn

Date on Market:

2026-01-14

Hide
See More
More details for 1663 Hickory Dr, Haltom City, TX - Industrial for Lease
  • Matterport 3D Tour

BaySpace Hickory Business Park - 1663 Hickory Dr

Haltom City, TX 76117

  • Warehouse
  • Industrial for Lease
  • $11.07 CAD SF/YR
  • 2,125 - 6,395 SF
  • 1 Space Available Now
  • Air Conditioning
  • Private Restrooms
  • 24 Hour Access
  • Reception

Haltom City Industrial for Lease - East Northeast Ft Worth

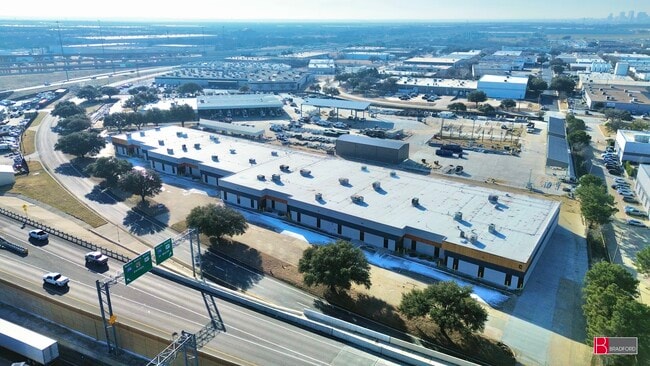
Get to work right away and leverage the incredible connectivity of the move-in-ready industrial spaces offered at Hickory Business Park. Hickory Business Park comprises grade-level loading warehouses with sleek exteriors and functional interior layouts. All spaces include at least one drive-in door and a 14-foot clear height in the warehouse areas. Each space has various office-to-warehouse ratios to host significant on-site administrative functions with features such as reception/receiving areas, bullpens, restrooms, and private office rooms. Ample parking accommodates teams of all sizes, and Hickory Business Park is professionally managed to ensure a seamless experience. Situated less than a mile from Highway 121, Hickory Business Park boasts direct arterial connectivity and a centralized location near crucial hubs. Alliance, Downtown Fort Worth, Downtown Dallas, and DFW Airport are accessible in 30 minutes or less. This area also has a dense, skilled labor pool, which has been consistently growing as the number of households within a 5-mile radius rose by 9.6% from 2020 to 2024 and is projected to increase by another 6.5% by 2029. Worker lifestyles are elevated by proximity to amenities, and employees can get to Walmart Supercenter, El Rancho, Family Dollar, and over 25 restaurants within a 10-minute drive.

Contacts:

BaySpace

Bradford Companies

Date on Market:

2026-03-24

Hide
See More
More details for 5051 David Strickland Rd, Fort Worth, TX - Industrial for Lease
  • Matterport 3D Tour

Strickland Industrial Center - 5051 David Strickland Rd

Fort Worth, TX 76119

  • Warehouse
  • Industrial for Lease
  • $15.27 - $16.60 CAD SF/YR
  • 1,000 - 4,700 SF
  • 3 Spaces Available Now
  • Air Conditioning
  • Natural Light
  • Security System
  • Private Restrooms
  • CCTV (Closed Circuit Television Monitoring)

Fort Worth Industrial for Lease - Southeast Ft Worth

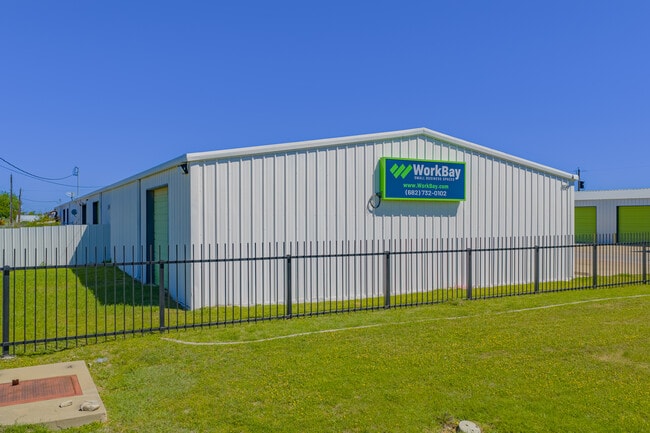
Discover scalable shop solutions designed for small businesses, offering flexible functionality and extensive customization potential. WorkBay – Strickland offers warehouse units ranging from 1,000 to 2,000 square feet, equipped with water, heavy 3-phase power, heating, internet, and private bathrooms. WorkBay spaces are immensely adaptable, with the opportunity to combine suites and build-out options like adding an office or HVAC. Warehouses featuring water, heavy 3-phase power, heating, internet, and private bathrooms, with customization options available. Strategically located in Southeast Fort Worth, WorkBay – Strickland offers unbeatable access to the DFW metroplex. Take advantage of a central location amid major routes, including the Ronald Reagan Memorial Highway, Loop 820, and Highway 287, all within a 2-mile radius. Upgrade logistical operations with quick access to Fort Worth Meacham International Airport, 14 miles away, and Dallas Fort Worth International Airport, 24 miles away. In addition, the entire Texas Triangle is accessible within a 260-mile drive, providing businesses with an excellent opportunity to expand their regional footprint. While similar warehouse solution models have become popular throughout the country, WorkBay truly lives up to its name as one of the least restrictive space providers in the industry, actively focused on helping all types of businesses. Most other flexible warehousing companies do not invest in infrastructure like WorkBay's fully enclosed units. This dedication to quality and flexibility enables businesses that are often turned away by others to operate here to their fullest potential.

Contact:

WorkBay

Date on Market:

2026-06-16

Hide
See More
More details for 2501-2519 Gravel Dr, Fort Worth, TX - Flex for Lease
  • Matterport 3D Tour

Riverbend Business Park - 2501-2519 Gravel Dr

Fort Worth, TX 76118

  • Warehouse
  • Flex for Lease
  • 2,000 - 30,600 SF
  • 8 Spaces Available Now
  • Air Conditioning
  • 24 Hour Access

Fort Worth Flex for Lease - East Northeast Ft Worth

Riverbend Business Park is a 32-building campus comprising warehouses, flex spaces, and offices with a super-central location at the intersection of Interstate 820 and Highway 121. The move-in-ready spaces are equipped with a variety of features to suit any business. They feature loading docks and/or drive-in doors, 16-foot to 20-foot warehouse clear heights, fiber optic communications available, private restrooms, and various office-to-warehouse ratios. Riverbend Business Park was built with tilt-wall construction, and the roofs were all replaced in 2022. On-site management, leasing, and after-hours patrol ensure a safe and smooth experience. There is also a post office on campus for even more convenience. Triple Freeport Tax Exemption status is available for qualifying businesses, providing a multitude of financial incentives. This is just one of the many advantages of this powerful location. Access is seamless, with easy connections to Highway 121 and Interstates 820 and 30. Drivers can reach DFW Airport or Downtown Fort Worth in 15 minutes or less. Interstate 820 leads to Interstate 35W, granting a direct line to the Alliance Corridor, a key destination for industrial operations. These connectors also place employees near plenty of amenities with North East Mall, Albertsons, Burlington, PetSmart, Home Depot, dozens of restaurants, and more within a five-minute drive. The DMV and Tarrant Appraisal District are also virtually adjacent to the property. Even with the on-site and locational advantages, Riverbend Business Park still presents affordable opportunities, with annual rates from $10 to $11 per square foot. This is a marked discount compared to the submarket’s average rate for comparable office, flex, and industrial space, which is approximately $13.50. Get in touch now and find a space at Riverbend Business Park today.

Contact:

Holt Lunsford Commercial, Inc.

Date on Market:

2026-06-18

Hide
See More