Commercial Real Estate in Texas available for lease

500 Warehouses for Lease in Texas, USA

Warehouses for Lease in Texas, USA


More details for 850 Northlake Dr, Coppell, TX - Flex, Industrial for Lease
  • Matterport 3D Tour

Cubework Coppell - 850 Northlake Dr

Coppell, TX 75019

  • Warehouse
  • Industrial for Lease
  • 300 - 230,400 SF
  • 2 Spaces Available Now
  • Air Conditioning
  • Security System
  • Private Restrooms
  • CCTV (Closed Circuit Television Monitoring)
  • Conferencing Facility
  • Kitchen
  • Reception
  • Wheelchair Accessible

Coppell Flex, Industrial for Lease - DFW Freeport/Coppell

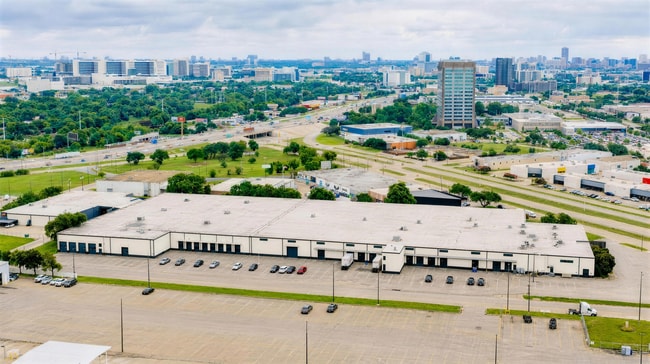
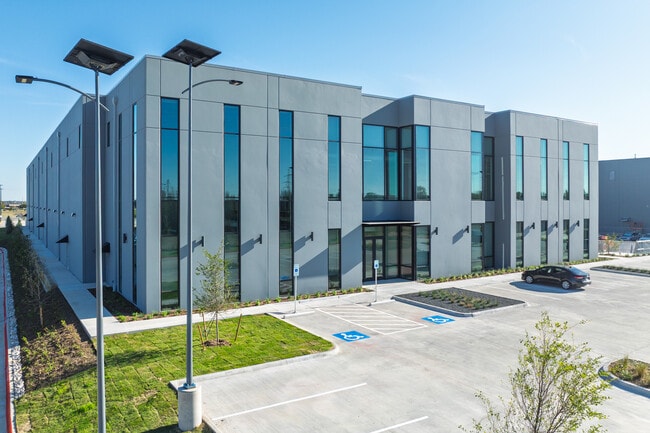
This industrial facility at 850 Northlake Drive, Coppell, TX 75019 features a flexible configuration designed to accommodate diverse operational requirements in the Dallas-Fort Worth Metroplex's premier logistics corridor. Direct access to Interstate 635 and State Highway 114 ensures efficient regional connectivity, supporting distribution, warehousing, and business operations throughout Texas and neighboring states. Cubework Coppell is the nation's premier short- or long-term warehouse provider, offering commercial storage, truck parking, private and shared office space, conference rooms, live stream studios, and outdoor storage space—without the need for long-term leases. This facility features 26 exterior loading docks and a clear height of 24 feet, supporting efficient loading and vertical storage. Spaces are divisible from 300-10,000 square feet of office space and 300-220,400 square feet of warehouse space, allowing businesses to scale space usage as operational needs evolve. This site is on 11.52 acres and provides ample room to park containers, trailers, or trucks and tractors. All spaces are fully furnished, turnkey ready, and include a full range of on-site amenities. They are designed to support a variety of operational needs, with flexible layouts that accommodate storage, light industrial use, and day-to-day office functions. Licensees benefit from move-in-ready interiors, shared common areas, and on-site support, allowing teams to get up and running quickly without the burden of build-outs or long setup timelines. This flexible environment makes it easy to adapt space usage as business needs change.

Contact:

Cubework

Date on Market:

2022-12-01

Hide
See More
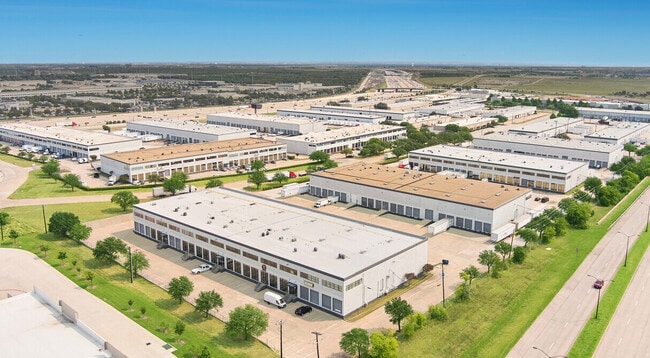
More details for 3191 Commonwealth Dr, Dallas, TX - Industrial for Lease

3191 Commonwealth Dr

Dallas, TX 75247

  • Warehouse
  • Industrial for Lease
  • 199,598 SF
  • 1 Space Available Now
See More
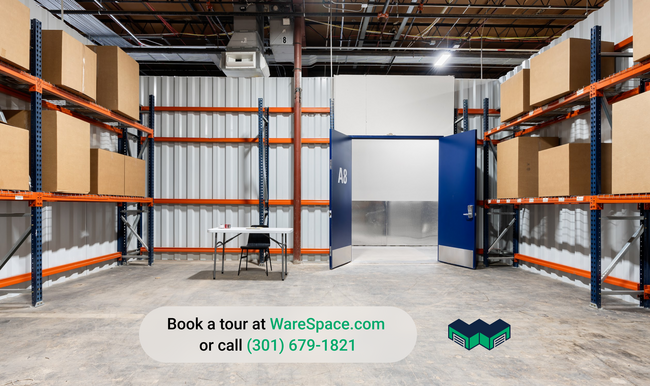
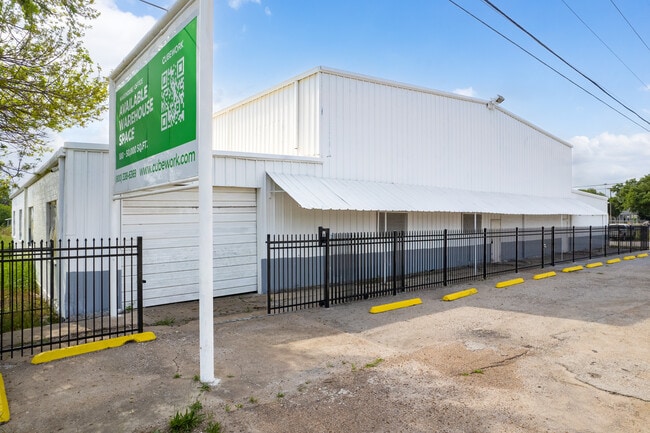
More details for 700 E Plano Pky, Plano, TX - Flex, Industrial for Lease

WareSpace Plano - 700 E Plano Pky

Plano, TX 75074

  • Warehouse
  • Industrial for Lease
  • 253 - 8,024 SF
  • 2 Spaces Available Now
  • Air Conditioning
  • Natural Light
  • Security System
  • Private Restrooms
  • 24 Hour Access
  • CCTV (Closed Circuit Television Monitoring)
  • Conferencing Facility
  • Controlled Access
  • Smoke Detector
  • Reception

Plano Flex, Industrial for Lease

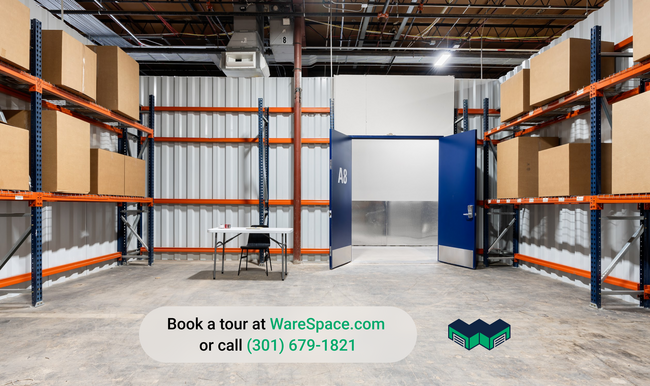
Small-bay industrial space at 700 E Plano Pkwy, Plano, TX 75074. Private warehouse and flex units from 253 to 2,874 SF. One flat monthly rent. 6 or 12 month terms. Tour, sign, and move in the same day. 174,500SF climate-controlled building, renovated in 2026. 24' clear height. 6 loading docks. Rent ranges from $1,000 to $3,000 per month depending on unit size. What's included in the rent. Electricity, water, gas, high-speed Wi-Fi, property taxes, building services, daily maintenance, 24/7 access, and unlimited use of conference rooms, the kitchen, and warehouse equipment. No CAM. No setup fees. No after-hours surcharge. What's included in the space. Loading docks with drive-in capability and dock-height receiving. Industrial racking in every unit. Shared pallet jacks, hand trucks, dollies, and dock gear. Daily UPS, FedEx, and USPS pickups built in. How leasing works. 6 or 12 month terms. No personal guarantor. Application and screening are instant for almost everyone. $500 deposit applied to first month's rent if approved. Digital lease execution takes under 10 minutes. Who it's for. Trades and service businesses with tools and inventory (electrical, painting, restoration, exterior cleaning, mobile service). E-commerce sellers self-fulfilling. Light manufacturers and assembly operations. Distributors with regional inventory. Makers running small-batch product businesses. Operators consolidating multiple self-storage units into one working warehouse. On-site General Manager. Receives packages, coordinates vendor access, and is available during business hours. Need more space than what's available here? WareSpace operates 23+ buildings nationwide. Ask the leasing manager about other markets. Brokers. WareSpace pays a flat referral fee on signed leases. Contact the listing agent to discuss.

Contact:

WareSpace

Date on Market:

2026-06-12

Hide
See More
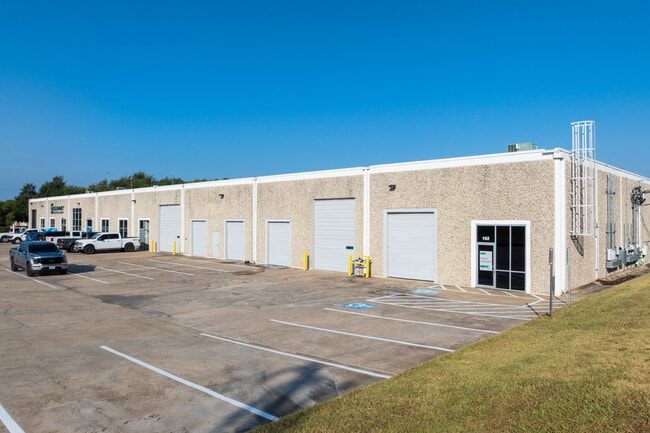
More details for 3401 Navigation Blvd, Houston, TX - Office, Industrial for Lease
  • Matterport 3D Tour

Cubework Houston - 3401 Navigation Blvd

Houston, TX 77003

  • Warehouse
  • Industrial for Lease
  • 300 - 118,100 SF
  • 2 Spaces Available Now
  • Air Conditioning
  • Natural Light
  • Security System
  • Private Restrooms
  • 24 Hour Access
  • CCTV (Closed Circuit Television Monitoring)
  • Conferencing Facility
  • Kitchen
  • Reception
  • Restaurant

Houston Office, Industrial for Lease - Gulf Freeway/Pasadena

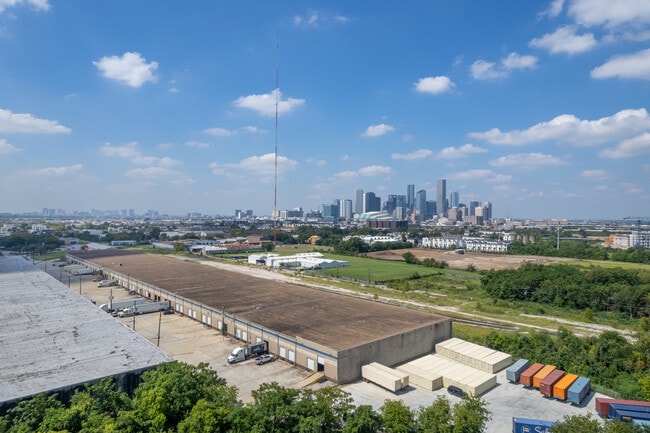
Located at 3401 Navigation Blvd, Houston, TX 77003, this industrial property offers a flexible layout designed to support efficient operations in downtown Houston's dynamic industrial and logistics corridor. With direct access to major freeways Interstate 10, Interstate 69, and Loop 610, the property is well positioned for distribution, storage, and daily business activity, providing seamless connectivity throughout Texas and beyond. Cubework Downtown Houston is the nation's premier short- or long-term warehouse provider, offering commercial storage, truck parking, private and shared office space, conference rooms, live stream studios, and outdoor storage space—without the need for long-term leases. This facility features 38 exterior loading docks and a clear height of 32 feet, supporting efficient loading and vertical storage. Spaces are divisible from 300-2,100 square feet of office space and 300-116,000 square feet of warehouse space, allowing businesses to scale space usage as operational needs evolve. This site is on 12.73 acres and provides ample room to park containers, trailers, or trucks and tractors. All spaces are fully furnished, turnkey ready, and include a full range of on-site amenities. They are designed to support a variety of operational needs, with flexible layouts that accommodate storage, light industrial use, and day-to-day office functions. Licensees benefit from move-in-ready interiors, shared common areas, and on-site support, allowing teams to get up and running quickly without the burden of build-outs or long setup timelines. This flexible environment makes it easy to adapt space usage as business needs change.

Contact:

Cubework

Date on Market:

2024-10-18

Hide
See More
More details for 1228 Cornerway Blvd, San Antonio, TX - Office, Industrial for Lease

Cubework San Antonio - 1228 Cornerway Blvd

San Antonio, TX 78219

  • Warehouse
  • Industrial for Lease
  • $11.05 CAD SF/YR
  • 300 - 156,687 SF
  • 3 Spaces Available Now
  • Air Conditioning
  • Natural Light
  • Security System
  • Private Restrooms
  • 24 Hour Access
  • CCTV (Closed Circuit Television Monitoring)
  • Conferencing Facility
  • Kitchen
  • Reception
  • Restaurant

San Antonio Office, Industrial for Lease - Northeast

Situated at 1228 Cornerway Blvd, San Antonio, TX 78219, this industrial facility delivers a versatile layout engineered to meet the demands of modern logistics operations in San Antonio's strategic logistics market along the I-35 trade corridor. With convenient access to major transportation arteries including Interstate 10, Interstate 35, and Interstate 410, the property is ideally positioned for warehousing, distribution, and regional fulfillment activities across the Lone Star State. As the nation's leading provider of flexible warehouse solutions, Cubework San Antonio offers commercial storage, truck parking, and office space without traditional lease constraints. The facility features 25 exterior loading docks and 32 feet clear height for efficient loading operations. Office space ranges from 300-6,687 square feet and warehouse space from 300-173,313 square feet, with the 11.33-acre property providing substantial room for trailer and container staging. All spaces come fully furnished and ready for immediate use, with on-site amenities to support daily operations. The layouts are designed for flexibility, accommodating storage, light industrial activity, and office functions. Licensees benefit from move-in-ready spaces, shared common areas, and on-site support, enabling teams to begin operations quickly without the need for build-outs or extended setup periods. This adaptable environment allows space configurations to evolve as business needs change.

Contact:

Cubework

Date on Market:

2025-02-18

Hide
See More
More details for 10927 Fredericksburg Rd, San Antonio, TX - Flex for Lease
  • Matterport 3D Tour

Cinco Business Park - 10927 Fredericksburg Rd

San Antonio, TX 78240

  • Warehouse
  • Flex for Lease
  • $16.57 CAD SF/YR
  • 2,000 - 6,000 SF
  • 2 Spaces Available Now
  • Air Conditioning
  • 24 Hour Access
  • DDA Compliant

San Antonio Flex for Lease - Northwest

Discover premium flex space Retail Friendly at Cinco Business Park, located at 10927 Fredericksburg Road in San Antonio’s thriving business-friendly Northwest submarket. The space features upscale construction, modern design, high visibility to over 34,000 vehicles per day, and functional layouts ideal for a wide range of flex users, retail stores, auto service providers, med-adjacent users, light assembly, showrooms, robotics, or service trades seeking clean, client-facing space. This 15,210-square-foot building offers six contiguous 2,035-square-foot bays, configurable up to 12,210 square feet that can expand from 2035 to 8,140 square feet, each equipped with grade-level 12-foot by 14-foot overhead doors, a 20-foot clear height, reinforced 6-inch concrete slab, energy-efficient glass storefronts, and flexible tenant improvement (TI) options. Strategically positioned along Fredericksburg Road, just a block from Interstate 10, with immediate access to Interstate 10 and Loop 1604, Cinco Business Park offers unmatched connectivity to San Antonio’s key economic drivers. The property is surrounded by major high-end auto dealerships, including Sewell Cadillac, Porsche of San Antonio, Ferrari of San Antonio, Red McCombs Toyota, and Gunn Honda, generating consistent high traffic and exceptional visibility for tenant signage. A dense population exceeding 1.5 million residents in the city of San Antonio (part of a metropolitan area of over 2.6 million) drives robust local consumer spending, with over $3 billion spent annually on transportation and vehicle maintenance. The location also enjoys close proximity to the South Texas Medical Center, USAA headquarters, and the University of Texas at San Antonio (UTSA), further enhancing its appeal and accessibility. Featuring 200-amp, 120/208-volt, 3-phase electrical capacity, office HVAC with full-bay HVAC availability, dedicated truck courts designed for easy 53-foot trailer maneuvering, and ample parking, the project delivers superior functionality. With 24-hour access, strong freeway visibility, pylon signage opportunities, and proximity to a thriving tenant mix across San Antonio’s medical, defense, tech, and innovation corridors, these move-in-ready suites provide an exceptional opportunity for users seeking high-quality flex space with scalable footprints, premium finishes, and high visibility in a business-friendly environment.

Contact:

LJG COMM LLC

Date on Market:

2025-07-30

Hide
See More
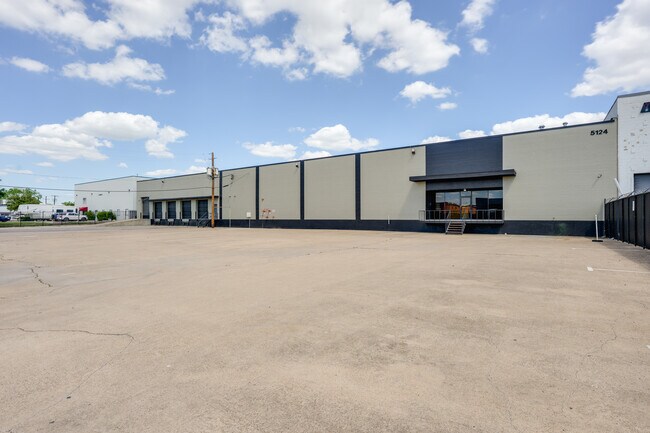
More details for 5124 Sharp St, Dallas, TX - Industrial for Lease

5124 Sharp St

Dallas, TX 75247

  • Warehouse
  • Industrial for Lease
  • 48,360 SF
  • 1 Space Available Now
See More
More details for Western Blvd, Denton, TX - Industrial for Lease

Exeter Westpark - Western Blvd

Denton, TX 76207

  • Warehouse
  • Industrial for Lease
  • 126,000 - 577,197 SF
  • 2 Spaces Available Now
  • Security System

Denton Industrial for Lease

Take hold of a vastly connected North DFW vantage point in the flourishing city of Denton with one of the supremely equipped facilities of Exeter Westpark. Situated along Western Boulevard, about a mile from Interstate 35, these properties are ideally positioned to serve the unprecedented northward migration in the DFW metro, outside city congestion, while maintaining accessibility to downtown and mid-city hubs. This connectivity has brought swaths of major distribution operations from top industrial players like Target, Fastenal, Peterbilt, Lowe’s, and Tyson Foods, all in the immediate area. The rising population in the region provides a robust labor pool, as nearly 30% of workers within a 10-mile radius are in goods-producing or transportation industries. Westpark II – Building 1 (LEASED) is a 1,122,490-square-foot cross-dock facility delivered in March 2023 with 513,366 square feet available. It is equipped for high-capacity operations with a spacious 40-foot clear height, 100 dock-high doors, 40 pit levelers on every other door, two ramped drive-in doors, 50-foot by 56-foot column spacing with 60-foot staging bays, ESFR sprinklers, motion sensor LED lighting, a 7-inch concrete slab, 212 car parks, 132 trailer stalls, and a 185-foot truck court. Westpark II – Building 2 (AVAILABLE FOR BTS) is 324,200 square feet and is fully available with cross-dock loading, a 36-foot clear height, 50-foot by 50-foot column spacing, 84 dock doors, four ramped drive-in doors, an ESFR sprinkler system, 262 car parking spaces, and 114 trailer stalls. Westpark III (40% LEASED) was constructed in Q3 2023 and spans 421,000 square feet, with the entire 520-foot deep cross-dock facility available. It features a 3,059-square-foot spec office, 54-foot by 50-foot column spacing, a 36-foot clear height, an ESFR sprinkler system, 80 loading docks, four drive-in doors, 343 car parks, 108 trailer parking spaces, and a 185-foot truck court.

Contact:

EQT Real Estate

Date on Market:

2023-11-08

Hide
See More
More details for 15534 W Hardy Rd, Houston, TX - Multiple Space Uses for Lease
  • Matterport 3D Tour

North Park 34 - 15534 W Hardy Rd

Houston, TX 77060

  • Warehouse
  • Multiple Space Uses for Lease
  • 1,520 - 278,702 SF
  • 60 Spaces Available Now
See More
More details for 3131 W Bolt St, Fort Worth, TX - Flex, Industrial for Lease

WareSpace Fort Worth - University South - 3131 W Bolt St

Fort Worth, TX 76110

  • Warehouse
  • Industrial for Lease
  • 253 - 5,748 SF
  • 2 Spaces Available Now
  • Air Conditioning
  • Security System
  • Private Restrooms
  • 24 Hour Access
  • CCTV (Closed Circuit Television Monitoring)
  • Conferencing Facility
  • Smoke Detector
  • Reception
  • Wheelchair Accessible

Fort Worth Flex, Industrial for Lease - West Southwest Ft Worth

Small-bay industrial space at 3131 W Bolt Street, Fort Worth, TX 76110. Private warehouse and flex units from 253 to 2,874 SF. One flat monthly rent. 6 or 12 month terms. Tour, sign, and move in the same day. 102,962 SF climate-controlled building, renovated in 2022. 16' clear height. 1 loading dock. Rent ranges from $1,000 to $3,000 per month depending on unit size. What's included in the rent. Electricity, water, gas, high-speed Wi-Fi, property taxes, building services, daily maintenance, 24/7 access, and unlimited use of conference rooms, the kitchen, and warehouse equipment. No CAM. No setup fees. No after-hours surcharge. What's included in the space. Loading docks with drive-in capability and dock-height receiving. Industrial racking in every unit. Shared pallet jacks, hand trucks, dollies, and dock gear. Daily UPS, FedEx, and USPS pickups built in. How leasing works. 6 or 12 month terms. No personal guarantor. Application and screening are instant for almost everyone. $500 deposit applied to first month's rent if approved. Digital lease execution takes under 10 minutes. Who it's for. Trades and service businesses with tools and inventory (electrical, painting, restoration, exterior cleaning, mobile service). E-commerce sellers self-fulfilling. Light manufacturers and assembly operations. Distributors with regional inventory. Makers running small-batch product businesses. Operators consolidating multiple self-storage units into one working warehouse. On-site General Manager. Receives packages, coordinates vendor access, and is available during business hours. Need more space than what's available here? WareSpace operates 23+ buildings nationwide. Ask the leasing manager about other markets. Brokers. WareSpace pays a flat referral fee on signed leases. Contact the listing agent to discuss.

Contact:

WareSpace

Date on Market:

2026-06-11

Hide
See More
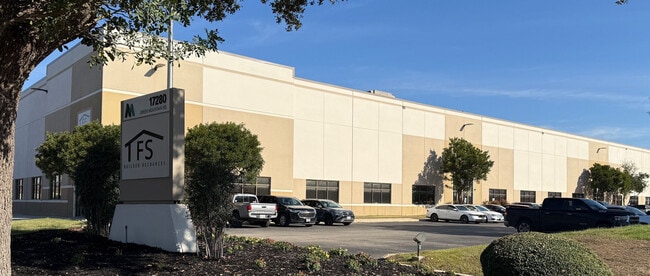
More details for 17280 Green Mountain Rd, San Antonio, TX - Industrial for Lease

Green Mountain Business Park - 17280 Green Mountain Rd

San Antonio, TX 78247

  • Warehouse
  • Industrial for Lease
  • 38,972 - 97,272 SF
  • 2 Spaces Available Soon
  • Air Conditioning

San Antonio Industrial for Lease - North Central

Green Mountain Business Park | Class A Industrial & Flex Space Available Two Premier Class A Industrial/Flex Opportunities in Northeast San Antonio Green Mountain Management is pleased to offer two exceptional Class A industrial/flex leasing opportunities within the prestigious Green Mountain Business Park in Northeast San Antonio. Building #2, located at 17280 Green Mountain Road, offers 58,300 square feet of modern warehouse and flex space, while Building #4, located at 6400 N Loop 1604 E, offers 38,972 square feet of Class A industrial space. Both facilities provide immediate access to Loop 1604 and Interstate 35, placing tenants in one of San Antonio's most established and desirable industrial corridors. Encompassing approximately 1.5 million square feet of Class A industrial and flex space, Green Mountain Business Park is one of Northeast San Antonio's premier industrial developments. Home to a diverse mix of national and international companies, the park offers a professional business environment with convenient access to restaurants, hotels, retail amenities, and service providers. Whether serving manufacturing, distribution, logistics, e-commerce, or corporate users, Green Mountain Business Park provides the infrastructure, accessibility, and flexibility companies need to grow. Building #2 – 17280 Green Mountain Road Offering 58,300 square feet of Class A industrial/flex space, Building #2 is ideally suited for warehouse, manufacturing, distribution, and flex users seeking an efficient, modern facility in a premier business park. Property Highlights 58,300 SF available 30' clear height Five dock-high loading doors One oversized drive-in door ESFR fire sprinkler system Efficient 40' x 60' column spacing Existing office improvements Excellent employee and truck parking Immediate access to Loop 1604 and Interstate 35 Building #4 – 6400 N Loop 1604 E Building #4 offers 38,972 square feet of Class A industrial space designed to accommodate distribution, light manufacturing, and warehouse operations while providing a substantial existing office component. Property Highlights 38,972 SF available 25' clear height Thirteen dock-high loading doors One oversized drive-in door ESFR fire sprinkler system Efficient 40' x 60' column spacing Approximately 10,200 SF of existing office space 127 parking spaces Outstanding truck circulation and site access Strategic Location Strategically located at the intersection of Green Mountain Road and Loop 1604, Green Mountain Business Park offers immediate connectivity to Interstate 35 and the greater San Antonio metropolitan area. The park is approximately 13 miles from San Antonio International Airport, providing convenient regional and national access for tenants. Its central location also places businesses within a five-hour drive of Austin, Dallas/Fort Worth, Houston, and the Texas Gulf Coast, making it an ideal hub for regional distribution and logistics operations. A strong labor pool, outstanding highway access, and proximity to major commercial amenities make Green Mountain Business Park one of the most sought-after industrial locations in Northeast San Antonio. A Premier Industrial Business Park Green Mountain Business Park was developed with a long-term vision of creating a first-class industrial campus where businesses can thrive. The park features attractive landscaping, abundant parking, modern infrastructure, and a professionally maintained environment that reflects the quality of the companies that call it home. Unlike many institutional industrial developments, Green Mountain Business Park is owned and managed by a third-generation family-owned business that takes tremendous pride in the design, appearance, and long-term success of the park. Ownership maintains a hands-on approach to property management, emphasizing responsiveness, attention to detail, and lasting relationships with its tenants. This commitment is evident throughout the campus—from the meticulous landscaping and building maintenance to the continued investment in the property's infrastructure and overall presentation. Our goal has always been to create a business park that our tenants are proud to call home and one that leaves a lasting impression on every customer, employee, and visitor who enters the property. Whether your business requires high-clear warehouse space, manufacturing capability, logistics operations, or a flexible industrial facility with quality office improvements, Green Mountain Business Park offers two exceptional leasing opportunities in one of San Antonio's premier industrial locations.

Contact:

Dolan Contractors, Inc.

Date on Market:

2026-06-15

Hide
See More
More details for 1930-1998 Afton St, Houston, TX - Industrial for Lease

Hempstead Distribution Center - 1930-1998 Afton St

Houston, TX 77055

  • Warehouse
  • Industrial for Lease
  • 8,000 - 51,695 SF
  • 3 Spaces Available Now

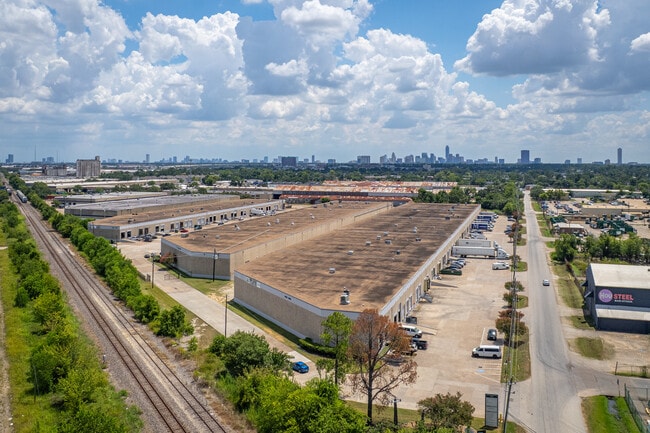
Houston Industrial for Lease - Katy Freeway East

Join an existing commercial hub with the well-maintained and highly flexible industrial suites at the Hempstead Distribution Center. Offering a prime location on Afton Street in Northwest Houston, Texas, these exceptional spaces allow businesses to place themselves at the heart of a lucrative trade area with access to top-tier logistics infrastructure. Comprising three (3) tilt-wall constructed buildings that were delivered between 1974 and 1980, the Hempstead Distribution Center spans a total of approximately 358,308 square feet across a 14.92-acre lot. The center is well-equipped to handle the needs of today’s industrial users, with 18- to 20-foot clear heights and a robust, 3-phase power supply. Each of the center’s versatile suites provides dedicated office space for operational efficiency and supports easy loading/unloading with drive-in and dock-high doors, including several with levelers. Hempstead Distribution Center ensures quick commutes and simplified logistics with fantastic access to the area’s robust highway network, sitting just 1 mile from US 290 and approximately 2 miles from Interstates 10 and 610. These vital corridors connect the property to the surrounding metro, reaching the George Bush Intercontinental Airport in 21 miles, and the William P Hobby Airport and the Port of Houston in just 18 miles, delivering best-in-class freight services. Providing tenants with a much-improved work-life balance, Hempstead Distribution Center sits within a short drive of the area’s most popular shopping, dining, and recreation amenities. Within just five minutes of the center, employees can energize for the day with coffee at Dutch Bros Coffee or Starbucks, grab lunch at Wingstop, McDonald’s, Pizza Hut, or Taco Bell, and run quick errands after work at Kroger, AutoZone, and Petco. The area is also home to the Marq-E mixed-use development, a vibrant destination that offers upscale dining, entertainment, and shopping, with brands such as LA Fitness, Chick-fil-A, Red Robin, Subway, Panda Express, and entertainment options such as Dave & Buster’s, Regal Cinemas, Escape IT Houston, and the Houston Improv. Marq-E also hosts numerous community events, pop-ups, and special experiences such as the Immersive Van Gogh Art Exhibit. For those seeking a moment of peace and tranquility in this bustling destination, Memorial Park is reachable in just 10 minutes, offering winding trails through lush green spaces alongside the Houston Arboretum and the Memorial Park Golf Course. Northwest Houston’s Inner Loop provides a prime location for industrial operations, with excellent demographics and a large skilled workforce. Within just 3 miles of Hempstead Distribution Center, the population of more than 138,000 has grown over 7% since 2020. More than 88,000 people work in the area, with over 34% employed in trade, transportation, utility, and manufacturing segments. This invites businesses to tap into a dependable workforce pipeline and enable streamlined growth and expansion in this high-demand submarket. Known as the Energy Capital of the World, Houston is among the largest cities in the US and continues to grow its population and economy. Located near an extensive highway system, three airports, four deep-water seaports, and several mainline railroads, Link Logistics warehouse space for rent in Houston connects companies to nearly half of the US population within a day’s drive. The Port of Houston ranks as the nation’s top foreign trading port by tonnage and the largest container port on the Gulf Coast.

Contact:

Bridge Commercial Real Estate

Date on Market:

2026-06-15

Hide
See More
More details for 5749 Parker Henderson Rd, Fort Worth, TX - Industrial for Lease
  • Matterport 3D Tour

IndustriParks820 - 5749 Parker Henderson Rd

Fort Worth, TX 76119

  • Warehouse
  • Industrial for Lease
  • 10,500 SF
  • 1 Space Available Now

Fort Worth Industrial for Lease - Southeast Ft Worth

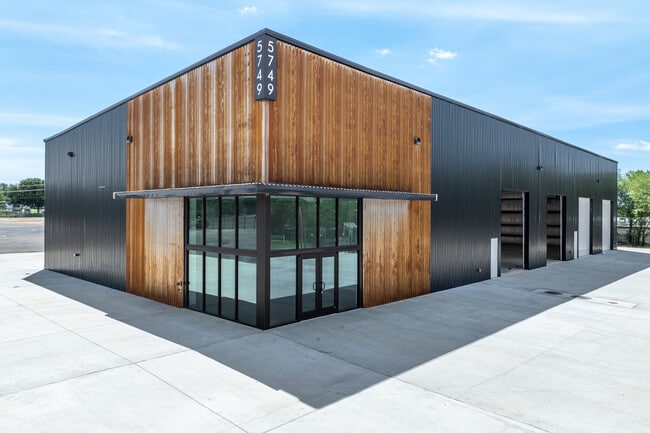
Just delivered and move-in ready, IndustriParks 820 offers two brand-new 10,500-square-foot industrial facilities at 5701 and 5749 Parker Henderson Road in Fort Worth, available individually on 5 acres or combined for a full 21,000-square-foot campus on 10 acres. Strategically positioned near the intersection of Interstate 820 and Interstate 20, this development delivers immediate access to Fort Worth's major freight corridors and the broader Dallas-Fort Worth industrial market. Each building is purpose-built for operators who demand functionality. Seven oversized 14-foot by 16-foot motorized grade-level drive-thru doors, one recessed dock well, and a 24-foot clear height make these facilities exceptionally versatile, accommodating everything from light distribution and contractor storage to fleet maintenance and heavy equipment operations. With 600 amps at 480 volts per building, tenants with power-intensive needs will find both units well-equipped from day one. The outdoor yards are a standout feature: fully secured with electric fencing and completely lit with LED lighting, they provide premium industrial outdoor storage rarely found in newly delivered products. Each building also includes a built-in wash bay with an oil/sand separator, a purpose-built amenity that eliminates costly retrofitting for fleet and service-oriented tenants. Dual zoning, Heavy Industrial K and Light Industrial I, broadens the eligible tenant base significantly, while the concrete and gravel surface treatment across the site ensures durability under heavy operational use. With 1,000 square feet of finished office in each building, IndustriParks 820 is truly turnkey for a wide range of industrial users.

Contact:

Lee & Associates

Date on Market:

2026-04-07

Hide
See More
More details for 15901 Ronald Reagan Blvd, Leander, TX - Flex for Lease

Prime Flex Spaces - 15901 Ronald Reagan Blvd

Leander, TX 78641

  • Warehouse
  • Flex for Lease
  • $35.90 CAD SF/YR
  • 1,650 - 22,247 SF
  • 10 Spaces Available Now
  • Air Conditioning
  • 24 Hour Access

Leander Flex for Lease - Cedar Park

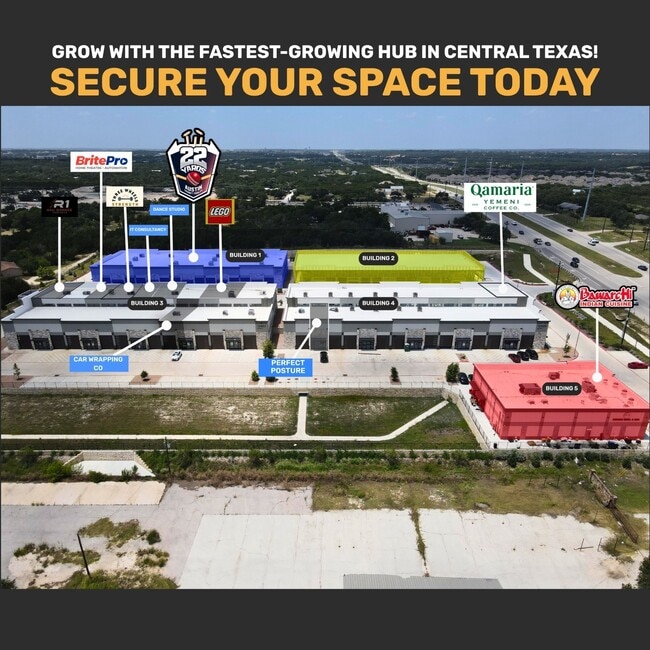
Prime Office Warehouses Leander is a premier multi-building mixed-use development located on Ronald Reagan Boulevard in Leander, Texas, one of the fastest-growing commercial corridors in the Northwest Austin Metro. The project offers premium office warehouse, flex, showroom, retail, industrial condo, and commercial spaces available for lease, sale, or build-to-suit. Prime Office Warehouses is strategically positioned to serve businesses throughout Leander, Cedar Park, Liberty Hill, Georgetown, Round Rock, North Austin, and the greater Austin metropolitan area. Ronald Reagan Boulevard connects directly with Parmer Lane, providing quick access to Austin's major technology and employment centers including Tech Ridge, The Domain, Apple, Dell, Samsung, Tesla, and numerous corporate campuses. Located only minutes from US-183, 183A Toll Road, SH-29, and FM 2243, the property offers convenient connectivity to Downtown Austin, Round Rock, Bee Cave, Austin-Bergstrom International Airport, and surrounding Central Texas markets. Whether you're an owner-user, investor, contractor, distributor, medical office, e-commerce business, automotive service provider, showroom operator, fitness studio, or professional office, Prime Office Warehouses offers the flexibility to customize your ideal workspace. Situated within one of Central Texas' fastest-growing trade areas, businesses benefit from strong residential growth, expanding commercial development, high household incomes, and a rapidly increasing customer base. Prime Office Warehouses Leander presents an exceptional opportunity to lease, purchase, or build-to-suit premium flex space in the Austin market.

Contact:

Prime Developer

Date on Market:

2026-07-13

Hide
See More
More details for 2200-2300 SE Loop 820 Hwy, Fort Worth, TX - Industrial for Lease
  • Matterport 3D Tour

Campus Industrial Park - 2200-2300 SE Loop 820 Hwy

Fort Worth, TX 76140

  • Warehouse
  • Industrial for Lease
  • $15.12 - $22.09 CAD SF/YR
  • 11,250 - 76,280 SF
  • 3 Spaces Available Now
  • Energy Performance: A
  • Air Conditioning
  • Natural Light
  • Security System
  • Drop Ceiling
  • 24 Hour Access
  • Kitchen
  • Reception

Fort Worth Industrial for Lease - Southeast Ft Worth

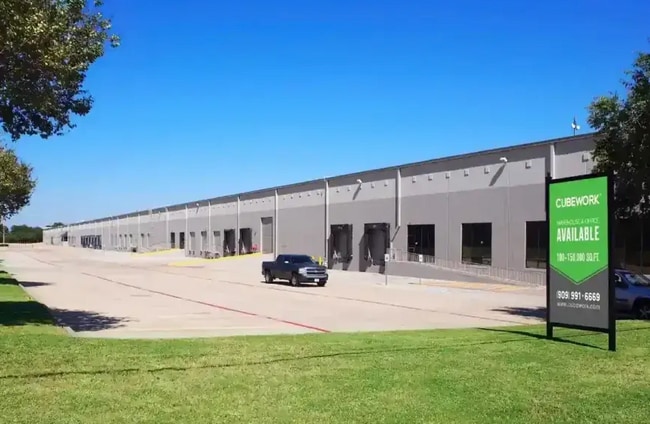
For a limited time, ownership is offering a market-leading 5.5% broker commission for any lease executed by August 1, 2026, along with two months of rent abatement for qualified tenants. With construction complete, immediate occupancy available, and only two buildings remaining, now is the ideal time to tour Campus Industrial Park. Ownership highly values relationships with tenant representatives, welcomes broker engagement early in the process, and has a strong reputation for being responsive, easy to work with, and prompt in commission payments. Campus Industrial Park is a newly completed, master-planned flex industrial development designed to maximize productivity and support organizational growth within a high-image industrial environment. The 12.14-acre project consists of five buildings totaling more than 150,000 square feet, including two 11,250-square-foot facilities, one 20,088-square-foot facility, and two 53,780-square-foot facilities. Three of the five buildings are already leased. Current availability includes one 53,780-square-foot facility featuring 36-foot clear height, an extra-deep truck court, 15 dock-high doors, oversized ramp access, and an 8,780-square-foot, two-story office component, along with one 11,250-square-foot column-free flex industrial facility offering oversized grade-level doors, 23-foot clear height, and approximately 20% turnkey Class A office frontage along Interstate 20. Both available buildings are move-in ready with completed Class A office finish-outs, impact fees fully paid, and outdoor storage capability. Ownership is prepared to customize office layouts, operational flow, and building features to support tenant-specific requirements. As e-commerce development has accelerated across Dallas-Fort Worth, the industrial market has become dominated by massive, formulaic distribution centers designed for bulk logistics users. High-quality, mid-size single-tenant industrial and flex facilities with true operational flexibility have become increasingly difficult to find. Campus Industrial Park was intentionally developed to fill that gap. Developed by Empire Holdings, a long-time industrial owner and operator, the project reflects firsthand operational experience rather than a one-size-fits-all warehouse template. The buildings are ideally suited for contractors, manufacturers, engineers, distributors, service companies, regional operators, and headquarters users seeking a highly functional blend of warehouse, office, visibility, and access. The project builds on the success of nearby Sun Valley Industrial Park, where tenants ranging from Fort Worth-based contractors to international engineering firms have expanded and thrived due to the adaptability of the facilities and exceptional highway connectivity. Strategically positioned along Interstate 20 and Loop 820, Campus Industrial Park provides immediate regional access with approximately four minutes to Interstate 35W, 12 minutes to Downtown Fort Worth, 29 minutes to DFW International Airport, and 34 minutes to Downtown Dallas. The location offers efficient connectivity throughout the Texas Triangle and major national freight corridors while remaining embedded within Fort Worth’s growing southside industrial base. Employees also benefit from immediate proximity to major retail and workforce amenities, including Hulen Mall, Costco Wholesale, Sprouts Farmers Market, and dozens of nearby dining and service options within minutes of the project. Campus Industrial Park represents a rare opportunity to secure a move-in-ready, highly customizable single-tenant industrial facility in one of the tightest and most strategically connected industrial markets in the country.
Contact:

NAI Robert Lynn

Date on Market:

2026-08-12

Hide
See More
More details for 4908 Vesta Farley Rd, Fort Worth, TX - Industrial for Lease

Sun Valley Industrial Park - 4908 Vesta Farley Rd

Fort Worth, TX 76119

  • Warehouse
  • Industrial for Lease
  • 9,200 - 34,983 SF
  • 3 Spaces Available Now
See More
More details for 2357 Doreen St, Grand Prairie, TX - Industrial for Lease
  • Matterport 3D Tour

Stetson Industrial Park - 2357 Doreen St

Grand Prairie, TX 75050

  • Warehouse
  • Industrial for Lease
  • $20.71 CAD SF/YR
  • 2,058 - 6,174 SF
  • 2 Spaces Available Now

Grand Prairie Industrial for Lease

Stetson Industrial Park offers modern industrial space in a central Dallas-Fort Worth location, well-suited for businesses that value both operational efficiency and a polished, functional environment. Stetson Industrial Park benefits from a strategic Dallas-Fort Worth metroplex industrial infill location, only 20 minutes from both Downtown Dallas and Fort Worth. Central to primary arterial routes, Highway 180 (0.3 miles), Highway 360 (2 miles), President George Bush Turnpike (2 miles), and Interstate 30 (2.7 miles), this park grants superb regional connectivity. Stetson Industrial Park is well-positioned for upgrading logistics and distribution needs, just 11 miles from Dallas-Fort Worth International Airport (DFW). Each space is fully climate-controlled and equipped with heating and air conditioning systems, providing a rare advantage of full HVAC throughout. Standard build-outs include one office and one bathroom, with the ability to add an additional office through tenant improvements. Boost operational efficiency with floor-grade garage access, 18-foot ceilings, and expansive windows that provide excellent natural lighting. With R30 insulation in the ceilings and R26 insulation in the walls, Stetson Industrial Park delivers efficient, high-quality construction suited for a wide range of industrial users. Nearby industrial pioneers underpin the area’s magnetic appeal, including Lockheed Martin, General Motors, and Domino’s Pizza Distribution Center. Additional general contractors, manufacturers, wholesalers, and other industrial service-oriented users encircle the site, creating a synergistic environment that supports businesses in the long run. Occupants also benefit from a wide range of lifestyle-enhancing amenities within a 5-mile drive, such as AT&T Stadium, Walmart Supercenter, Harbor Freight, Kroger, and Planet Fitness, along with numerous quick-service restaurants including McDonald’s, Whataburger, 7 Brew, Subway, and Chick-fil-A. Availabilities are limited and going quickly. Get in touch today and don’t miss this opportunity at Stetson Industrial Park.

Contact:

Kairos Real Estate

Date on Market:

2025-10-20

Hide
See More
More details for 22001 Northpark Dr, Kingwood, TX - Multiple Space Uses for Lease
  • Matterport 3D Tour

Kingwood Tech Center - 22001 Northpark Dr

Kingwood, TX 77339

  • Warehouse
  • Flex for Lease
  • $13.81 CAD SF/YR
  • 1,656 - 18,924 SF
  • 6 Spaces Available Now
  • Air Conditioning
  • Conferencing Facility

Kingwood Multiple Space Uses for Lease - Kingwood/Humble

Kingwood Tech Center is open for a broad range of creative uses and can be divided to suit any size of tenant. Uses are possible for industrial, specialty retail, restaurant / commercial kitchen , day care centers , a life science office , medical office, and much more. Ownership is open to negotiable creative deals for build-outs and TI allowances. Utilities are included in rent for additional savings, on top of this being listed at an affordable rate. Within a 10-mile radius for spaces of this size average industrial/flex rates are $12.20/SF and office rates are $22.55/SF, markedly higher than the rates at Kingwood Tech Center. Located at 220001 Northpark Drive, this property is directly aligned in the path of Greater Houston growth. Migration to the area has skyrocketed as demographic data shows the number of households within a 3-mile radius grew by roughly 34% from 2010 to 2023 and is expected to jump another 6% by 2028. Population growth and new development from Houston have trended northward as communities like The Woodlands, Spring, Humble, and Conroe have gained national renown for their popularity. Tenants of Kingwood Tech Center can easily connect to these enclaves with direct access to Interstate 69 and Grand Parkway about 5 miles north. These arteries are also used to reach key destinations like George Bush Intercontinental Airport, Downtown Houston, the Port of Houston, Sugar Land, and more.

Contact:

Old Vine Management Group Inc.

Date on Market:

2026-04-16

Hide
See More
More details for 3510 Pipestone Rd, Dallas, TX - Industrial for Lease
  • Matterport 3D Tour

Turnpike 1 - 3510 Pipestone Rd

Dallas, TX 75212

  • Warehouse
  • Industrial for Lease
  • 33,333 SF
  • 1 Space Available Now
See More
More details for 754 Port America Pl, Grapevine, TX - Office, Industrial for Lease
  • Matterport 3D Tour

Port America - 754 Port America Pl

Grapevine, TX 76051

  • Warehouse
  • Office and Industrial for Lease
  • 525 - 37,785 SF
  • 7 Spaces Available Now
See More
More details for 5025 Jensen Dr, Houston, TX - Industrial for Lease
  • Matterport 3D Tour

5025 Jensen Dr

Houston, TX 77026

  • Warehouse
  • Industrial for Lease
  • $4.14 CAD SF/YR
  • 300 - 48,600 SF
  • 1 Space Available Now
  • Air Conditioning
  • 24 Hour Access

Houston Industrial for Lease - I-10 East

Located at 5025 Jensen Drive in Houston—the fourth-most populous city in America—this industrial facility offers exceptional connectivity at the crossroads of Interstate 610 and Interstate 69. The property provides seamless access to critical transportation arteries, sitting just 3.4 miles from Downtown Houston, 25 miles from Sugar Land, and 26 miles from The Woodlands. Key multimodal hubs are within easy reach: Union Pacific Englewood Rail Yard is 10 minutes away, George Bush Intercontinental Airport is 16 minutes out, and the Port of Houston is accessible in just 18 minutes. With nearly 70,000 industrial sector employees within a 5-mile radius and continued population growth projected, this location offers strong labor availability and long-term operational advantages. Cubework Houston-Jensen is part of the nation's fastest-growing industrial workspace company, with a portfolio of over 60 locations across the United States. This well-maintained 48,600-square-foot facility spans a 1.27-acre tract—one of the best land positions in the metro. The property features two exterior loading docks, two grade-level doors, one double-wide door, and clear heights ranging from 14 to 18 feet. The roof was replaced in 2023, ensuring reliable protection for tenant operations. Flexible warehouse and office solutions are available on short- or long-term terms without traditional lease constraints. All spaces are fully furnished, turnkey ready, and supported by comprehensive on-site amenities. Tenants benefit from modern private offices, on-demand warehouse units, and coworking spaces staffed with dedicated personnel for front desk service, IT support, and daily cleaning. Complimentary offerings include office supplies, printers, copiers, fax machines, mail and package handling, kitchen amenities, fresh coffee, and tea. This move-in-ready environment allows businesses to begin operations immediately, with the flexibility to scale space usage as needs evolve.

Contact:

Cubework

Date on Market:

2024-10-18

Hide
See More
More details for 9416 Neils Thompson Dr, Austin, TX - Flex, Industrial for Lease
  • Matterport 3D Tour

Longhorn Center - 9416 Neils Thompson Dr

Austin, TX 78758

  • Warehouse
  • Flex and Industrial for Lease
  • 2,310 - 123,407 SF
  • 8 Spaces Available Now
See More
More details for 5555 N Lamar Blvd, Austin, TX - Office, Flex for Lease
  • Matterport 3D Tour

Lamar Business Park - 5555 N Lamar Blvd

Austin, TX 78751

  • Warehouse
  • Office and Flex for Lease
  • 704 - 15,983 SF
  • 9 Spaces Available Now
See More
1-24 of 500