Commercial Real Estate in Texas available for lease

500 Warehouses for Lease in Texas, USA

Warehouses for Lease in Texas, USA

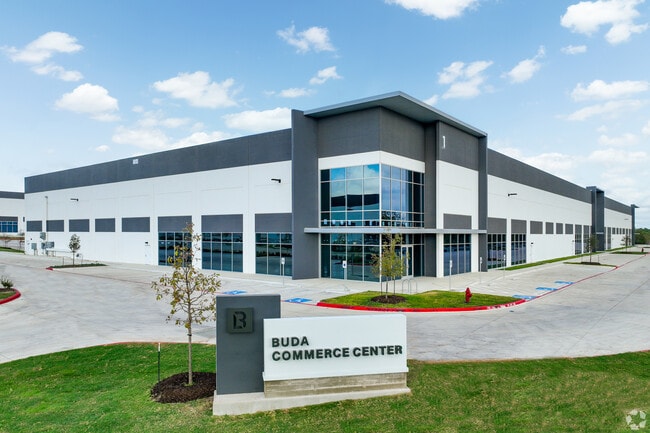
More details for 194 Commerce Center Dr, Buda, TX - Industrial for Lease
  • Matterport 3D Tour

Buda Commerce Center - 194 Commerce Center Dr

Buda, TX 78610

  • Warehouse
  • Industrial for Lease
  • 26,191 - 464,017 SF
  • 4 Spaces Available Now

Buda Industrial for Lease - Hays County

Buda Commerce Center is a Class A industrial project on 65.6 acres in the center of booming Buda, Texas. The single-phase development is 15 miles from Downtown Austin and offers incredible visibility and easy accessibility to Interstate 35 and proximity to surrounding hotels and retail. Buda Commerce Center boasts five state-of-the-art industrial warehouses totaling 968,475 square feet across four rear-load buildings and one cross-dock building. The project will accommodate tenants from 26,000 square feet up to 395,000 square feet while offering speculative office spaces, ample auto parking, trailer parking, large concrete truck courts, 32 to 36-foot clear heights, and LED lighting. Hays County benefits extraordinarily from the growing demand for warehouse and distribution space along the Interstate 35 corridor. As of Q2 2023, Hays County is having one of its strongest years in recent history, thanks in part to the Austin MSA boom. Located in Northeastern Hays County, less than 30 minutes south of Austin, and about an hour north of San Antonio, Buda is a quaint, growing Central Texas locale. Buda has experienced some of the most significant growth seen throughout the state. Over the past 10 years, Buda has more than doubled its population from a mere 7,295 residents to an astounding 18,907 residents. The Buda municipality and the city’s Economic Development Corporation offer a wide array of incentives to small and large businesses when relocating to the area.

Contact:

Stream Realty Partners, LP

Date on Market:

2026-04-01

Hide
See More
More details for 7104 W County Road 116, Midland, TX - Industrial for Lease

7104 W County Road 116

Midland, TX 79706

  • Warehouse
  • Industrial for Lease
  • 47,137 - 94,274 SF
  • 1 Space Available Now
  • Security System

Midland Industrial for Lease

Presenting a rare opportunity in the Permian Basin, 7104 W County Road 116 offers a 94,274-square-foot, multi-structure industrial complex situated on 40.94 acres. This institutional-quality facility includes a 41,700-square-foot heavy-duty main shop equipped with four 10-ton bridge cranes, 16 oversized 14-foot by 16-foot overhead doors, a 17-foot hook height, and heated interiors, all designed to streamline service, fabrication, and maintenance workflows. The drive-thru shop configuration maximizes equipment flow and minimizes downtime. Adjacent to the shop is a 24,800-square-foot, two-story office headquarters, professionally finished and highly functional, with over 30 private offices, open workspaces, multiple conference rooms, locker rooms, break areas, and a 96-seat training auditorium, ideal for high-volume team operations. The property also features a 9,200-square-foot wash bay with six overhead doors, a 2-ton crane, a 4,524-square-foot fuel island, and a 12,800-square-foot canopy building with 12 additional overhead doors and 1,250 square feet of office space. Supporting infrastructure includes four dedicated parking lots, a large, stabilized yard, full perimeter fencing, security camera coverage throughout, and a comprehensive fire sprinkler system. With multiple points of ingress and egress, this site is tailored for high-throughput industrial users, offering flexibility and durability available in January 2026. Strategically located directly on Interstate 20, the property ensures seamless regional access across the Midland–Odessa corridor and beyond. It benefits from proximity to the Midland International Air and Space Port and Class I rail service, placing it within Foreign Trade Zone No. 165, a major advantage for import/export operations. This high-access location supports heavy logistics movement and supply chain efficiency. The surrounding area hosts major industrial operators, including Delta Fuel, Peak Completions, and Spindletop Energy Producer, forming a synergistic business environment with built-in demand and strong visibility. Midland, situated in the heart of the Permian Basin, is an industrial powerhouse where the oil and gas sector anchors one of the most productive regions in the United States. With a well-educated and engineering-focused workforce nearly double the national average, the area attracts top-tier technical and mechanical talent. The population within a 10-mile radius exceeds 176,000 and is forecasted to grow by another 10% in the next four years, driven by high-paying jobs and continuous energy sector investment. 7104 W County Road 116 stands out as a turnkey solution for companies looking to establish a high-performing hub or expand regional operations.

Contact:

Invest Texas Real Estate, LLC

Date on Market:

2025-11-03

Hide
See More
More details for 1100-1120 Luke St, Irving, TX - Industrial for Lease
  • Matterport 3D Tour

BaySpace Luke Street - 1100-1120 Luke St

Irving, TX 75061

  • Warehouse
  • Industrial for Lease
  • $14.21 - $15.63 CAD SF/YR
  • 1,380 - 9,824 SF
  • 3 Spaces Available Now

Irving Industrial for Lease - South Irving

Welcome to BaySpace Luke Street Business Park, an industrial/ flex hub offering partial build-out spaces to accommodate tenants among service, wholesale, professional, scientific, and technical industries. BaySpace is pleased to present premier flex and industrial space in the Luke Street Business Park, which offers high-quality flex suites with grade-level and semi-dock-high loading configurations. There are various ratios of office-to-warehouse space so businesses can find the perfect fit. Some of the existing tenants in the park include public administration, professional technical services, waste management and remediation services, and more. Luke Street Business Park is strategically positioned near the intersection of Highways 183 and 161, enabling easy connectivity to main transit arteries such as Interstates 30, 35E, and 635. The Irving-Las Colinas market is within the Dallas Forth Worth International Airport global distribution center. Service businesses can take advantage of the proximity to key client pools, with affluent enclaves such as Arlington, Carrollton, Garland, and more, minutes away. Per CoStar data, the Dallas-Fort Worth region is the fourth-largest market with 8.3 million residents across 13 counties. The industrial market’s economy is one of the most dynamic in the US. It is driven by its strong business climate and diverse economy, and fueled by enduring population growth and employment gains. Thanks to the region's low cost of doing business and highly skilled labor force, companies have relocated or expanded operations across diverse sectors, including energy, real estate, healthcare, and logistics. Discover Luke Street Business Park’s selection of premium spaces today. These spaces cater to Irving’s robust demand for logistics, distribution, and light manufacturing.

Contacts:

BaySpace

Rich Young Company

Date on Market:

2026-04-01

Hide
See More
More details for 4400 S Sam Houston Pky E, Houston, TX - Office, Flex for Lease
  • Matterport 3D Tour

4400 S Sam Houston Pky E

Houston, TX 77048

  • Warehouse
  • Industrial for Lease
  • $22.50 CAD SF/YR
  • 41,934 - 83,869 SF
  • 1 Space Available Now
  • Air Conditioning
  • Security System

Houston Office, Flex for Lease - South

4400 S Sam Houston Parkway E is the preeminent opportunity to establish a corporate headquarters or regional center in Houston with the flexibility and functionality to host office and warehouse duties. The 83,869-square-foot facility has everything a business needs to run operations smoothly and effectively. Over 60,000 square feet of office space is evenly distributed over two stories, accommodating significant administrative functions, while the remaining space allows on-site industrial operations to run simultaneously. The 22,472-square-foot air-conditioned warehouse is outfitted with a 1,340-square-foot mezzanine, 26-foot clear height, two grade-level doors, one truck well, sprinklers, and 480/277-volt, 3-phase, 1,000-amp heavy power. The warehouse opens into a fully fenced and paved 2.5-acre outside storage area with 6.5 additional acres available behind that. Located along Beltway 8, connectivity is a core advantage of this property. Beltway 8 quickly connects to routes that access the inner metro while allowing transporters and commuters to circumvent congestion to reach destinations on the periphery of Houston, such as The Woodlands, Port of Houston, Sugar Land, and Katy. This connectivity is utilized daily by industrial operations from institutions, including Amazon, Yokohama Tire, Amazon, Mitsubishi, Western Value, and Empire Auto Parts, all of which have footprints within a 3.5-mile radius. Tenants of 4400 S Sam Houston Parkway can stand out among these industry titans with high-profile signage visible to over 100,000 vehicles per day. This exposure is paramount to attracting workers from the locale’s vast and ideally positioned labor pool, which is distributed between blue-collar and office employees.

Contact:

Welcome Group

Date on Market:

2022-12-06

Hide
See More
More details for 715 Discovery Blvd, Cedar Park, TX - Office, Flex for Lease

Discovery Business Park - 715 Discovery Blvd

Cedar Park, TX 78613

  • Warehouse
  • Office and Flex for Lease
  • $29.83 - $31.54 CAD SF/YR
  • 1,200 - 20,414 SF
  • 7 Spaces Available Now
  • Air Conditioning
  • Natural Light
  • Drop Ceiling
  • Private Restrooms
  • 24 Hour Access
  • Kitchen
  • Smoke Detector
  • Reception
  • Wheelchair Accessible

Cedar Park Office, Flex for Lease

Discovery Business Park provides competitively priced space solutions equipped for a wide range of users in a park-like campus environment at the heart of flourishing Cedar Park, Texas. Choose from a broad selection of efficient suites with varying sizes and attributes that can accommodate businesses' dynamic needs. The office spaces are equipped with essential features, such as restrooms, reception areas, private offices, conference rooms, IT/storage space, open work areas, break rooms, and more. Discovery Business Park also offers select flex suites with grade-level roll-up doors and warehouse space to host both administrative and storage / light distribution functions at the same site. The park was built with an energy-conscious design utilizing low e-glass and two-stage HVAC systems, and it has exterior lighting at sundown to ensure security. All tenants have control over HVAC and utilities, optional building and window signage, plentiful parking, access to high-speed copper and fiber by AT&T and Spectrum, and property access 24/7. With a typical annual rate of $21 per square foot, these spaces offer a cost-effective alternative compared to average rents for the high-demand Cedar Park submarket. Positioned less than a mile from the crossing of Highway 183A and Whitestone Boulevard, Discovery Business Park maximizes the access that has made Cedar Park so popular. Drivers can reach key professional hubs or desirable enclaves in minutes, and this intersection anchors a dense concentration of lifestyle-enhancing amenities. Target, Costco, H-E-B, Academy Sports, Chic-Fil-A, The Grove Wine Bar & Kitchen, PetSmart, and First Watch are just a handful of the dozens of amenities within a five-minute drive. This proliferation of conveniences followed Cedar Park’s immensely growing population, and these new residents tend to be highly educated, setting up a direct pipeline of the metro’s top talent for businesses at Discovery Business Park.

Contacts:

Thomas C. Heaton & Company

MTI Properties

Date on Market:

2026-05-19

Hide
See More
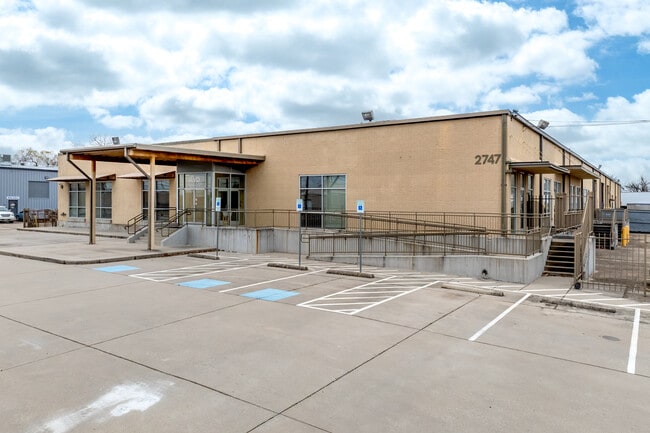
More details for 2747 Oakland Ave, Garland, TX - Industrial for Lease
  • Matterport 3D Tour

2747 Oakland Ave

Garland, TX 75041

  • Warehouse
  • Industrial for Lease
  • 43,000 SF
  • 1 Space Available Now

Garland Industrial for Lease

Now available for lease, this secured industrial facility at 2747 Oakland Avenue delivers a blend of functional warehouse space and high-quality office accommodations. The expansive, single-story facility spans 43,000 square feet across 3.8 acres and features a high-end 16,184-square-foot office component, providing operational efficiency and flexibility for a range of business needs. Security and functionality are prioritized with a fully fenced perimeter and exceptional loading capabilities, including two 16-foot by 14-foot ramped doors, one 9-foot by 14-foot ramped door, three 9-foot by 10-foot dock-high doors, one 12-foot by 16-foot grade-level door, and one 9-foot by 10-foot grade-level door. The warehouse is equipped with pin-weld insulation and heavy power (3-phase, 850 amp, 208 volt, and 480 volt), supporting a variety of industrial operations. A robust 60-mil TPO roof, installed in 2019, and MI zoning in Garland further enhance 2747 Oakland Avenue’s appeal. 2747 Oakland Avenue is designed to support employee needs and operational efficiency. Situated in Northeastern Dallas, Garland offers a prime location. The area has easy access to major highways, such as the Lyndon B. Johnson Freeway and State Highway 78, making it convenient to travel throughout the Dallas-Fort Worth area. Nestled among other industrial sites, the property provides privacy while being just a short drive from numerous amenities.

Contact:

Rich Young Company

Date on Market:

2026-04-28

Hide
See More
More details for 15330 Lyndon B Johnson Fwy, Mesquite, TX - Multiple Space Uses for Lease

La Prada Business Park - 15330 Lyndon B Johnson Fwy

Mesquite, TX 75150

  • Warehouse
  • Multiple Space Uses for Lease
  • 816 - 5,232 SF
  • 4 Spaces Available Now
  • 24 Hour Access
  • Controlled Access

Mesquite Multiple Space Uses for Lease - Garland

La Prada Business Park offers versatile office and flex spaces designed to support a wide range of business needs. Located at the prominent intersection of Lyndon B Johnson Freeway (Interstate 635) and La Prada Drive in Mesquite, Texas, this opportunity is ideal for businesses seeking functionality and accessibility. Each flex suite is approximately 1,000 square feet and features a private office, restroom, and warehouse area with convenient front or rear grade-level loading doors. Office-only suites are also available in the park. Many spaces are move-in ready, and tenants can benefit from individual signage and 24-hour access. With 12-foot clear heights in the warehouse areas, these spaces are perfect for storage, workshops, and professional services such as plumbing, electrical work, HVAC installation, cleaning services, and more. Contiguous units are available for tenants needing larger spaces. Strategically positioned in a densely populated area with over 100,000 households within a 5-mile radius generating more than $3 billion in annual spending, La Prada Business Park offers businesses exceptional exposure and accessibility. The park’s location provides seamless access to Interstate 30, US 80, and Central Expressway, streamlining connections to clients. La Prada Business Park delivers the space, convenience, and visibility to help businesses grow and succeed.

Contacts:

Rich Young Company

Bleecker Partners

Date on Market:

2026-06-02

Hide
See More
More details for 10800 State Highway 191, Midland, TX - Industrial for Lease
  • Matterport 3D Tour

ERP Industrials 191 - 10800 State Highway 191

Midland, TX 79707

  • Warehouse
  • Industrial for Lease
  • $19.89 CAD SF/YR
  • 3,600 SF
  • 1 Space Available Now

Midland Industrial for Lease

With over 1 million vehicles driving by this location every month, ERP Industrials 191 provides excellent visibility in a convenient location between Midland and Odessa. The multi-tenant flex-space buildings feature two 12-unit buildings (10716 Highway 191 and 10800 Highway 191) and one six-unit building (10810 Highway 191), each measuring 3,600 square feet. Each unit has approximately 1,100 square feet of office space, a 1,000-square-foot mezzanine, and 1,500 square feet of warehouse space. Every suite features a reception area, three private offices, a break room, an office restroom, as well as a separate warehouse restroom, HVAC, and mezzanine storage space. Fenced-in outdoor storage is available behind the buildings and is offered in 1,250-square-foot units at $200 per month. ERP Industrials 191 is ideally situated in the Permian Basin, one of the most productive oil and gas regions in the United States, offering a compelling advantage to users involved in energy, logistics, and manufacturing industries. Midland has been a target destination for new and expanding businesses, including Costco and Tenaris, which have contributed to the strong demand for new jobs. Enjoy direct access to Highway 191 and a short, 10-minute drive to Interstate 20, opening the doors to excellent regional connectivity from the site. Tenants at ERP Industrials 191 have an array of conveniences within a 10-minute drive, including Bass Pro Shops, Starbucks, Tractor Supply Co., Chick-fil-A, and Music City Mall.

Contact:

ERP Industrials

Date on Market:

2019-04-15

Hide
See More
More details for 6501 Windcrest Dr, Plano, TX - Office, Flex for Lease
  • Matterport 3D Tour

Tollway North Office Park - 6501 Windcrest Dr

Plano, TX 75024

  • Warehouse
  • Office and Flex for Lease
  • $26.99 CAD SF/YR
  • 5,559 - 86,233 SF
  • 6 Spaces Available Now
  • Air Conditioning
  • Natural Light
  • Drop Ceiling
  • Private Restrooms
  • 24 Hour Access

Plano Office, Flex for Lease - Upper Tollway/West Plano

Work out of one of the best-connected locations in Plano’s dynamic professional landscape and get tapped into a deep and well-educated talent pool with a space at Tollway North Office Park. The seven-building campus features spacious suites with private entrances and no common area factor, maximizing the efficiency of every square foot and cementing a strong corporate presence. Tenants maintain 24-hour control of the premises, building signage offers premier exposure, and an on-site property management office is available. Tollway North Office Park has a generous parking ratio, making this ideal for medical services or other client-facing businesses. The asking rate for these spaces also provides a cost-effective alternative to other properties in the area, as demand for Plano office space continues to stay atop the DFW market. While Plano / Collin County is a prolific area in its own right, the Upper Tollway/West Plano submarket leads Collin County in terms of development and hosts major operations like Toyota’s North America headquarters, and substantial footprints from JPMorgan Chase, Liberty Mutual, Capital One, and USAA. This has brought thousands of talented households north of Dallas as the number of them grew by 43% from 2010 to 2023 within a 5-mile radius and currently report an average income of about $125,000. Tollway North Office Park’s proximity to major thoroughfares, professional hubs, and amenity centers further amplifies the attractiveness and convenience for organizations and employees alike as well. Discover this abounding area and maximize productivity from the powerful combination of factors offered by Tollway North Office Park today.

Contact:

Transwestern Real Estate Services

Date on Market:

2026-03-23

Hide
See More
More details for 9200 Markville Dr, Dallas, TX - Land for Lease
  • Matterport 3D Tour

Strategic Mixed-Use Land at LBJ & US-75 - 9200 Markville Dr

Dallas, TX 75243

  • Warehouse
  • Land for Lease
  • $1.78 CAD SF/YR
  • 2.75 AC Lot

Dallas Land for Lease - East LBJ Freeway

# Strategic Mixed-Use Development Site | 9200 Markville Dr | Dallas, TX ## 2.75± Acres | MU-3 Zoning | Ground Lease or Sale An exceptional opportunity to acquire or ground lease one of the few remaining infill development sites in the rapidly transforming North Dallas corridor. Located at the highly visible intersection of **US-75 (Central Expressway) and LBJ Freeway (I-635)**, this 2.75± acre property offers outstanding access, flexible MU-3 zoning, and proximity to some of the region's most significant current and planned developments. ### Property Highlights * 2.75± acres * MU-3 Mixed-Use zoning * Available for Ground Lease or Sale * Existing utilities at the site * Excellent visibility and access from US-75 and I-635 * Minutes from Downtown Dallas, Richardson, Plano, and Addison * Walking distance to LBJ/Central DART Station * Ideal for mixed-use, retail, restaurant, hotel, medical office, entertainment, recreation, office, senior housing, multifamily, and other commercial developments ### Positioned in the Path of North Dallas Growth The property is surrounded by billions of dollars in public and private investment, making it one of the premier redevelopment opportunities in North Dallas. #### Major Area Catalysts * **Future Dallas Mavericks Arena & Entertainment District** – The Mavericks have selected the former Valley View Mall site for a planned 104-acre mixed-use development featuring a new NBA arena, entertainment venues, restaurants, hotels, retail, offices, residential uses, and public gathering spaces. This transformational project is expected to become one of Dallas' premier entertainment destinations and a major economic driver for the North Dallas corridor. ([Reuters][1]) * **Planned H-E-B at Hillcrest & LBJ (I-635)** – The first H-E-B store within the City of Dallas is planned just minutes from the property, further strengthening retail demand and attracting additional commercial development. ([YouTube][2]) * Medical City Dallas Hospital and surrounding medical district * Richland College and nearby University of Texas at Dallas * Costco, major employment centers, and numerous corporate headquarters * Immediate access to the LBJ/Central DART Station providing regional connectivity * Continued residential, multifamily, and mixed-use growth throughout the Midtown and North Dallas corridor. ([Wikipedia][3]) ### Development Potential The site's flexible MU-3 zoning and strategic location make it suitable for numerous uses, including: * Mixed-Use Development * Multifamily * Retail Center * Entertainment & Recreation * Indoor Sports Facility * Soccer Training Center * Medical Office * Hotel * Office Campus * Senior Living * Educational Facility * Corporate Headquarters With exceptional freeway visibility, regional accessibility, and multiple transformational developments underway nearby, 9200 Markville Drive represents one of the last premier mixed-use development opportunities in the North Dallas market. [1]: https://www.reuters.com/sports/mavericks-select-north-dallas-site-new-arena--flm-2026-06-02/?utm_source=chatgpt.com "Mavericks select North Dallas site for new arena" [2]: https://www.youtube.com/watch?v=Ty3hkAgjDuQ&utm_source=chatgpt.com "Dallas Mavericks New Arena Location Revealed! - Eve Holder ..." [3]: https://en.wikipedia.org/wiki/Midtown%2C_Dallas?utm_source=chatgpt.com "Midtown, Dallas"

Contact:

Kin Worth Realty

Property Subtype:

Commercial

Date on Market:

2026-06-29

Hide
See More
More details for 9220 Kirby Dr, Houston, TX - Office/Medical, Flex for Lease

Texas Technology Park - 9220 Kirby Dr

Houston, TX 77054

  • Warehouse
  • Office/Medical and Flex for Lease
  • $31.26 CAD SF/YR
  • 5,500 - 90,221 SF
  • 4 Spaces Available Now
  • Air Conditioning
  • Natural Light
  • Security System
  • Drop Ceiling
  • Private Restrooms
  • Smoke Detector
  • Reception
  • Wheelchair Accessible

Houston Office/Medical, Flex for Lease - South Main/Medical Center

Texas Technology Park, or TTP, is ideal for medical use and life sciences, encompassing activities from research and development to manufacturing and distribution. This cutting-edge property was built in six phases, consisting of 16 buildings totaling 759,861 square feet on 68 acres. Texas Technology Park features high ceilings and robust infrastructure tailored for specialized equipment and storage. Key features include 12- to 30-foot clear heights, an upgraded transformer to ensure power reliability for critical processes, and a secure, gated environment for handling sensitive materials. The fully sprinklered site offers ample parking, strong circulation, fiber connectivity, and additional yard space to accommodate specialized equipment or backup power. Proximity to the Texas Medical Center offers strategic advantages, providing easy access to a vast network of healthcare professionals and opportunities for industry collaborations. Additionally, crucial arterial routes are just a five-minute drive away, including Loop 610, State Highway 288, and Highway 90. William P. Hobby Airport is a quick 11-mile drive from the park, providing a quick solution for business travel and logistics. Texas Technology Park offers unmatched accessibility with numerous ingress and egress points, abundant on-site parking, and enhanced operational flow for efficient truck access. Furthermore, frontage on Kirby Drive and West Bellfort Avenue provides elevated exposure to approximately 15,813 vehicles per day. A robustly affluent population and a highly educated workforce within a 3-mile radius support Texas Technology Park. Brimming with 56,902 households, these residents showcase an average household income of $102,045. An exceptional 57% of residents hold a bachelor's degree or higher, creating a deep, educated labor base anchored by a workforce that is 70% education and health-driven, with an additional 8% in blue-collar industries. Don't wait any longer to reach out. Texas Technology Park positions users at the intersection of specialized infrastructure, premier access to the Texas Medical Center, and a highly skilled local workforce tailored to support long-term operational growth.

Contact:

Fuller Realty Interests, LLC

Date on Market:

2026-03-12

Hide
See More
More details for 11410-11420 Mathis Ave, Farmers Branch, TX - Industrial for Lease

ReadySpaces Farmers Branch - 11410-11420 Mathis Ave

Farmers Branch, TX 75234

  • Warehouse
  • Industrial for Lease
  • $35.12 CAD SF/YR
  • 190 - 14,700 SF
  • 8 Spaces Available Now
  • Air Conditioning
  • Security System
  • 24 Hour Access
  • Conferencing Facility

Farmers Branch Industrial for Lease - Office Ctr/West LBJ Ext

ReadySpaces Farmers Branch provides real estate solutions to businesses searching for warehousing, industrial, and storage spaces in Dallas County. Join a vibrant community of small businesses in a well-equipped facility that meets all business needs. Tenants benefit from flexible lease terms and reconfigurable spaces that can grow or minimize as business needs evolve. The ReadySpaces facilities offer numerous amenities vital to company growth, including 24-hour property access, community loading docks, on-site forklifts, building-wide Wi-Fi, conference rooms and private offices, CCTV monitoring, and more. With all this available at a flat monthly rate, tenants can focus on business needs with peace of mind. Farmers Branch provides businesses with one of the best-connected locations in the DFW metro, with major arteries such as Interstate 635, Interstate 35, and President George Bush Turnpike always in proximity. This ReadySpaces location also boasts excellent logistical prowess, with DFW International Airport and Dallas Love Field Airport both about 15 minutes away. The immediate area features a brimming array of workforce amenities with dozens of eateries in the Asian Trade District or the plethora of essential retailers along MacArthur Boulevard a few minutes away. Find the right place for your business to grow in a simple, fast, and flexible warehouse with ReadySpaces Farmers Branch today. Get in touch.

Contact:

ReadySpaces

Date on Market:

2026-07-03

Hide
See More
More details for 8303-8317 Knight Rd, Houston, TX - Industrial for Lease
  • Matterport 3D Tour

Holly Hall Industrial Park - 8303-8317 Knight Rd

Houston, TX 77054

  • Warehouse
  • Industrial for Lease
  • 29,514 SF
  • 1 Space Available Now
  • Air Conditioning
  • 24 Hour Access
  • Smoke Detector

Houston Industrial for Lease - South Main/Medical Center

Holly Hall Industrial Park delivers a prime leasing solution for all manner of industrial and flex tenants seeking accessibility and convenience, offering recently upgraded warehouse and office space with a key location in Houston’s Inner Loop. The available space at Holly Hall Industrial Park spans a total of 29,514 square feet, which is ready for immediate occupancy. The space is highly adaptable, with flexible demising options that welcome both growing and established businesses. The unit is equipped with robust loading capabilities that include three drive-in doors and four dock doors, with an 18-foot clear height supporting vertical storage and numerous pallet positions. With 3,500 square feet of dedicated office space, the suite enhances operational efficiency and ensures a strong front-of-house presence for tenants. The space has just completed a full renovation, with a new roof in 2025, as well as new floors, lighting, air conditioning, and paint. Holly Hall Industrial Park places tenants within a high-impact commercial location just minutes from the NRG Stadium complex. The site features 24-hour accessibility and ample parking and can easily be reached via all major South Houston roadways, including Loop 610. The location also enjoys convenient proximity to major commerce centers such as Houston’s Medical Center and NRG Stadium. Improving convenience for employees, the site is neighbored by the Holly Knight Retail Center, providing walkable dining and retail options. Tenants in South Houston’s Inner Loop will be able to leverage strong demographics when planning future growth and expansion. Within 3 miles of Holly Hall Industrial Park, the area features a rapidly growing population of more than 142,000 that has grown by over 13% since 2020. The area also delivers a highly skilled labor force of more than 204,000, coupled with annual spending that exceeds $1.7 billion, creating strong support for business growth. Secure this premier industrial space that blends convenient regional connectivity with extensive recent upgrades at Holly Hall Industrial Park. Contact the Fuller Realty Interests leasing team today to schedule a tour and learn additional information.

Contact:

Fuller Realty Interests, LLC

Date on Market:

2025-01-30

Hide
See More
More details for 12050 Proctor St, Houston, TX - Industrial for Lease

12050 Proctor St

Houston, TX 77038

  • Warehouse
  • Industrial for Lease
  • $19.09 CAD SF/YR
  • 33,611 SF

Houston Industrial for Lease - Northwest Far

12050 Proctor Street offers a rare opportunity to lease a freestanding 33,611-square-foot industrial facility in one of Northwest Houston's most established manufacturing and distribution corridors. Available for immediate occupancy, the property combines exceptional warehouse functionality, heavy industrial infrastructure, and outstanding regional connectivity, making it well suited for manufacturing, fabrication, assembly, and other industrial operations. The facility features 28,218 square feet of warehouse space complemented by 5,393 square feet of finished office space, creating an ideal balance between administrative and production functions. The warehouse is equipped with a highly desirable 40-foot clear height, eight oversized grade-level loading doors, and two 20-ton bridge cranes with a 32-foot hook height and a 248-foot crane runway—capabilities rarely available in facilities of this size. Additional infrastructure includes 480V/1,200A three-phase electrical service, compressed air lines distributed throughout the warehouse, a water/oil separator serving the equipment wash areas, a paint booth, and approximately one acre of stabilized yard for outdoor storage, fleet parking, or equipment staging. The site also offers additional land for future expansion, providing flexibility as business needs evolve. Strategically positioned within Northwest Houston's premier industrial market, the property provides convenient access to Highway 249, Beltway 8, and Interstate 45, allowing efficient movement throughout the Houston metropolitan area. George Bush Intercontinental Airport is approximately 15.5 miles away, providing convenient access to domestic and international air freight services. For companies seeking a highly functional industrial facility with exceptional crane capacity, significant power, outdoor storage, and outstanding transportation access, 12050 Proctor Street represents a unique leasing opportunity in today's Northwest Houston market. Contact Oxford Partners to schedule a property tour and learn more about this exceptional offering.

Contact:

Oxford Partners

Date on Market:

2026-01-12

Hide
See More
More details for 2903-2919 Ladybird Ln, Dallas, TX - Industrial for Lease
  • Matterport 3D Tour

Ladybird Business Park - 2903-2919 Ladybird Ln

Dallas, TX 75220

  • Warehouse
  • Industrial for Lease
  • 9,059 SF
  • 1 Space Available Now
  • Air Conditioning

Dallas Industrial for Lease - Preston Center

Ladybird Business Park is a premier destination for businesses seeking space in the Dallas-Fort Worth market. 2903-2919 Ladybird Lane offers excellent industrial space for businesses looking to expand or establish new operations. Built in 1966 and thoughtfully updated over the years, this center has become a well-known part of the commercial landscape in Dallas. With 74,900 square feet spread across four buildings, the site has room for a variety of business needs. Generous acreage and abundant parking make daily operations smooth and stress-free. The property features practical amenities such as drive-in doors and high ceilings, alongside updated building systems that support efficient and reliable operations. Every business also benefits from dedicated office space, making it easier to manage teams and day-to-day logistics all in one place. Ladybird Business Park enjoys a prime location in the DFW area, offering businesses unmatched accessibility as part of the Harry Hines/South Stemmons corridor. Its central Dallas address puts companies within easy reach of major highways, including Interstate 35E, State Highway 183, and Loop 12, ensuring fast connections throughout the entire DFW metroplex. This infill location is ideal for contractors and last-mile distributors, with direct access to Dallas Fort Worth International Airport and Dallas Love Field. The surrounding area features a variety of retailers and restaurants, adding extra convenience for employees and visitors.

Contact:

Mercer Company

Date on Market:

2025-12-01

Hide
See More
More details for 801-815 Greenview Dr, Grand Prairie, TX - Flex for Lease

Greenview Business Park - 801-815 Greenview Dr

Grand Prairie, TX 75050

  • Warehouse
  • Flex for Lease
  • $14.92 - $16.34 CAD SF/YR
  • 11,006 - 22,537 SF
  • 2 Spaces Available Now

Grand Prairie Flex for Lease

Greenview Tech Center in Grand Prairie, Texas, is a multi-building office and flex industrial complex designed to support a range of business operations, particularly those needing a mix of office, warehouse, and light industrial space. Overview Greenview Tech Center is located along Greenview Drive in Grand Prairie (near Highway 360, I-30, and DFW Airport), placing it in a highly accessible part of the Dallas–Fort Worth metroplex. Property Type & Layout Classified primarily as an office/flex or light industrial park Includes low-rise commercial buildings with suites that combine: Office space Warehouse/light manufacturing space Research or technical work areas [loopnet.com] Buildings were generally developed in the early 1980s and later updated for modern use [loopnet.com] Features & Amenities Flexible suite sizes (small to mid-sized tenants) Warehouse capabilities with grade-level loading and high ceilings Office build-outs with conference rooms, break areas, and IT infrastructure Ample on-site parking and truck access High-speed internet and utilities often included in some spaces Secure, well-maintained environment suitable for technology and professional users Business Use Greenview Tech Center is designed for diverse commercial tenants, including: Technology companies and engineering firms Logistics and distribution businesses Light manufacturing or assembly Research & development operations Administrative or service-based offices [loopnet.com] For example, companies such as Origin Instruments (a tech and research firm) have operated from this center, reflecting its suitability for high-tech office and lab environments. Location Advantages Close to DFW International Airport (ideal for logistics and travel) Easy access to major highways (SH 360, I-30, I-20) Near the Arlington entertainment district (AT&T Stadium, Globe Life Field, Six Flags) Centrally positioned between Dallas and Fort Worth In short: Greenview Tech Center is a flexible office–industrial business park offering adaptable spaces, strong transportation access, and features that support everything from office operations to light industrial and technology-based work

Contact:

Double-R Capital Management

Date on Market:

2026-06-01

Hide
See More
More details for 2500 Central Pky, Houston, TX - Industrial for Lease
  • Matterport 3D Tour

Central Park Northwest - 2500 Central Pky

Houston, TX 77092

  • Warehouse
  • Industrial for Lease
  • 1,840 - 61,231 SF
  • 13 Spaces Available Now

Houston Industrial for Lease - Northwest Near

Designed for service, distribution, and flex users, Central Park Northwest at 2200-2501 Central Parkway and 4930 Dacoma Street is an eight-building industrial project totaling 293,695 square feet, with up to 12,408 square feet of office/warehouse space available. This well-maintained, rear-loading project sits in a desirable location with convenient access to Loop 610, Highway 290, and Hempstead Highway, completed with all-concrete paving and ample front-access parking. In addition, Central Park Northwest offers streamlined access to top metro hubs, such as the Galleria area, the Heights, Oak Forest, Memorial Drive, Memorial Park, and Spring Branch. Occupants seeking to upgrade their logistics have the unrivaled advantage of quick connections to major transportation hubs, such as George Bush Intercontinental Airport and William P. Hobby Airport, both approximately 20 miles away. Configurations vary in terms of office-to-warehouse ratios, so the project can readily accommodate a variety of requirements for flex, office, warehouse, lab, showroom, and classroom uses. Central Park Northwest features include on-site management and leasing, exterior tenant signage, and a park-like setting accentuated by attractive landscaping. Tenants can feel supported by responsive management and ownership, enhanced security with after-hours patrol, and excellent ingress and egress for convenient access. Enjoy access to top-rated retailers within a five-minute drive, including Harbor Freight, Chick-fil-A, Starbucks, Dutch Bros Coffee, Chipotle, and countless more. Inquire with the leasing representative to request the floor plans today.

Contact:

Moody Rambin

Date on Market:

2026-06-15

Hide
See More
More details for 26717 Westheimer Pky, Katy, TX - Flex for Lease
  • Matterport 3D Tour

Pin Oak Office Condominiums - 26717 Westheimer Pky

Katy, TX 77494

  • Warehouse
  • Flex for Lease
  • $34.10 CAD SF/YR
  • 2,060 - 7,200 SF
  • 3 Spaces Available Now
  • Air Conditioning
  • Drop Ceiling
  • 24 Hour Access

Katy Flex for Lease - Katy/Grand Parkway West

Pin Oak Office Condominiums is a newly developed, deed-restricted warehouse community by KMK Development located in Cinco Ranch, Katy, Texas, offering a compelling opportunity for businesses seeking modern, flexible industrial space within a high-growth corridor. Spanning approximately 10.4 acres, the project features 20 individual warehouse condominium units designed with the utmost operational flexibility, making it suitable for a variety of commercial, service, and light industrial users. Units begin at 2,040 square feet, including approximately 460 square feet of finished office space, 14-foot by 14-foot grade-level loading doors, 3-phase power, and a high-efficiency 14 SEER HVAC system for optimal temperature control. City water and sewer utilities are provided by Fort Bend MUD 37, which provides essential services, such as potable water, sanitary sewer, and storm sewer. Accessibility is a key advantage, with the development situated less than 1 mile from Interstate 10, 1.5 miles from the intersection of Interstate 10 and Pin Oak Road, and 2.5 miles from Highway 99, allowing for efficient regional connectivity. Frontage along Westheimer Parkway further enhances visibility along one of the area’s primary thoroughfares, with exposure to over 10,000 vehicles per day. The Pin Oak Office Condominiums are ideally located in the heart of Cinco Ranch, a well-established and continuously expanding master-planned community known for its strong demographics and sustained commercial growth. Positioned in one of Katy’s most active commercial districts, the development benefits from proximity to major retail destinations, within just seven minutes of H-E-B, Katy Mills Mall, and LaCenterra at Cinco Ranch, which offers a walkable mix of dining, retail, and entertainment options. Enhancing the overall business environment, the warehouse component is complemented by 56 leased and owned office condominiums within the same development, creating an integrated, mixed-use setting that supports collaboration and daily business activity.

Contact:

Kmk Dev Services Llc

Date on Market:

2025-04-01

Hide
See More
More details for 3125 S Coit Rd, Celina, TX - Flex for Lease

CR86 Expansion - 3125 S Coit Rd

Celina, TX 75009

  • Warehouse
  • Flex for Lease
  • 41,000 SF
  • 1 Space Available Soon

Celina Flex for Lease - Outlying Collin County

3125 S Coit Road offers a compelling opportunity to make a footprint in Celina, Texas, a rapidly expanding North Texas hub. Just 3 miles north of Prosper, this 4-star tilt-wall flex warehouse offers 41,000 square feet of industrial/office space atop a nearly 5-acre lot. Designed for reliability and durability, featuring a 600-amp electrical panel, a 45-mil TPO (Thermoplastic Polyolefin) roof, and a sprinkler system. Upgrade operational efficiency in a well-lit workspace with 15 foot-candles (FC), seven (7) 16- by 12-foot overhead doors, and ample parking on-site. 3125 S Coit Road enjoys a strategic location just 1 mile from Highway 289, just 5.5 miles north of Highway 380, which connects to Route 377 on the west and Highway 75 on the east. The Texas Triangle is accessible within a day’s drive, with San Antonio the furthest at 312 miles away. Coit Road has excellent connections to the Dallas-Fort Worth metroplex, approximately an hour from each hub. For logistical operations, Dallas-Fort Worth International and Dallas Love Field Airports are approximately 35 miles from the site. Anchored in North Texas’ fastest-growing city, 3125 S Coit Road has seen a record-setting 89.5% increase in overall population since 2020 and is expected to keep climbing another nearly 17% by 2030 within 1 mile. This remarkably affluent corridor is underpinned by the higher-than-national-average household (HH) income, sitting at $216,630 within a 3-mile radius. An extraordinary labor pool lies within the same vicinity, with 51% of residents holding a bachelor’s degree or higher.

Contact:

CrossMar Investments

Date on Market:

2026-02-23

Hide
See More
More details for 10511 Wetmore Rd, San Antonio, TX - Industrial for Lease

Airport Industrial Center - 10511 Wetmore Rd

San Antonio, TX 78216

  • Warehouse
  • Industrial for Lease
  • $17.05 - $25.57 CAD SF/YR
  • 2,000 - 62,000 SF
  • 4 Spaces Available Now
See More
More details for 10415 Perrin Beitel Rd, San Antonio, TX - Flex, Industrial for Lease

Commerce Business Park - 10415 Perrin Beitel Rd

San Antonio, TX 78217

  • Warehouse
  • Flex and Industrial for Lease
  • $15.23 - $29.11 CAD SF/YR
  • 820 - 7,769 SF
  • 4 Spaces Available Now
See More
More details for 325 Gold St, Garland, TX - Industrial for Lease

Gold Plaza - 325 Gold St

Garland, TX 75042

  • Warehouse
  • Industrial for Lease
  • 2,269 - 9,785 SF
  • 3 Spaces Available Now
  • Air Conditioning

Garland Industrial for Lease

Join an established industrial park with the turnkey, small-bay suites available at Gold Plaza, located at 325 Gold Street in Garland, Texas. With flexible space options ranging from 2,394 to 4,818 square feet, these move-in-ready spaces offer a perfect choice for growing warehousing, contractor, light manufacturing, and distribution businesses. Tenants at Gold Plaza benefit from desirable building features as well as new, motivated ownership. All the spaces include fully open warehouse spaces along with dedicated office spaces, enhancing operational efficiency. Units also boast 14-foot clear heights, a 3-phase power supply, and private restrooms, and select units offer 100% HVAC coverage. Tenants have the ability to lease one or multiple spaces, with tenant improvement allowances available, enabling businesses to create the perfect space for their operational requirements. Gold Plaza presents an established industrial park with a prime location just outside of Downtown Garland. The park is filled with a performing, synergistic mix of co-tenants, including manufacturers, equipment and materials suppliers, and contractors, creating a symbiotic environment for industrial businesses. Situated just minutes from Highways 78 and 66, with convenient connections to Interstate 635 and President George Bush Turnpike, Gold Plaza delivers an advantageous location that supports seamless logistics across the greater market. The location also provides easy access to world-class freight services at Dallas Love Field Airport (19.3 miles), DFW Airport (28.2 miles), and the CPKC Wylie Intermodal Terminal (15 miles). Garland offers favorable demographics within 3 miles of Gold Plaza that support a climate of growth and expansion for industrial tenants. The area is home to a growing population of more than 136,000, with daytime employment of more than 57,000. Over 49% of the local workforce is employed in blue-collar fields like trade, transportation, construction, and manufacturing, providing a dependable pipeline of qualified new talent. Offering flexible customization options, robust specs and features, and a well-connected location near major highways, Gold Plaza provides the perfect choice for businesses seeking to enter or expand in this dynamic DFW hub.

Contact:

Lee & Associates

Date on Market:

2026-06-03

Hide
See More
More details for 4900 Calvert St, Dallas, TX - Industrial for Lease

Polygon: Dallas - 4900 Calvert St

Dallas, TX 75247

  • Warehouse
  • Industrial for Lease
  • 150 - 13,100 SF
  • 4 Spaces Available Now
  • Air Conditioning
  • Natural Light
  • Security System
  • 24 Hour Access
  • CCTV (Closed Circuit Television Monitoring)
  • Conferencing Facility
  • Smoke Detector
  • Wheelchair Accessible

Dallas Industrial for Lease - Stemmons Freeway

Polygon offers easy-to-rent warehouses and workspaces that are purpose-built for small businesses and entrepreneurs. Perfect for managing inventory, packing and shipping orders, creating and testing products, storing equipment, and more. The warehouse spaces start at $899 per month and range from approximately 150 to 3,600 square feet, allowing users to scale their footprints as business needs evolve. Private office spaces start at $450 per month and come fully furnished with access to all of Polygon’s amenities. Both office and warehouse members enjoy the same access to a plethora of on-site features and services, all at no extra cost. Warehouse operations are supported by shared loading docks, forklifts, available racking, mail and package handling, and daily carrier pickups. For office-centric needs, Polygon features conference rooms, break areas, craft coffee and tea, a content studio, copy and printing services, and fast Wi-Fi. The spaces can be used at any time, with 24/7 controlled access, and an on-site management team is available to ensure operations run smoothly. Polygon: Dallas is located just 6 miles from downtown, with excellent proximity to Interstate 35E and Highways 356, 183, and 113, allowing seamless regional access. Leverage the logistical location, just 3.7 miles from Dallas Love Field Airport and 13 miles from Dallas Fort Worth International Airport. In addition, unlock prime access to the Texas Triangle, being within a day’s drive of each hub, with San Antonio the furthest away at 275 miles.

Contact:

Polygon

Date on Market:

2025-07-30

Hide
See More
More details for 7752 Hammerly Blvd, Houston, TX - Industrial for Lease

7752 Hammerly Blvd - 2120 Wirtcrest Lane - 7752 Hammerly Blvd

Houston, TX 77055

  • Warehouse
  • Industrial for Lease
  • $14.32 CAD SF/YR
  • 2,050 SF
  • 1 Space Available Now
See More