Commercial Real Estate in Texas available for lease

500 Warehouses for Lease in Texas, USA

Warehouses for Lease in Texas, USA

More details for 8480 Esters Blvd, Irving, TX - Industrial for Lease
  • Matterport 3D Tour

8480 Esters Blvd

Irving, TX 75063

  • Warehouse
  • Industrial for Lease
  • 9,950 - 23,150 SF
  • 2 Spaces Available Now
  • Air Conditioning
  • 24 Hour Access

Irving Industrial for Lease - DFW Freeport/Coppell

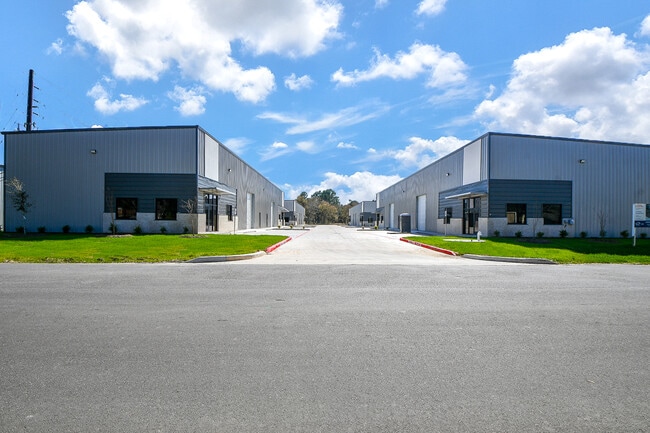
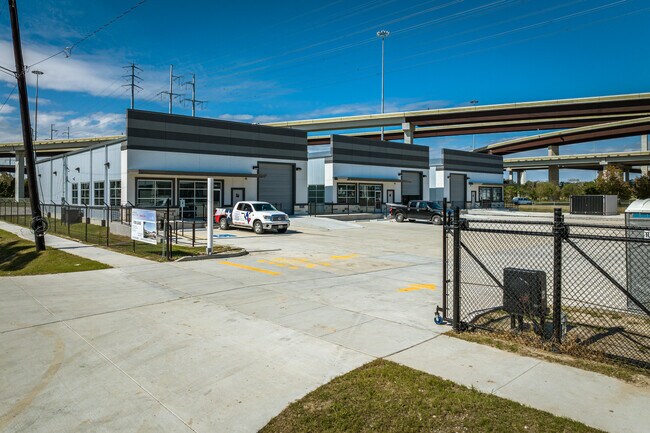
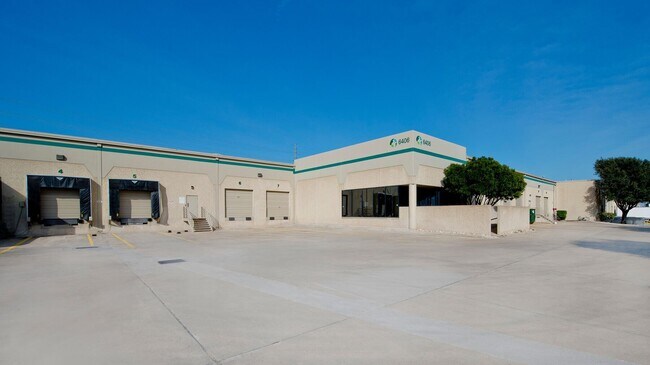
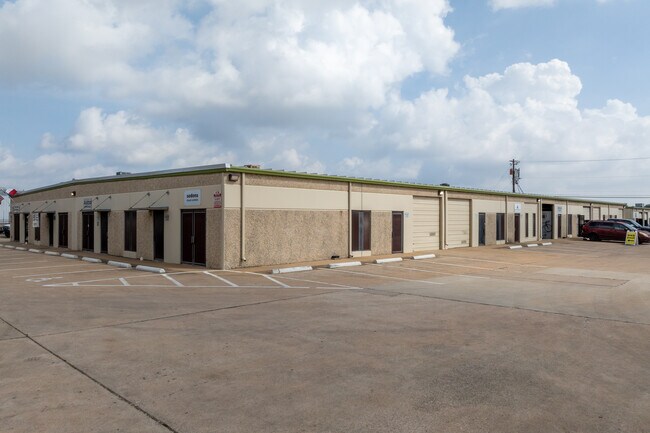
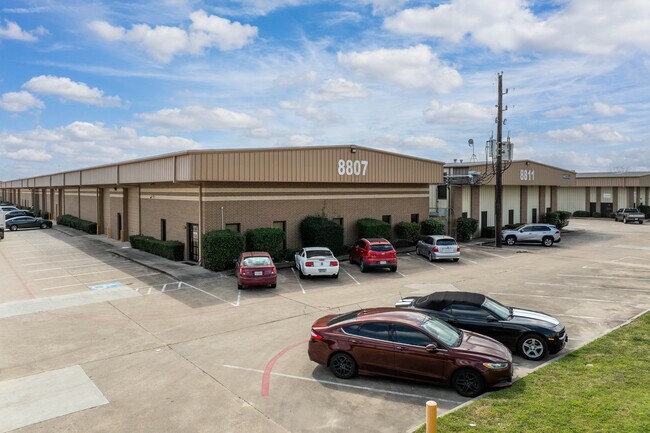
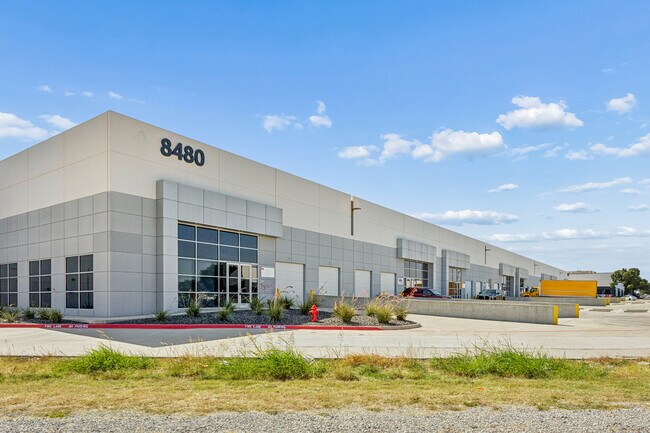
Positioned in the heart of the Dallas/Fort Worth Airport submarket, 8480 Esters Boulevard offers a premier industrial solution for businesses seeking efficiency and connectivity. This 83,250-square-foot facility offers availability ranging from 9,950 to 13,200 square feet, ideal for a wide range of industrial applications. Spaces boast both dock and drive-in loading capabilities as well as a 26-foot clear height for seamless logistics and flexible storage positions. With ESFR sprinkler protection, LED lighting, and 277/480-volt, 208-amp 3-phase power, the building is designed to support high-volume operations and compliance with modern safety standards. 8480 Esters Boulevard is a strategic location near major highways, including Interstate 635 and State Highways 114 and 121, providing exceptional access to the entire DFW Metroplex and beyond. Additionally, proximity to DFW International Airport enhances logistics efficiency for air cargo and time-sensitive shipments. As one of the largest metropolitan areas in the US, Dallas continues to experience strong population growth and economic development. Its central location makes it a key hub for serving the entire Sun Belt region efficiently. Link Logistics warehouse space for rent in Dallas provides access to three major interstate highways, two rail intermodals, and one of the countries’ busiest international airports. Reach out today to learn more about how 8480 Esters Boulevard provides the perfect choice for logistics, e-commerce, and distribution users seeking a high-quality facility in one of the nation’s most dynamic industrial markets.

Contact:

Stream Realty Partners, LP

Date on Market:

2026-04-29

Hide
See More
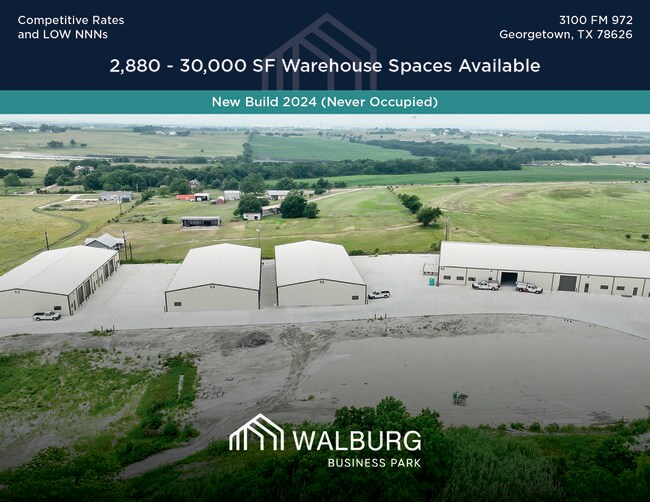
More details for 3100 FM 972, Georgetown, TX - Industrial for Lease

Walburg Business Park - 3100 FM 972

Georgetown, TX 78626

  • Warehouse
  • Industrial for Lease
  • $15.19 - $17.95 CAD SF/YR
  • 2,880 - 21,600 SF
  • 3 Spaces Available Now
See More
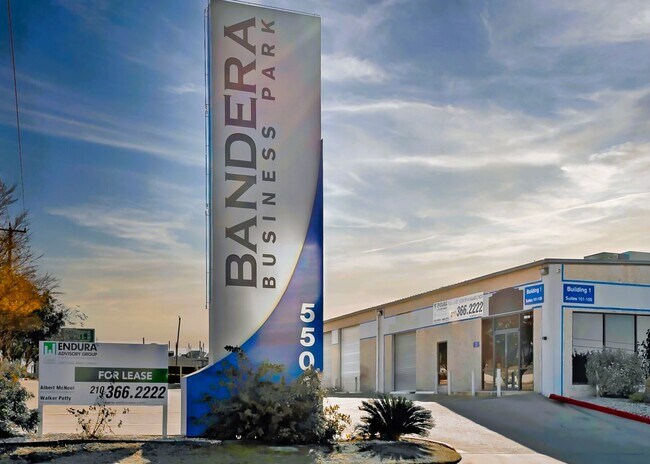
More details for 5504-1 Bandera Rd, San Antonio, TX - Industrial for Lease

Bandera Business Park - 5504-1 Bandera Rd

San Antonio, TX 78238

  • Warehouse
  • Industrial for Lease
  • 1,253 - 35,288 SF
  • 17 Spaces Available Now
  • Air Conditioning
  • Private Restrooms

San Antonio Industrial for Lease - Northwest

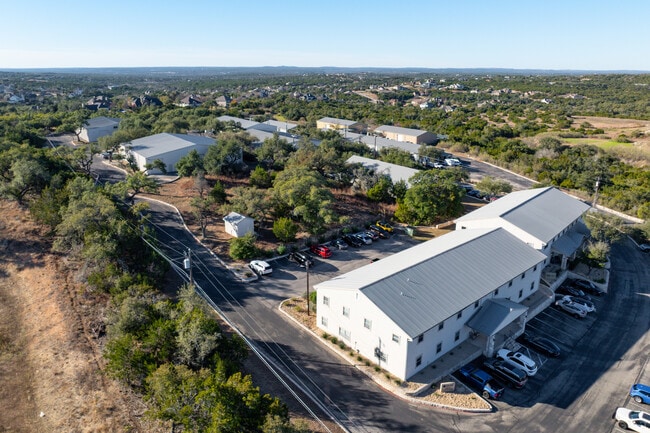
Bandera Business Park is a well-located industrial/flex campus positioned in San Antonio's established Northwest submarket. The development spans 112,611 square feet across seven buildings with versatile layouts tailored for warehousing, distribution, light industrial operations, and office-heavy flex users. Tenants benefit from efficient grade-level loading across the property, functional clear heights, and a mix of flexible suite sizes ideal for businesses seeking scalability. Its centralized location offers seamless access to Loop 410, Bandera Road, and key regional logistics corridors while maintaining proximity to workforce housing, service retail, and business amenities. Most suites have a basic rectangular layout, featuring a single-room office, a private restroom, and a large warehouse space. The others have varying shapes, office-to-warehouse ratios, and the number of loading doors. Easy loading access, large drive aisles for smooth vehicle maneuvering, and HVAC to help simplify operations for small businesses looking to reduce operational costs. Bandera Business Park's strategic position provides excellent connectivity: approximately 10 miles to San Antonio International Airport and 12 miles to Downtown. Its prime location offers excellent connectivity to key San Antonio areas, and employees can enjoy nearby amenities like Longtab Brewing Company, H-E-B, Office Depot, and LA Fitness, with even more accessibility just a quick drive away. This balance of industrial functionality and urban convenience makes Bandera Business Park an appealing option for companies requiring both accessibility and operational efficiency. Professionally managed ownership ensures responsive service, reliable operations, and a well-maintained environment across all buildings. With a range of configurations and a 14-foot clear height throughout all buildings in the park, the property can accommodate industries such as contractors, automotive, storage, general repair, showrooms, and e-commerce. The surrounding trade area continues to experience stable commercial demand supported by strong population growth, over 30,000 blue-collar employees, and San Antonio's business-friendly climate.

Contact:

Endura Advisory Group

Date on Market:

2026-06-18

Hide
See More
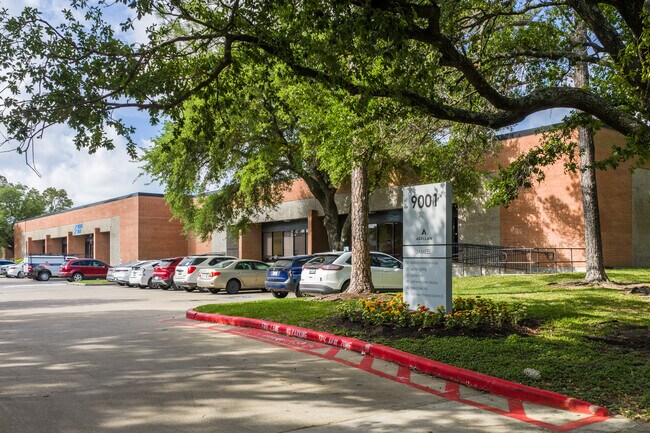
More details for 9001 Jameel Rd, Houston, TX - Flex for Lease
  • Matterport 3D Tour

Jameel, West by Northwest Business Park - 9001 Jameel Rd

Houston, TX 77040

  • Warehouse
  • Flex for Lease
  • $14.91 CAD SF/YR
  • 4,414 - 11,380 SF
  • 2 Spaces Available Now
See More
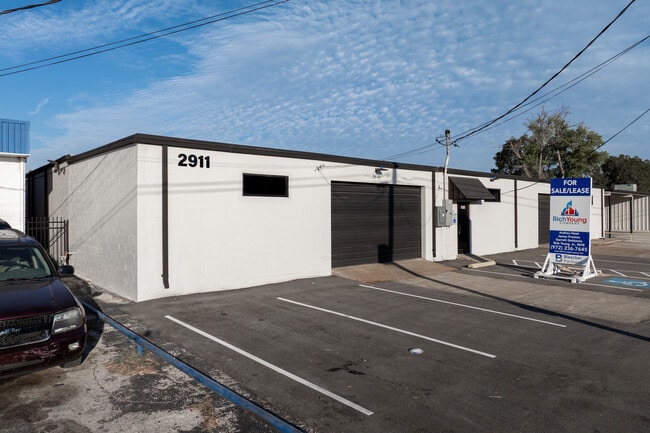
More details for 2911 Edith Ln, Haltom City, TX - Industrial for Lease
  • Matterport 3D Tour

Edith Lane Business Park - 2911 Edith Ln

Haltom City, TX 76117

  • Warehouse
  • Industrial for Lease
  • $13.12 CAD SF/YR
  • 3,022 - 20,144 SF
  • 5 Spaces Available Now
  • Air Conditioning
  • Natural Light
  • 24 Hour Access

Haltom City Industrial for Lease - East Northeast Ft Worth

Edith Lane Business Park is a multi-tenant flex facility in the heart of the Fort Worth metro in Haltom City, Texas. These spaces are ideal for tenants seeking a combination of office and warehouse functionality, particularly for flex or light manufacturing operations. 2910 Edith Lane totals 8,884 square feet and currently offers two 4,442-square-foot suites for lease, featuring a 14-foot clear height, a 10-foot by 10-foot grade-level door, private offices, and a conference room. Just next door is 2911 Edith Lane, a 6,222-square-foot building with 695 square feet of office space and a fully air-conditioned warehouse, cooled by two five-ton, three-phase package units, while the office is served by a separate five-ton split system. The property also features two oversized 16-foot by 9-foot grade-level drive-in doors. Recent improvements include new warehouse HVAC, exterior paint, LED lighting, updated office paint and flooring, and a 60mm TPO single-ply overlay roof with one-inch insulation. At 2914 Edith Lane, two suites are available, each offering 3,884 square feet with a 12-foot clear height, three-phase, four-wire power, and drive-in access. 2915 Edith Lane offers 4,912 square feet of space with a 12-foot clear height and a 3-phase, 4-wire power supply at 120 volts, providing a functional layout for a variety of industrial uses. Finally, 2923 Edith Lane features 8,400 square feet of available space with a 12-foot clear height. Edith Lane Business Park is strategically positioned just north of Fort Worth in Haltom City, placing businesses in a high-growth corridor with excellent regional connectivity. Located just off NE 28th Street and Edith Lane, the park offers immediate access to Interstate 35W, Airport Freeway, Interstate 820, and Highway 377, allowing drivers to reach four major arterials in 10 minutes or less and travel as far as Denton within 30 minutes. The area is supported by a strong local workforce, with over 103,000 warehouse employees residing within a 10-mile radius, and is further enhanced by nearby dining, service businesses, and other amenities. As the Alliance Corridor continues to drive rapid development in this part of DFW, the timing is ideal for establishing a presence. From 2020 to 2024, the number of households within a 5-mile radius grew by 8.4%, with an additional 6.5% increase projected by 2029, underscoring the area's momentum and long-term potential.
Contact:

Mercer Company

Date on Market:

2025-10-02

Hide
See More
More details for 5713 13th St, Katy, TX - Multiple Space Uses for Lease

Building A - 5713 13th St

Katy, TX 77493

  • Warehouse
  • Multiple Space Uses for Lease
  • $20.71 - $37.28 CAD SF/YR
  • 1,129 - 19,154 SF
  • 5 Spaces Available Now
See More
More details for 14309 Toepperwein Rd, San Antonio, TX - Flex for Lease

Greenridge Business Park Building 4 - 14309 Toepperwein Rd

San Antonio, TX 78233

  • Warehouse
  • Flex for Lease
  • $14.50 - $15.19 CAD SF/YR
  • 1,304 - 14,887 SF
  • 10 Spaces Available Now
See More
More details for 2200-2206 NW Loop 410, San Antonio, TX - Retail for Lease

2200-2206 NW Loop 410

San Antonio, TX 78230

  • Warehouse
  • Retail for Lease
  • $16.57 CAD SF/YR
  • 5,400 - 14,000 SF
  • 1 Space Available Now

San Antonio Retail for Lease - Northwest

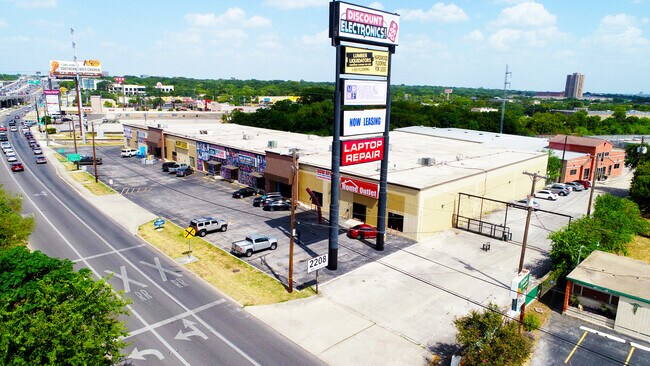
Discover functional flex space at 2200-2206 NW Loop 410, a synergistic and lively hub with exceptional frontage on the Loop 410 Access Road, perfect for retail or distribution warehousing. The office/warehouse space at 2200 NW Loop 410 features dock-high and grade-level ramps/doors and a 17-foot clear height. This site benefits from direct access via the Loop 410 Access Road, with large pylon signage facing the average 19,538 vehicles traveling along Loop 410 daily. Thanks to its location just 0.1 miles from Loop 410’s exit ramp, businesses here receive unmatched visibility, capturing the car traffic of anyone taking the exit to H-E-B, which is 0.3 miles past the property. For those seeking a more dynamic location with upgraded regional connectivity, look no further. 2200 NW Loop 410 is only 1.5 miles from the Interstate 10 and Loop 410 interchange, and 3 miles from Highway 281. Quickly access major transportation hubs, such as San Antonio International Airport, a short 3.3-mile drive away, or Downtown San Antonio, only 9.7 miles away. Occupants have an abundance of top-rated retailers at their fingertips to enhance their day-to-day experience, with H-E-B, Dutch Bros Coffee, Starbucks, Burger King, and Whataburger all within 1 mile of the site. Business here is well-supported by the surrounding consumer base within a 10-mile radius, with an average household income of $88,084, generating $12.6 billion in consumer spending annually.

Contact:

Kotel Investments, Inc.

Property Type:

Industrial

Date on Market:

2025-10-31

Hide
See More
More details for 105 W 365 Hwy, Port Arthur, TX - Industrial for Lease

105 W 365 Hwy

Port Arthur, TX 77640

  • Warehouse
  • Industrial for Lease
  • $16.57 CAD SF/YR
  • 10,800 SF
  • 6 Spaces Available Now
  • 24 Hour Access
  • Wheelchair Accessible

Port Arthur Industrial for Lease

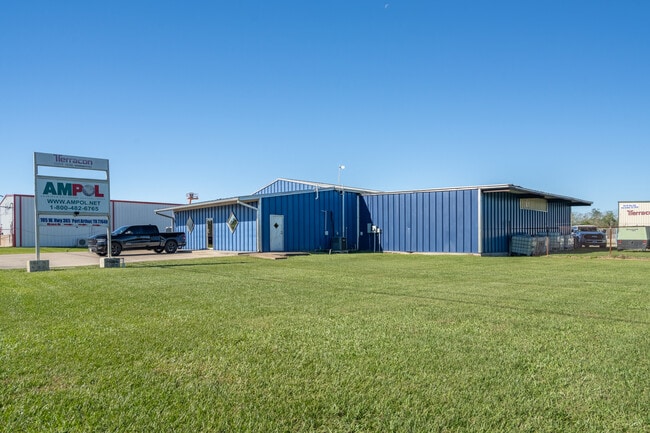
105 W 365 Highway offers modern industrial suites in Port Arthur, placing tenants in one of Southeast Texas’ most active energy and industrial markets. The property includes multiple 1,800-square-foot warehouse units available for immediate occupancy within a modern, 18,972-square-foot facility completed in 2018. Flexible warehouse and office configurations support a wide range of contractor, service, logistics, distribution, and industrial operations, while durable construction and efficient layouts help businesses establish or expand operations in this competitive market. Each suite is designed for practical daily use, with office buildouts that support administrative needs alongside functional warehouse space. Fenced yard areas provide controlled access and outdoor operational flexibility, creating room for equipment, fleet, and materials storage. Three-phase electrical service, overhead loading doors, 21-foot clear height, truck accessibility, and 16 standard parking spaces further support efficient shipments and maneuvering for businesses. Positioned along Highway 365, the property offers convenient regional access to Port Arthur, Beaumont, the petrochemical corridor, and the broader Gulf Coast transportation network. The surrounding Beaumont-Port Arthur market is a major center for refining, petrochemical manufacturing, logistics, and energy-related activity, providing proximity to a substantial base of industrial employers, service providers, suppliers, and clients. Nearby rail connectivity, port facilities, and transportation infrastructure strengthen the location’s connectivity for companies serving local and regional demand. Long-term fundamentals further enhance the opportunity. Ongoing investment throughout Jefferson County supports continued industrial activity, while strong workforce access gives tenants a meaningful operational advantage. With more than 25,000 workers within 5 miles and an average household income above $90,000, the location offers access to a sizable labor pool in a market built around industrial expertise. Combining immediate availability, modern industrial infrastructure, secure yard areas, and strong transportation connections, 105 W 365 Highway provides a perfect opportunity for growing industrial tenants in Southeast Texas.

Contact:

Sandos Construction Llc

Date on Market:

2026-07-08

Hide
See More
More details for Eddie Dr, Humble, TX - Industrial for Lease

Business Park at Sixty 409 - Eddie Dr

Humble, TX 77396

  • Warehouse
  • Industrial for Lease
  • $16.57 CAD SF/YR
  • 4,800 SF
  • 1 Space Available Now
See More
More details for 10020 Darden Hill Rd, Austin, TX - Flex for Lease

Building 1 - 10020 Darden Hill Rd

Austin, TX 78737

  • Warehouse
  • Flex for Lease
  • $26.24 CAD SF/YR
  • 1,750 - 7,000 SF
  • Air Conditioning
  • 24 Hour Access

Austin Flex for Lease - Hays County

Compass Commercial presents flex industrial new construction for sale or lease in southwestern Austin, Texas, with suites/buildings available from 1,750 to 12,000 square feet, starting at $250 per square foot. Discover an exceptional opportunity in one of the fastest-growing areas in the country. This brand-new flex industrial development offers modern, versatile spaces designed to accommodate a wide range of business needs. With 22 buildings available for sale or lease, this high-quality project provides flexibility, scalability, and long-term value. AVAILABLE SUITES FOR SALE OR LEASE: BLD 25| 2501 | Built 2025 | 3750 SF | $14.50/FT OR $250/FT | AVAILABLE NOW BLD 23| 2301-2302 | BUILT 2026 | 3750-7500 SF | 14.50/FT OR $250/FT | AVAILABLE 30 DAYS BLD 6 | 601-602 | BUILT 2026. | 3750 – 7500 SF| $14.50/FT OR $250/FT | AVAILABLE MAY 2026 BLD 26| 2601-2602 |BUILT 2026| 3750-7500 SF| $14.50/FT OR $250/FT | AVAILABLE JUNE 2026 BLD 27| 2701-2704 |UNDER CONSTRUCTION | 1750 - 6600 SF | $18-21/ft NNN OR $250/FT AVAILABLE JULY 1, 2026 AVAILABLE MAY 2026 BLD 1 | 101-104 | TO BE BUILT |1750 SF - 7500 SF | $19-21/FT OR $250/FT | Available within 6 Months BLD 2 | 201-204 | UNDER CONSTRUCTION |1750 SF - 7500 SF | $19-21/FT OR $250/FT | AUGUST 1, 2026 BLD 3 | 301-304 | To Be Built |1750 SF - 7500 SF | $19-21/FT OR $250/FT | Available within 6 Months BLD 5 | 501-504 | To Be Built | 1750 SF - 7500 SF | $19-21/FT OR $250/FT | Available within 6 Months BLD 9 | 901-904 |To Be Built |1750 –7500 SF | $14.50-$21/FT OR $250/FT | Available within 6 Months BLD 11| 1101-1102 | To Be Built | 3750 – 7500 SF | $14.50 – $16.50/FT OR $250/FT | Available within 6 Months BLD 16| 1601-1602 | To Be Built | 3750 – 7500 SF | $250/FT | Available within 6 Months BLD 17| 1701-1702 | To Be Built | 3750 – 7500 SF | $250/FT | Available within 6 Months BLD 18| 1801-1802 | To Be Built | 1650 – 7500 SF | $250/FT |Available within 6 Months BLD 19| 1901-1902 | To Be Built | 3750 – 7500 SF | $250/FT |Available within 6 Months BLD 20| 2001-2002 | To Be Built | 3750 – 7500 SF | $250/FT |Available within 6 Months BLD 21| 2101-2102 | LOI EXECUTED | 1750 – 7500 SF | $250/FT |Available within 6 Months BLD 22| 2201-2202 |To Be Built | 3750-7500 SF | $250/FT |Available within 6 Months BLD 28 | 2801-2804| UNDER CONSTRUCTION | 1750- 7500 SF | $19-21/FT OR | $250/FT | JULY 1ST, 2026 Build-to-Suit Opportunity: Builder will customize interiors to meet buyer specifications (within reason). Features include: Clear height of 26 feet in the front, to 22 feet in the back, upscale office finishes with luxury vinyl plank flooring and recessed lighting, 16' x 12' roll-up doors for easy loading and unloading, fully air-conditioned interiors for comfort and climate control, ADA-compliant restrooms, high-speed internet connectivity, ample on-site parking for employees and customers, prominent building-mounted and monument signage opportunities, and an energy-efficient design with insulated exterior walls and single-pitch sloping roofs. Located just off Darden Hill Road and FM 1826, providing easy ingress/egress with direct access to Highway 45 and a short drive to downtown Austin. Serves the booming corridor between Austin, Buda, Kyle, and Dripping Springs. The site is surrounded by significant residential and commercial developments and is located on unincorporated county land, which offers fewer restrictions and lower taxes. This flex industrial development is ideal for owner/users, investors, and businesses seeking a functional, upscale space in a prime Austin-area location. With demand surging and limited inventory in the region, these new construction suites represent a compelling opportunity for growth-minded buyers. Lock in your Monthly Costs: Avoid unpredictable rent hikes and enjoy long-term financial stability with low, fixed monthly payments. Inquire today and learn more about securing your new construction flex industrial suite at the upcoming Driftwood Business Center.

Contact:

Compass Real Estate

Date on Market:

2025-11-06

Hide
See More
More details for 6406 Burleson Rd, Austin, TX - Industrial for Lease

Prologis Montopolis - 6406 Burleson Rd

Austin, TX 78744

  • Warehouse
  • Industrial for Lease
  • 30,600 SF
  • 1 Space Available Now

Austin Industrial for Lease - Southeast

Don't miss the chance to lease at Prologis Montopolis in Austin for premier infill space in the coveted southeast submarket. 6406 Burleson Road offers comprehensive warehousing and logistics solutions. Businesses may select from two available suites, each designed to support efficient operations. The suites feature superior loading capabilities, dock doors, office spaces, drive-in access, and optimal clear heights, allowing for rapid commencement of business activities. Both suites are equipped with LED lighting, provide standard 30-foot by 35-foot bay spacing, and the ability to fully climate-control environments. The building utilizes front-load configurations and is situated on 8.09 acres, offering ample outdoor parking for employees and operational vehicles. Equipped with LI (Limited Industrial) zoning, many businesses can call this location home. This is a district primarily designated for light manufacturing, research and development, wholesale, and light industrial. Prologis Montopolis provides convenient access to major transportation corridors, including Highways 35, 71, 183, and 130, facilitating efficient logistics and distribution operations. The property is located just minutes from Austin-Bergstrom International Airport, Austin’s Central Business District, and Tesla’s Gigafactory. This area features a significant industrial and distribution presence, with neighboring tenants such as Kendra Scott Distribution Center, Amazon, Wayfair, Central Texas Food Bank, and others. Additionally, numerous retailers and restaurants are available nearby for the workforce, including Wendy’s, Burger King, Walmart Supercenter, Pinthouse Brewing, McDonald’s, and Napa Auto Parts.

Contact:

Live Oak

Date on Market:

2025-08-14

Hide
See More
More details for 14101 W Highway 290, Austin, TX - Multiple Space Uses for Lease

Center Lake Business Park - 14101 W Highway 290

Austin, TX 78737

  • Warehouse
  • Multiple Space Uses for Lease
  • $28.17 - $53.85 CAD SF/YR
  • 150 - 32,812 SF
  • 9 Spaces Available Now
See More
More details for 5214 Burleson Rd, Austin, TX - Industrial for Lease

Austin Industrial Park - 5214 Burleson Rd

Austin, TX 78744

  • Warehouse
  • Industrial for Lease
  • $17.95 CAD SF/YR
  • 1,250 - 7,000 SF
  • 4 Spaces Available Now
See More
More details for 17449-17497 Village Green Dr, Houston, TX - Flex, Industrial for Lease
  • Matterport 3D Tour

Village Green Service Center - 17449-17497 Village Green Dr

Houston, TX 77040

  • Warehouse
  • Flex and Industrial for Lease
  • $16.57 CAD SF/YR
  • 1,800 - 11,264 SF
  • 4 Spaces Available Now
See More
More details for 10444-10458 Sentinel St, San Antonio, TX - Flex for Lease

One Sentinel Place - 10444-10458 Sentinel St

San Antonio, TX 78217

  • Warehouse
  • Flex for Lease
  • $16.57 CAD SF/YR
  • 2,733 SF
  • 1 Space Available Now
  • Air Conditioning
  • 24 Hour Access
  • Controlled Access

San Antonio Flex for Lease - North Central

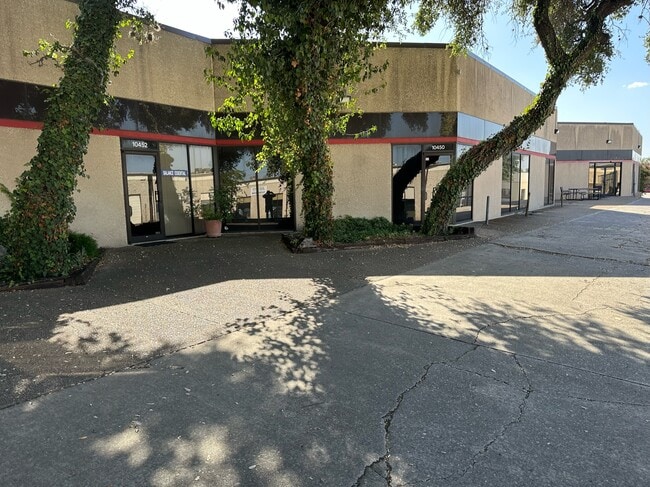
This 2,733-sqft suite offers the perfect balance of professional workspace and functional warehouse. The layout is optimized for businesses that require dedicated office space alongside light logistical capabilities without the need for heavy freight loading docks. The professional segment of the suite features multiple private offices and a conference room designed for team meetings and client presentations. The administrative area transitions smoothly into a small, highly functional warehouse section optimized for clean inventory management, assembly, or secure storage. Situated at 10444 Sentinel Street, the property includes practical on-site amenities such as direct access to a community dumpster. This versatile property offers an exceptional footprint for companies seeking low-maintenance corporate operations and localized warehouse under one roof. One Sentinel Place benefits from an advantageous location near major roadways and infrastructure, providing accessibility and convenience for flex tenants. The property is within minutes of Loop 410, with quick connections to Highway 281 and Interstate 35. Adjacent to the property, the San Antonio International Airport provides world-class freight and travel support, facilitating regional and long-distance shipments. The nearby Broadway corridor further enhances appeal for employees, with easy access to retail, fitness, and dining amenities. Growing businesses will find strong support in Northeast San Antonio, fueled by impressive demographics within 5 miles of One Sentinel Place. The area is home to a growing population of more than 271,000, with an average household income that exceeds $92,000. The area’s workforce totals more than 168,000, and with more than 29% employed in blue-collar industries like trade, transportation, and manufacturing, there is no shortage of new talent to support growth for flex tenants in the area.

Contact:

Lionhead Property LLC

Date on Market:

2025-06-26

Hide
See More
More details for 12404-12496 Highway 6, Santa Fe, TX - Retail for Lease

Santa Fe Junction Shopping Center - 12404-12496 Highway 6

Santa Fe, TX 77510

  • Warehouse
  • Retail for Lease
  • $8.37 CAD SF/YR
  • 31,675 SF
  • 1 Space Available Soon
  • Air Conditioning
  • Drop Ceiling
  • Private Restrooms
  • Display Window

Santa Fe Retail for Lease - Southeast Outlier

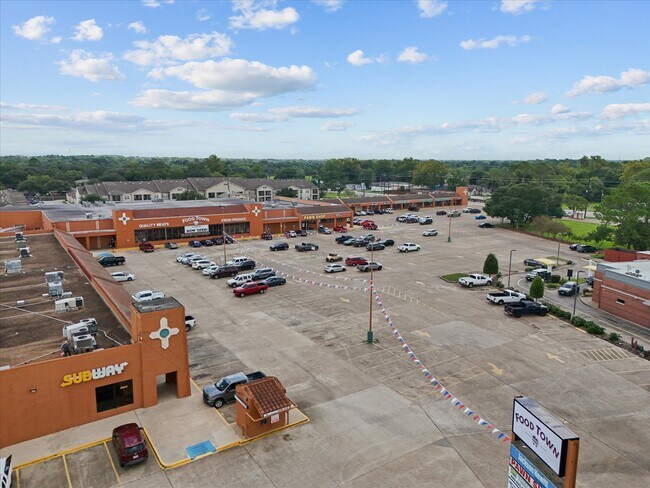
Located at the signalized intersection of Highway 6 and FM 646, 12460 Highway 6 offers an exceptional opportunity to lease a 31,675-square-foot retail space at Santa Fe Junction Shopping Center, uniquely positioned for grocery, specialty market, and food-related users. The space is currently configured as a full-service grocery store and includes a loading dock, warehouse and receiving area, former bakery and deli space, meat market area, courtesy booth, and expansive open retail floor area. This existing infrastructure may significantly reduce the time and capital required for a new operator to establish a presence in the market. The space may also be suitable for a fitness center, medical facility, discount retailer, furniture store, entertainment concept, or other large-format commercial use. Santa Fe Junction Shopping Center is a well-established 65,660-square-foot neighborhood shopping center serving Santa Fe and the surrounding communities. The center benefits from a diverse mix of national and locally owned tenants, including Subway, Pizza Hut, Jackson Hewitt, Mugshots Coffee Bar, Santa Fe Pack & Ship, a medical clinic, nail and beauty salons, a dance studio, a martial arts studio, a laundromat, and other service-oriented businesses. McDonald’s is located on an adjacent pad site, helping generate additional customer traffic to the area. Santa Fe Junction features prominent building and monument signage opportunities, convenient ingress and egress, ample surface parking, and outstanding visibility to more than 27,000 vehicles per day combined along Highway 6 and FM 646. This highly accessible location places retailers and service providers in the heart of the community while providing exposure to a steady flow of traffic. The surrounding 10-mile radius provides foundational support for retailers, where average household incomes outpace the national average at $113,191, and annual consumer spending totals $2.8 billion, providing a substantial customer base for grocery, retail, medical, fitness, and service-oriented operators. Altogether, Santa Fe Junction offers an established retail location backed by heavy-spending consumers and unbeatable exposure on a primary Santa Fe highway.

Contact:

Santa Fe Junction Shopping Center

Date on Market:

2026-07-24

Hide
See More
More details for 11989 FM 529 Rd, Houston, TX - Industrial for Lease

Northwoods Business Park - 11989 FM 529 Rd

Houston, TX 77041

  • Warehouse
  • Industrial for Lease
  • $19.06 - $19.88 CAD SF/YR
  • 13,275 - 82,793 SF
  • 5 Spaces Available Now
See More
More details for 5633 Southwest Fwy, Houston, TX - Office/Retail for Lease

Southwest Galleria Center - 5633 Southwest Fwy

Houston, TX 77057

  • Warehouse
  • Office/Retail for Lease
  • $34.65 CAD SF/YR
  • 2,678 SF
  • 1 Space Available Now
  • Air Conditioning
  • Natural Light
  • Reception

Houston Office/Retail for Lease - Richmond/Fountainview

5633 Southwest Freeway presents an exclusive opportunity to secure sizable office/retail space in the Southwest Galleria Center, a vibrant retail hub just outside Houston’s Galleria/Uptown area. Discover captivating features, including a contemporary stack stone-and-glass façade complemented by tropical-esque landscaping, with ample parking to enhance the appeal. Southwest Galleria Center underwent a complete renovation in September 2019. Upgrades include a dedicated communication/data closet with a rack compatible with AT&T or Comcast, a 7-ton HVAC system, two ADA-compliant bathrooms, a break area featuring a high-end ADA-compliant sink and modern kitchen cabinetry, LED lighting, and modern tile flooring throughout. Southwest Galleria Center is uniquely positioned between the high-traffic thoroughfares of Interstate 69, the 610 Loop, and the Westpark Tollway, which extends 20 miles west. Additionally, the direct access to the Southwest Freeway offers swift connections to surrounding hubs, including Greater Uptown, Greenway, Upper Kirby, and Downtown Houston, just a 9-mile drive away. In the immediate vicinity, enjoy esteemed retail destinations, including Starbucks, Chick-fil-A, H-E-B, and the Galleria Mall, with over 400 stores. With excellent street visibility, soaring pylon signage opportunities, and prominent frontage, this location is impossible to miss.

Contact:

Sandspoint Property

Property Type:

Retail

Date on Market:

2025-10-17

Hide
See More
More details for 3822 SE Military Dr, San Antonio, TX - Office/Retail, Flex for Lease
  • Matterport 3D Tour

Sage Business Park - 3822 SE Military Dr

San Antonio, TX 78223

  • Warehouse
  • Office/Retail and Flex for Lease
  • $34.19 - $116.14 CAD SF/YR
  • 321 - 63,410 SF
  • 53 Spaces Available Now
  • Air Conditioning
  • Security System
  • 24 Hour Access
  • Conferencing Facility
  • Controlled Access
  • Smoke Detector

San Antonio Office/Retail, Flex for Lease - South

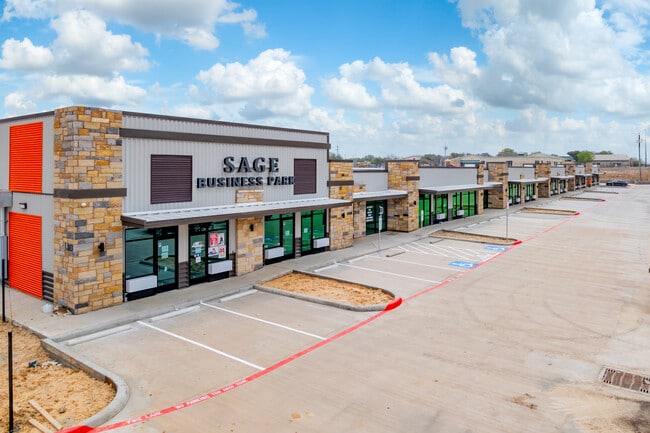
Sage Business Park, located at 3822 Southeast Military Drive in San Antonio, Texas, offers newly constructed flex space for lease, with an estimated completion in February 2026 and occupancy in March 2026. This modern industrial park offers highly flexible office, retail, and warehouse combinations ranging from 295 to 50,981 square feet, accommodating everything from small service users to large-scale operations seeking scalable commercial space. The property features air-conditioned office environments, insulated, high-ceiling, clear-span warehouse space, industrial ventilation fans, and more. Tenants benefit from paid electricity and water, designated front- and rear-parking, easy truck access, a convenient loading area, and an on-site leasing office, all within a gated, secured property featuring restricted access, a full security system, and real-time 24/7 surveillance. Sage Business Park provides exceptional freeway visibility and unmatched connectivity. The location places tenants just two minutes from Interstates 35 and 37, three minutes from Loop 410 West, approximately 11 minutes from Downtown San Antonio, and roughly 22 minutes from San Antonio International Airport. The property’s professional storefront design creates a polished, client-facing presence well-suited for contractors, trade professionals, auto parts and equipment suppliers, warehouse and storage users, retailers, and service providers seeking both functionality and visibility. Designed for businesses that need more than traditional office space, Sage Business Park delivers infrastructure, security, and flexibility that support long-term growth. Hybrid flex units enable users to showcase products, manage inventory, and operate under one roof. With its central San Antonio location, modern construction, secure environment, and highly adaptable layouts, Sage Business Park represents a premier flex space leasing opportunity for businesses seeking space in one of San Antonio’s most active commercial markets.

Contact:

Sage Business Park

Date on Market:

2026-05-05

Hide
See More
More details for 8230-8240 Lovett Ave, Dallas, TX - Industrial for Lease

Lovett Business Park - 8230-8240 Lovett Ave

Dallas, TX 75227

  • Warehouse
  • Industrial for Lease
  • $9.67 CAD SF/YR
  • 11,442 - 38,872 SF
  • 2 Spaces Available Now
  • Air Conditioning
  • Smoke Detector

Dallas Industrial for Lease - Southeast Dallas

Set up a point of operations in East Dallas with one of these move-in-ready spaces, recently upgraded by new ownership, that are optimal for construction, service, light manufacturing, and local distribution businesses. Lovett Business Park decidedly places tenants off Loop 12 with streamlined connectivity to key arterial roadways and high-demand submarkets. The available spaces are clear-span warehouses with oversized grade-level doors, 3-phase power, and clear heights ranging from 16 to 20 feet. Numerous recent capital improvements have upgraded the premises, including new high-bay LED lighting, exterior and interior painting, vinyl flooring, new ceiling tiles, and bathroom finishes. Lovett Business Park is well-equipped to act as a branch for service-type operations, with a robust 48-inch floor thickness to store heavy equipment and vehicles, and office spaces ranging from 500 to 1,000 square feet to host administrative functions. Tenants in Lovett Business Park include national and regional corporations such as Kantex Industries and Verona Marble. Interstates 30 and 635 and US 80 and 175 are all reachable within a seven-minute drive, tapping businesses into a litany of crucial Dallas metro hubs. On top of the proximity to desirable areas to service, there is a large labor pool in this zone, as roughly 35% of laborers work in goods-producing or trade transportation industries within a 5-mile radius.

Contact:

Lee & Associates

Date on Market:

2026-02-25

Hide
See More
More details for 8807-8815 Emmott Rd, Houston, TX - Flex, Industrial for Lease

Emmott Business Center - 8807-8815 Emmott Rd

Houston, TX 77040

  • Warehouse
  • Flex and Industrial for Lease
  • $11.05 CAD SF/YR
  • 3,000 - 27,000 SF
  • 6 Spaces Available Now
See More
More details for 2700 Louis Henna Blvd, Round Rock, TX - Industrial for Lease
  • Matterport 3D Tour

ReadySpaces Round Rock - 2700 Louis Henna Blvd

Round Rock, TX 78664

  • Warehouse
  • Industrial for Lease
  • $44.24 CAD SF/YR
  • 200 - 26,160 SF
  • 12 Spaces Available Now
See More
More details for 6743 Theall Rd, Houston, TX - Industrial for Lease
  • Matterport 3D Tour

Theall Business Park - 6743 Theall Rd

Houston, TX 77066

  • Warehouse
  • Industrial for Lease
  • $12.43 CAD SF/YR
  • 1,250 - 38,850 SF
  • 7 Spaces Available Now
  • Air Conditioning
  • Private Restrooms
  • Reception

Houston Industrial for Lease - FM 1960/Champions

Located in the Willowbrook/Cypress submarket, Theall Business Park comprises a total of 10 buildings. Managed by Fort Management, this park is ideal for businesses in manufacturing, automotive services, construction, and other industrial sectors. Each suite at Theall Business Park is equipped with essential amenities to support business operations. These amenities include an 18-foot clear height, climate-controlled warehouses, 14 x 14-foot grade-level loading doors, a fenced and gated area for security, and access to 3-phase power. 6743 Theall Road boasts prime regional connectivity, with the main hubs of the Texas Triangle (Houston, San Antonio, Dallas, Fort Worth, and Austin) all accessible within 250 miles or less. Key routes surround the site, including Highway 249, Beltway 8, and Interstate 45, ensuring seamless access for optimal operational efficiency. Theall Business Park also has a strong employee pool at its disposal, with over 190,000 employees working in blue-collar industries (such as construction and manufacturing) within a 10-mile radius. Along with the strong logistical positioning, tenants at Theall Business Park have access to various amenities, including the Willowbrook Mall, just a 1.5-mile drive away. With prime connectivity, versatile spaces, and a deep local talent pool, Theall Business Park delivers an exceptional opportunity for industrial growth and efficiency for any business.

Contact:

Fort

Date on Market:

2026-07-14

Hide
See More
145-168 of 500