Commercial Real Estate in Gregory available for lease

8 Warehouses for Lease near Gregory, MI, USA

Warehouses for Lease within 50 kilometers of Gregory, MI, USA

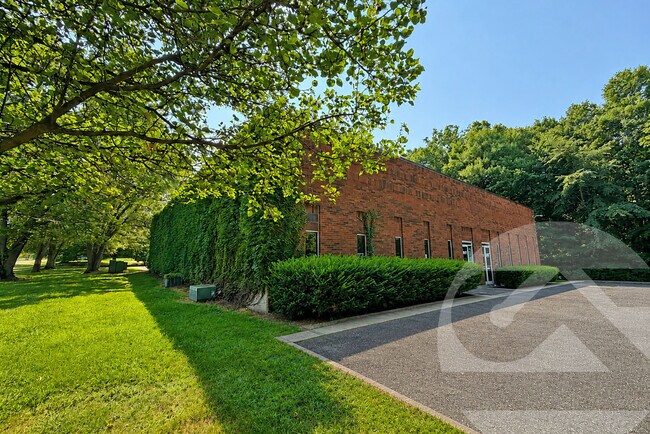
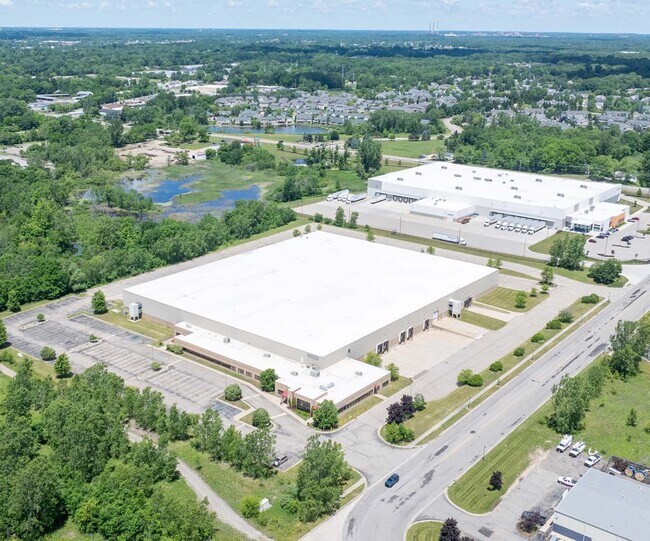
More details for 3901-3913 Varsity Dr, Ann Arbor, MI - Industrial for Lease

Building B - 3901-3913 Varsity Dr

Ann Arbor, MI 48108

  • Warehouse
  • Industrial for Lease
  • $19.31 CAD SF/YR
  • 2,400 - 4,800 SF
  • 1 Space Available Soon
  • Air Conditioning
  • Private Restrooms
  • Reception

Ann Arbor Industrial for Lease - Washtenaw W of 23

3901-3913 Varsity Drive offers industrial space within the Ann Arbor Commerce Center, providing businesses with a functional warehouse configuration and direct access to one of Southeast Michigan's most established commercial markets. Available units 3909 and 3911 each feature a combination of office and warehouse space, creating an efficient layout for distribution, storage, light industrial operations, contractor services, and similar users requiring both administrative and operational areas. The property features 16-foot clear height and a 12-foot by 14-foot grade-level loading door for each available unit, supporting efficient loading and operational flexibility. Users may lease an individual unit or combine Units 3909 and 3911 to create a larger contiguous occupancy. The building is situated on a 1.17-acre site and is zoned Limited Industrial, accommodating a variety of industrial business uses. On-site parking is available throughout the property, with 78 parking spaces serving the building. Its Ann Arbor location places tenants within a well-established business environment with access to major regional transportation routes, employment centers, suppliers, and customers throughout Washtenaw County and the greater Detroit metropolitan area. The combination of functional industrial features, flexible occupancy options, and established industrial zoning makes the property well suited for a range of occupier requirements.

Contact:

Signature Associates

Date on Market:

2026-08-25

Hide
See More
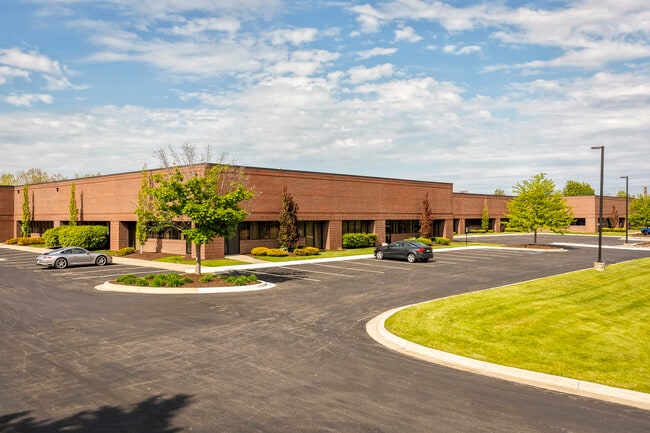
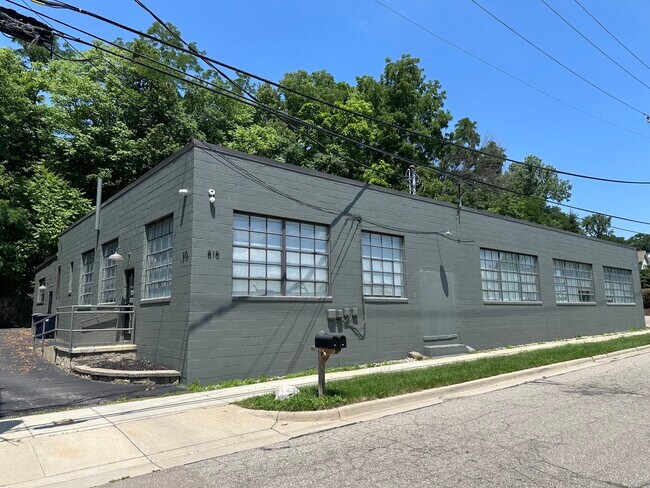
More details for 4657 Platt Rd, Ann Arbor, MI - Industrial for Lease

4657 Platt Rd

Ann Arbor, MI 48108

  • Warehouse
  • Industrial for Lease
  • $14.53 CAD SF/YR
  • 5,000 SF
  • 1 Space Available Now
See More
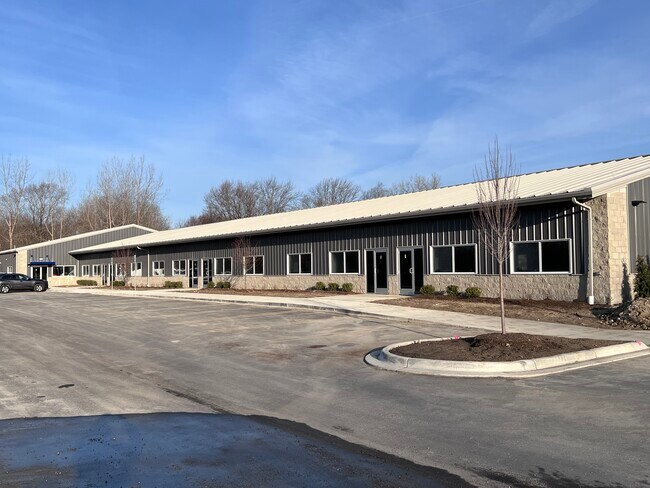
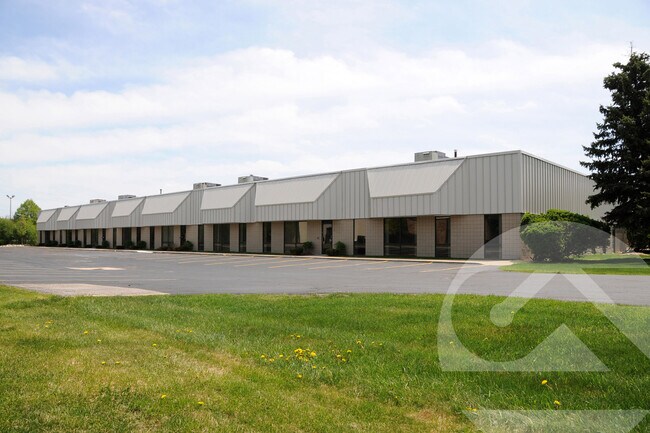
More details for 44696-44808 Helm St, Plymouth, MI - Flex for Lease

Spinnaker Center - 44696-44808 Helm St

Plymouth, MI 48170

  • Warehouse
  • Flex for Lease
  • $17.30 CAD SF/YR
  • 4,000 SF
  • 1 Space Available Now
See More
More details for 6060 Schooner St, Van Buren Twp, MI - Industrial for Lease

6060 Schooner St

Van Buren Twp, MI 48111

  • Warehouse
  • Industrial for Lease
  • $12.46 CAD SF/YR
  • 2,000 - 10,000 SF
  • 1 Space Available Now
See More
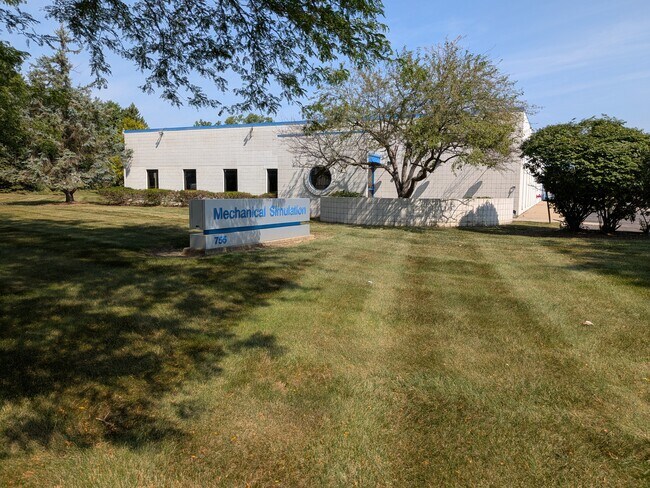
More details for 745-755 Phoenix Dr, Ann Arbor, MI - Flex for Lease

745-755 Phoenix Dr

Ann Arbor, MI 48108

  • Warehouse
  • Flex for Lease
  • $13.15 CAD SF/YR
  • 8,000 - 12,000 SF
  • 1 Space Available Now
See More
More details for 1875 Holloway Dr, Holt, MI - Industrial for Lease

1875 Holloway Dr

Holt, MI 48842

  • Warehouse
  • Industrial for Lease
  • $11.00 CAD SF/YR
  • 170,380 SF
  • 1 Space Available Now
See More
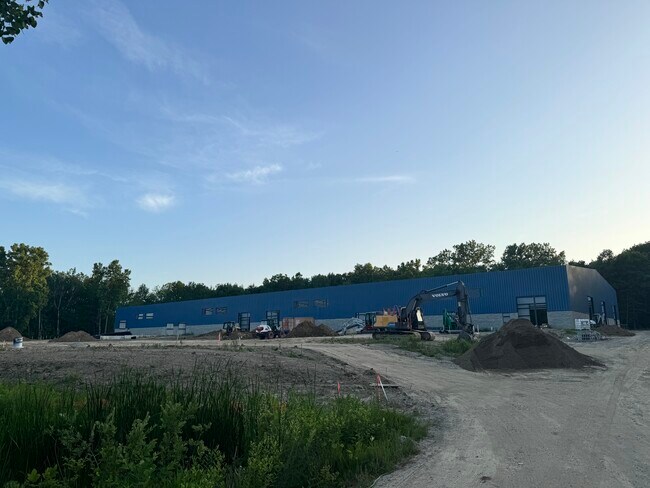
More details for 10600 Hi Tech Dr, Whitmore Lake, MI - Industrial for Lease

Zander Building #17 -10600 Hi tech drive - 10600 Hi Tech Dr

Whitmore Lake, MI 48189

  • Warehouse
  • Industrial for Lease
  • $13.84 CAD SF/YR
  • 14,000 - 57,000 SF
  • 1 Space Available Soon
  • Air Conditioning
  • Security System
  • Private Restrooms
  • Smoke Detector
  • Reception

Whitmore Lake Industrial for Lease - Livingston County

New Construction Industrial Warehouse | 57,000 SF Divisible | 10600 Hi Tech Drive, Whitmore Lake, MI Beautiful newly constructed industrial warehouse located in the Zander Industrial Complex at 10600 Hi Tech Drive. This state-of-the-art building is approximately 57,000 square feet with dimensions of 380' x 150' x 25', offering excellent clear height ranging from approximately 25' at the eave to 30' at peak. The building is designed for modern industrial, warehouse, distribution, contractor, and flex users. Space is divisible into approximately 14,700 SF units, with each unit planned to include two bathrooms. Property features include 4 -10x10 automated loading docks, 4 grade-level doors, plus four 14' x 16' grade-level doors on the north side. The building will include 480V 3-phase power, 6-inch thick concrete floors, efficient industrial lighting, heated warehouse space, daylight windows, and high-quality modern construction throughout. Located in a private industrial setting with available outdoor storage, the property offers excellent access just 1/4 mile west of US-23, minutes from the US-23/I-96 corridor, Brighton, Whitmore Lake, and Ann Arbor. This is a prime location for companies seeking new, clean, high-clear industrial space with strong highway access. Occupancy expected late 2026. For leasing information, contact: Nicholas Zander 810-691-4308
Contact:

Zander Industrial Plaza

Date on Market:

2026-07-04

Hide
See More