Commercial Real Estate in Griffin available for lease

2 Warehouses for Lease in Griffin, GA, USA

Warehouses for Lease in Griffin, GA, USA

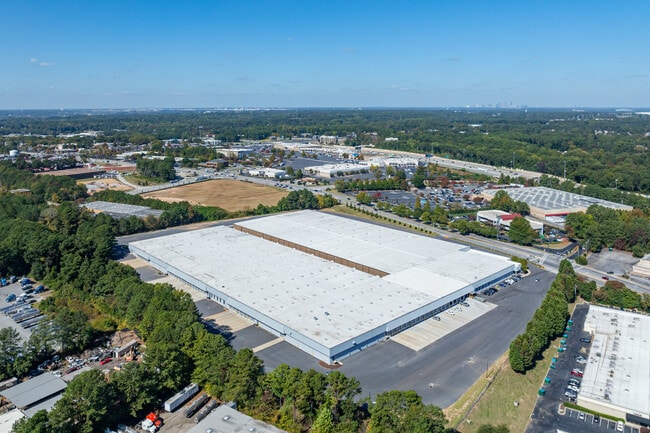
More details for 480 Tomochichi, Griffin, GA - Industrial for Lease

480 Tomochichi

Griffin, GA 30223

  • Warehouse
  • Industrial for Lease
  • 1,000,000 SF
  • Air Conditioning
  • Security System
  • Car Charging Station
  • Controlled Access

Griffin Industrial for Lease - Spalding County

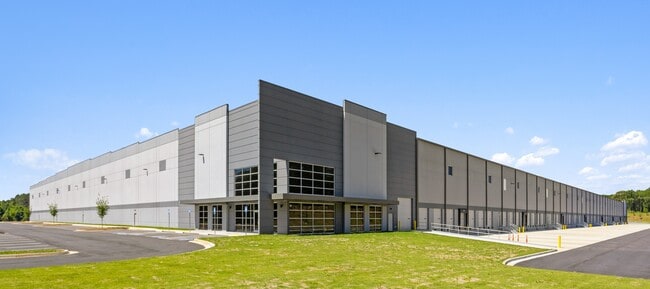
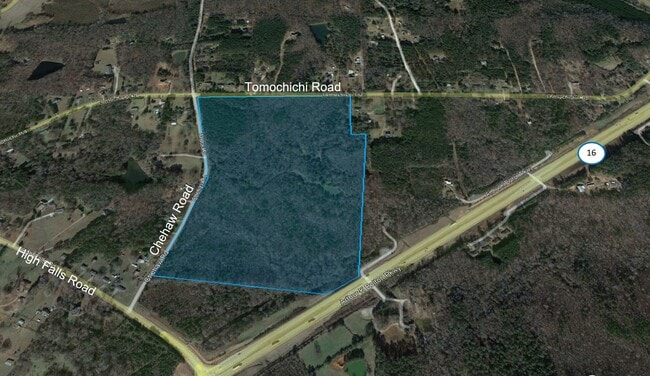
**480 Tomochichi Road | Griffin, GA** *±1,000,000 SF | Available for Sale or Lease* --- **Overview** 480 Tomochichi Road presents one of the most significant industrial opportunities in the greater Atlanta region , ±1,000,000 square foot bulk distribution facility available for sale or lease on ±86.21 acres in Griffin, Georgia. With 40-foot clear heights, a cross-dock configuration, 396 trailer spaces, and direct access to Arthur K. Bolton Parkway just four miles from Interstate 75, this is a rare, institutional-quality asset positioned at the intersection of Atlanta's southern labor market and Georgia's most productive freight corridor. For occupiers seeking scale, operational efficiency, and proximity to one of the nation's busiest logistics markets without the cost basis of metro Atlanta, 480 Tomochichi Road is a compelling and immediately executable solution. --- **The Opportunity** Available for sale or lease, 480 Tomochichi Road offers maximum flexibility for owner-users, investors, and tenants alike. The building's one-million-square-foot footprint accommodates the full spectrum of large-format industrial demand — bulk distribution, regional fulfillment, third-party logistics, manufacturing, and cold storage conversion — with a building configuration and site infrastructure purpose-built for high-volume throughput operations. The property sits on ±86.21 acres, providing the site depth necessary for meaningful trailer storage, employee parking, and future expansion optionality. --- **Building Specifications** 480 Tomochichi Road is engineered for the demands of today's most sophisticated industrial occupiers. Key building specifications include: **Clear Height:** 40 feet of clear height throughout the warehouse floor, accommodating high-bay racking systems and modern inventory management configurations. This clear height is consistent with Class A institutional distribution requirements and positions the building competitively against new construction in the Atlanta metro market. **Loading Configuration:** The building is designed as a cross-dock facility, the preferred configuration for high-throughput distribution operations. Cross-dock buildings maximize trailer turn time, reduce internal drayage, and support both inbound and outbound freight operations simultaneously — a critical advantage for third-party logistics providers, national retailers, and e-commerce fulfillment operators managing complex supply chains. **Truck Court:** A 185-foot truck court depth provides ample maneuvering room for 53-foot trailers and supports simultaneous loading and unloading operations without traffic conflicts — a specification that meaningfully impacts operational efficiency at scale. **Trailer Parking:** 396 dedicated trailer spaces across two trailer storage fields — 115 spaces along the north perimeter and 165 spaces along the south — provide exceptional trailer storage capacity for occupiers with large private fleets or significant inbound inventory requirements. **Auto Parking:** 329 dedicated auto parking spaces across two lots (225 spaces north, 165 spaces south) support multi-shift workforce operations and fleet management requirements. **Fire Suppression:** ESFR (Early Suppression Fast Response) sprinkler systems throughout, meeting the fire suppression requirements for high-bay racking configurations and providing insurance and code compliance for a broad range of industrial uses. --- **Location & Access** Griffin, Georgia occupies a strategically valuable position within the broader Atlanta industrial market — close enough to the metro to access its deep labor pool and consumer density, but far enough removed to offer a meaningfully lower cost basis on land, construction, and occupancy. 480 Tomochichi Road capitalizes on this positioning with direct access to Arthur K. Bolton Parkway and a four-mile drive to Interstate 75, the primary north-south freight artery connecting metro Atlanta to Macon, Warner Robins, and the Port of Savannah corridor. Key distances from 480 Tomochichi Road: - **I-75:** 4 miles - **Hartsfield-Jackson Atlanta International Airport:** 39 miles - **I-85 (via GA-16):** 40 miles - **I-85 (via I-75):** 42 miles - **Downtown Atlanta:** 47 miles - **Norfolk Southern Intermodal – Atlanta:** 52 miles - **CSX Intermodal – Fairburn:** 53 miles - **Blue Ridge Connector:** 101 miles - **Port of Savannah:** 210 miles - **CSX Intermodal – Waycross:** 220 miles - **Port of Charleston:** 310 miles The combination of I-75 proximity, dual intermodal access via Norfolk Southern and CSX within 53 miles, and Hartsfield-Jackson connectivity within 39 miles positions 480 Tomochichi Road as a genuine multimodal logistics asset — one capable of serving both regional last-mile distribution and long-haul supply chain functions with equal efficiency. The site's location along GA-16 also provides dual interstate optionality, connecting westward to I-75 and eastward toward Augusta and I-20, broadening the geographic catchment for both freight movement and workforce recruitment. --- **Established Industrial Submarket** Griffin's industrial corridor has matured significantly over the past decade, attracting a diverse mix of national and international manufacturers, distributors, and logistics operators. The corporate neighbor map surrounding 480 Tomochichi Road reflects a submarket with demonstrated depth and sustained demand. Neighboring occupiers include Caterpillar, Procter & Gamble, Porsche, Amazon, Hitachi, Toppan, Rinnai, Hoshizaki, Ecopol, Transcontinental, Norwesco, Dollar General, Quanex, Travelpro, Southern Company, and numerous regional manufacturers and distributors. The presence of this tenant base — spanning automotive, consumer goods, food service equipment, printing, packaging, and logistics — validates Griffin's position as a proven industrial destination and signals a submarket with the infrastructure, workforce, and institutional support necessary to attract and retain large-scale industrial occupiers. --- **Labor** One of 480 Tomochichi Road's most compelling operational advantages is its labor market positioning. Griffin sits at the geographic midpoint between Atlanta to the north and Macon to the south, giving the site access to one of the broadest and most productive industrial labor catchments in Georgia. Within a 45-minute drive time, the labor heat map reflects high-density concentrations of both white-collar and blue-collar employment across the southern Atlanta metropolitan area — including Henry County, Spalding County, Lamar County, and the northern edge of Bibb County — as well as meaningful workforce density from the Macon and Warner Robins metros to the south. This dual-market labor access is a structural advantage that distinguishes Griffin from both pure metro Atlanta locations (where labor costs and competition are high) and more rural Central Georgia markets (where labor depth can be limited)
Contact:

Cushman & Wakefield

Date on Market:

2022-05-20

Hide
See More

More details for 1245 Carver Rd, Griffin, GA - Industrial for Lease

1,367,500 SF BTS - 1245 Carver Rd

Griffin, GA 30224

  • Warehouse
  • Industrial for Lease
  • 500,000 - 1,367,500 SF
  • 1 Space Available Now
See More

Warehouses for Lease within 50 kilometers of Griffin, GA, USA

More details for 4475 S Fulton Pky, Atlanta, GA - Industrial for Lease
  • Matterport 3D Tour

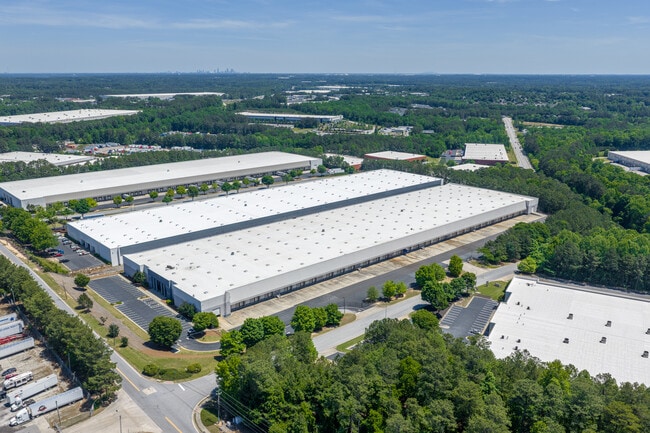
Airport Center II - 4475 S Fulton Pky

Atlanta, GA 30349

  • Warehouse
  • Industrial for Lease
  • 512,000 - 1,147,333 SF
  • 2 Spaces Available Now

Atlanta Industrial for Lease - North Clayton/Airport

Airport Center II offers an exceptional opportunity to occupy Class A industrial space within Atlanta's sought-after Airport South submarket. This expansive park comprises over 4.3 million square feet of distribution, manufacturing, and warehouse space across seven buildings. Each property is equipped with top-tier specifications, featuring cross-dock capabilities, 28- to 36-foot clear heights, one to six drive-ins, and several dock doors. Situated in a growing logistical hub, Airport Center II provides convenient highway connectivity and access to significant transportation nodes. The property is positioned just 4 miles from Interstate 285, which delivers a seamless connection to Interstates 85 and 75 and the surrounding Atlanta metro. Neighboring corporations include Costco, Amazon, Coca-Cola Bottling Co., Walmart Supercenter, DHL, and more. Located in the highly desired Airport South submarket of Atlanta, Airport Center II is situated off South Fulton Parkway, 9.2 miles from Hartsfield-Jackson Atlanta International Airport, and 11.3 miles from the CSX Rail Lines. A key logistics nexus in the Southeast, Atlanta features a convergence of three major interstates and the world's busiest airport. It also provides proximity to the fast-growing Port of Savannah. Link Logistics industrial space for rent in Atlanta helps companies meet rising e-commerce demand driven by the city's rapidly expanding population.

Contacts:

Colliers

BroadPoint Partners

Date on Market:

2024-10-31

Hide
See More
More details for 1791 Mount Zion Rd, Morrow, GA - Industrial for Lease
  • Matterport 3D Tour

EdgeHub Distribution Center - 1791 Mount Zion Rd

Morrow, GA 30260

  • Warehouse
  • Industrial for Lease
  • 58,958 - 365,605 SF
  • 1 Space Available Now
See More
More details for 4787 Stalwart Dr, Fairburn, GA - Industrial for Lease
  • Matterport 3D Tour

4787 Stalwart Dr

Fairburn, GA 30213

  • Warehouse
  • Industrial for Lease
  • 296,363 SF
  • 1 Space Available Now
  • Air Conditioning
  • Energy Star Labeled

Fairburn Industrial for Lease - North Clayton/Airport

4787 Stalwart Drive is a large-scale logistics and distribution facility located in the heart of the South Atlanta industrial corridor in Fairburn, Georgia. Offering ±296,363 square feet on a 15.01-acre site, this institutional-quality property is available for sale or lease and is well-suited for regional distribution, manufacturing, or rail-served logistics operations. Constructed with durable masonry construction, the building features 28- to 30-foot clear heights and an efficient warehouse layout supported by wide 50-foot by 70-foot column spacing. The facility includes approximately 10,000 square feet of office space to accommodate administrative and operational needs, along with a dedicated 4,200-square-foot hazmat room, making it highly functional for specialized users. Loading capabilities are a key strength of the property, with 56 dock-high doors (28 equipped with pit levelers), two drive-in doors, and 13 rail doors served by CSX rail, providing valuable intermodal connectivity. A 134-foot truck court depth allows for efficient truck maneuverability, while the site also offers 88 auto parking spaces. Interior features include T-5 lighting throughout the warehouse to support operational efficiency. Strategically positioned near Oakley Industrial Boulevard, the property benefits from excellent access to major transportation infrastructure, including Interstate 85 just 2.5 miles away and Interstate 285 within 9 miles. Hartsfield-Jackson Atlanta International Airport is approximately 12.7 miles from the site, enhancing both domestic and global distribution capabilities. Additionally, the Norfolk Southern Intermodal facility is located roughly 23.5 miles away, further strengthening the location’s logistics advantages. The surrounding industrial ecosystem includes major corporate and logistics users such as Amazon, DHL, GXO, Nestlé Purina, Kraft Foods, Sysco, US Foods, Clorox, SC Johnson, and Duracell, underscoring the area’s established distribution and manufacturing presence. With its rail service, substantial dock and door count, strong clear height, and proximity to Atlanta’s core transportation network, 4787 Stalwart Drive represents a compelling opportunity for users seeking scalable industrial space in one of Metro Atlanta’s most active logistics corridors.

Contact:

Lee & Associates

Date on Market:

2024-02-02

Hide
See More
More details for 4300 S Fulton Pky, Atlanta, GA - Industrial for Lease
  • Matterport 3D Tour

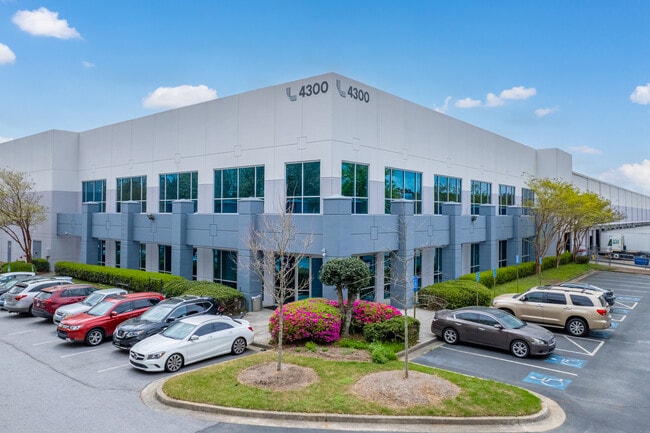
Airport Center I - 4300 S Fulton Pky

Atlanta, GA 30349

  • Warehouse
  • Industrial for Lease
  • $9.81 CAD SF/YR
  • 253,300 SF
  • 1 Space Available Now
  • Energy Star Labeled

Atlanta Industrial for Lease - North Clayton/Airport

Airport Center I, located at 4300 S Fulton Parkway, offers 253,300 square feet of high-quality industrial warehouse space, now available for lease. This Class A facility includes 13,668 square feet of built-out office space and features 31 dock-high doors, 24 pit levelers, and one oversized drive-in door for optimal loading flexibility. With a clear height of 34'8 feet, 42-foot by 42-foot column spacing, and a 400-foot building depth, the property is designed to accommodate a range of distribution or logistics operations. Additional highlights include ESFR sprinklers, 1,600 amps of 3-phase, heavy power, 159 auto parking spaces, and 30 dedicated truck parking spaces, all within a strategic location ideal for efficient regional access. 4300 S Fulton Parkway is situated in the highly desirable Airport South submarket of Atlanta, offering multimodal connectivity with CSX Rail just 8 miles away and Hartsfield-Jackson Atlanta International Airport 10 miles away. UPS, FedEx, DHL, and Airborne Express also have large distribution hubs in the area to support logistics. Additionally, 11 major sea or inland ports are within 350 miles of the center, including the Ports of Savannah and Brunswick. With nationally ranked infrastructure for roads, rail, air, ocean, and IT to efficiently reach domestic and global markets, Georgia is keenly attuned to the supply chain industry. Discover how it can propel operational success by leasing at Airport Center I today. Enquire now.

Contact:

NAI Brannen Goddard

Date on Market:

2024-03-19

Hide
See More
More details for 175 Candler Rd, Stockbridge, GA - Industrial for Lease
  • Matterport 3D Tour

Stockbridge Logistics Center - 175 Candler Rd

Stockbridge, GA 30253

  • Warehouse
  • Industrial for Lease
  • 250,000 - 498,160 SF
  • 1 Space Available Soon
  • Air Conditioning

Stockbridge Industrial for Lease - South Clayton/Henry Cnty

Stockbridge Logistics Center is a Class A cross-dock logistics facility at 175 Candler Road in Stockbridge, Georgia. Spanning 498,160 square feet on a 43.68-acre site, this brand-new property meets the highest operational standards. Featuring 3,210 square feet of spec office space, ideal for administrative functions, the facility boasts impressive specifications, including two storefronts, a minimum 40-foot clear height, and concrete tilt-wall construction. With an efficient layout, Stockbridge Logistics Center has 111 dock-high doors, four drive-in doors, 60-foot speed bays, and expansive column spacing of 54 feet by 50 feet. The building depth is 520 feet, and the truck court depth extends 185-300 feet with a 60-foot concrete apron. The facility includes 197 trailer parking spaces and 271 auto parking spaces. Ensuring safety and compliance, the facility includes an ESFR sprinkler system and a 45-mil TPO roof with a 15-year warranty, supported by robust 1,500 KVA, 277/480v, 3-phase power capabilities. Strategically positioned with two access points off Candler Road and just 2 miles from a full-diamond Interstate 75 interchange, the center connects Atlanta's major transportation arteries, facilitating seamless distribution networks. Ideal for last-mile or last-touch distribution strategies, 175 Candler Road offers a competitive advantage, 6.5 miles closer to Atlanta than the nearby McDonough/Highway 155 industrial hub. Moreover, tenants benefit from convenient access to nearby amenities such as Sam's Club, Aldi, LA Fitness, and various national fast-food chains. Businesses enjoy efficient global connectivity with Hartsfield-Jackson Atlanta International Airport (ATL) 20 miles away. Notably, Georgia's job tax credits enhance the appeal for companies at Stockbridge Logistics Center, offering significant financial incentives. This prime location is a pivotal hub for logistics, tapping into the thriving economic landscape of one of the fastest-growing metropolitan areas in the US, anticipated to exceed 6.4 million residents in the coming years. The Stockbridge Logistics Center sets a new standard for logistical excellence, blending state-of-the-art infrastructure with strategic advantage, ensuring operational efficiency and unparalleled access to key markets.

Contacts:

Lee & Associates

InLight Real Estate Partners, LLC

Date on Market:

2022-07-12

Hide
See More
More details for 43 Bellamy Ct, Stockbridge, GA - Industrial for Lease
  • Matterport 3D Tour

43 Bellamy Ct

Stockbridge, GA 30281

  • Warehouse
  • Industrial for Lease
  • 4,422 SF

Stockbridge Industrial for Lease - South Clayton/Henry Cnty

Situated on 2.85 acres, 43 Bellamy Court offers a rare opportunity to lease a turnkey industrial site in Henry County. The property includes a 4,442-square-foot warehouse with approximately 1,000 square feet of dedicated office space, complemented by outdoor industrial storage in a secured yard. Located in Stockbridge, a suburb of South Atlanta, 43 Bellamy Court delivers exceptional regional connectivity. Just off Highway 23 and 3.7 miles from Interstate 75, the property is well-positioned within the South Atlanta industrial corridor, with proximity to the Airport Submarket, the Clayton County logistics hub, and the McDonough distribution corridor, one of the fastest-growing supply chain, e-commerce, and inland port destinations in the US Southeast. It is also approximately 18.2 miles from Hartsfield-Jackson Atlanta International Airport and 11 miles from major intermodal rail facilities in Forest Park, further enhancing access to Atlanta’s broader logistics network. The Port of Savannah is approximately 230 miles away via Interstate 16, supporting regional and international distribution. Well-suited for contractors, logistics providers, and fleet-based users, the building offers clear heights ranging from 18 feet at the side eave to 22 feet at the center eave, three drive-in doors, and a functional layout. The 2.85-acre site also supplies outdoor and overhang storage for equipment staging, fleet parking, and protection from the elements, and is fully fenced and lit, and includes a rare truck maintenance pit and two on-site diesel pumps, allowing for streamlined efficiency. With functional building features and rare on-site amenities, 43 Bellamy Court provides turnkey solutions for users seeking efficiency, flexibility, and streamlined operations.

Contact:

Wilson, Hull & Neal

Date on Market:

2024-06-17

Hide
See More
More details for 125 Southside Ct, McDonough, GA - Industrial for Lease

125 Southside Ct

McDonough, GA 30253

  • Warehouse
  • Industrial for Lease
  • 72,393 - 322,560 SF
  • Air Conditioning

McDonough Industrial for Lease - South Clayton/Henry Cnty

125 Southside Court is a Class A distribution facility totaling 322,560 square feet, with individual suites spanning 72,393 and 250,167 square feet, located in McDonough, Georgia, just 1.4 miles from Interstate 75. The property offers a rare combination of high-functioning warehouse space, extensive trailer parking, outside storage, and potential rail service, making it ideal for regional and port-driven distribution users. The building features a 30-foot clear height, an ESFR sprinkler system, LED warehouse lighting, 50-foot speed bays, heavy power, dock-high doors with pit levelers, and a 48-foot by 45-foot column spacing. The site includes a deep truck court, ranging from 210 to 265 feet, and a total of 122 truck parking spaces, supporting high-volume operations and trailer storage. Multiple office pods are also in place, allowing for efficient divisibility and quick occupancy. A major differentiator is approximately 6.4 acres of graveled, fenced, and lit outdoor storage. Combined with Norfolk Southern rail service, 125 Southside Court provides a degree of flexibility rarely found in Class A industrial product. Strategically positioned approximately 30 miles south of Atlanta, the property offers strong access to the Port of Savannah, Hartsfield-Jackson Atlanta International Airport, and the broader Southeast logistics network. This advantageous location has drawn some of the world’s largest industrial players, and as a result, heightened in-migration of industrial labor has characterized the area’s workforce landscape. In fact, the total number of households within a 5-mile radius grew by 17.5% from 2020 to 2025, with a projected 7.5% increase by 2030. This unmatched location, dense skilled labor pool, and superior infrastructure access make 125 Southside Court a premier solution for today’s distribution, logistics, and transportation users.

Contact:

Colliers

Date on Market:

2024-05-01

Hide
See More
More details for 1129-1199 Willingham Dr, East Point, GA - Office/Retail, Flex for Lease
  • Matterport 3D Tour

Airport North Business Center - 1129-1199 Willingham Dr

East Point, GA 30344

  • Warehouse
  • Industrial for Lease
  • $14.02 - $21.03 CAD SF/YR
  • 2,500 - 21,400 SF
  • 3 Spaces Available Now
See More